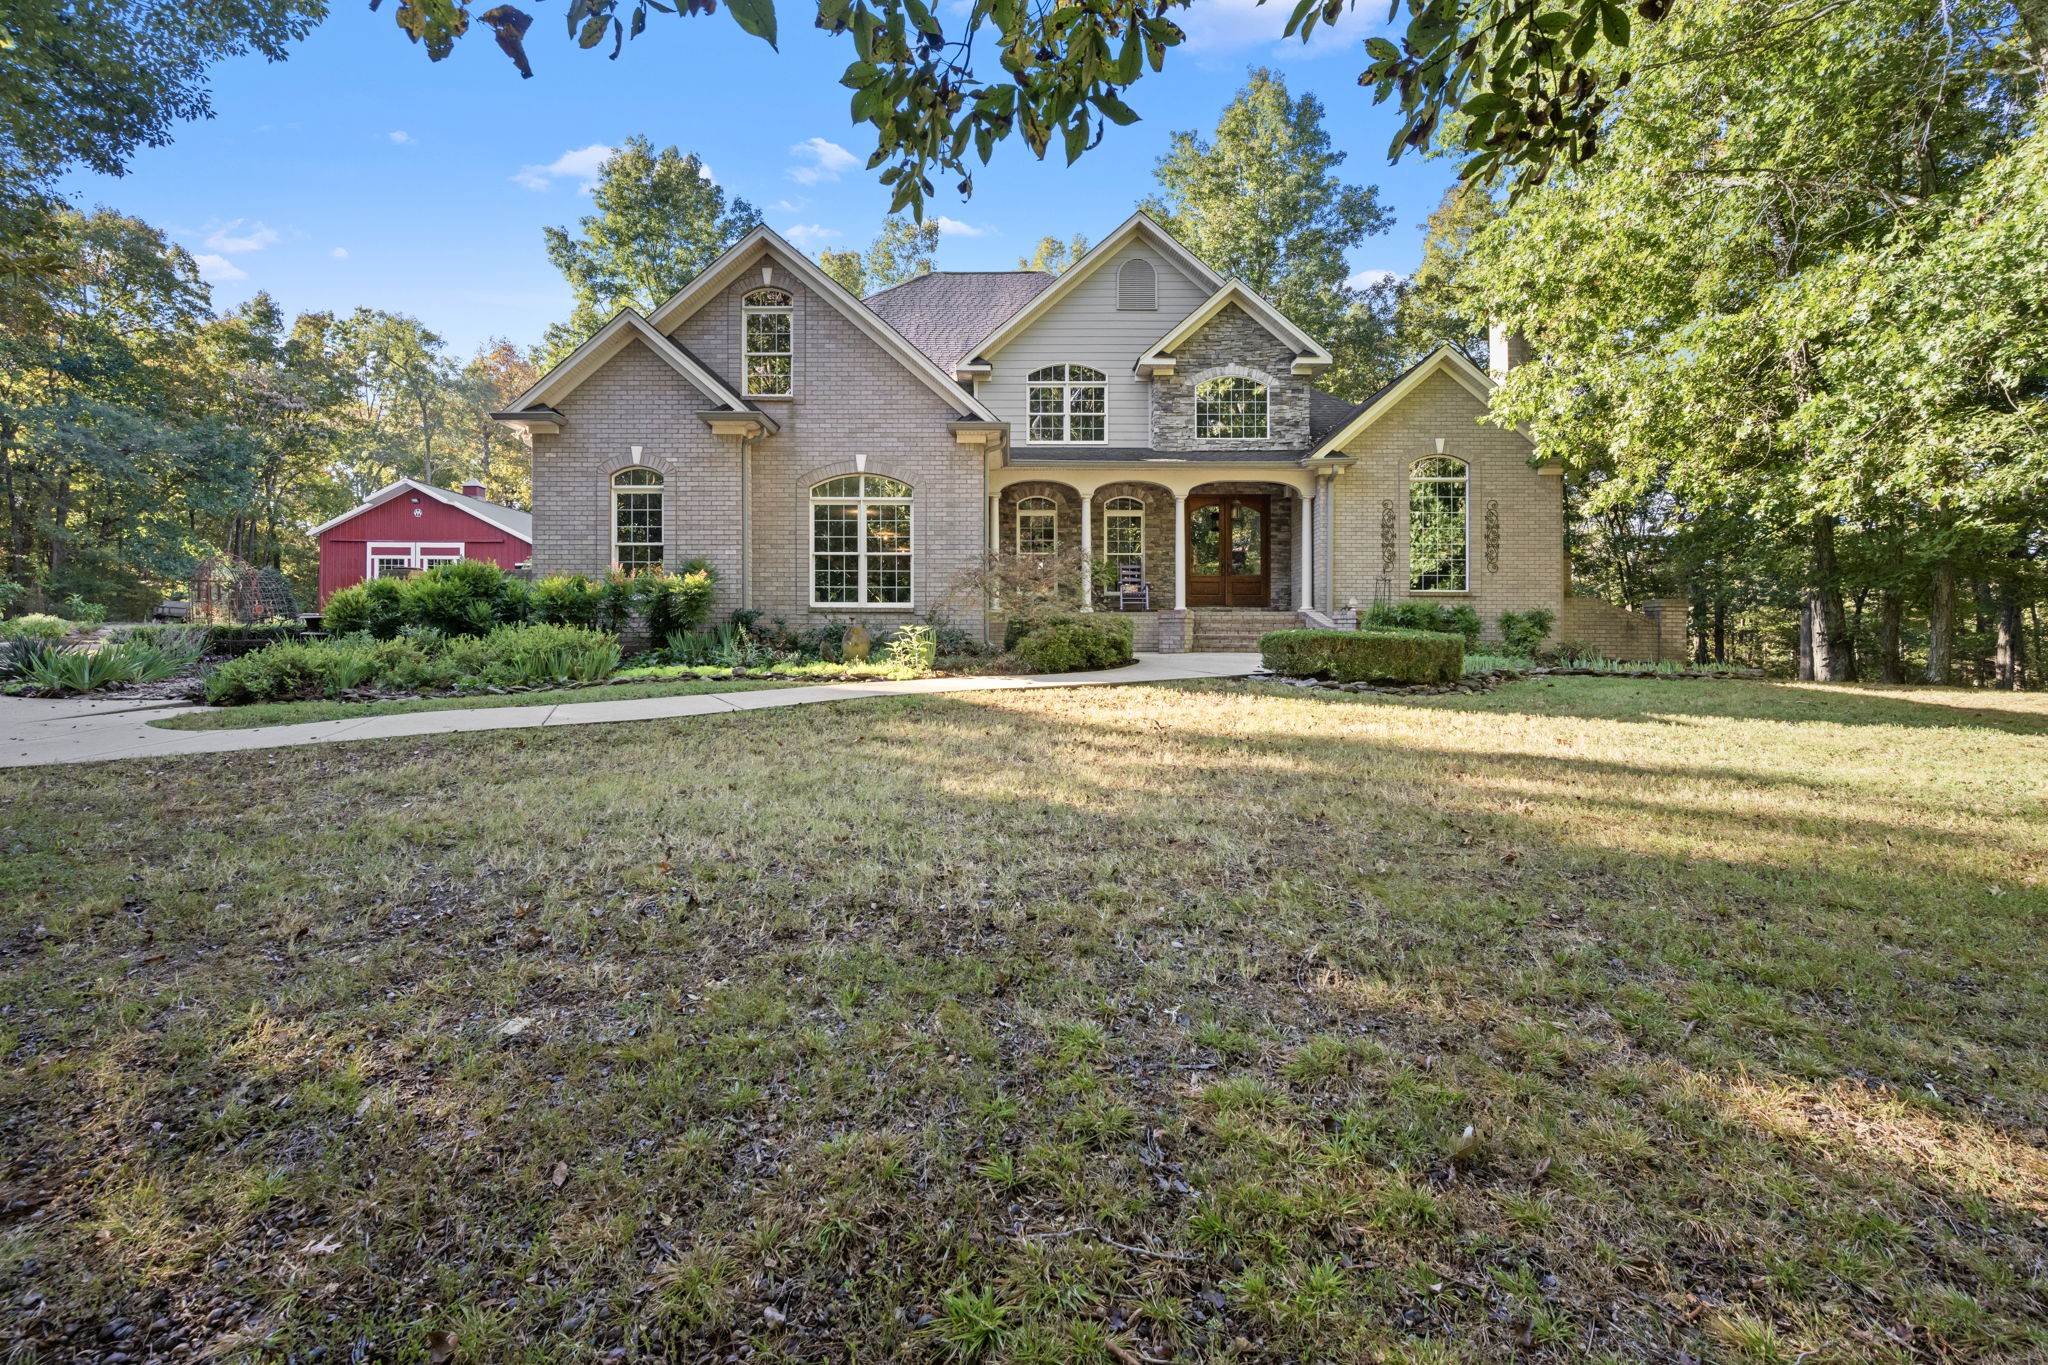
Brick-and-stone home with a covered entry, landscaped yard, and red outbuilding among trees.
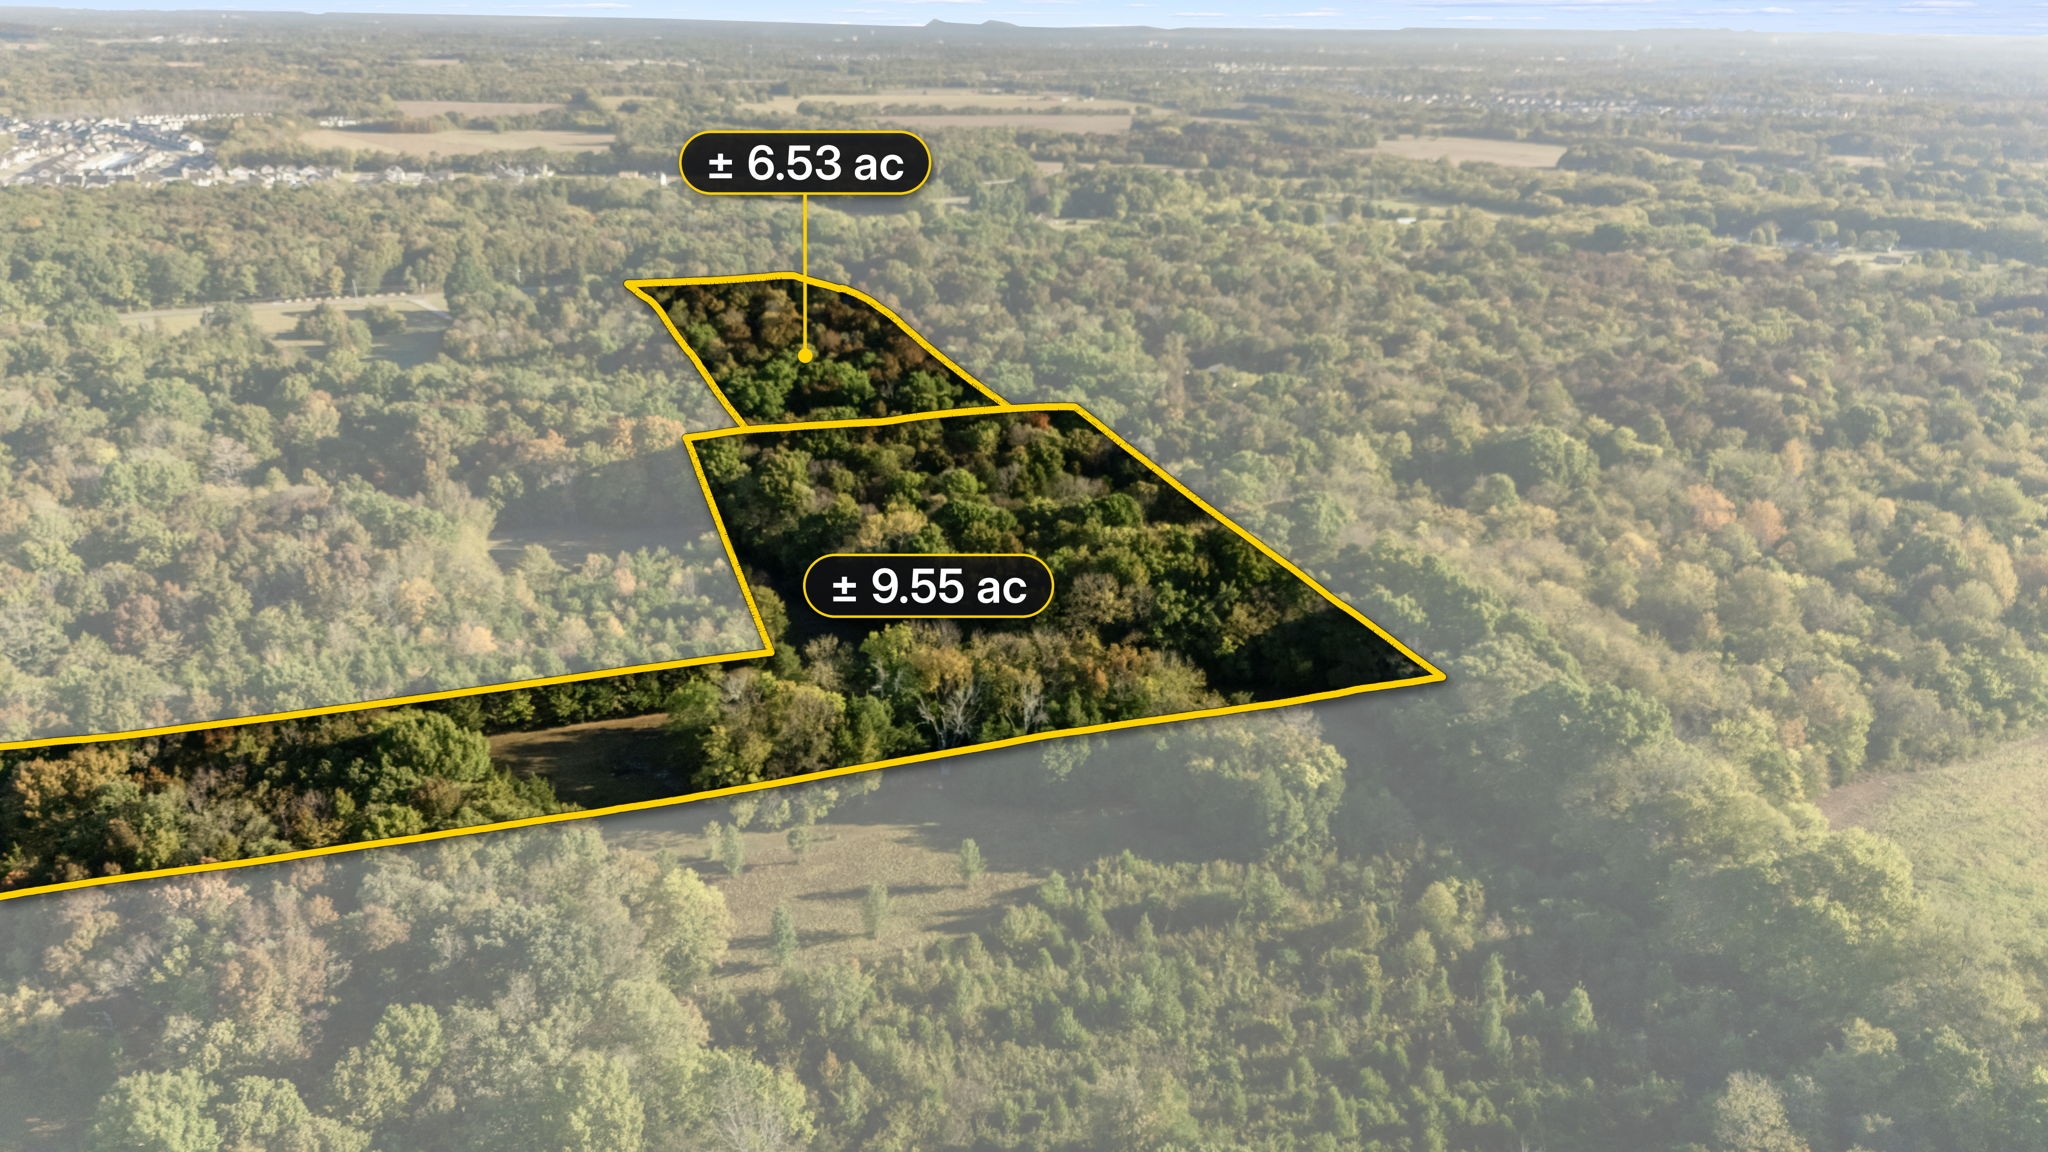
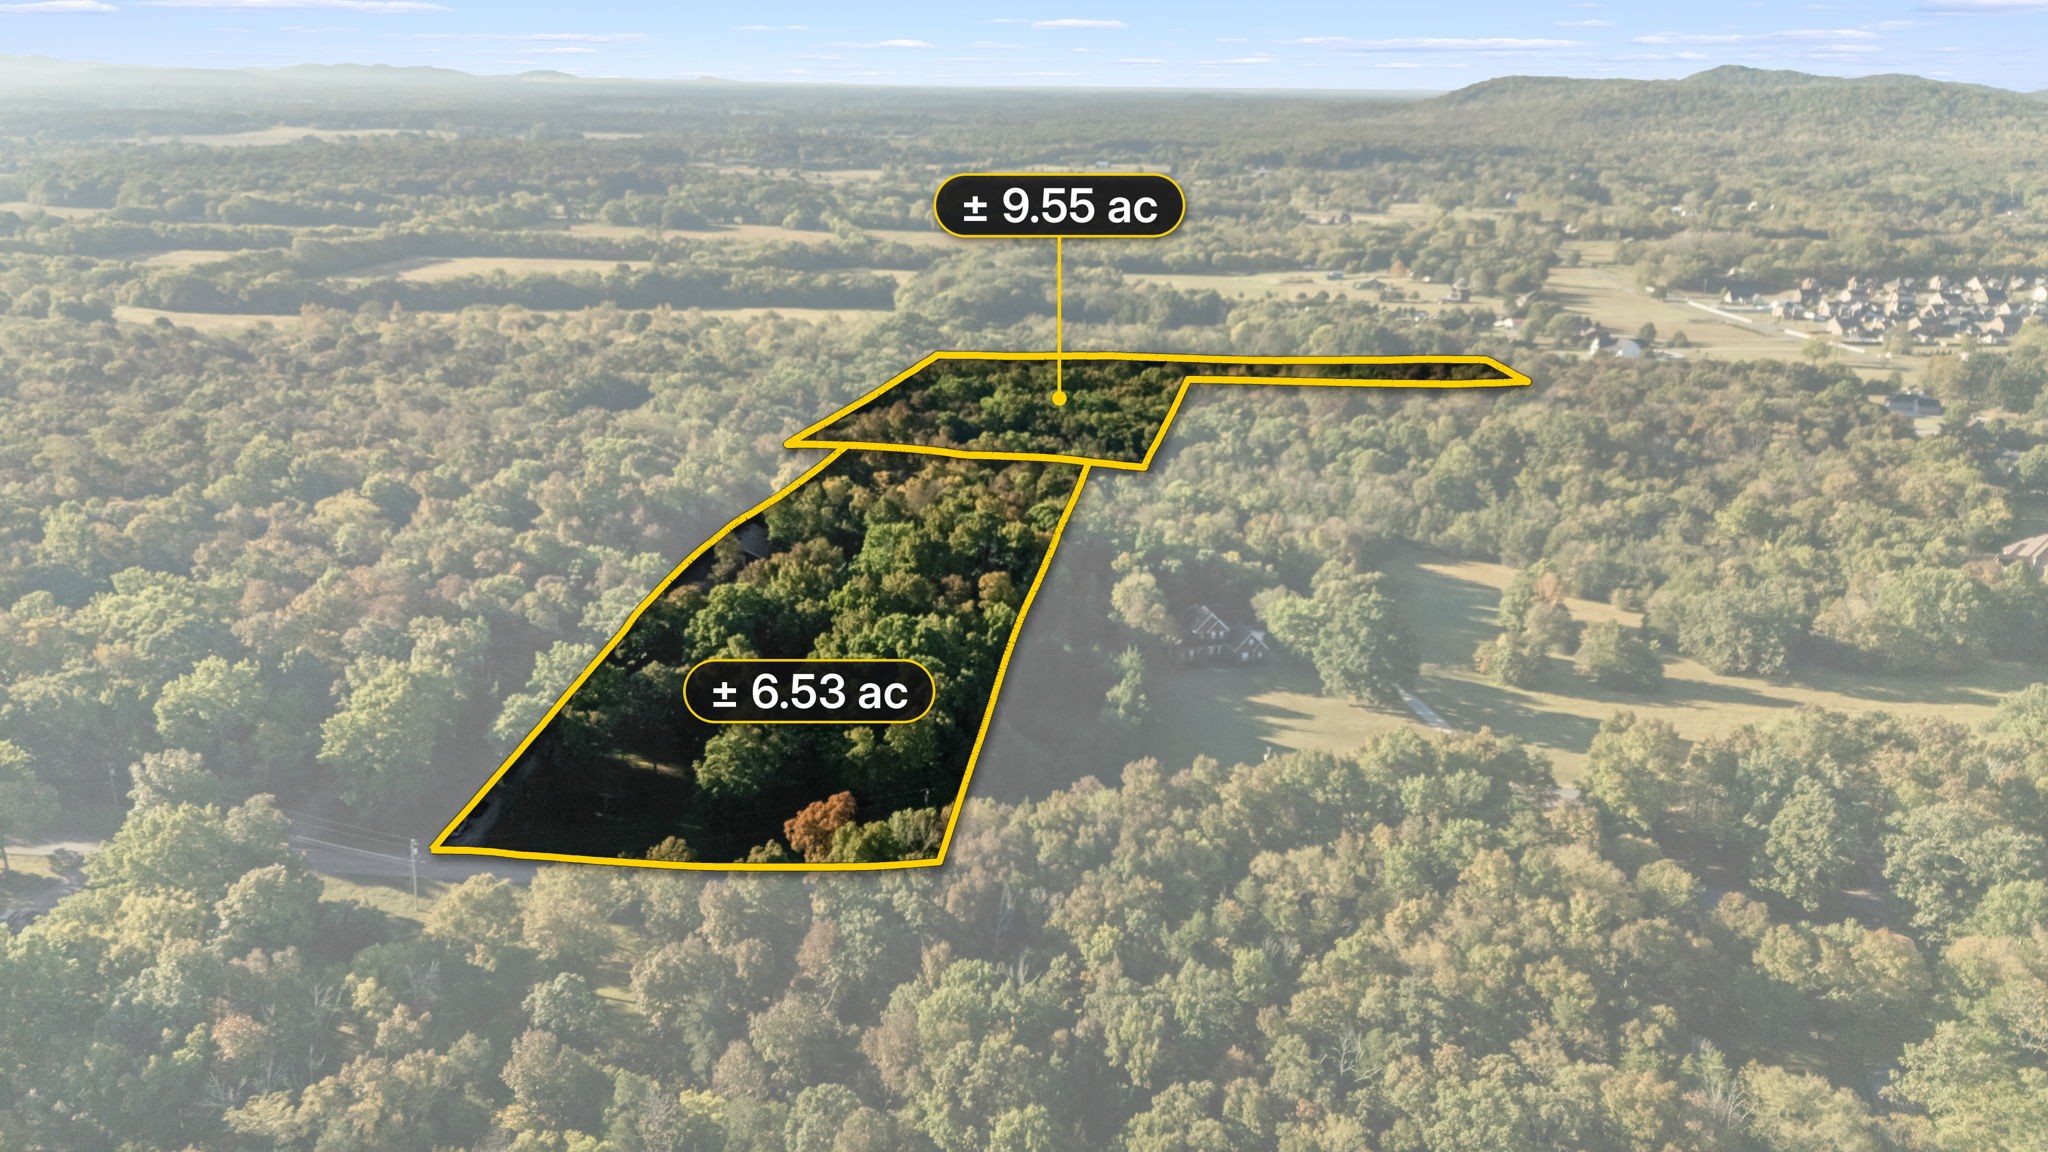
Aerial view of wooded parcels outlined in yellow, labeled approximately 6.53 and 9.55 acres.
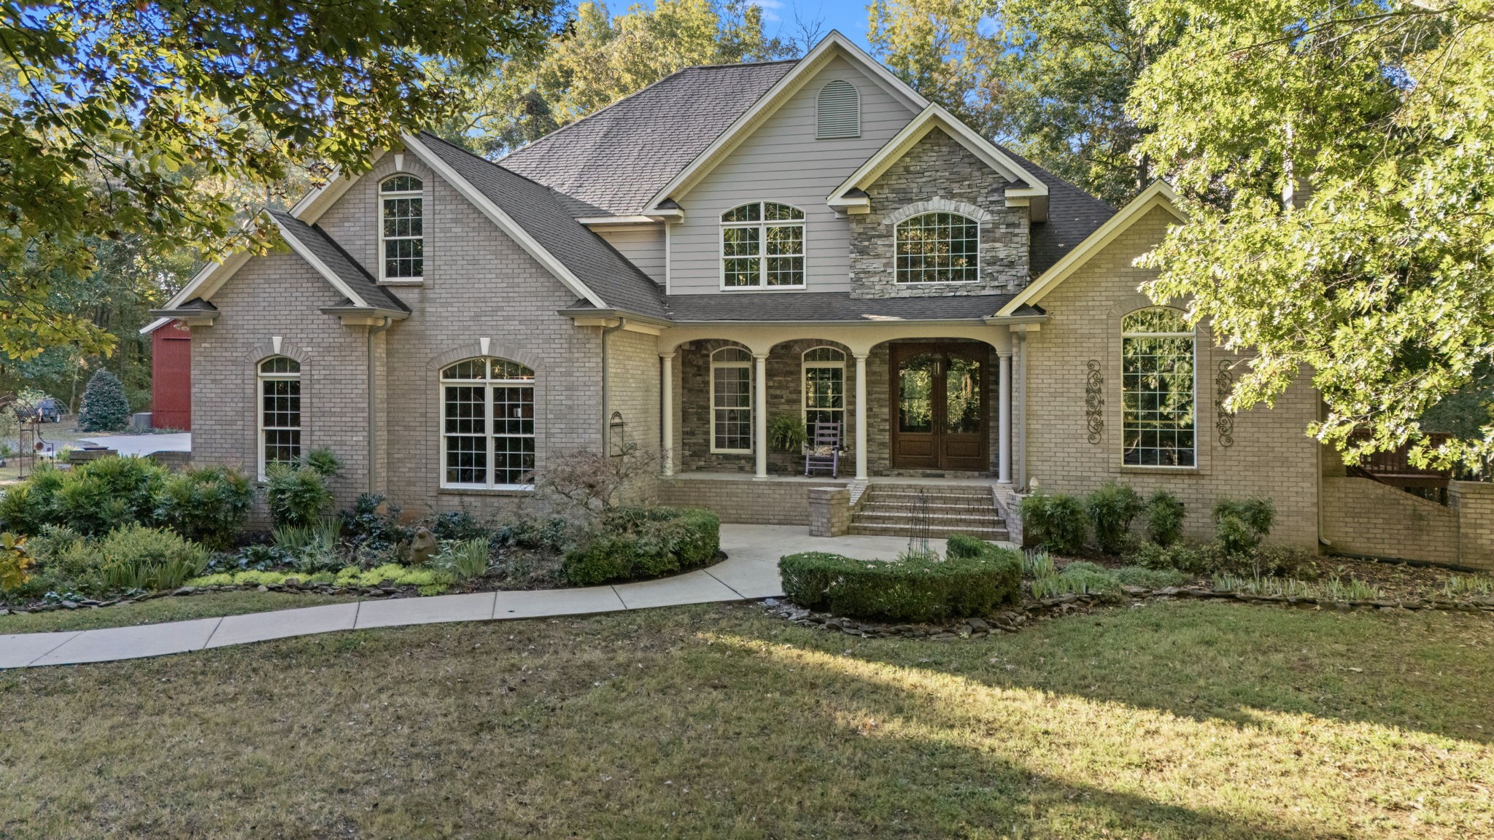
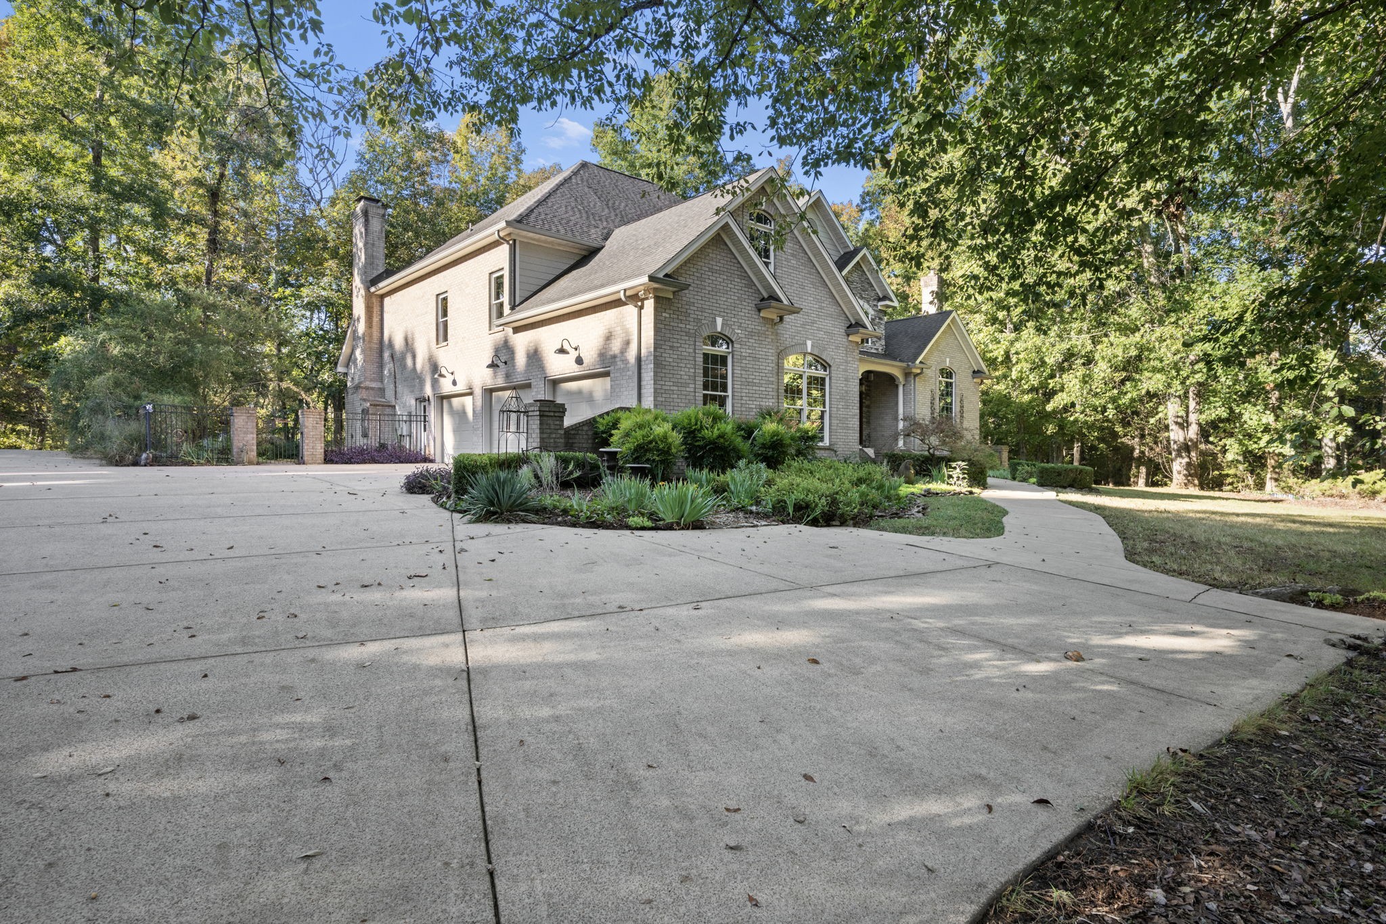
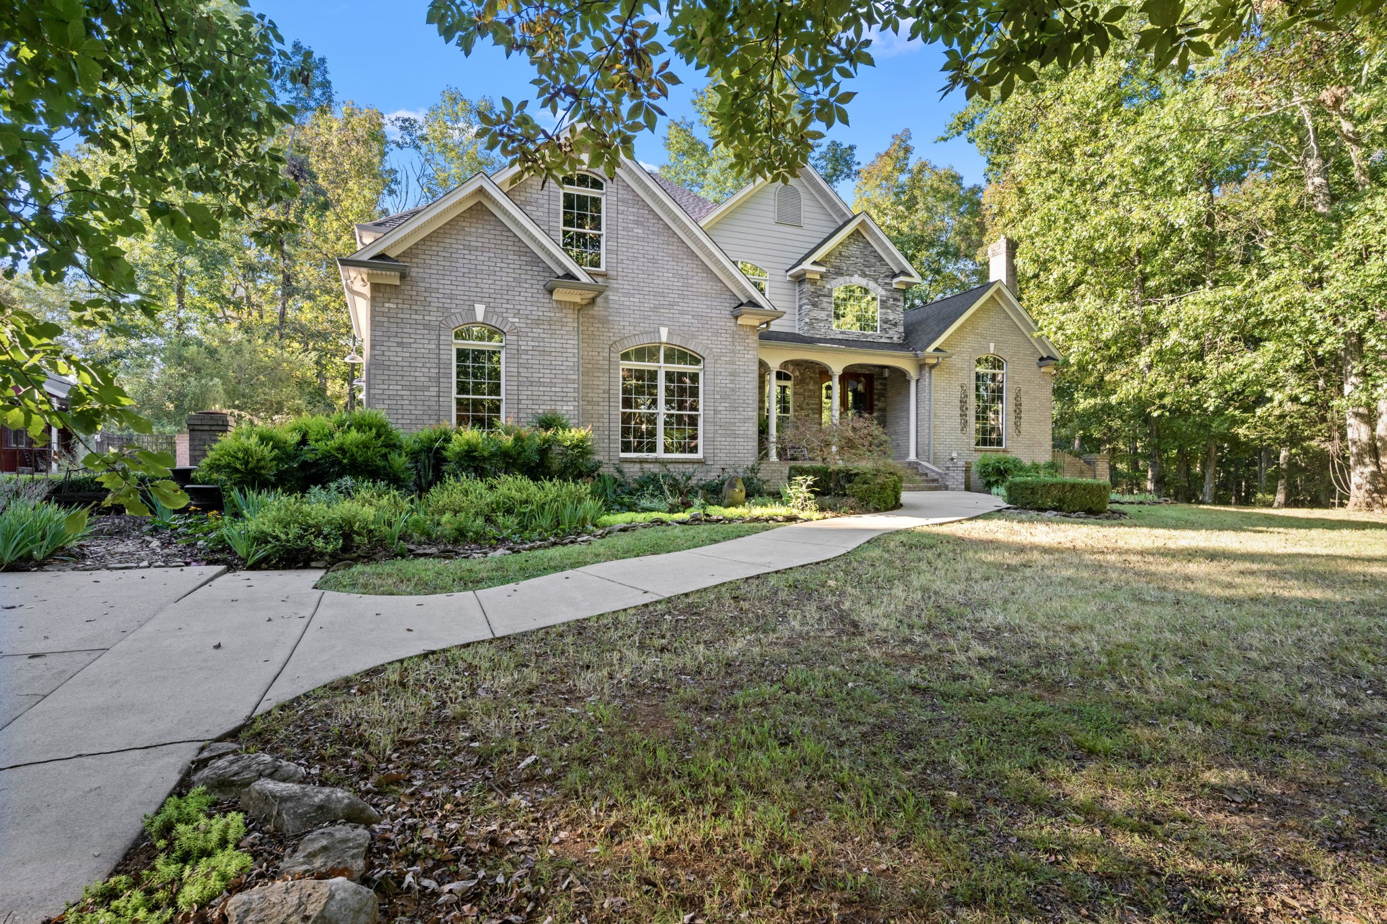
Two-story brick home with stone accents, a covered porch, and landscaped front yard.
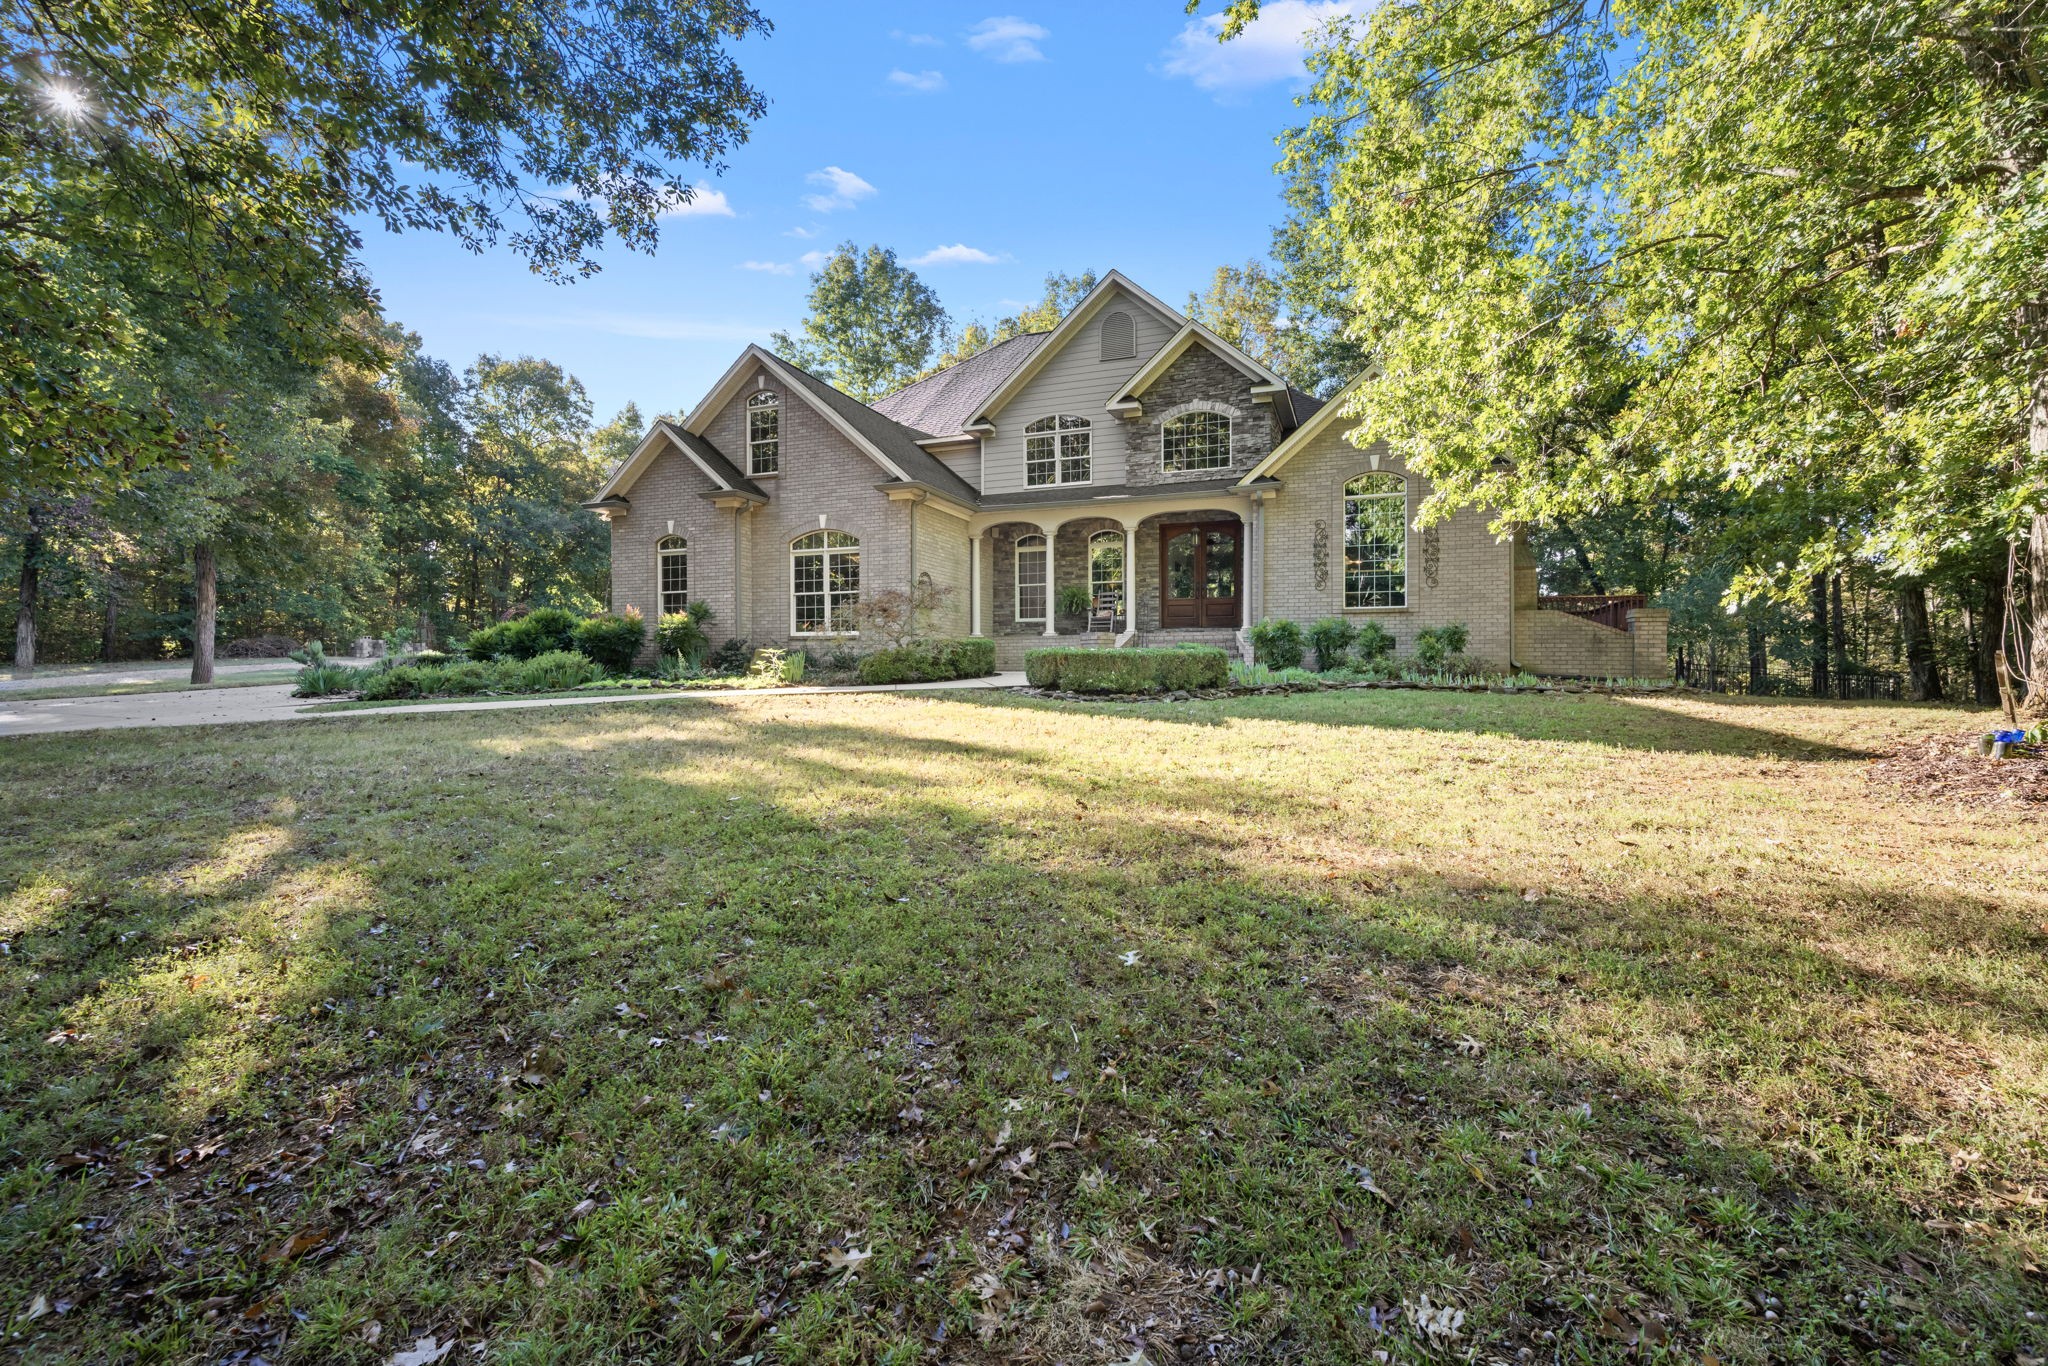
Two-story brick and stone home with a covered entry, set among mature trees.
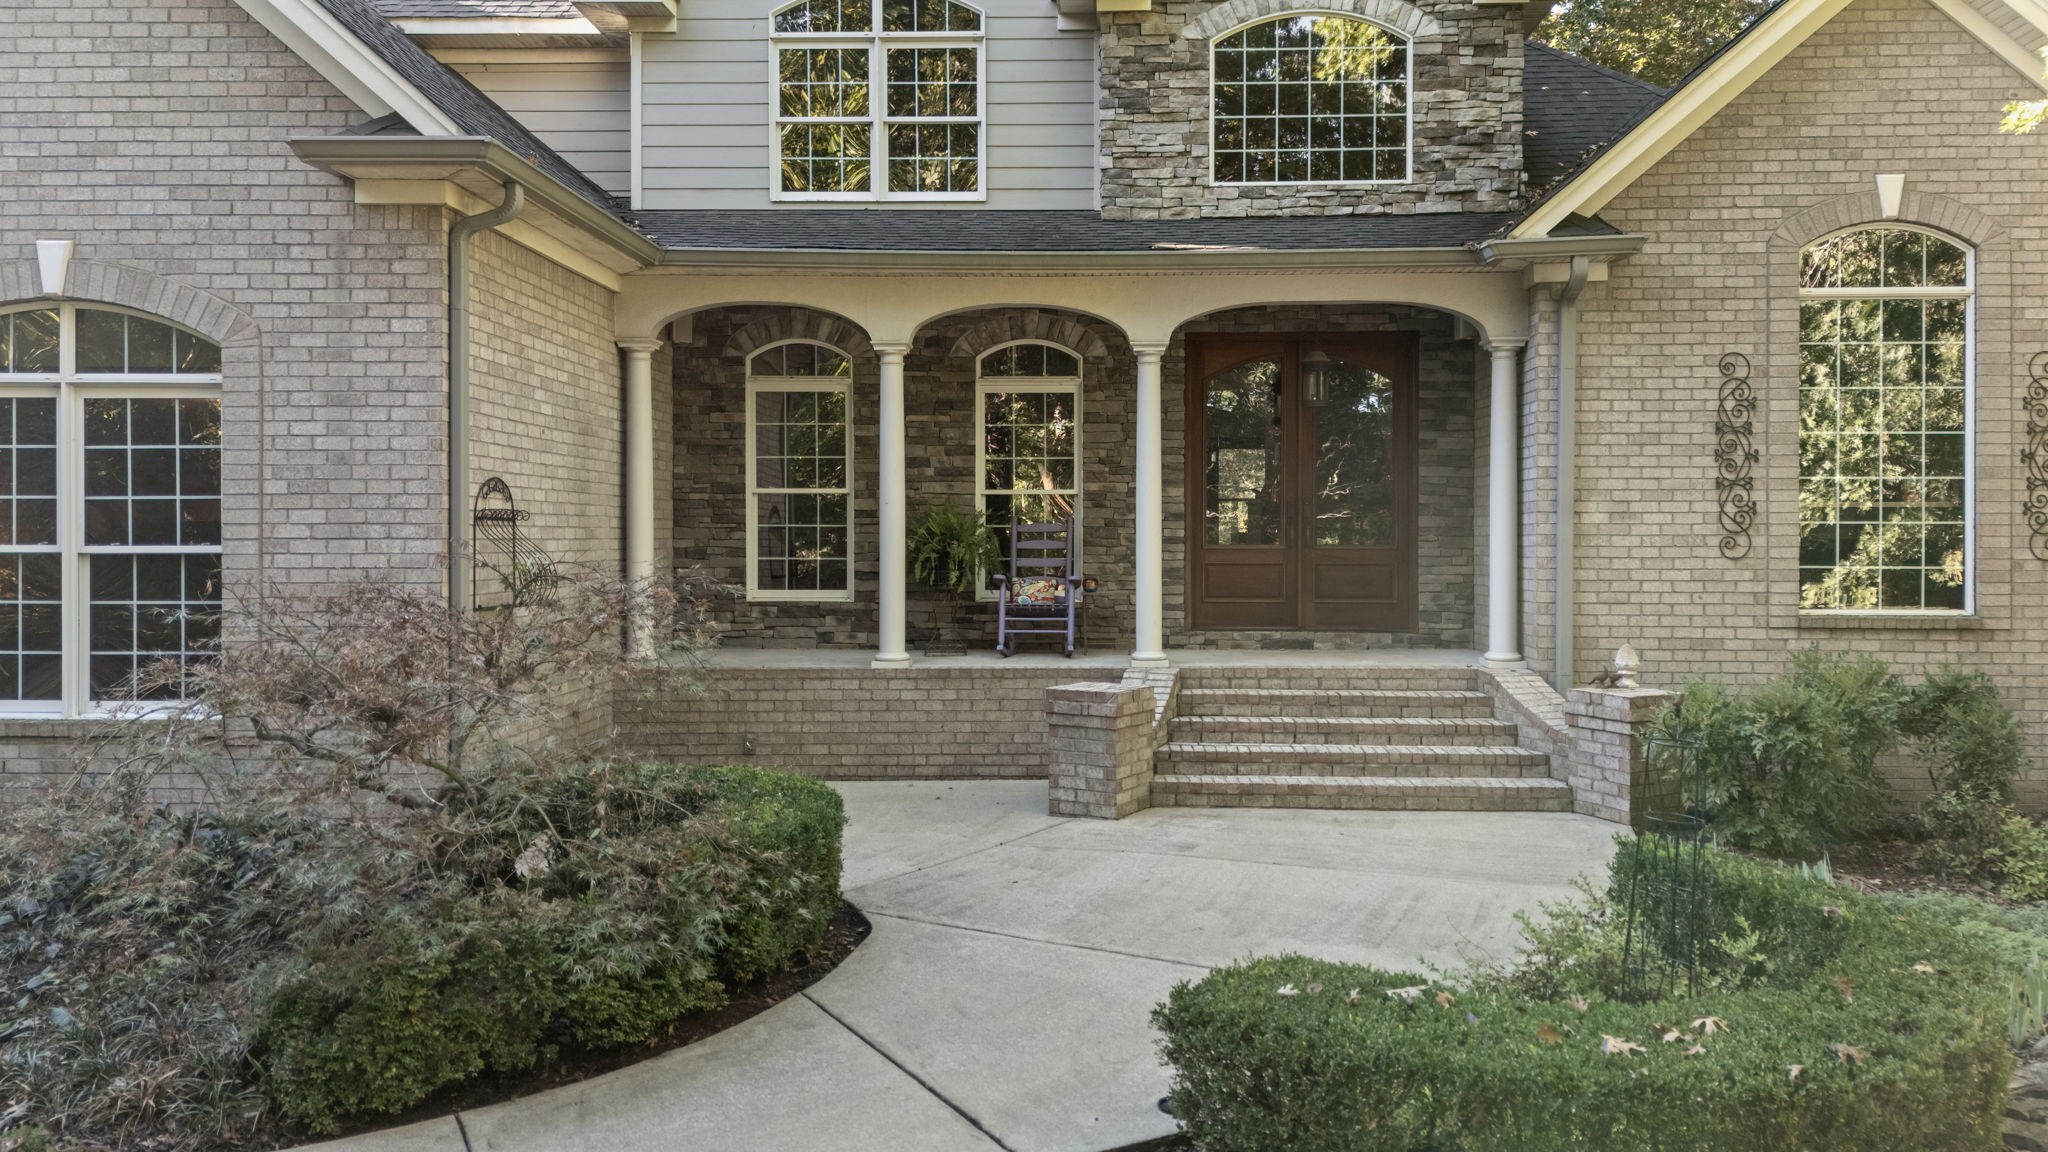
Brick and stone home with a columned covered porch, arched windows, and landscaped walkway.
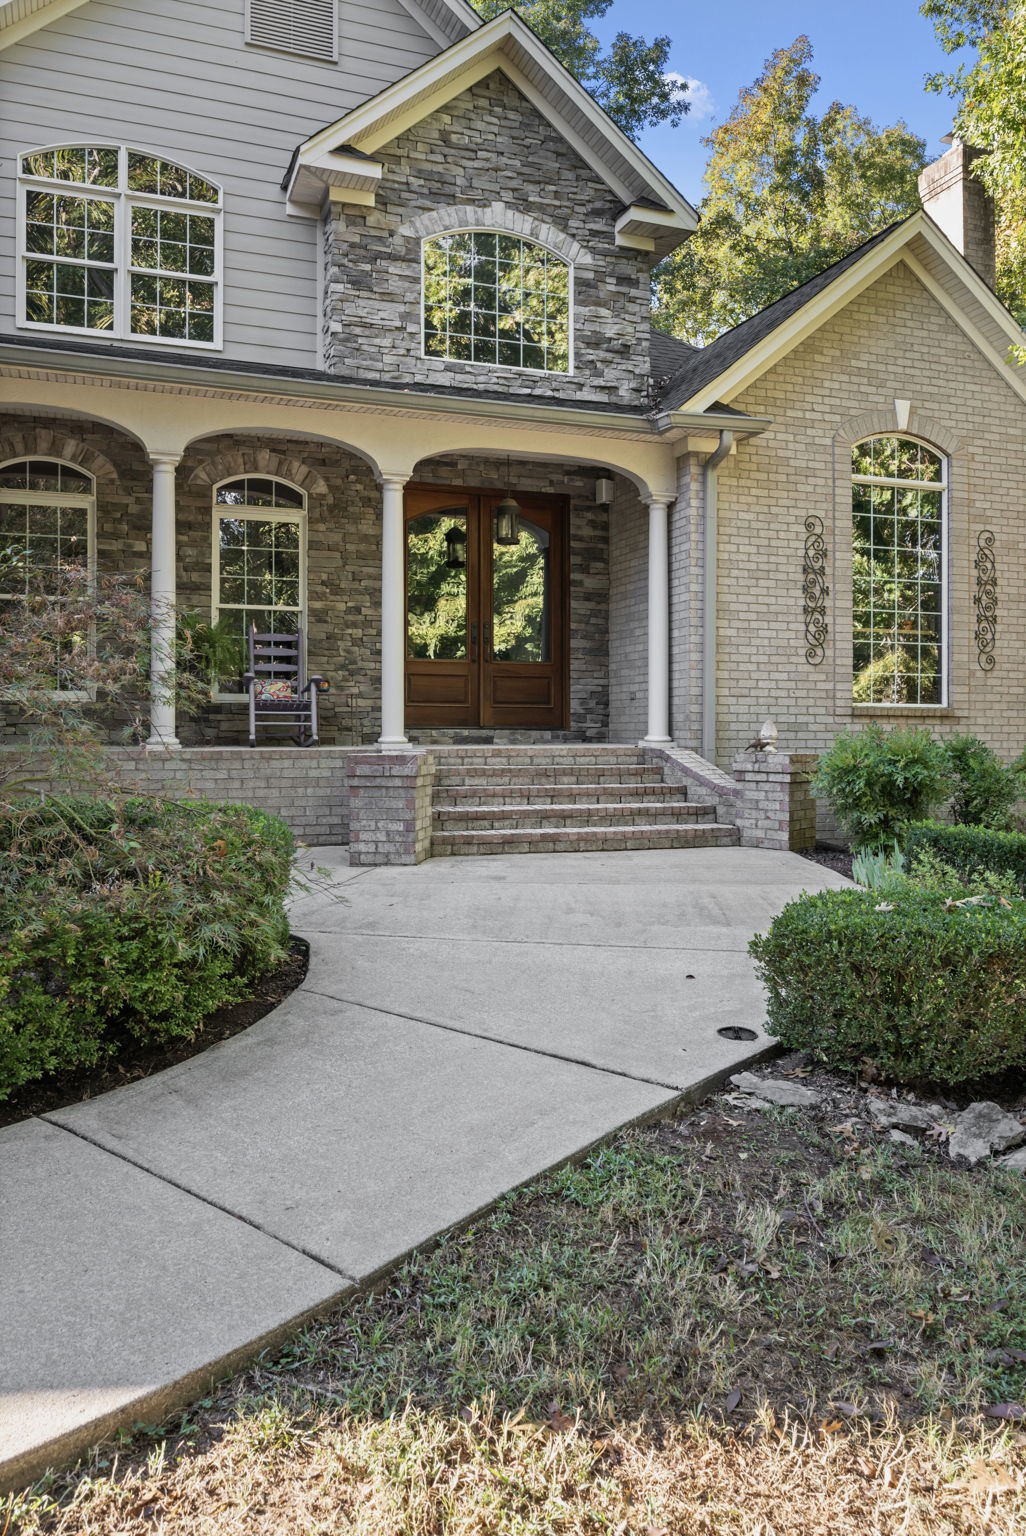
House entrance with stone-and-brick facade, covered porch, and curved concrete walkway.
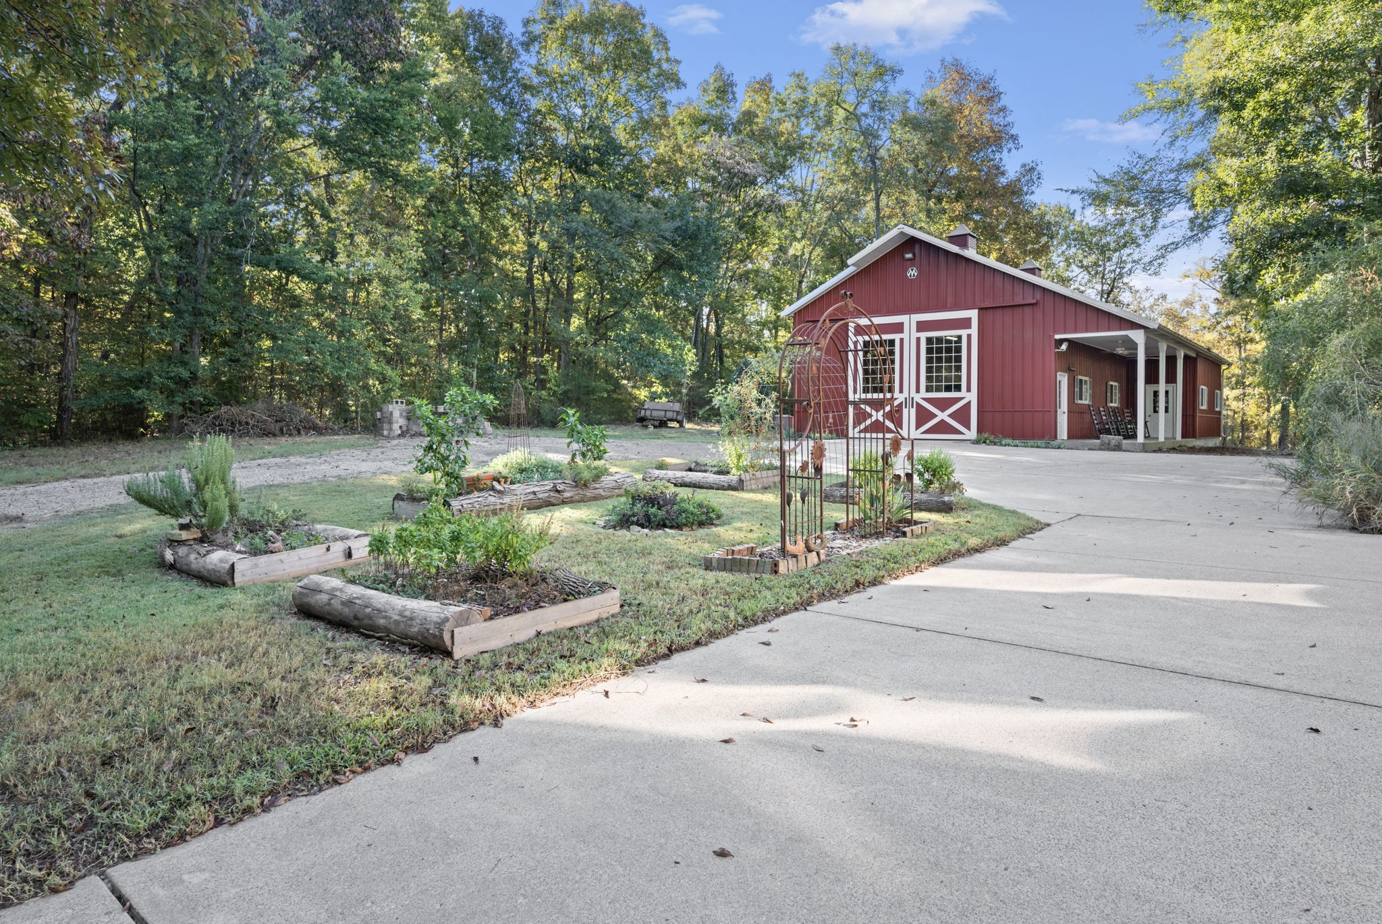
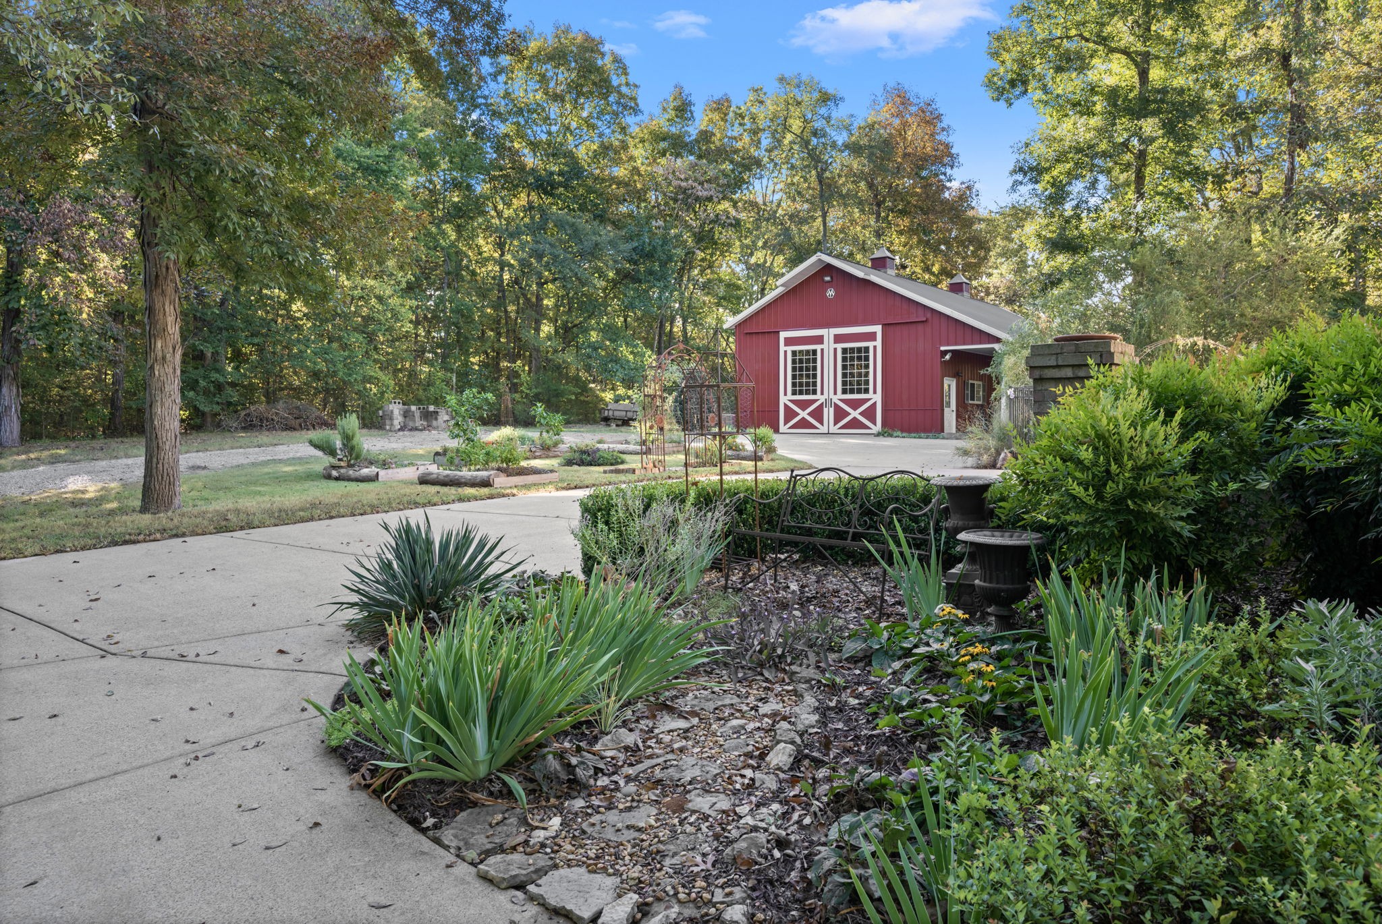
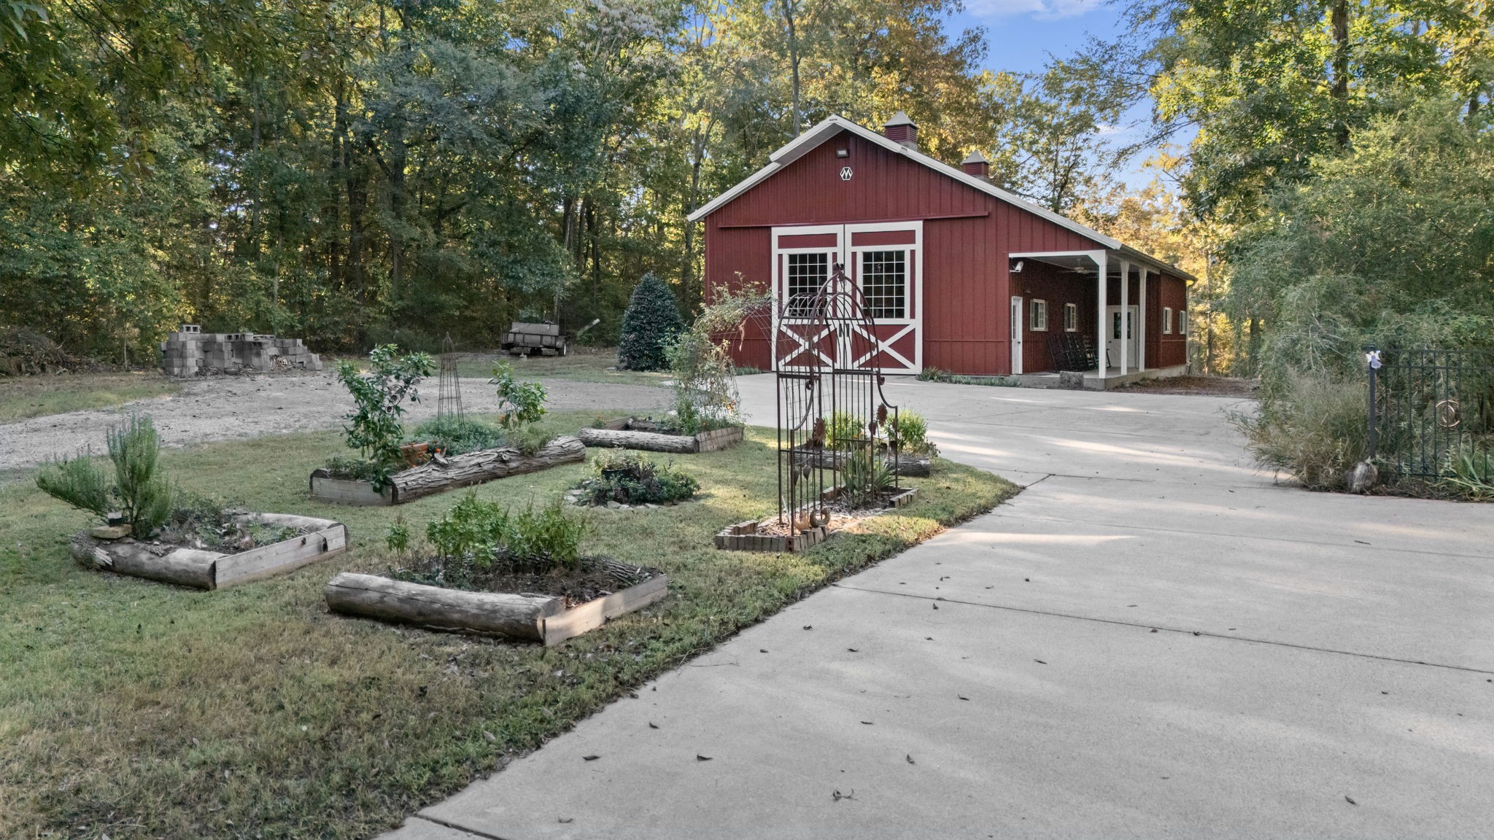
Red barn-style outbuilding beside raised garden beds and a concrete driveway, surrounded by trees.
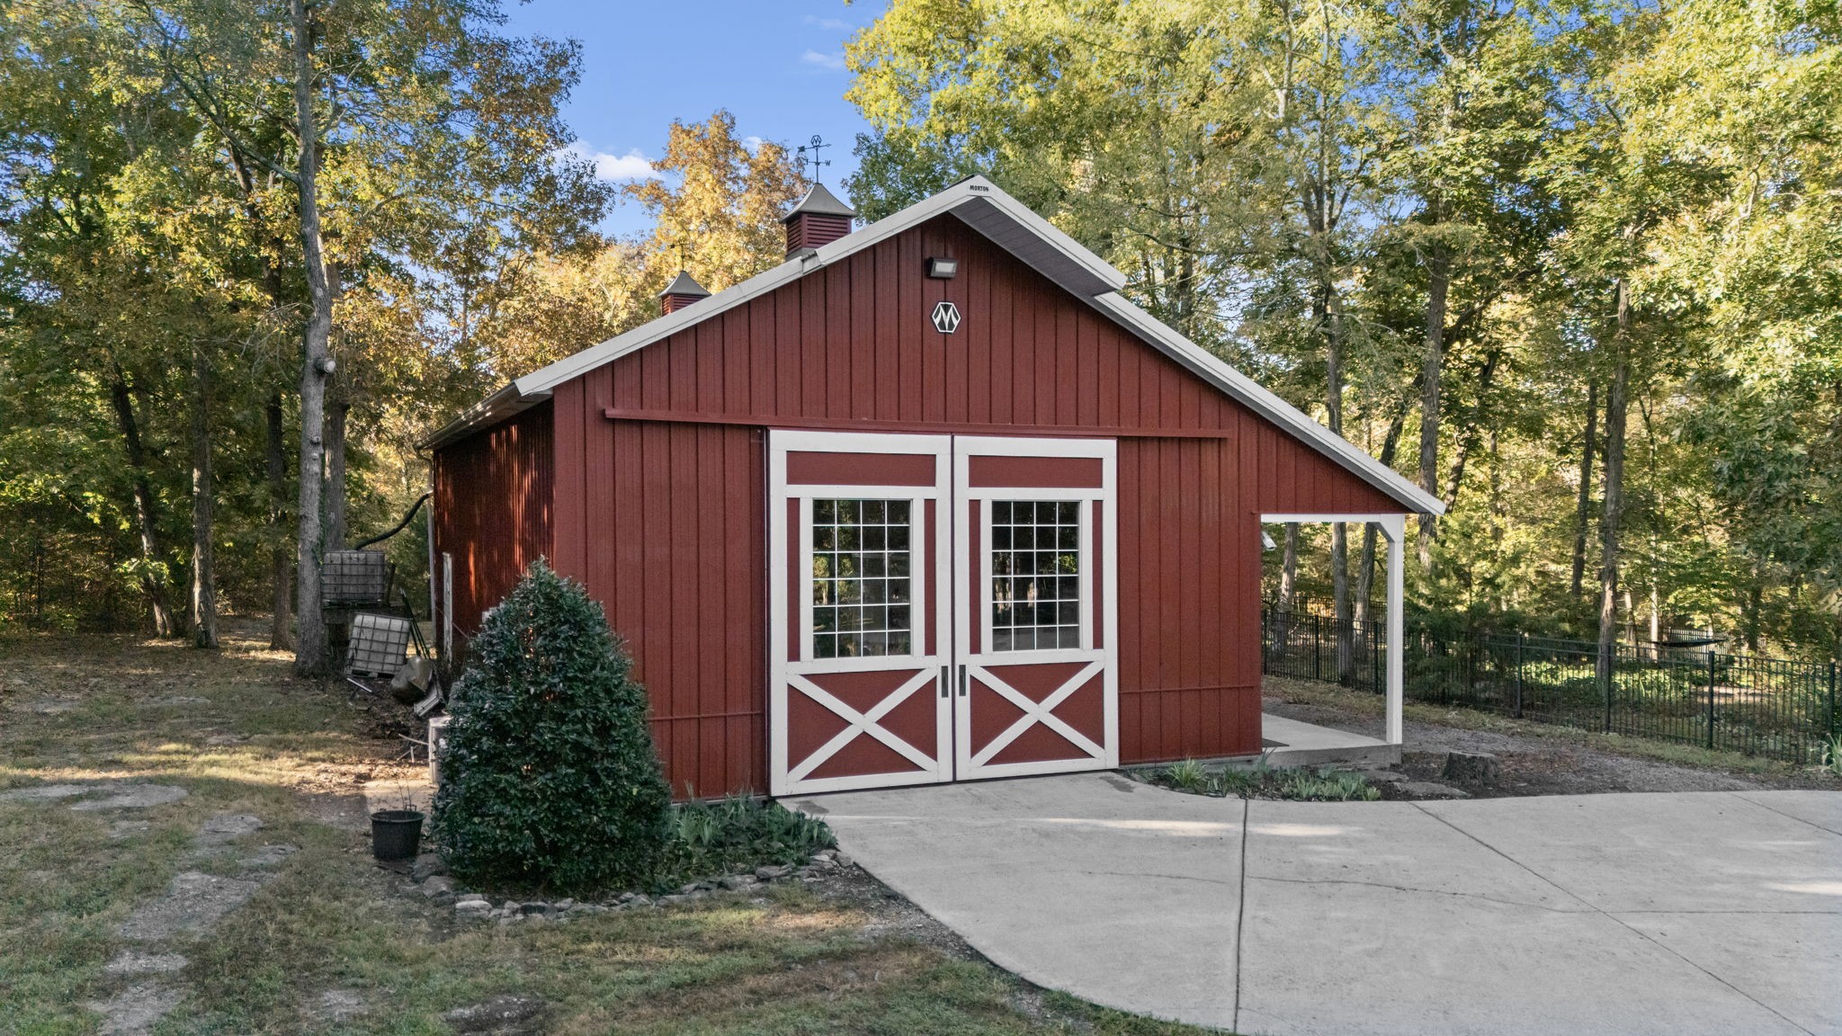
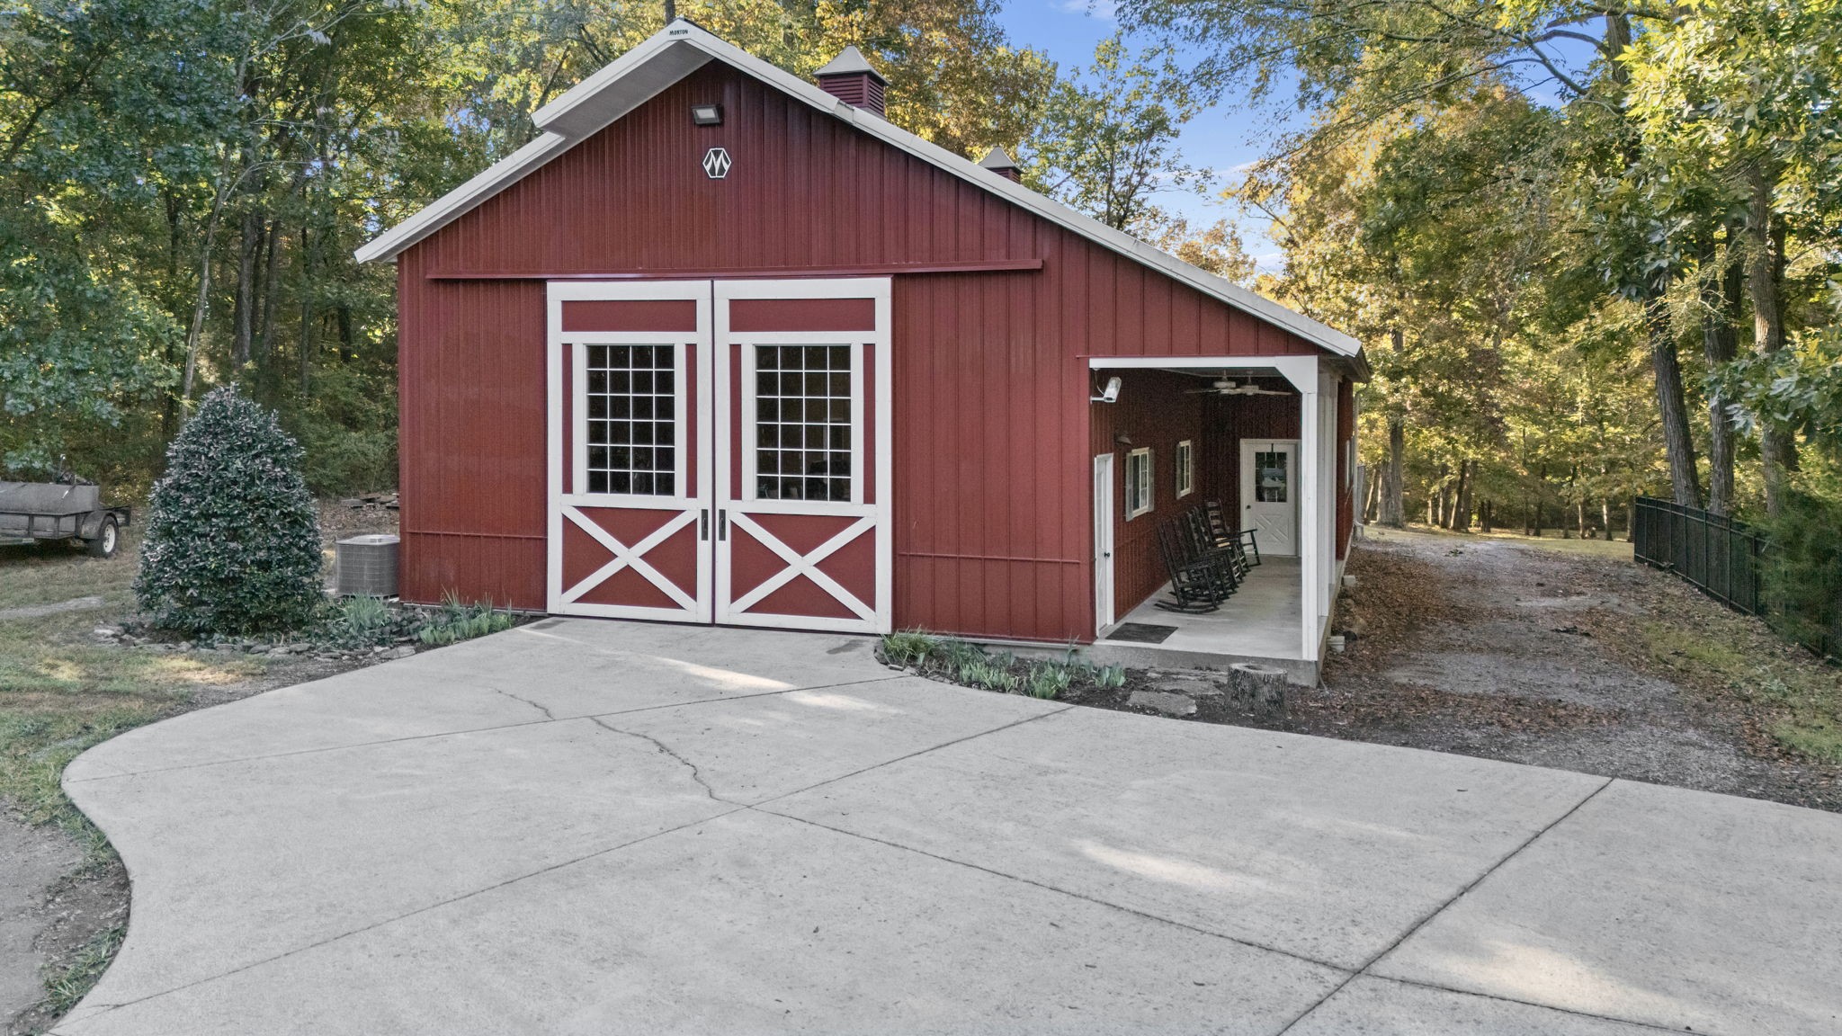
Red barn-style outbuilding with white-trimmed double doors, surrounded by autumn trees.
Red barn with white-trimmed doors beside a landscaped garden and concrete driveway.
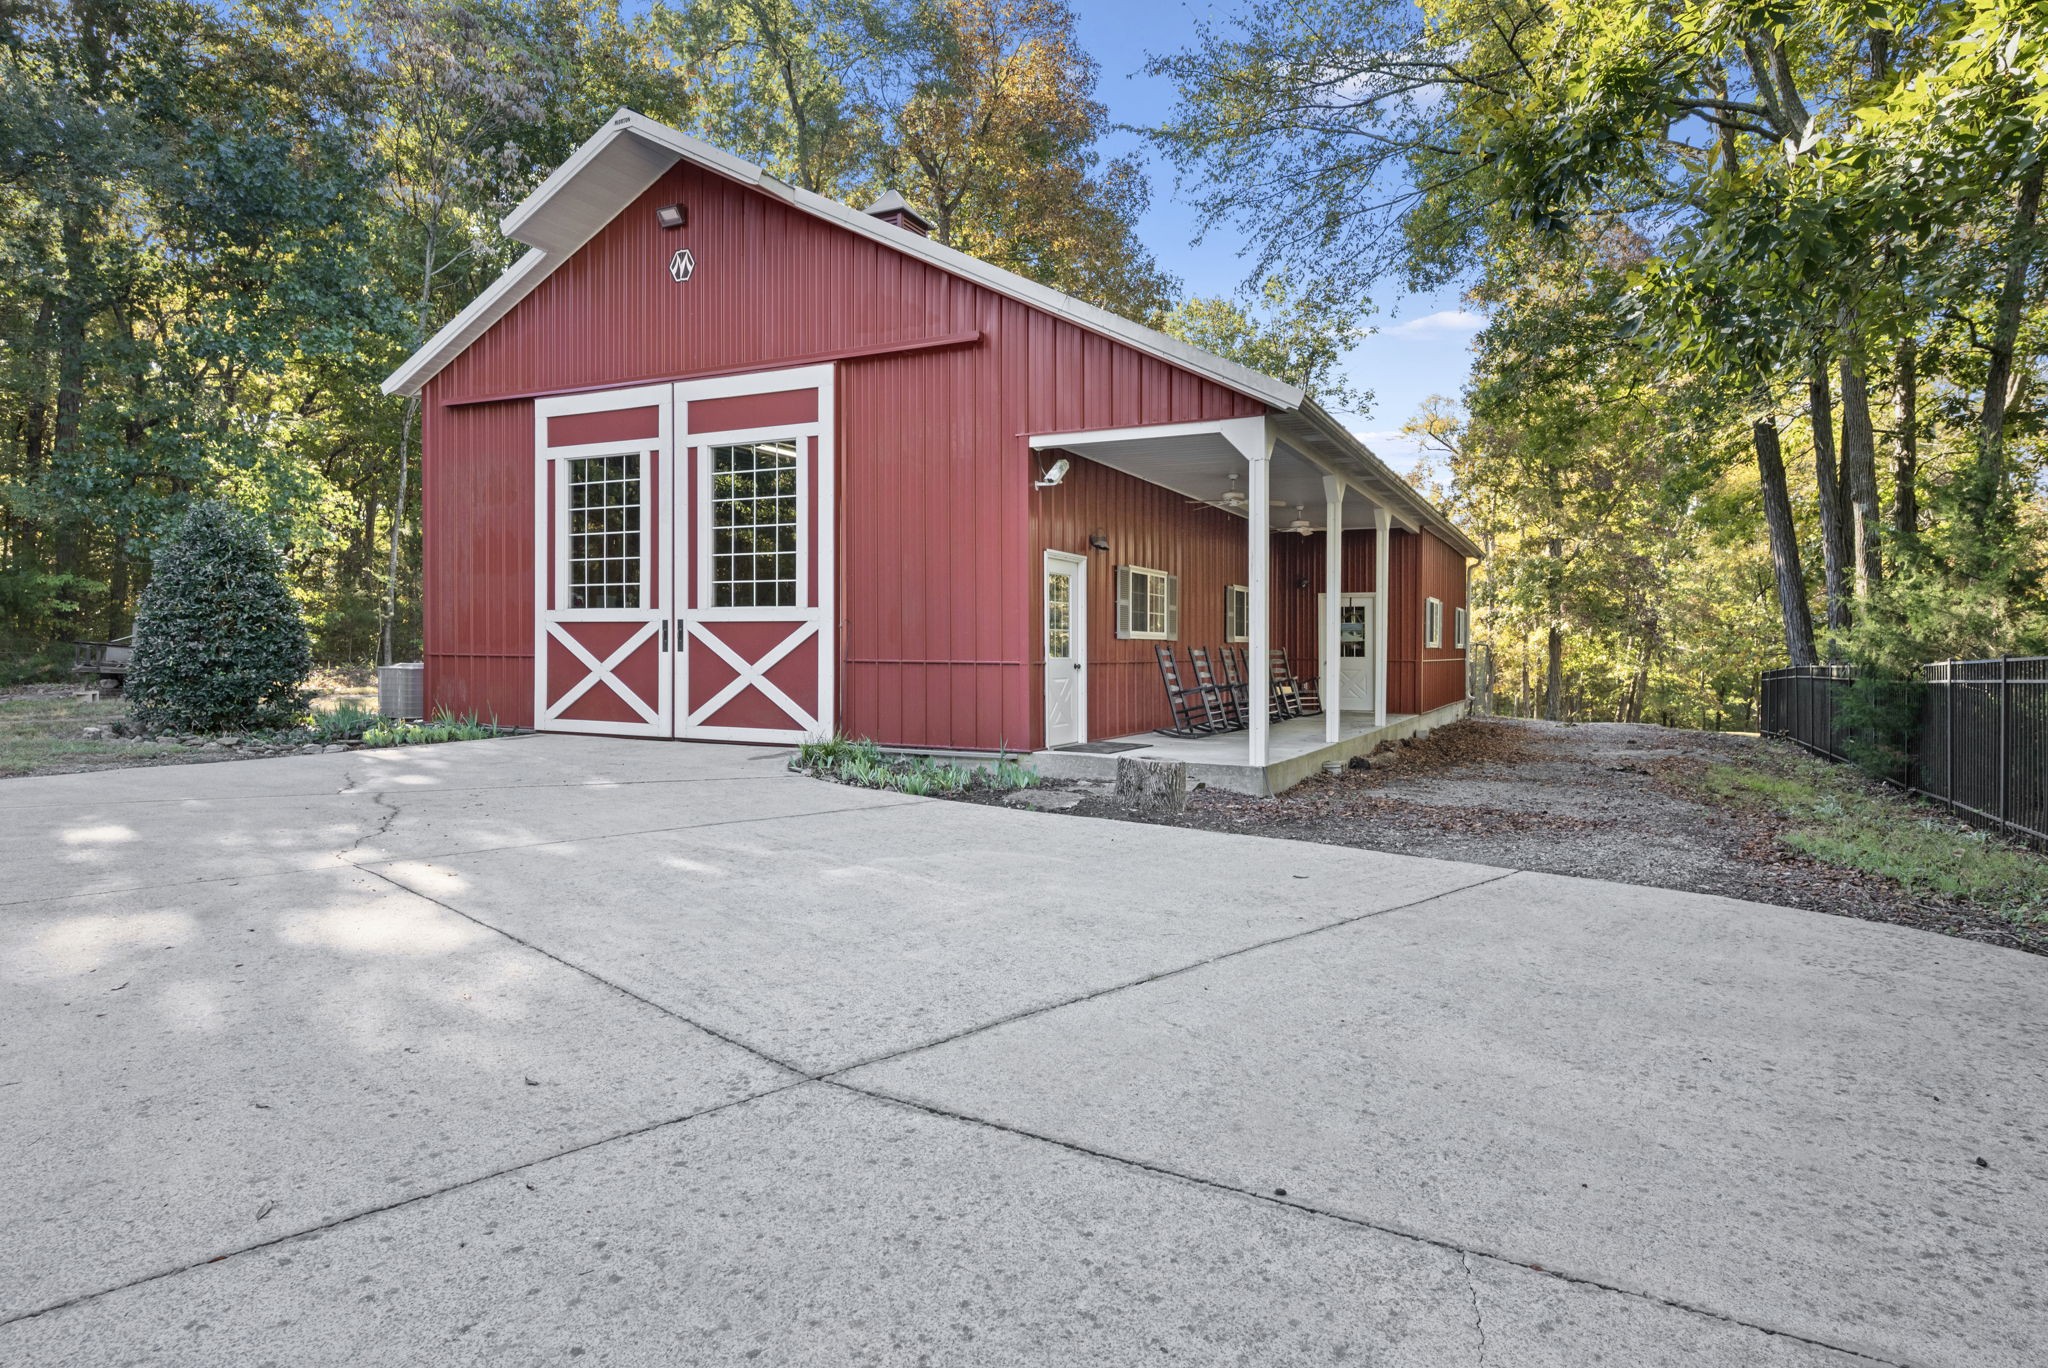
Red barn-style outbuilding with white-trimmed double doors, a covered porch, and a broad concrete driveway.
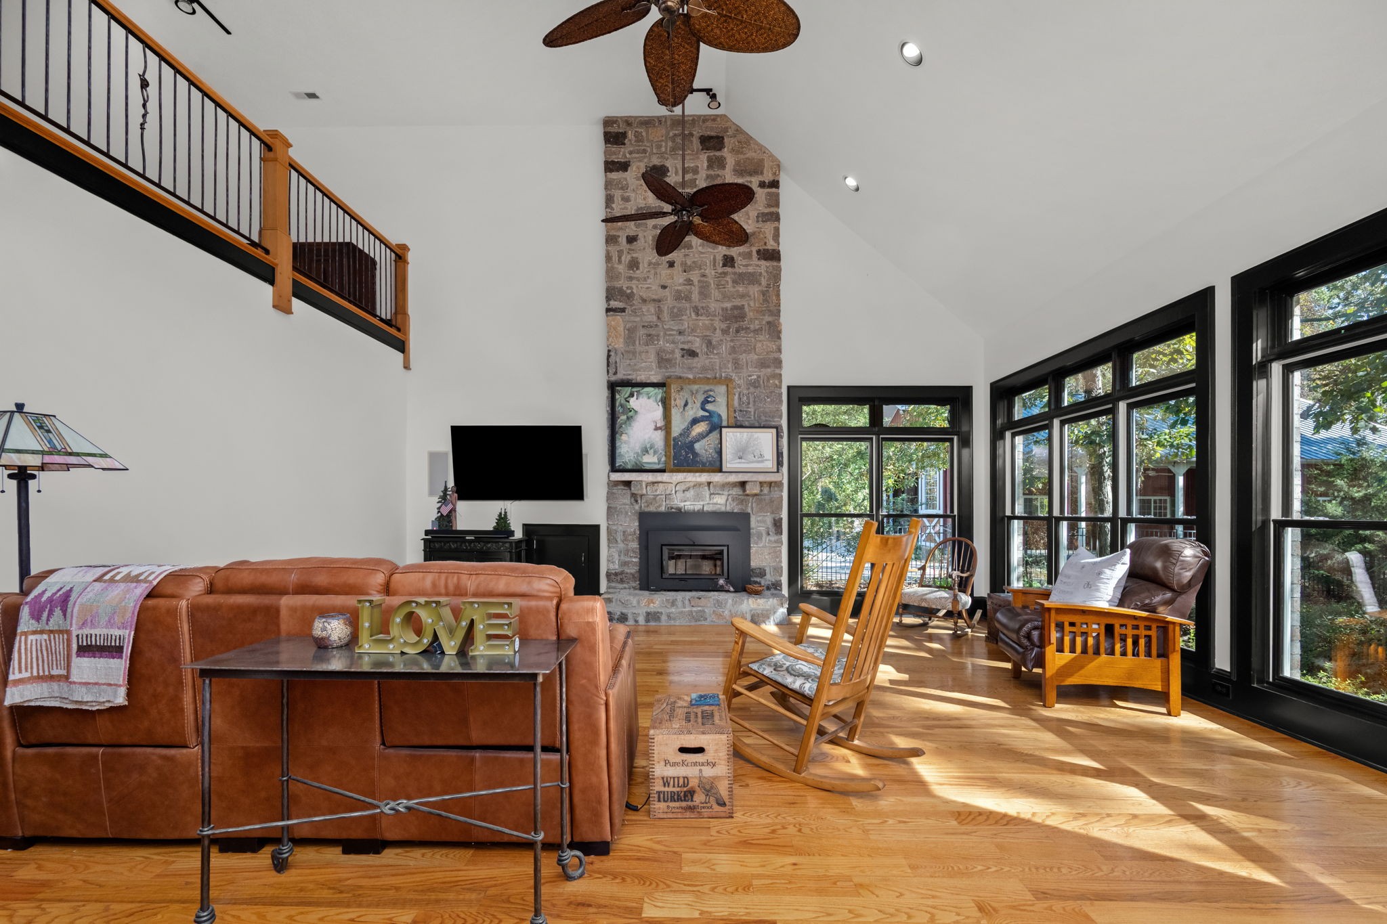
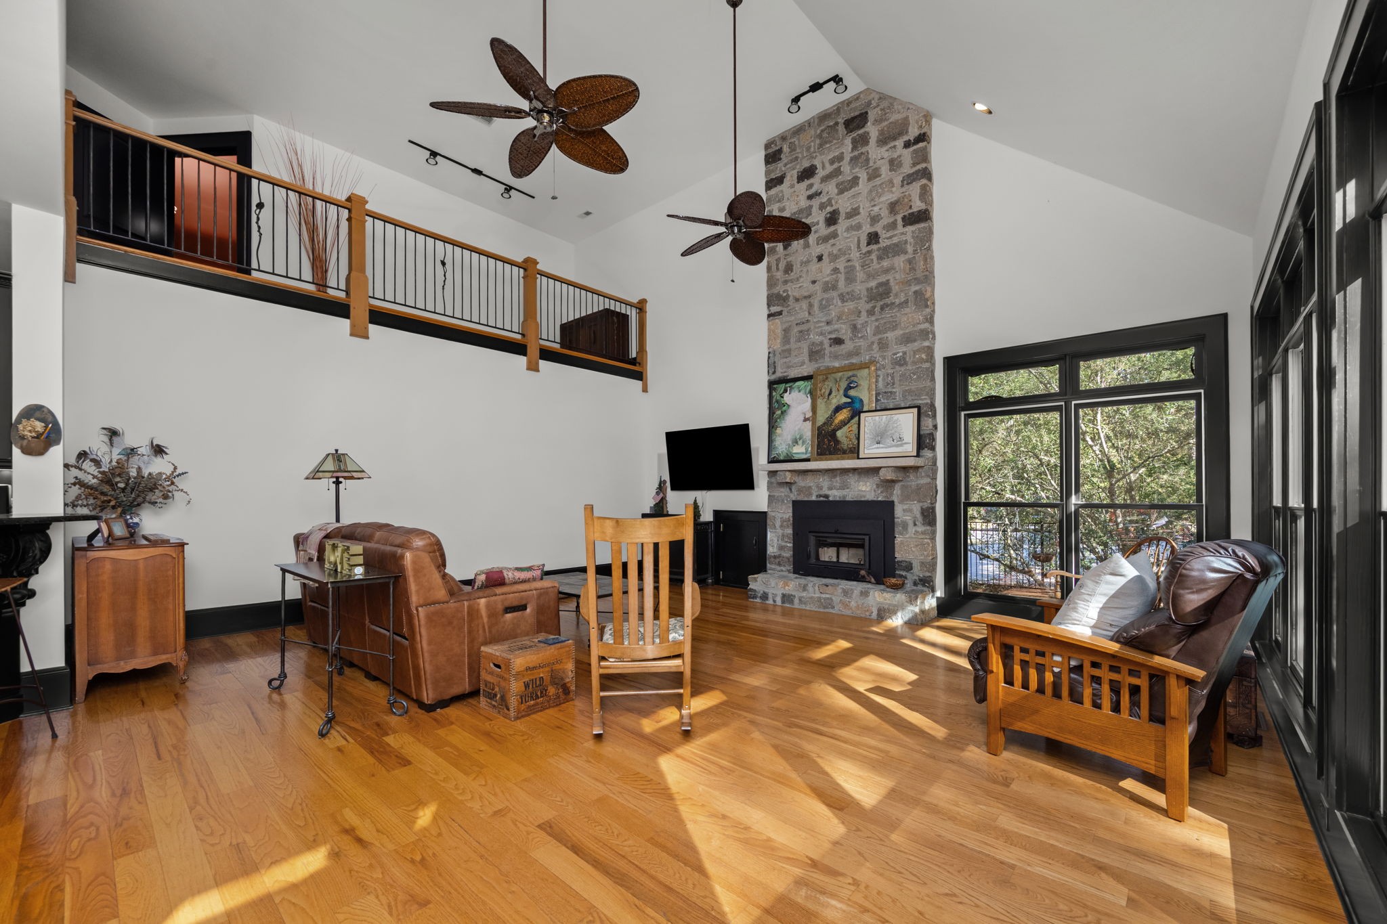
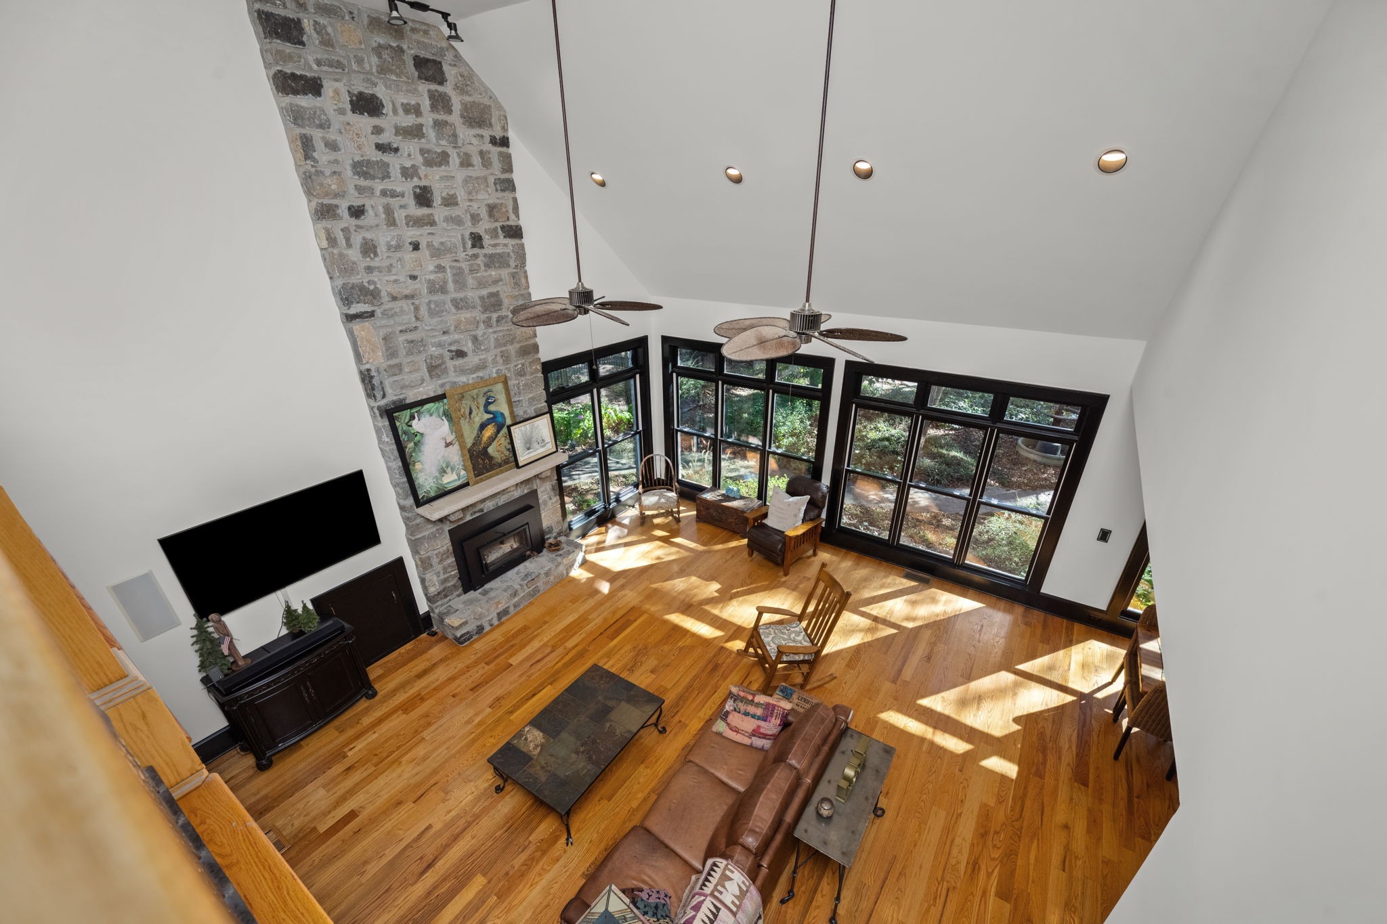
Living room with a tall stone fireplace, leather sofa, loft railing, and large black-framed windows.
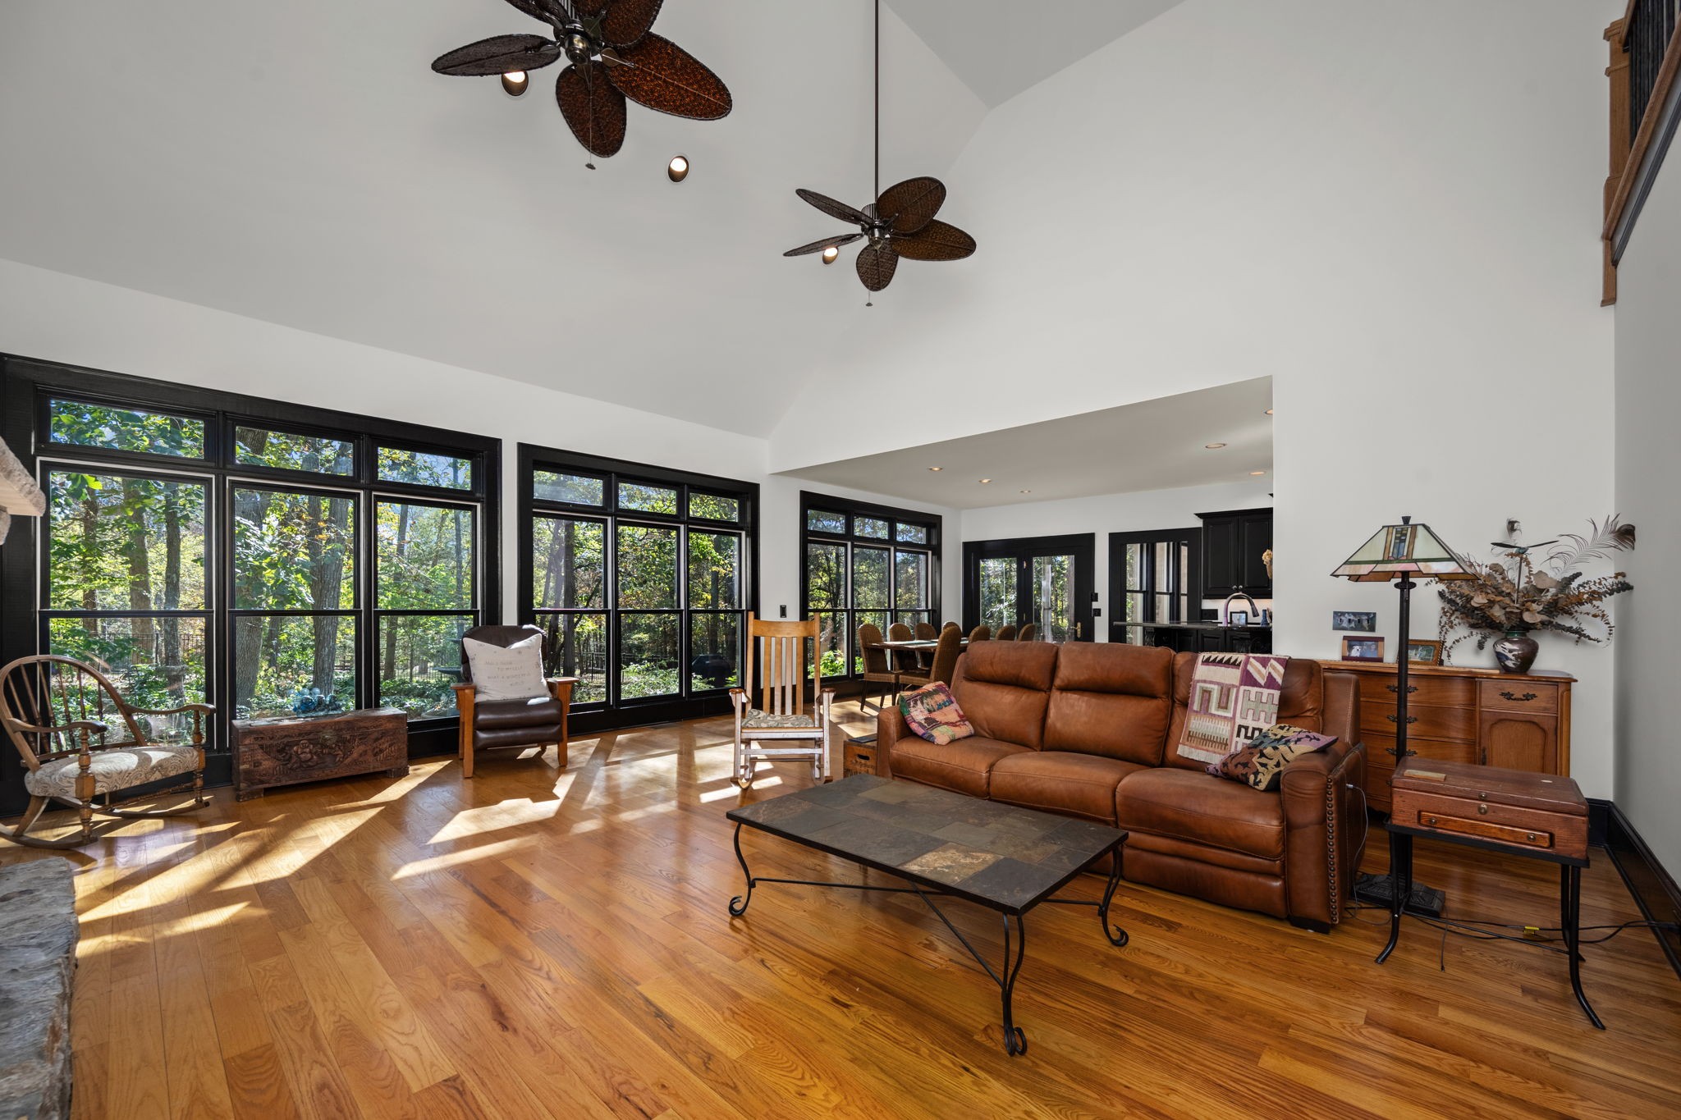
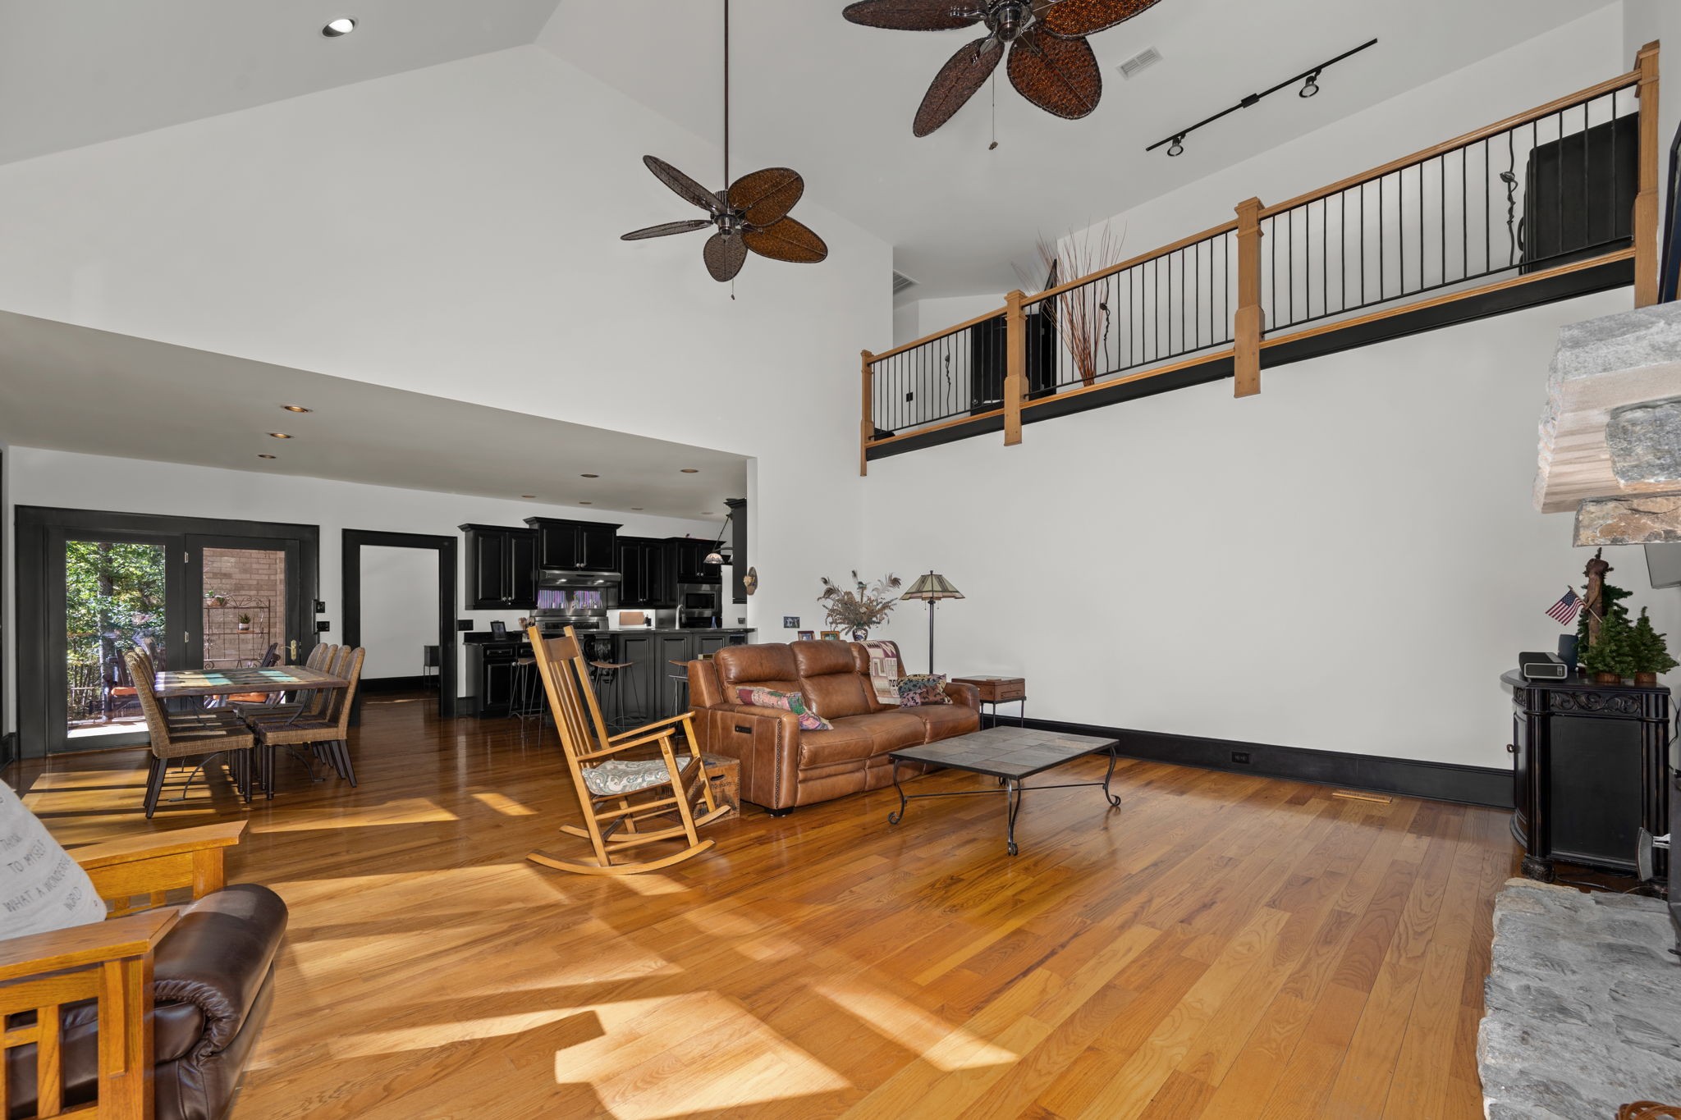
Living room with soaring ceilings, expansive black-framed windows, hardwood floors, and a brown leather sofa.
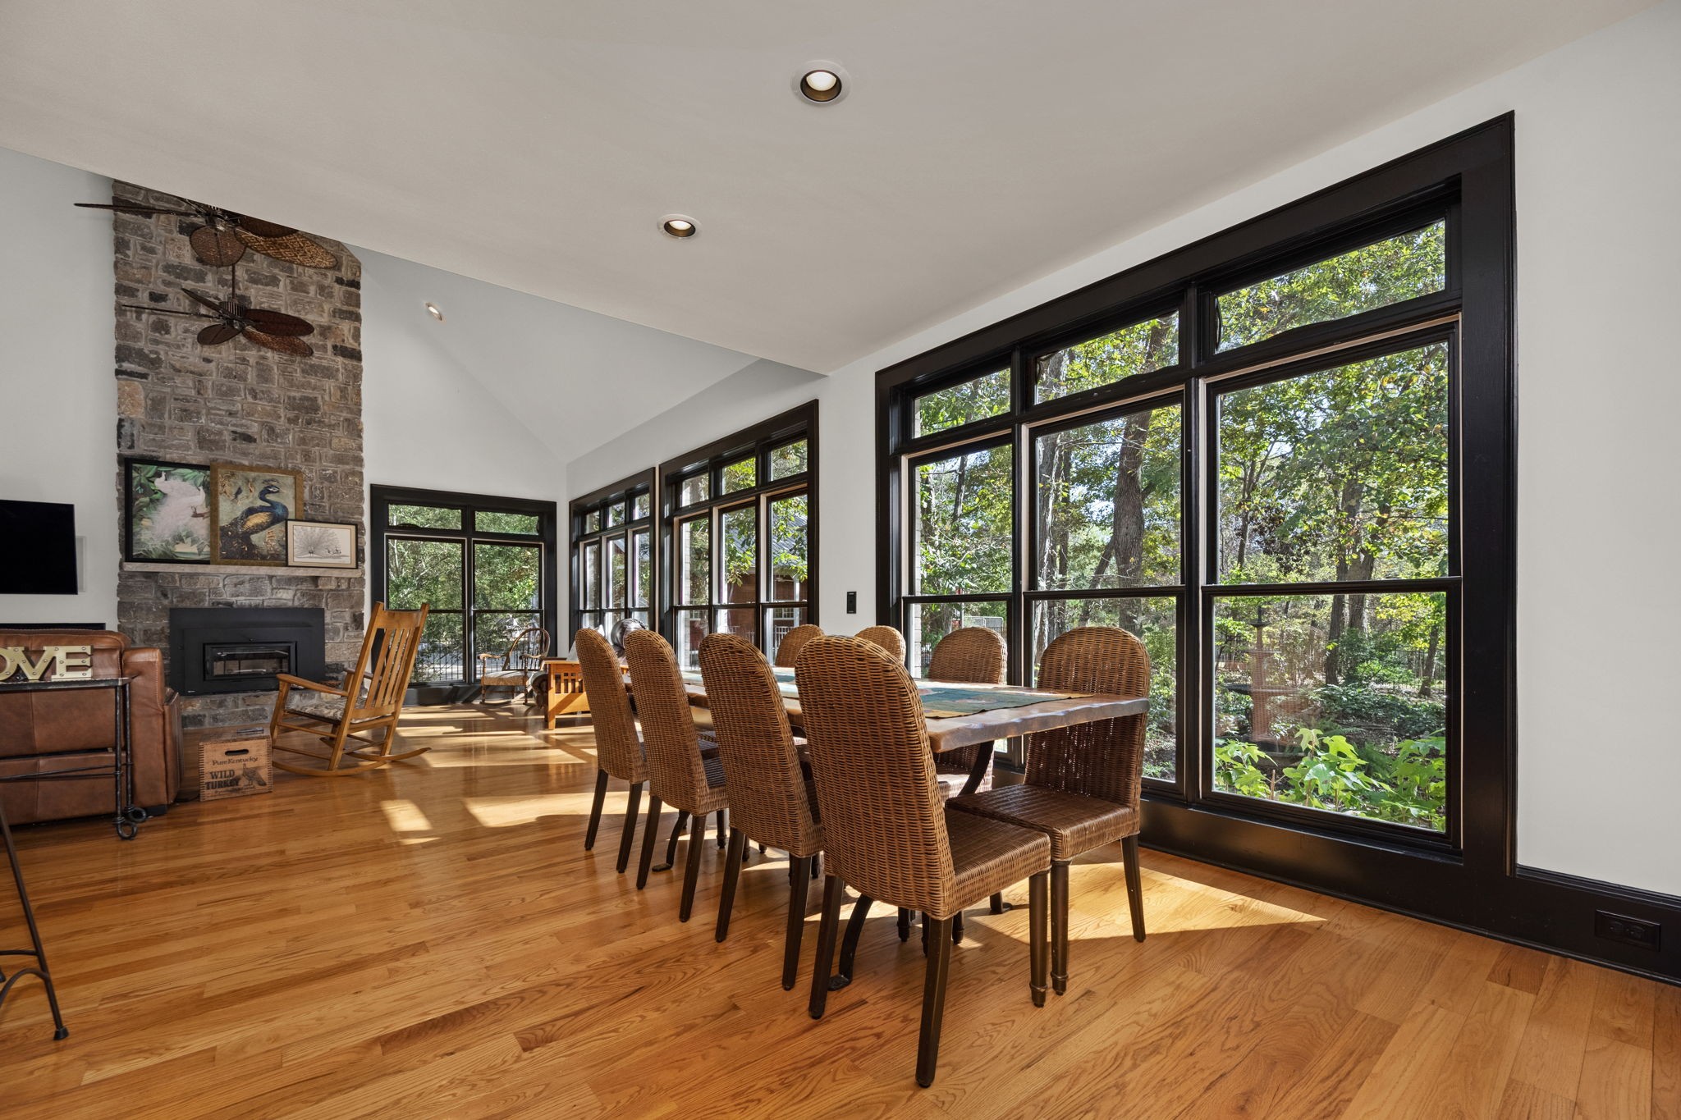
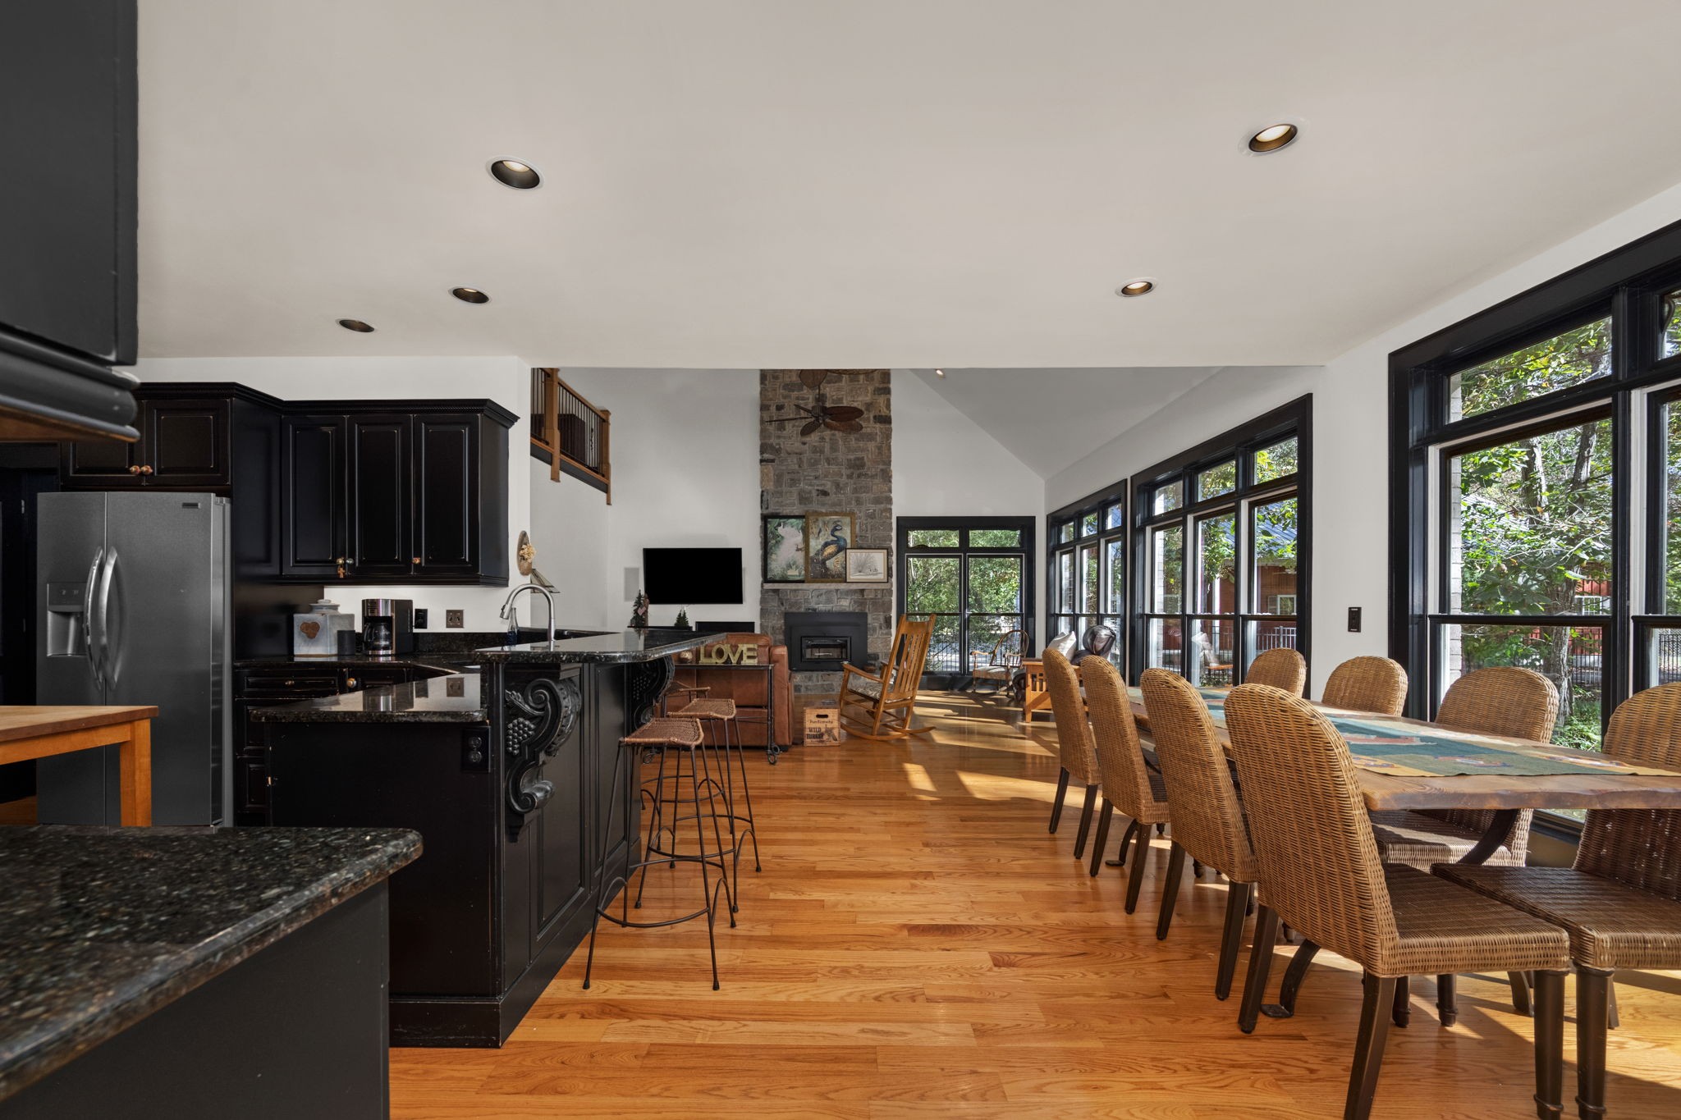
Dining area with a stone fireplace, wicker chairs, and large windows overlooking trees.
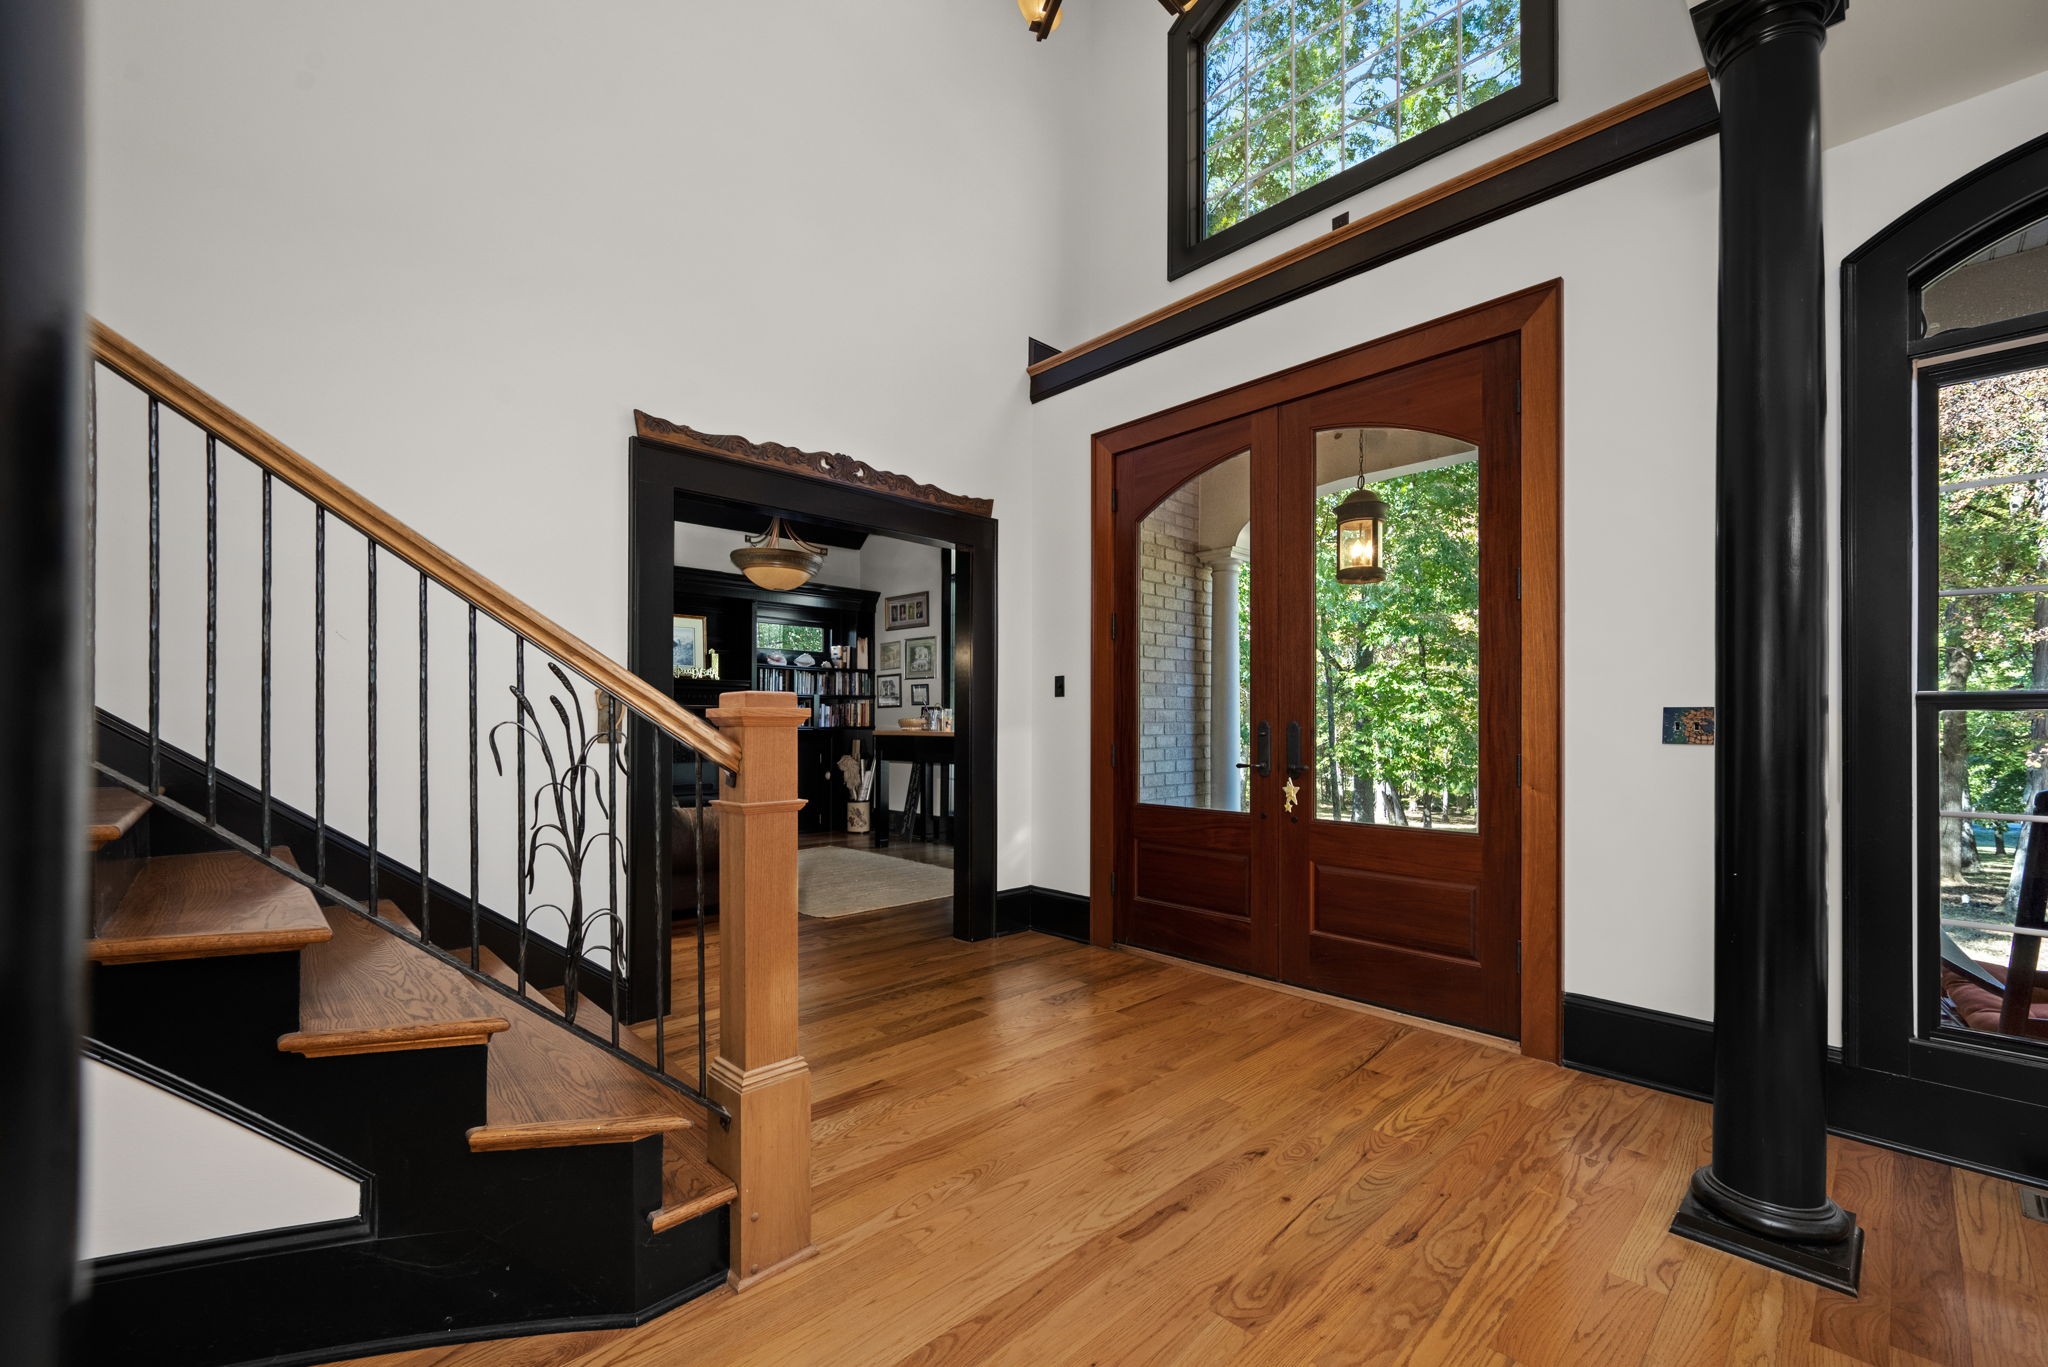
Entry foyer with a wood staircase, glass-paneled double doors, and hardwood floors.
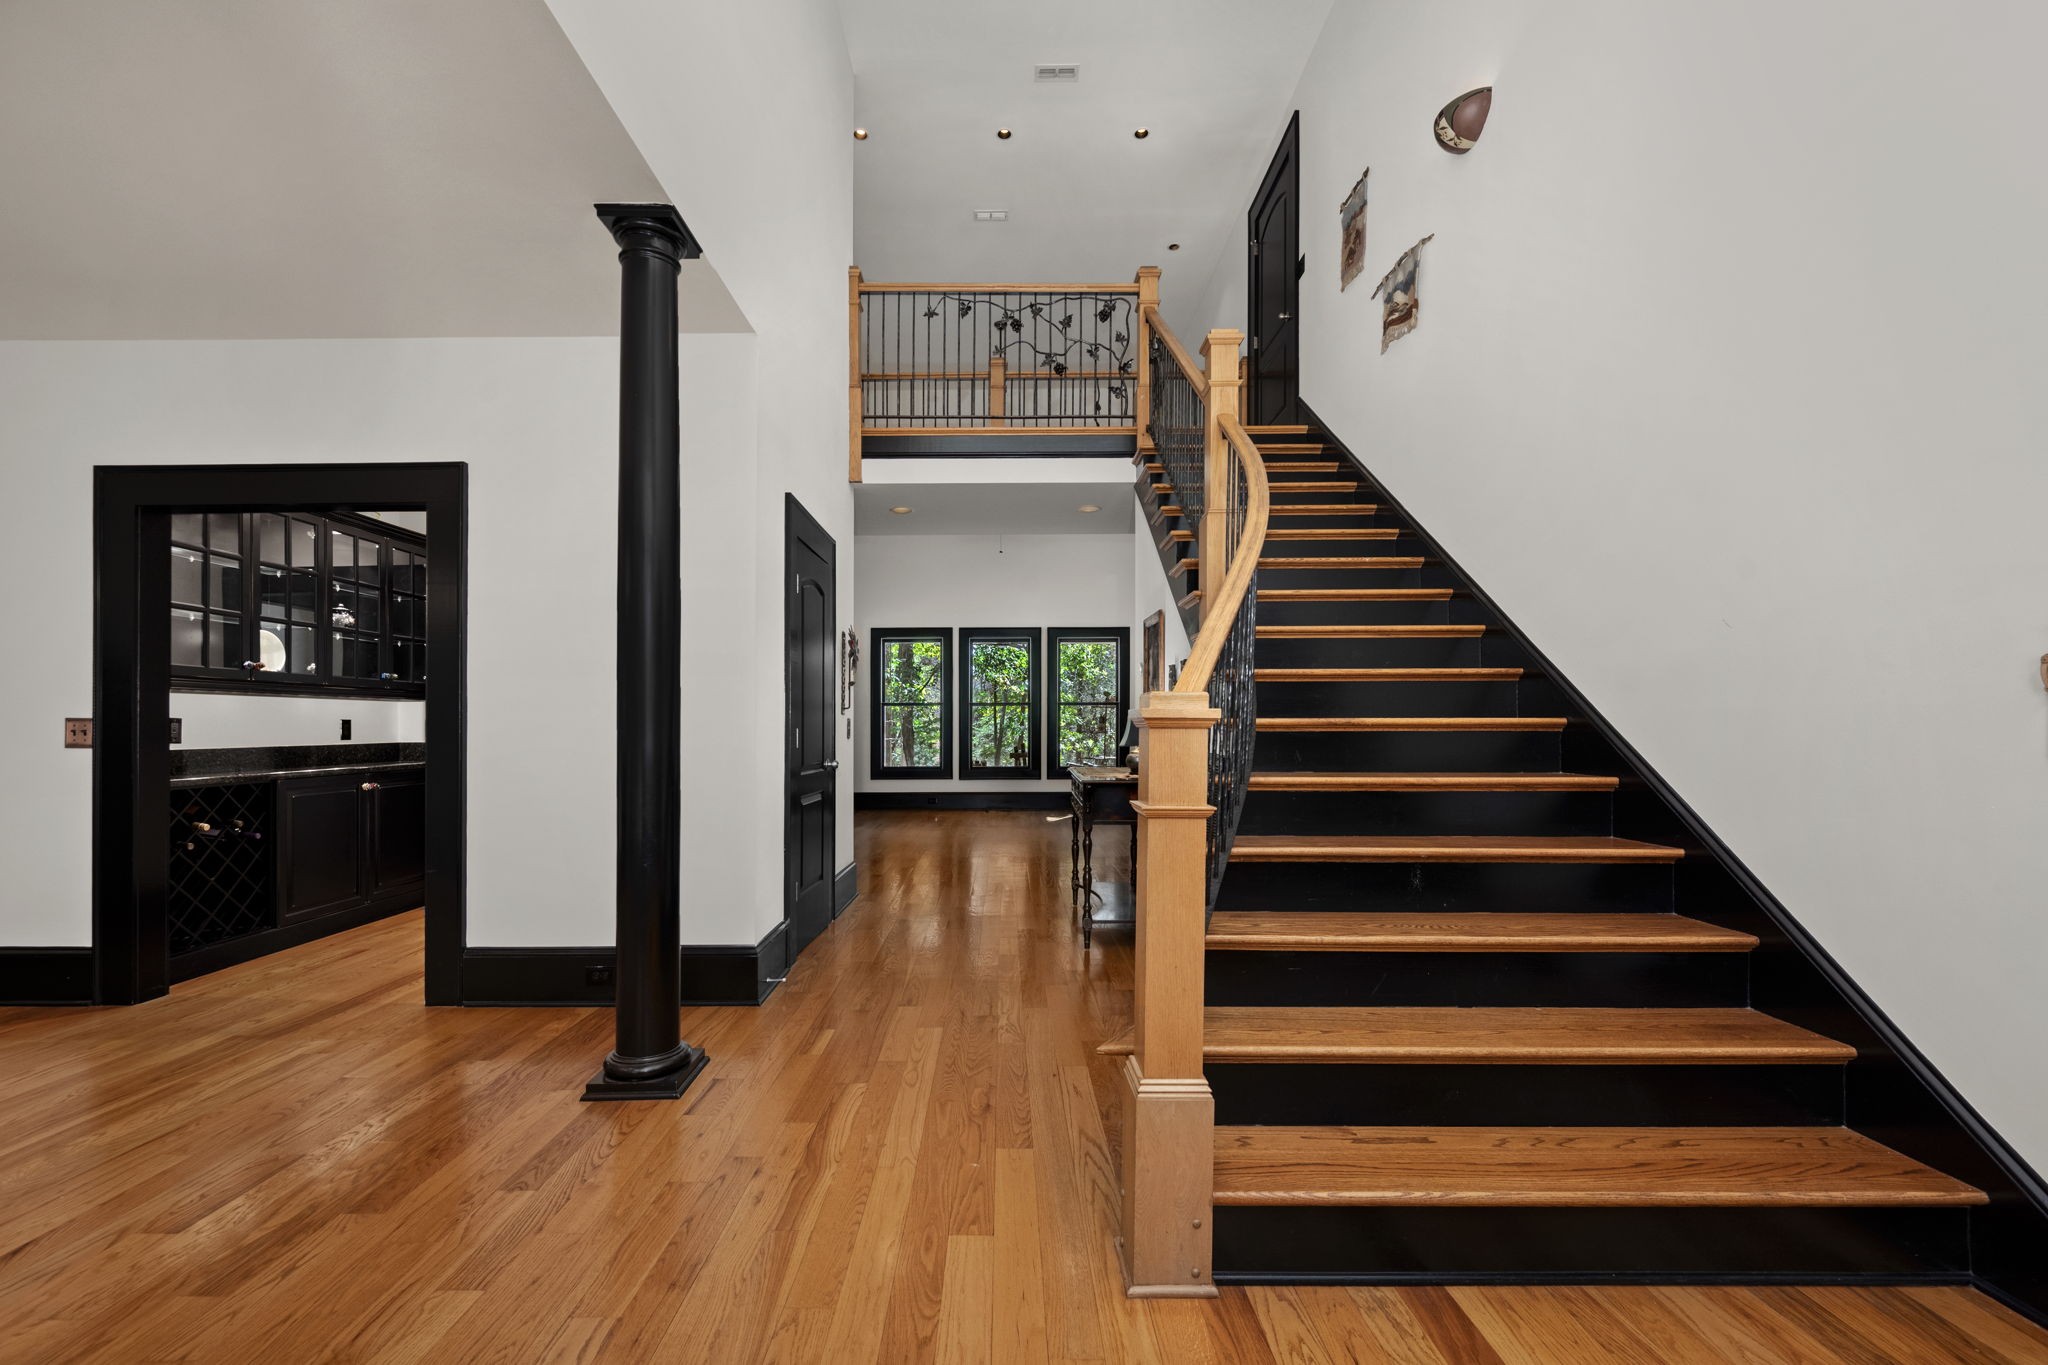
Foyer with a sweeping black staircase, wood treads, hardwood floors, and an upstairs landing.
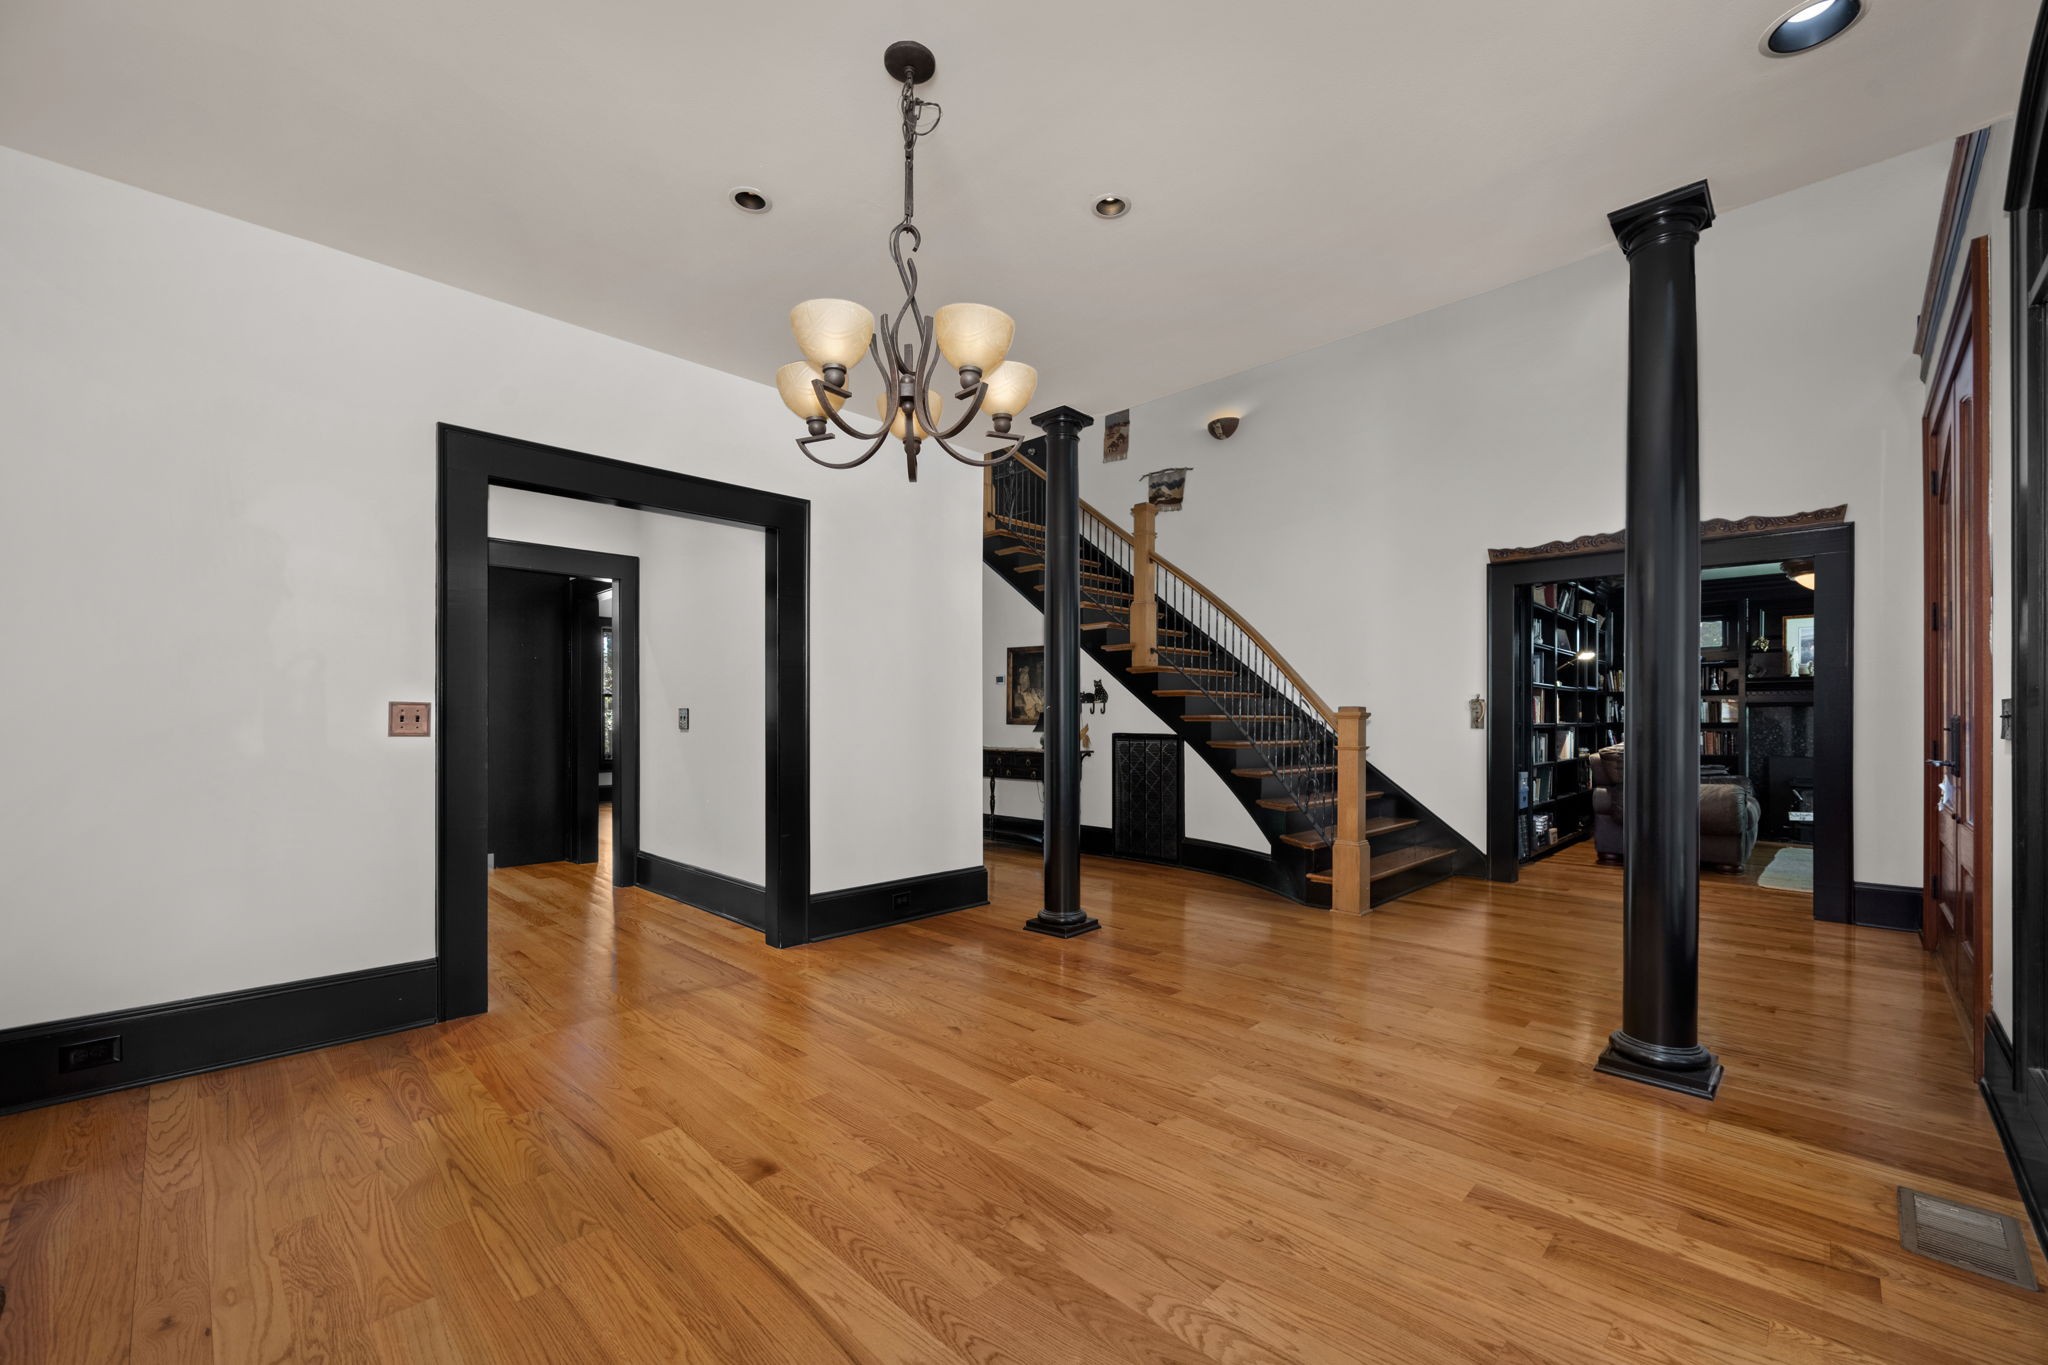
Entry hall with hardwood floors, black columns, and a staircase with wood treads and iron balusters.
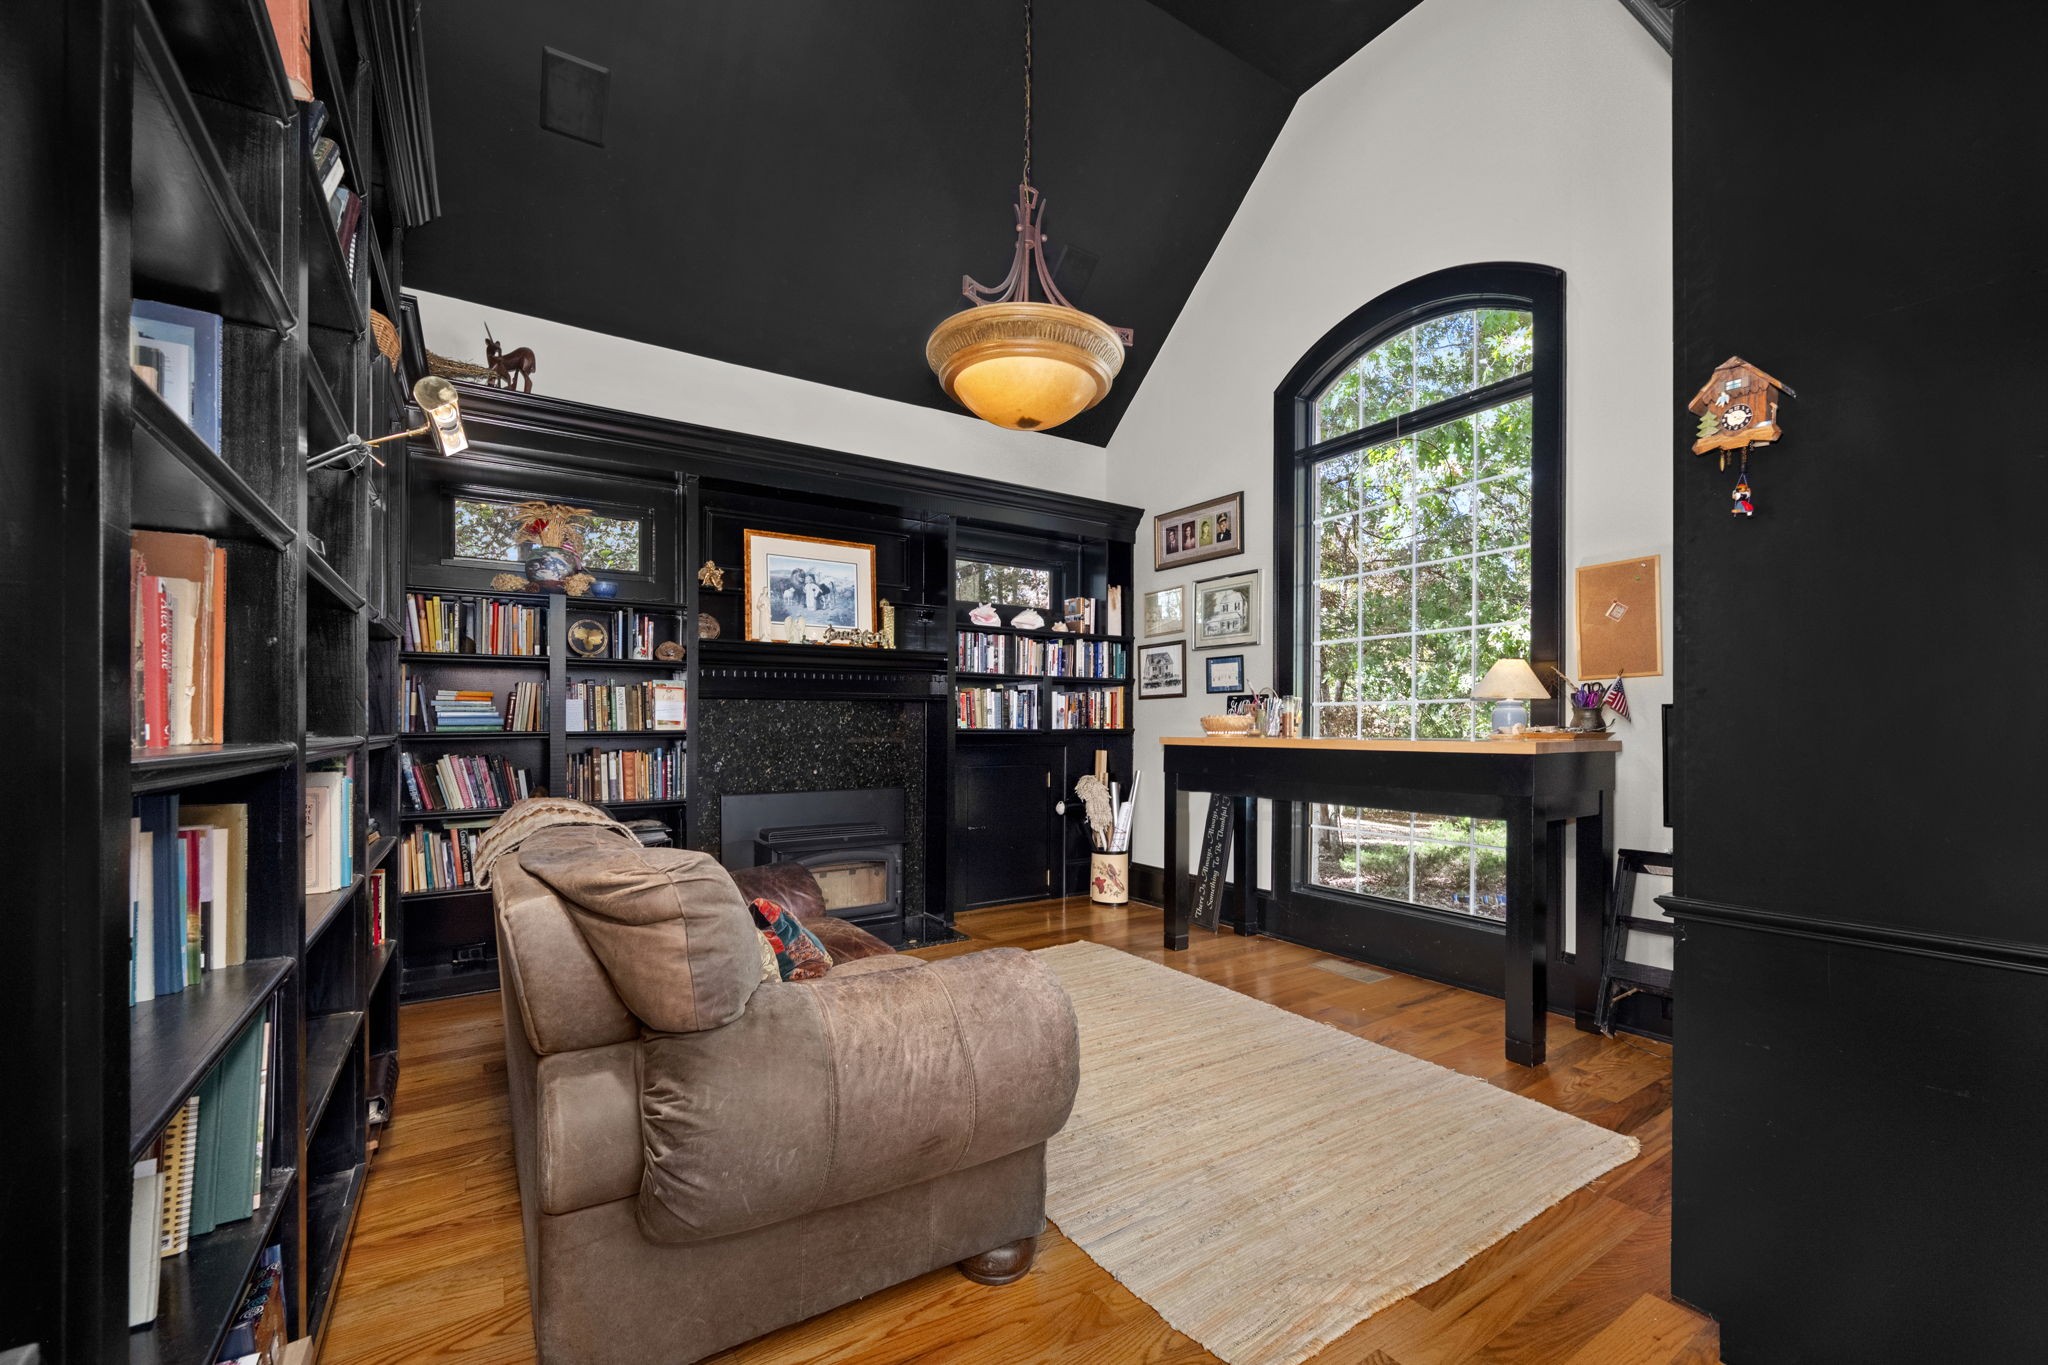
Study with black built-in bookshelves, a fireplace, and a large arched window behind a desk.
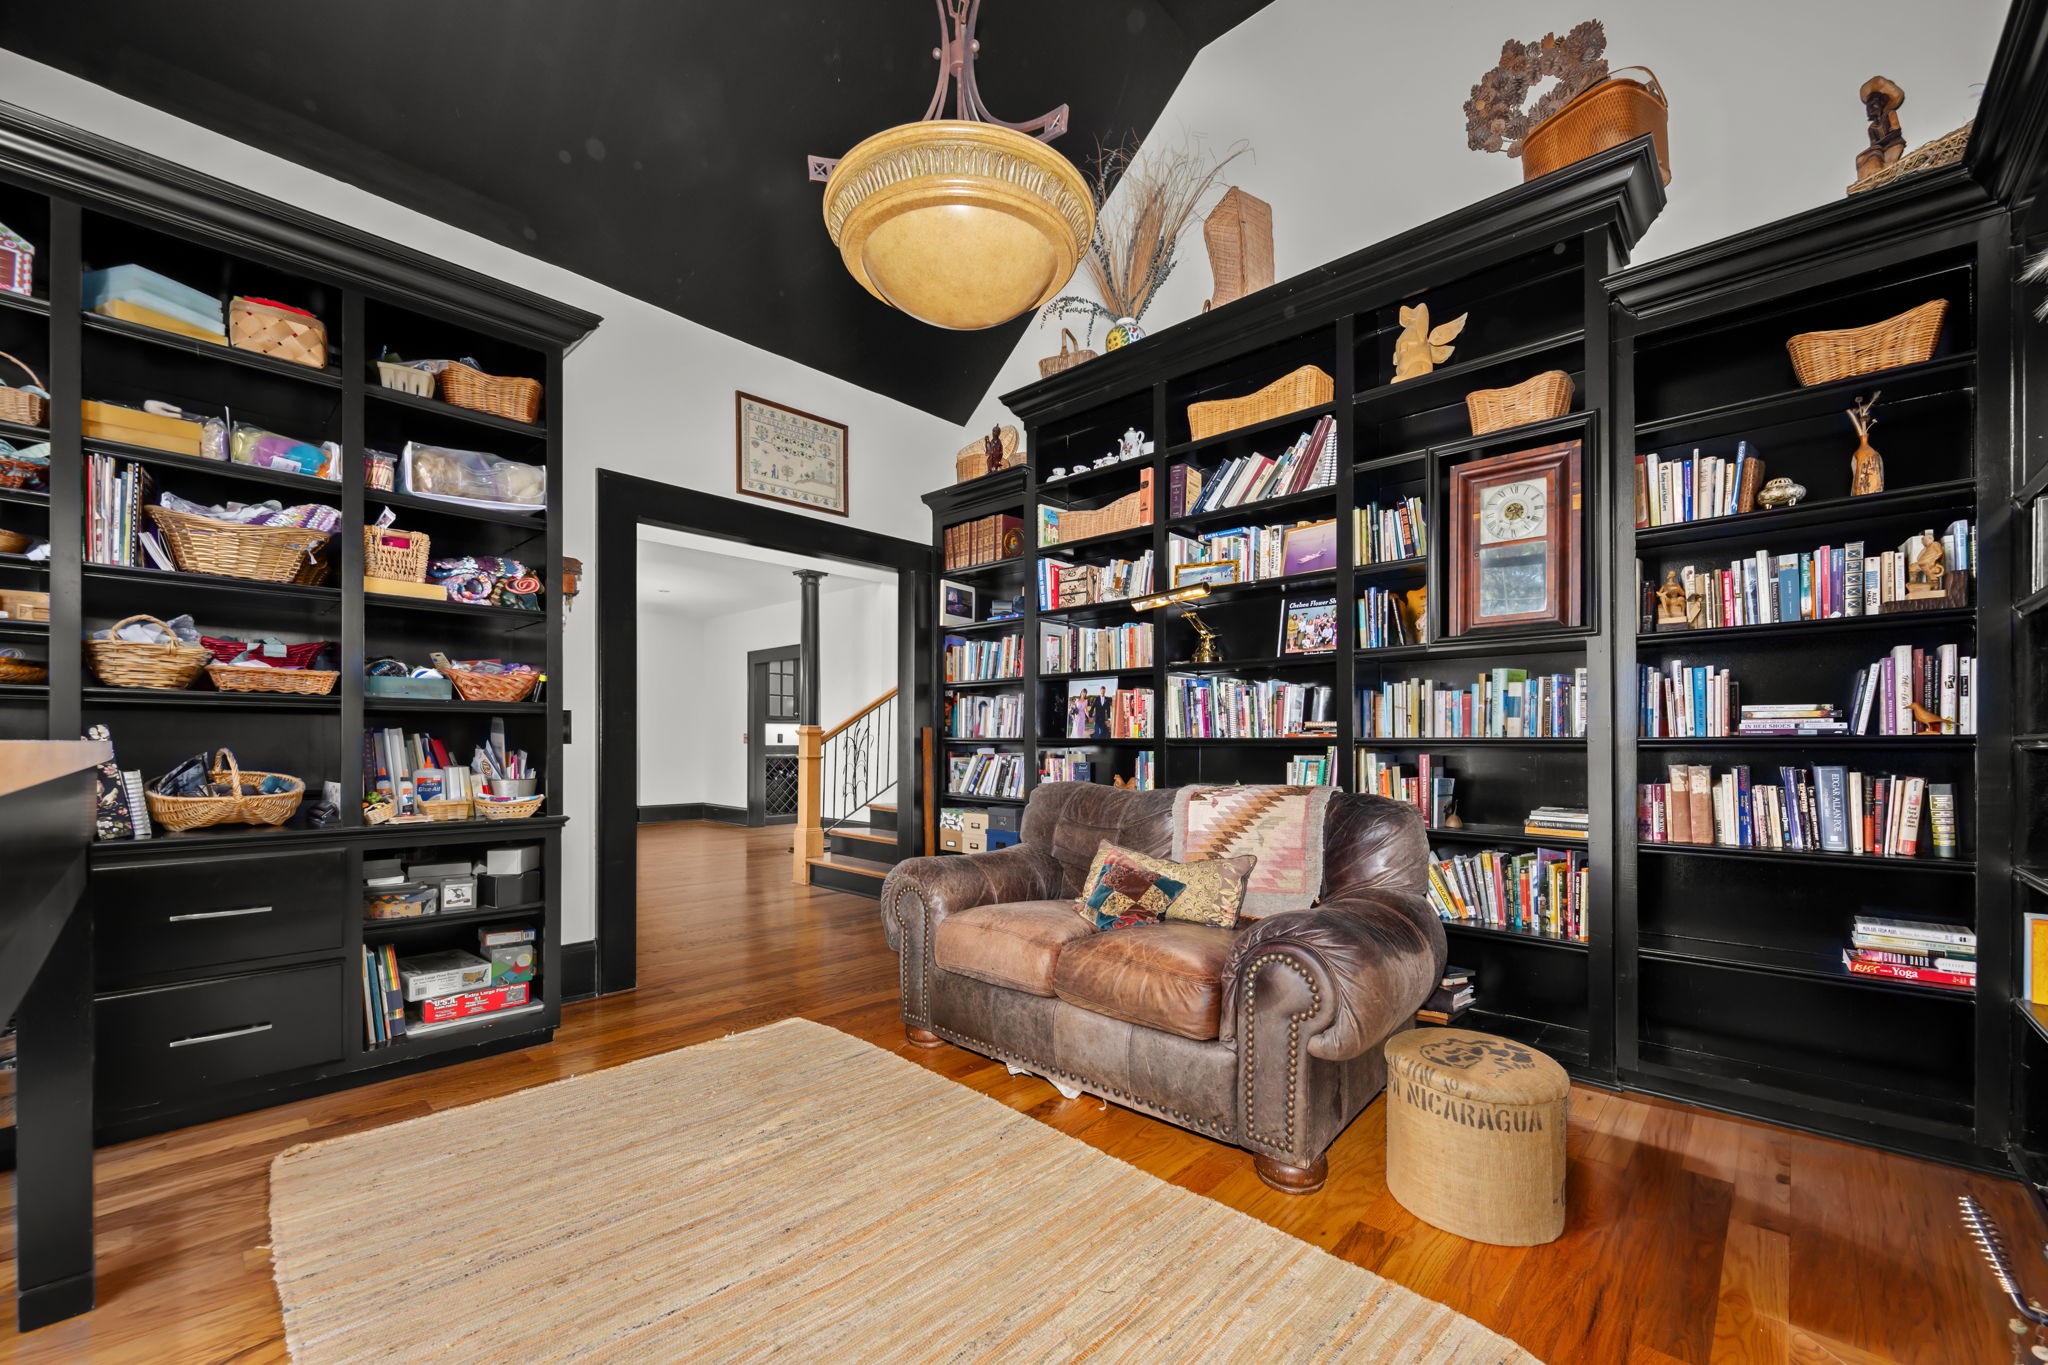
Library with black built-in bookshelves, a brown leather loveseat, and hardwood floors
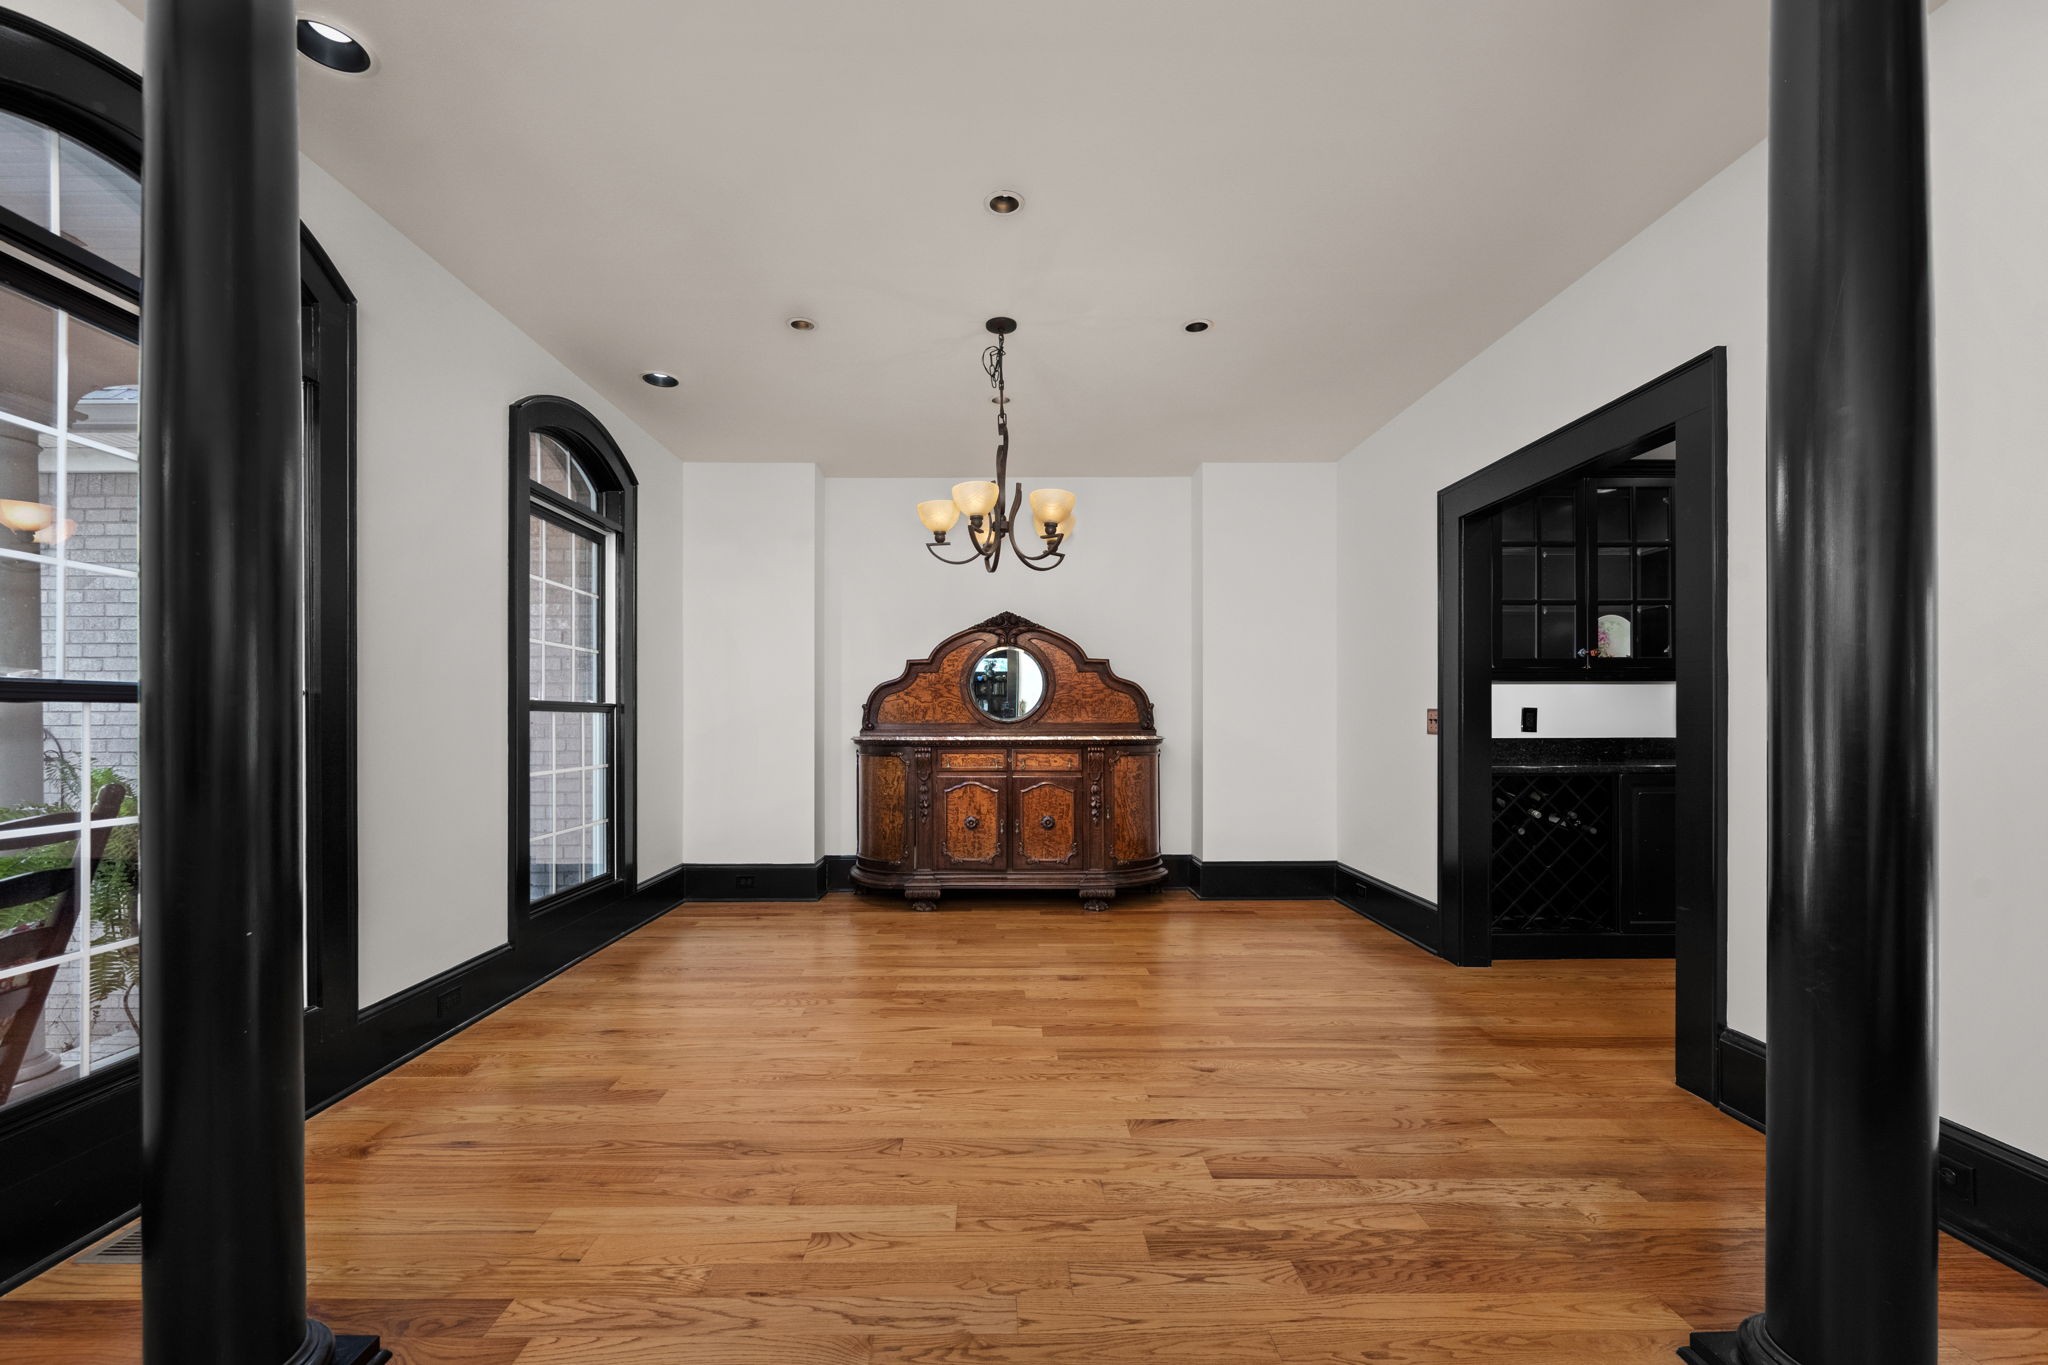
Dining room with hardwood floors, black columns, arched windows, and an ornate wood cabinet.
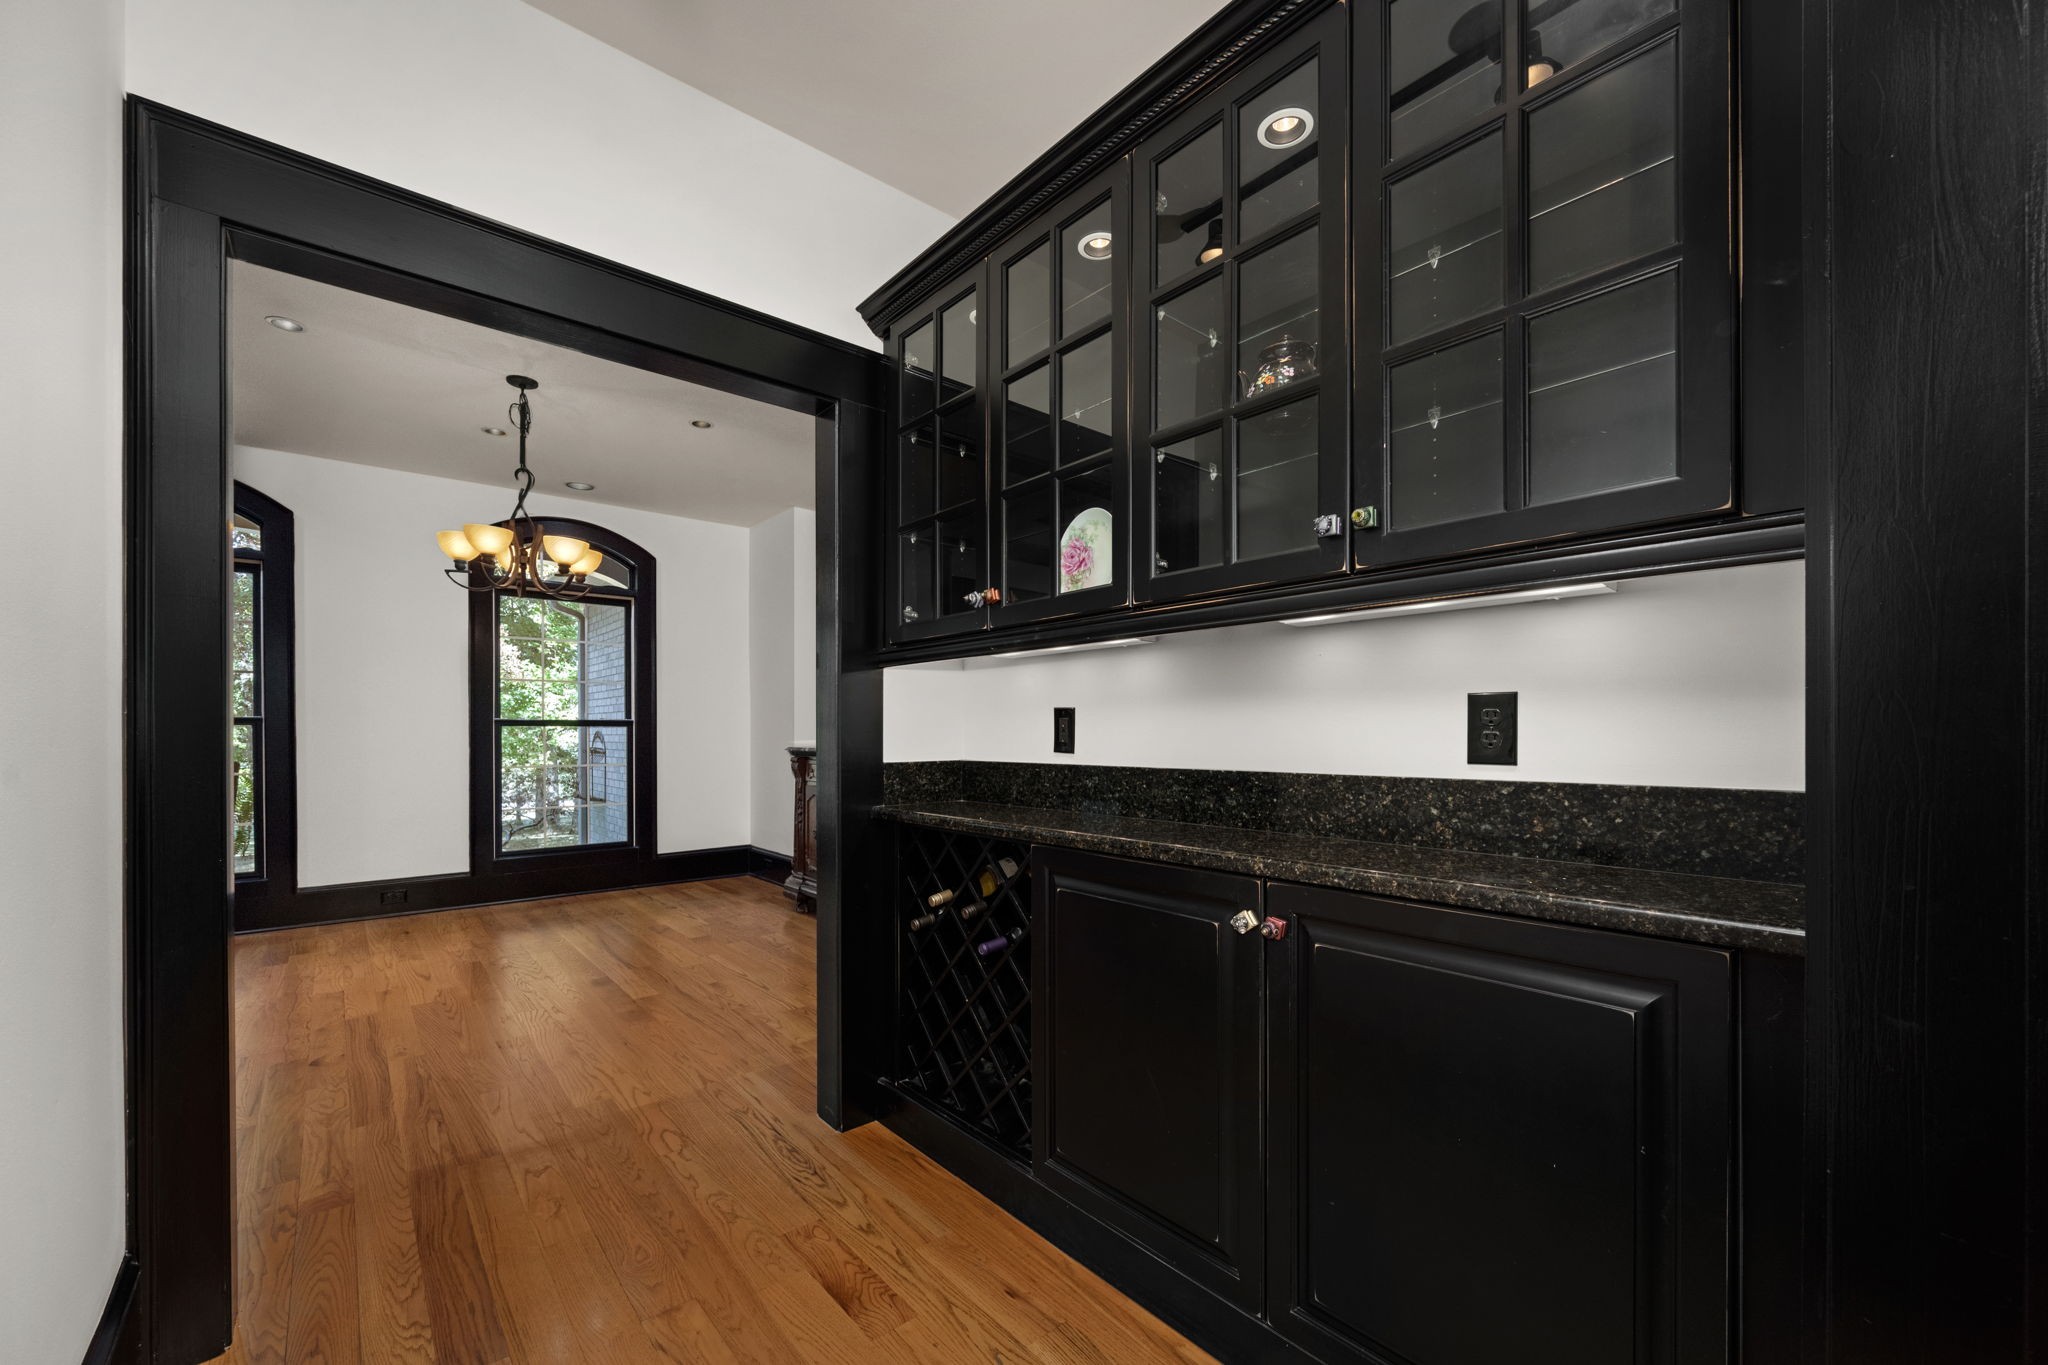
Built-in bar with black glass-front cabinets, wine storage, and hardwood floors beside arched windows.
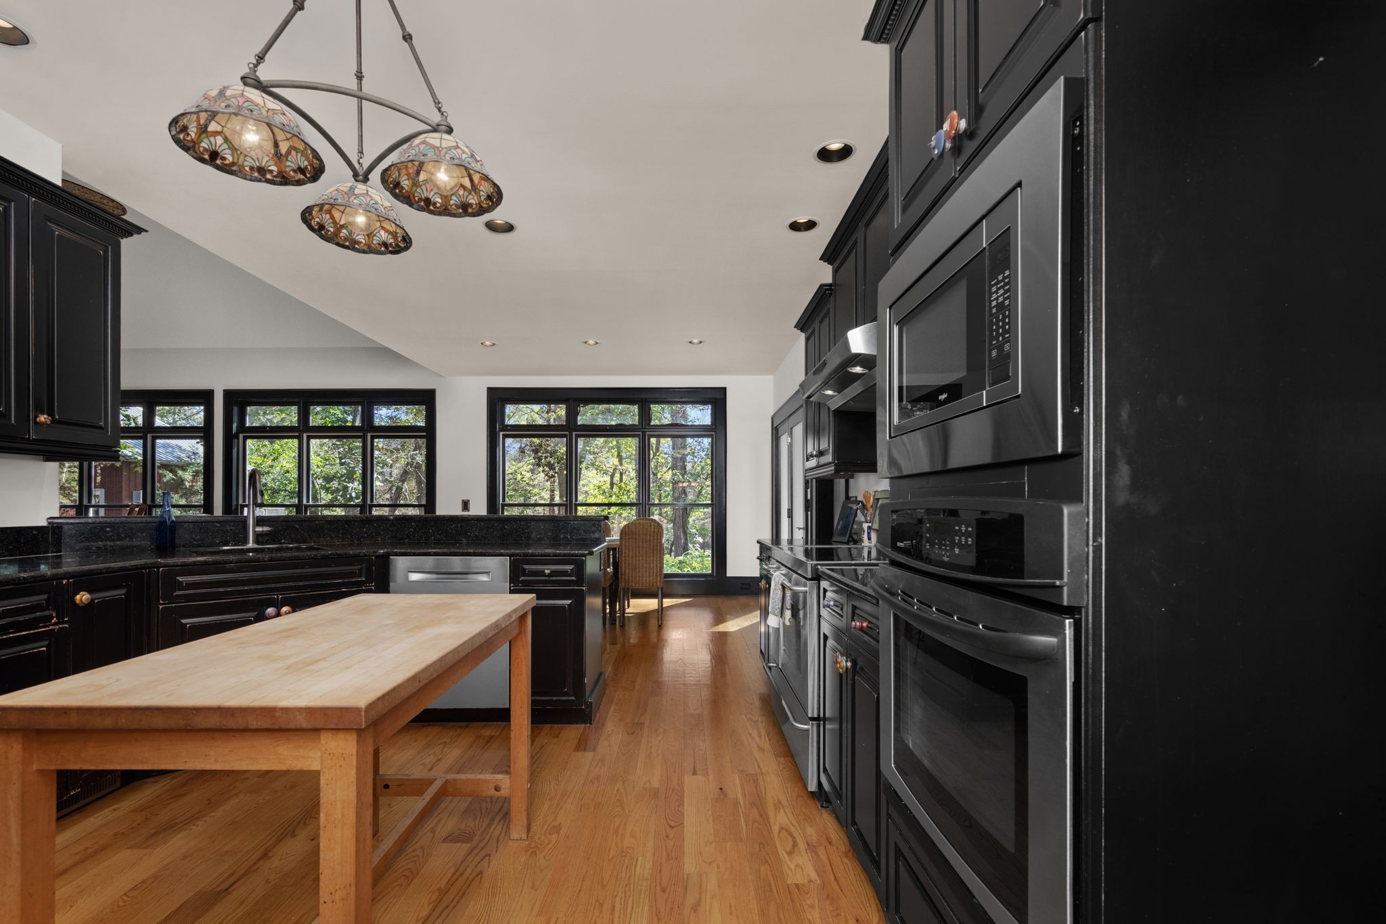
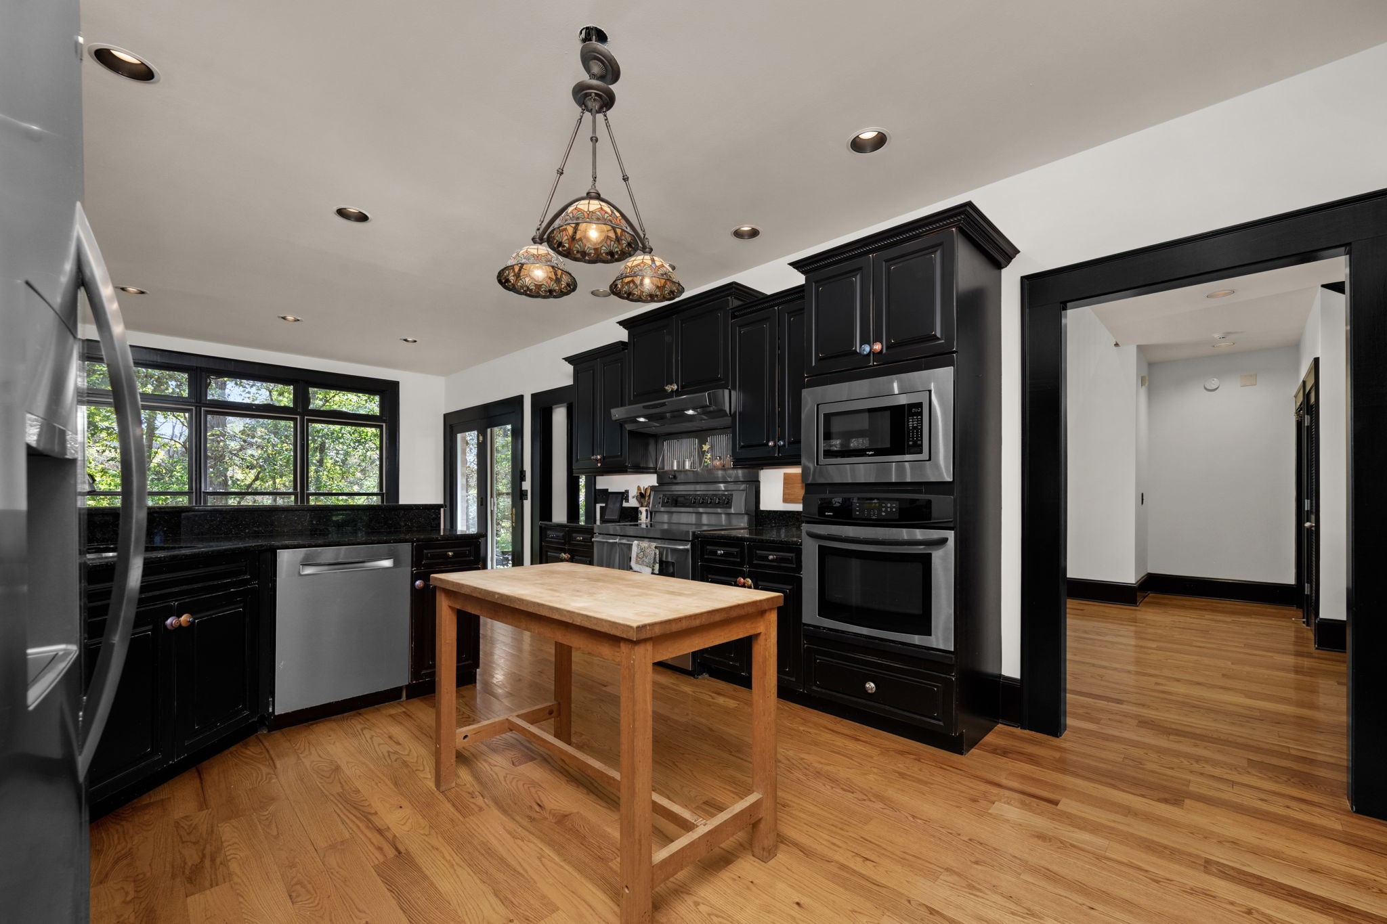
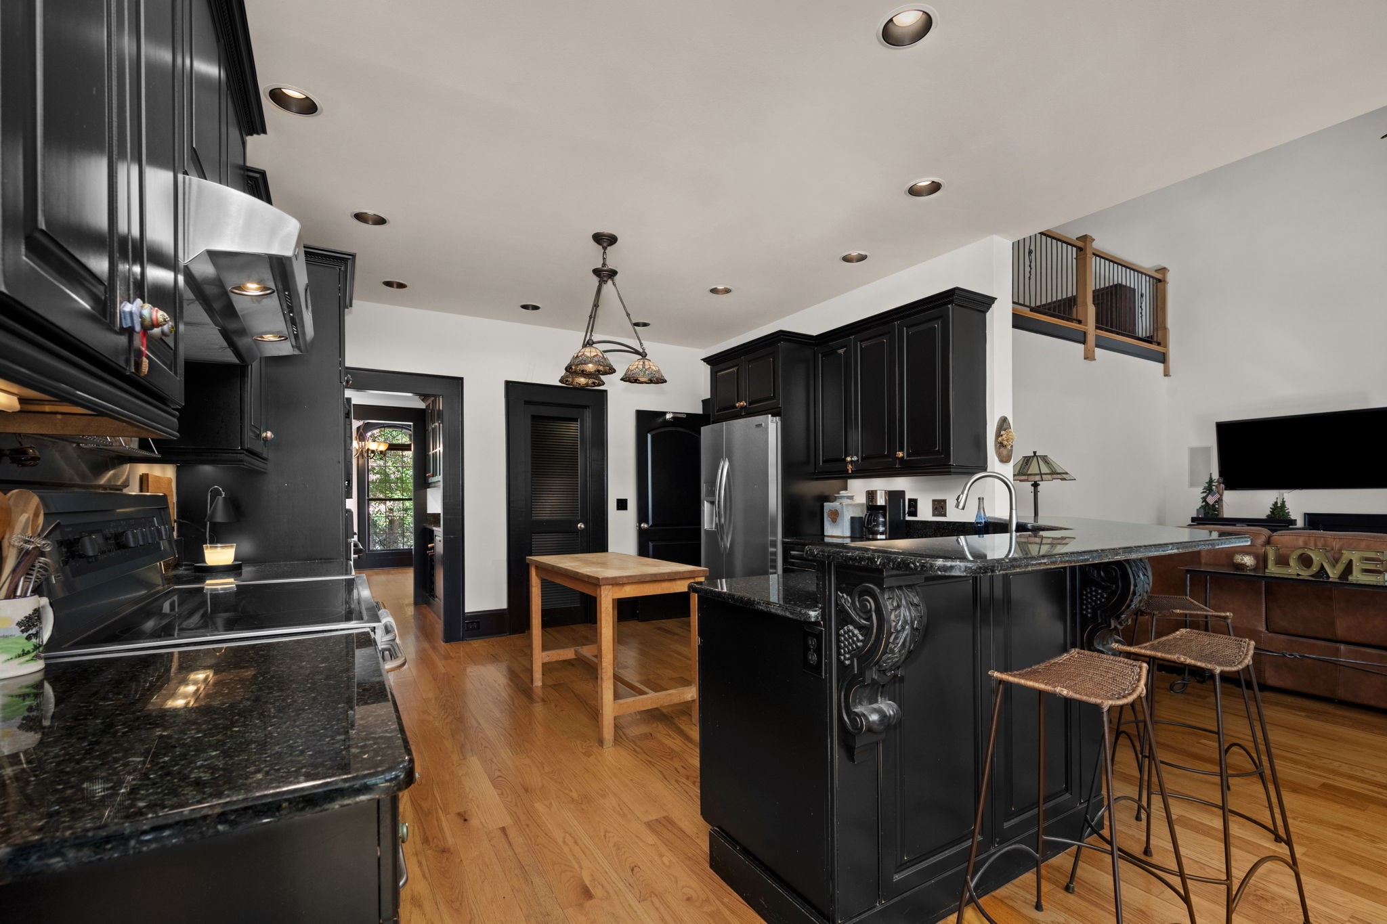
Kitchen with black cabinetry, stainless appliances, wood island, and large windows overlooking trees.
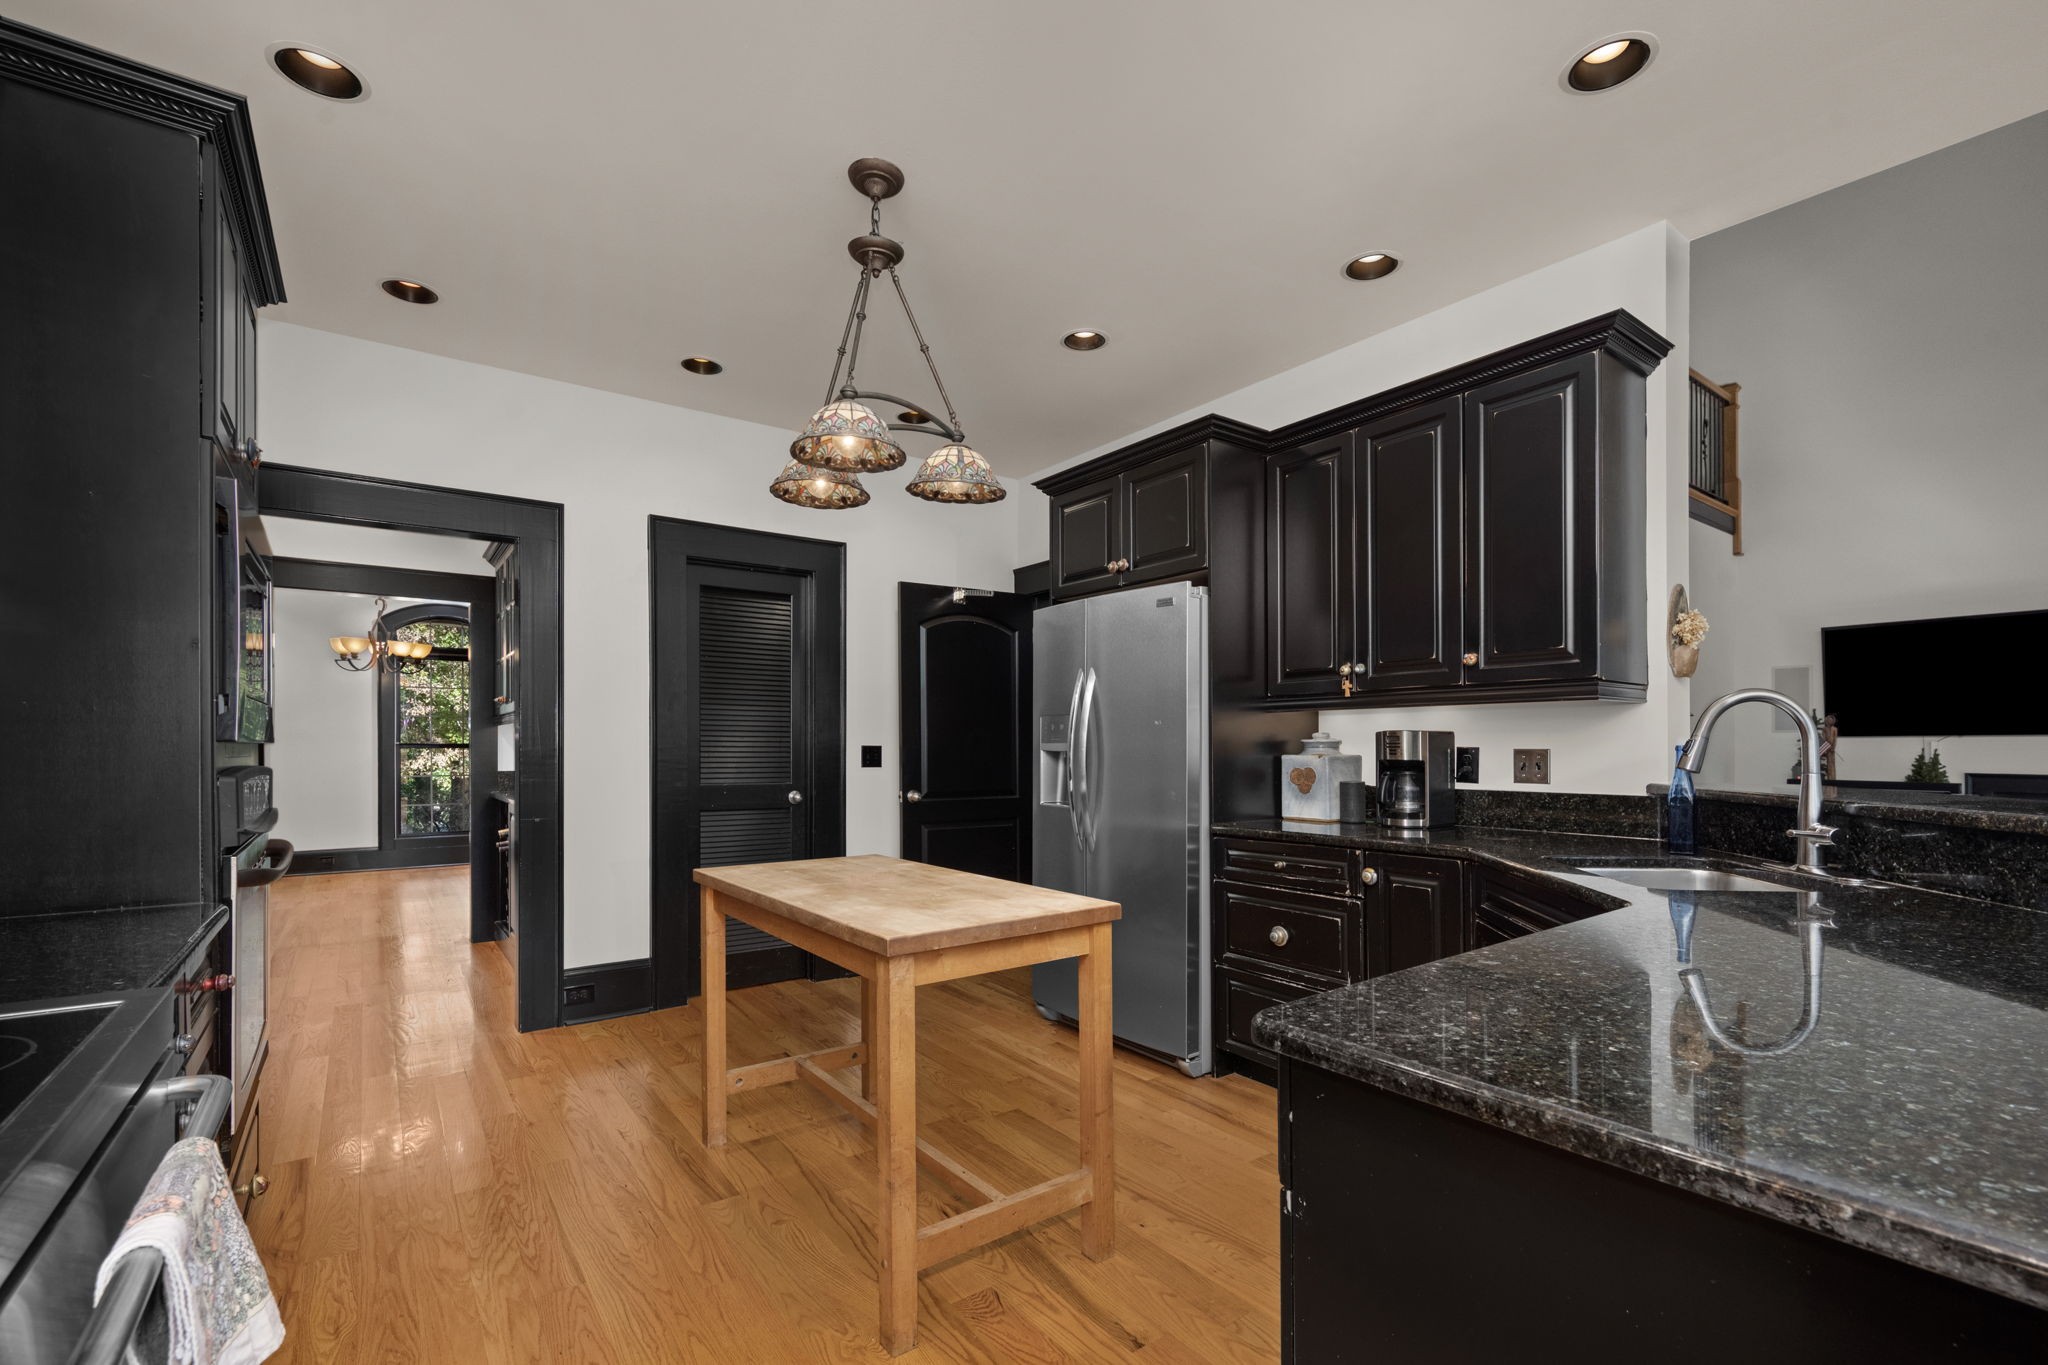
Kitchen with dark cabinetry, granite counters, stainless refrigerator, and a central butcher-block table.
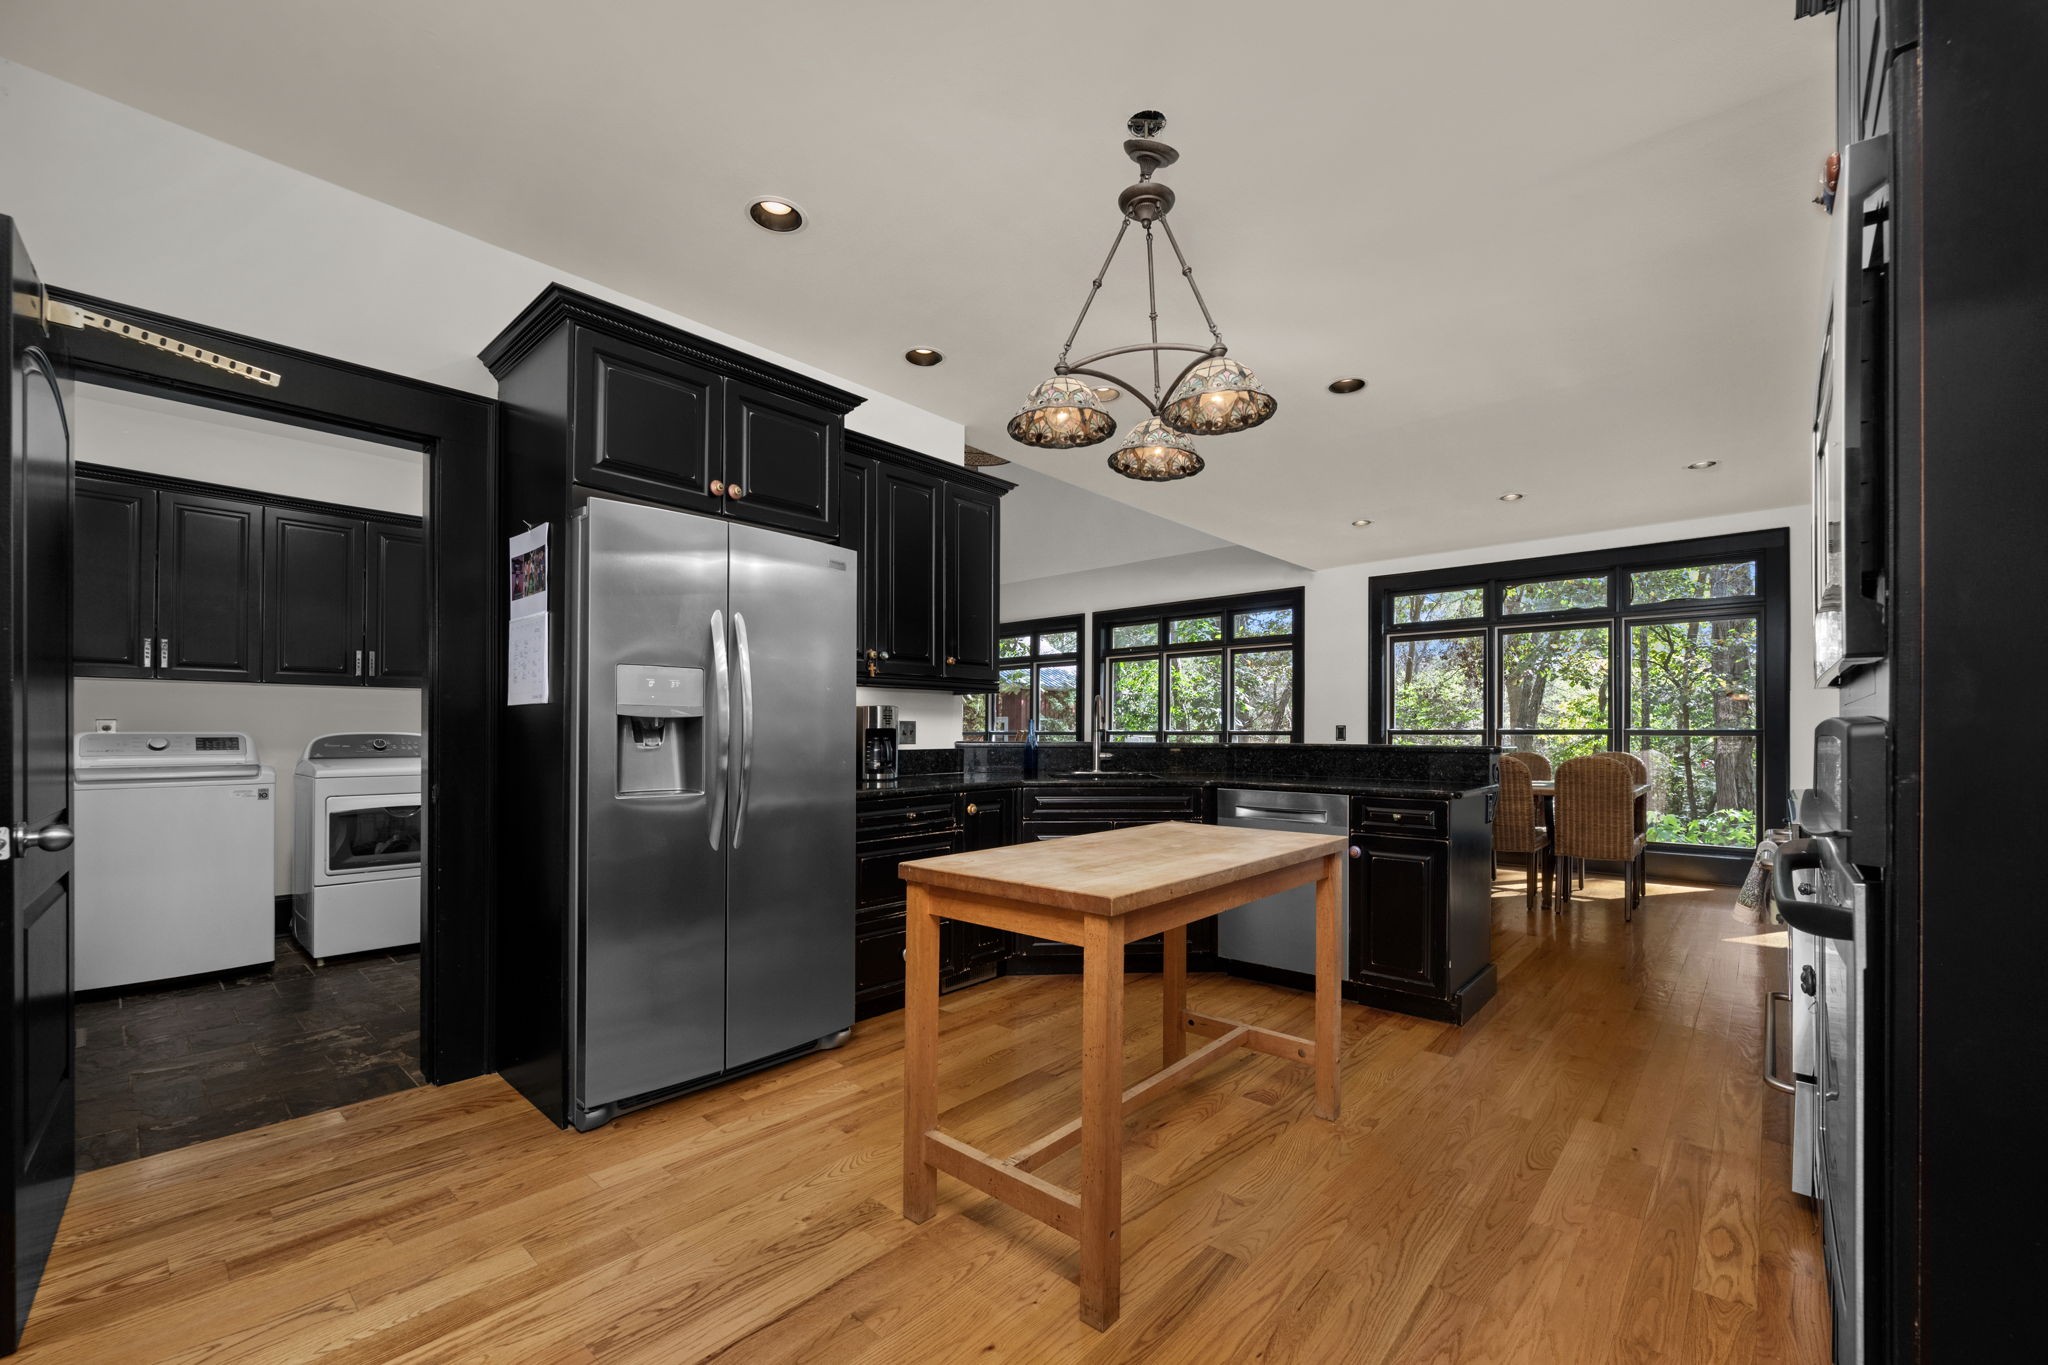
Kitchen with black cabinets, stainless appliances, a wooden worktable, and a laundry nook.
Kitchen with black cabinetry, stainless appliances, a wood island, and a stained-glass pendant light.
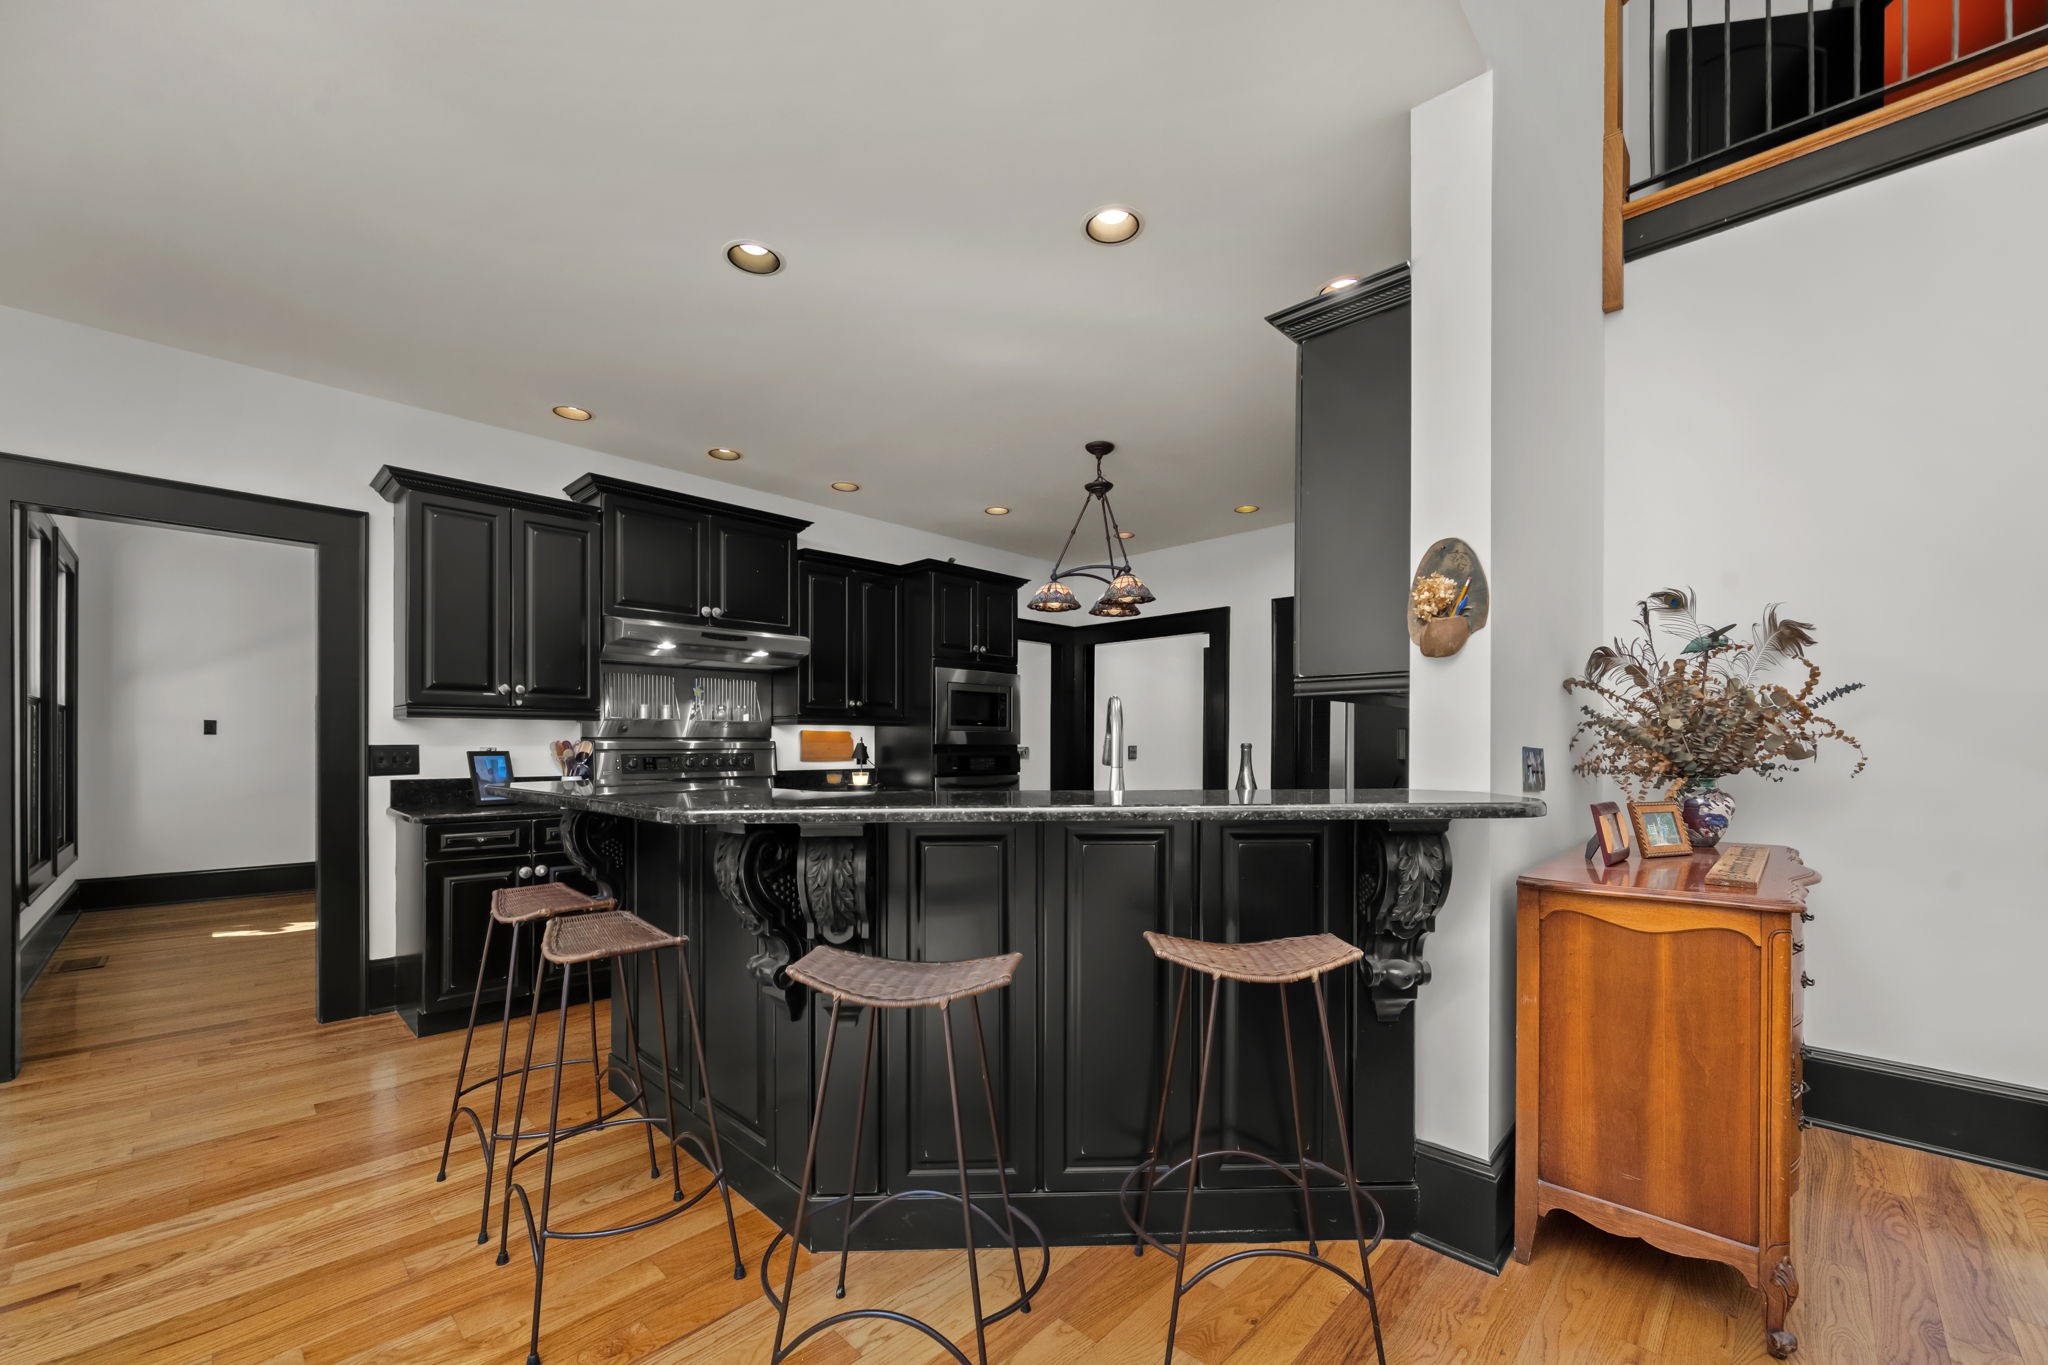
Kitchen with black cabinetry, granite counters, a large island, and an adjoining living area.
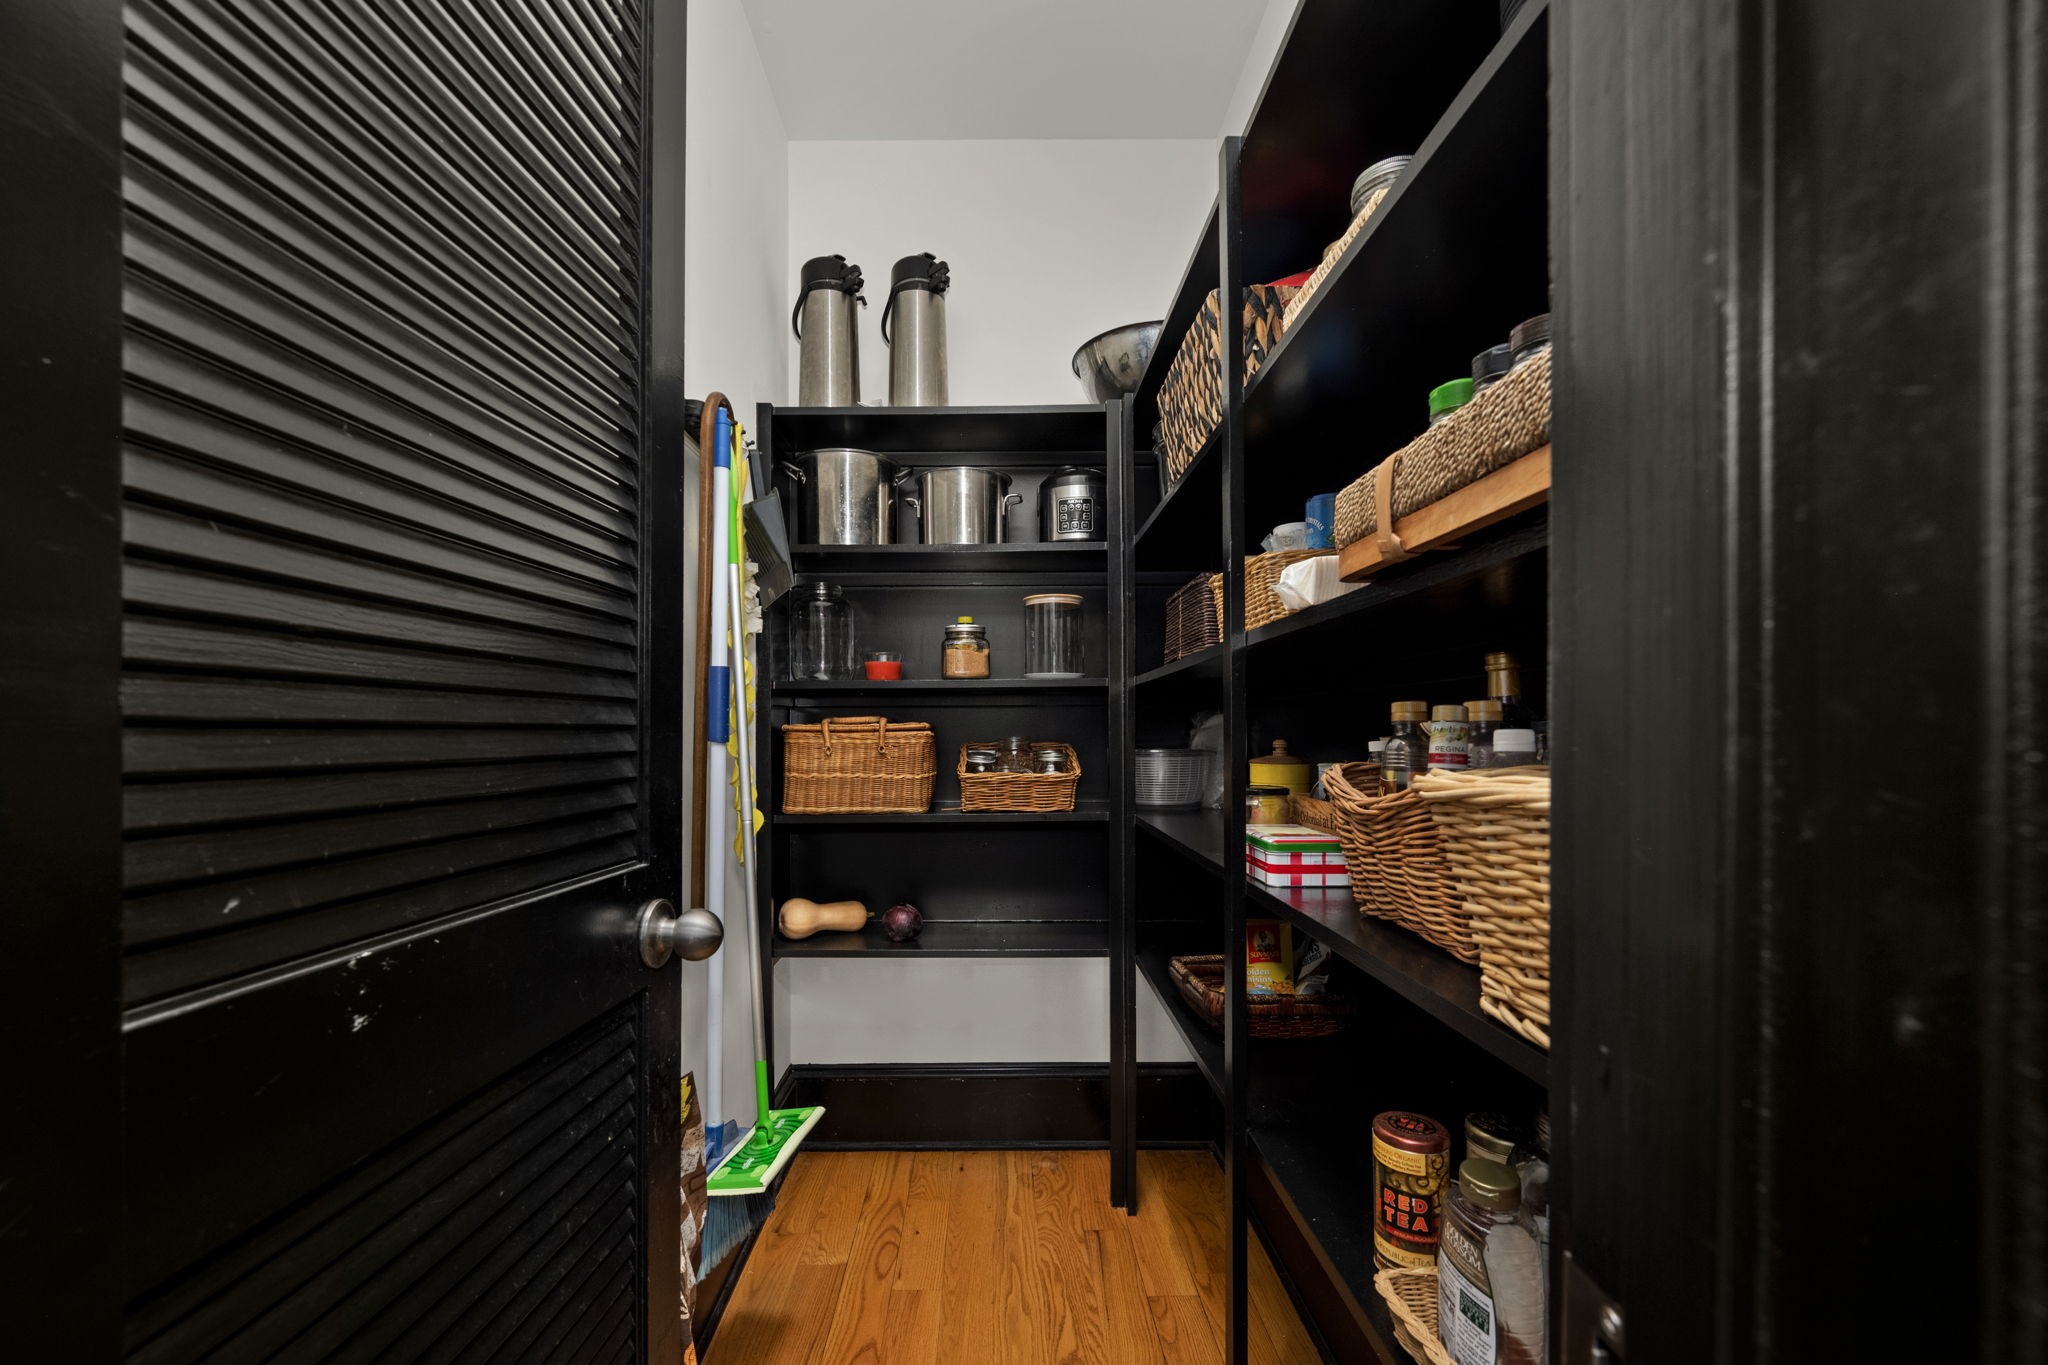
Walk-in pantry with black shelving, woven baskets, and hardwood flooring.
Open kitchen and dining area with black cabinetry, granite island, stone fireplace, and tall windows.
Double-height living room with a stone fireplace, loft railing, and large black-framed windows.
Open-plan living room with hardwood floors, a loft railing, and adjoining kitchen and dining area.
Kitchen with black cabinetry, a granite island, stainless steel appliances, and hardwood floors.
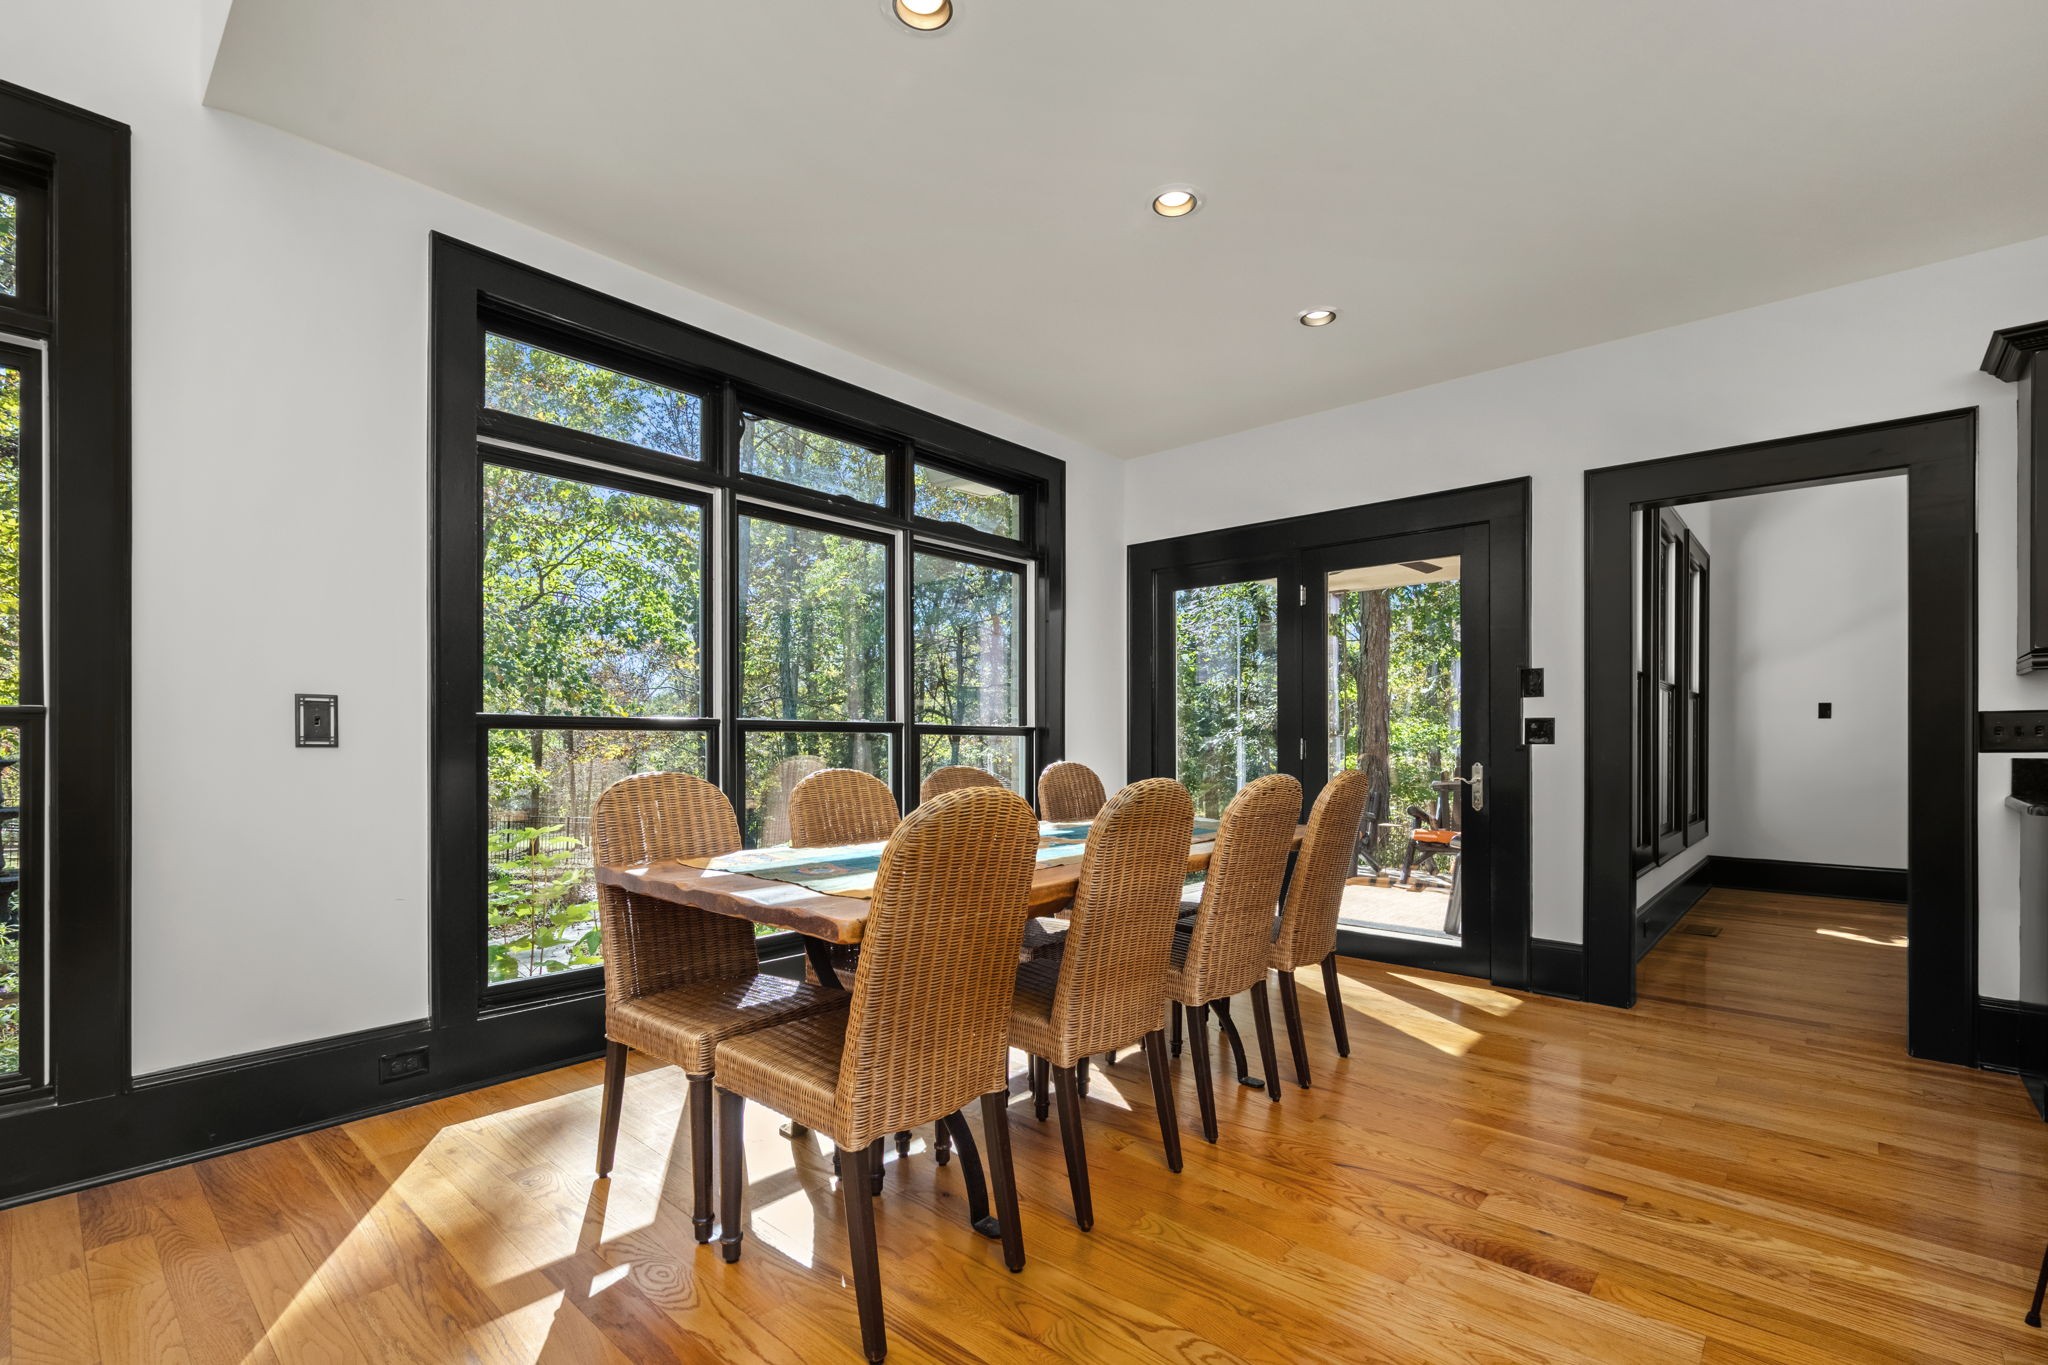
Dining room with a wicker dining set, black-trimmed windows, and hardwood floors.
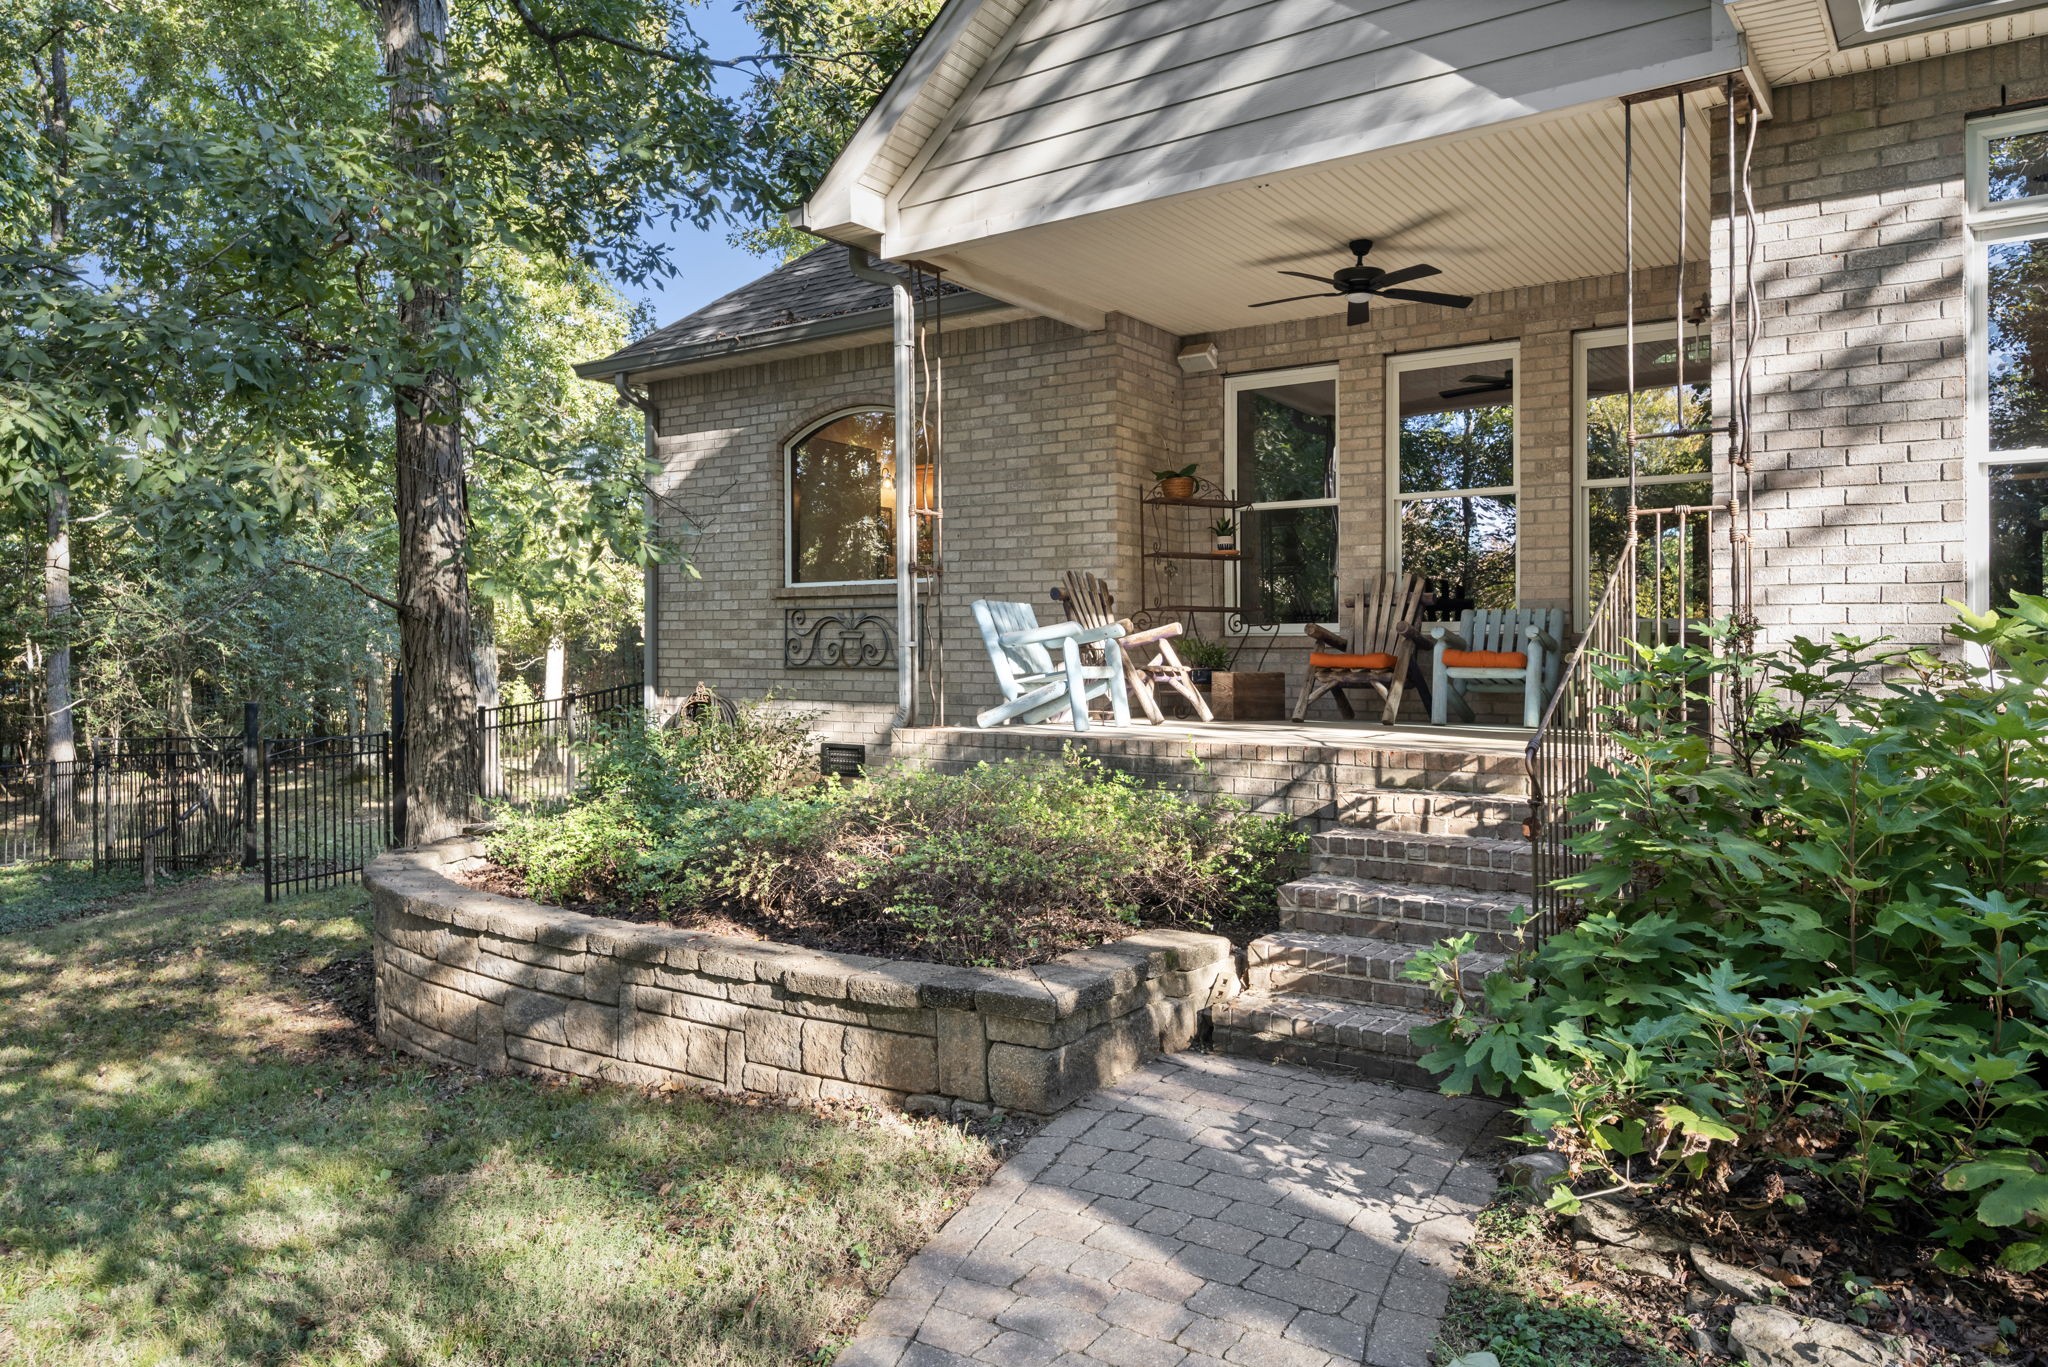
Brick home’s covered back patio with Adirondack chairs, brick steps, and a landscaped garden.
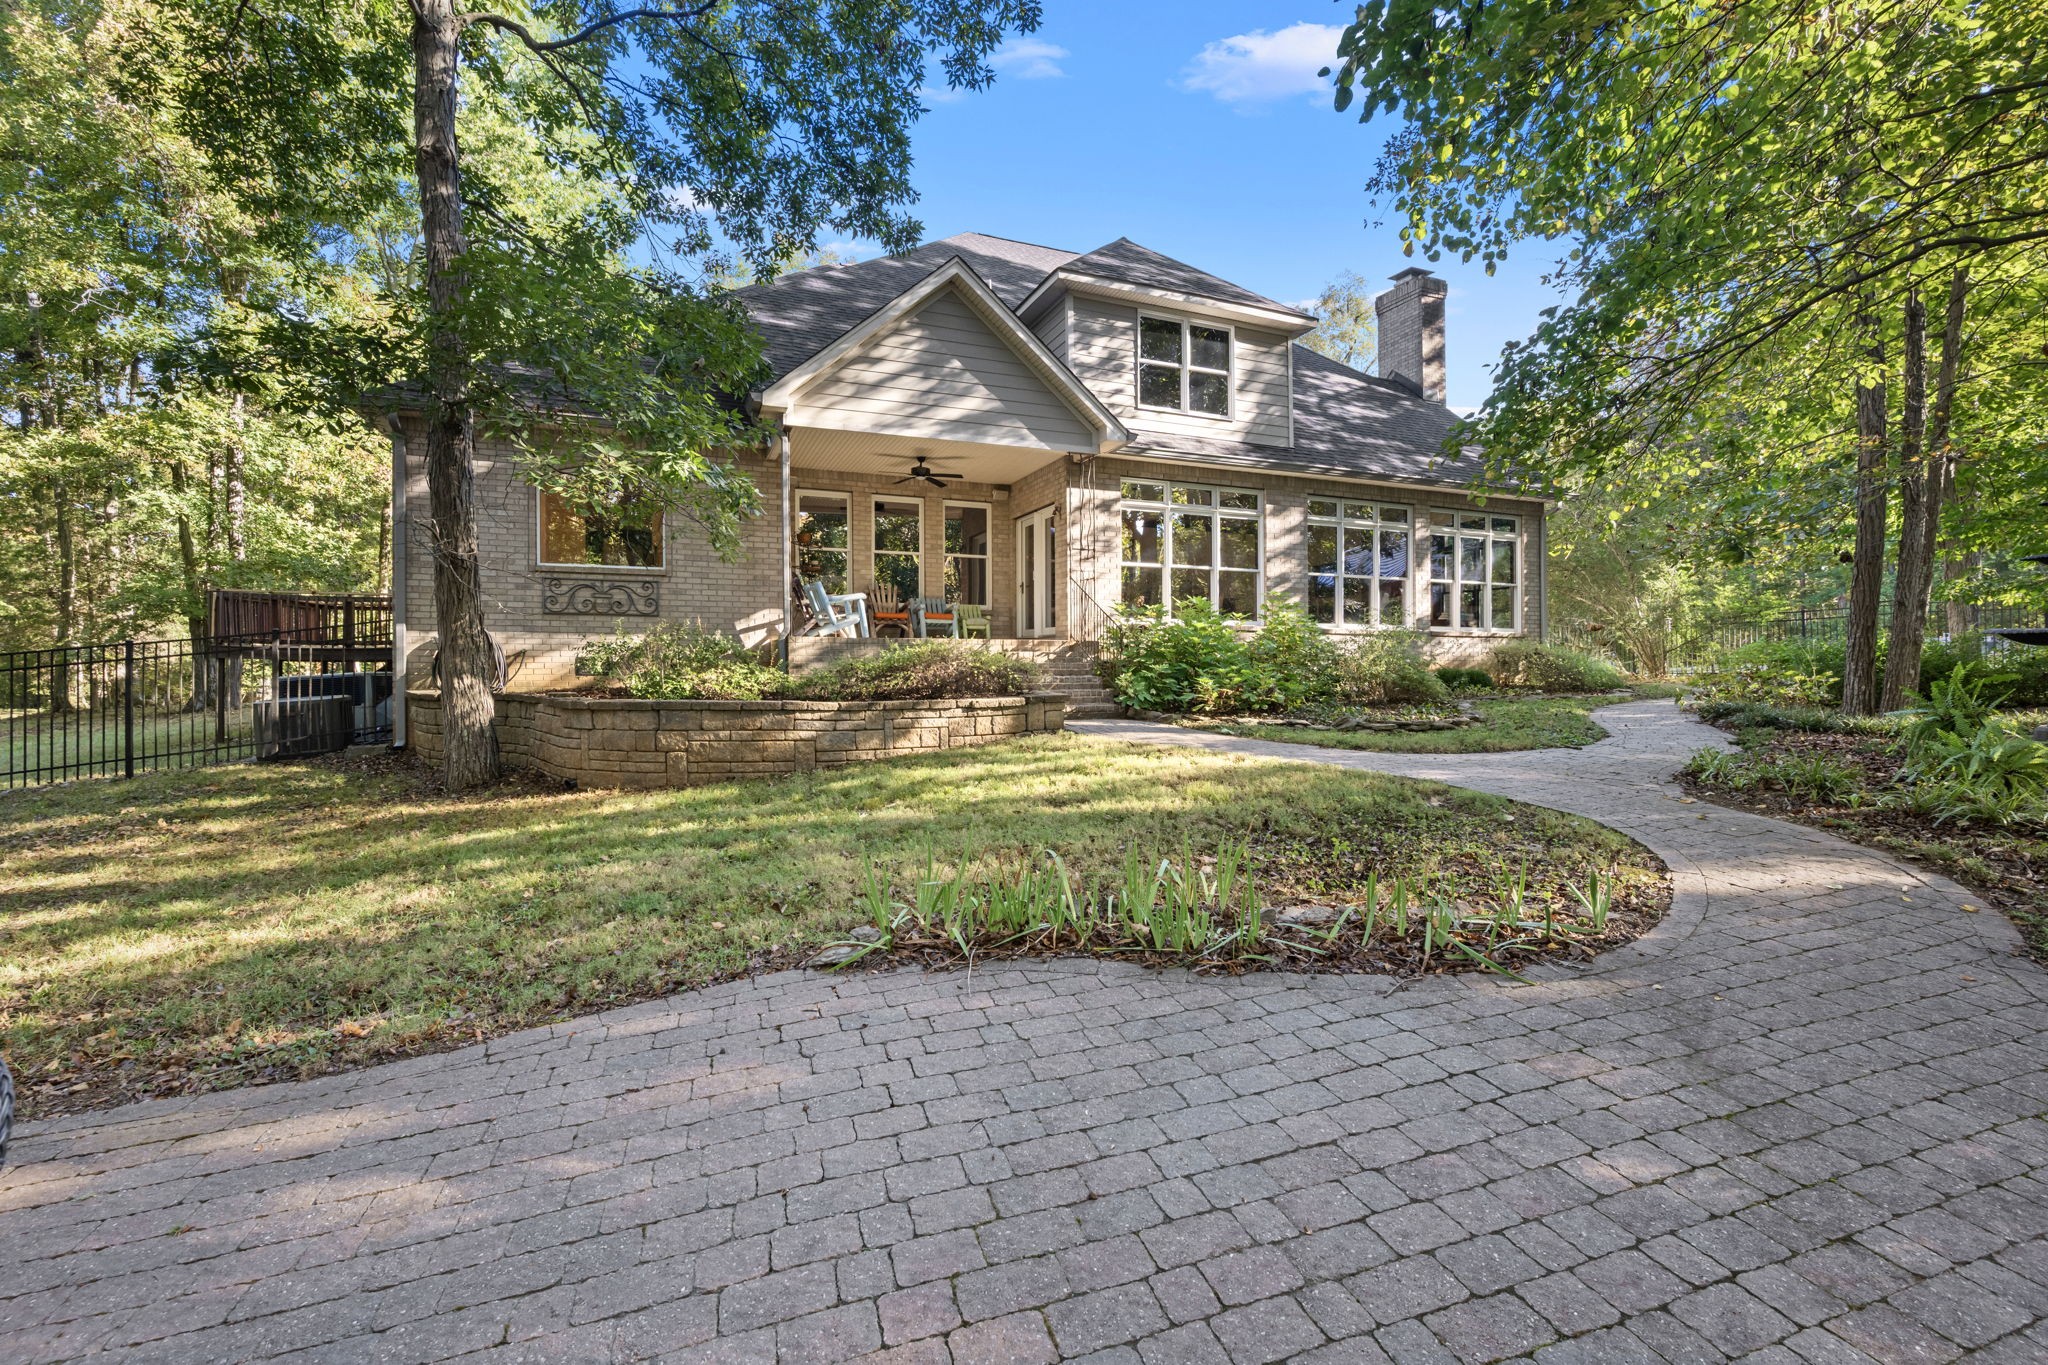
Rear of a brick-and-siding home with a covered patio, stone retaining wall, and curving paver path.
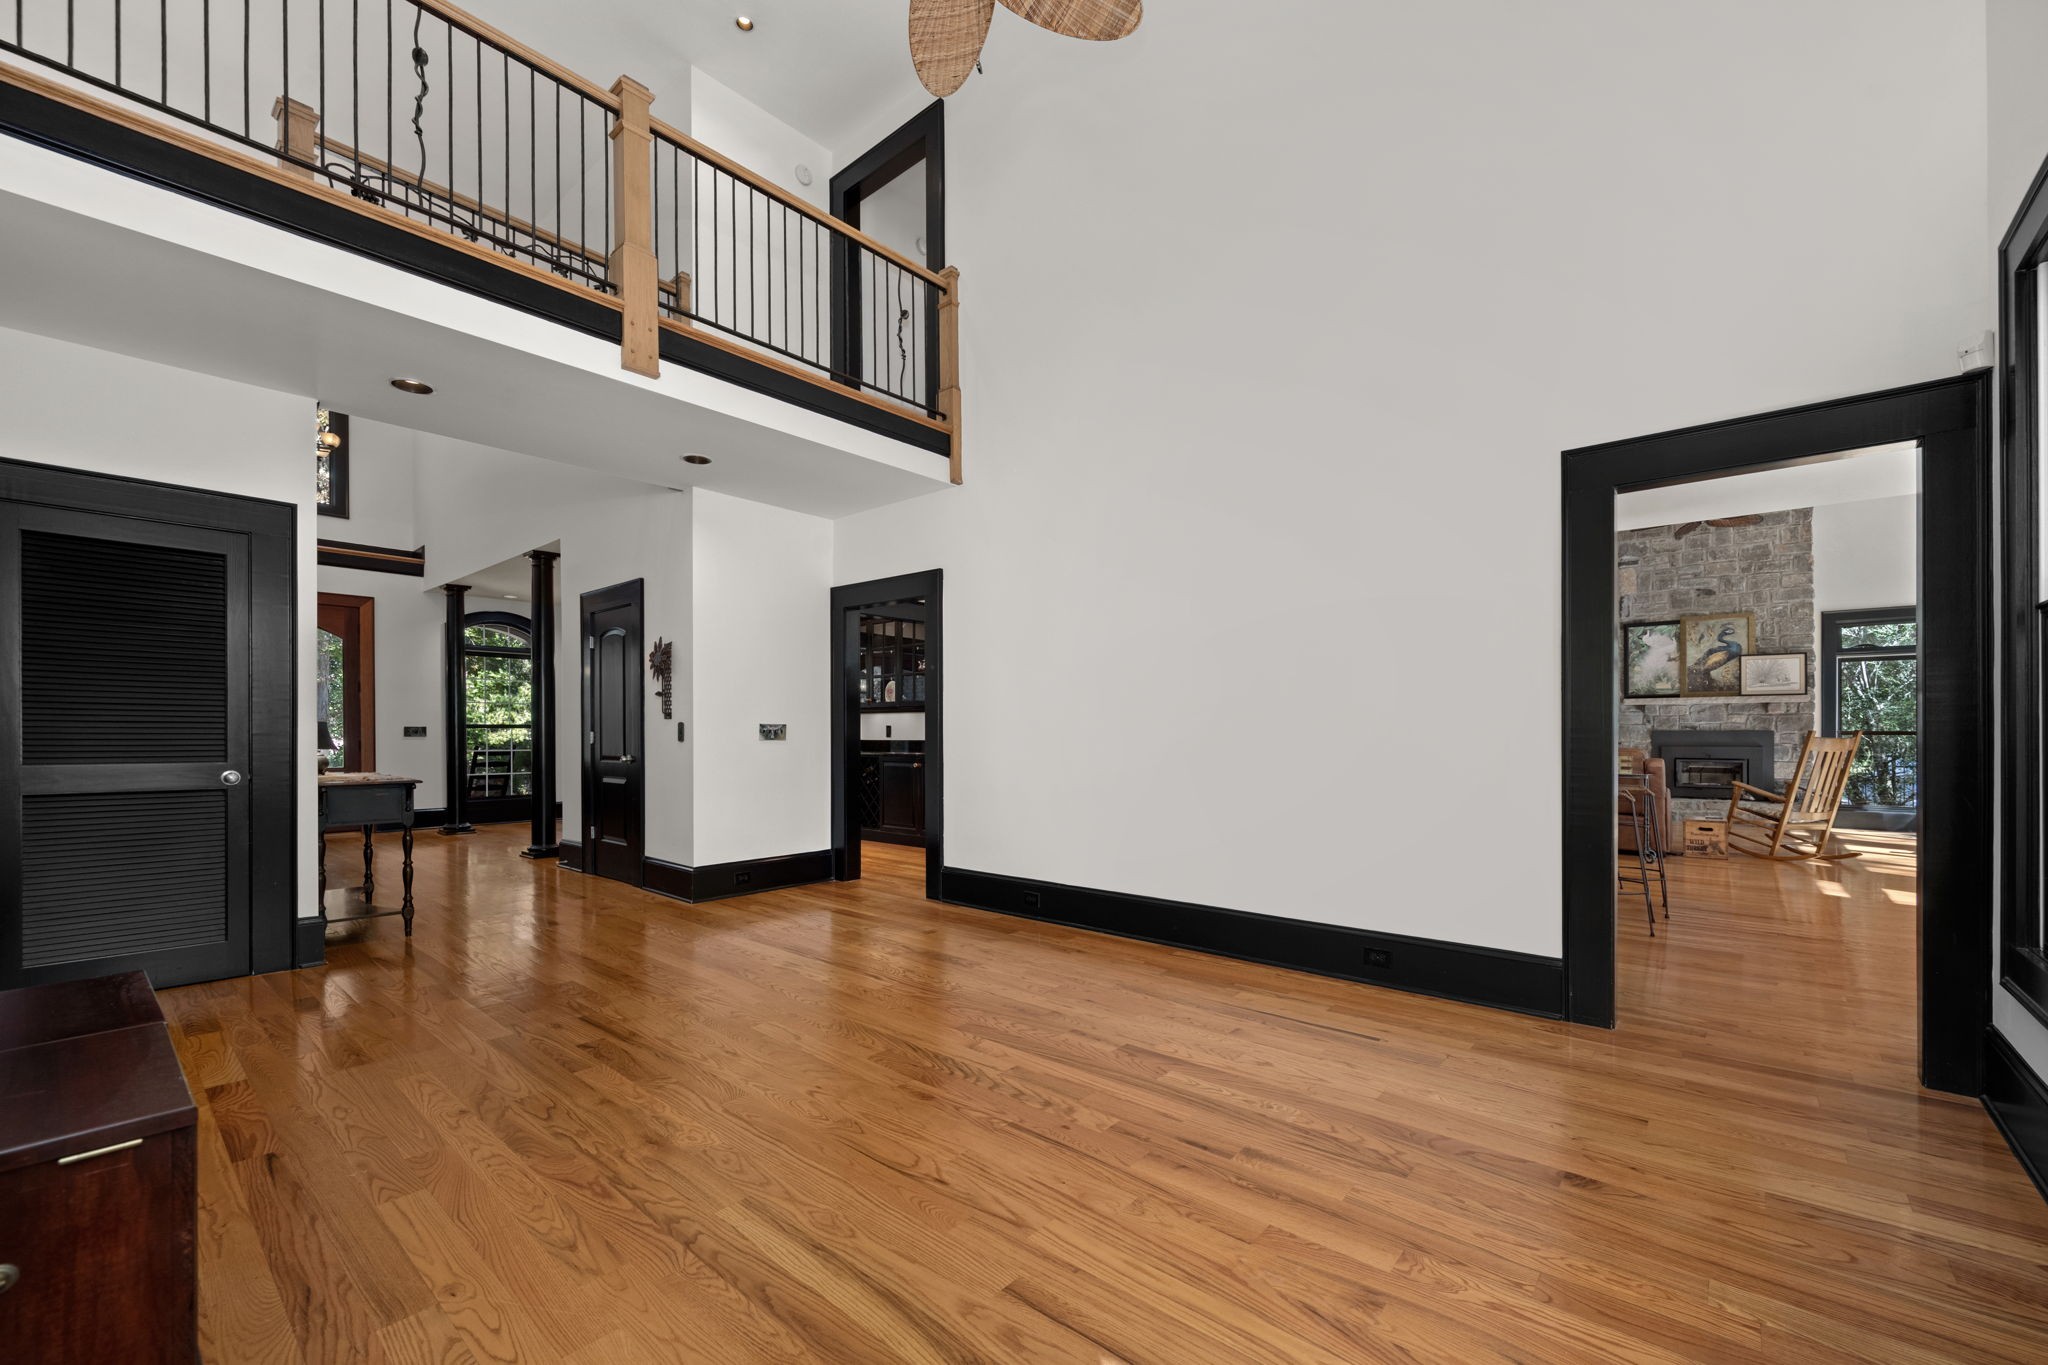
Open interior with hardwood floors, a loft railing, and a view into a stone-fireplace room.
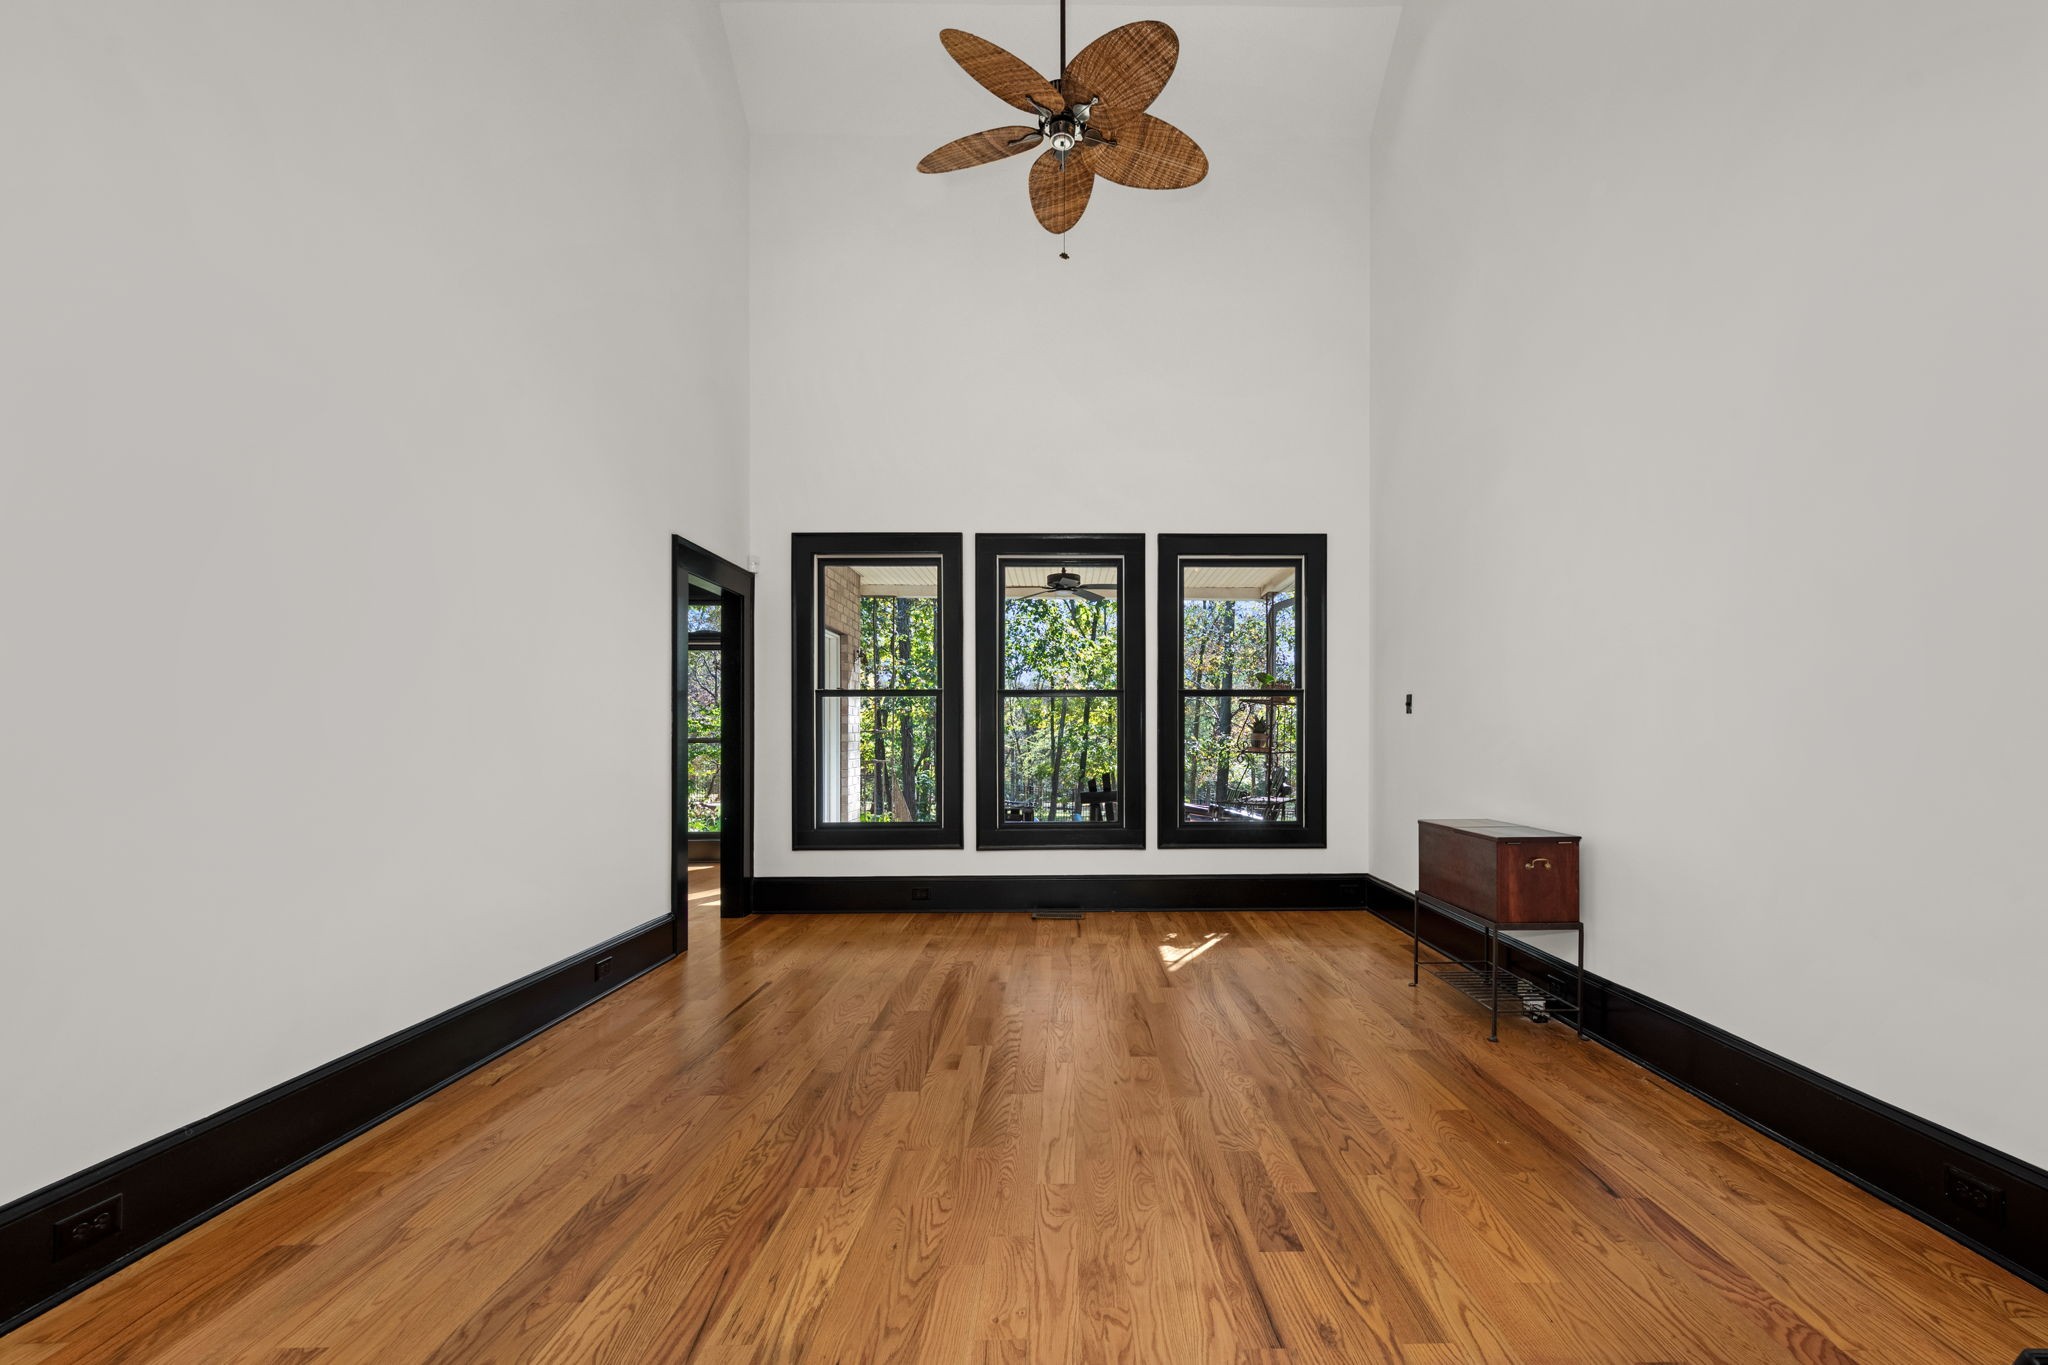
Empty room with hardwood floors, three black-trimmed windows, and a wood-bladed ceiling fan.
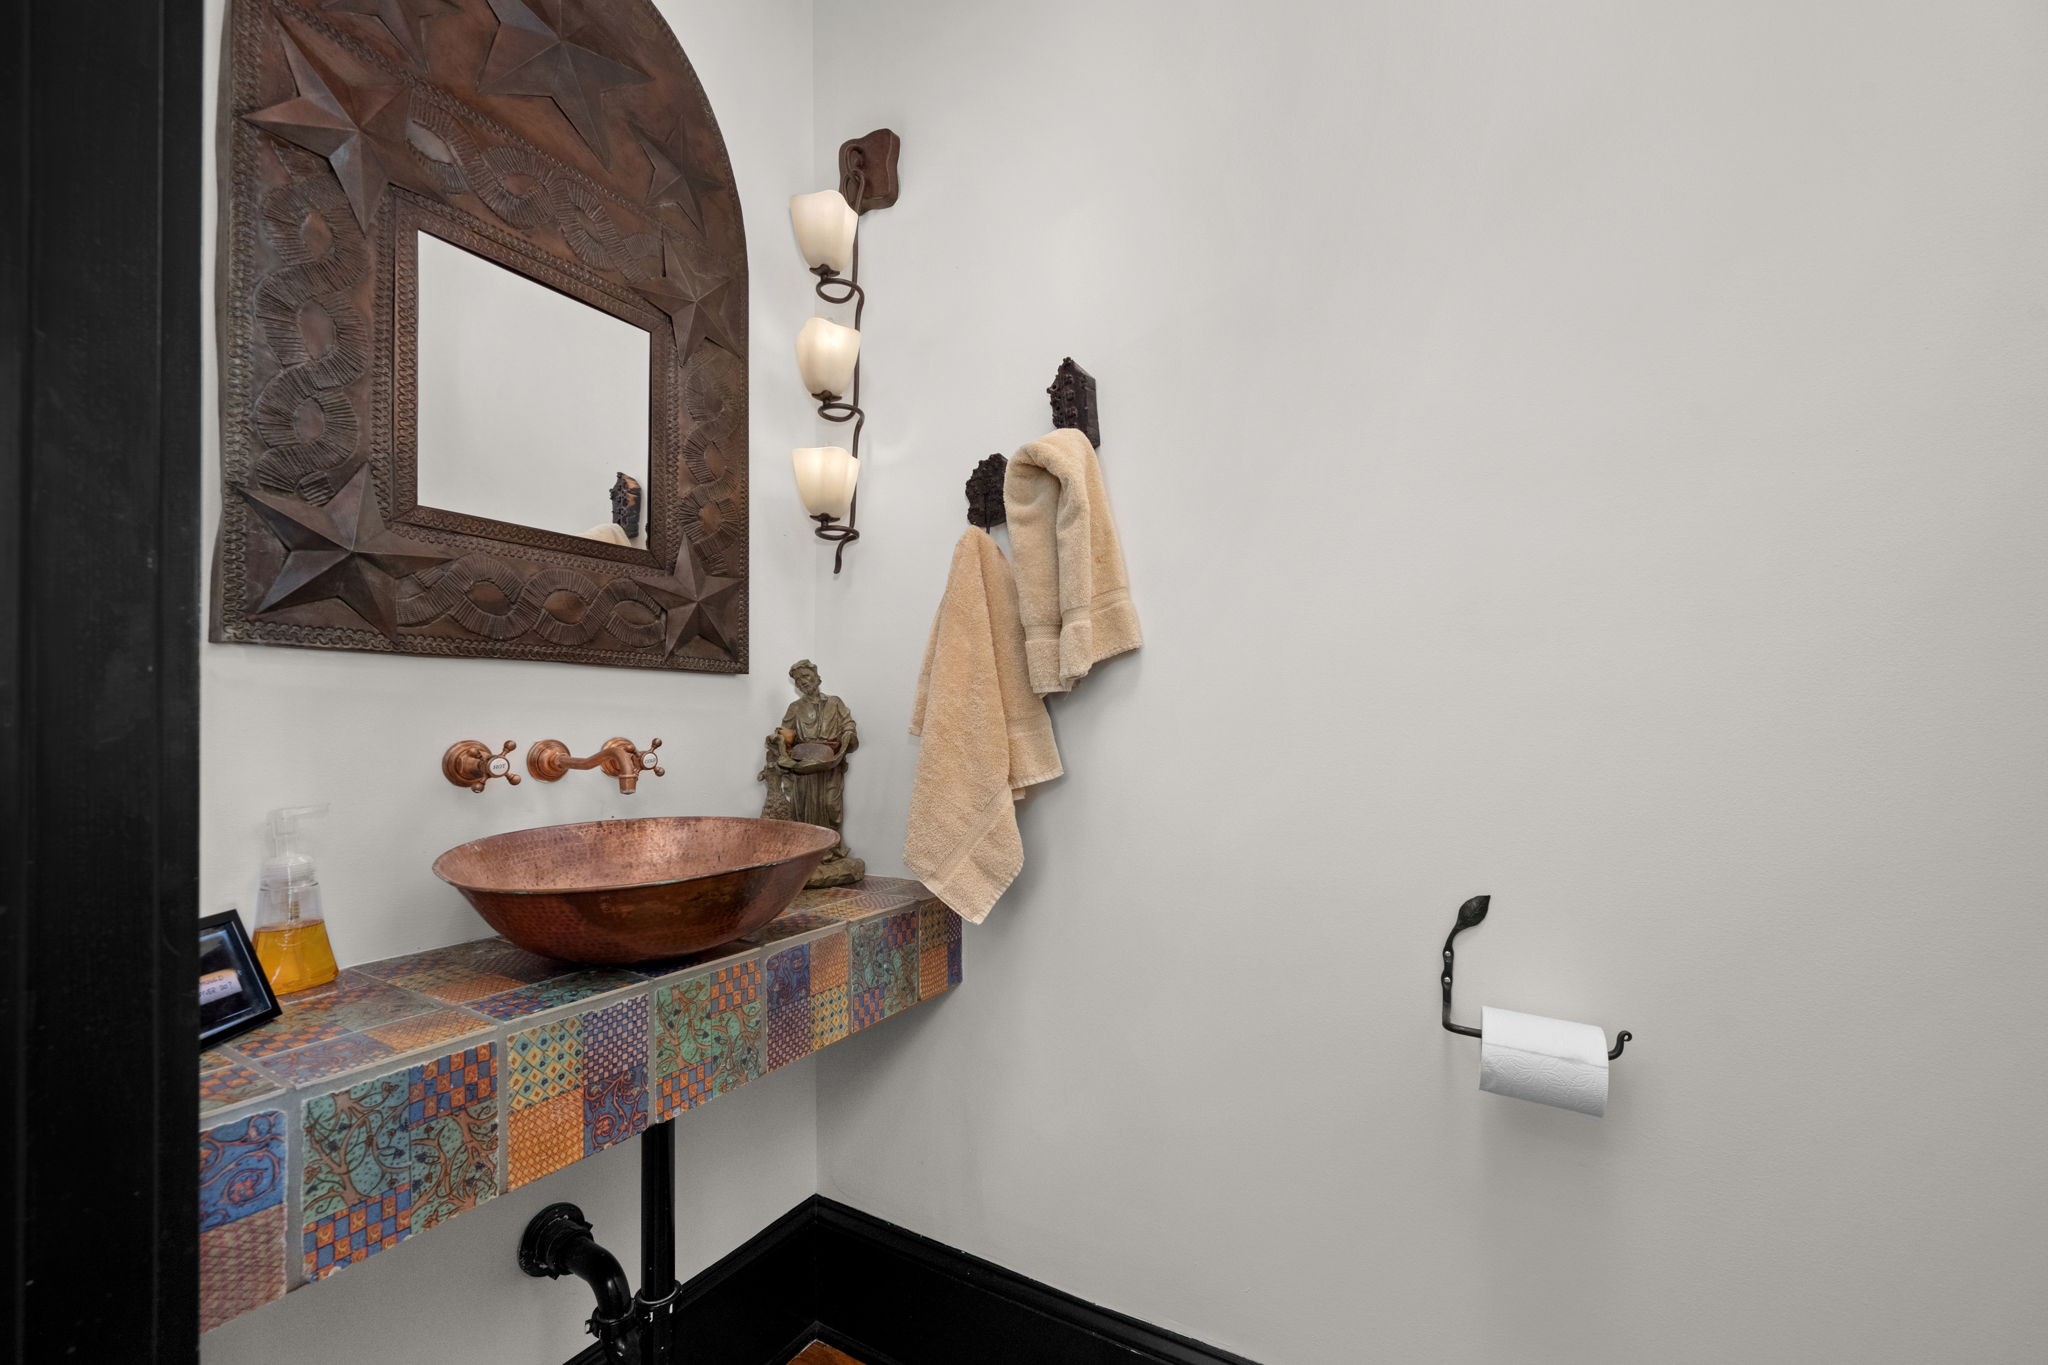
Powder room with a copper vessel sink, colorful tiled vanity, and carved wood mirror.
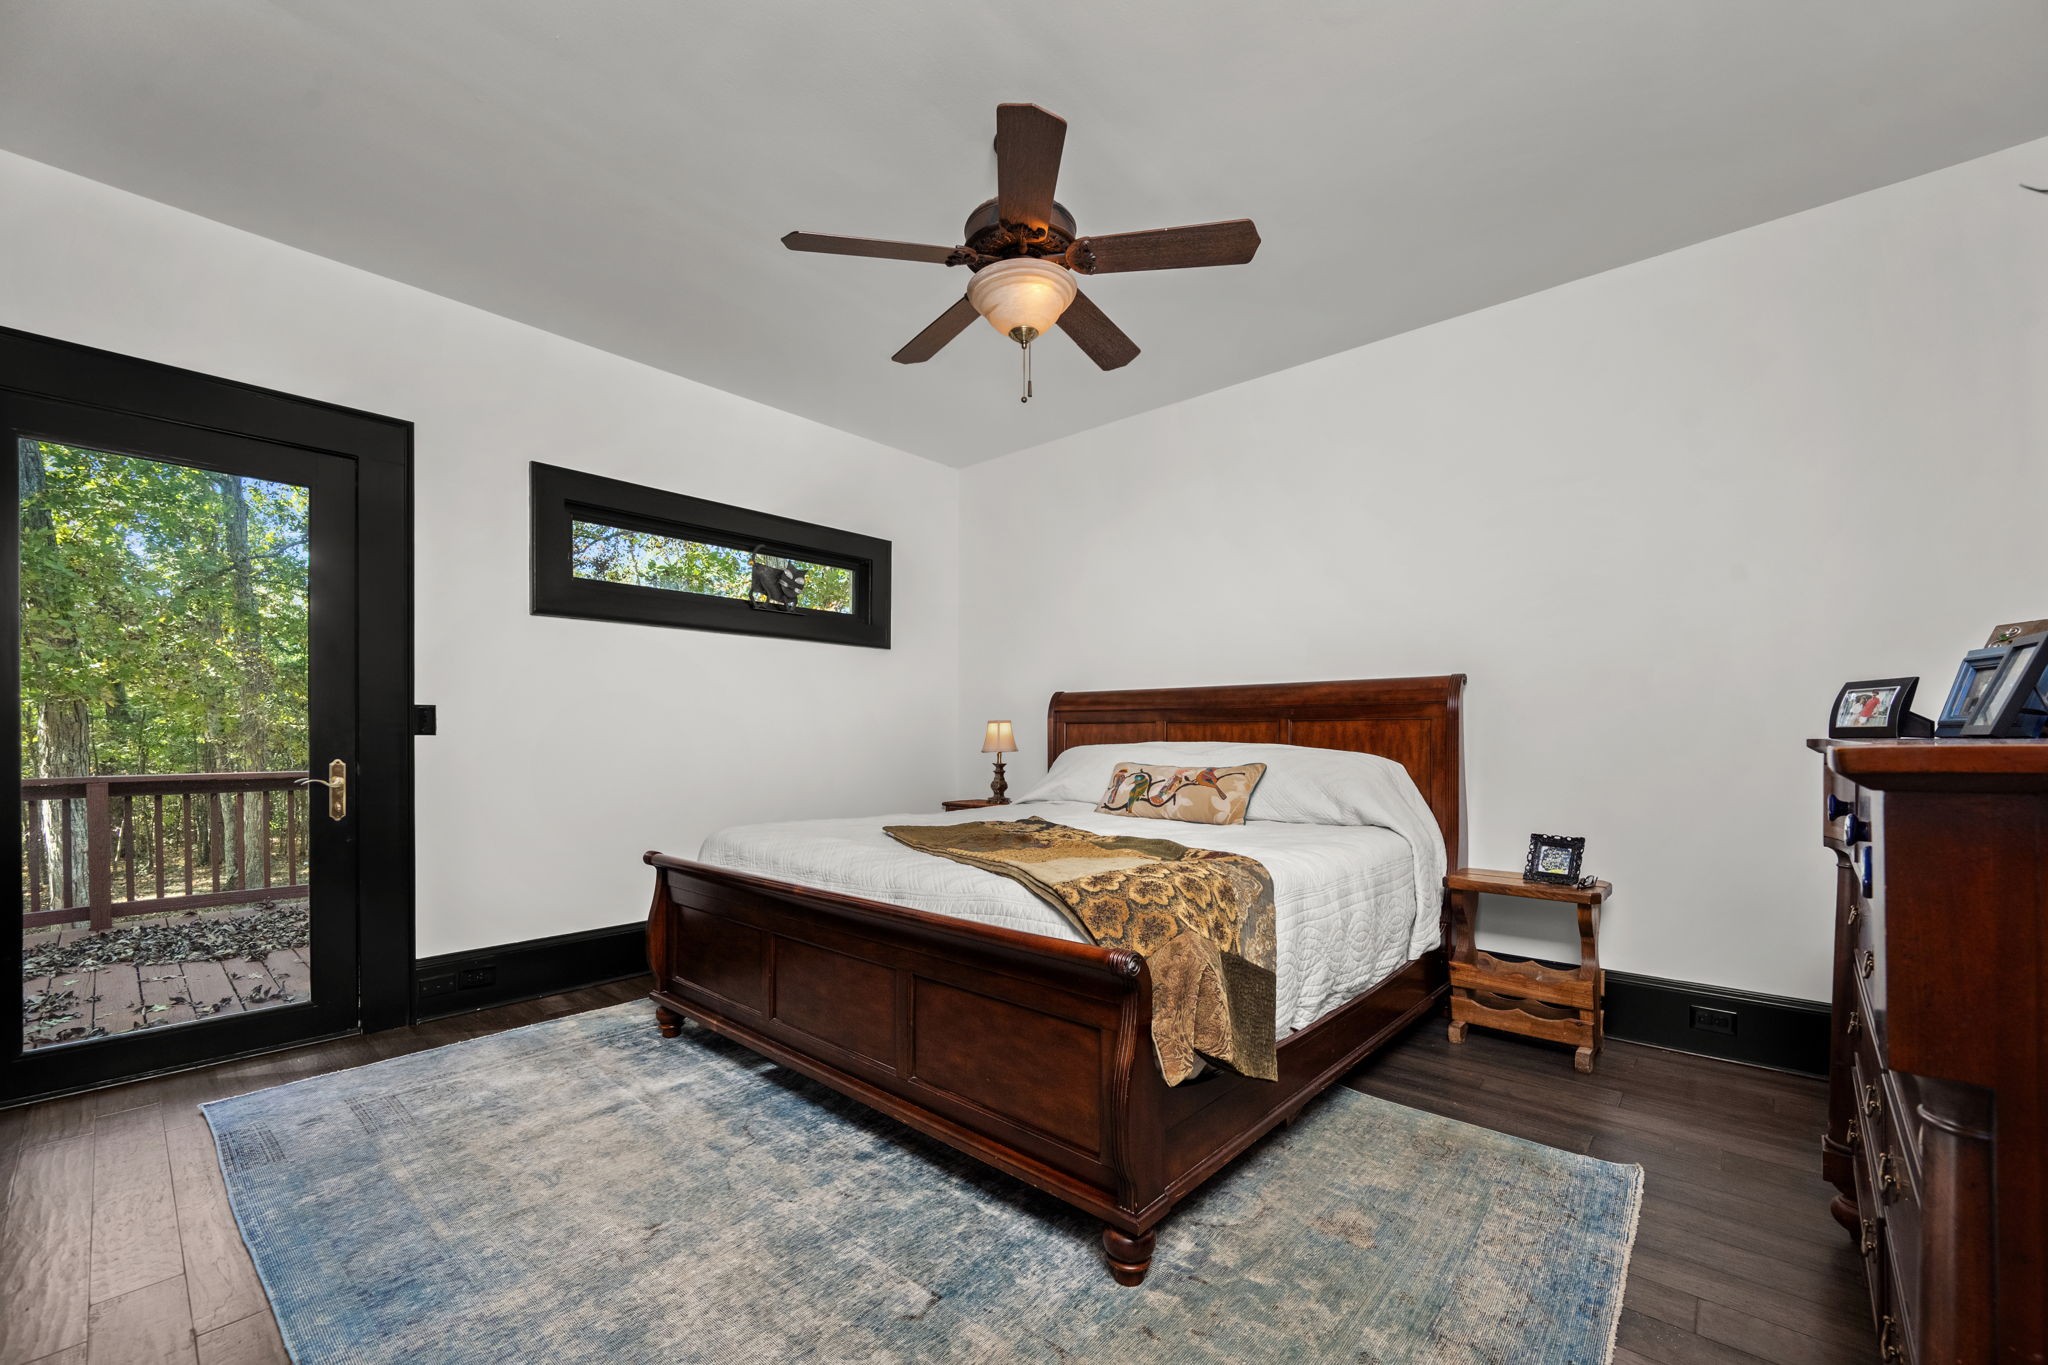
Furnished bedroom with a dark wood bed, ceiling fan, and glass door opening to a wooded deck.
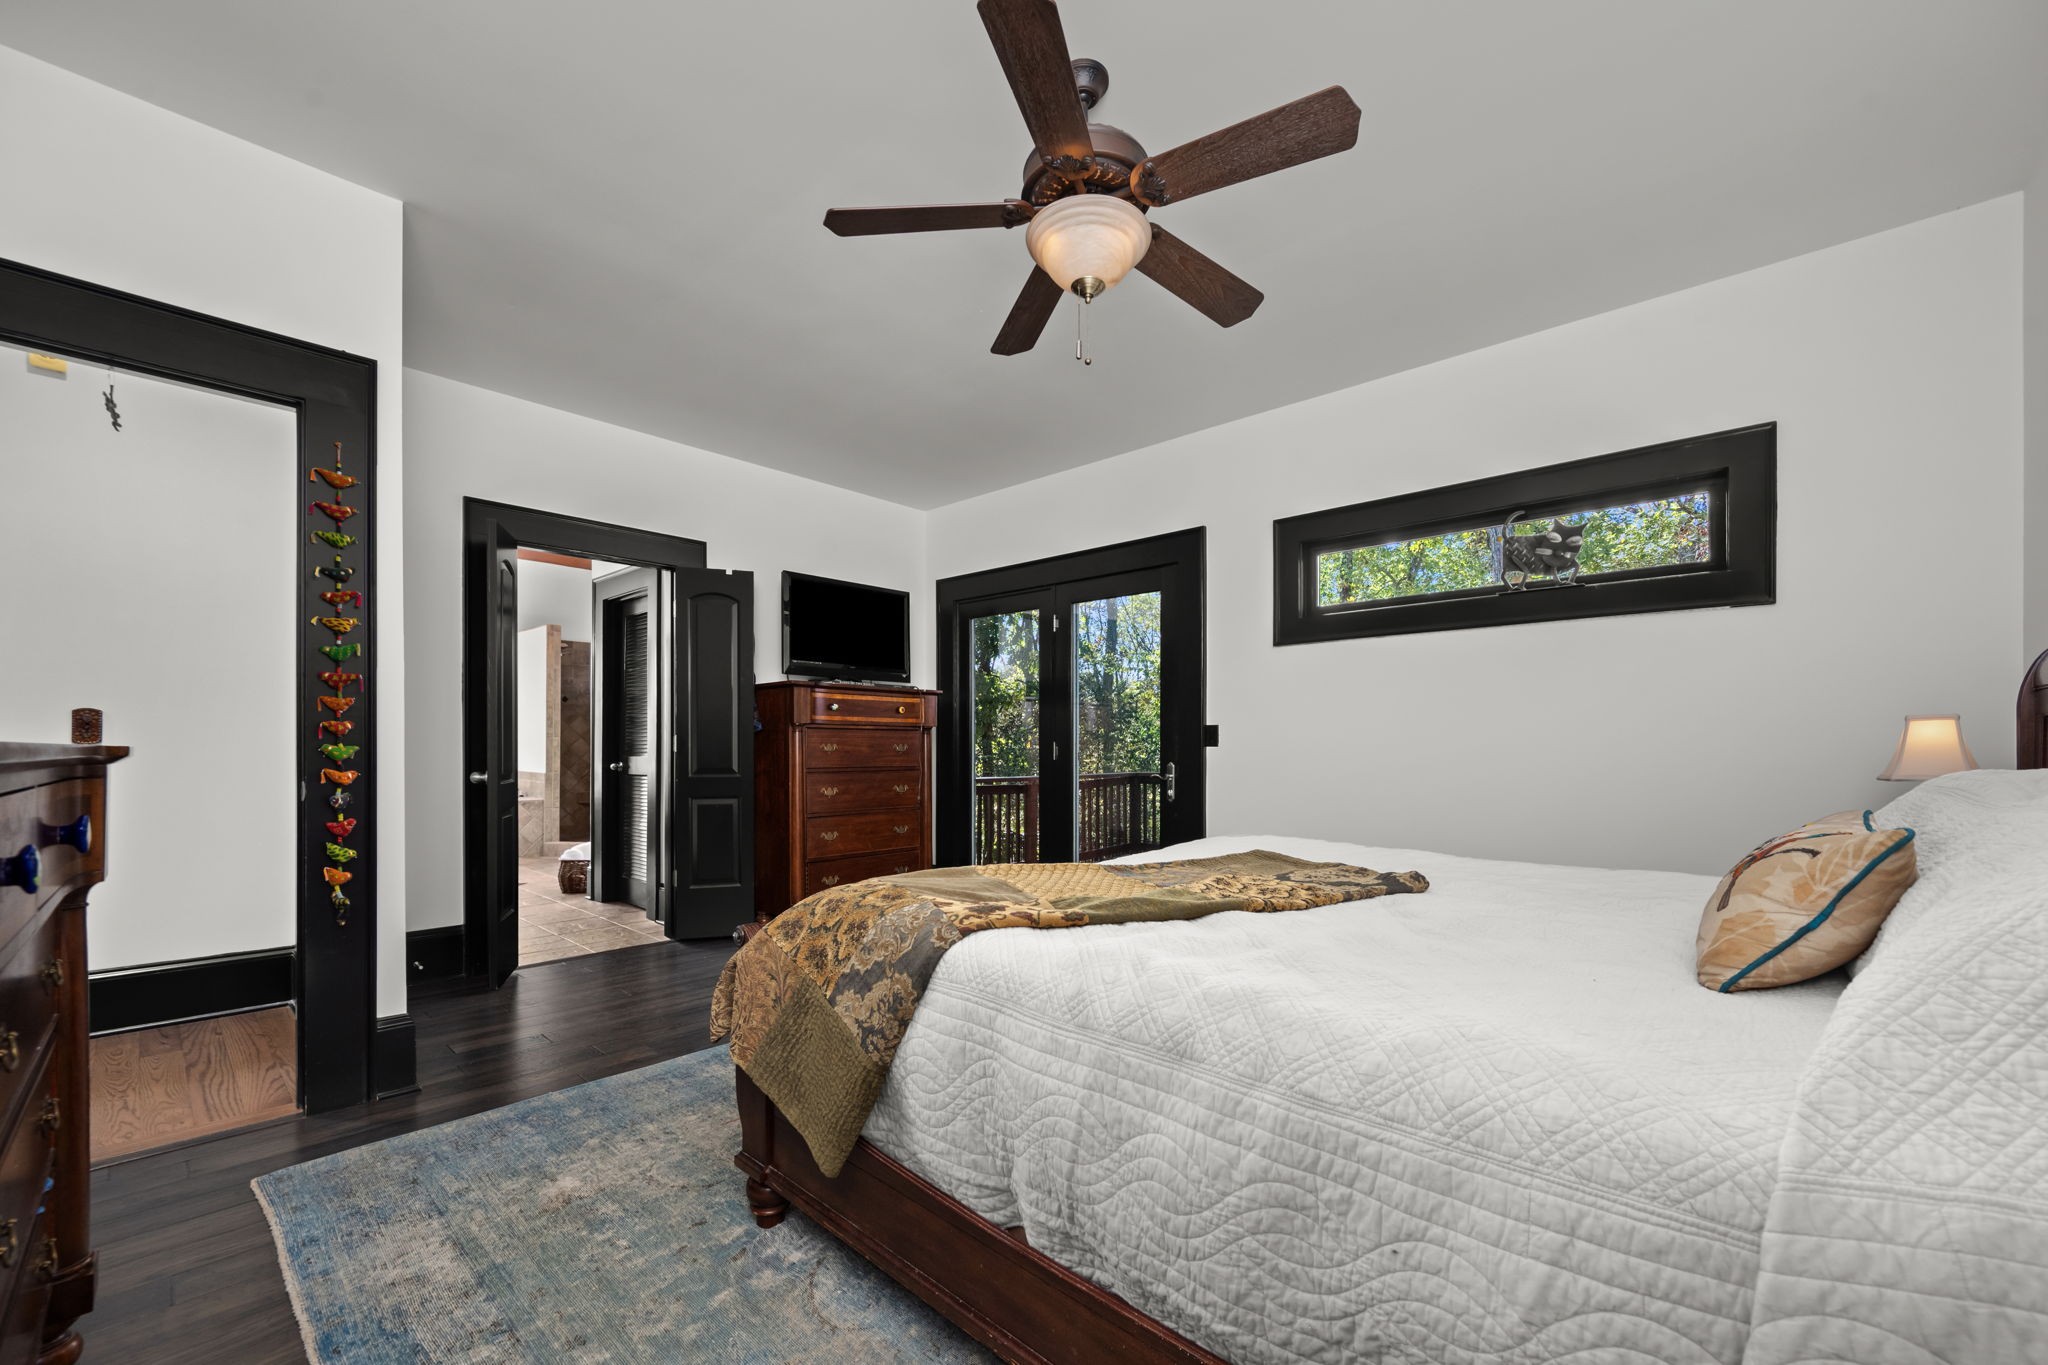
Furnished bedroom with a white quilted bed, dark wood trim, and glass doors opening to a balcony.
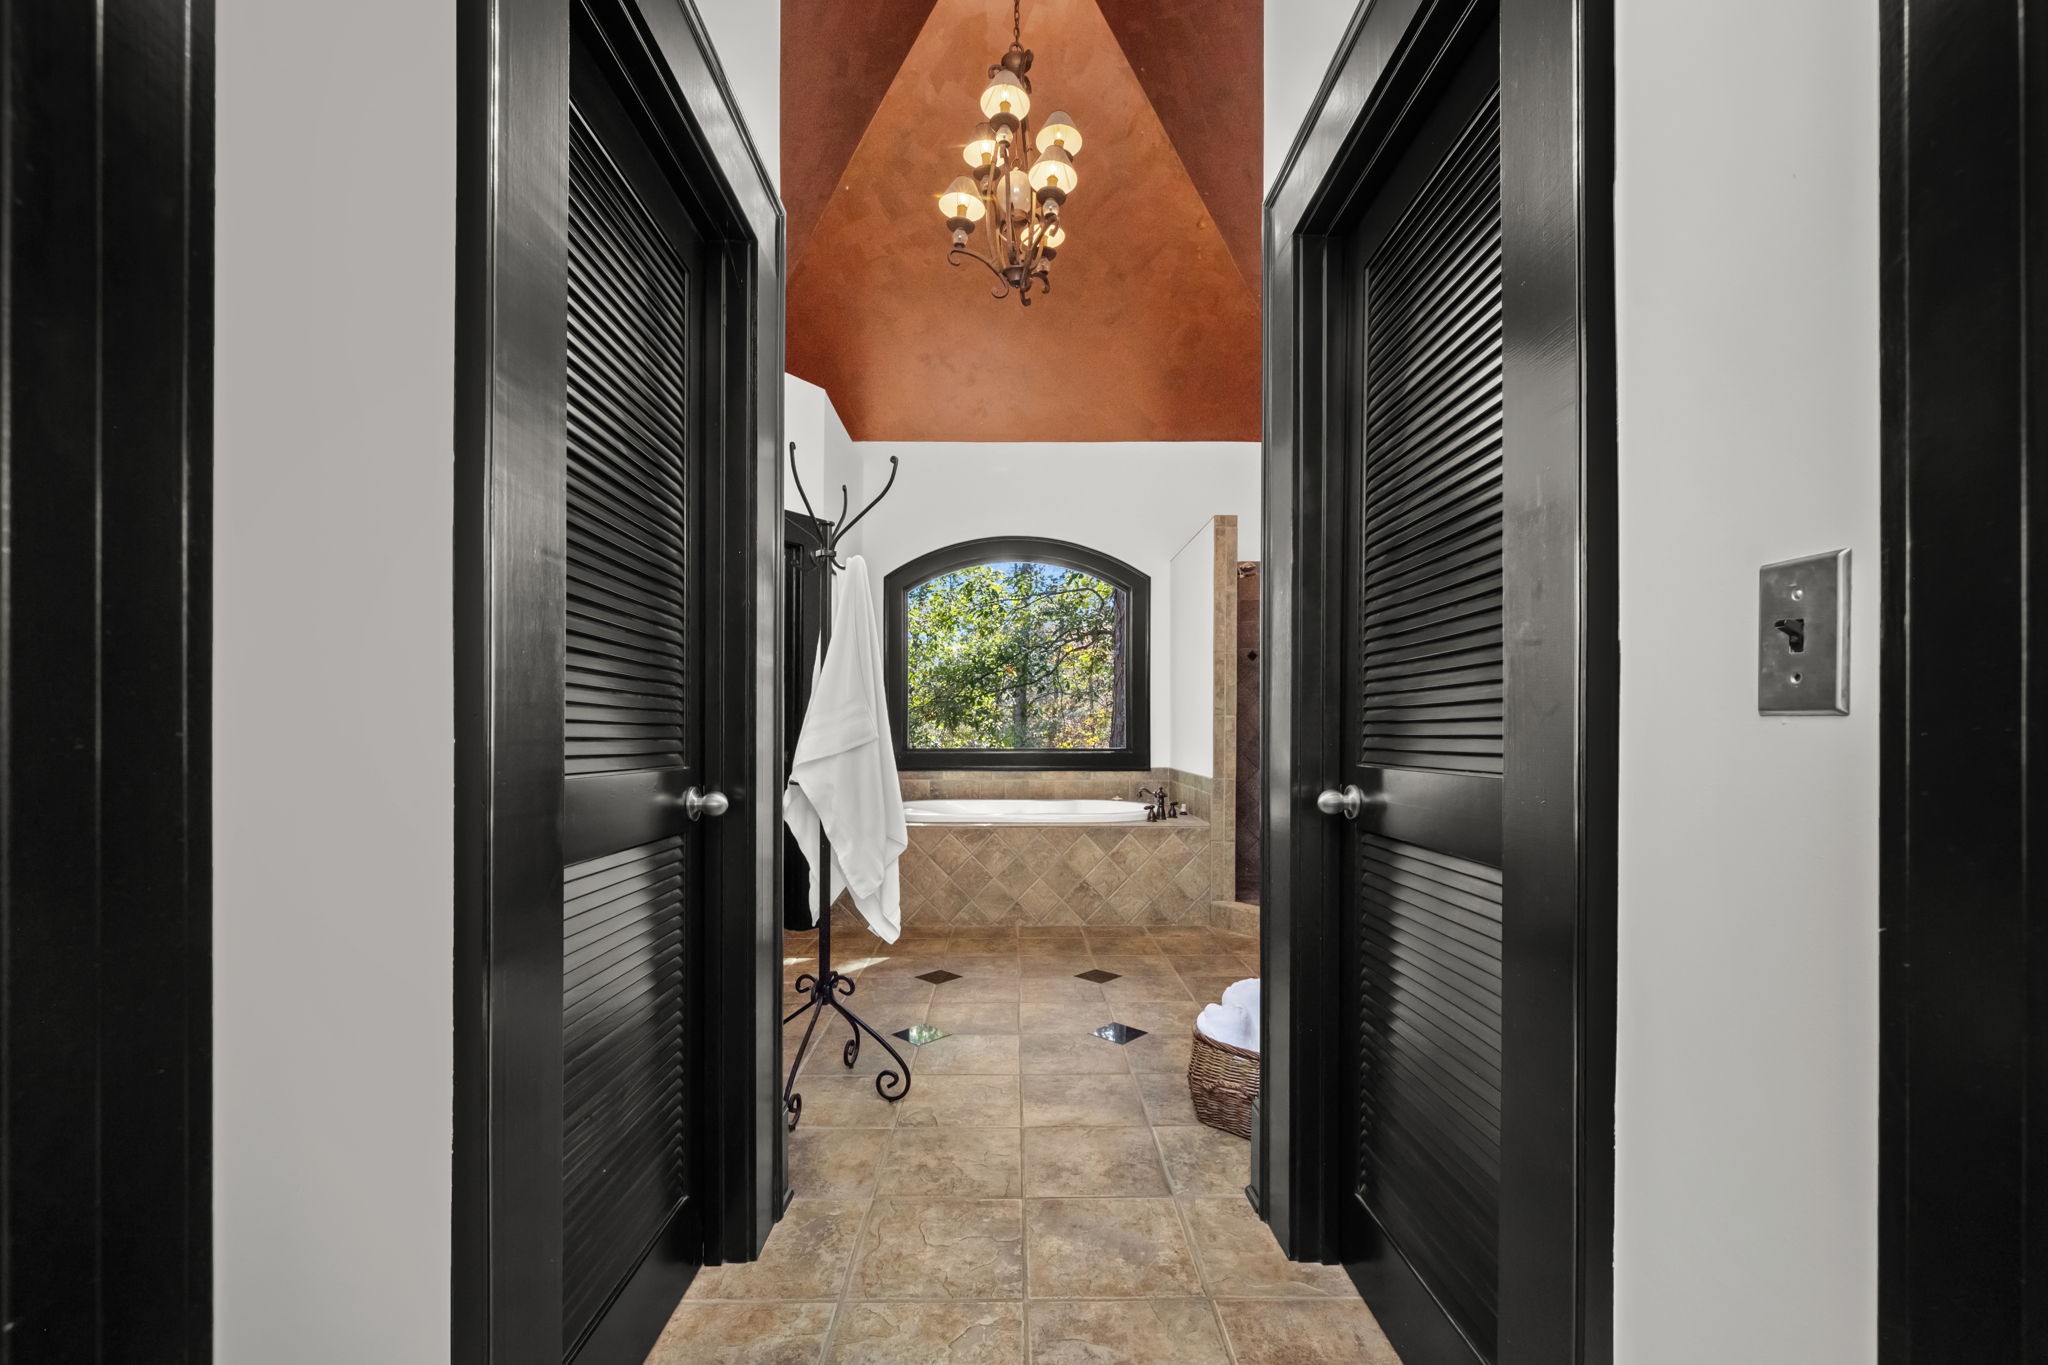
Bathroom with a soaking tub beneath an arched window, viewed through black louvered doors.
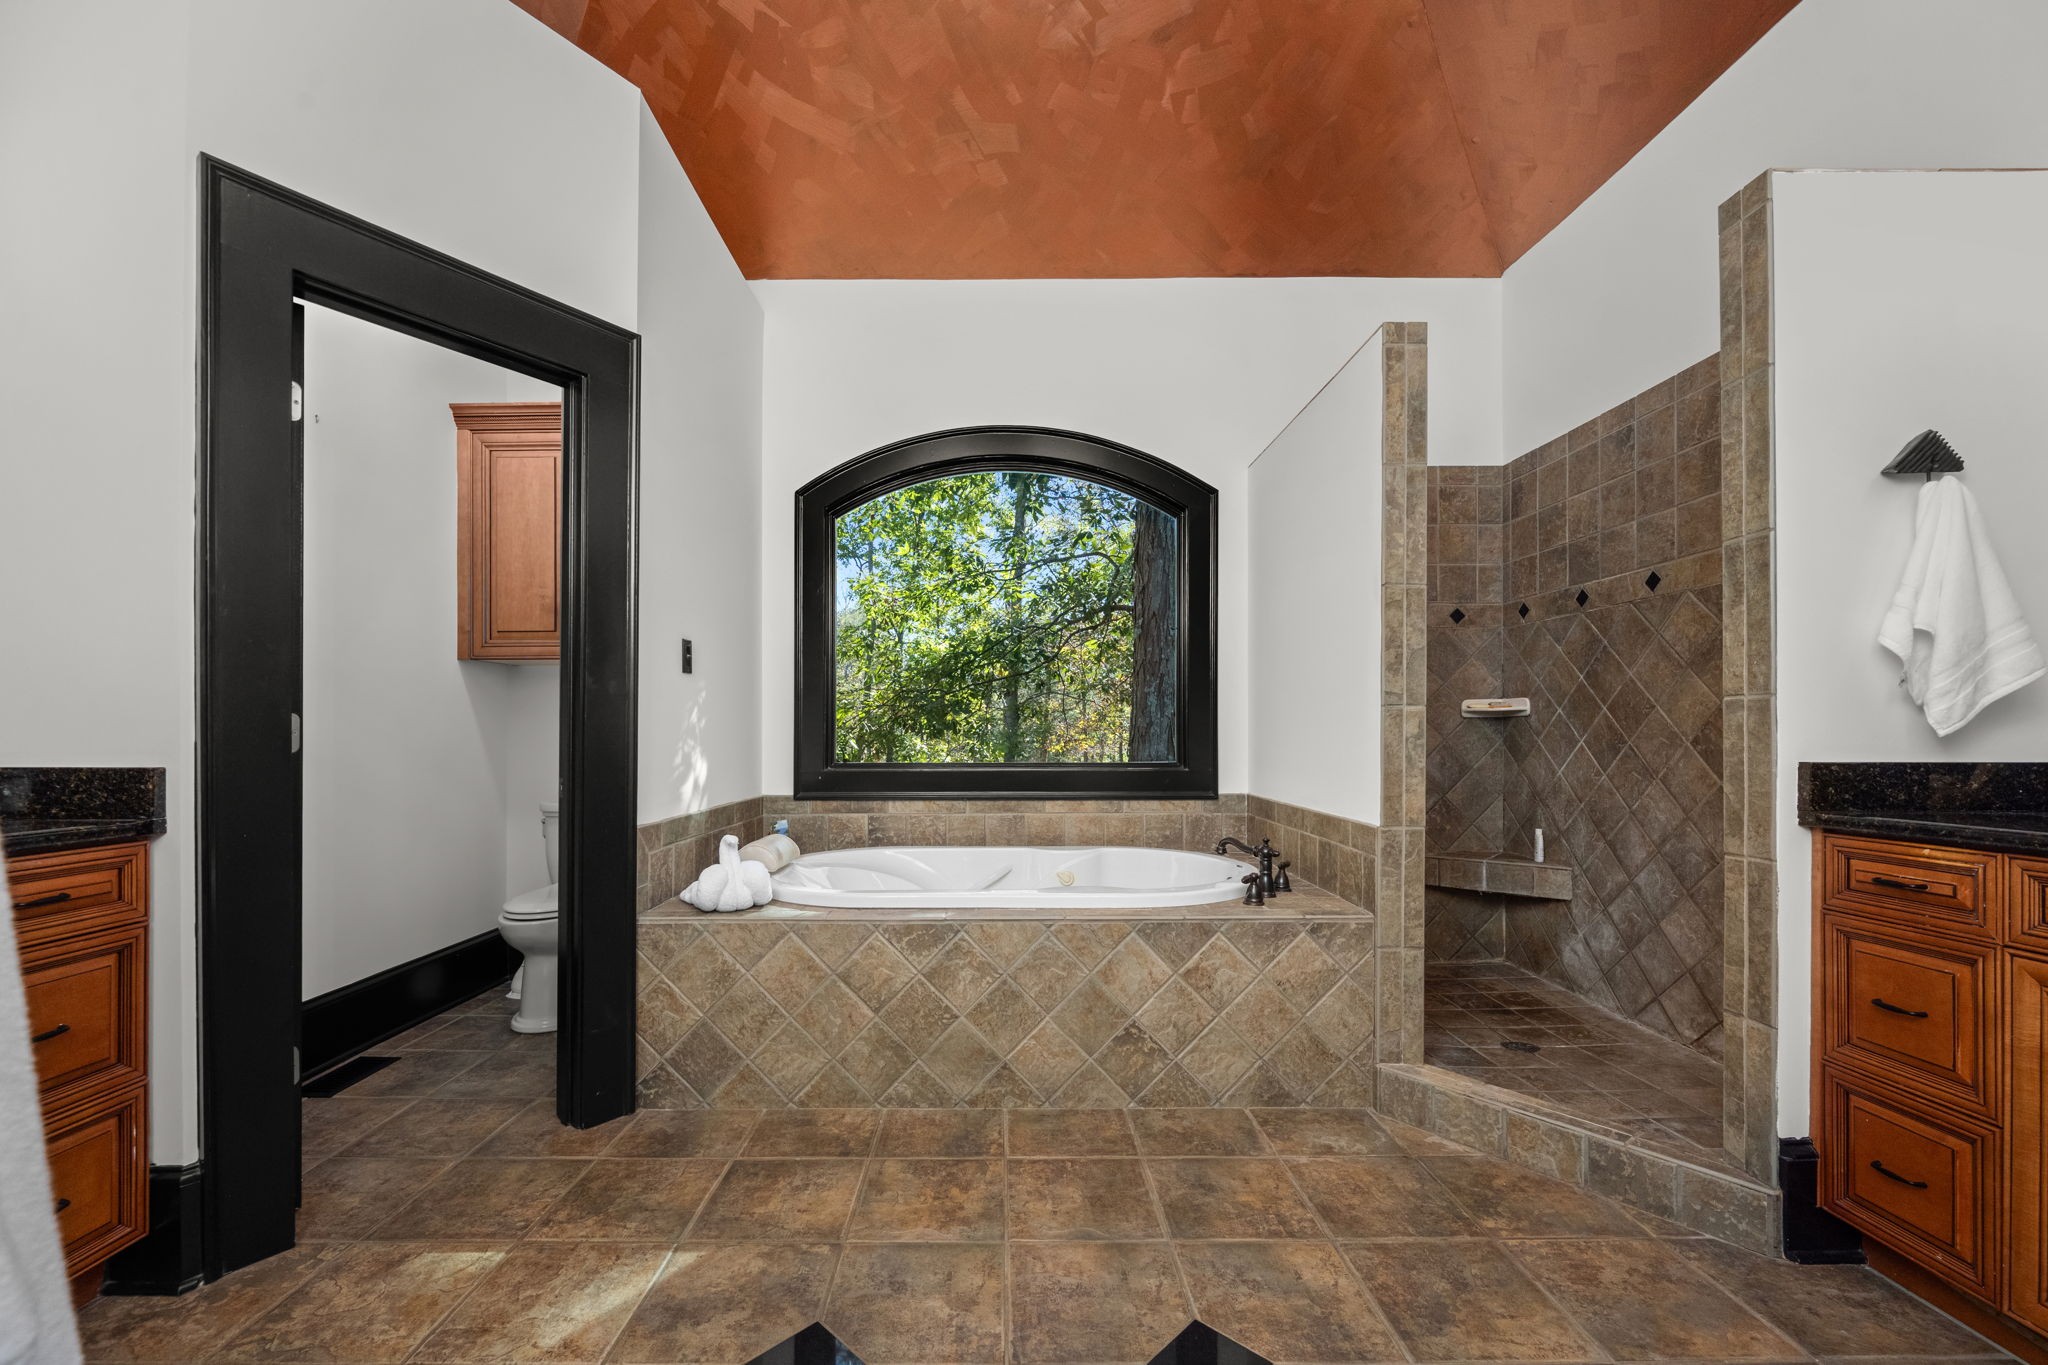
Bathroom with a soaking tub beneath an arched window and a tiled walk-in shower.
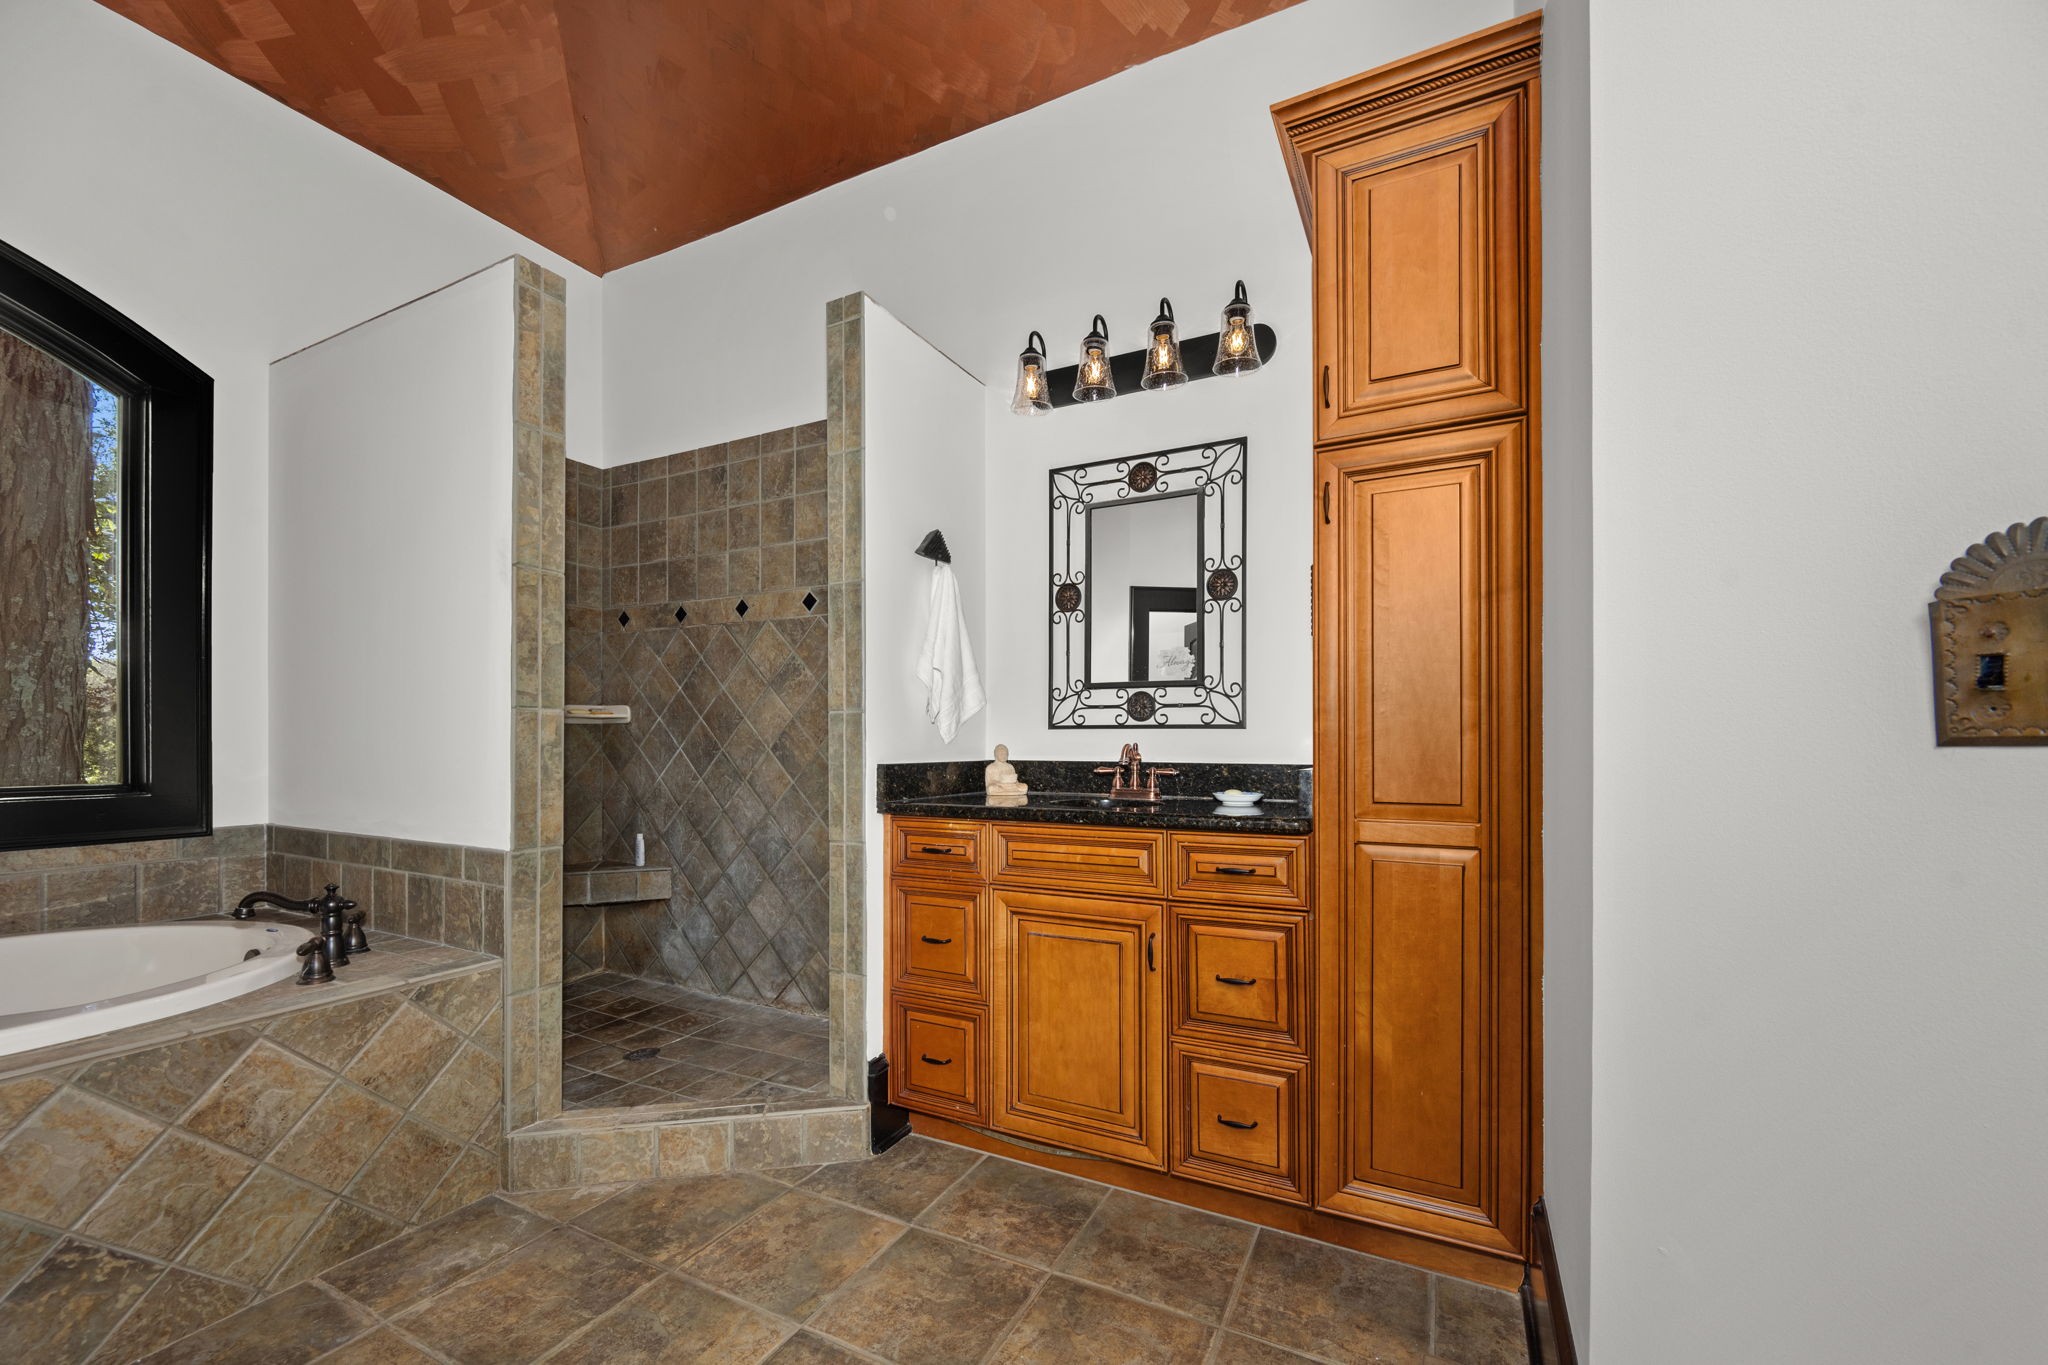
Bathroom with a tiled walk-in shower, corner soaking tub, and warm wood cabinetry.
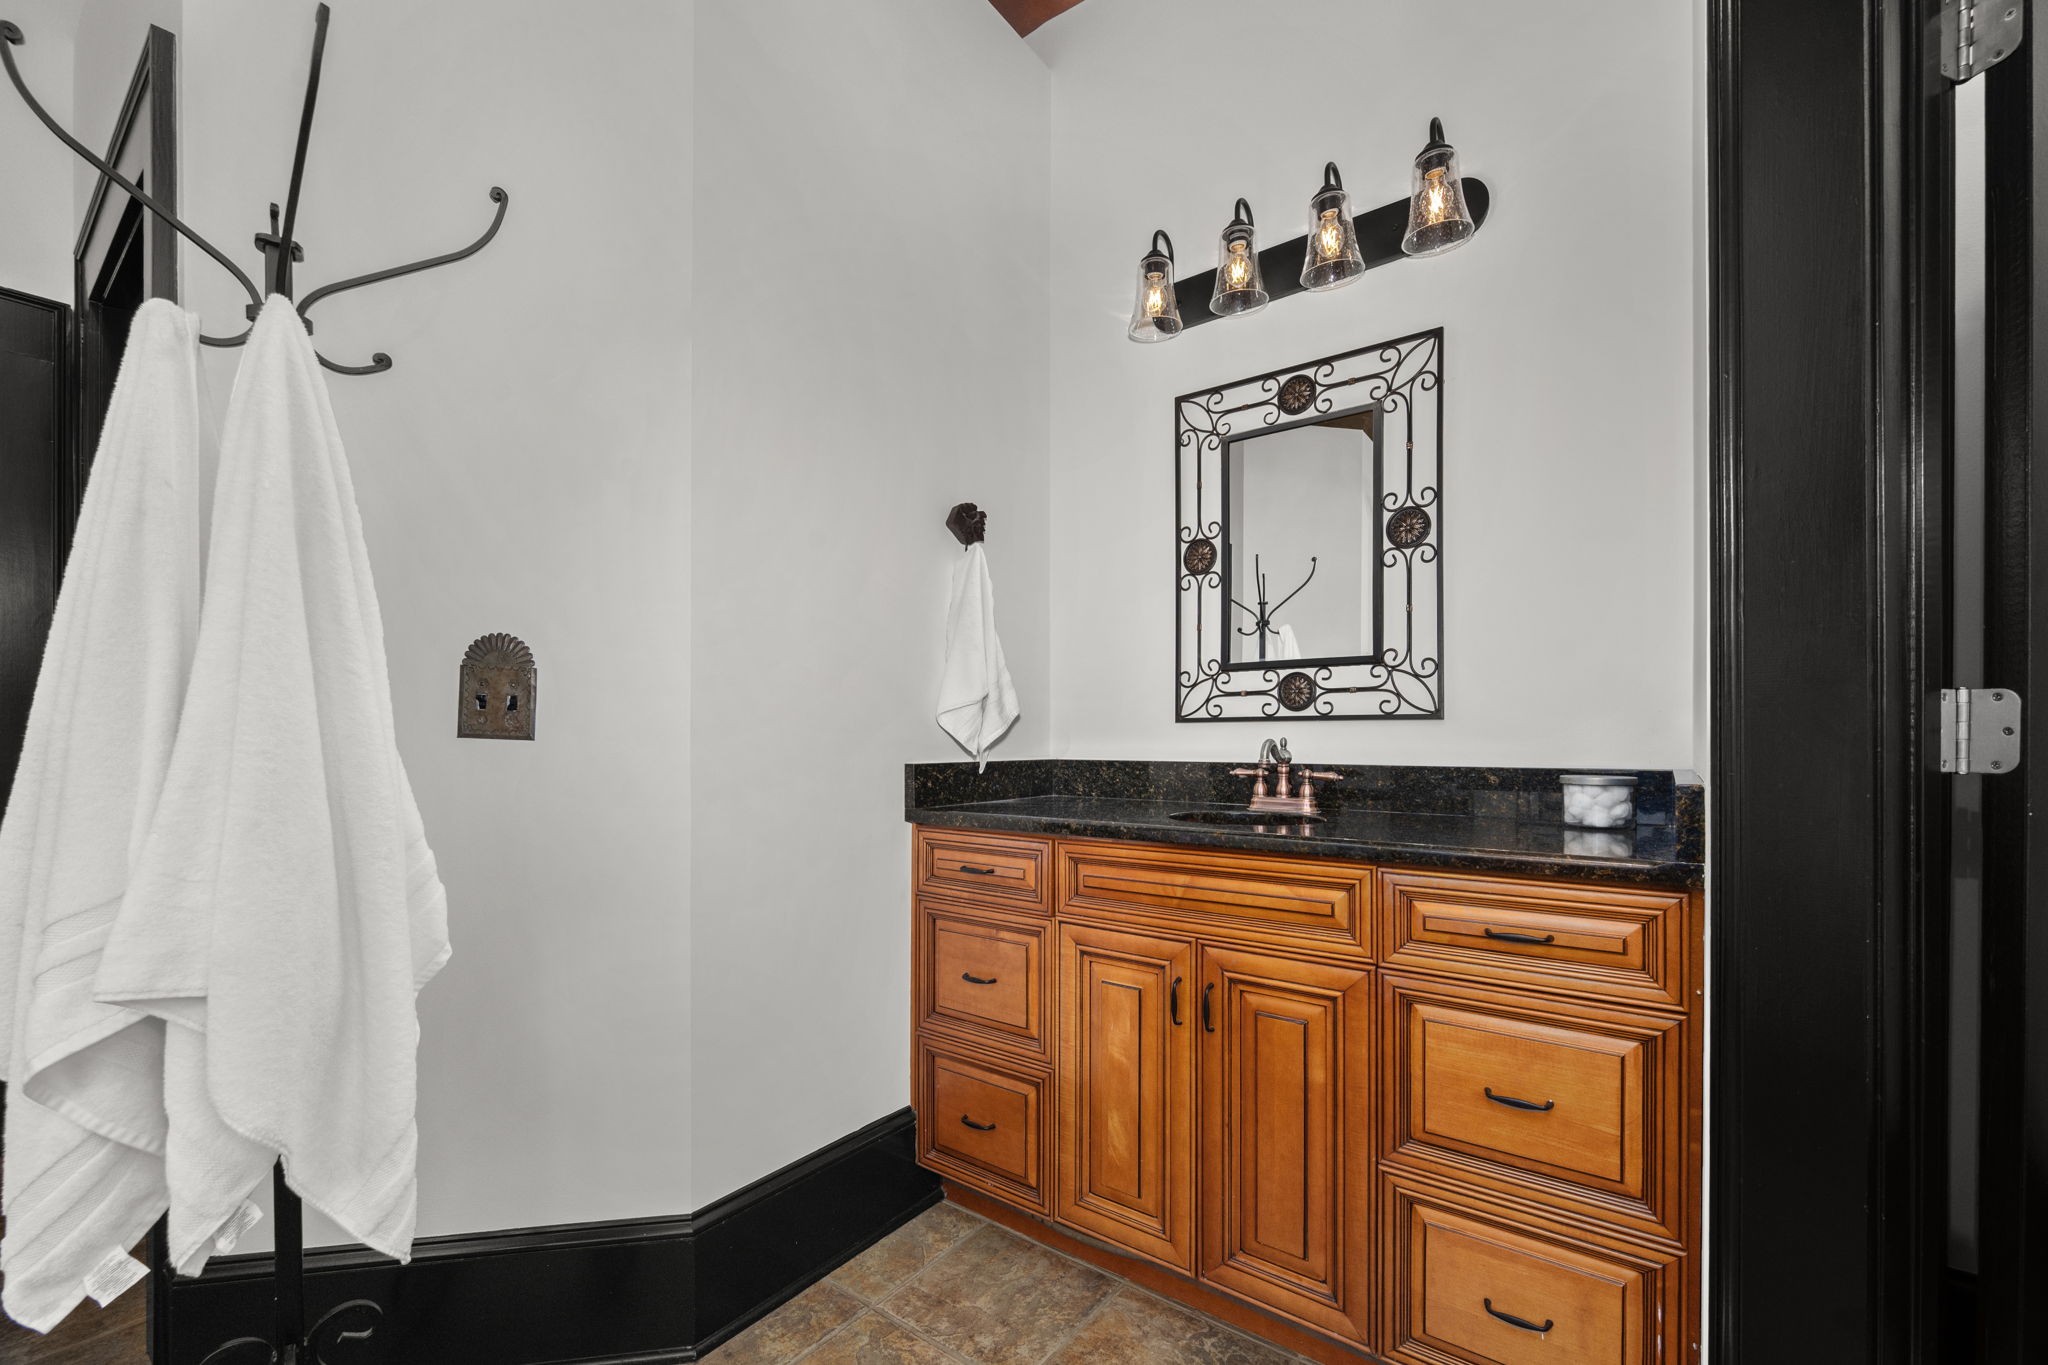
Bathroom vanity with ornate wood cabinetry, black countertop, framed mirror, and towel rack.
Vaulted living room with stone fireplace, hardwood floors, and tall black-framed windows.
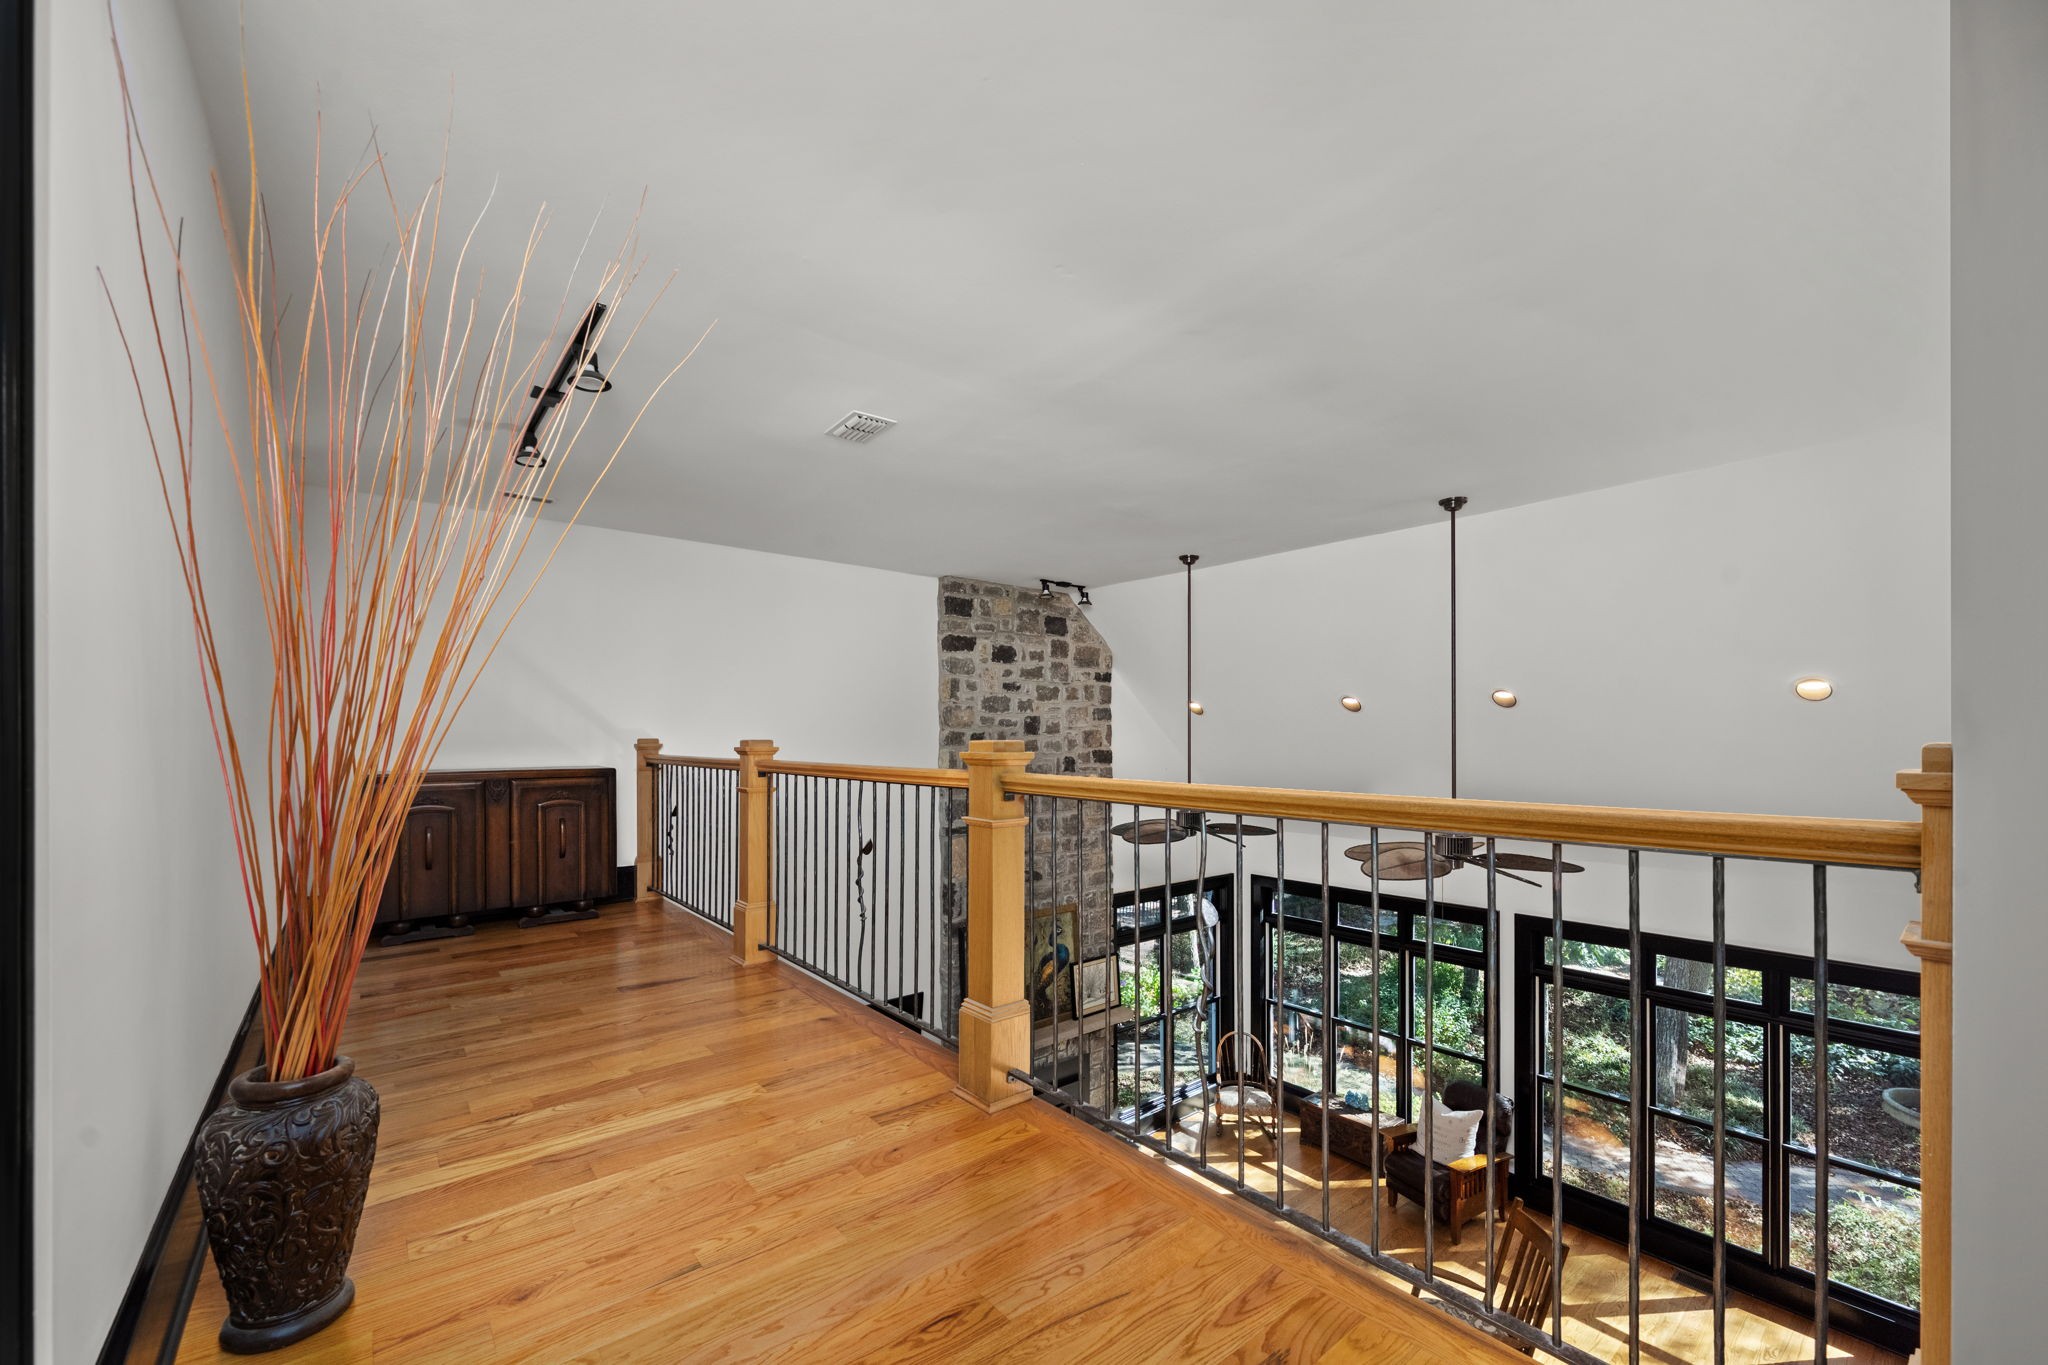
Upper-level landing with wood flooring, a stone chimney, and railing overlooking a windowed living area.
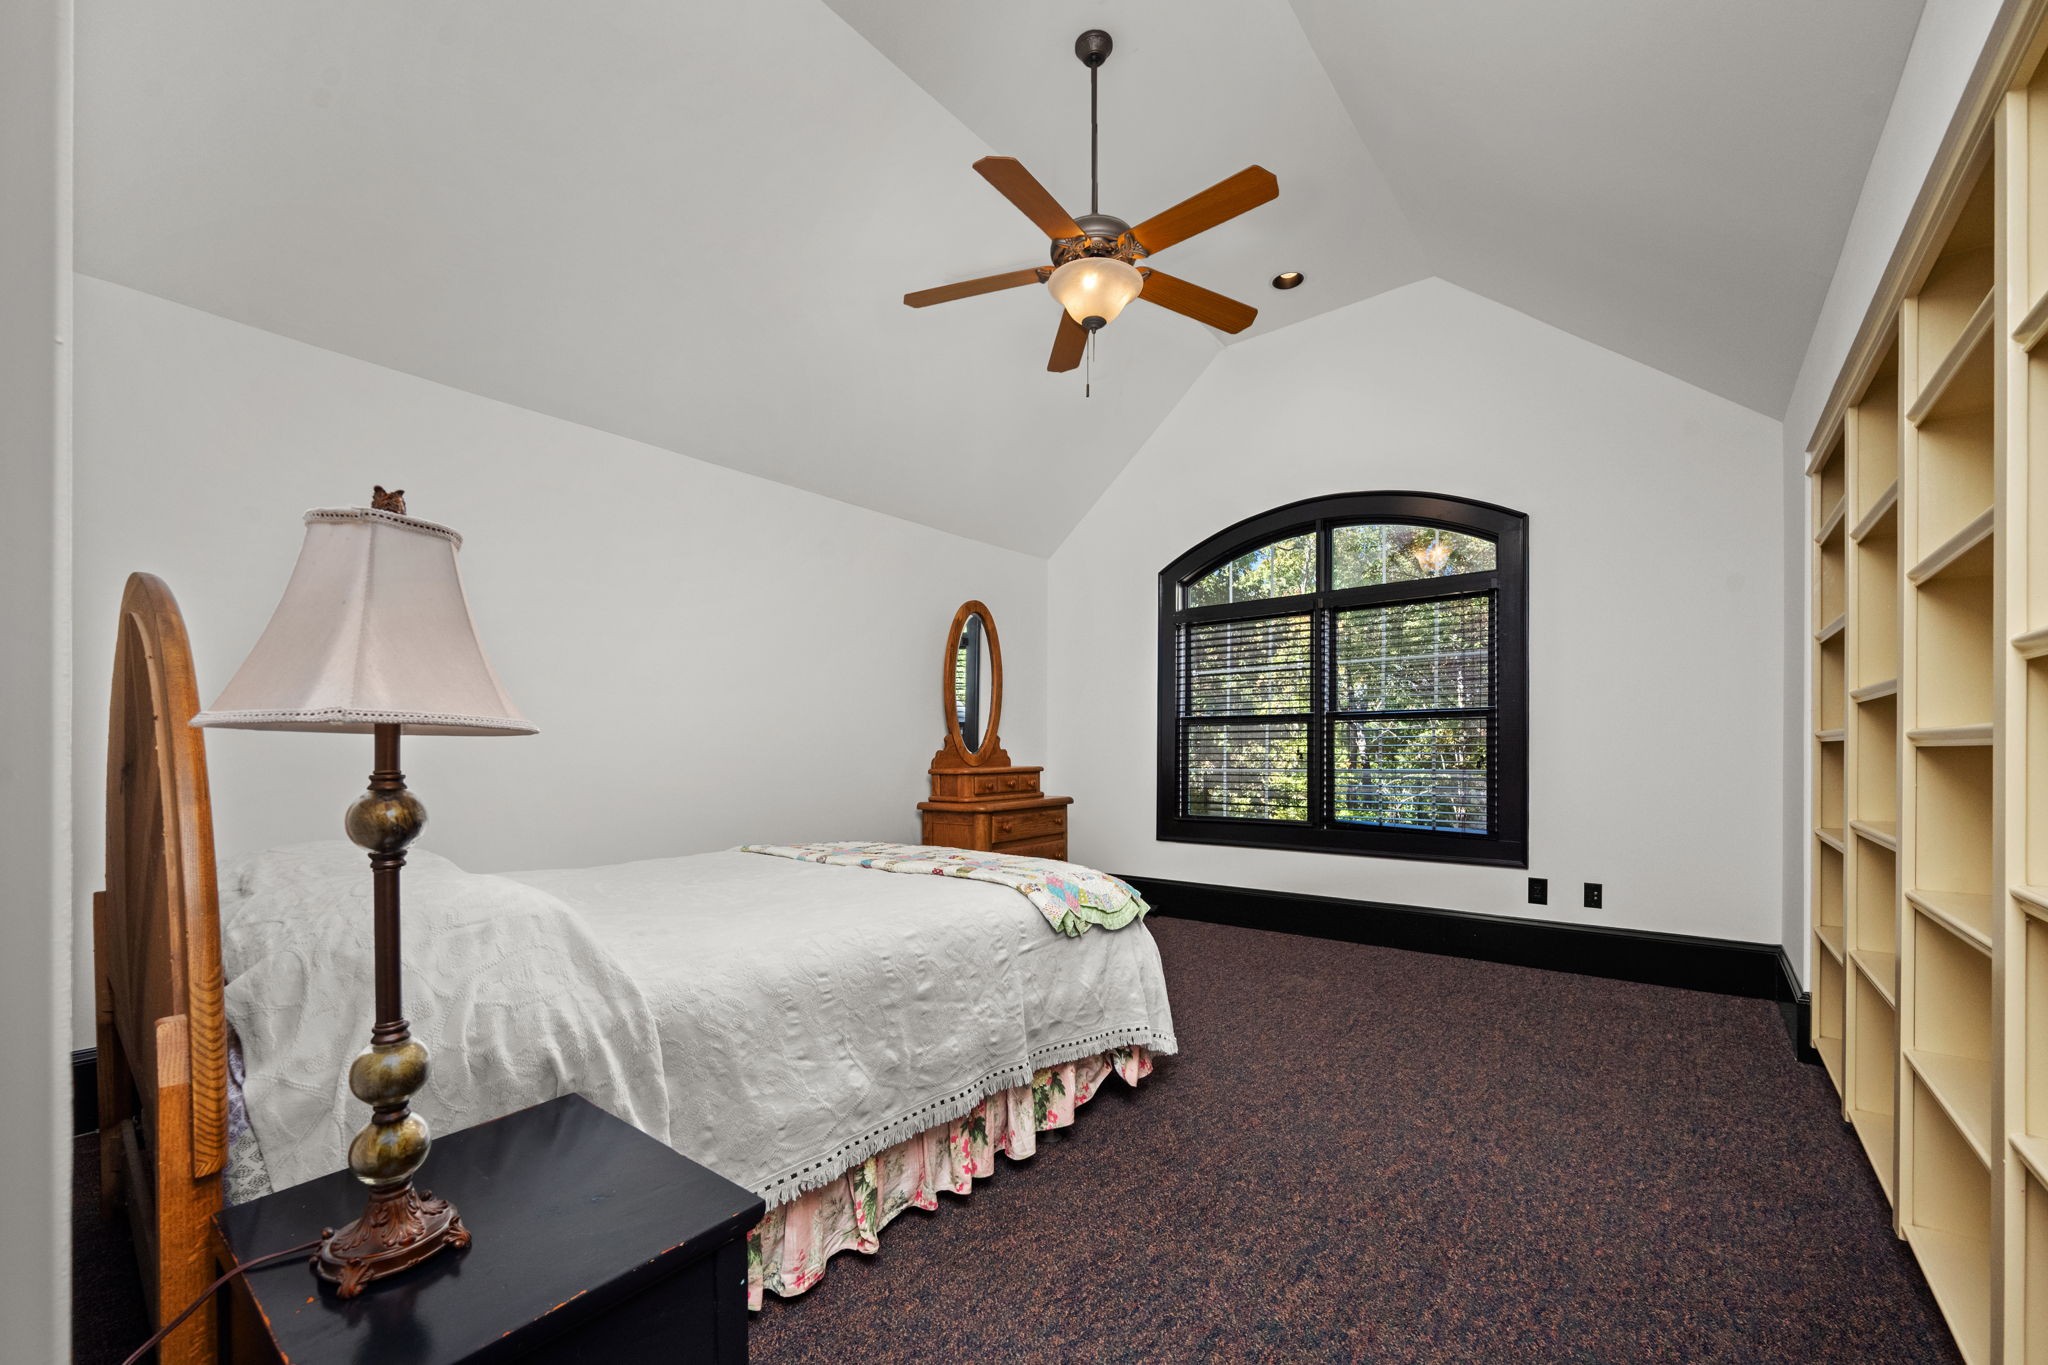
Bedroom with a vaulted ceiling, arched black-framed window, and built-in shelving.
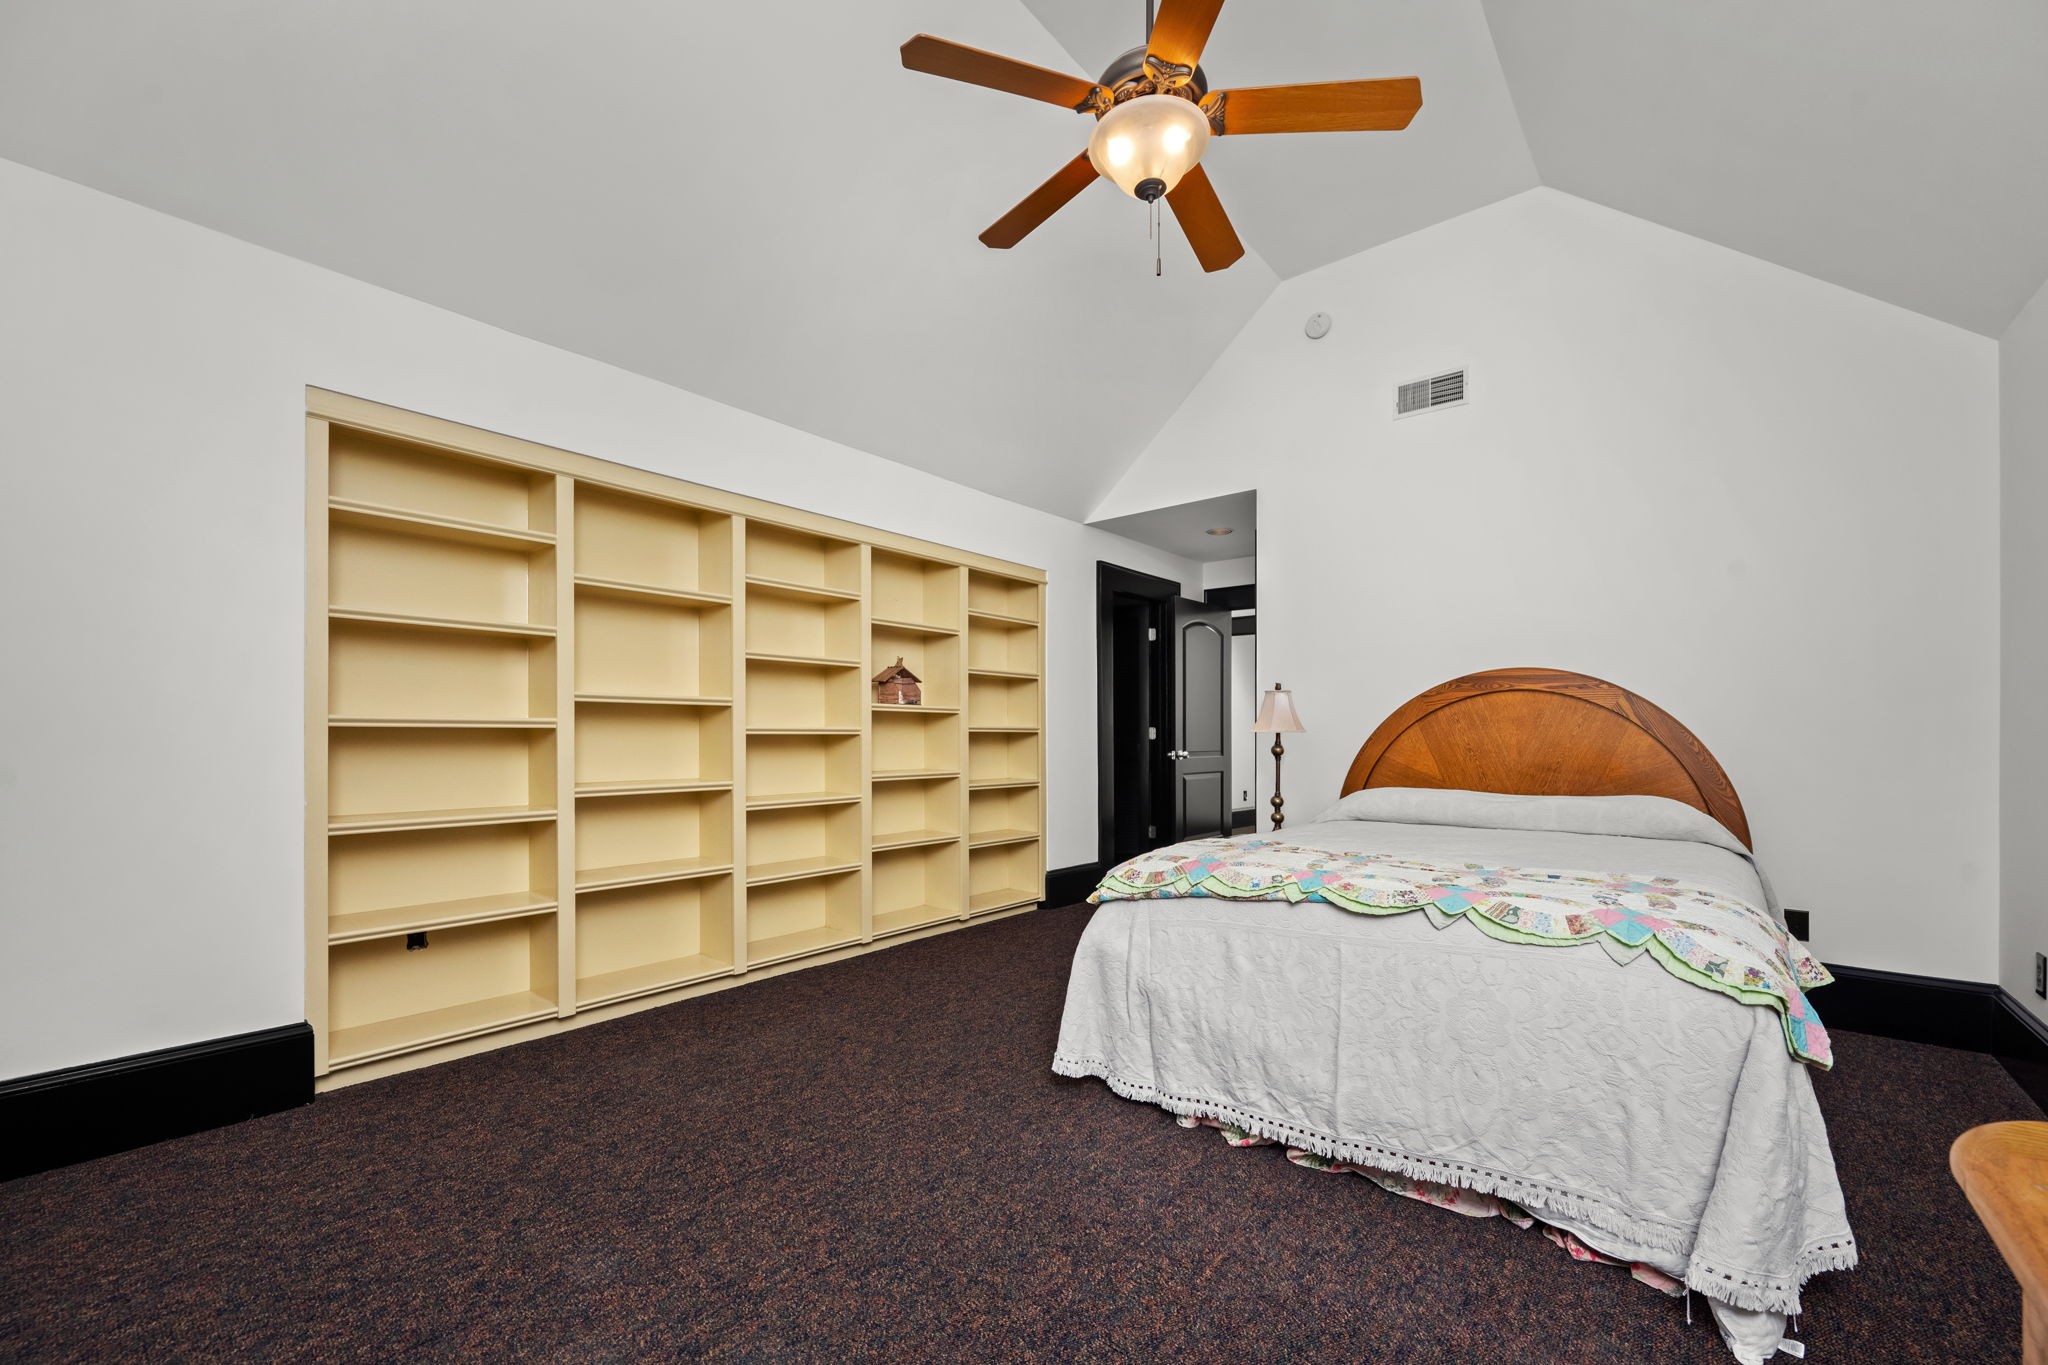
Bedroom with a carved wood headboard, quilt-covered bed, and long built-in bookshelves.
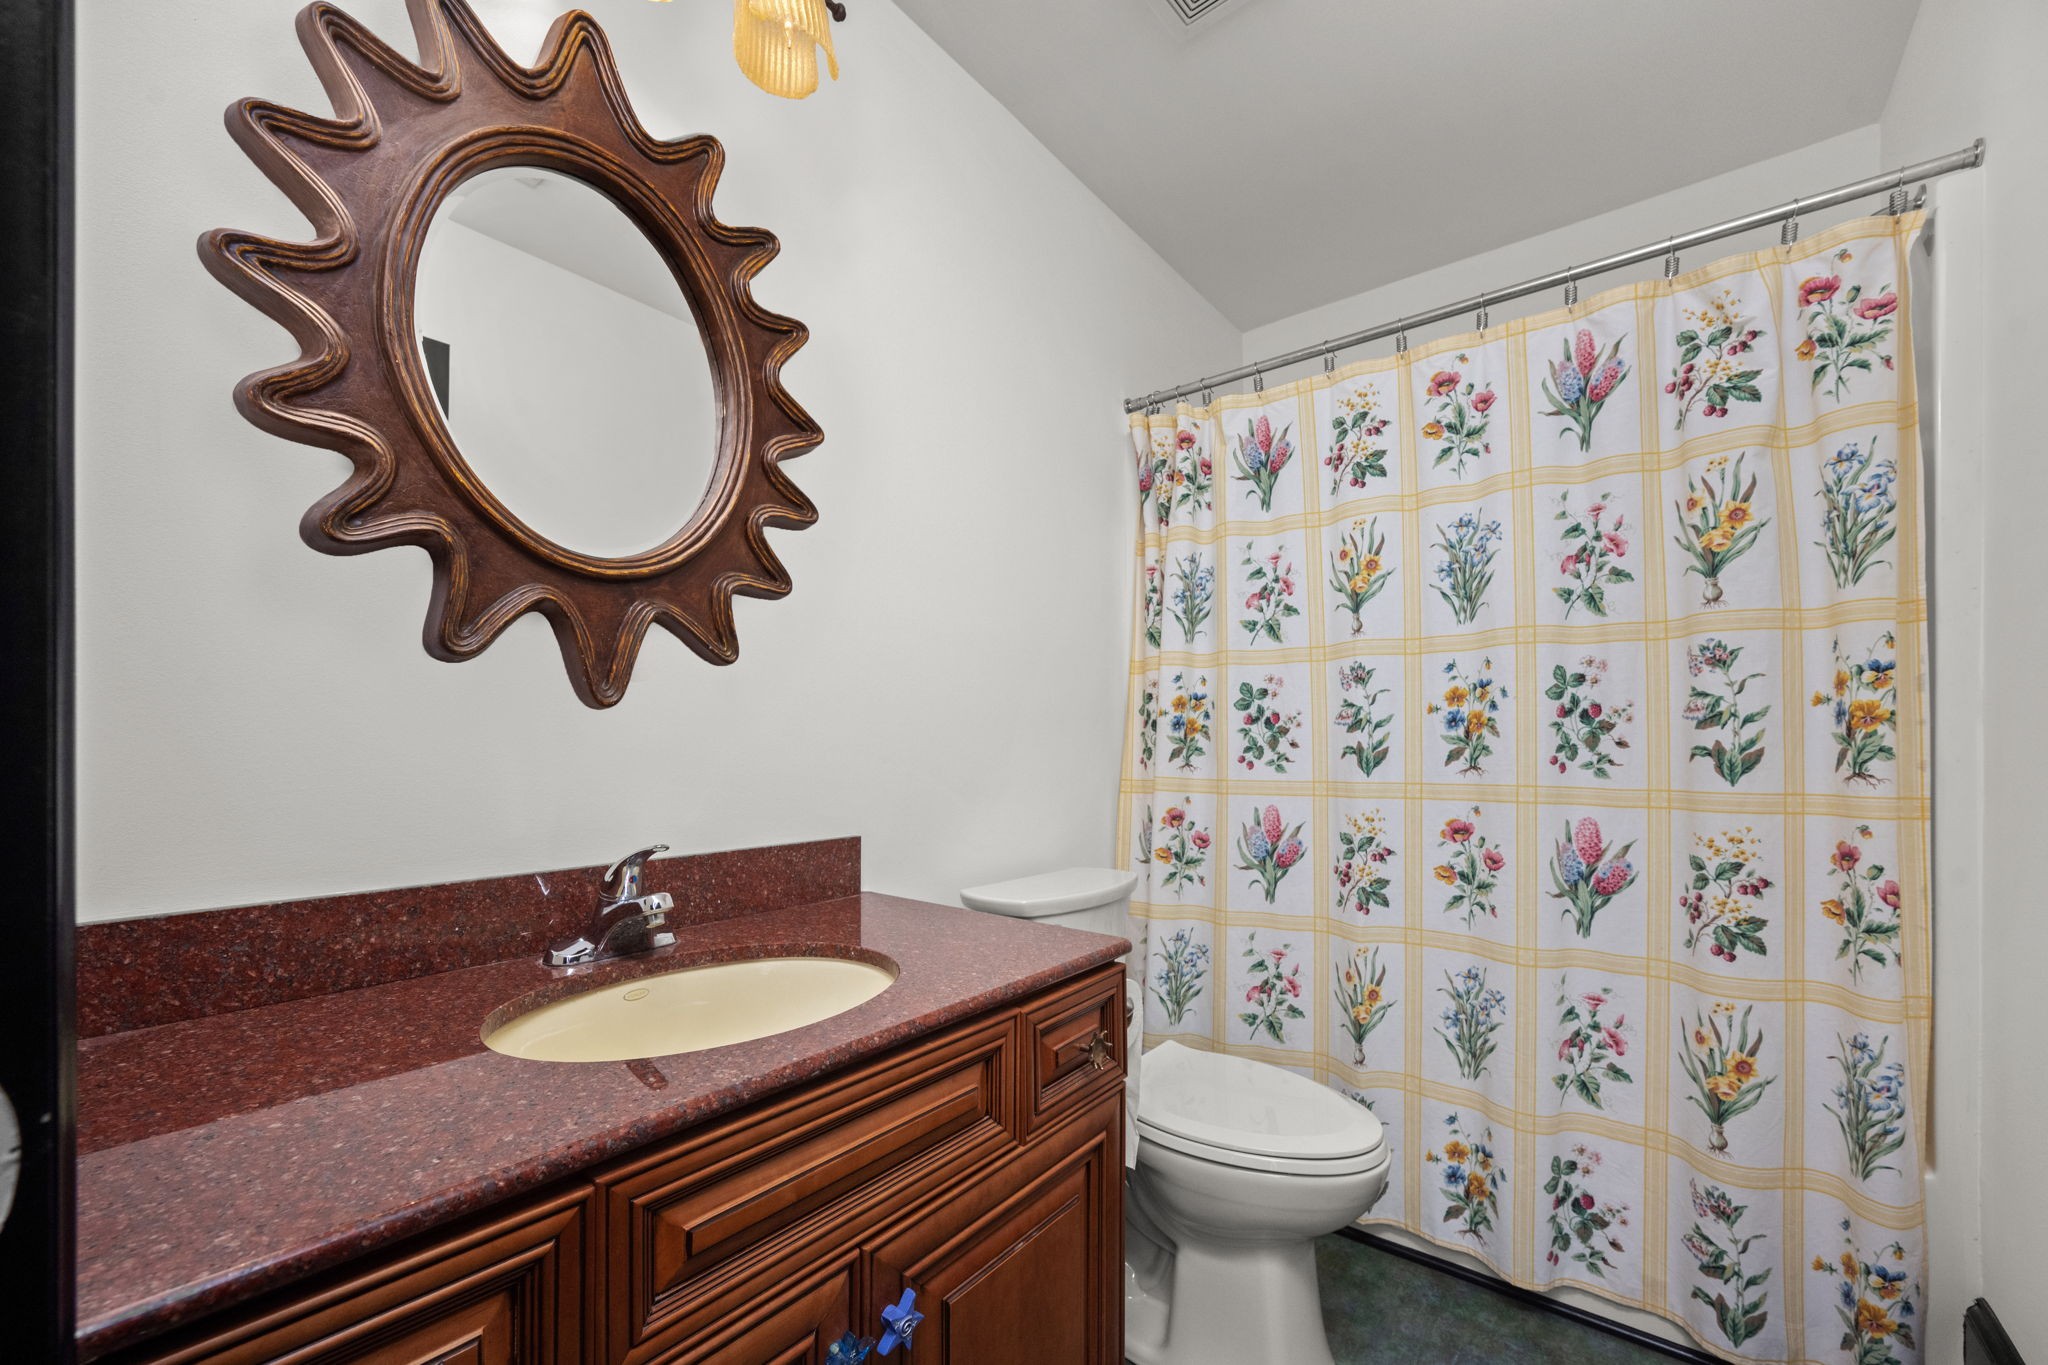
Bathroom with a dark wood vanity, red countertop, sunburst mirror, and floral shower curtain.
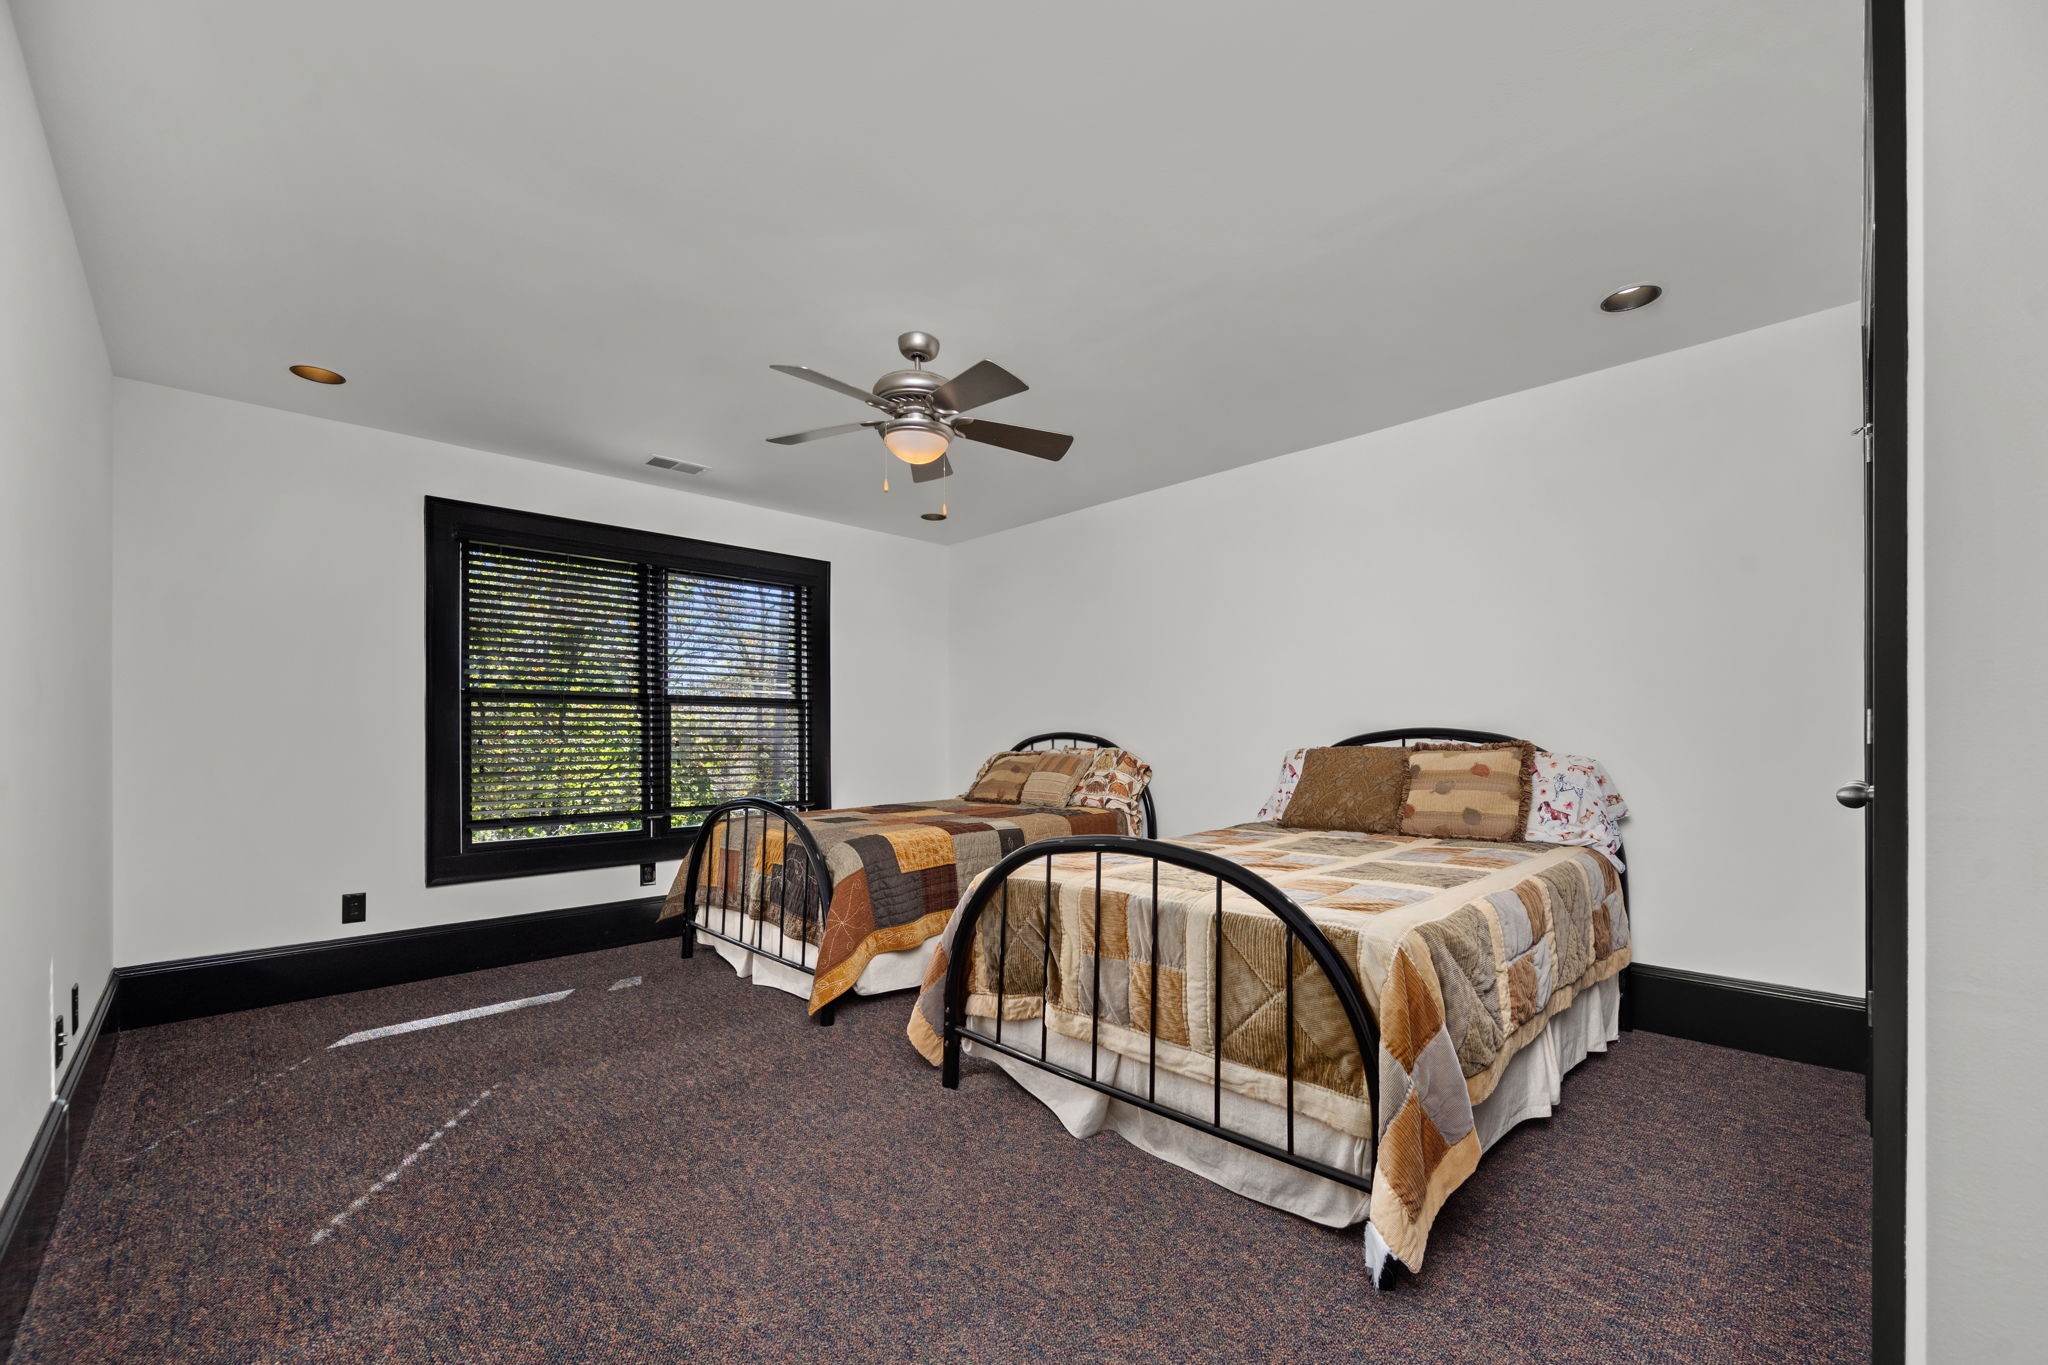
Bedroom with two metal-frame beds, patchwork quilts, and a large window with black blinds.
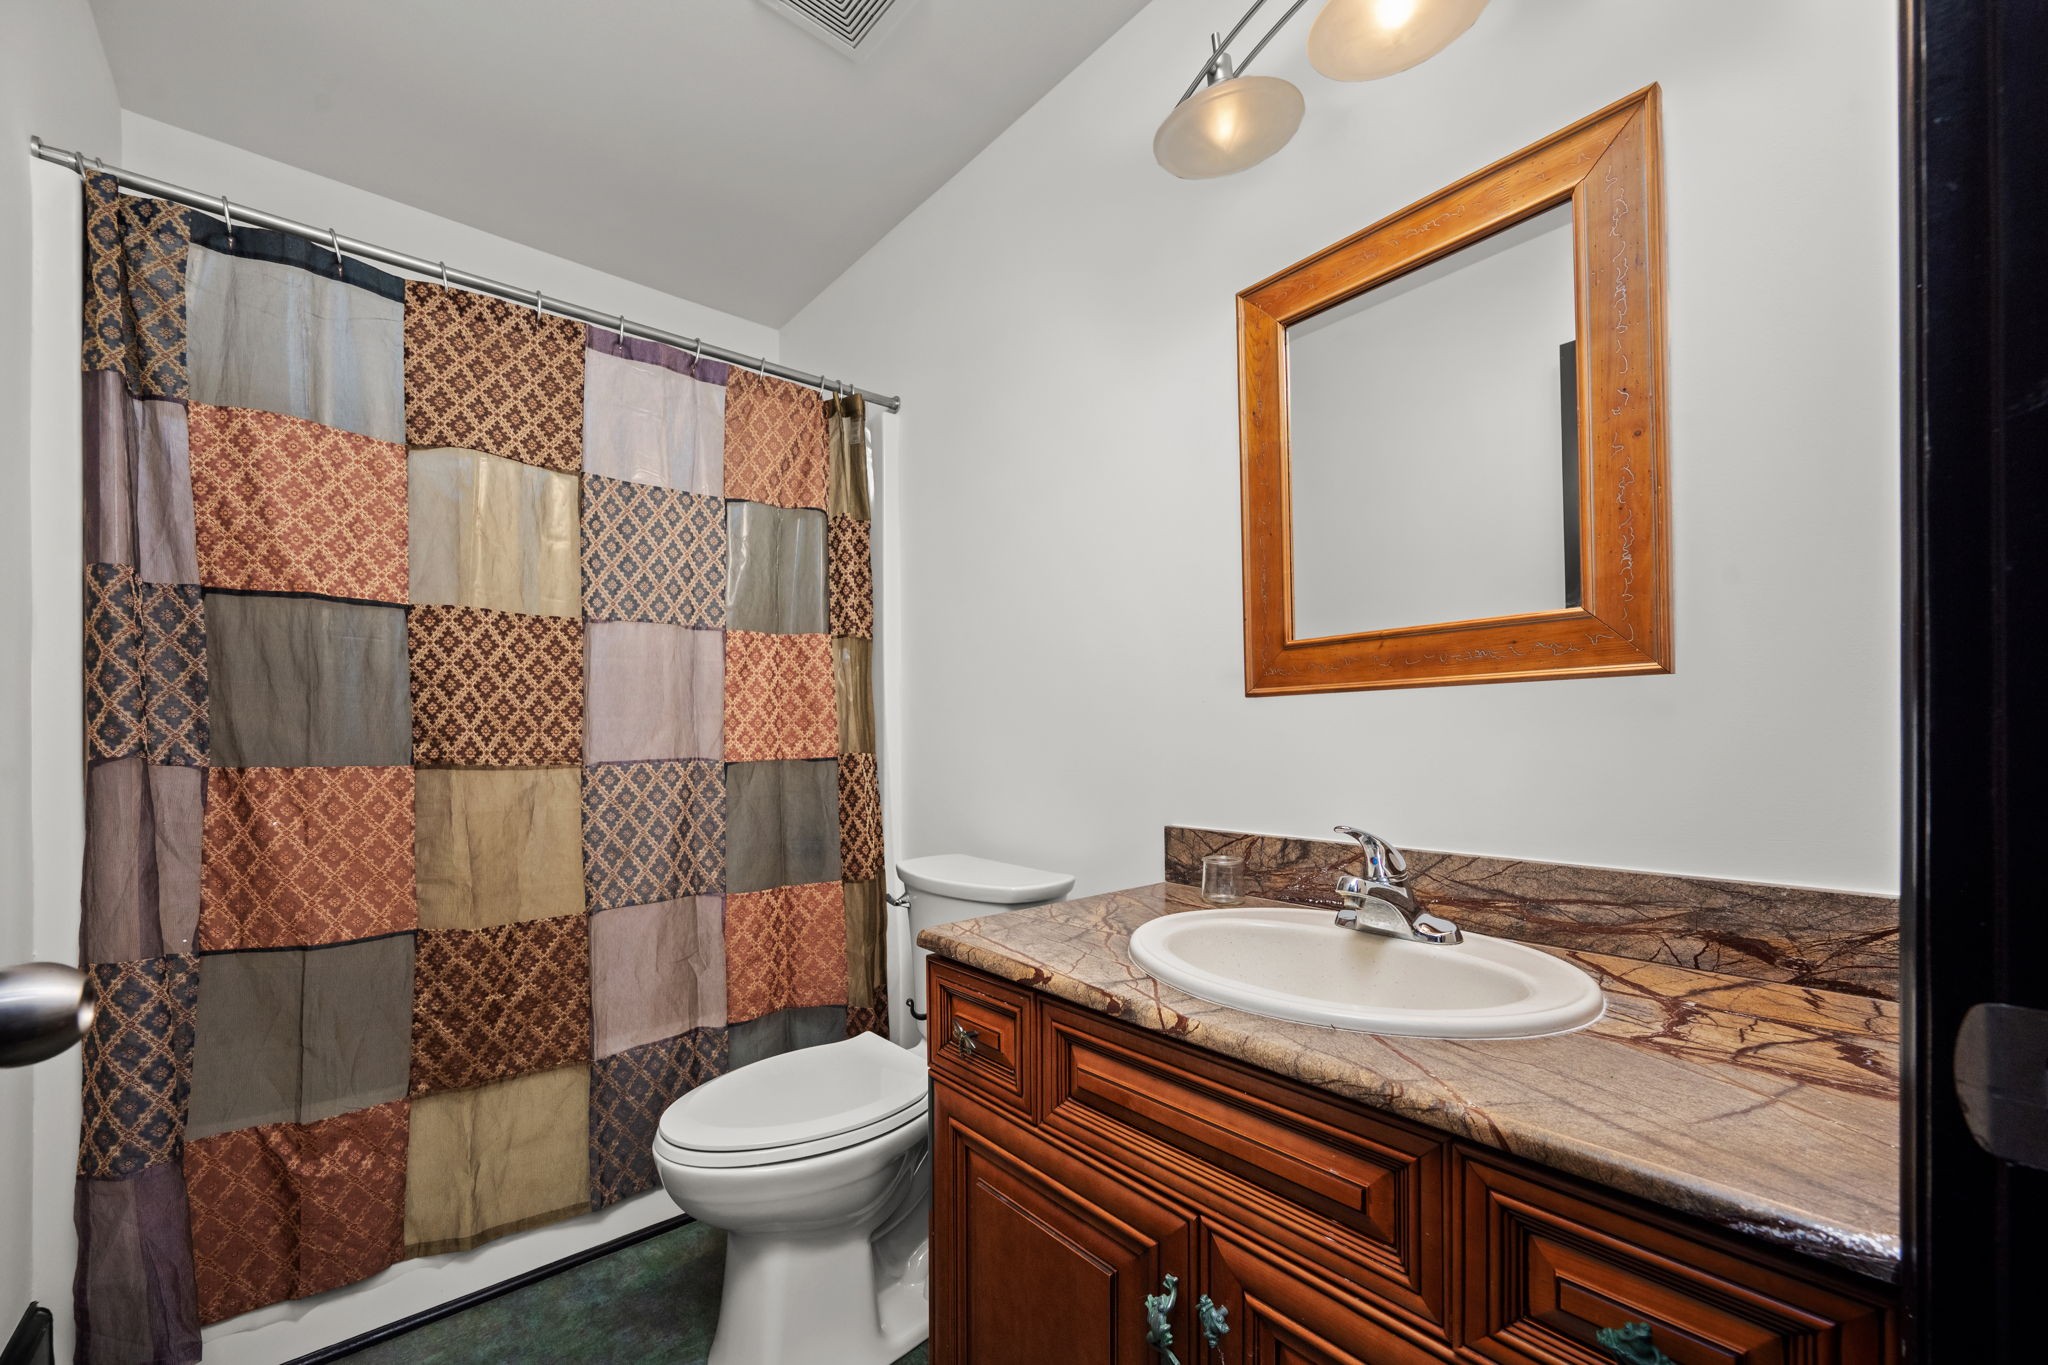
Bathroom with a wood vanity, stone countertop, toilet, and multicolored patchwork shower curtain.
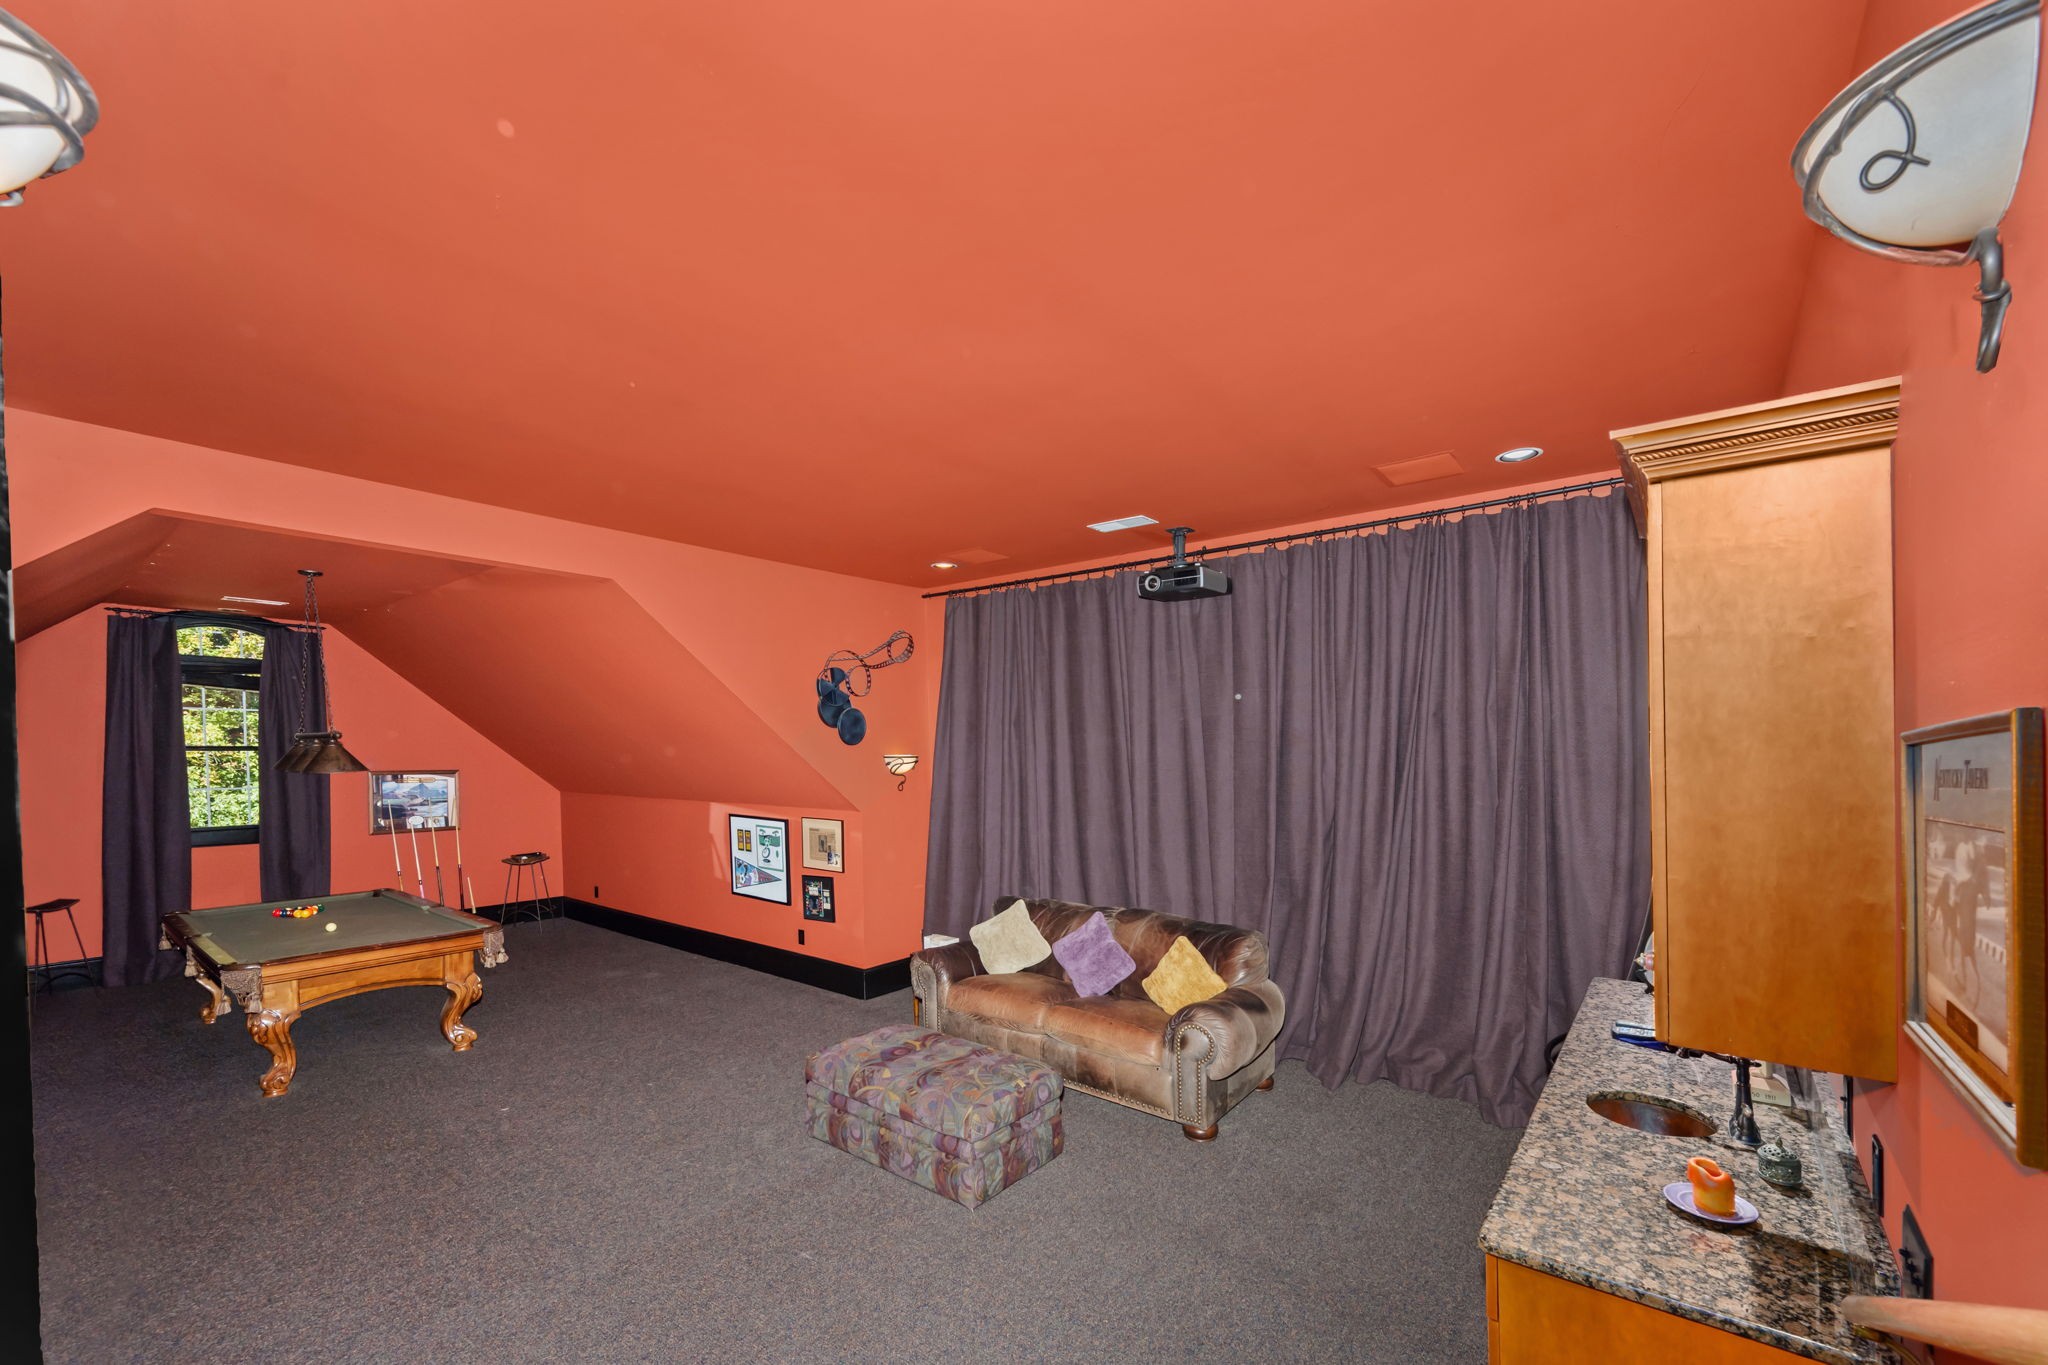
Game room with a pool table, projector screen, leather sofa, and granite-topped bar.
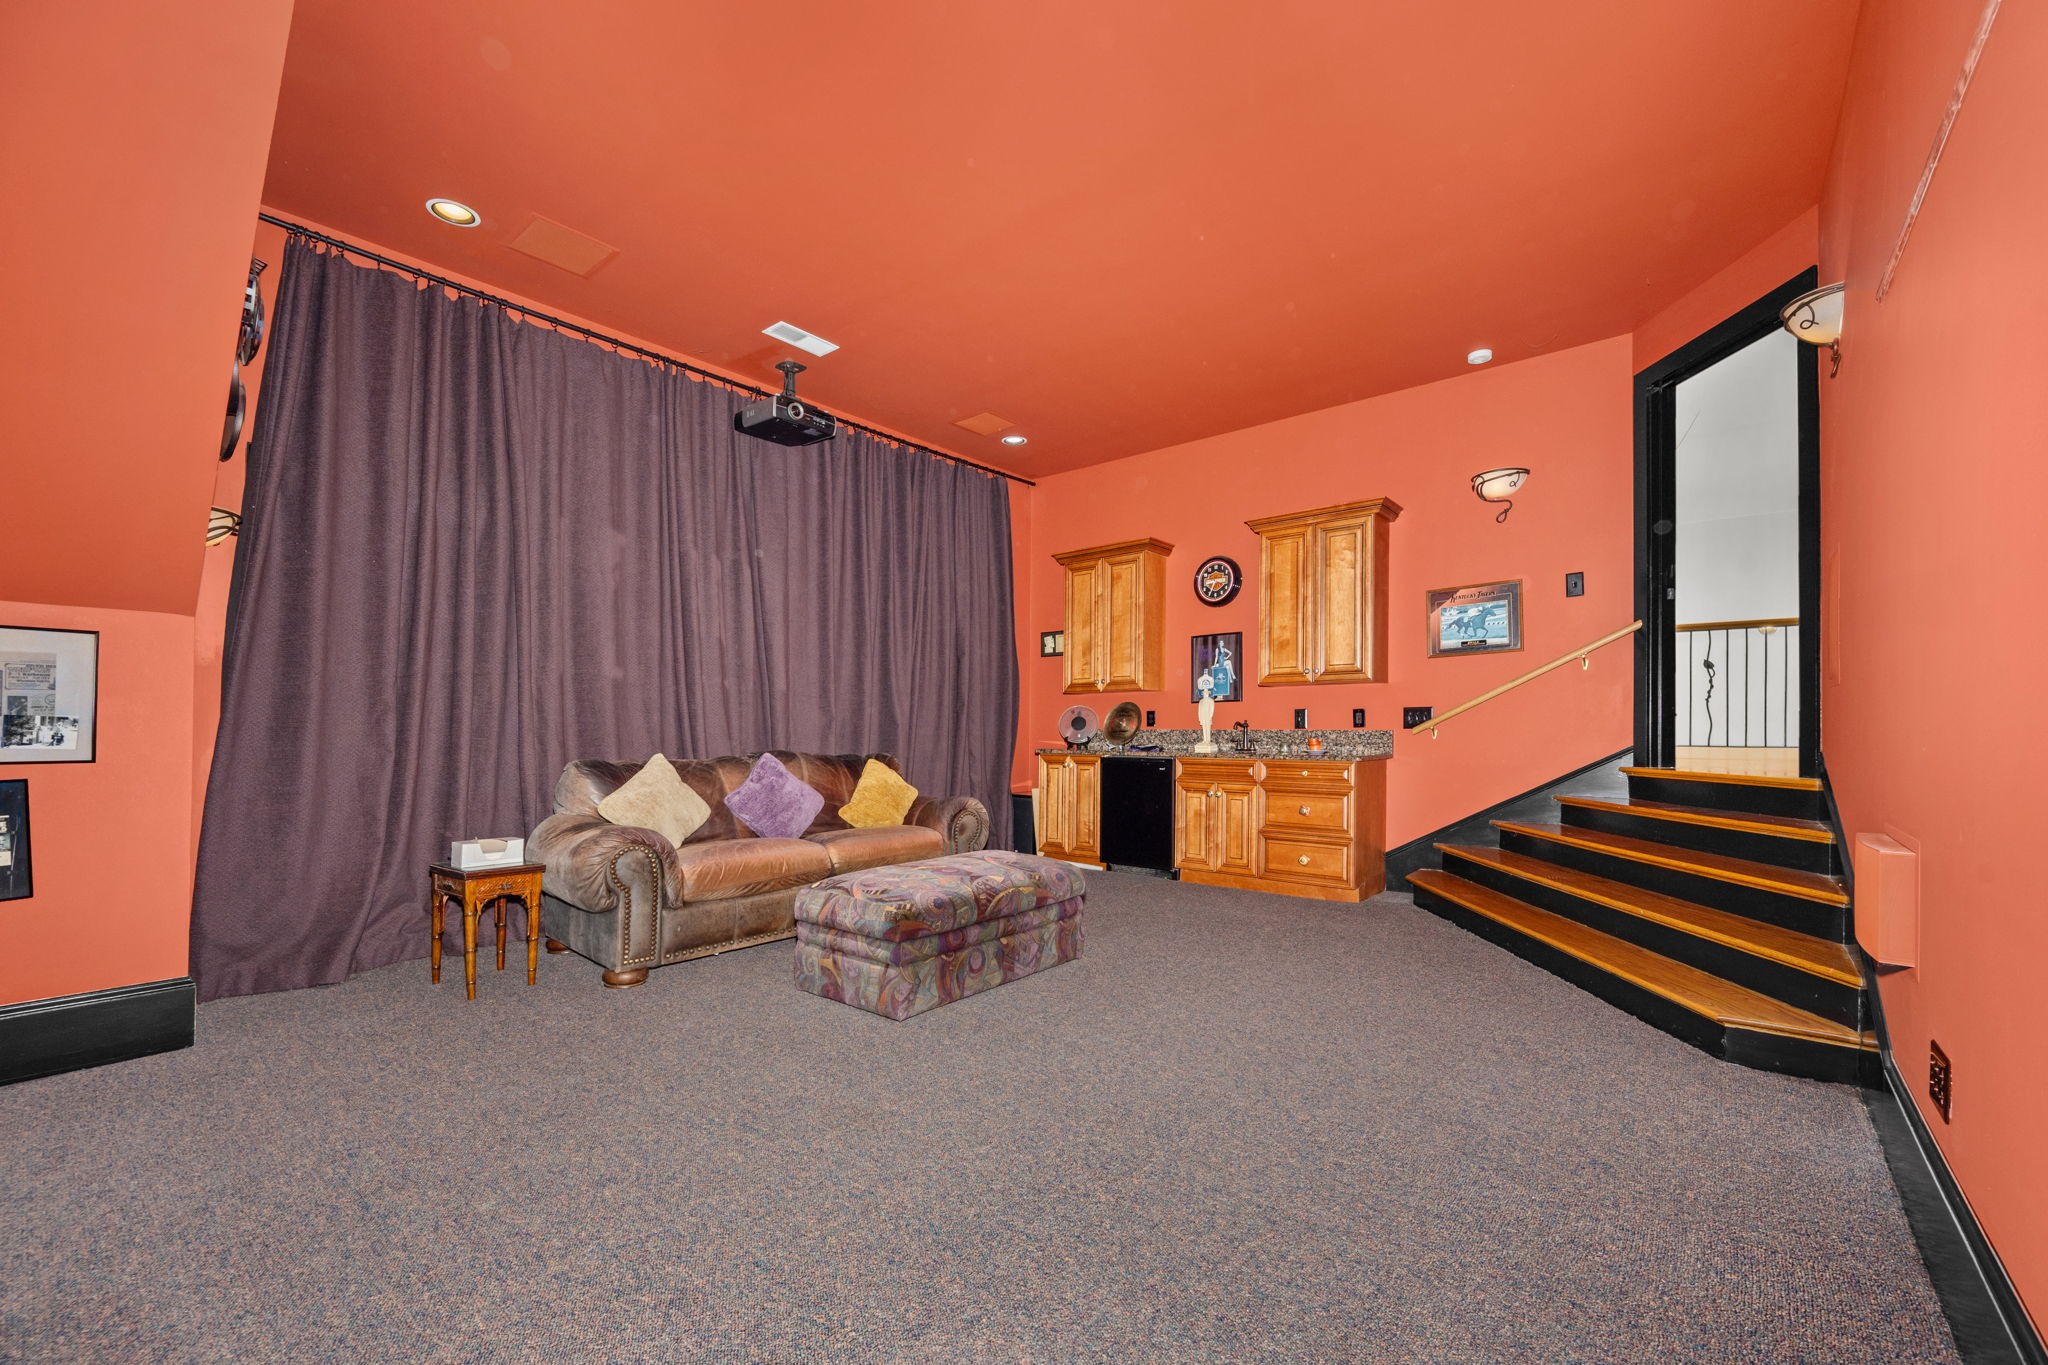
Furnished media room with a ceiling-mounted projector, curtained screen, built-in bar, and staircase.
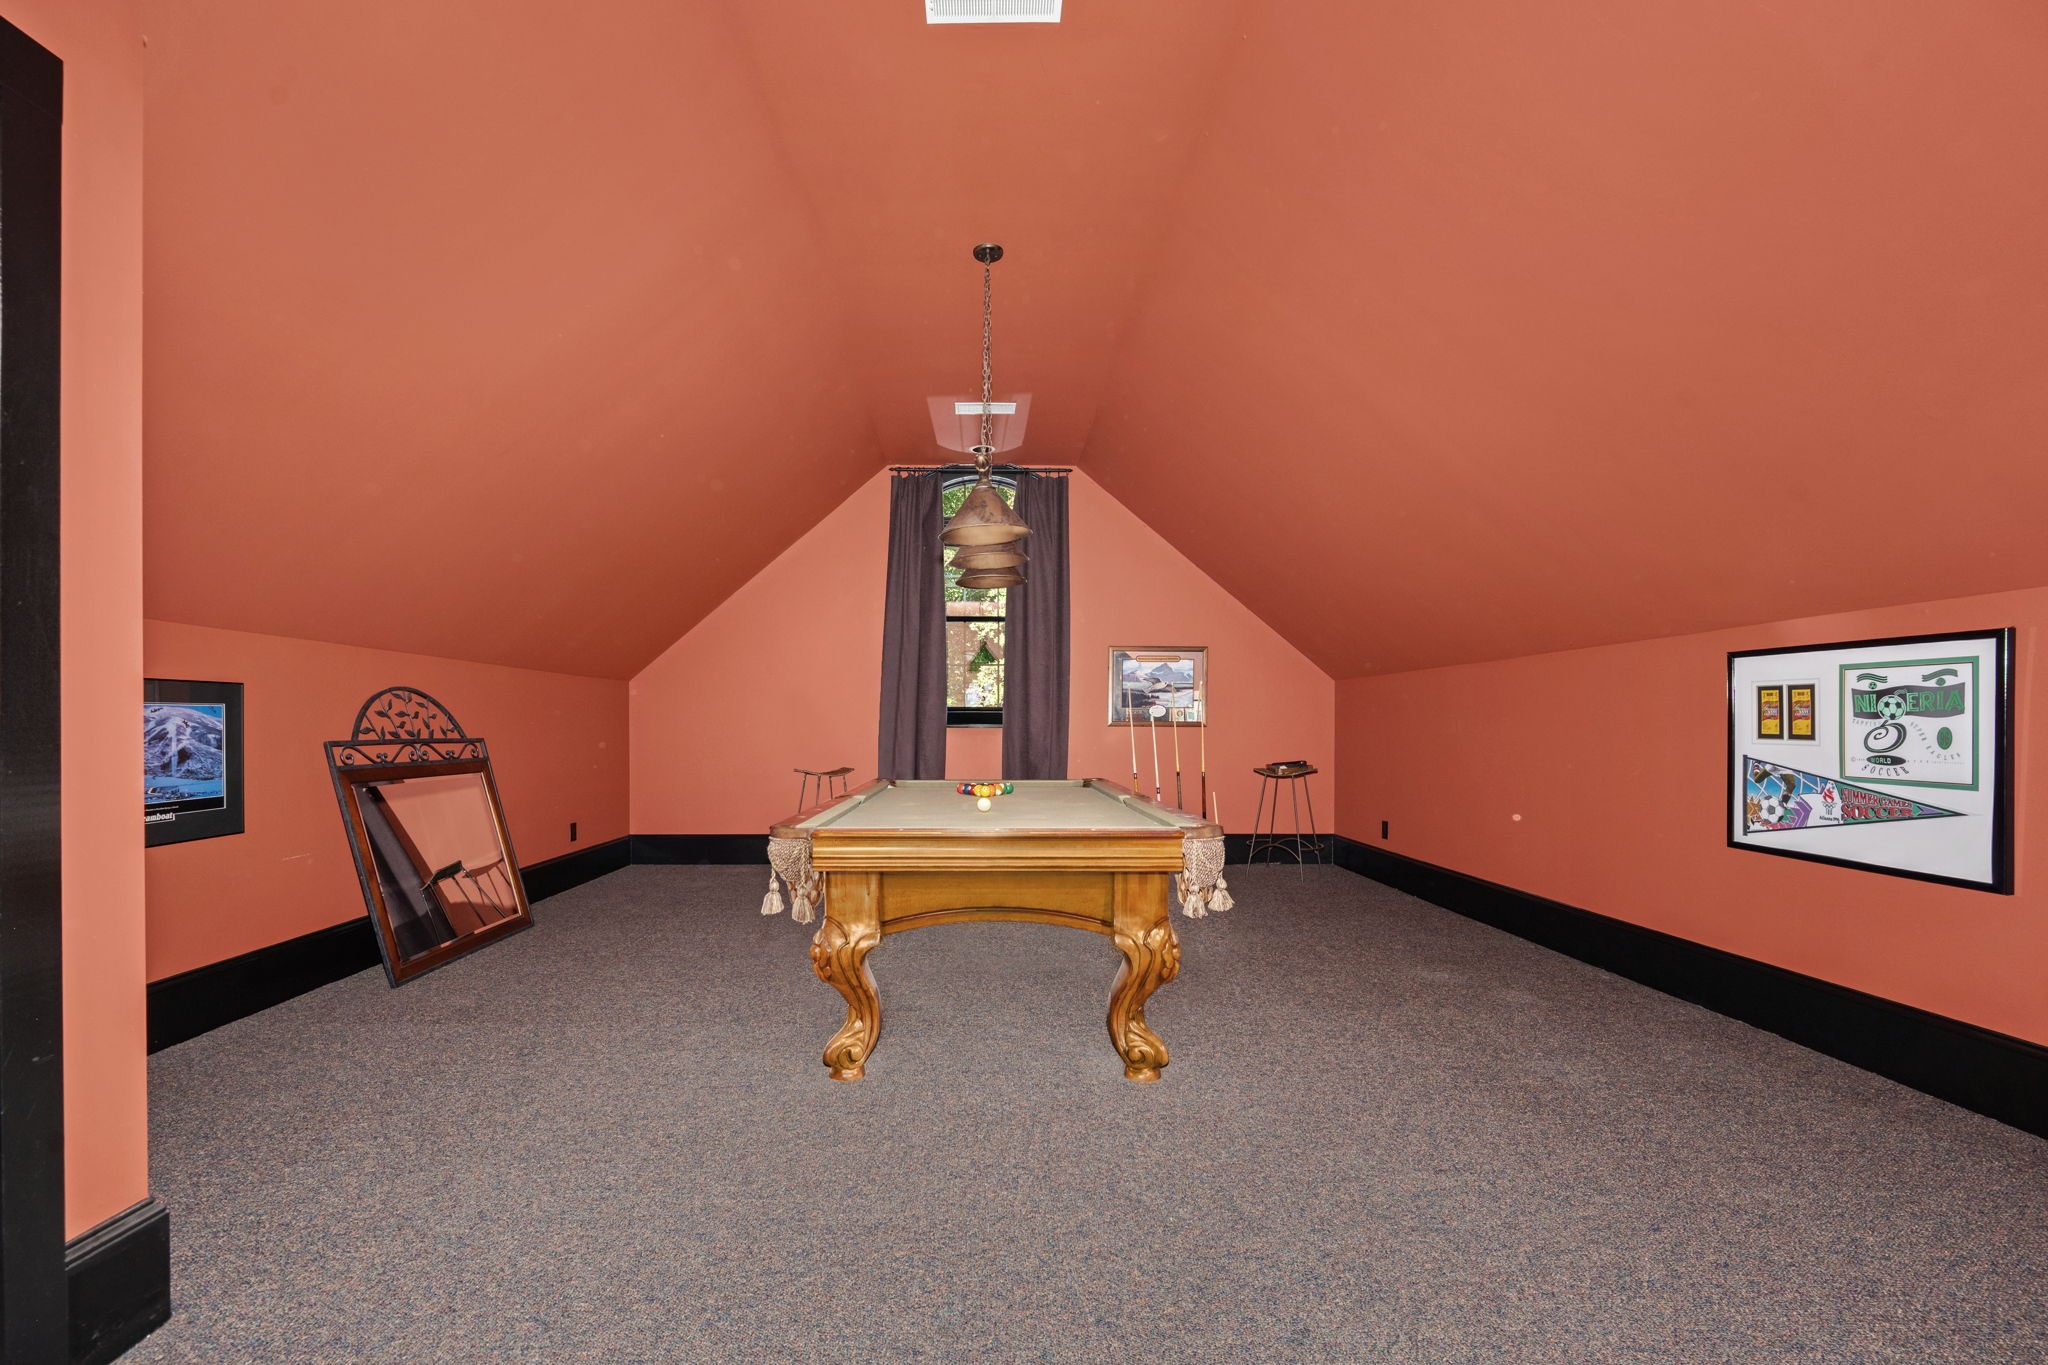
Game room with a carved wooden pool table, vaulted ceiling, and framed soccer memorabilia.
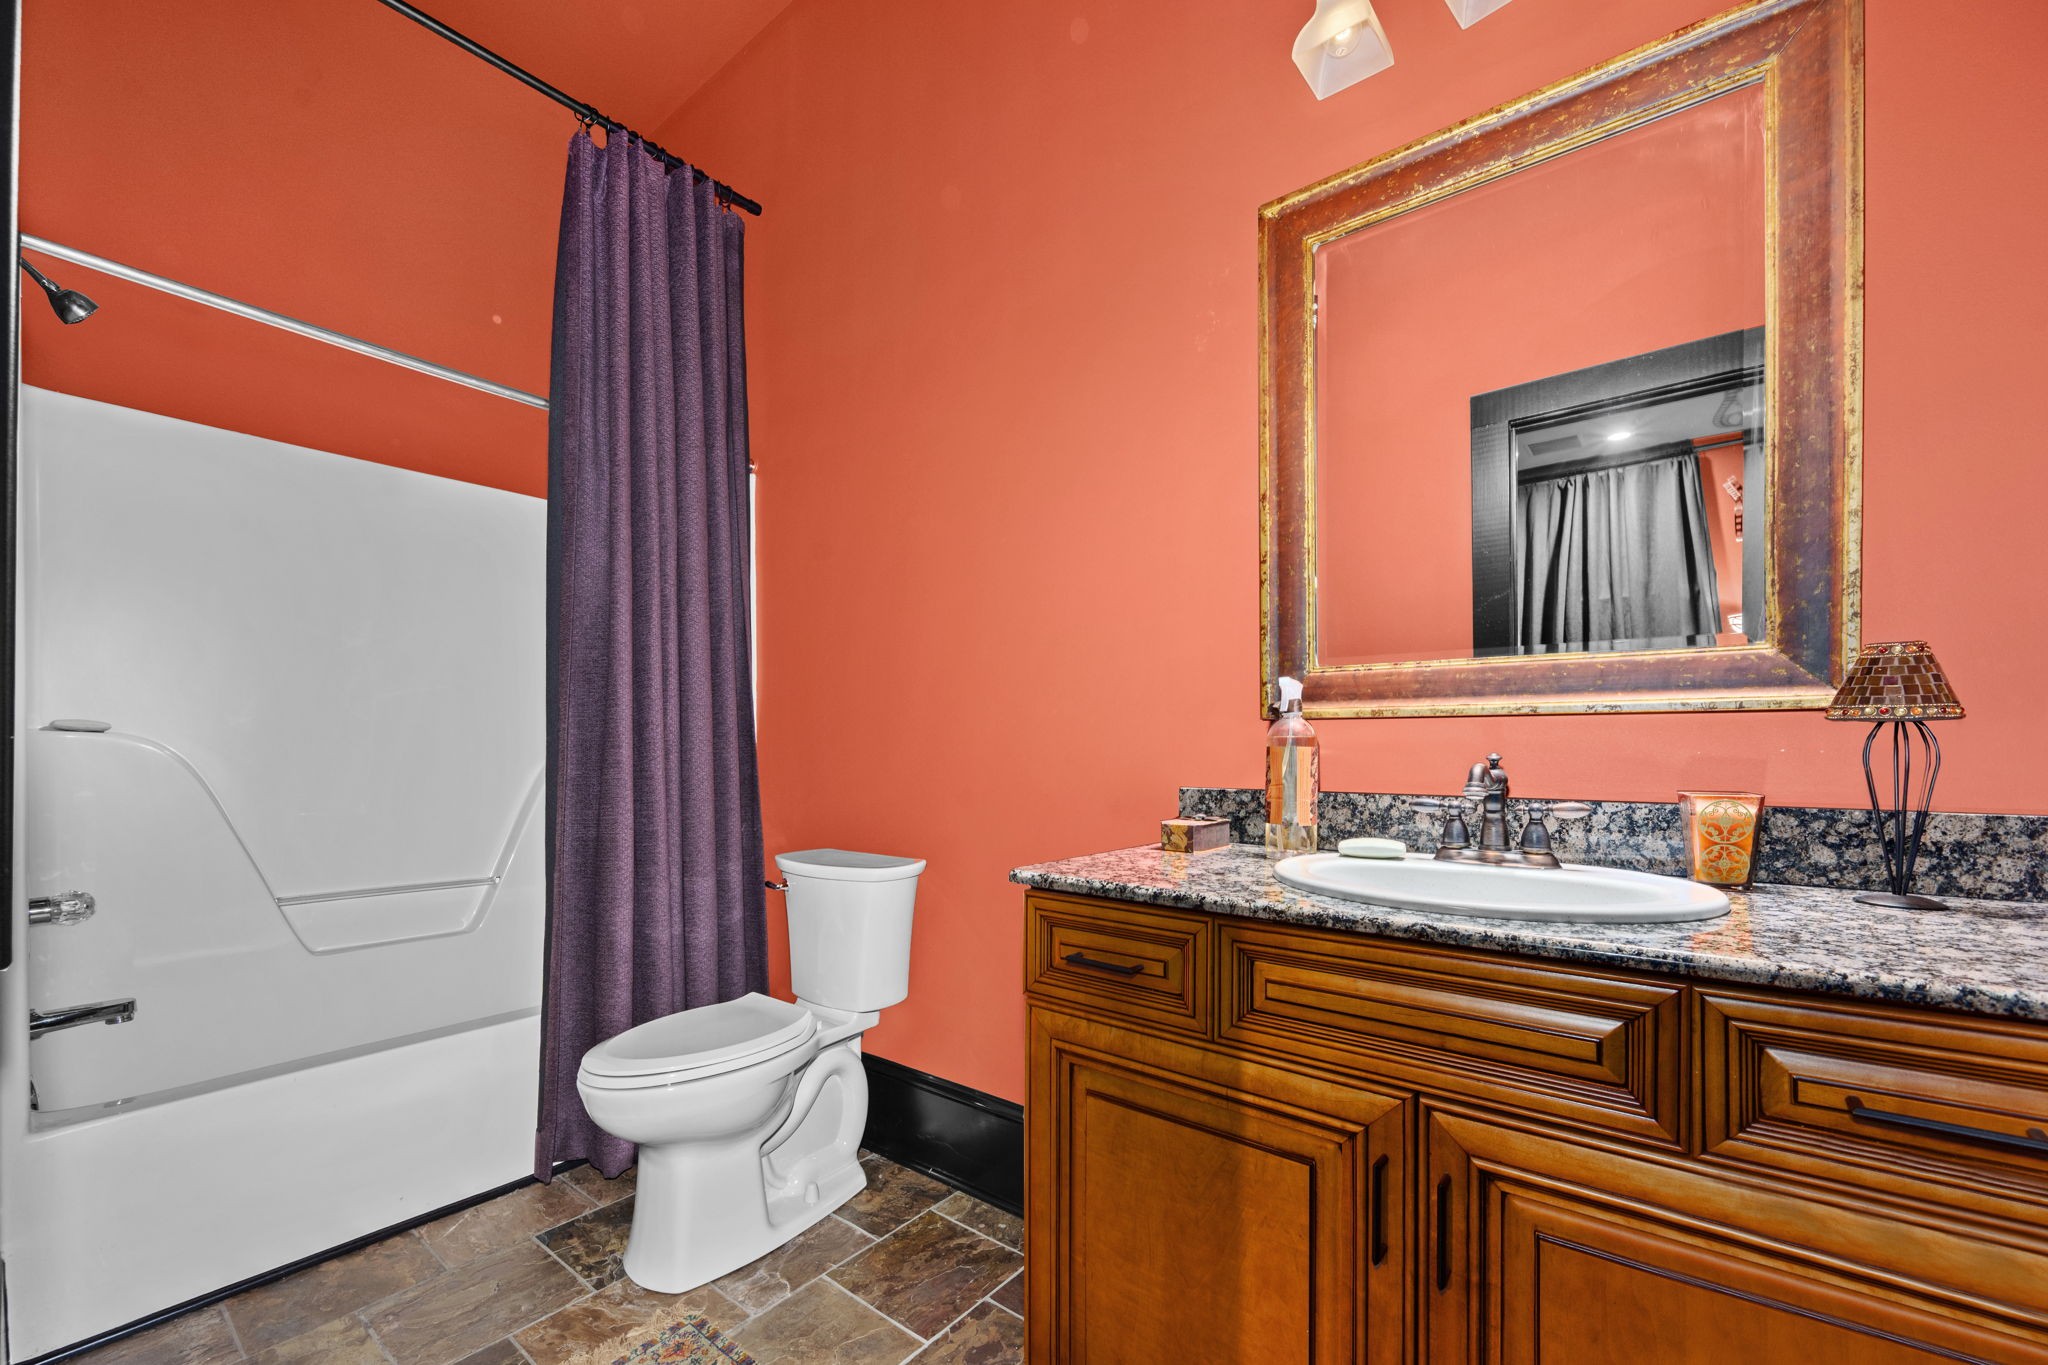
Bathroom with a white tub and shower, purple curtain, and wood vanity beneath a large framed mirror.
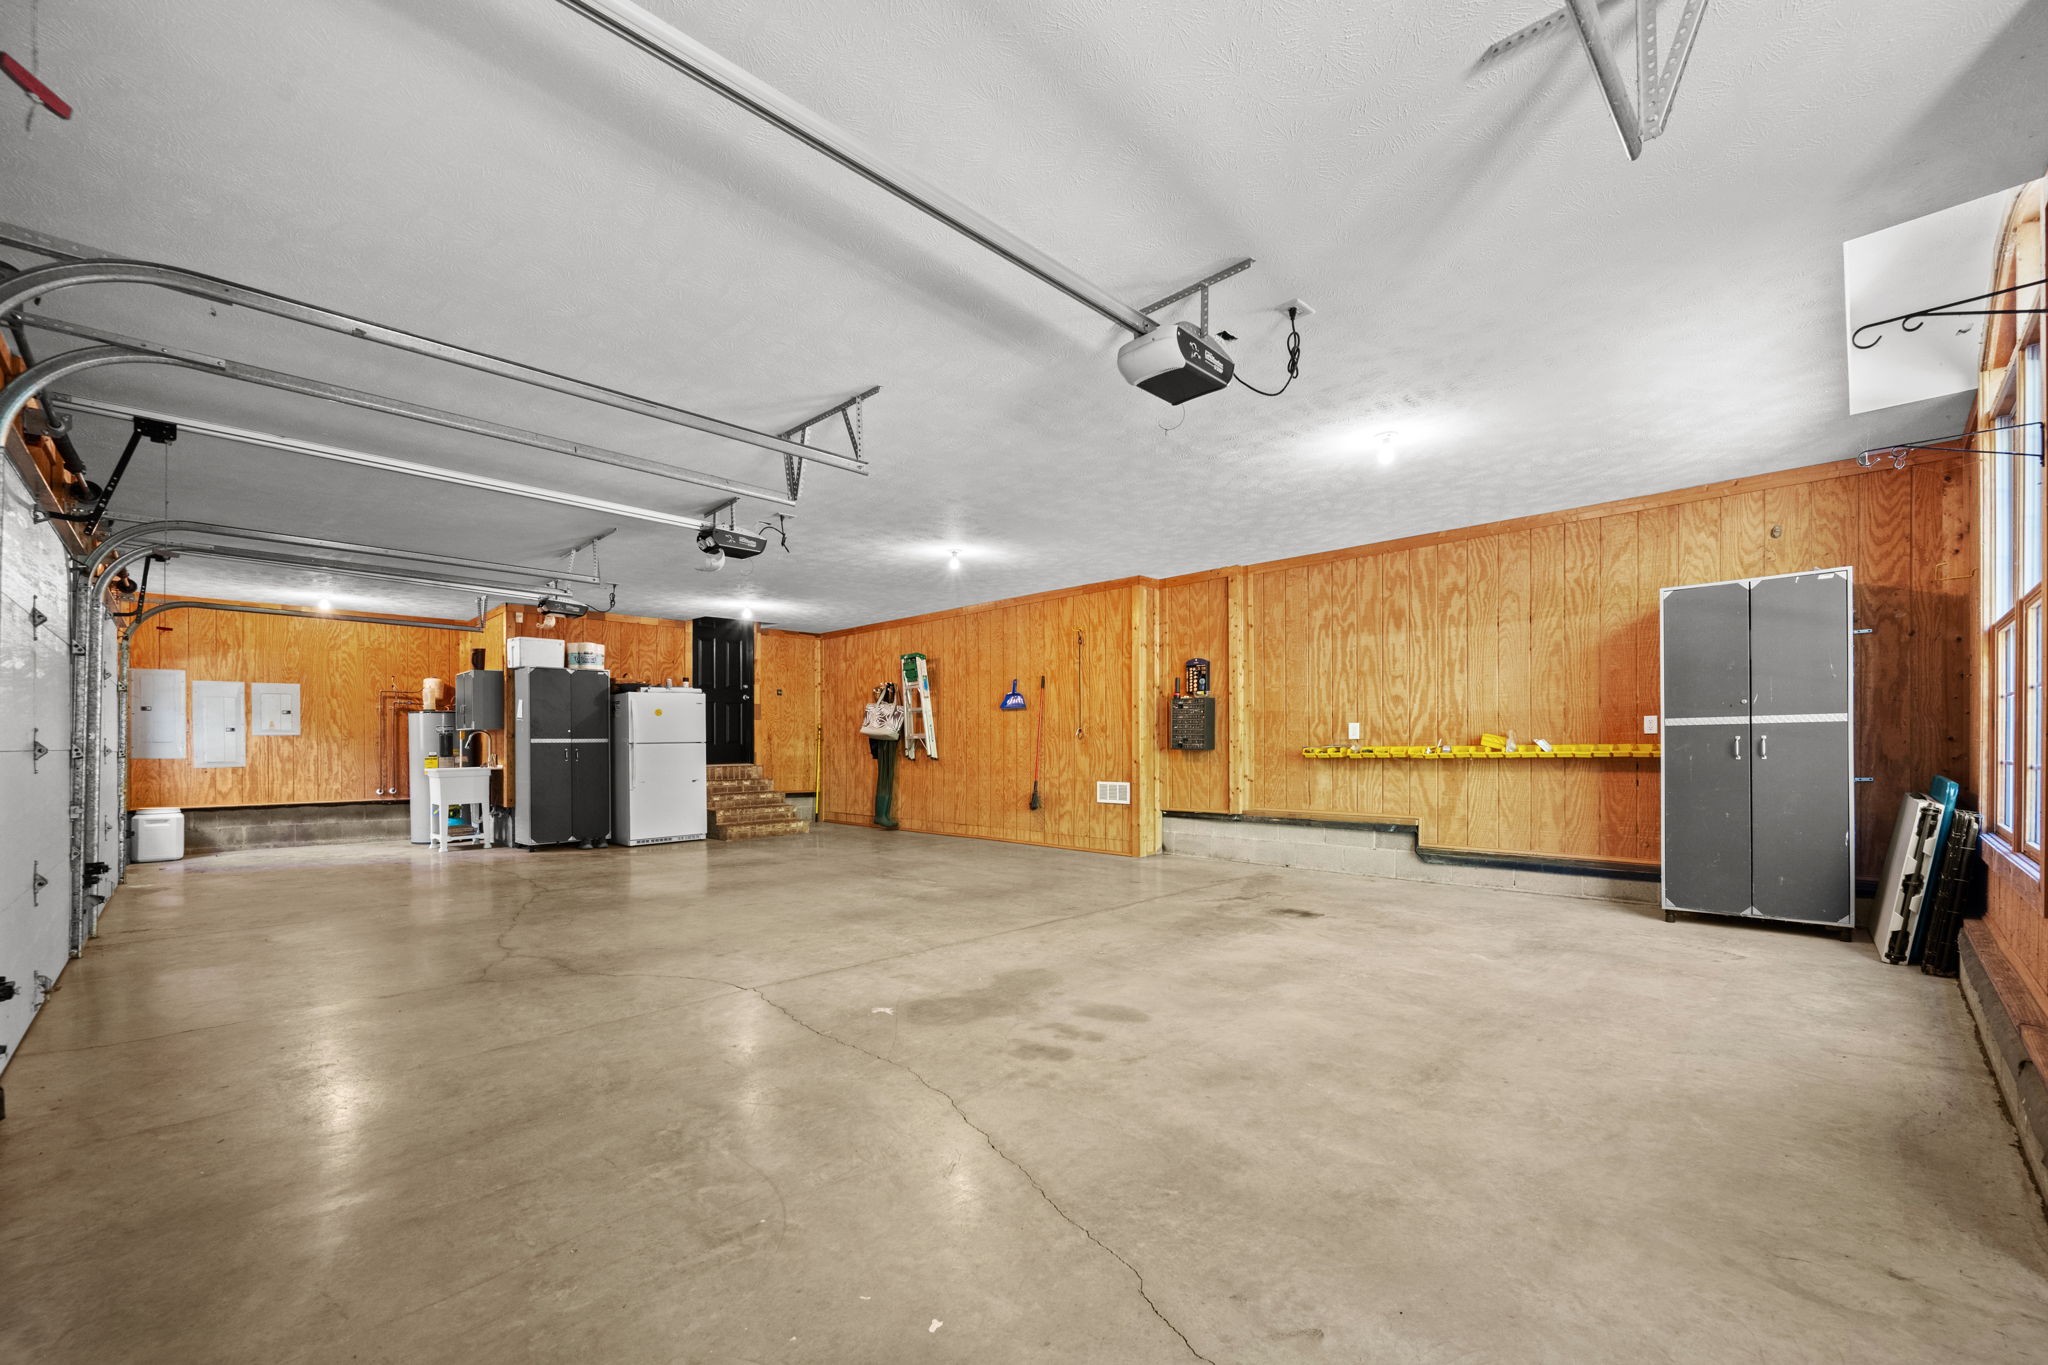
Spacious garage with a concrete floor, wood-paneled walls, multiple garage doors, and storage cabinets.
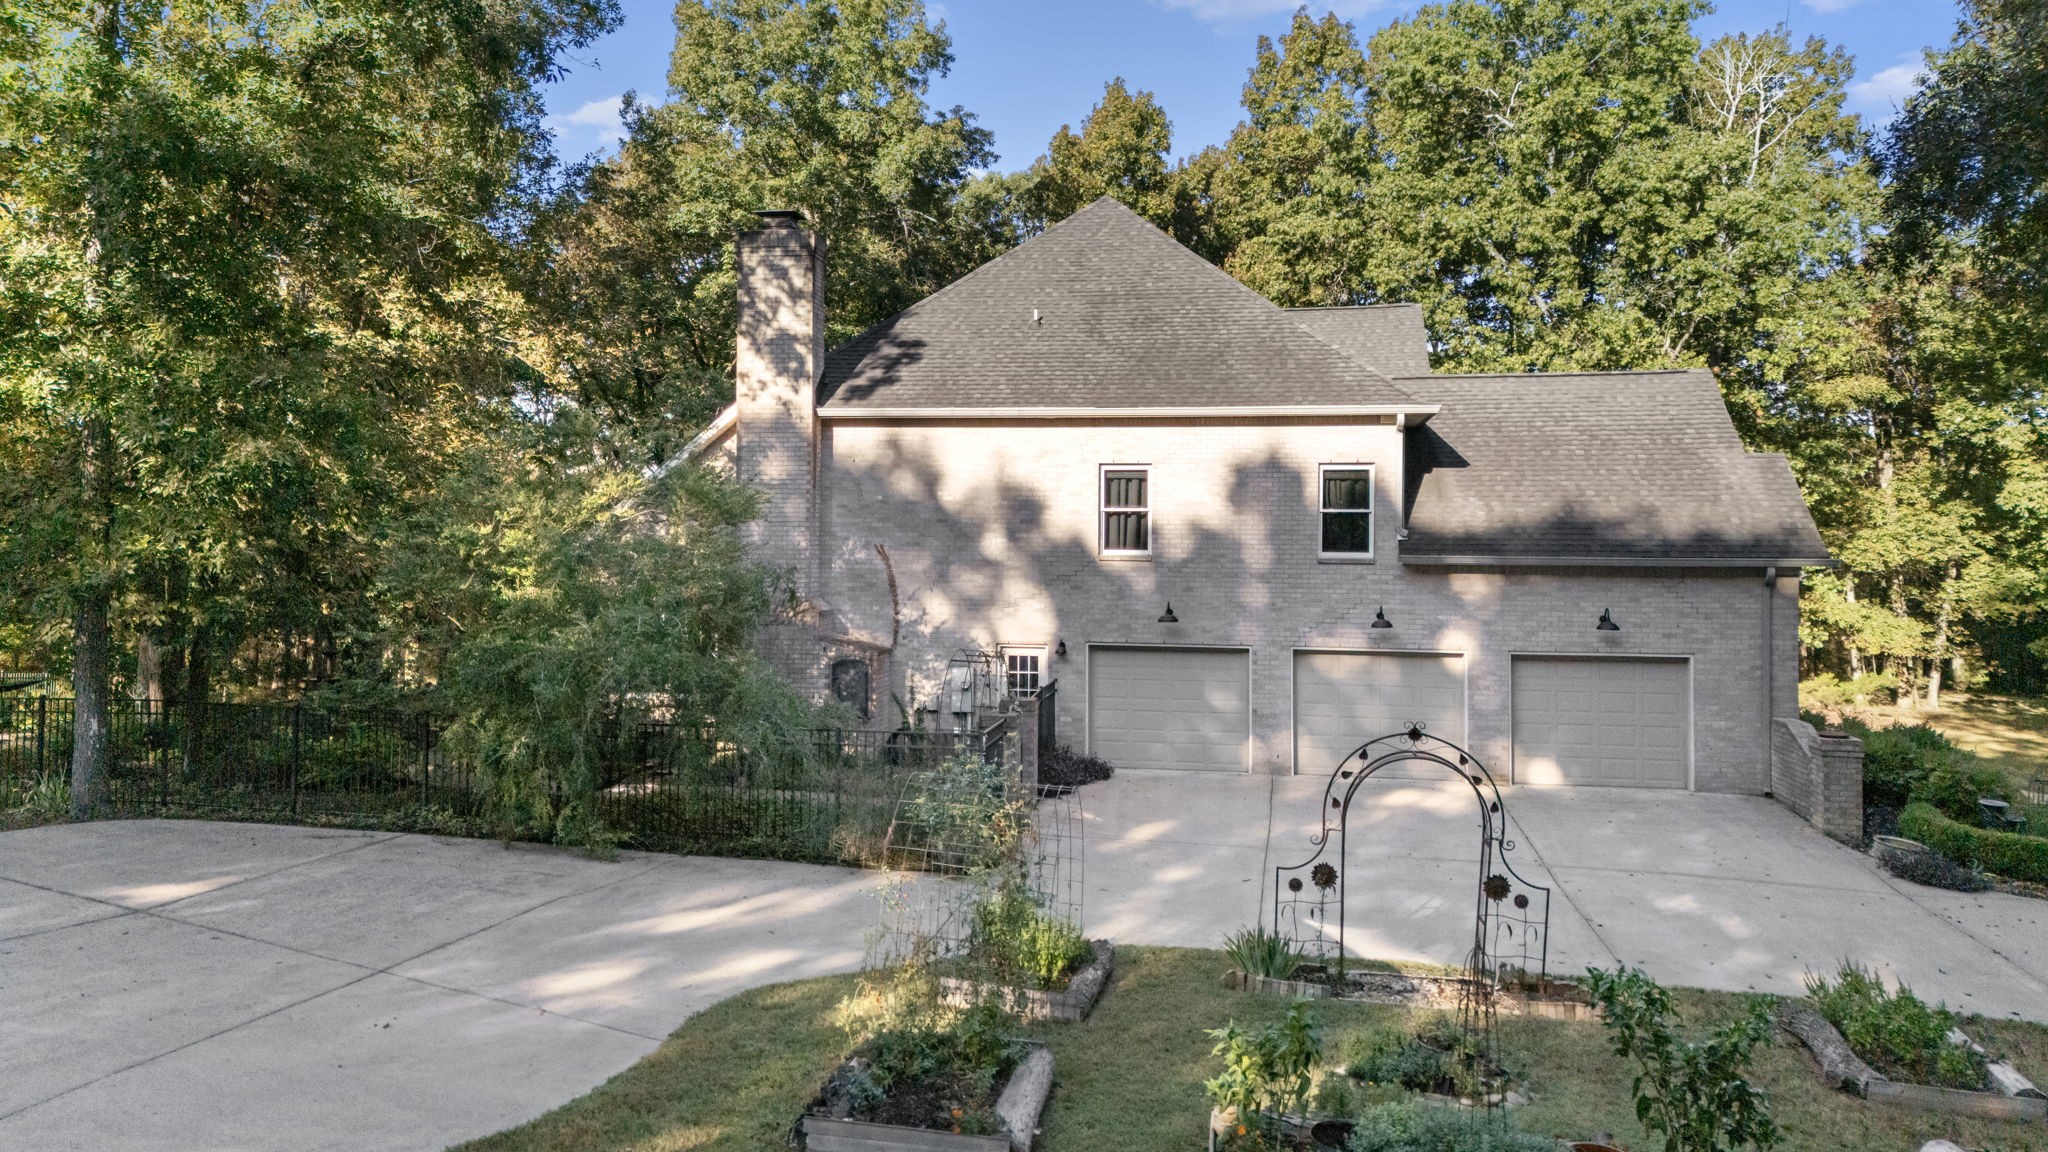
Brick home with three garage doors, a wide concrete driveway, and a garden arch.
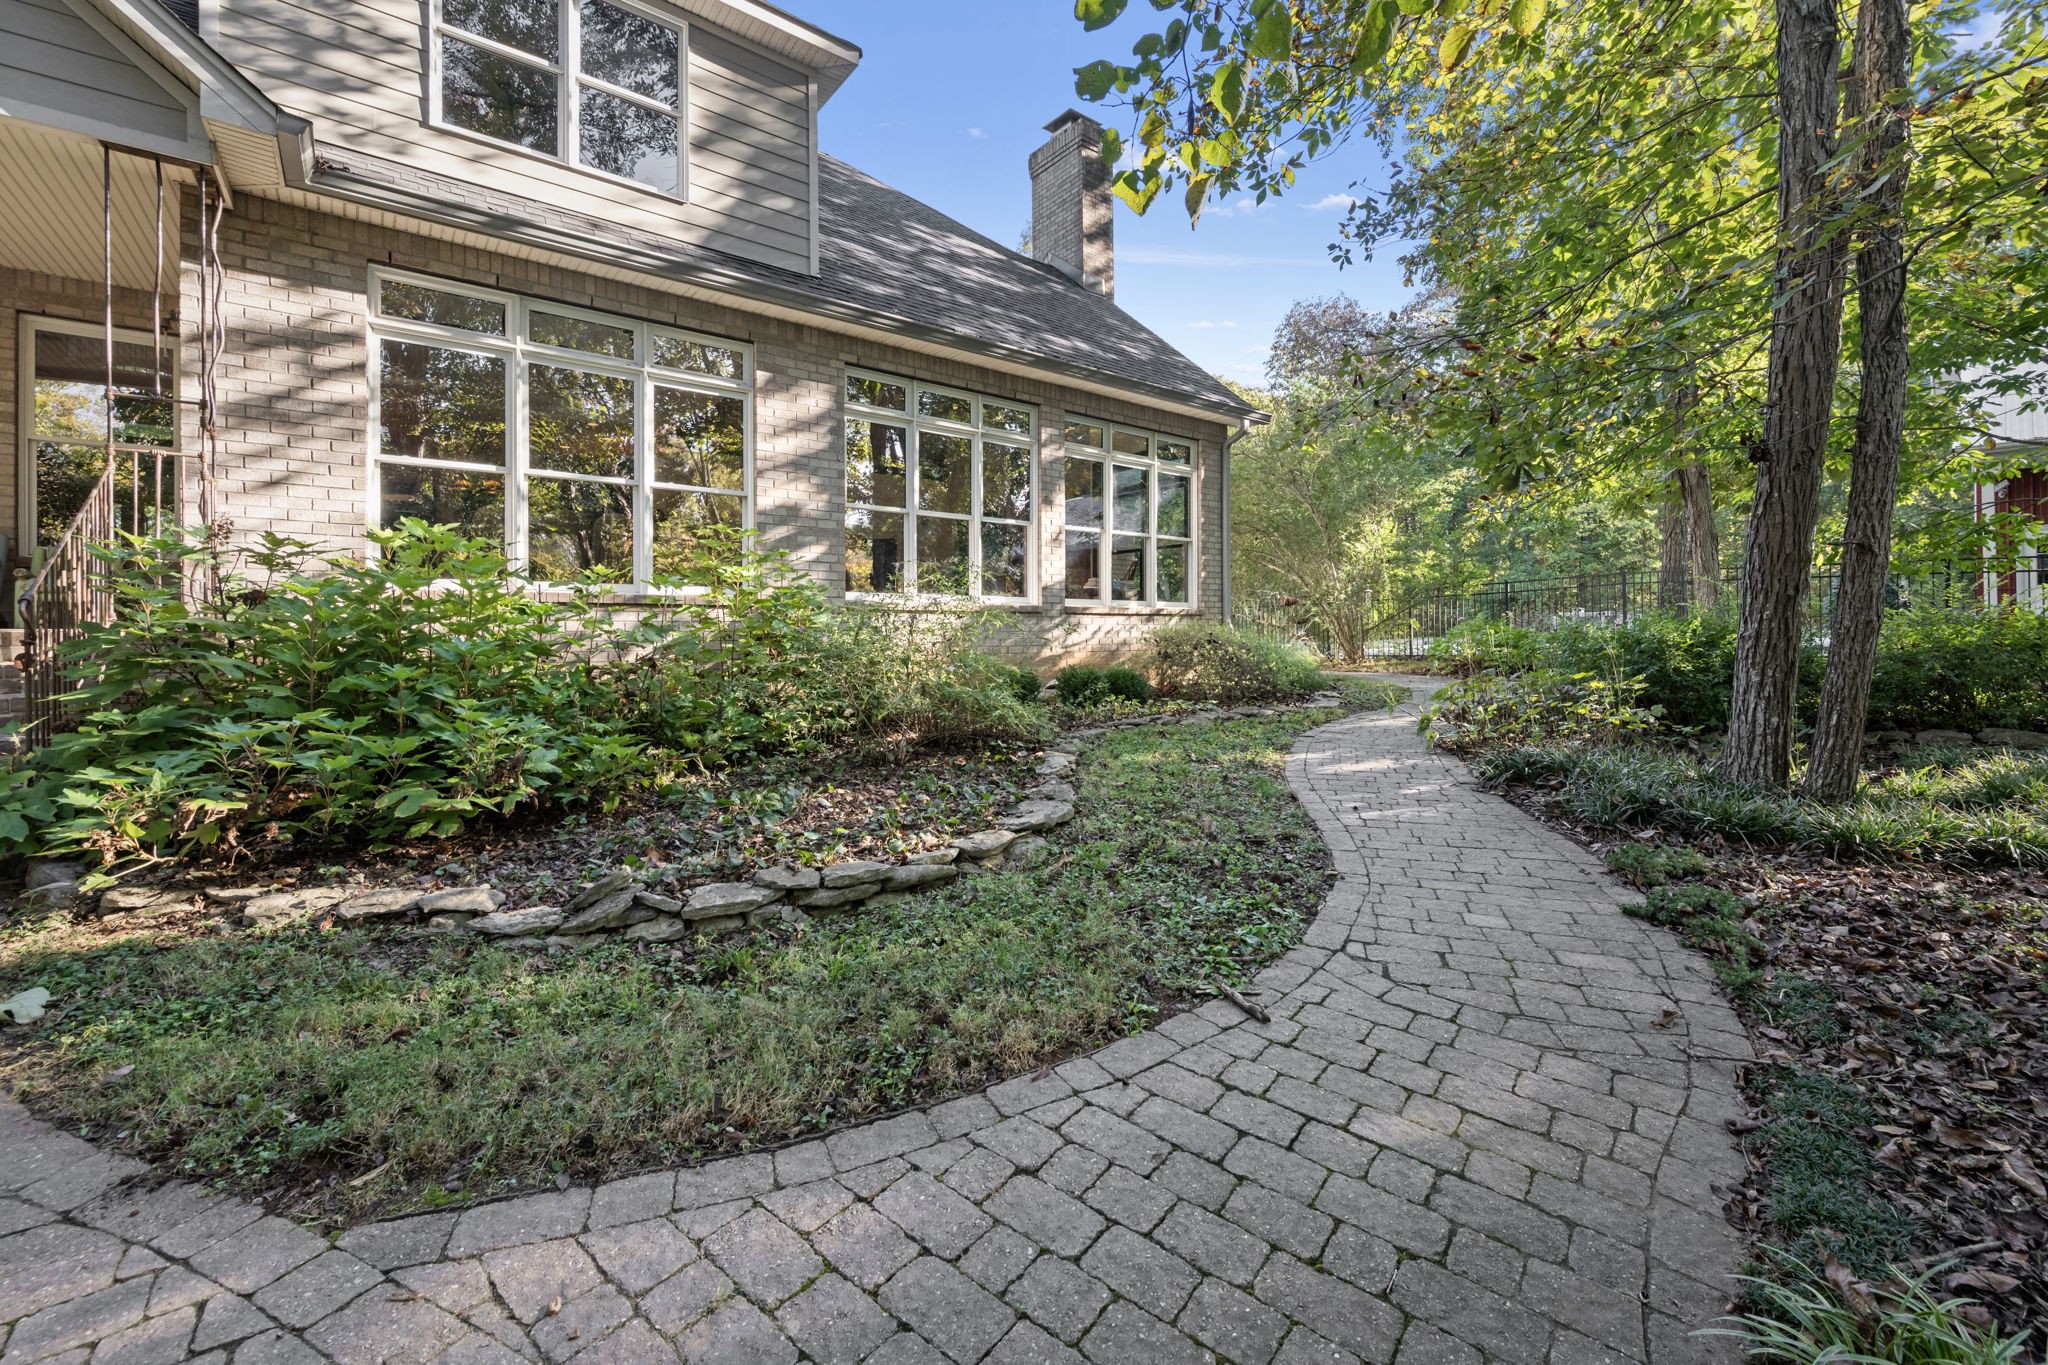
Brick home with broad windows beside a curving stone-paver garden path.
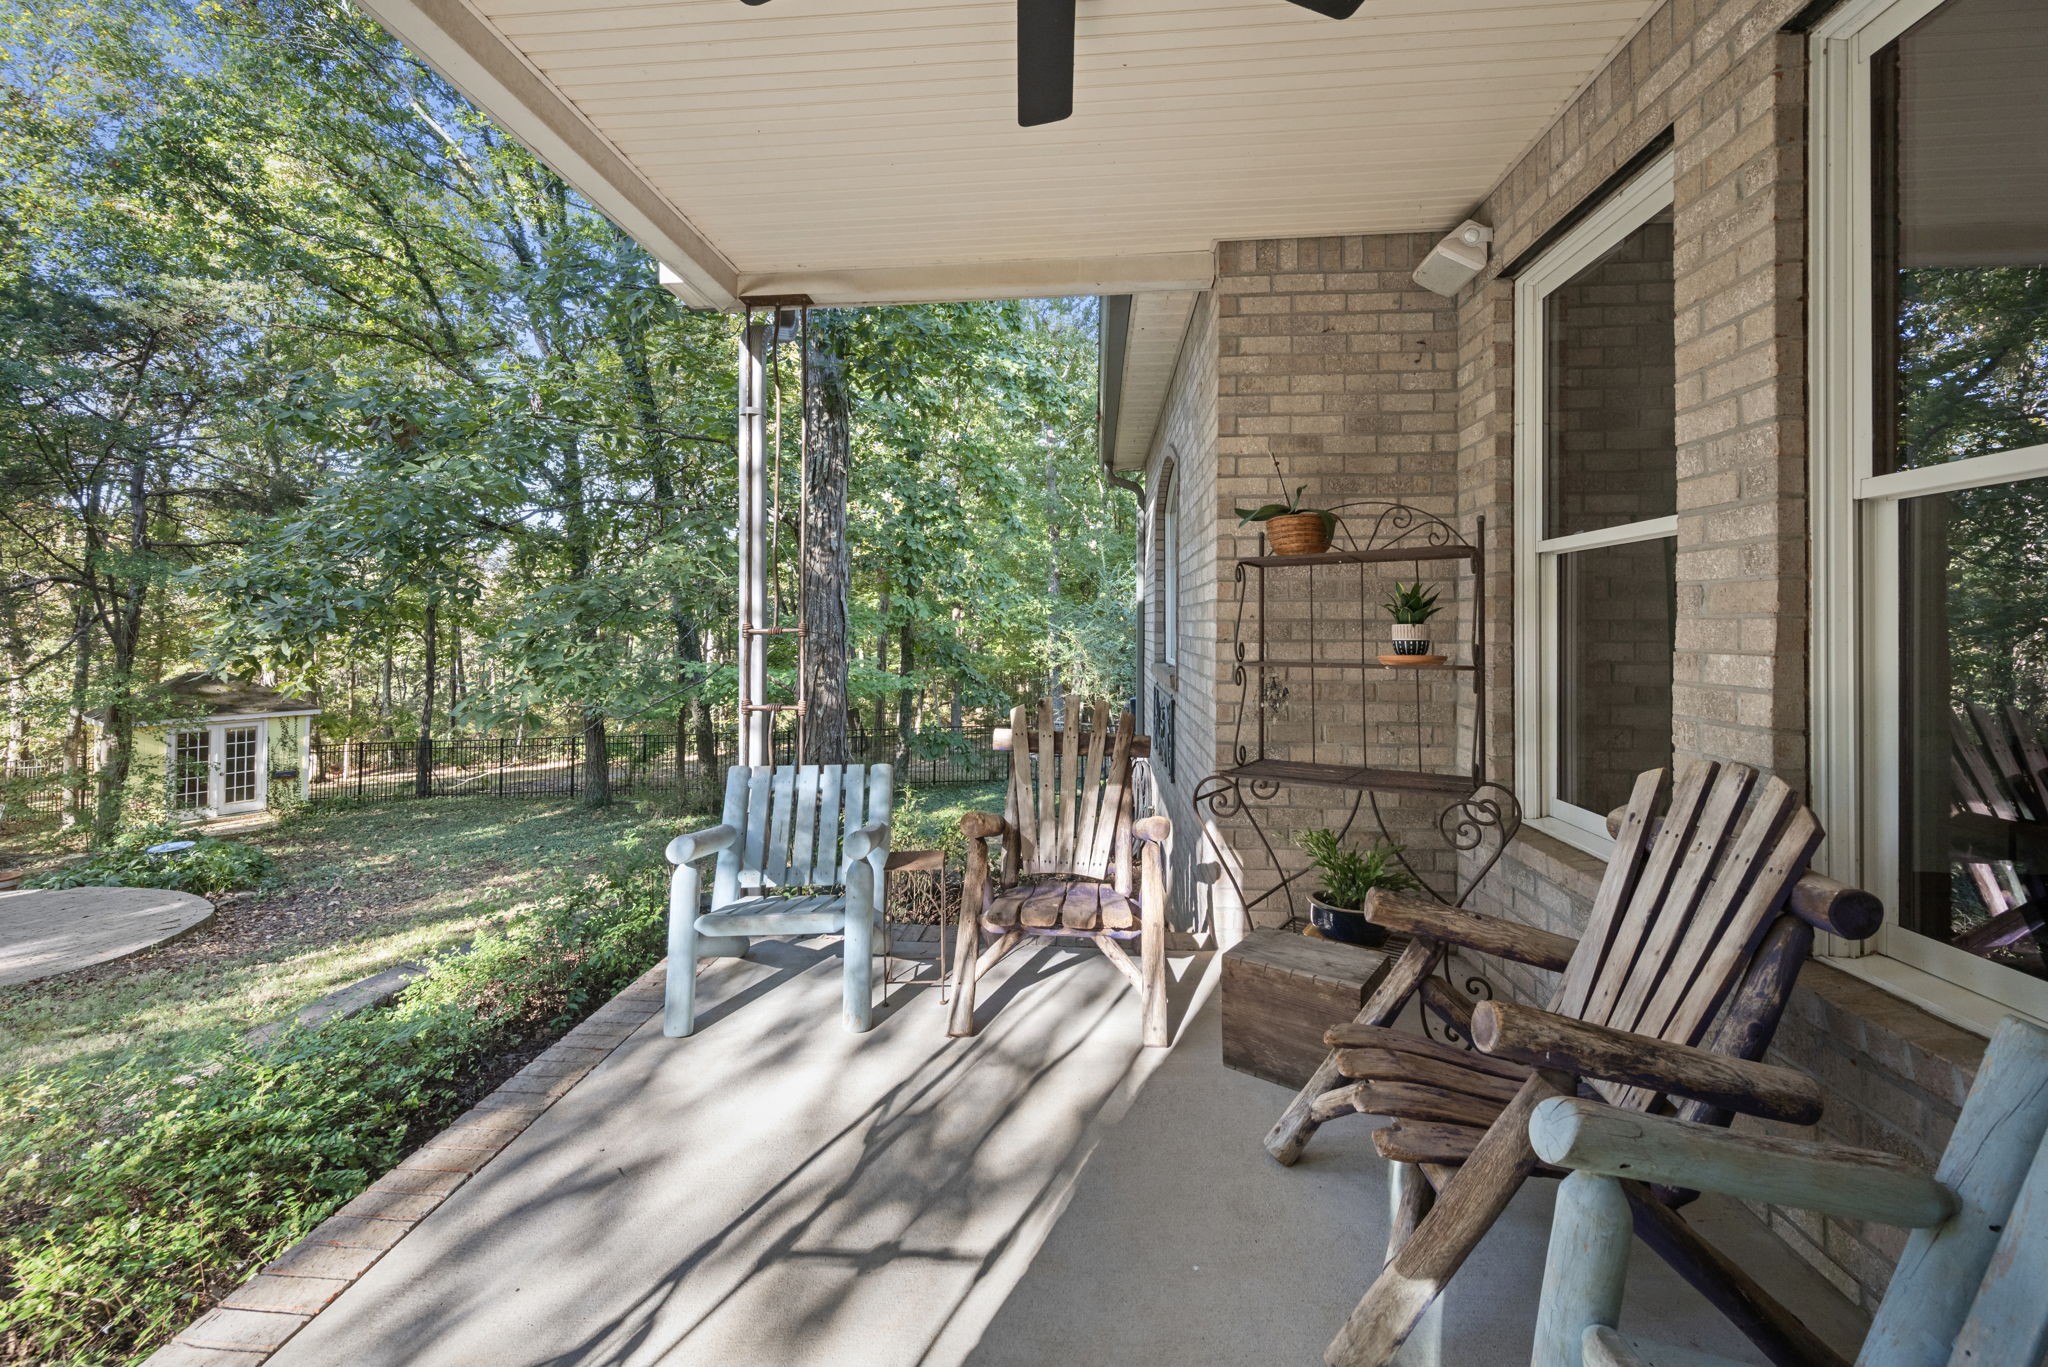
Covered brick patio with rustic rocking chairs overlooking a leafy, fenced backyard.
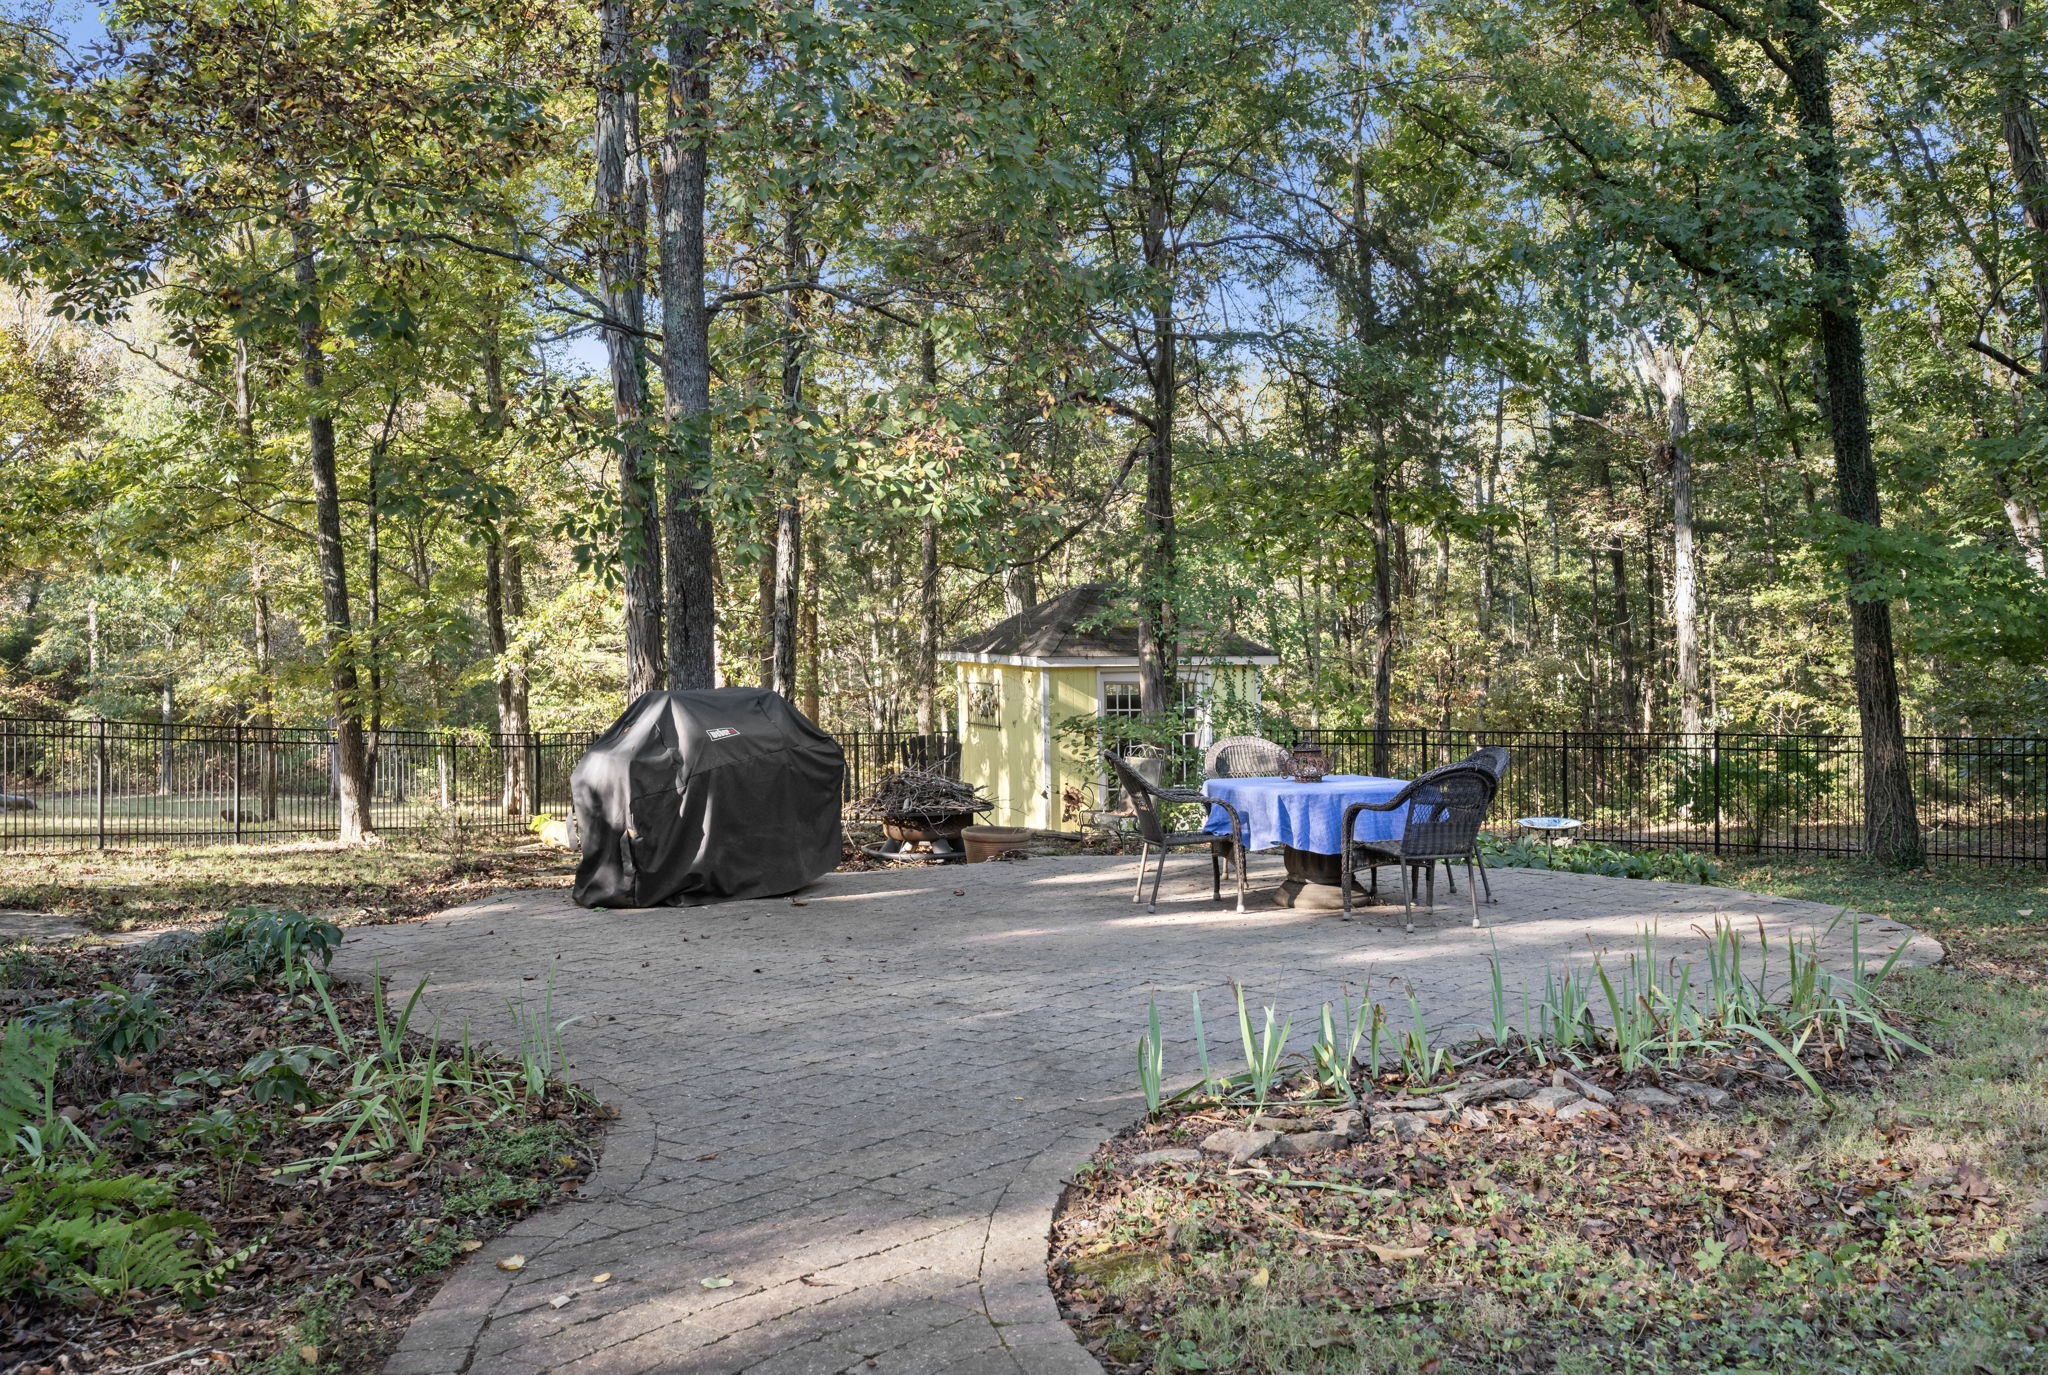
Paver patio with blue-covered dining table, covered grill, and small shed in a wooded yard.
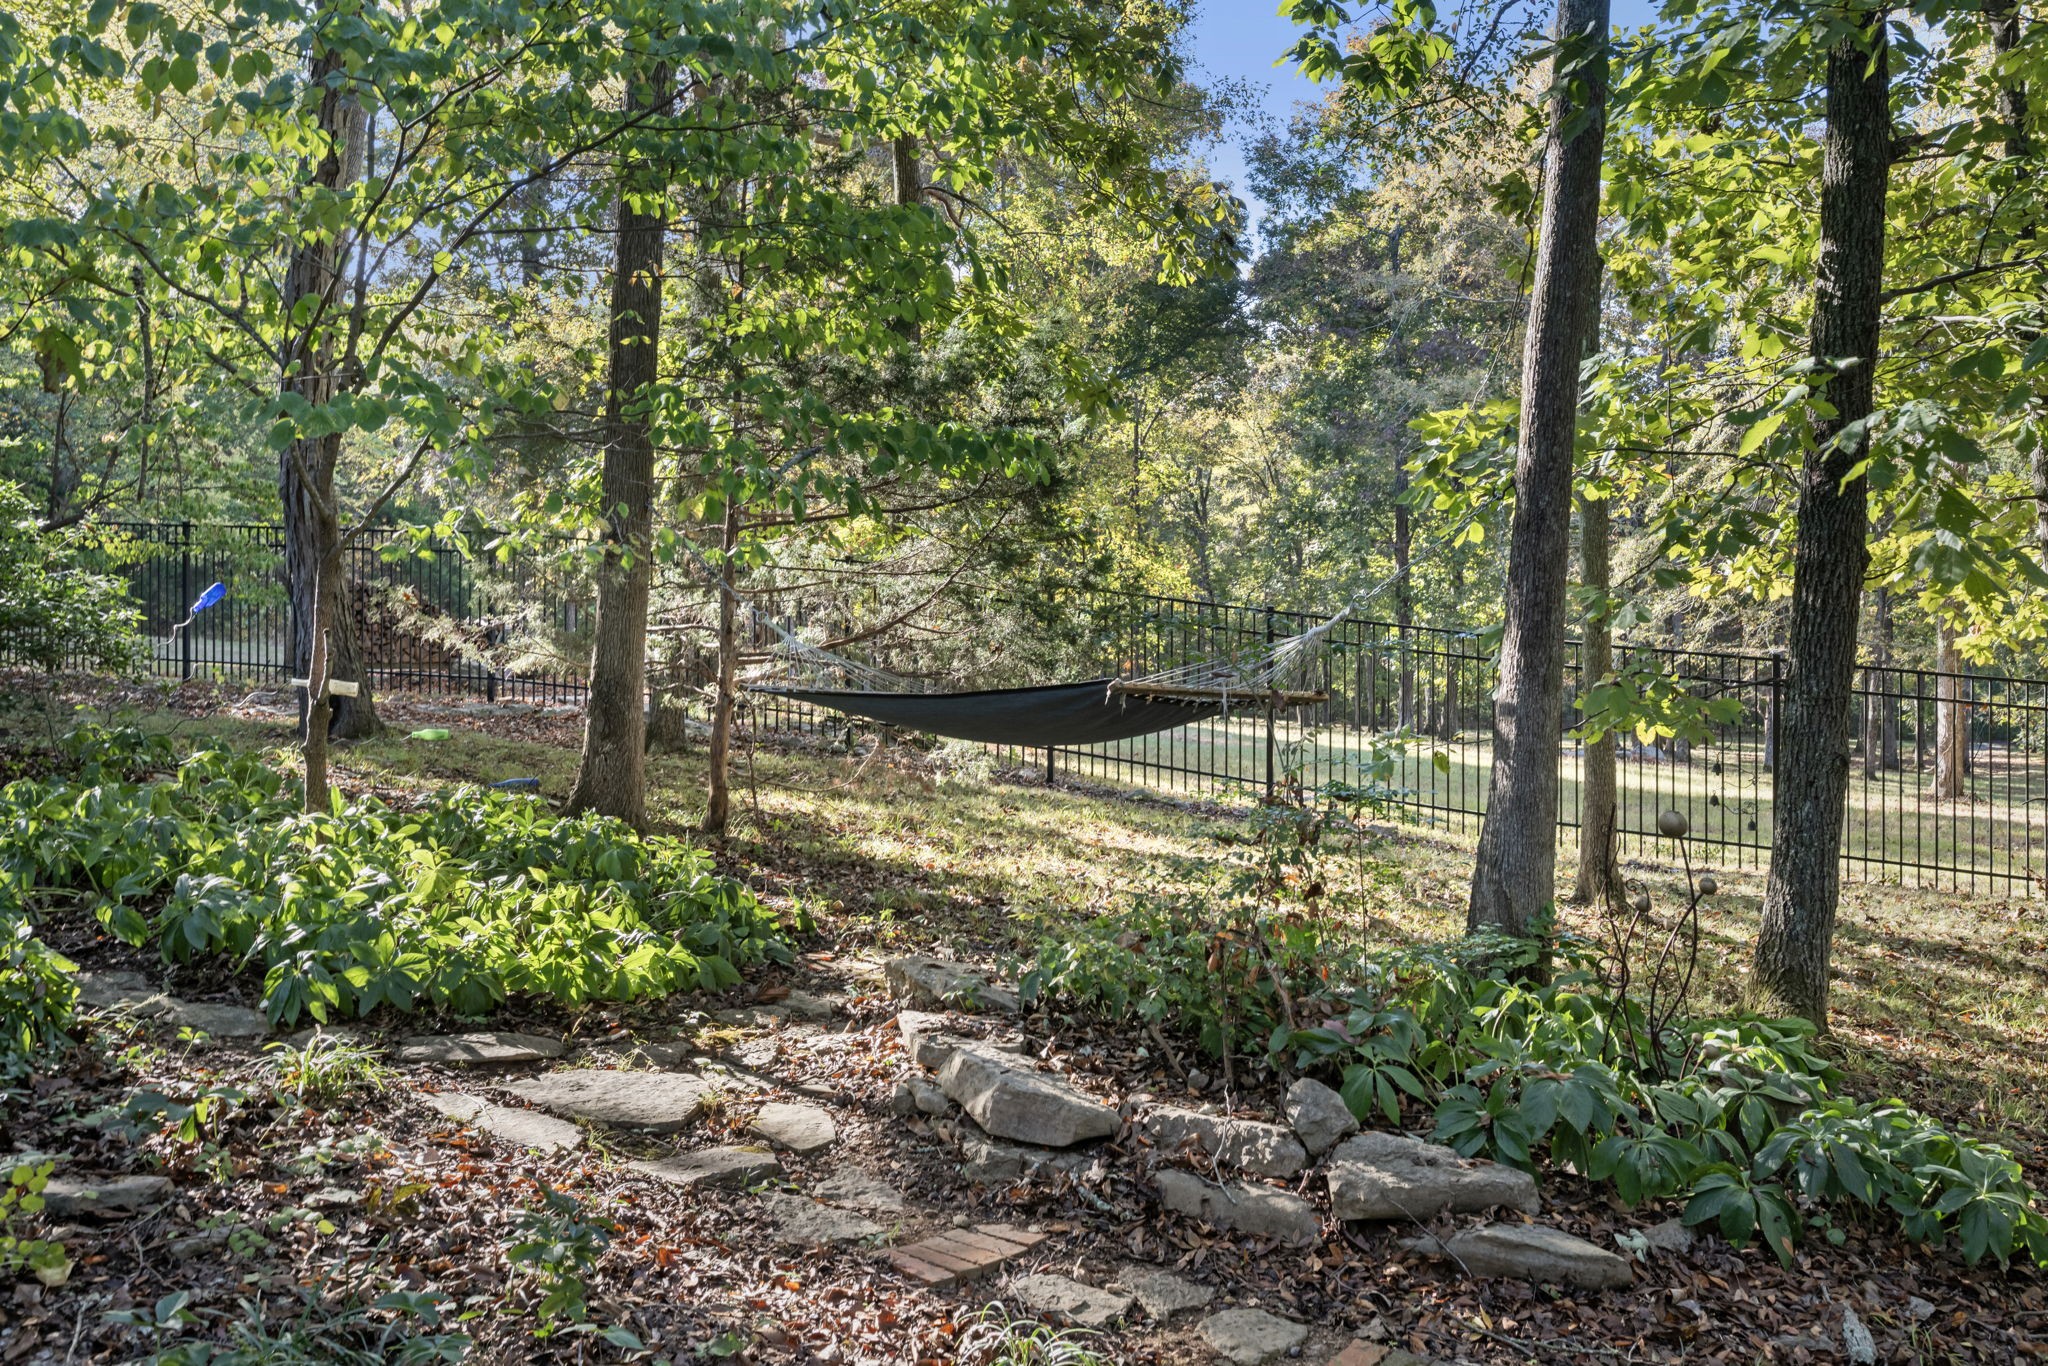
Wooded backyard garden with a hammock, stone-edged path, and black metal fence.
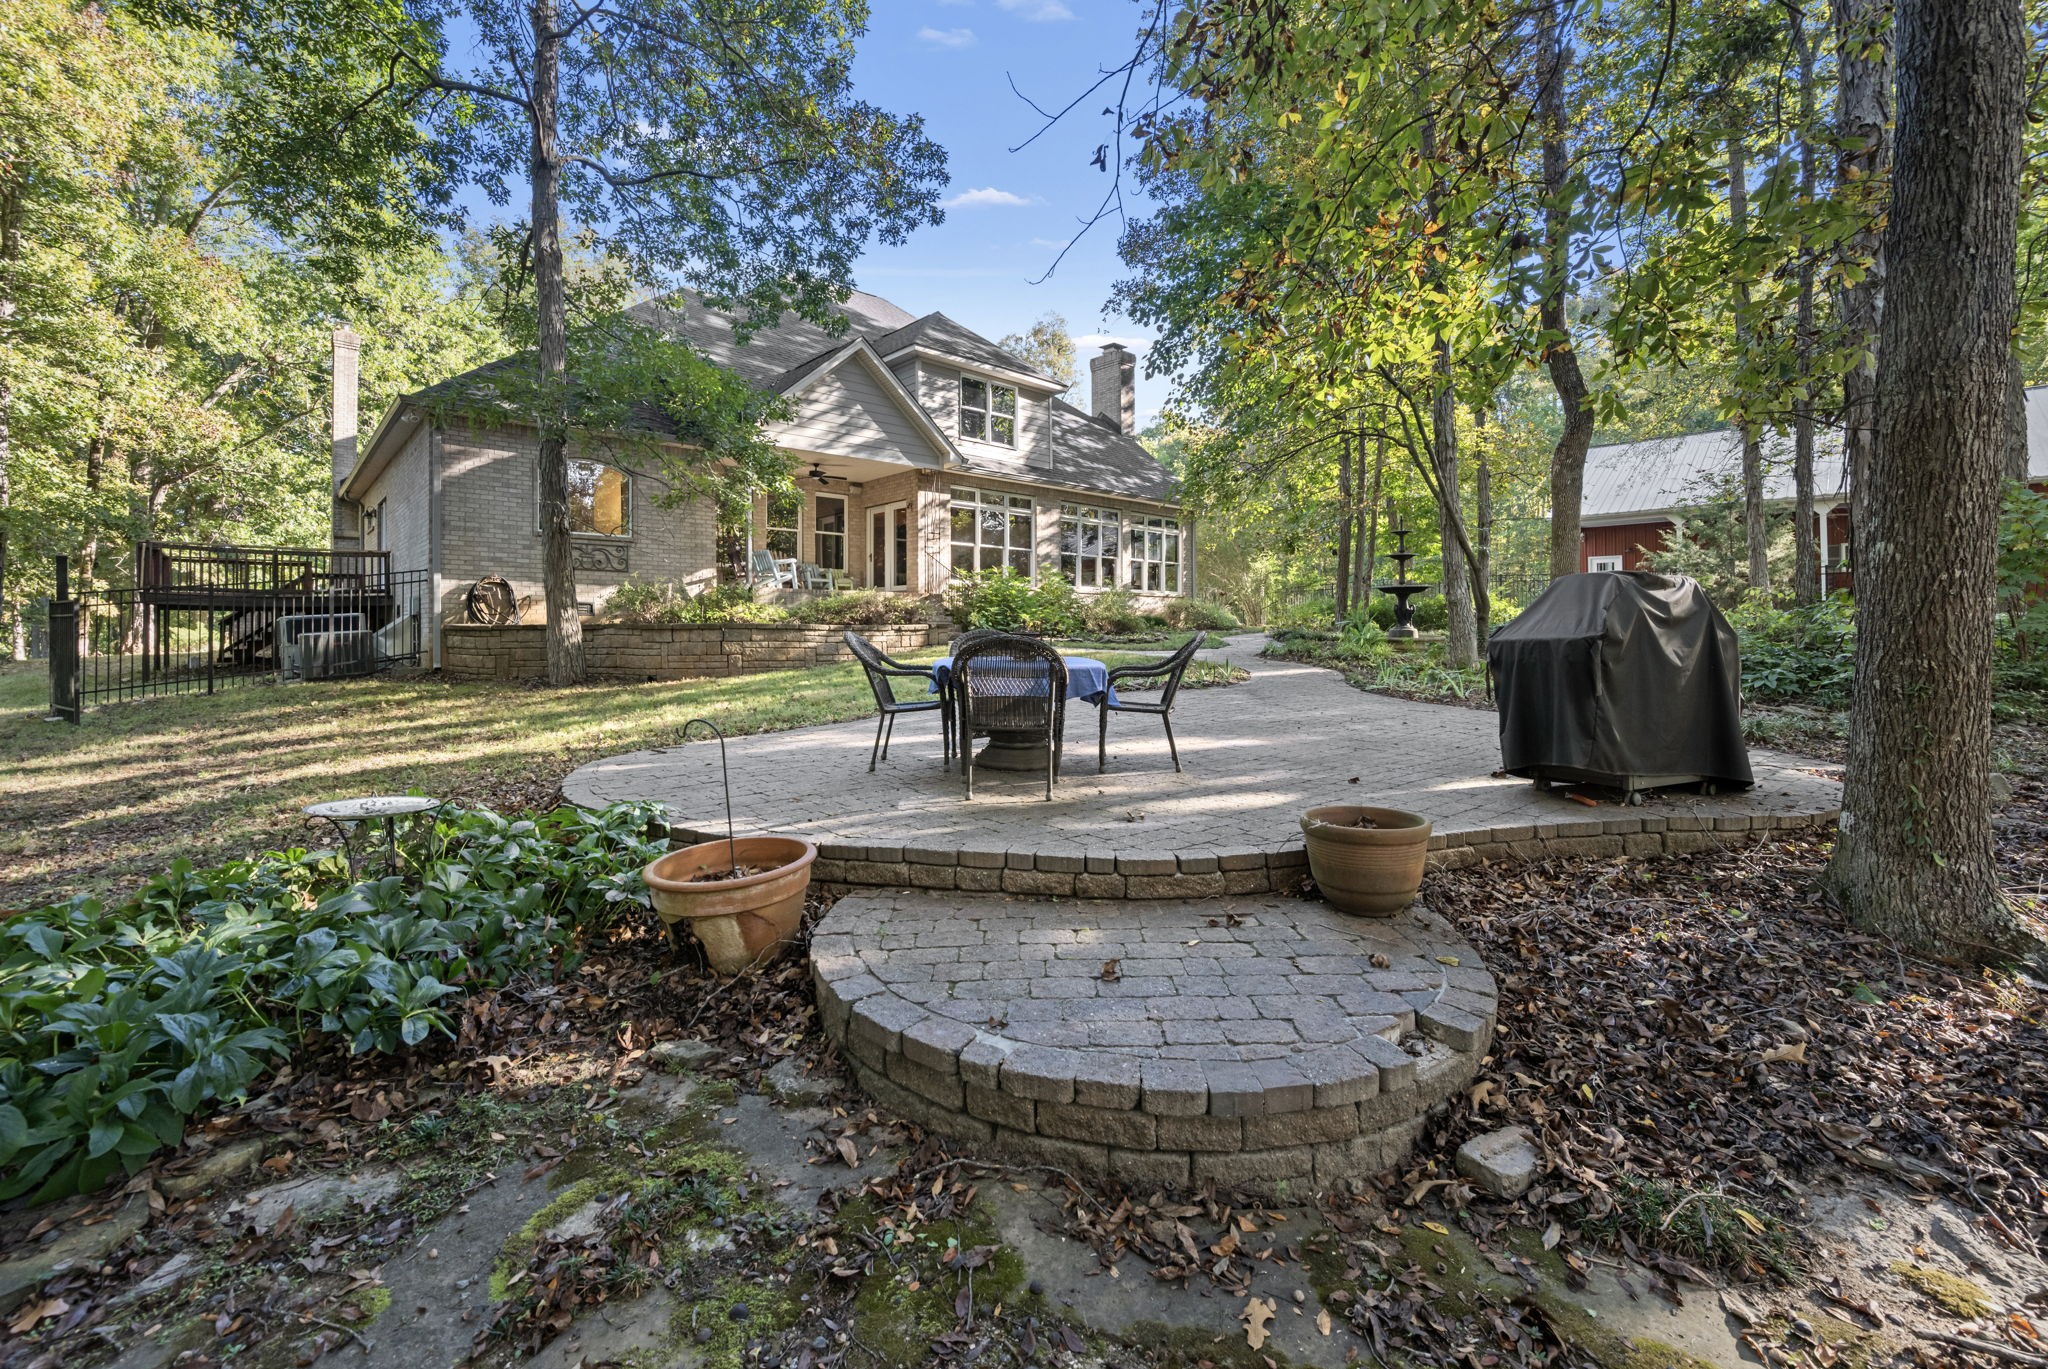
House viewed from a wooded backyard patio with a raised stone terrace, outdoor dining set, and covered grill.
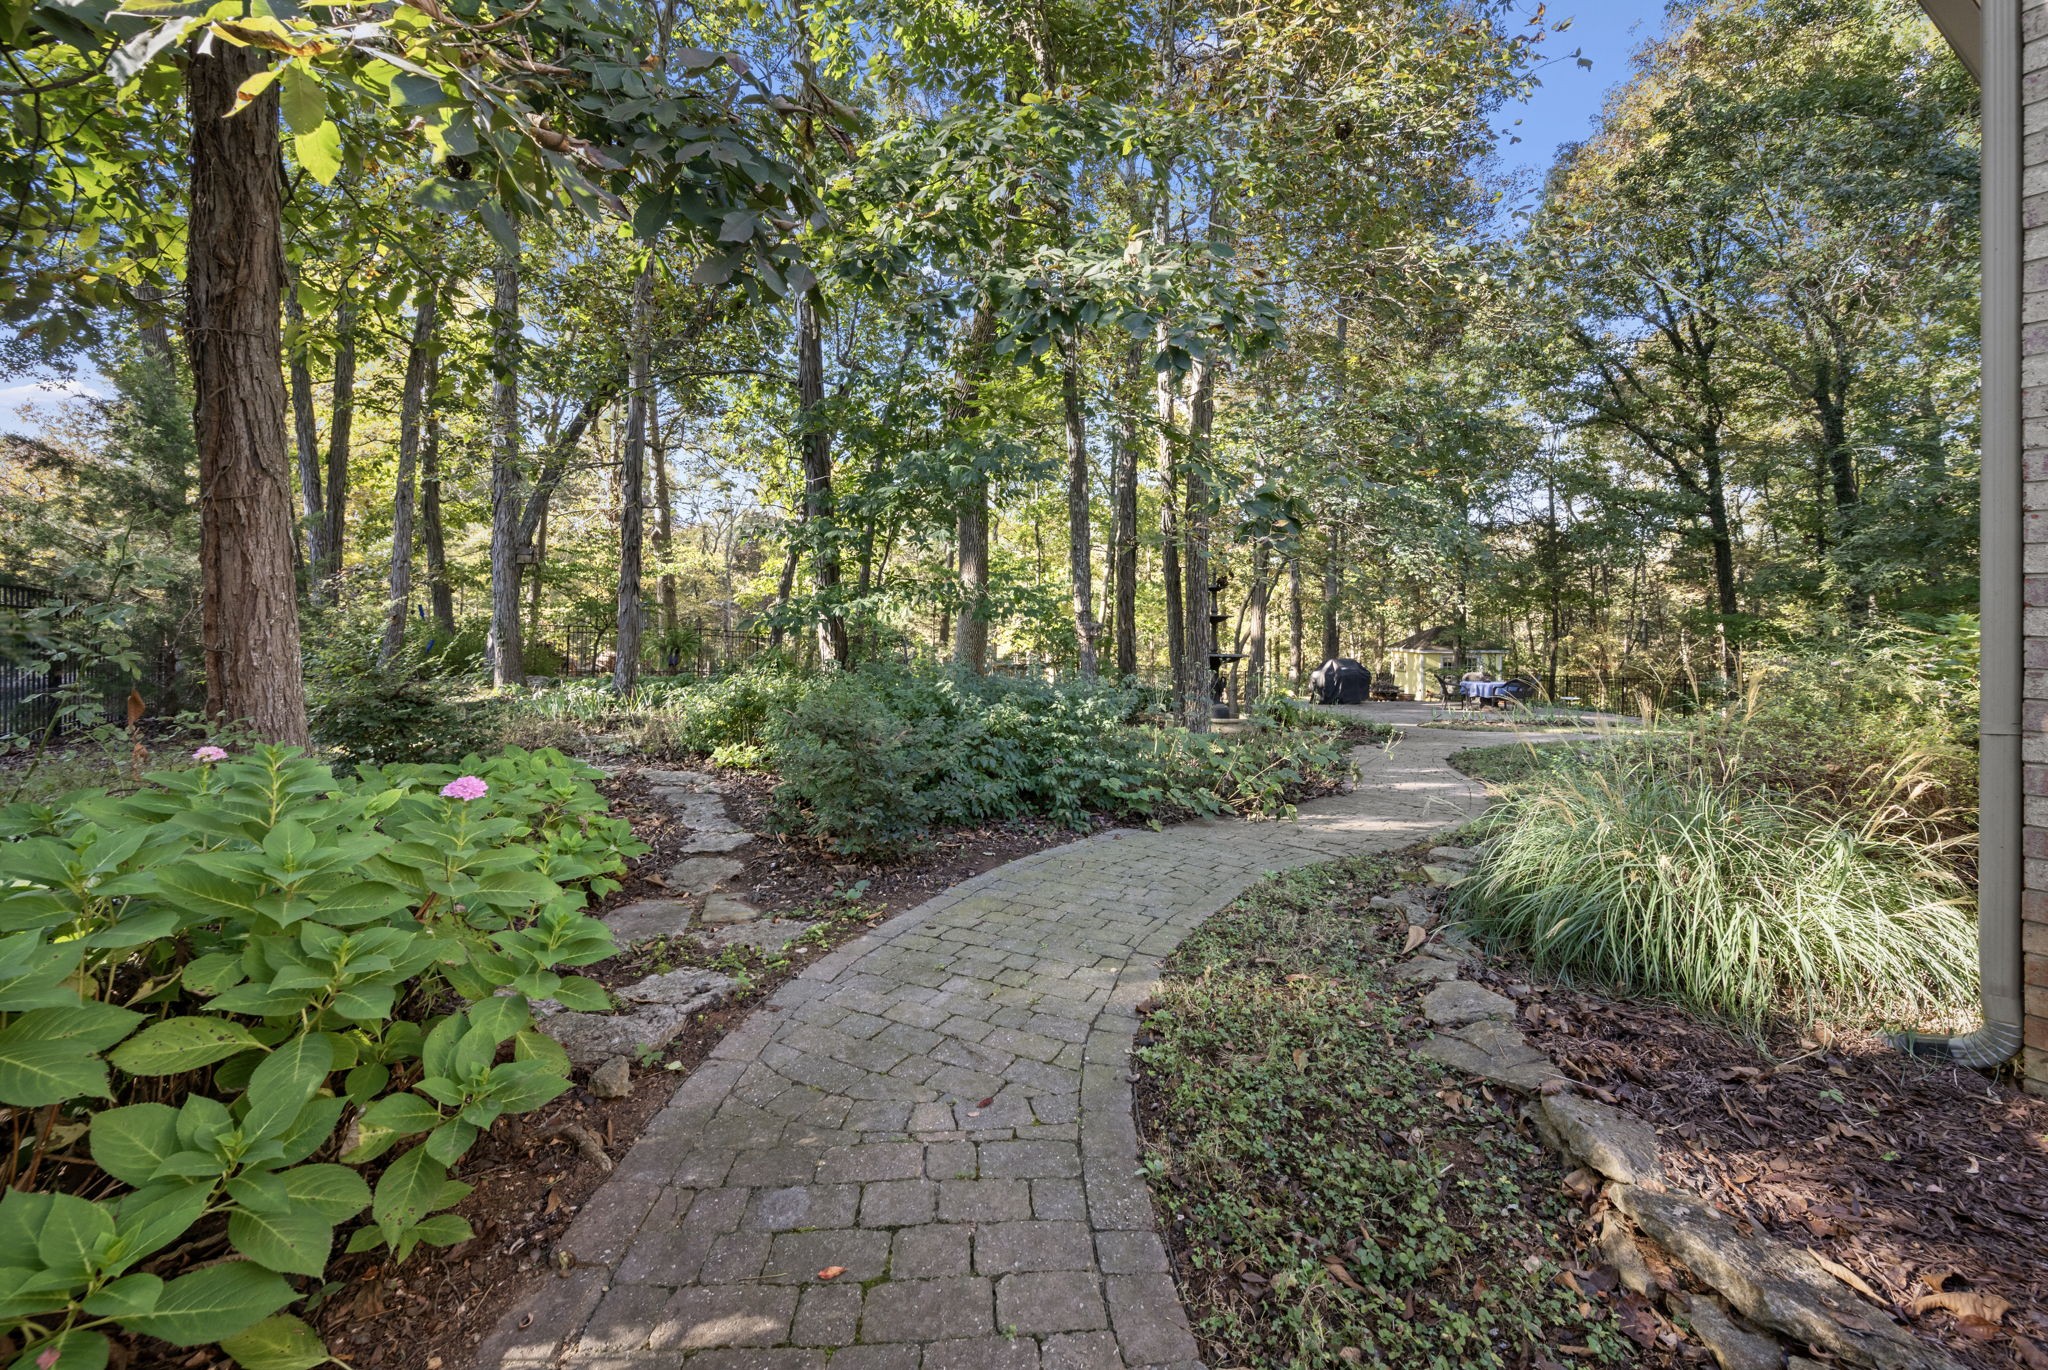
Stone paver path winding through a wooded garden with flowering plants and mature trees.
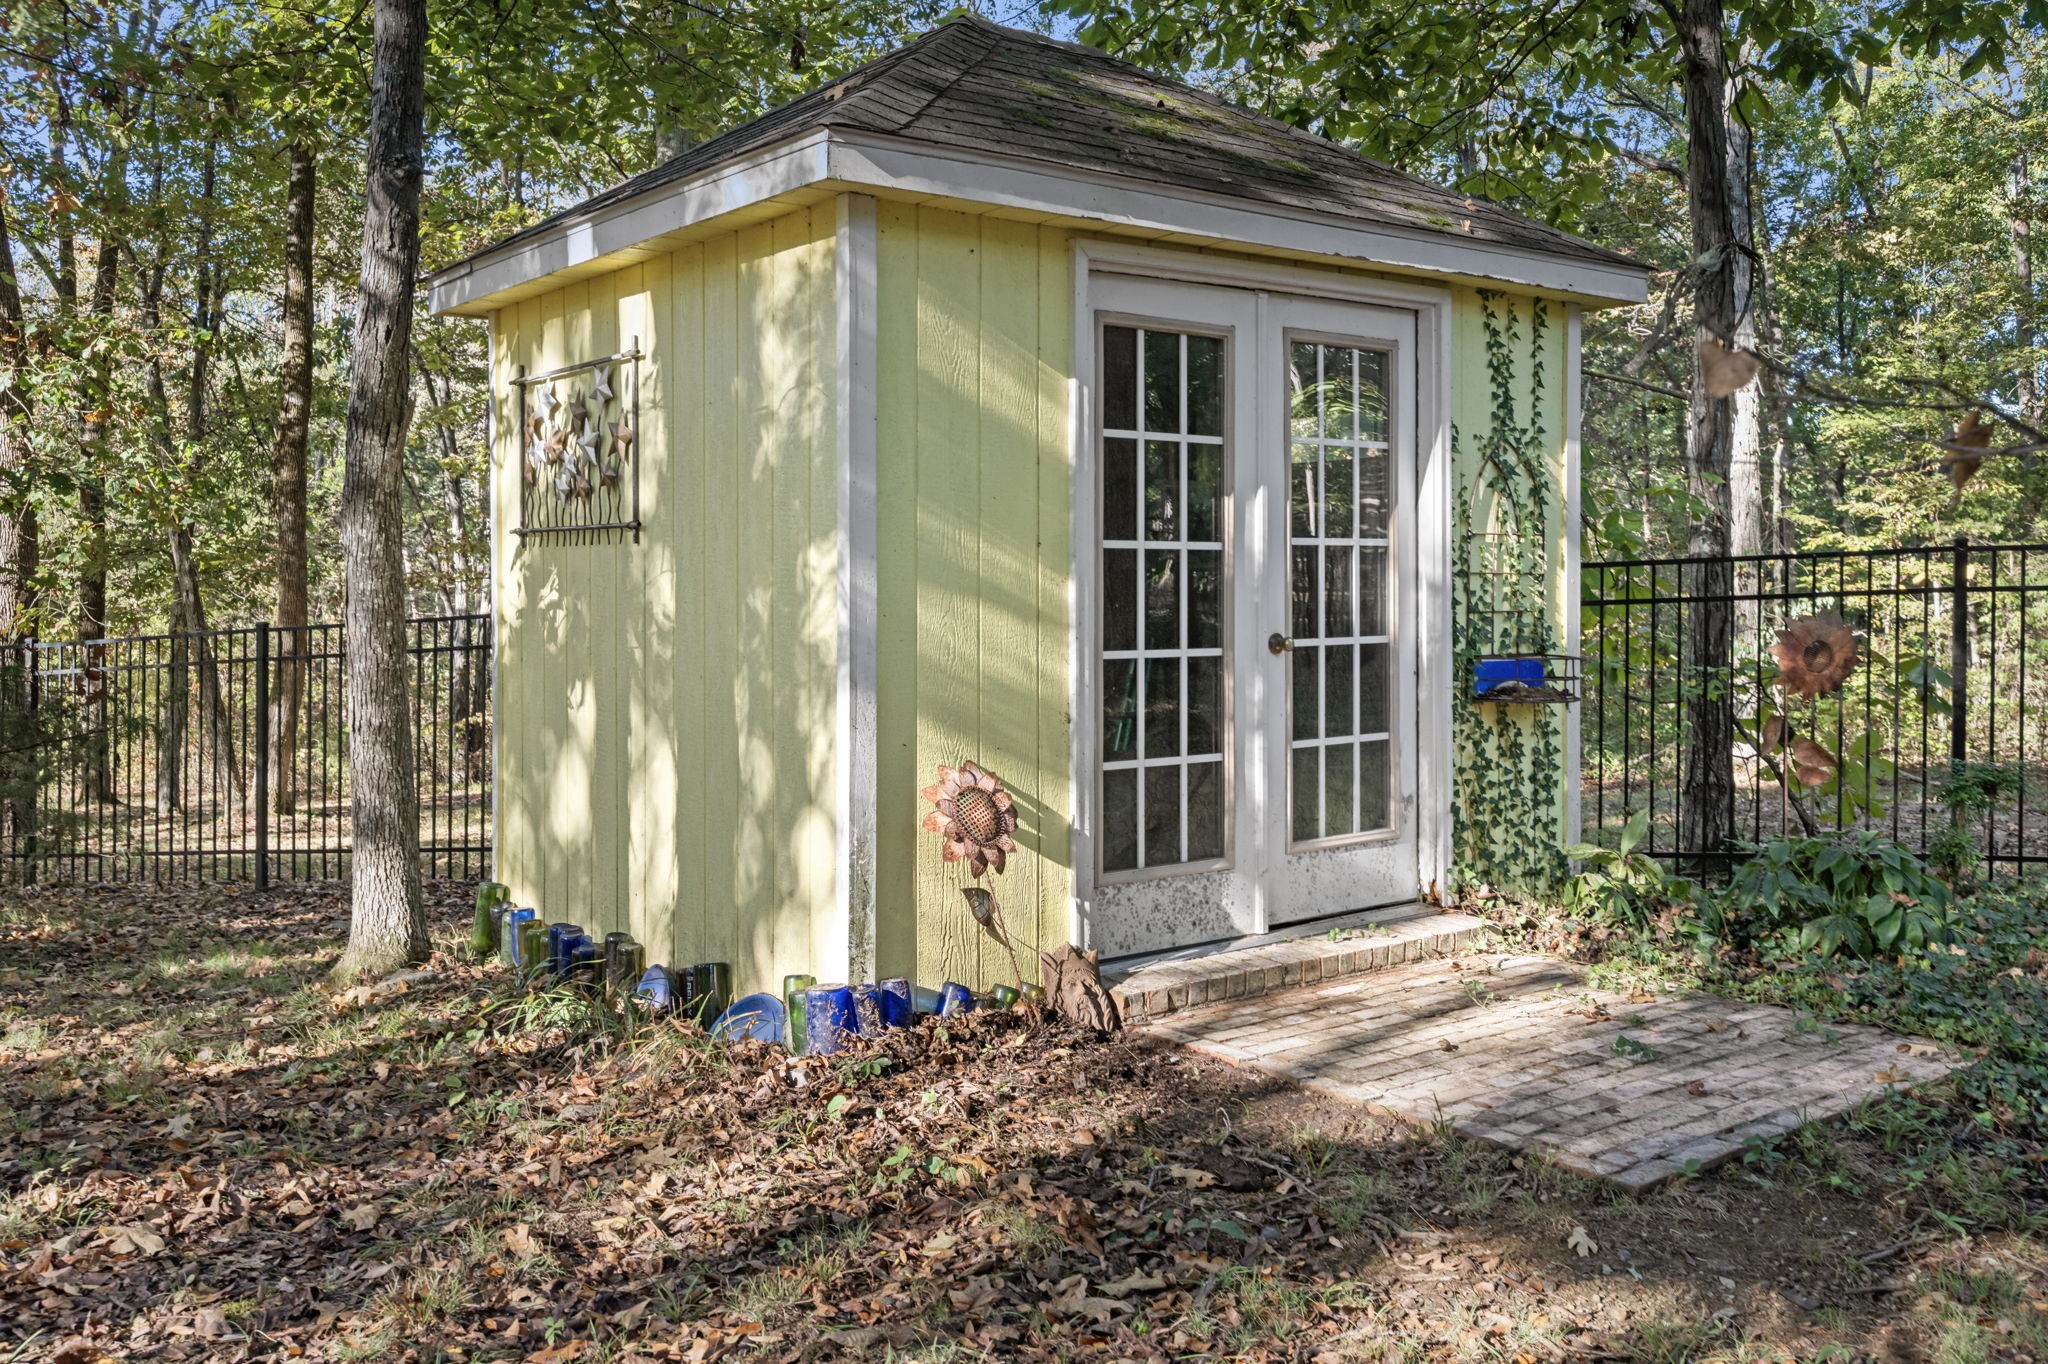
Pale green garden shed with white French doors, flower decorations, and a brick-paver path among trees.
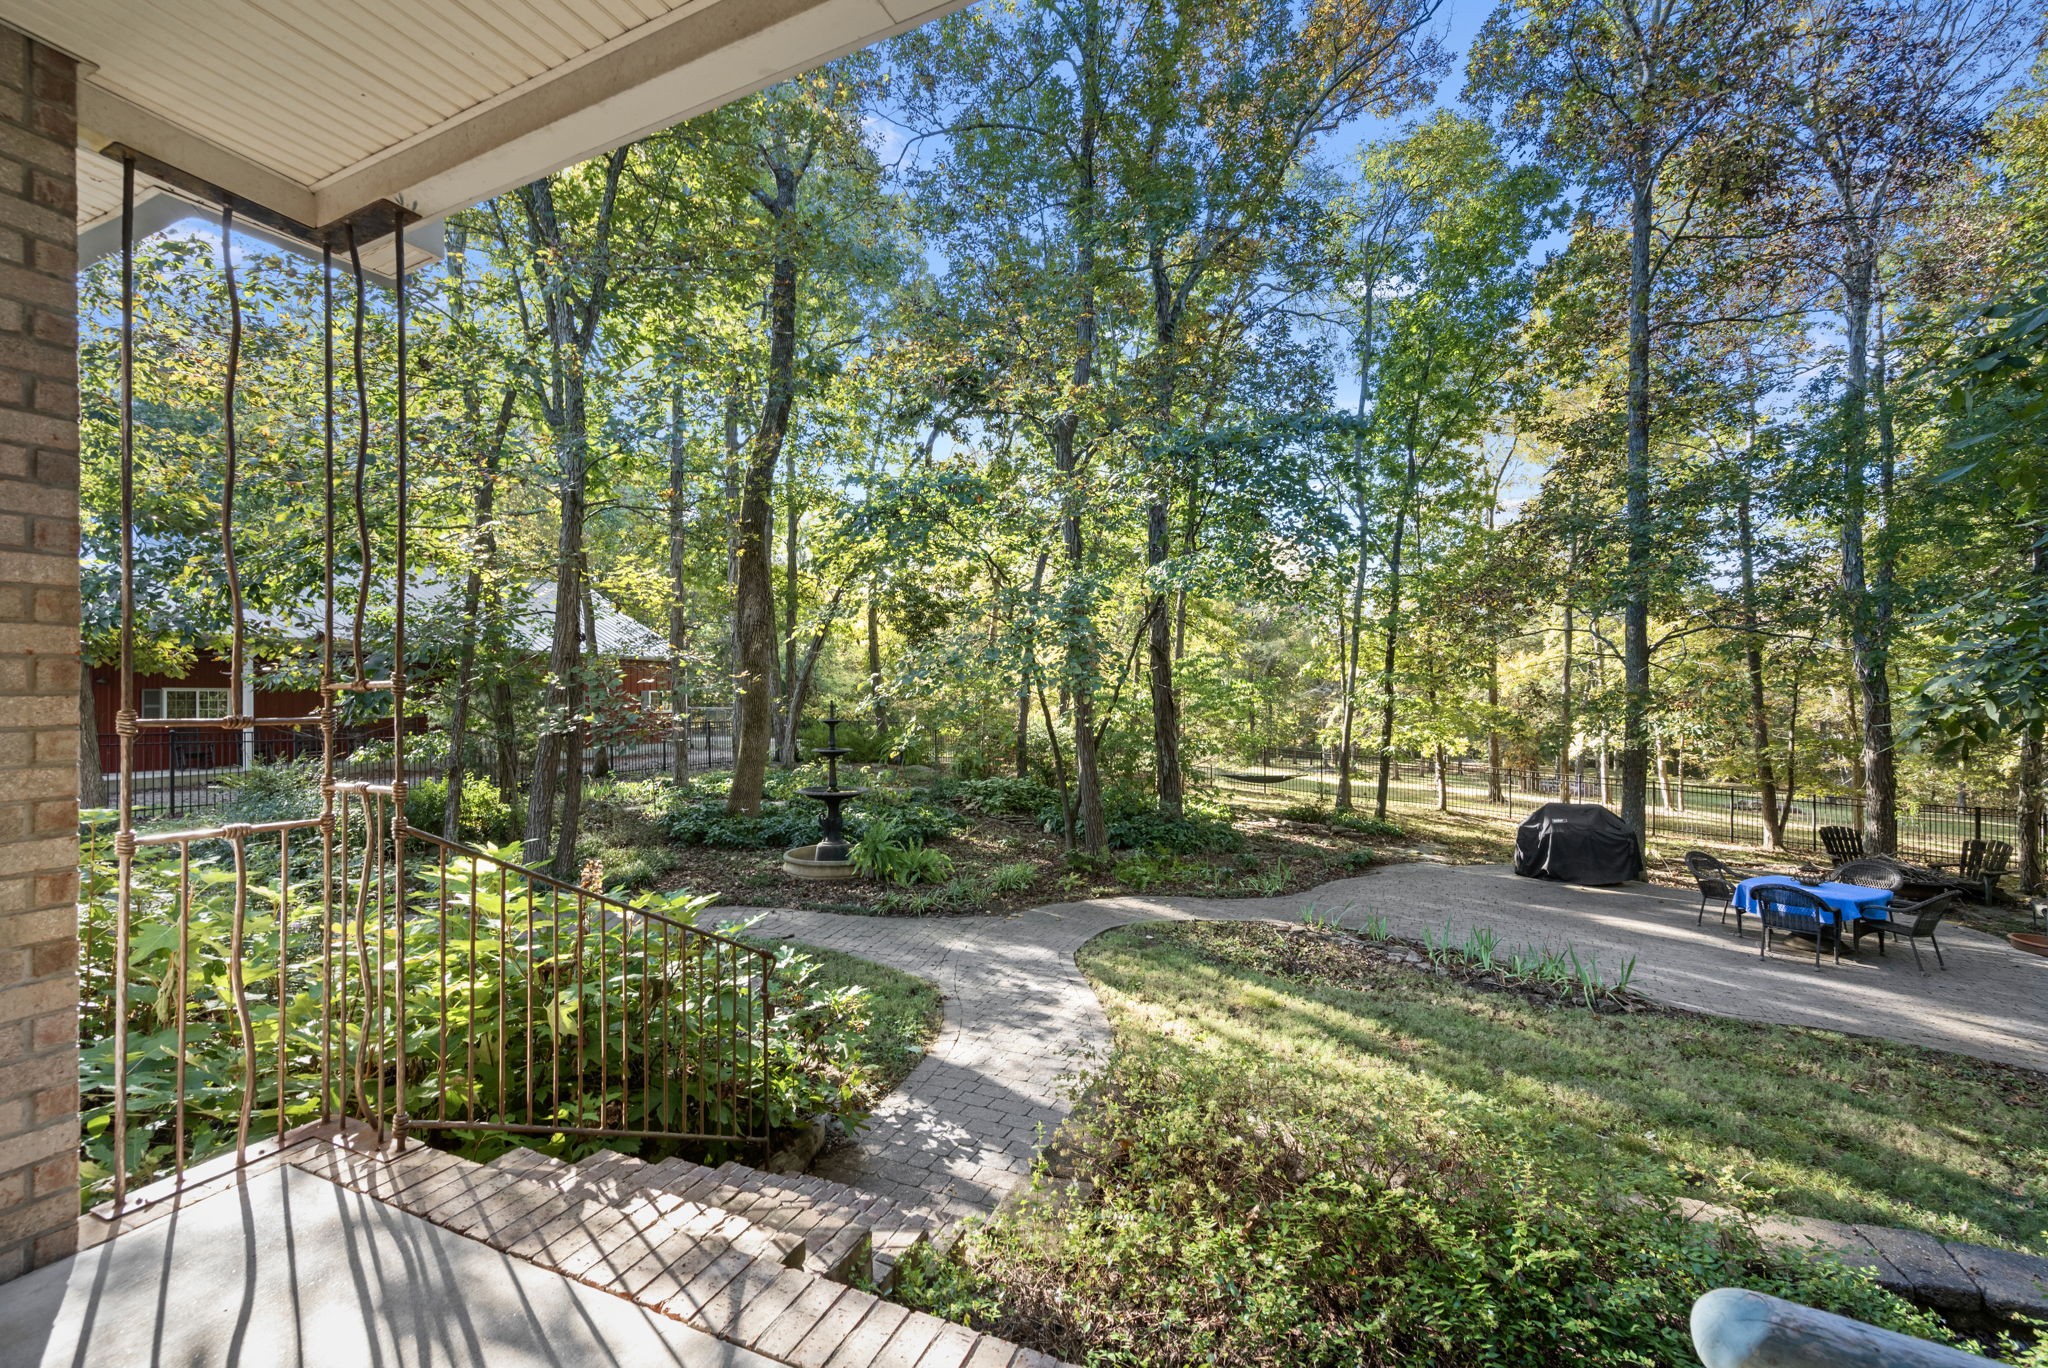
Shaded backyard patio with a curved brick path, fountain, mature trees, and outdoor seating.
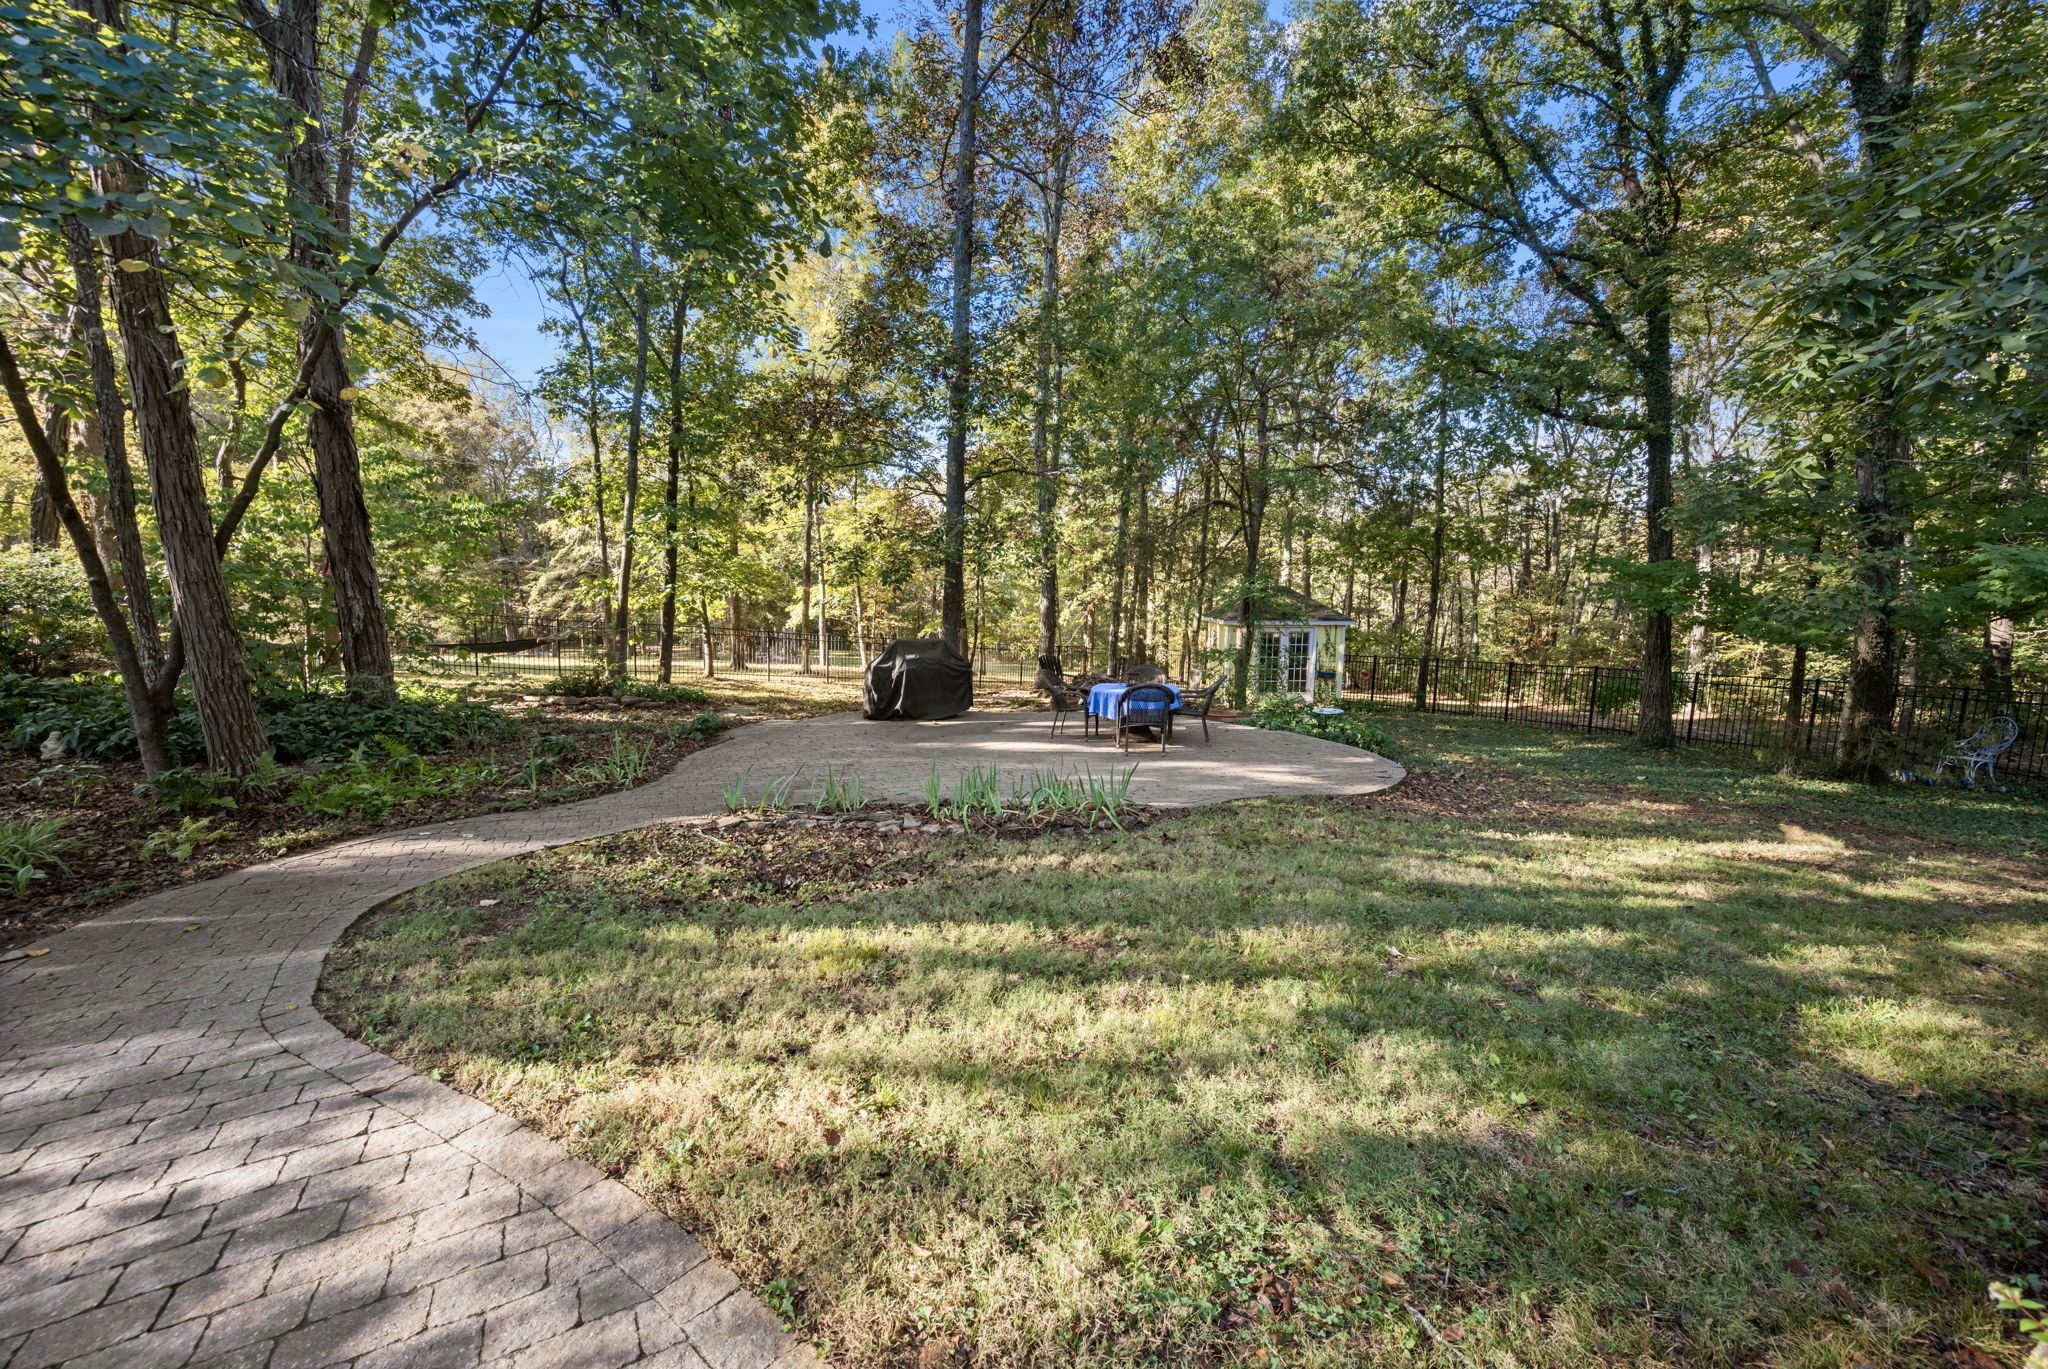
Wooded backyard with a curved stone walkway leading to a patio with outdoor seating and a covered grill.
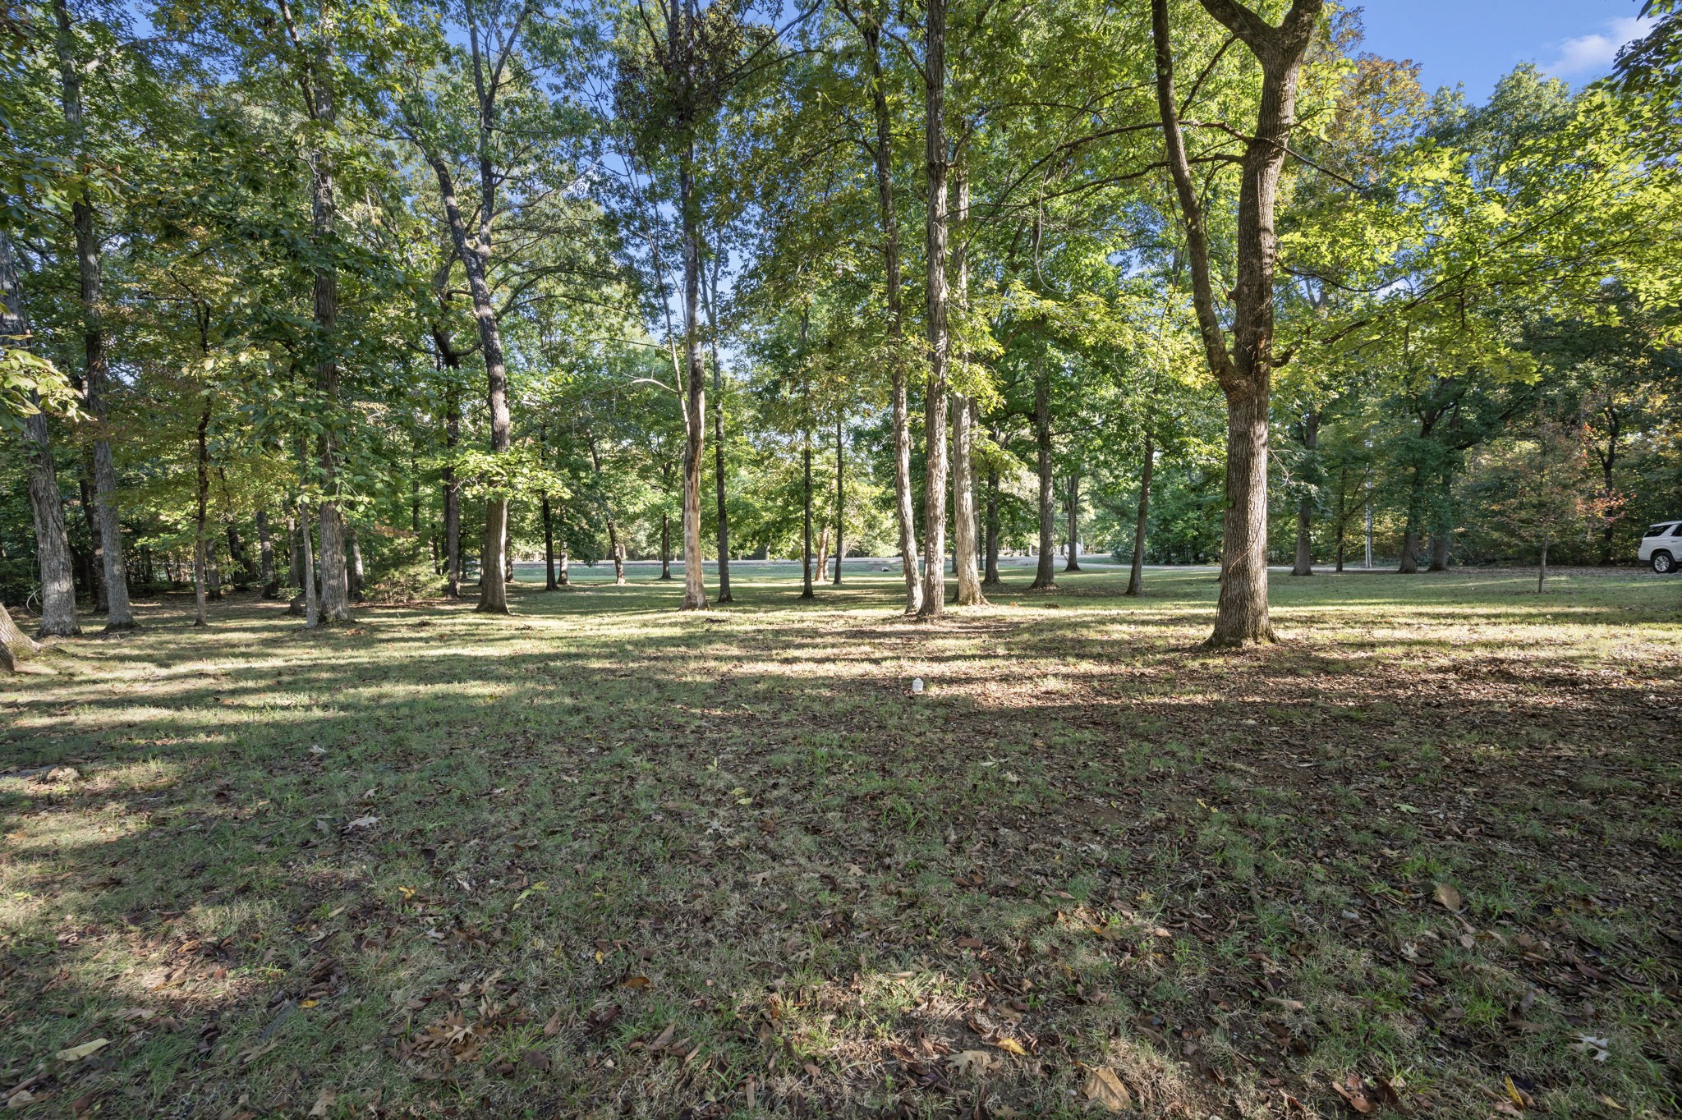
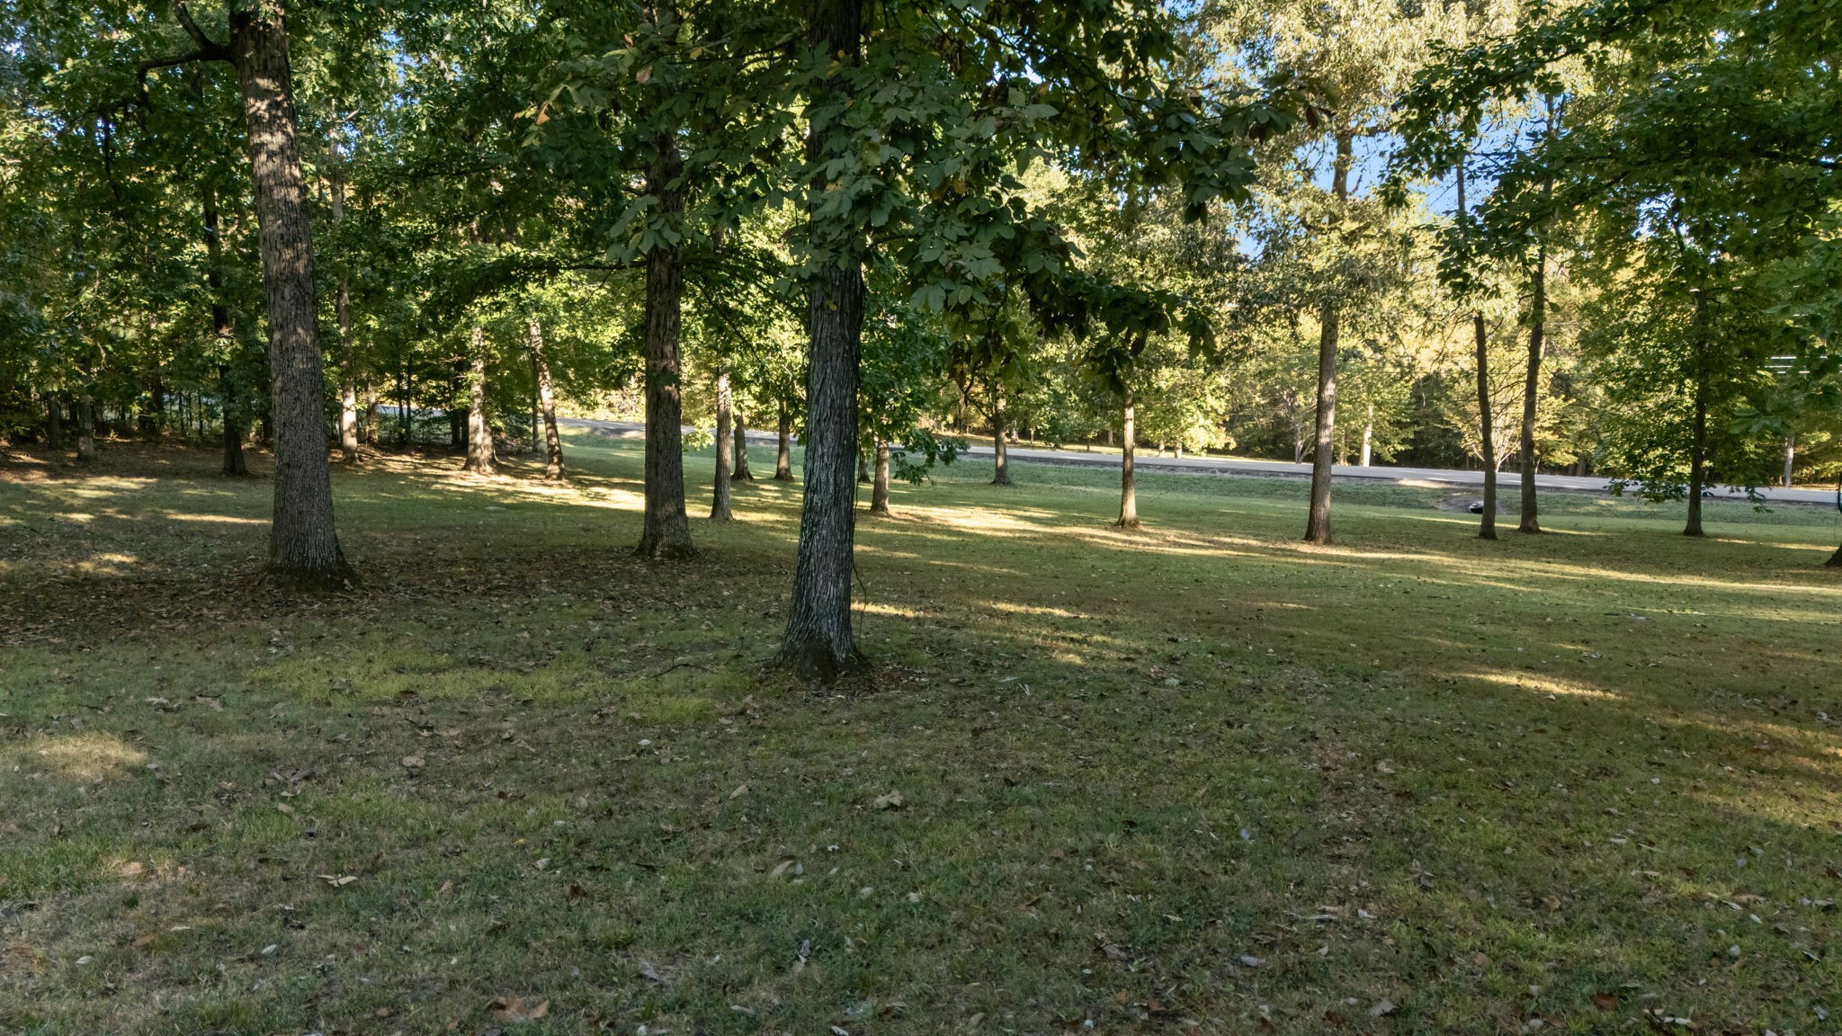
Tree-filled grassy lot with mature trees and a road visible beyond.
Two-story brick home with a broad curved driveway and landscaped entrance among mature trees.
Grassy property grounds shaded by mature trees, with a road visible beyond the lawn.
Red barn-style outbuilding beside a concrete driveway and raised garden beds, surrounded by trees.
Red barn with white-trimmed doors, covered porch, and broad concrete driveway among trees.
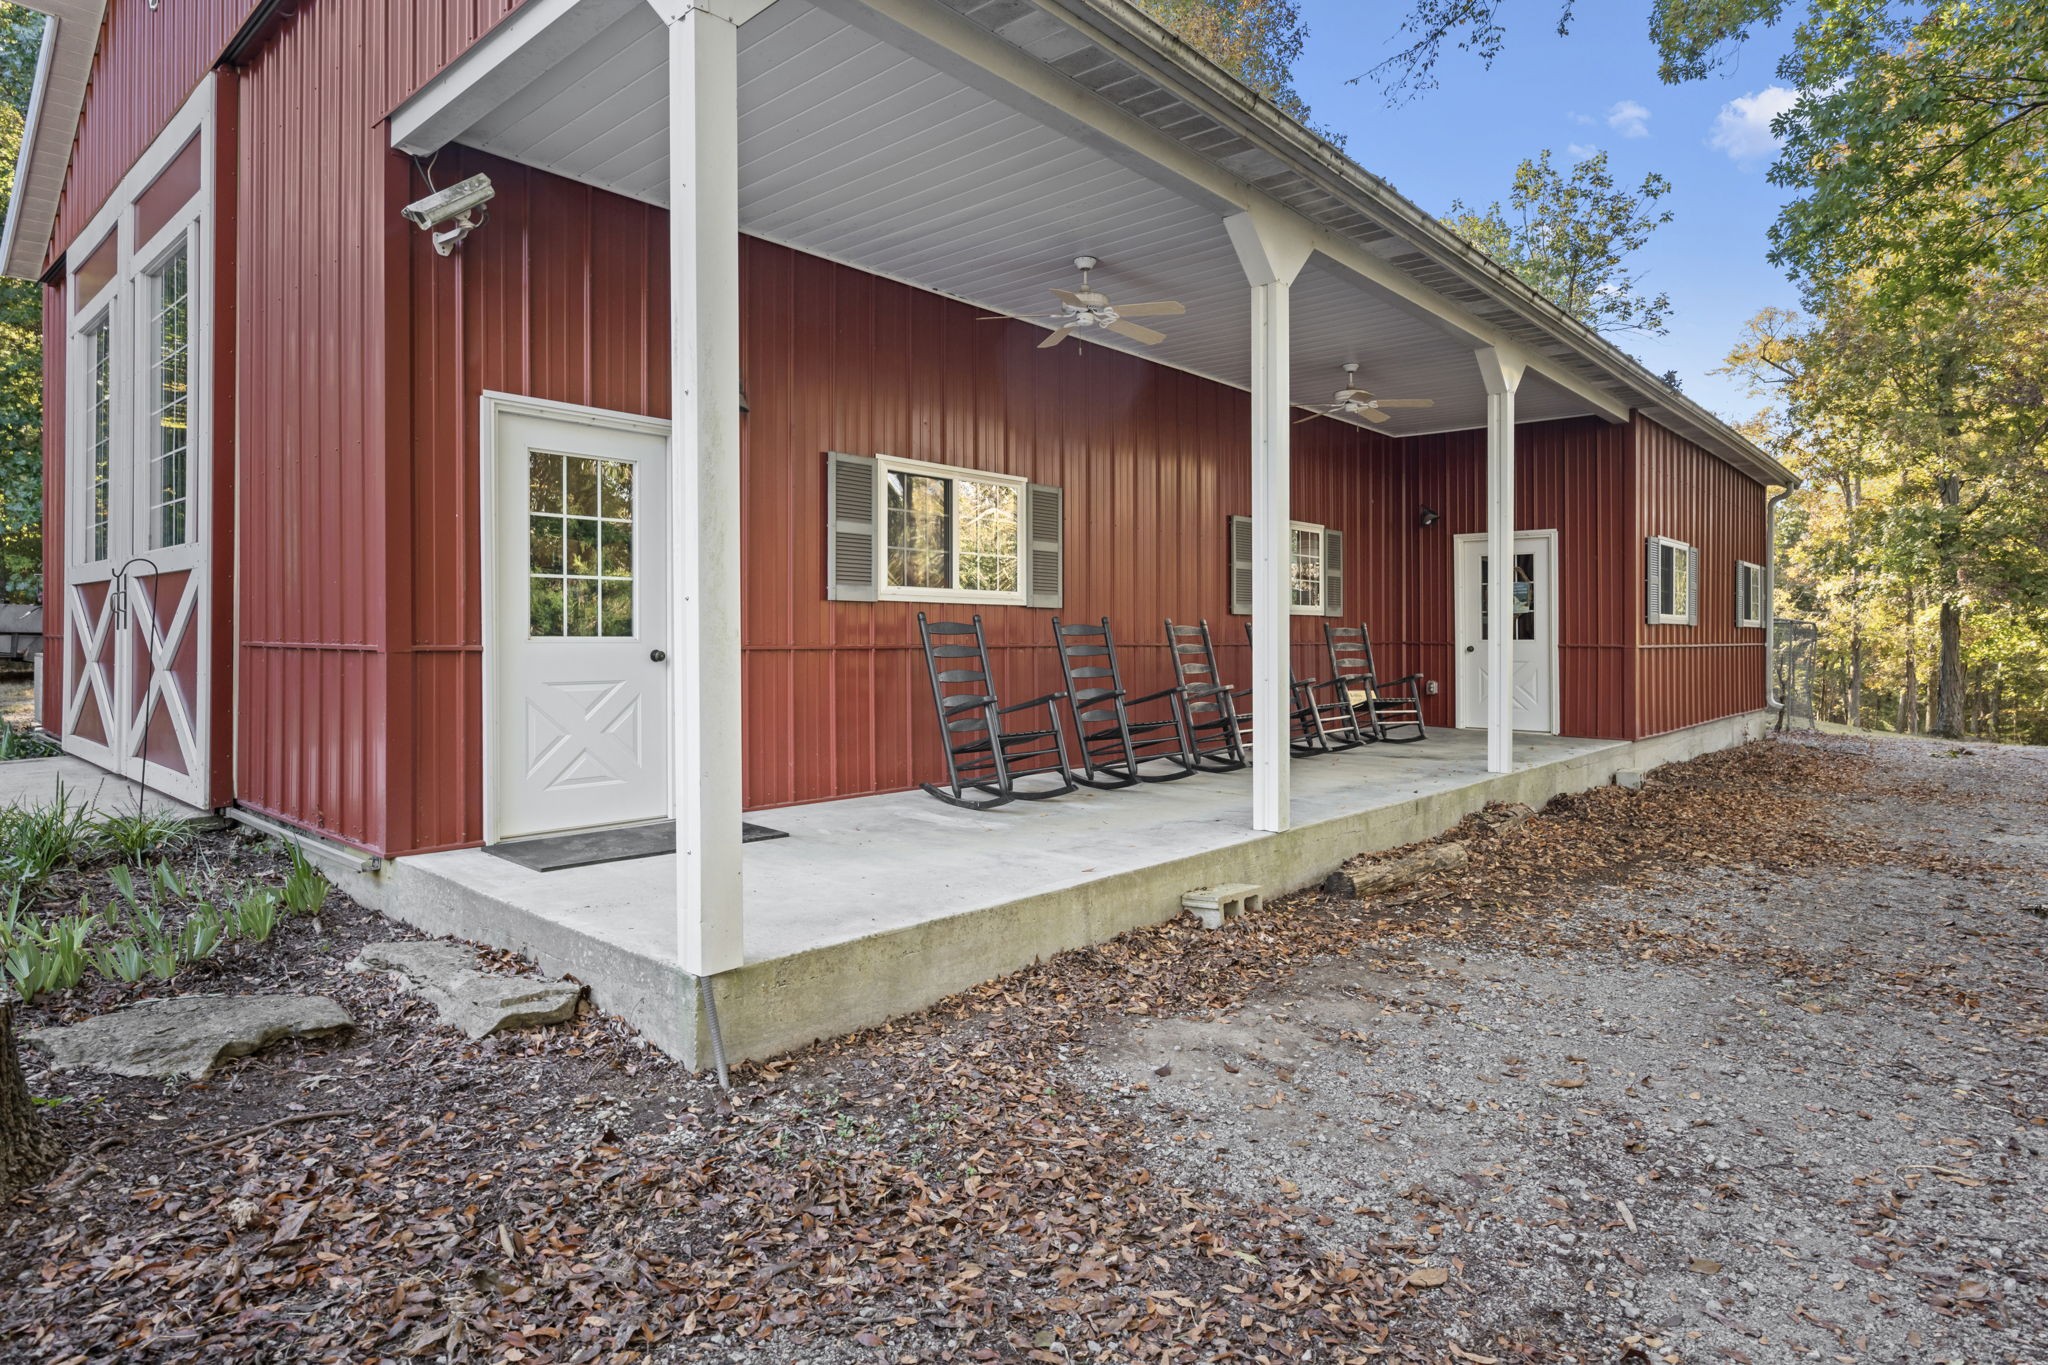
Red barn-style home with a covered concrete porch, white trim, and rocking chairs.
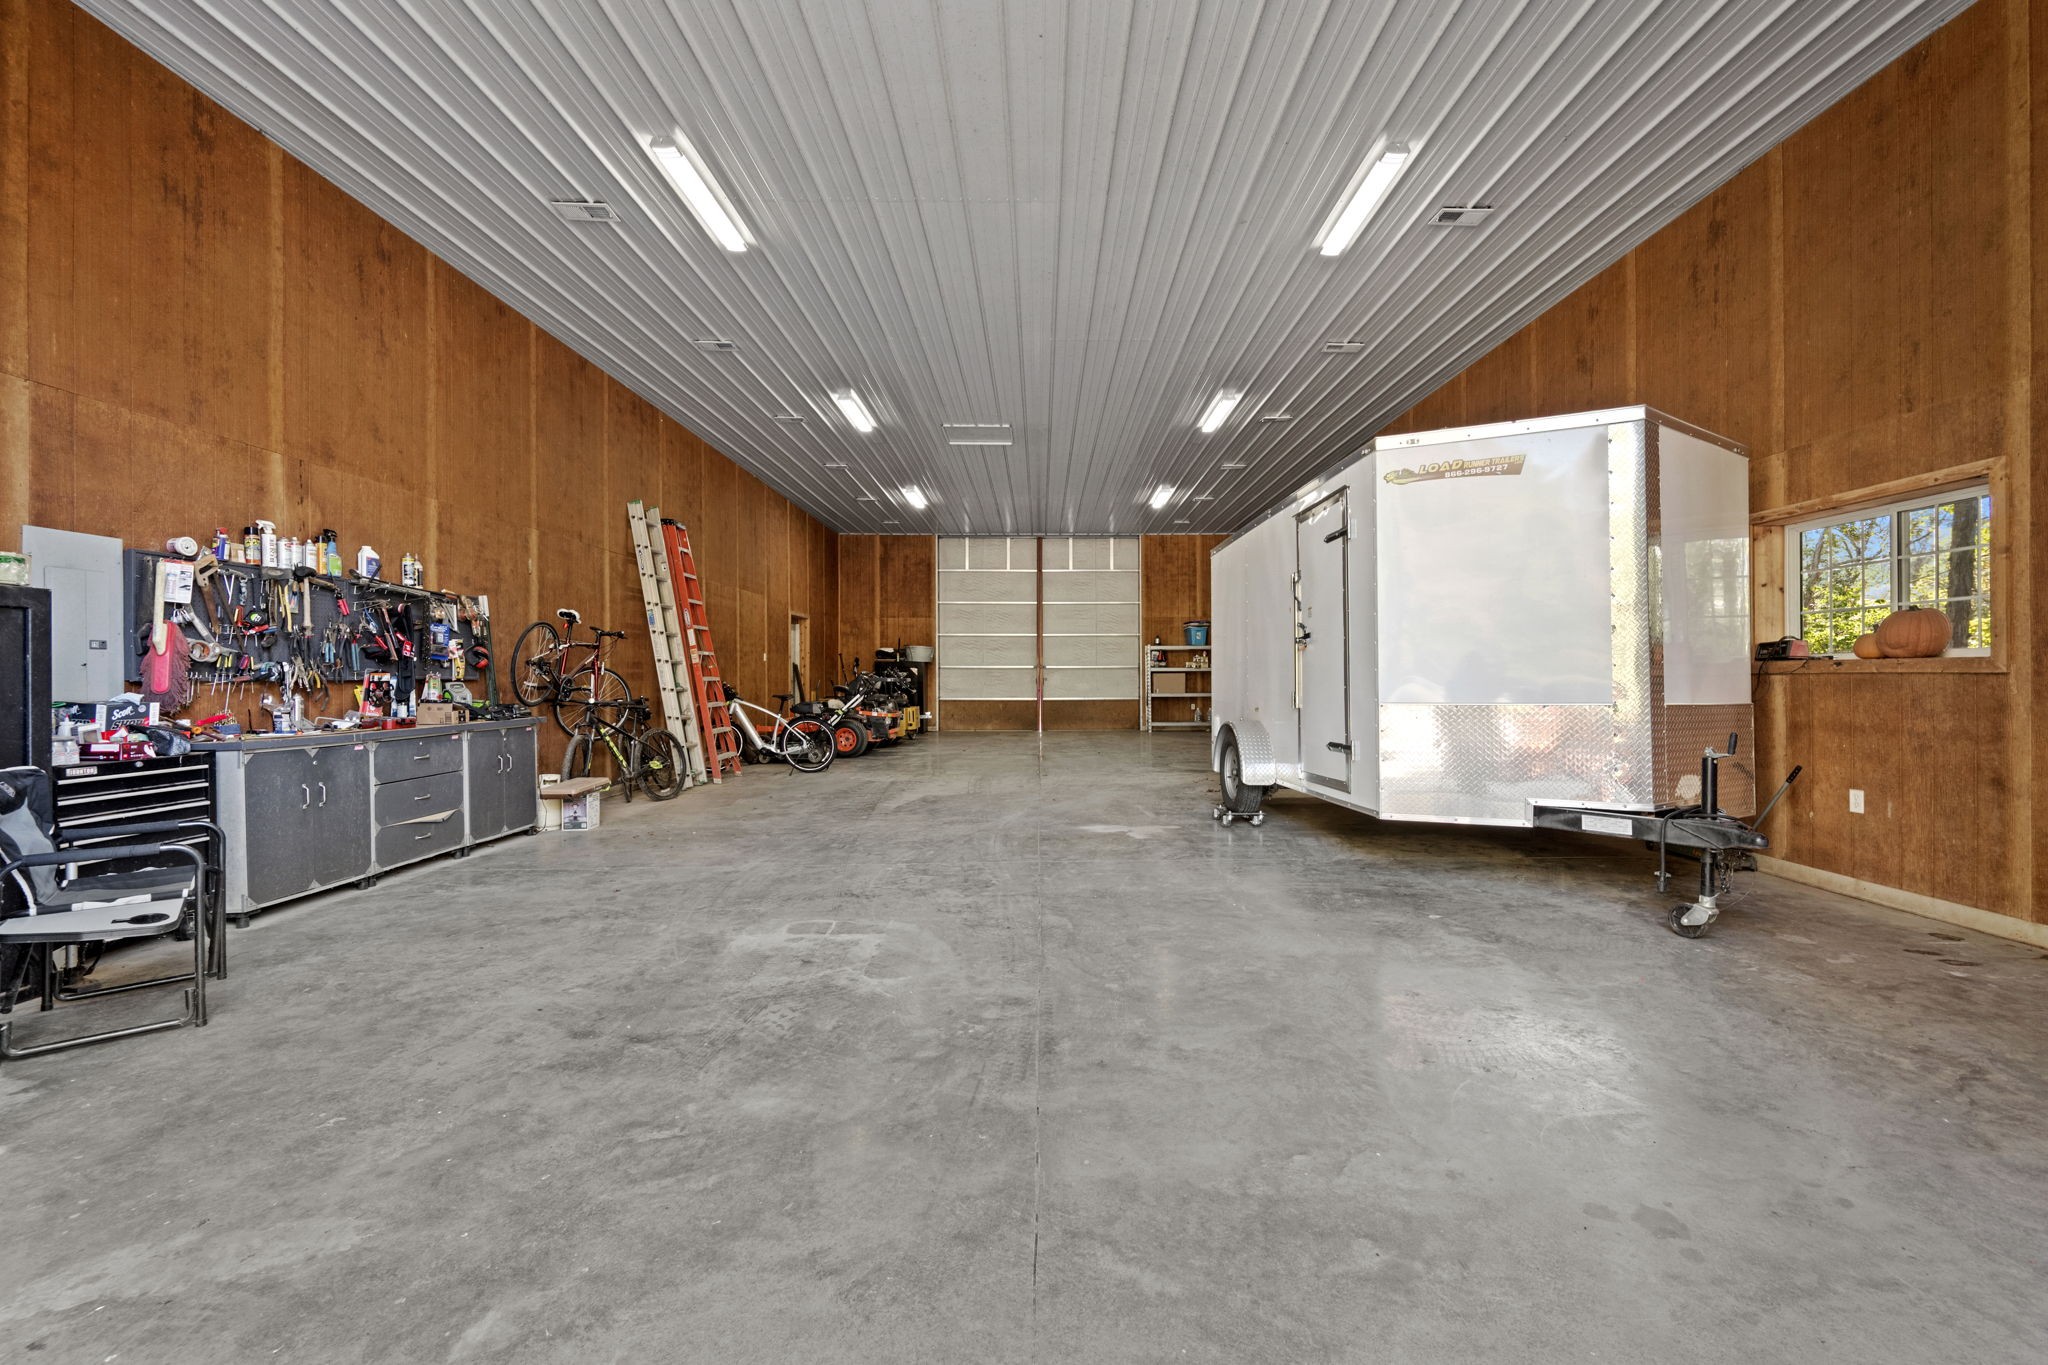
Large workshop garage with a concrete floor, wall-mounted tools, bicycles, and an enclosed trailer.
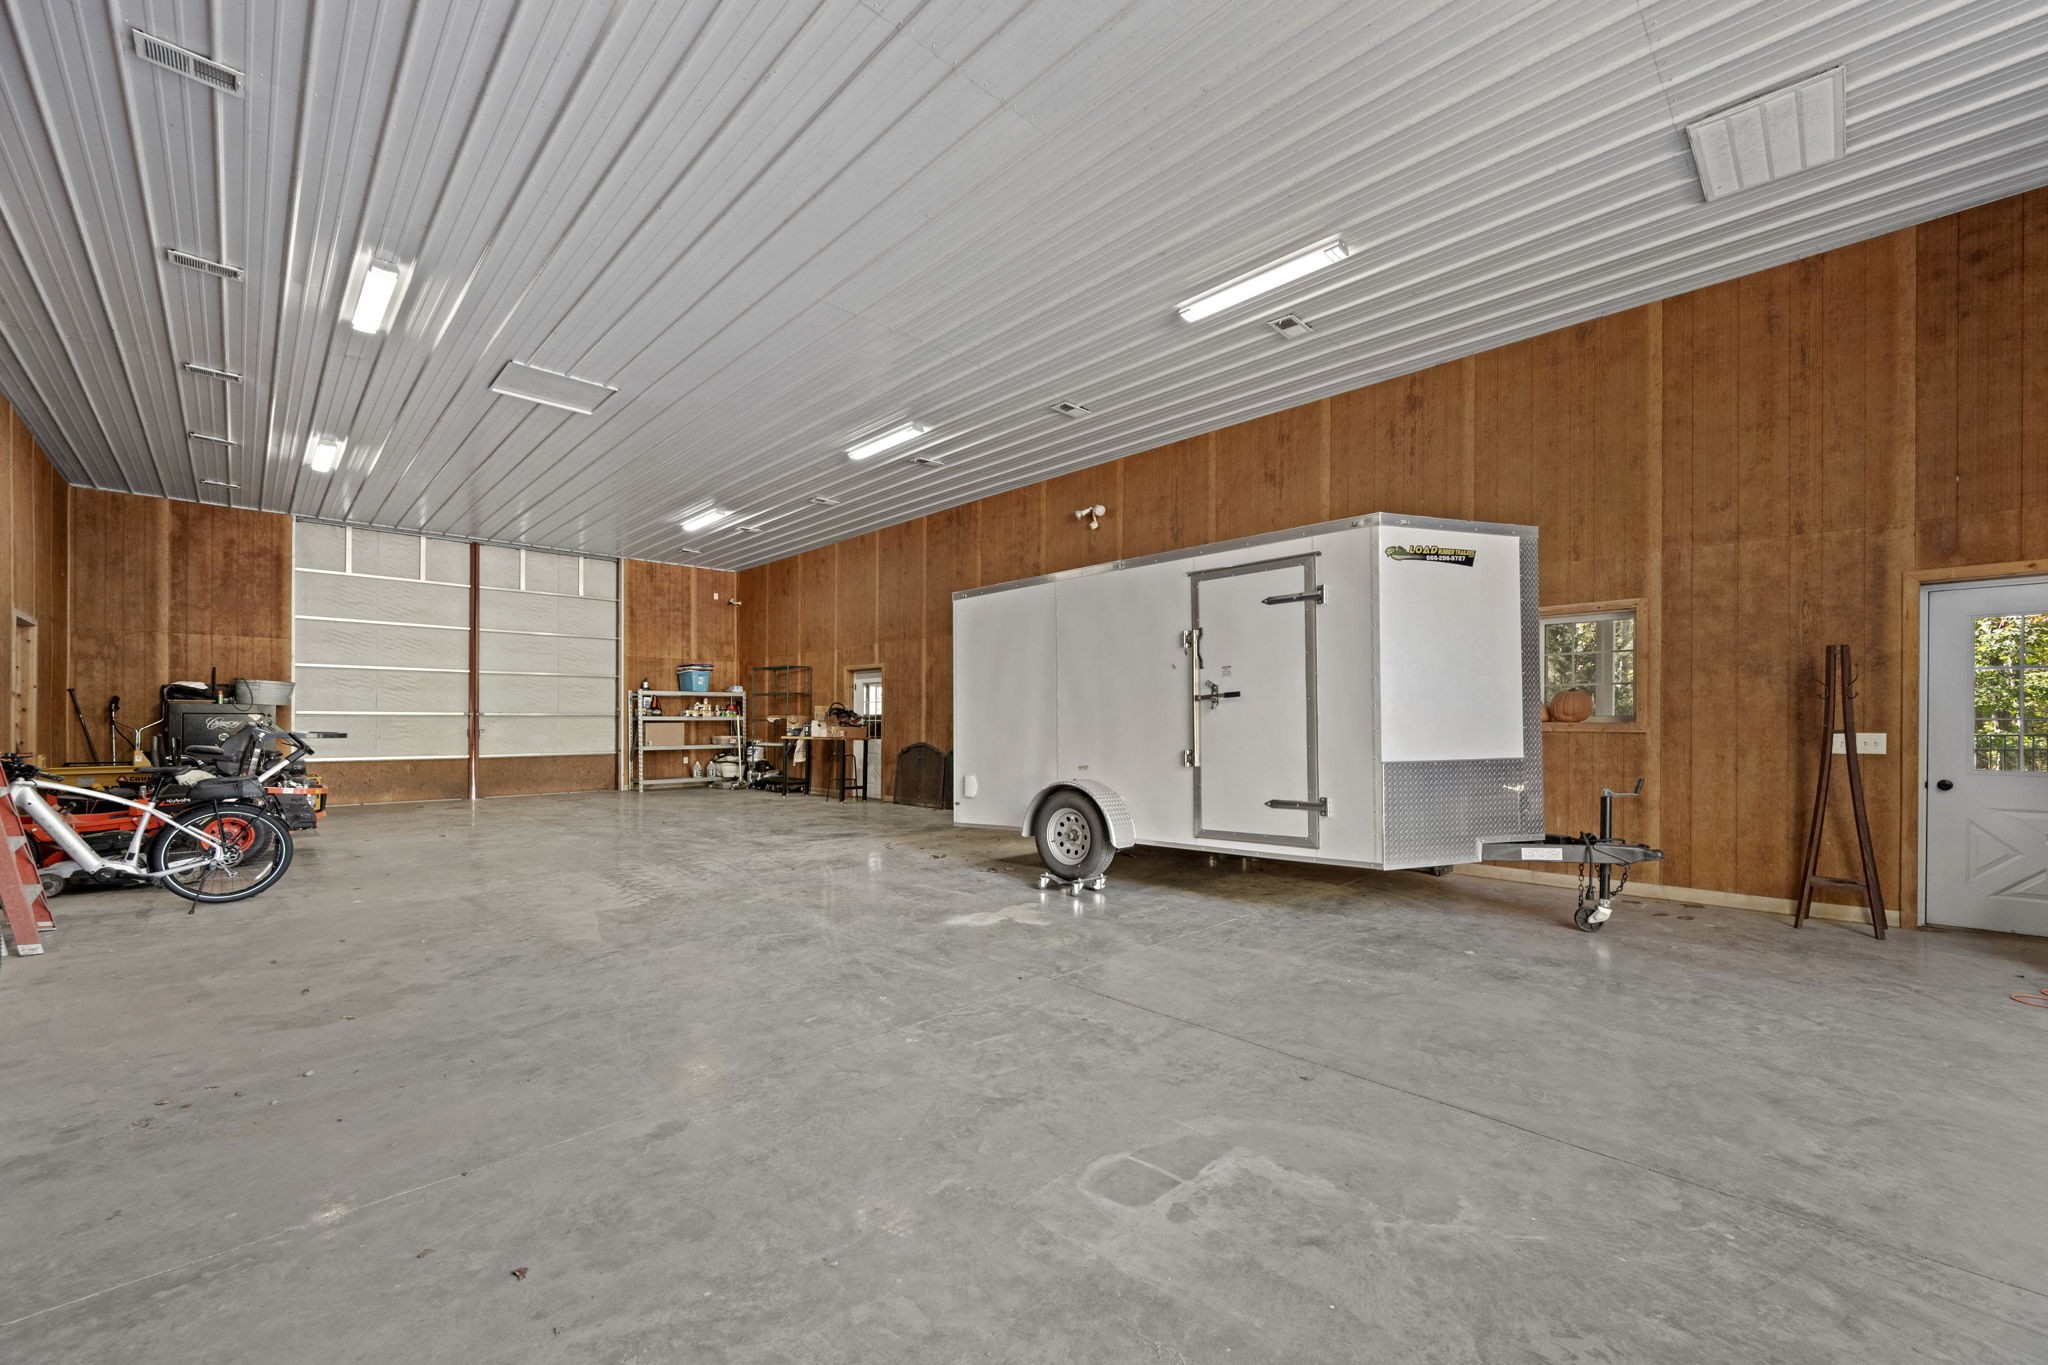
Large workshop garage with a high metal ceiling, wide doors, and a white enclosed trailer.
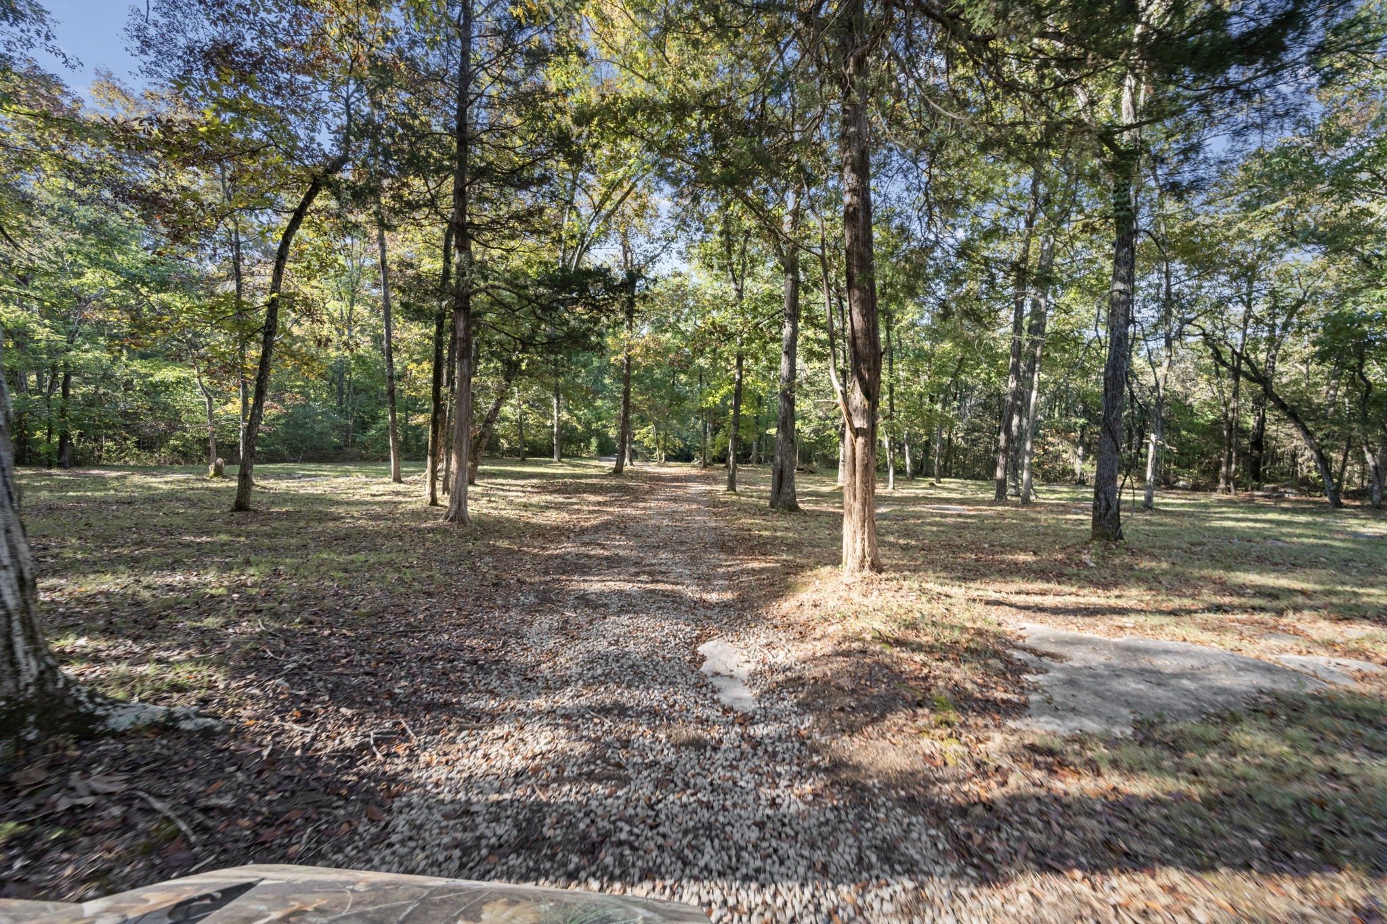
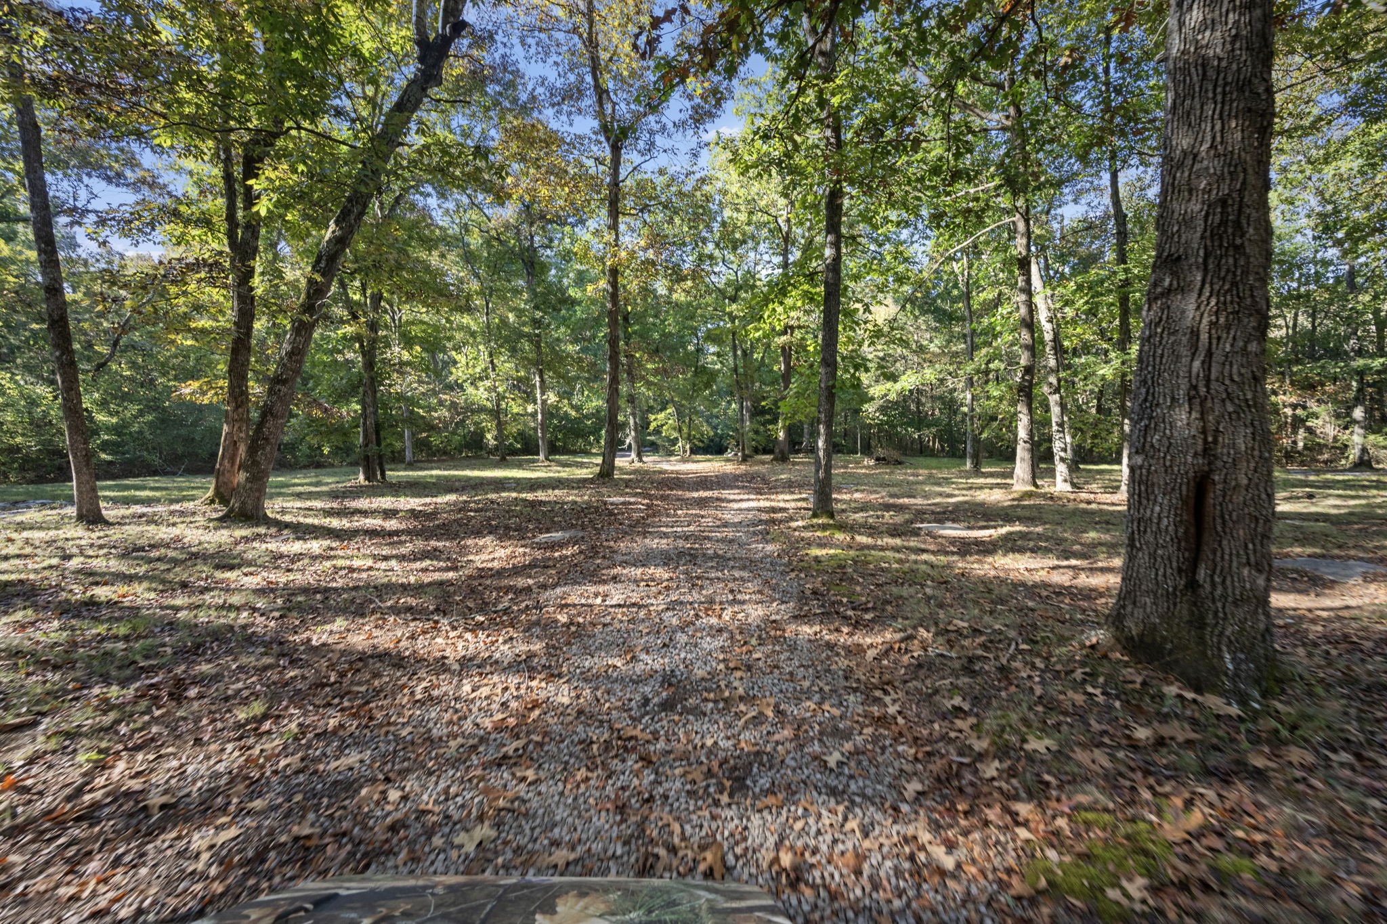
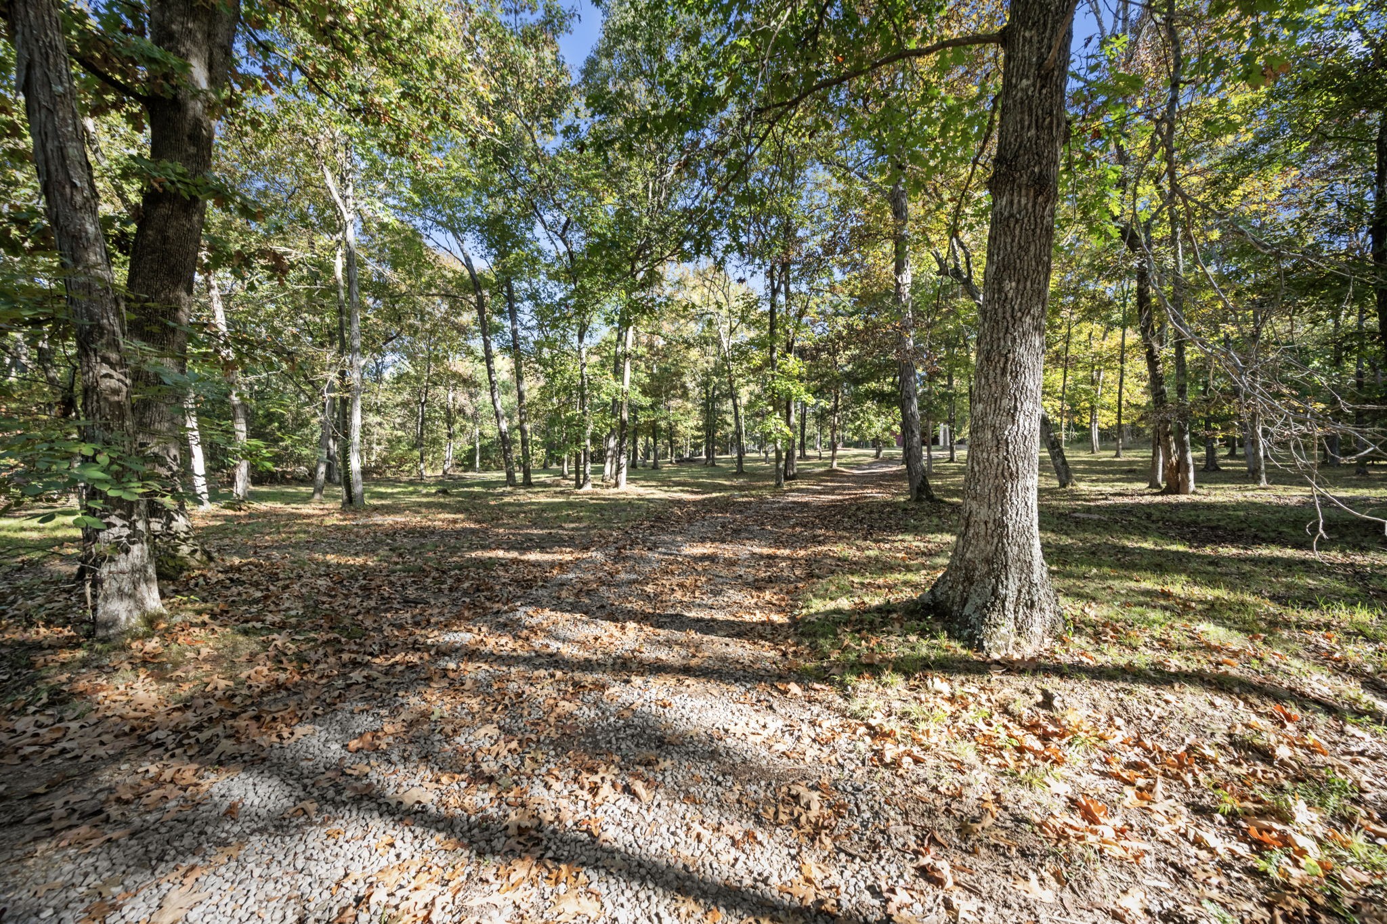
Wooded property with a gravel drive winding between mature trees.
Gravel driveway winding through a shaded, tree-filled property.
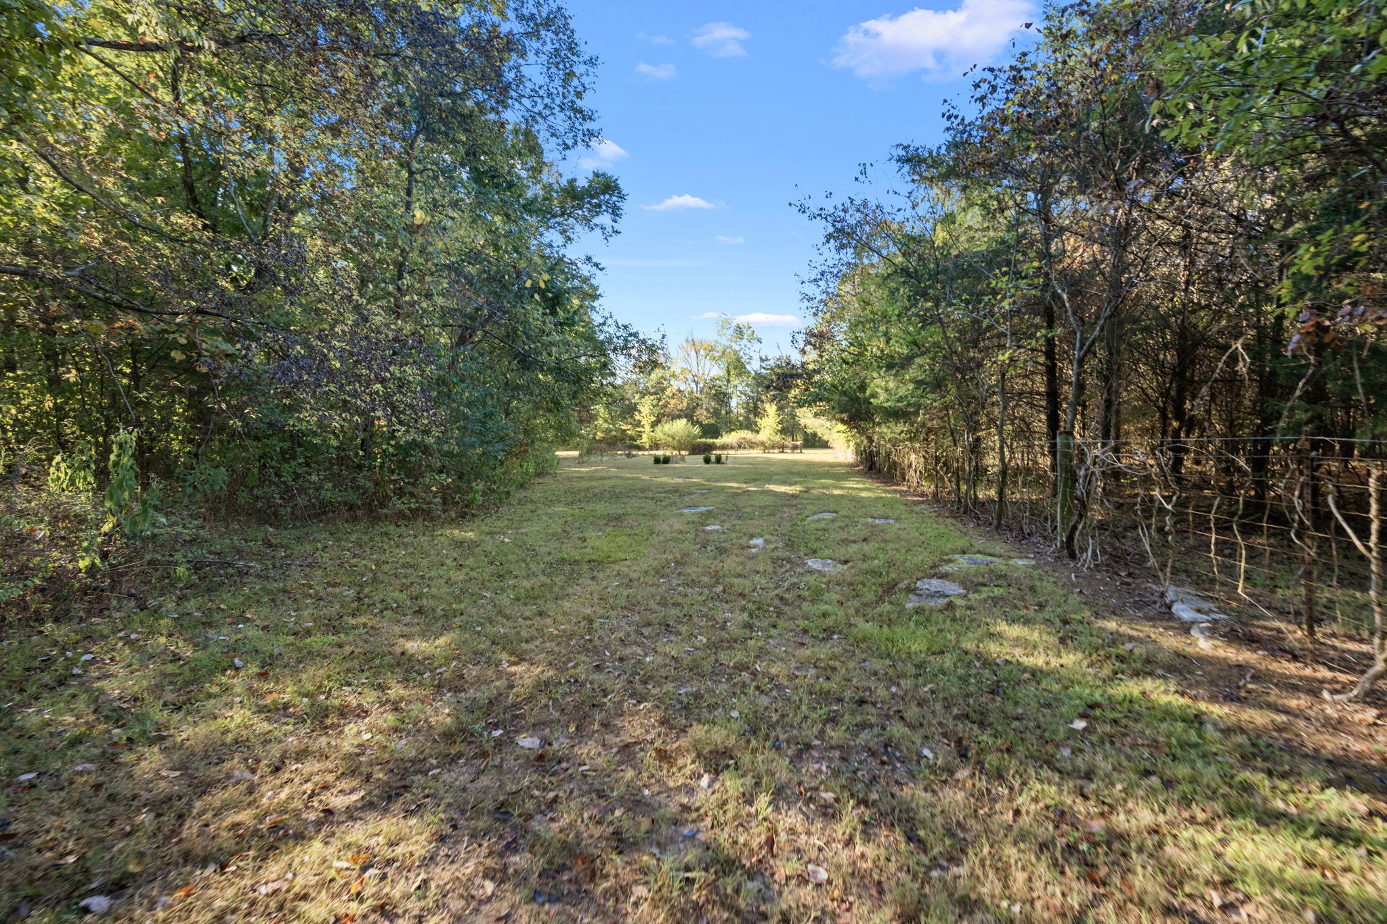
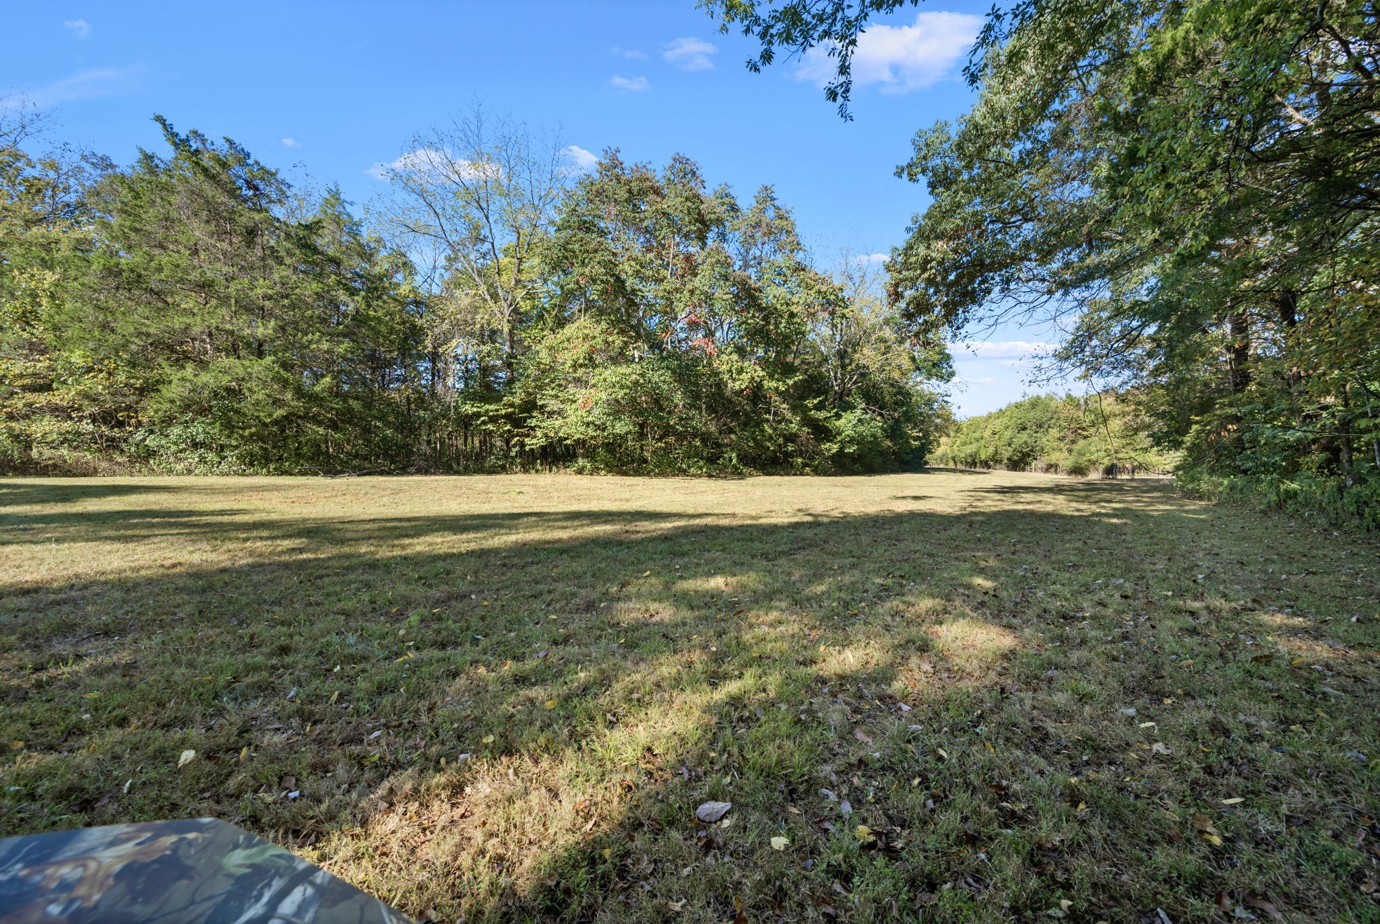
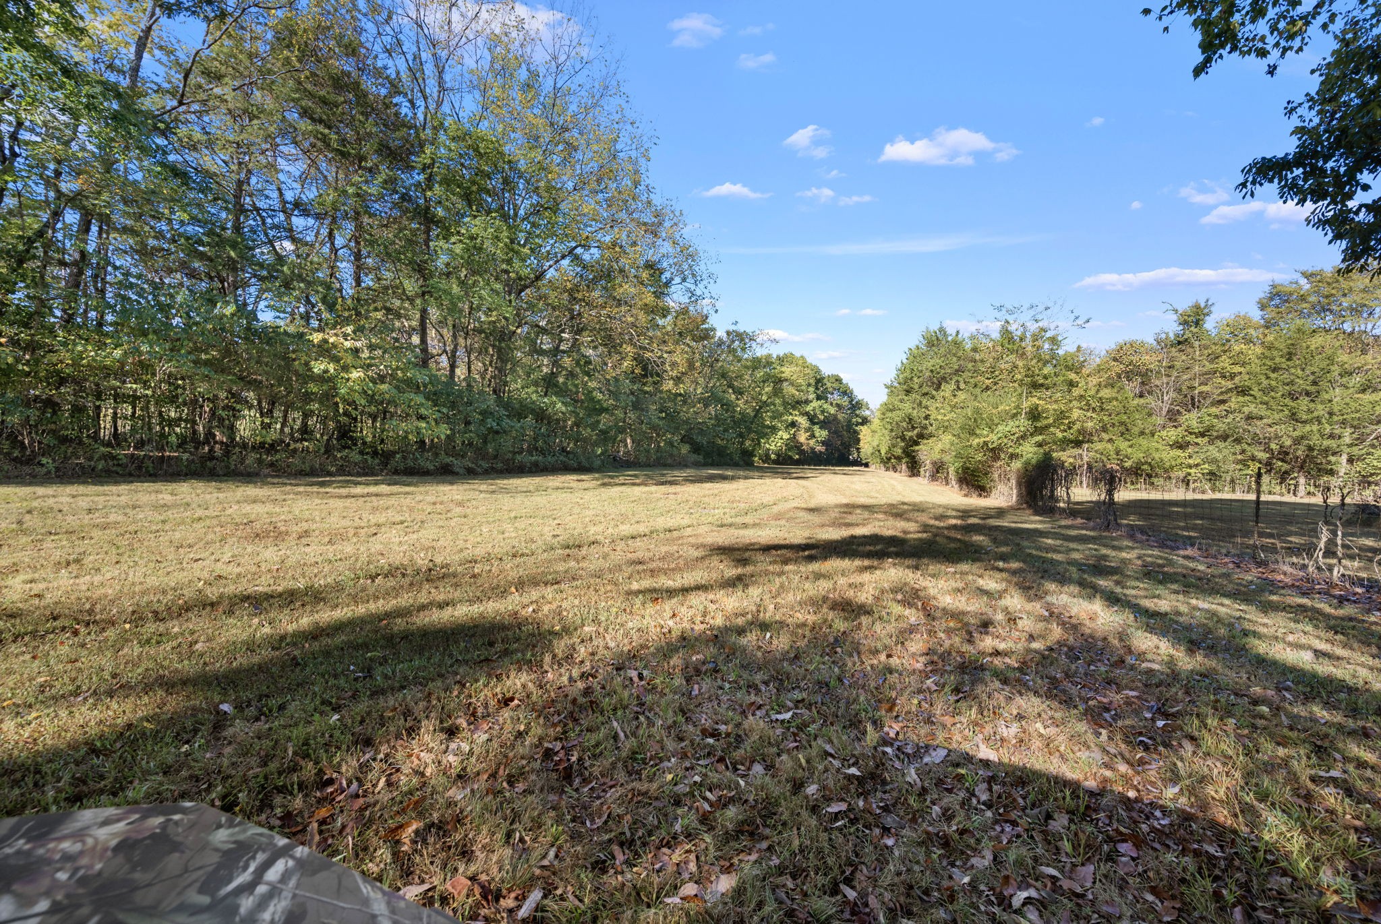
Grassy clearing bordered by trees, with a wire fence along the right side.
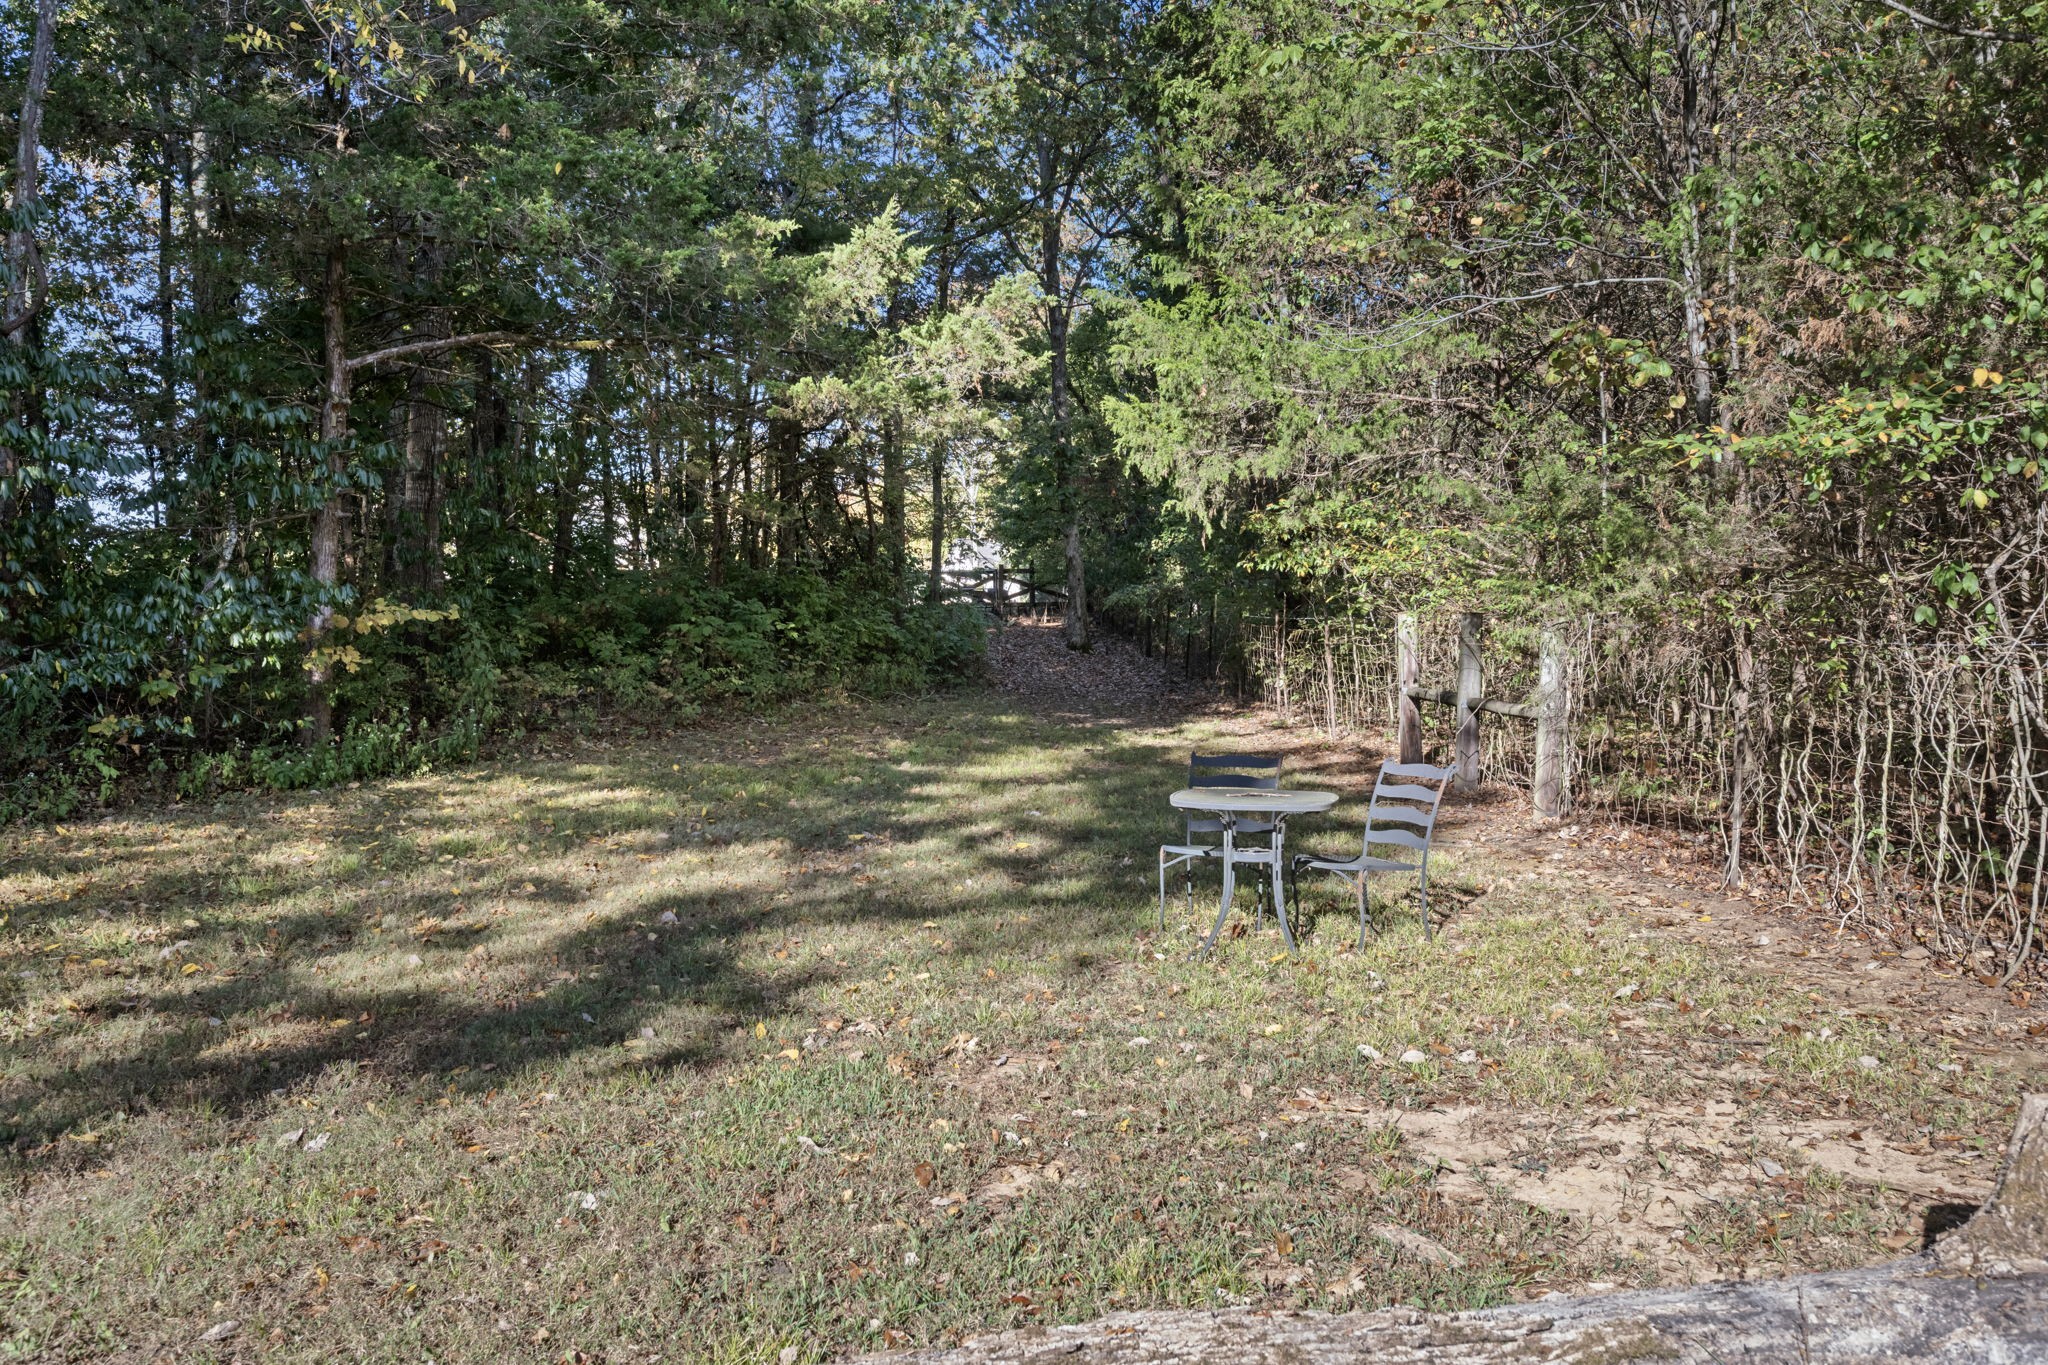
Wooded backyard with a small patio table and chairs beside a leaf-covered path.
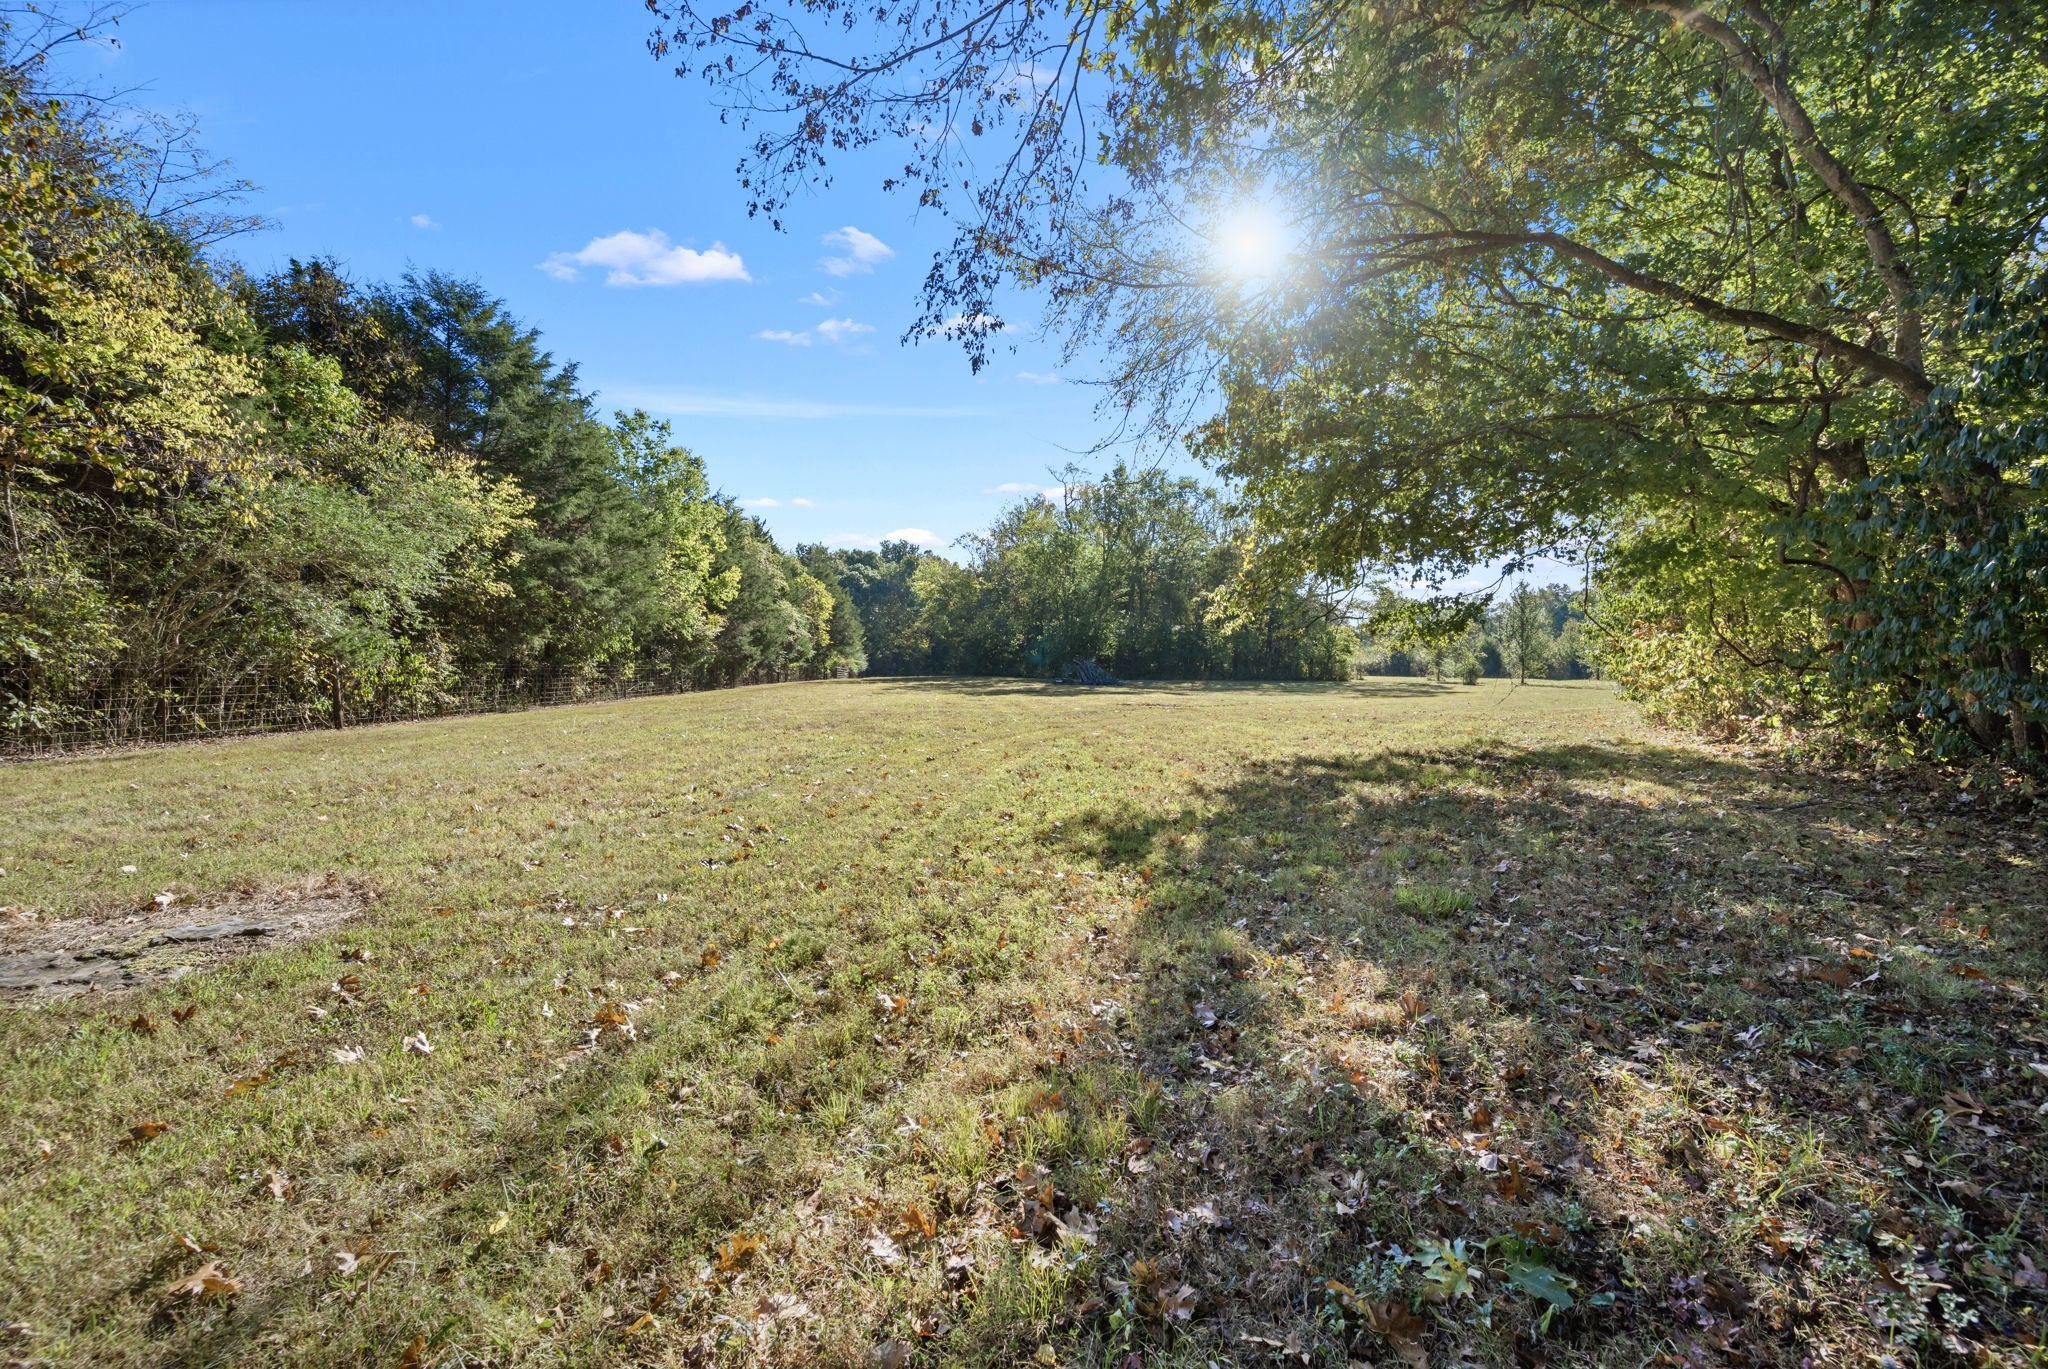
Open grassy clearing bordered by trees, with sunlight filtering through the canopy.
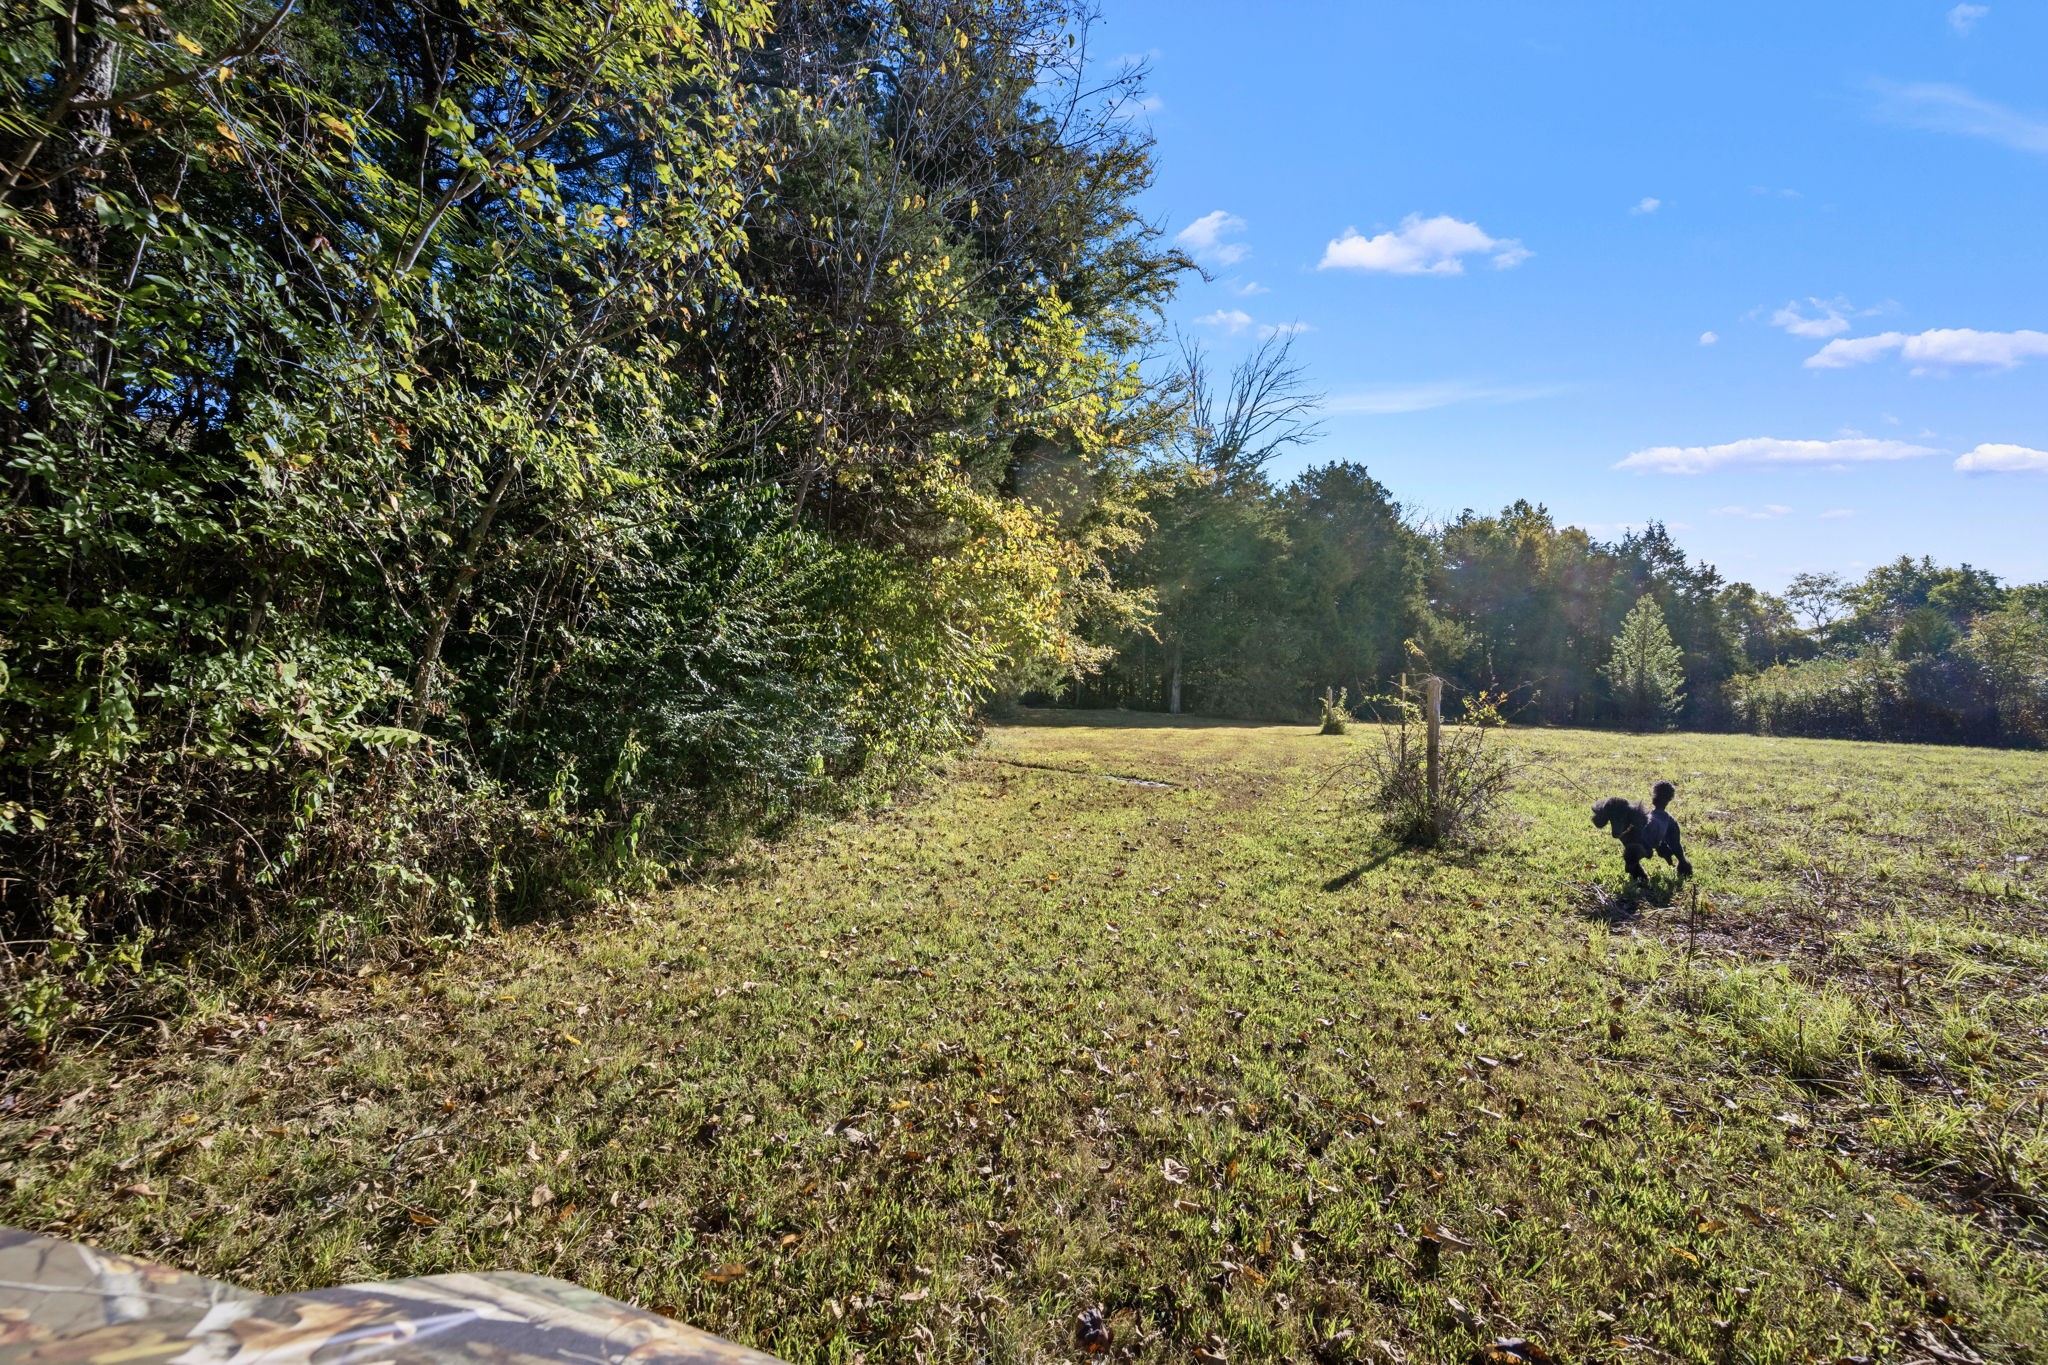
Grassy property clearing bordered by trees, with a small dog in the field.
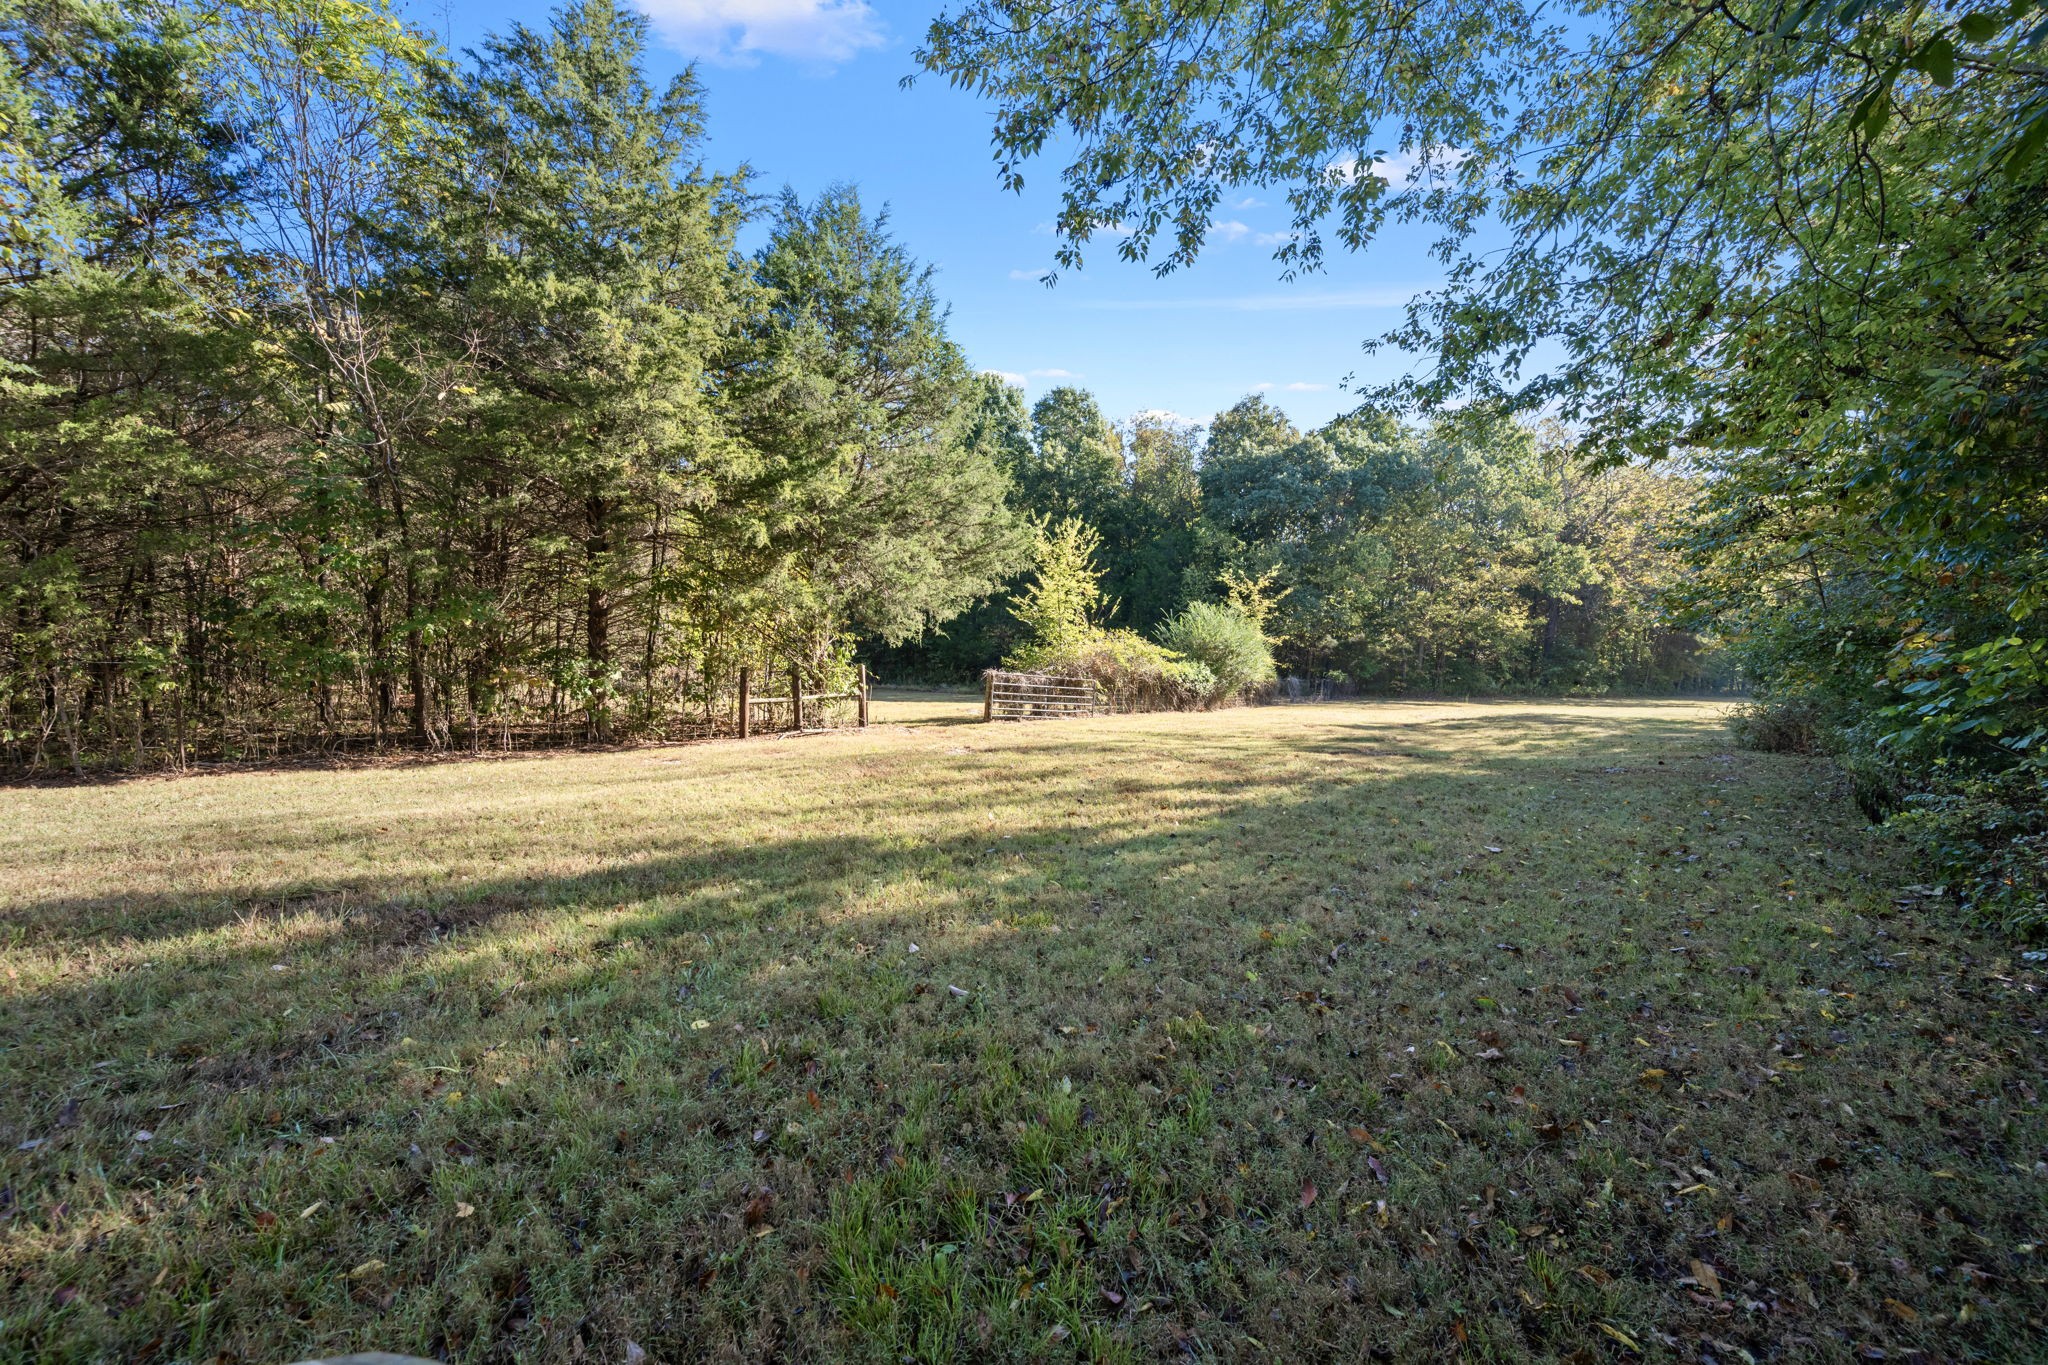
Grassy clearing bordered by mature trees, with a simple fence and gate.
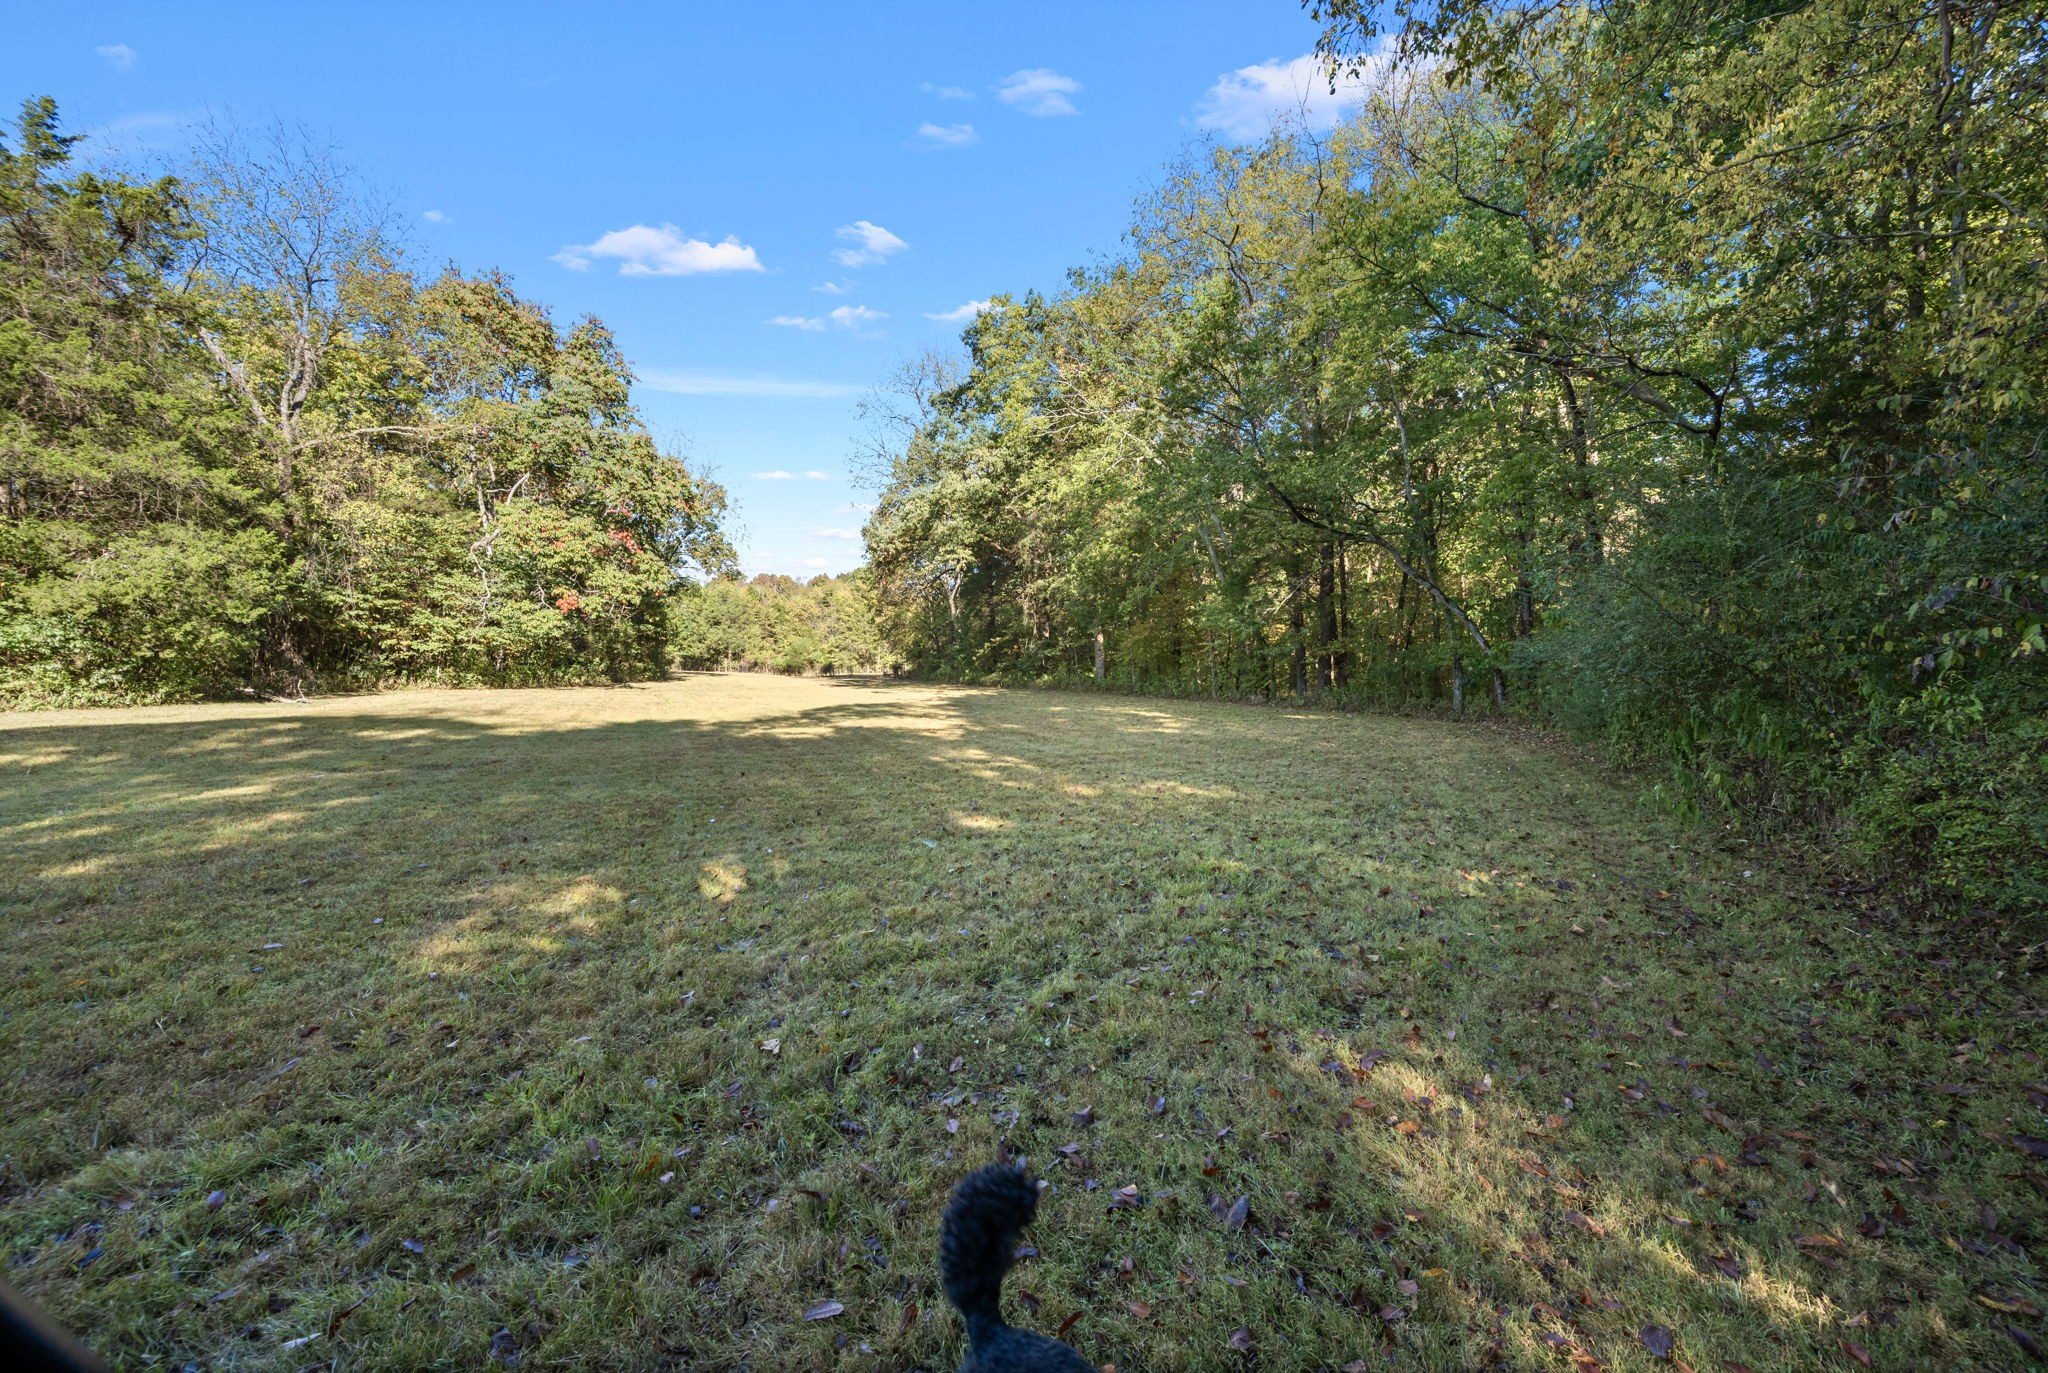
Open grassy clearing bordered by dense trees beneath a blue sky.
Grassy clearing bordered by mature trees and woodland.
Grassy clearing bordered by mature trees and a wire fence.
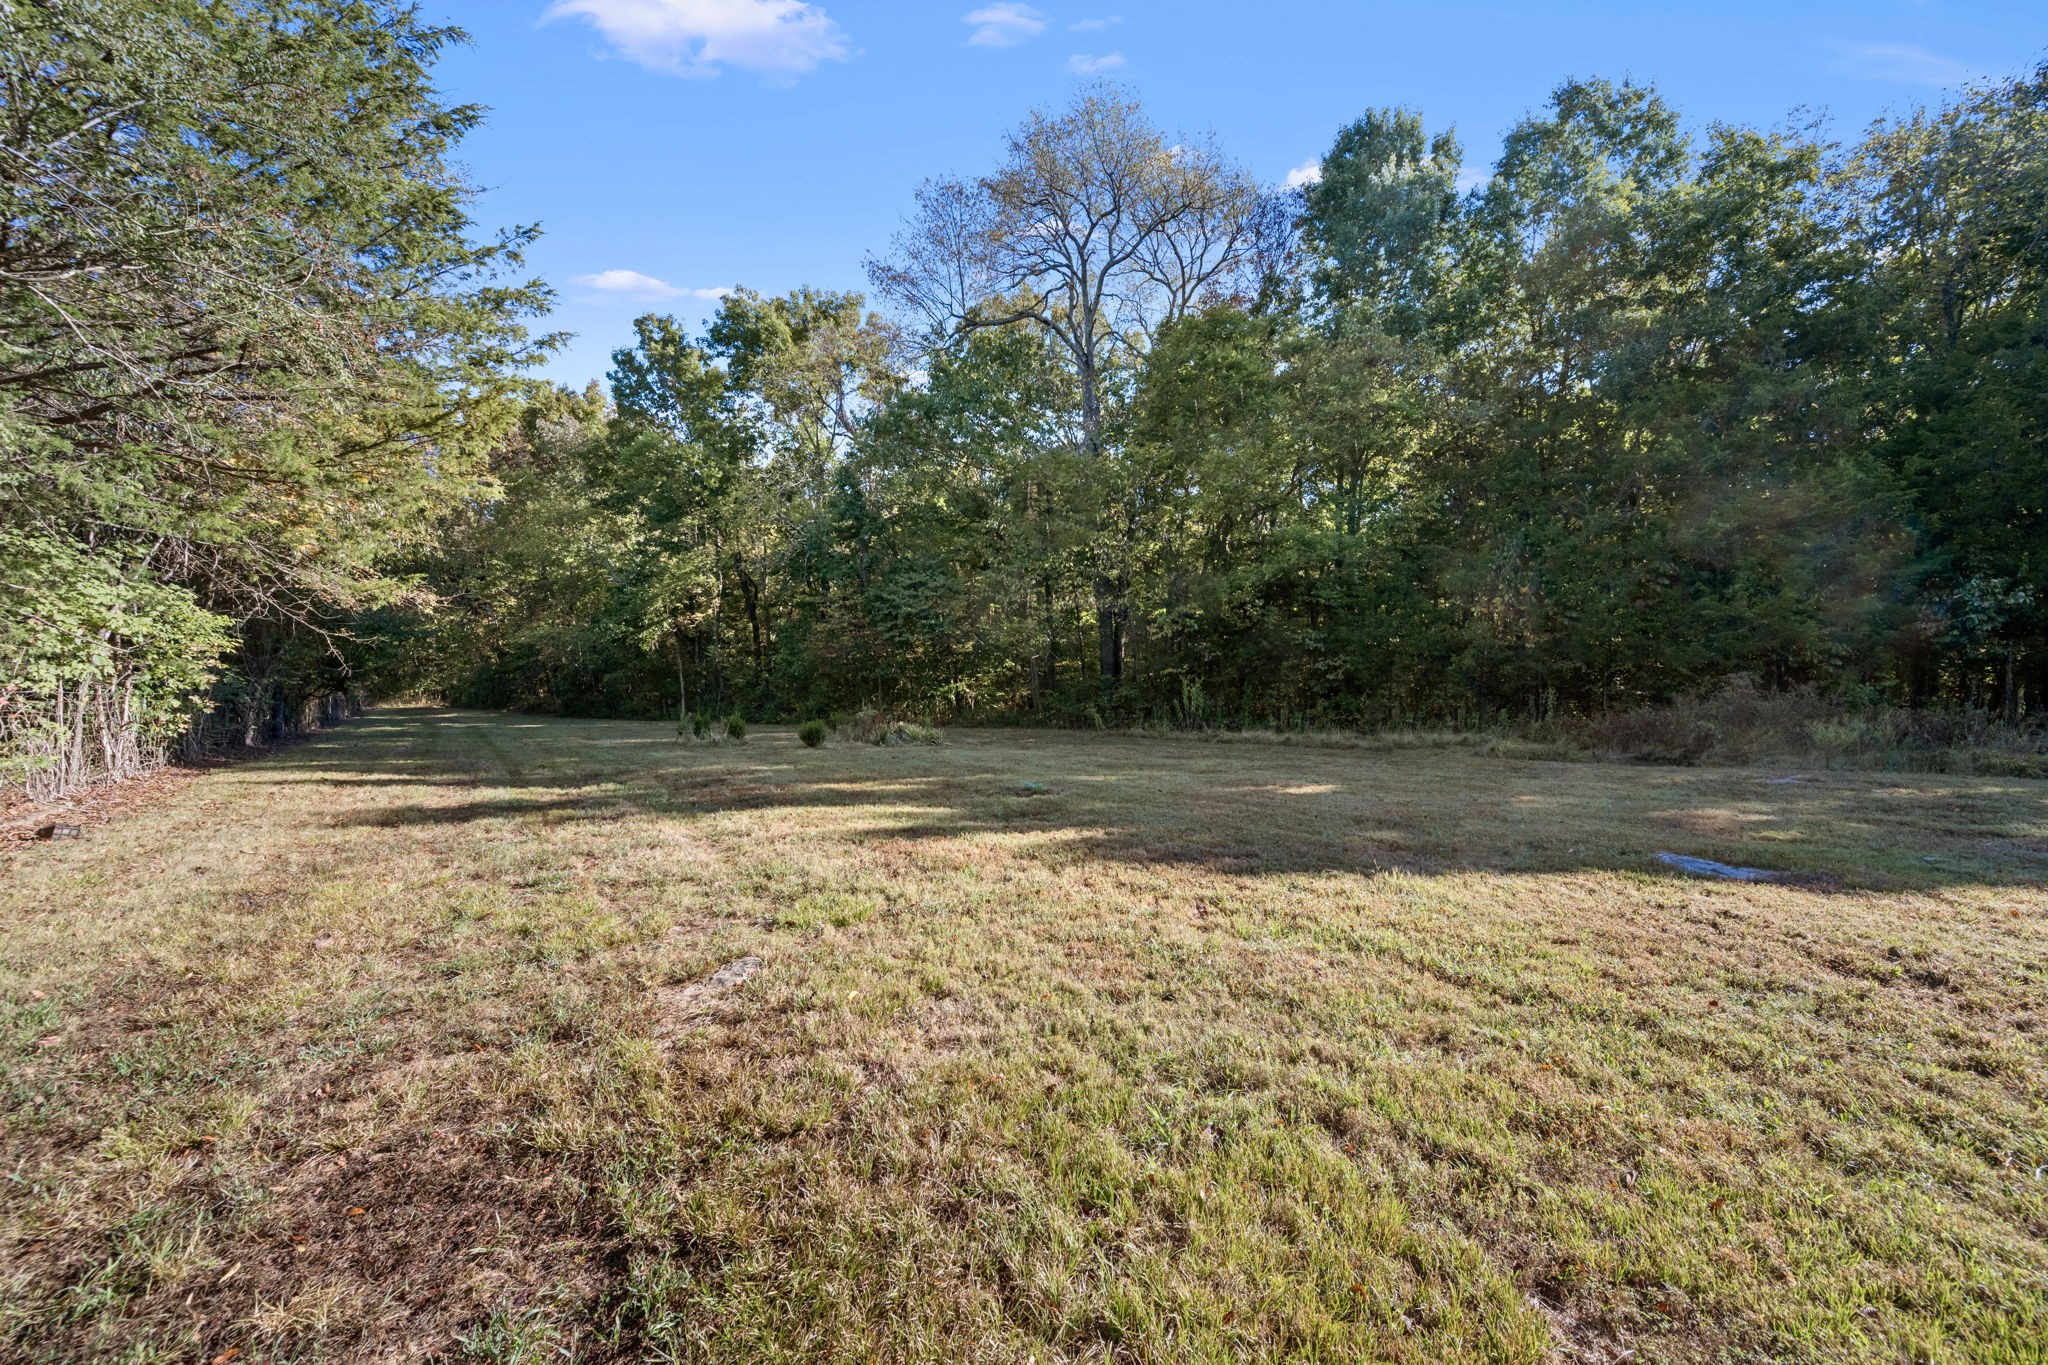
Grassy clearing bordered by mature trees on a wooded property.
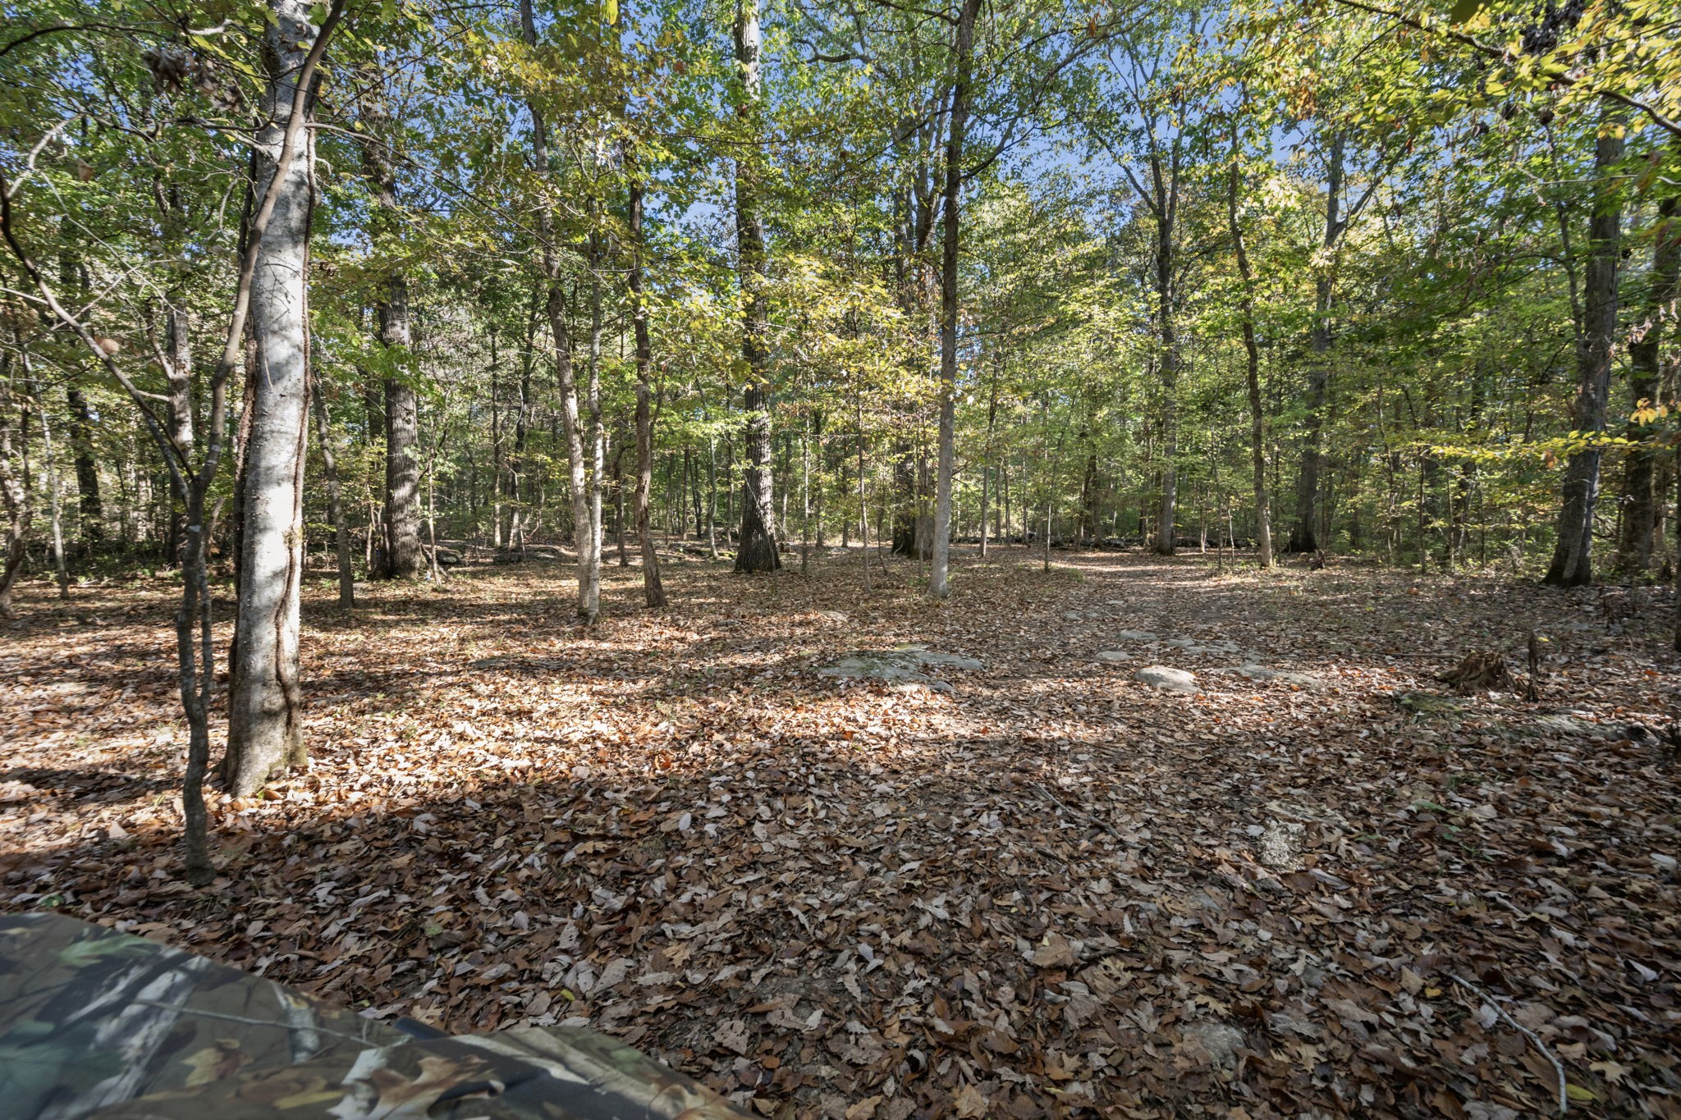
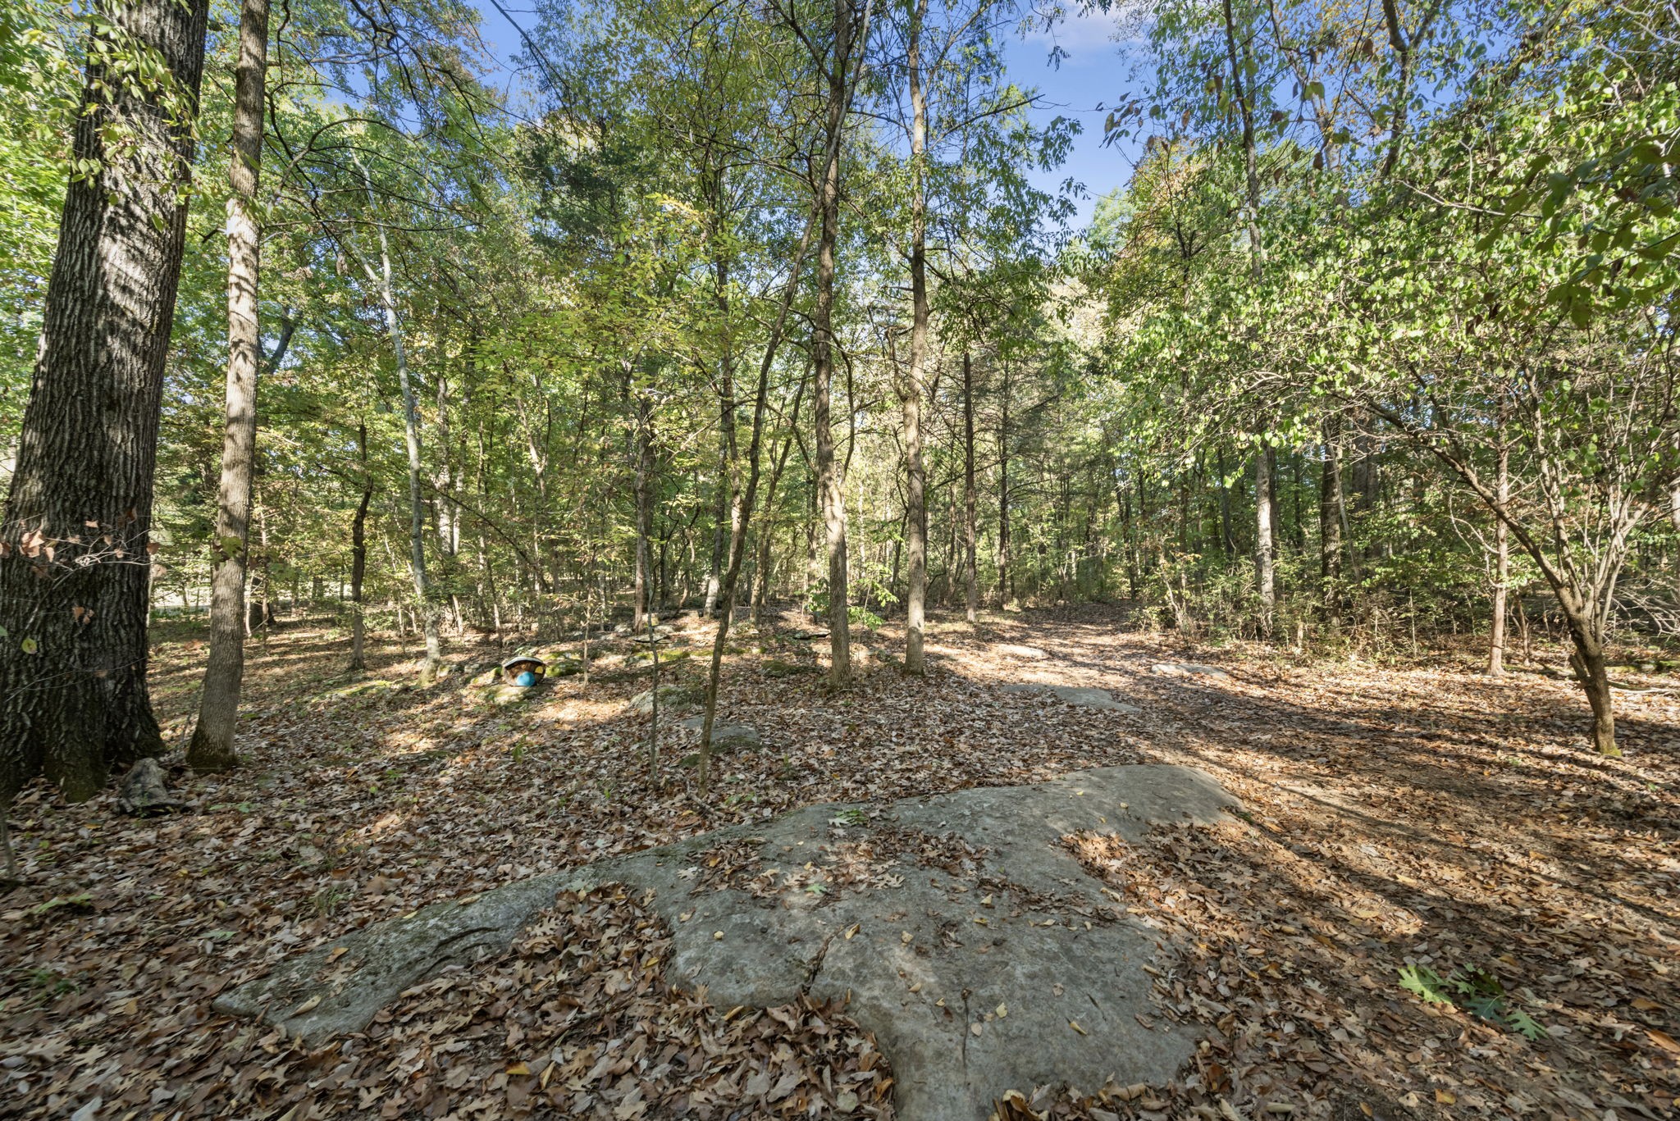
Wooded property lot with mature trees, leaf-covered ground, and a small rocky clearing.
Wooded property with a broad exposed rock slab and leaf-covered ground.
Wooded property with a leaf-covered gravel clearing beneath mature trees.
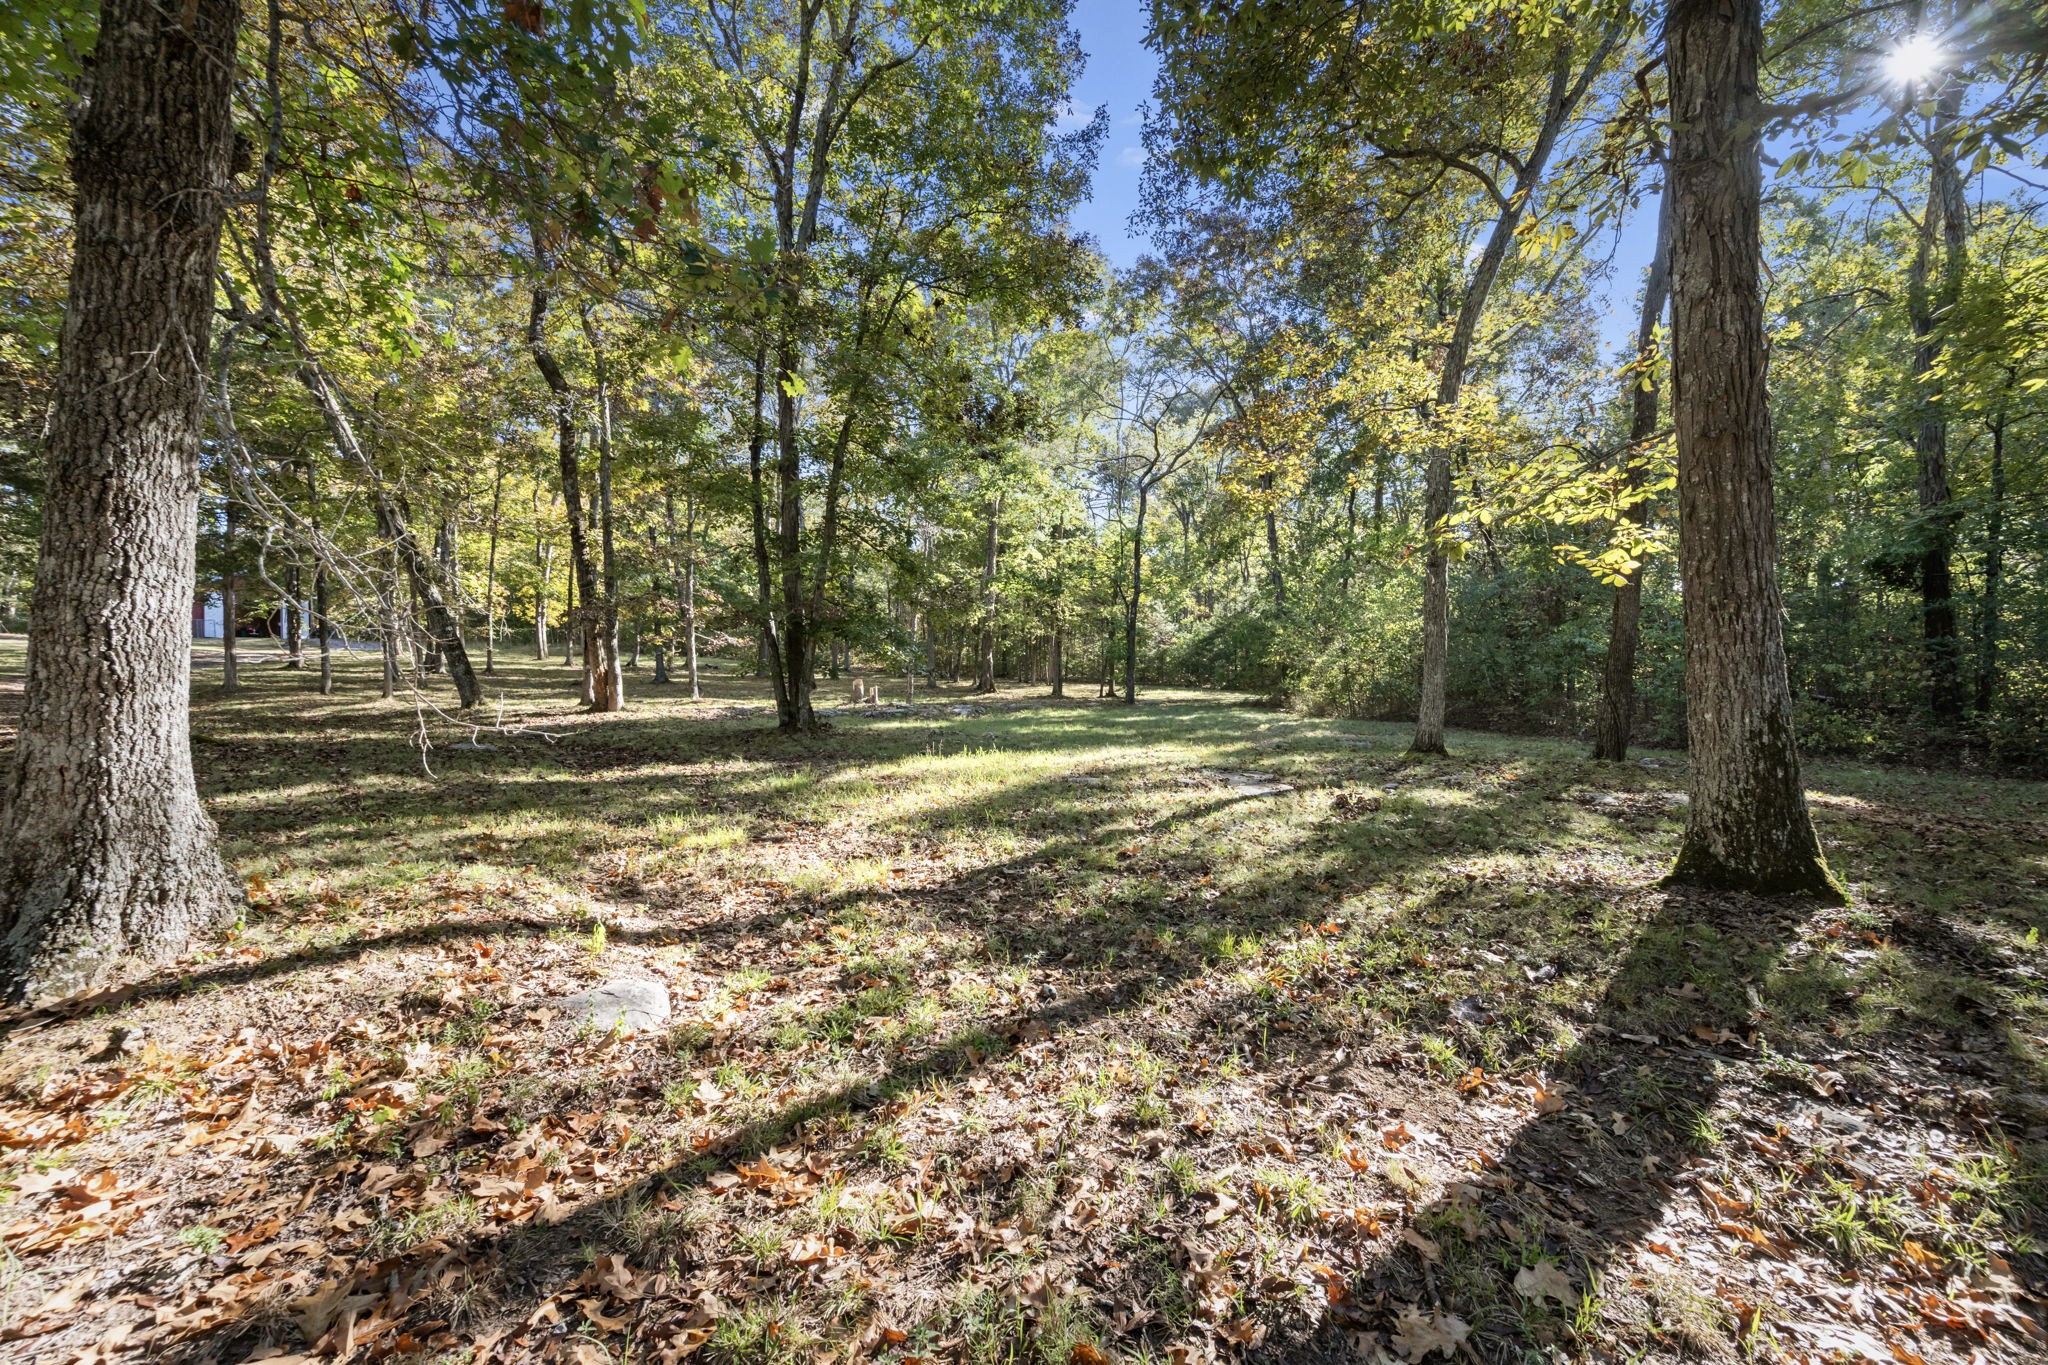
Wooded property with mature trees, a grassy clearing, and dappled sunlight.
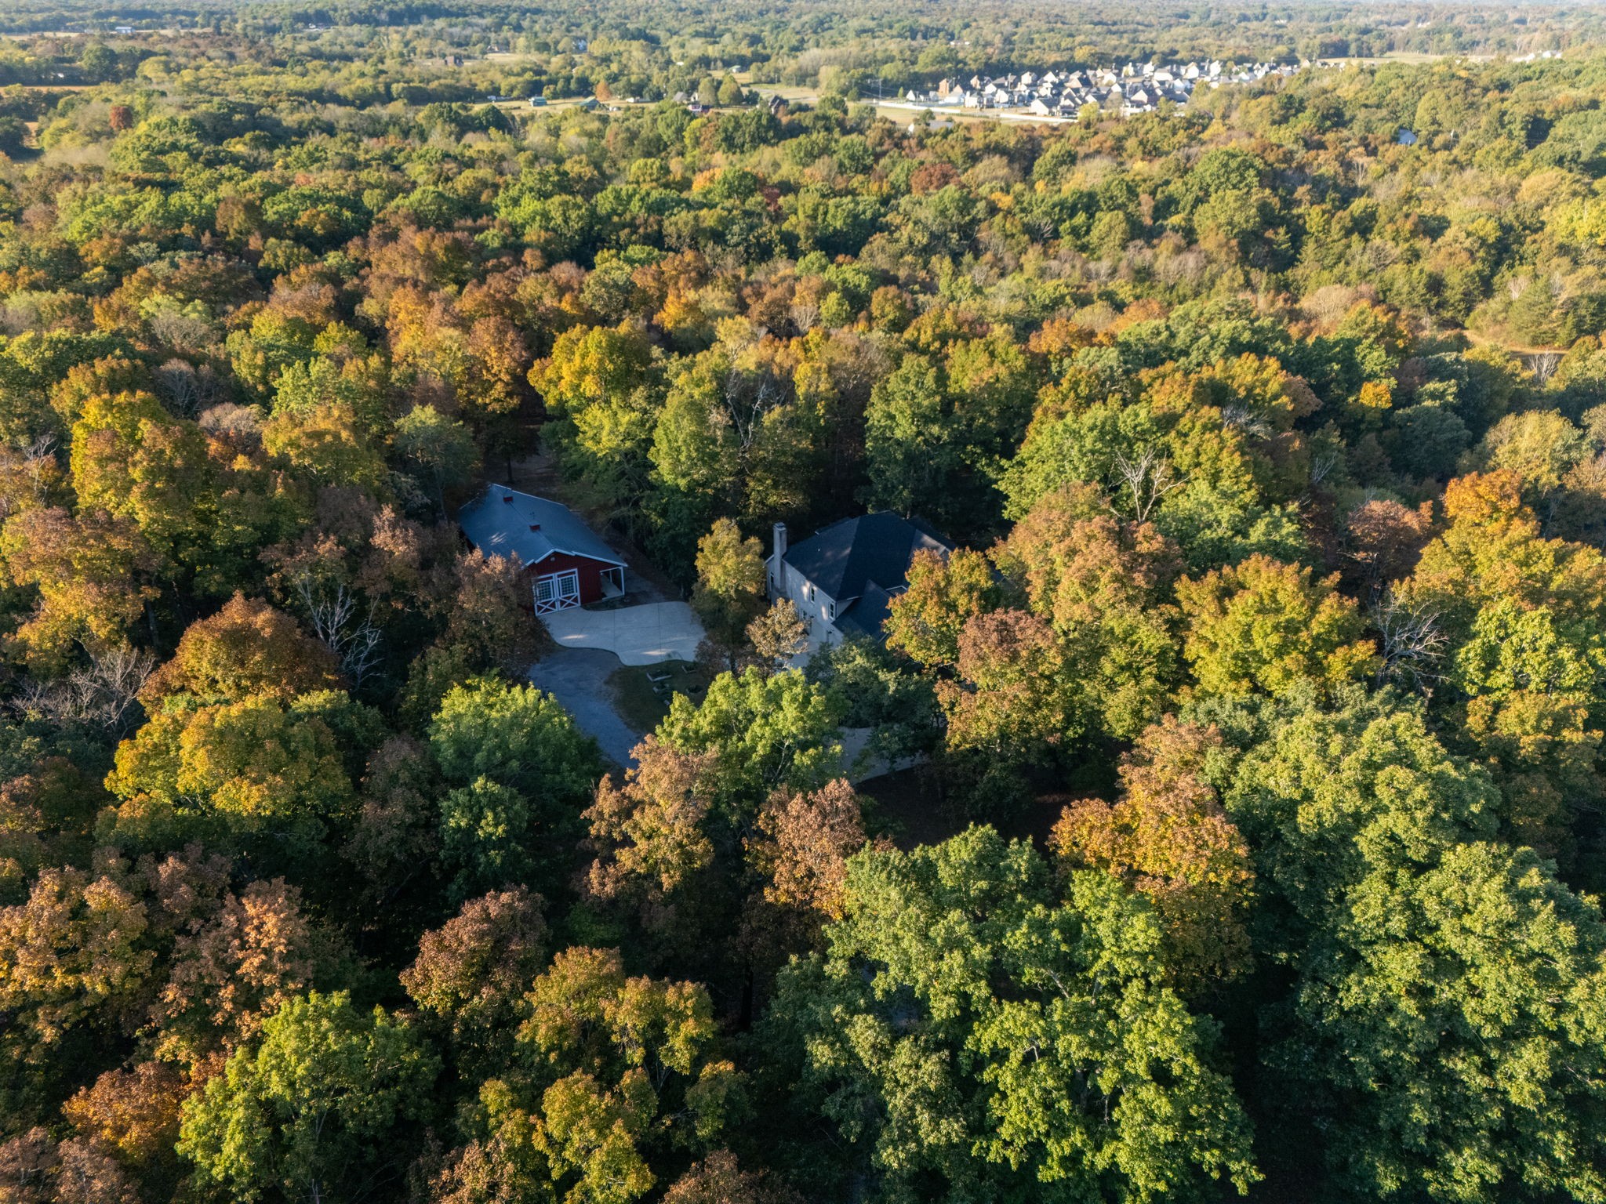
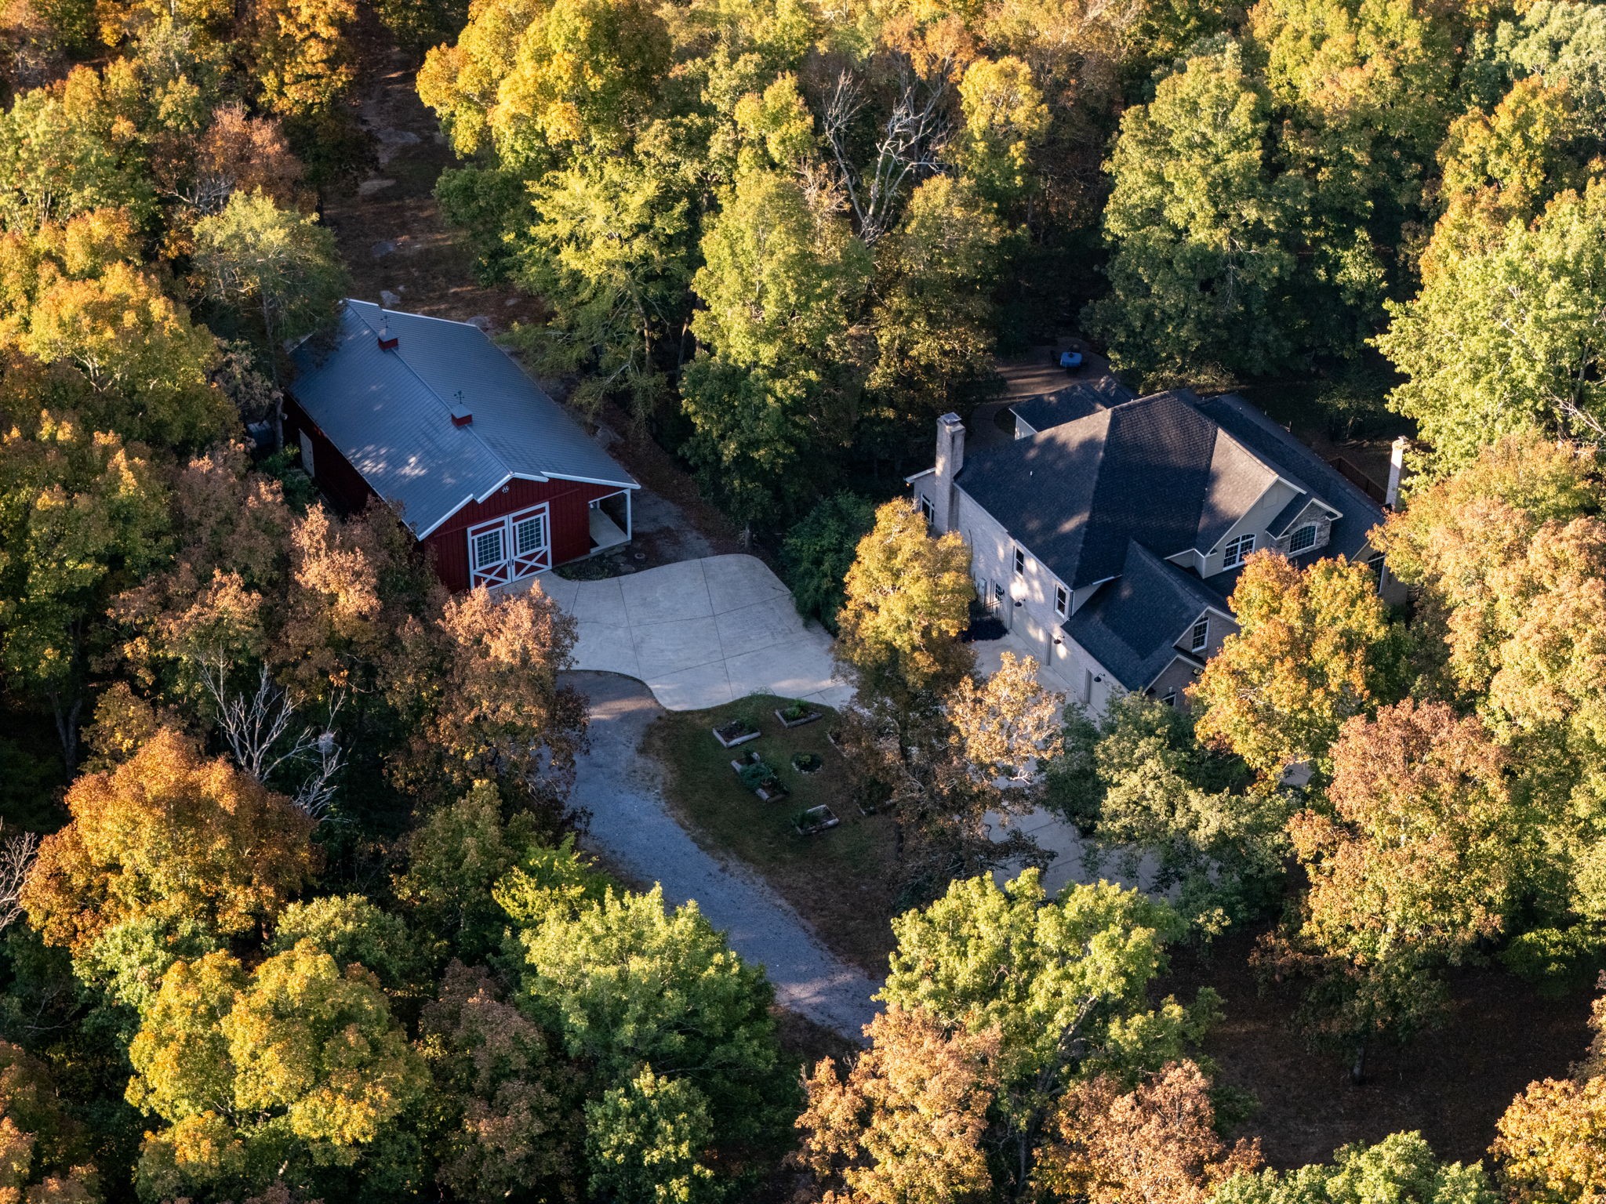
Aerial view of a home and red outbuilding surrounded by dense autumn woodland.
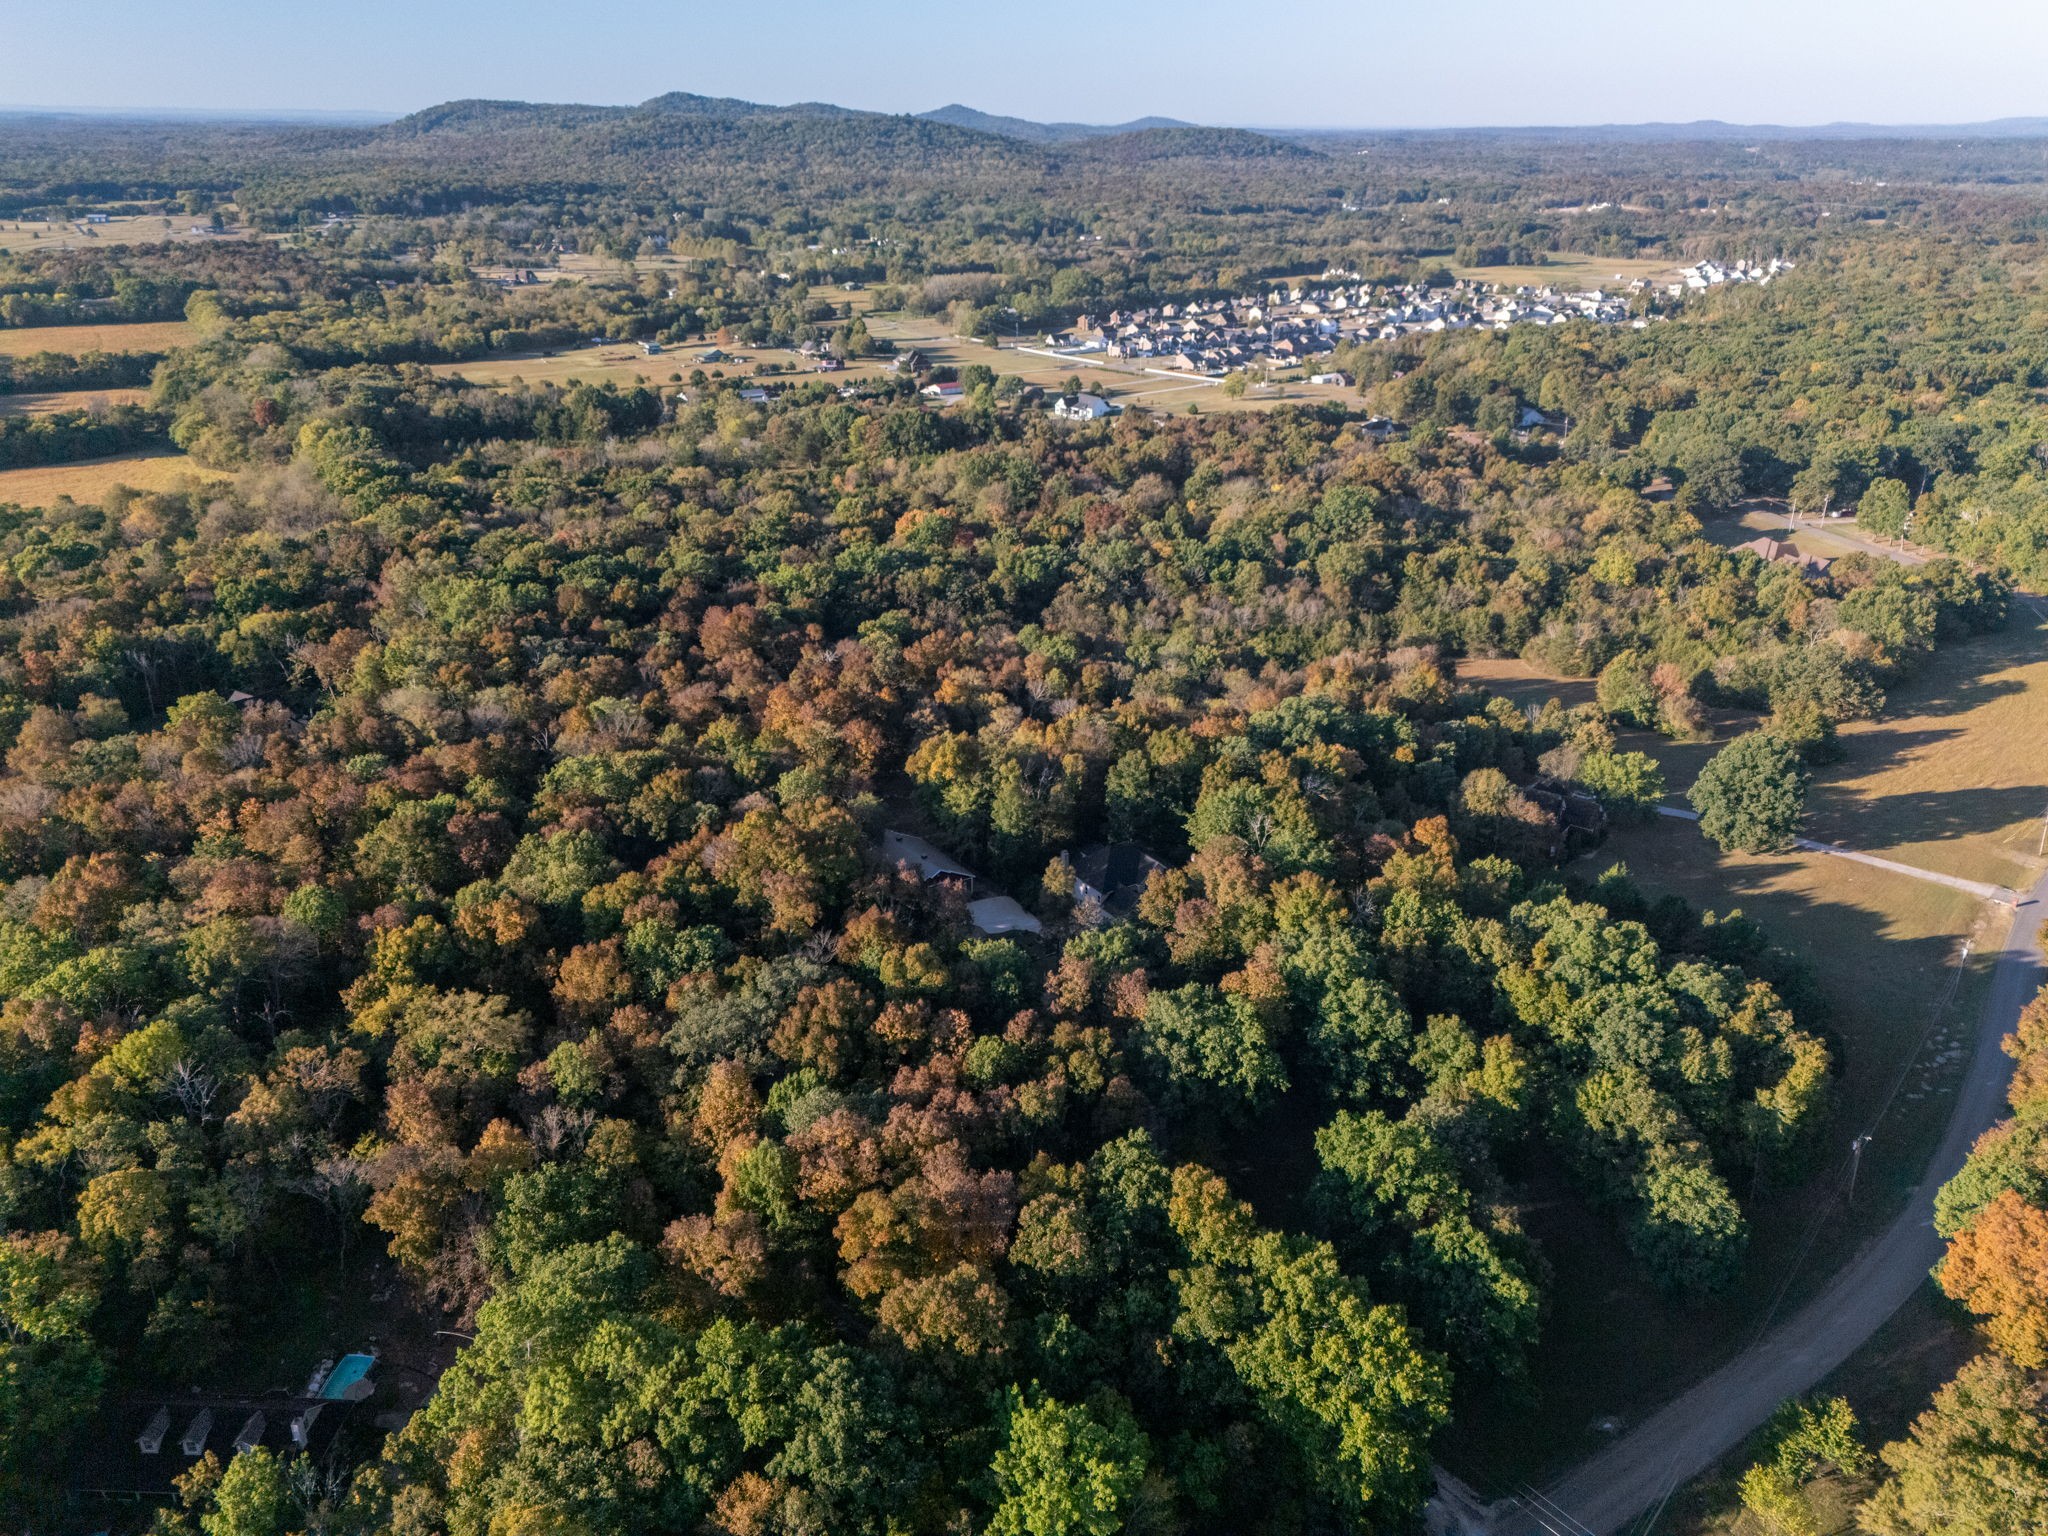
Aerial view of wooded property with a pool, open fields, and distant homes beneath rolling hills.
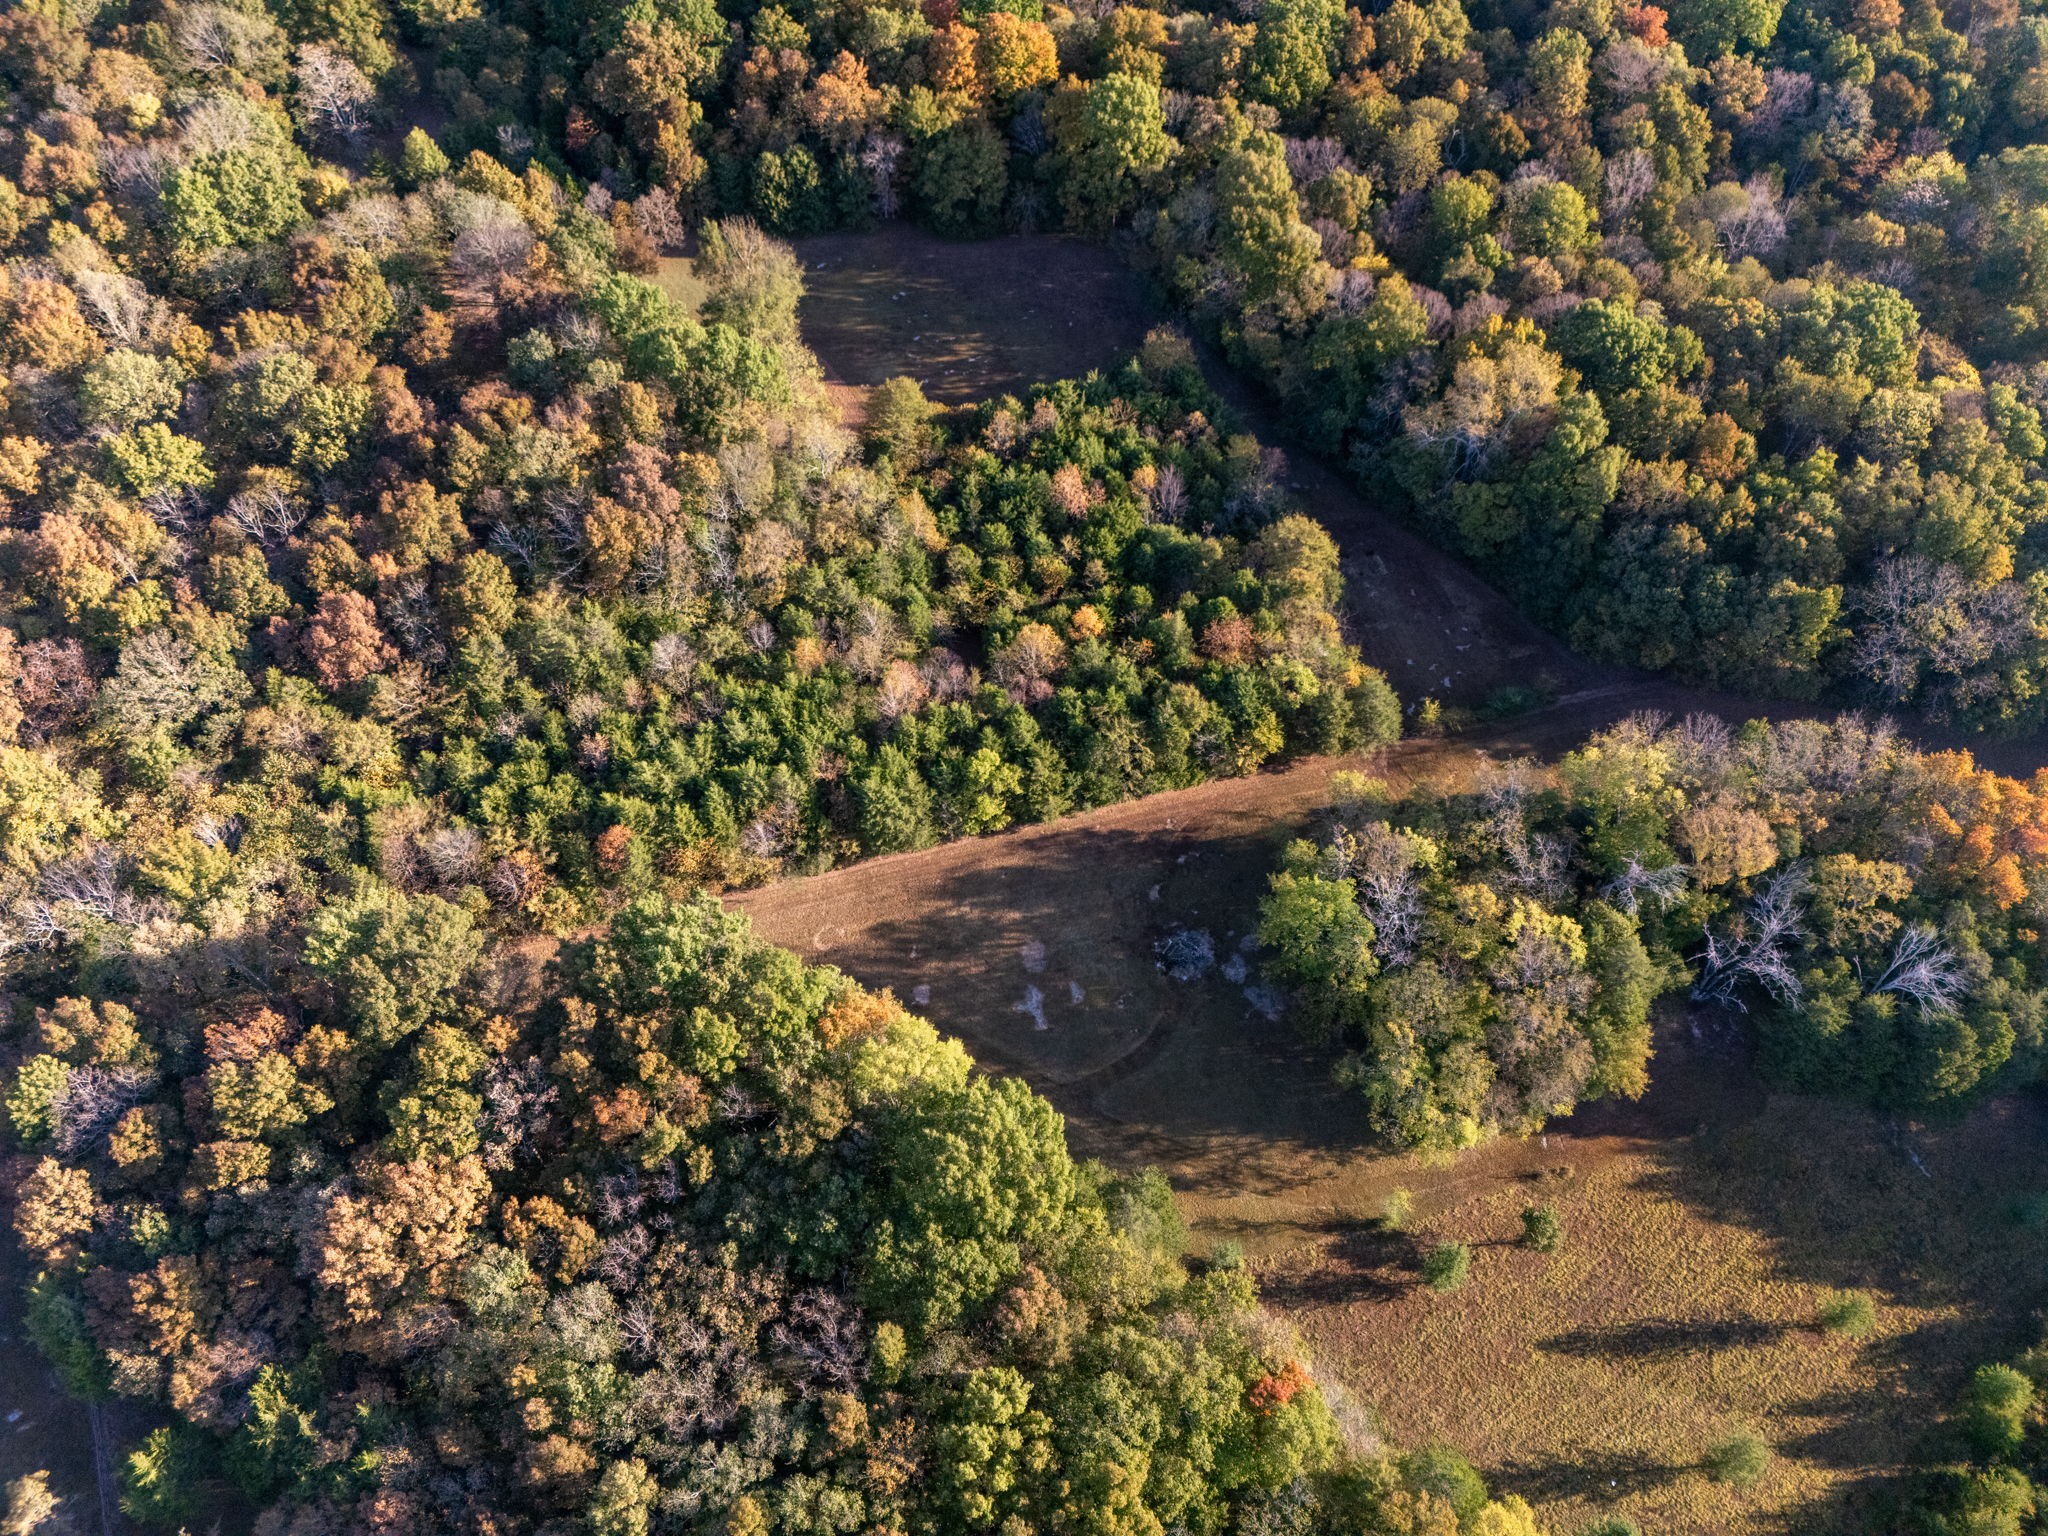
Aerial view of wooded acreage with broad grassy clearings and autumn foliage.
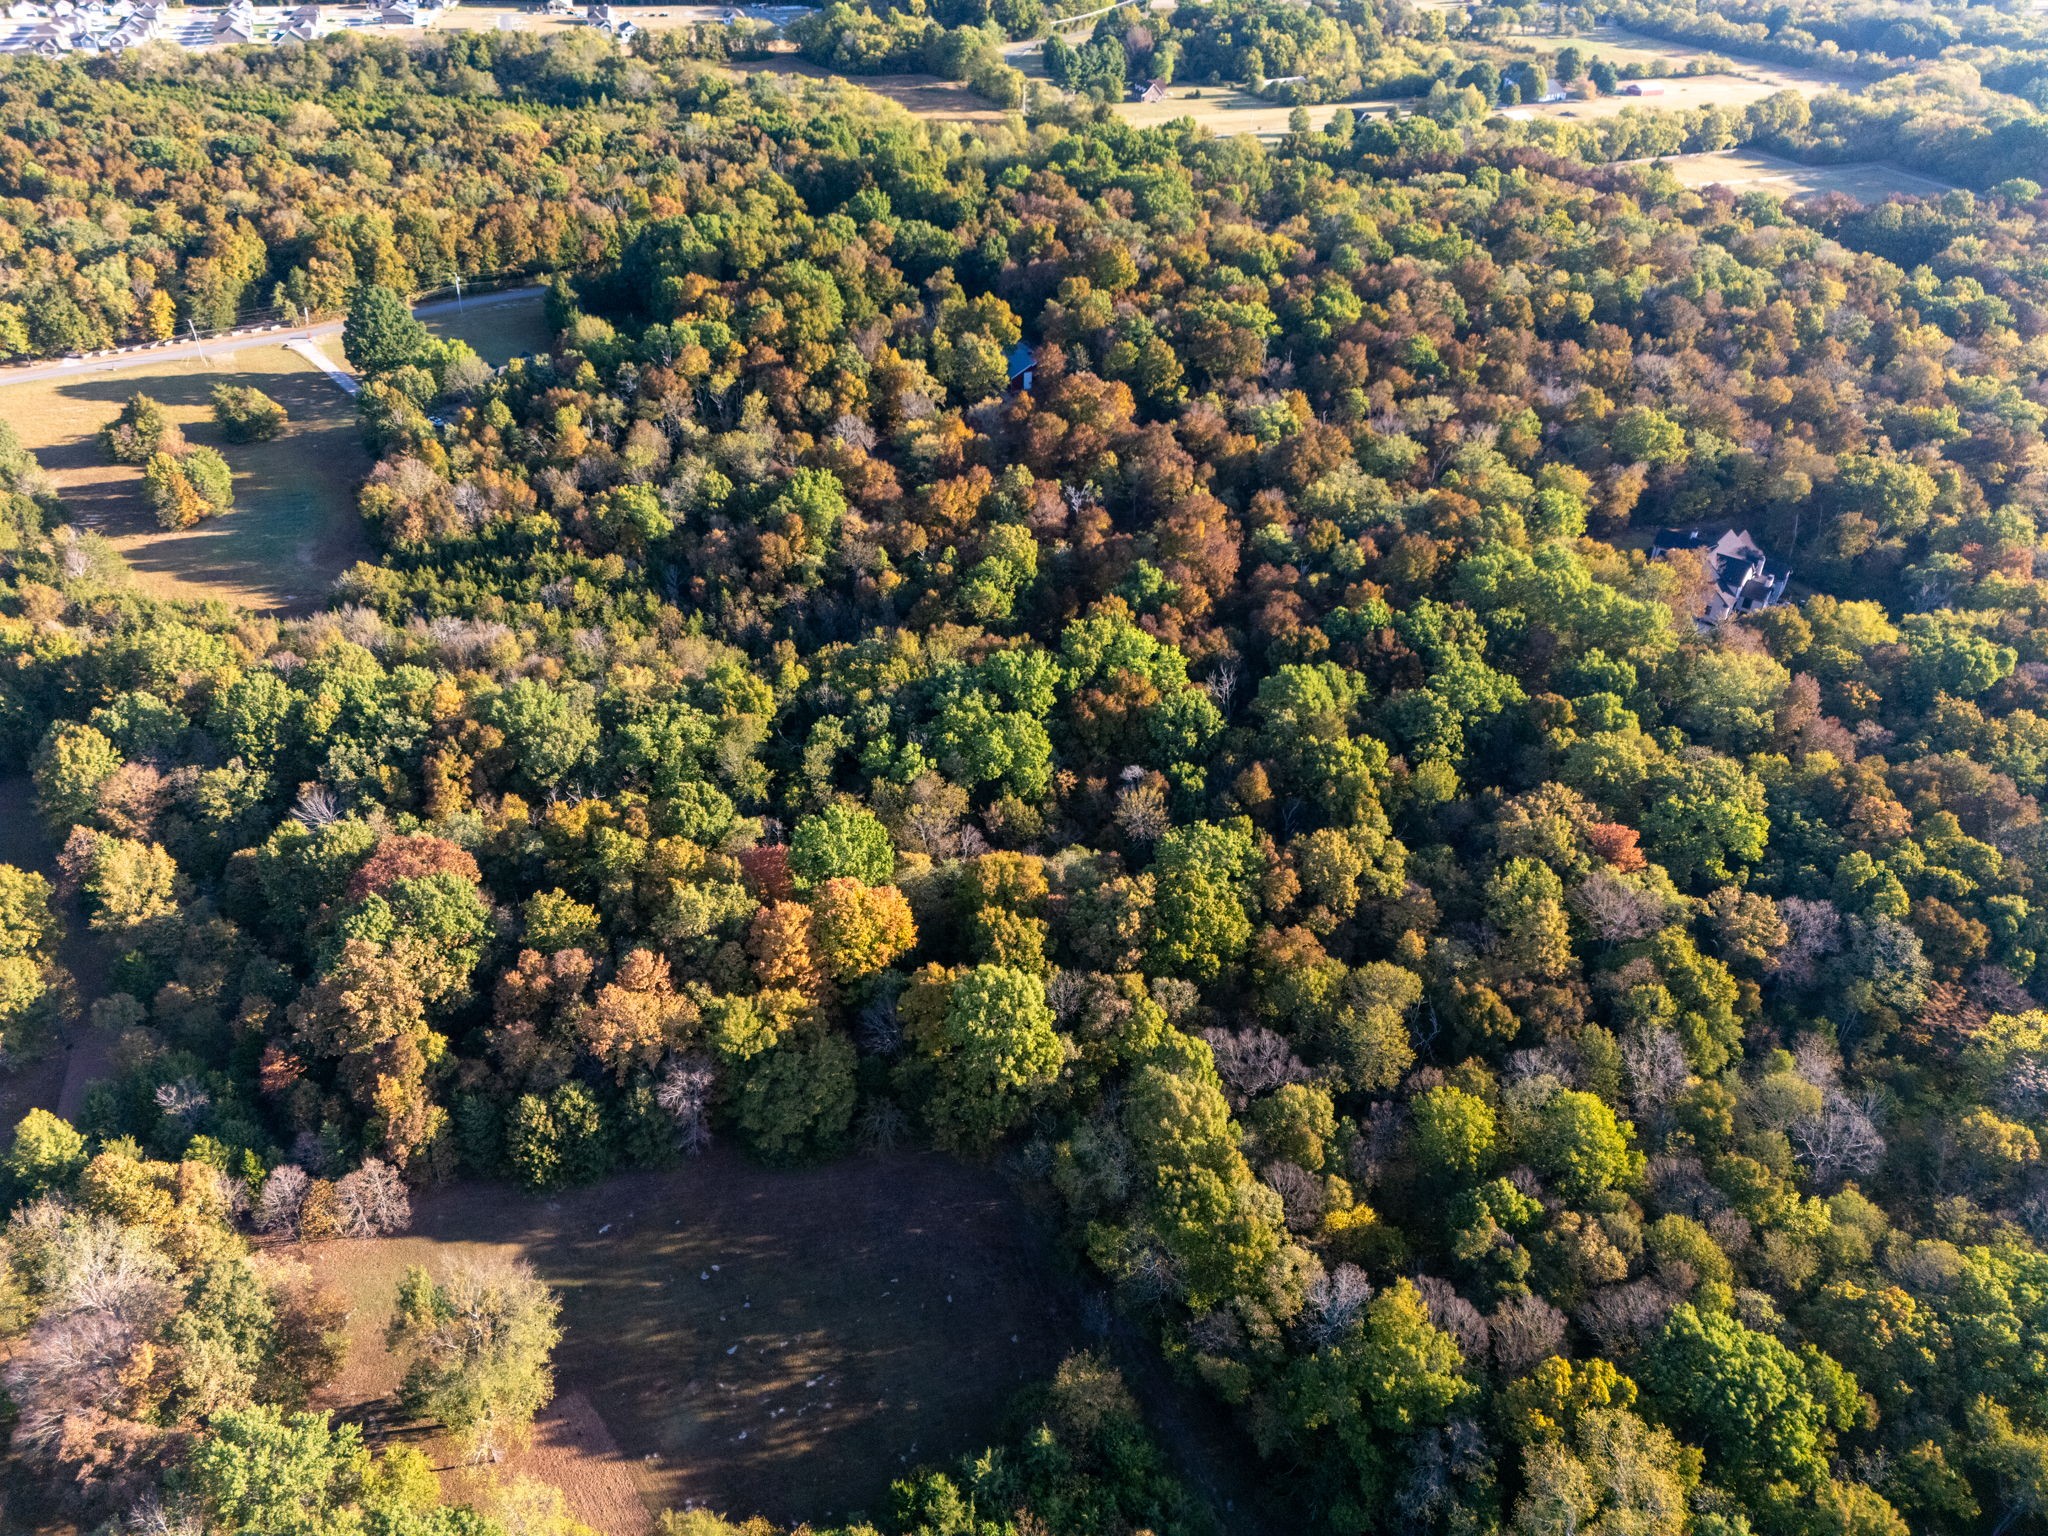
Aerial view of wooded acreage with open clearings and a few nearby homes.
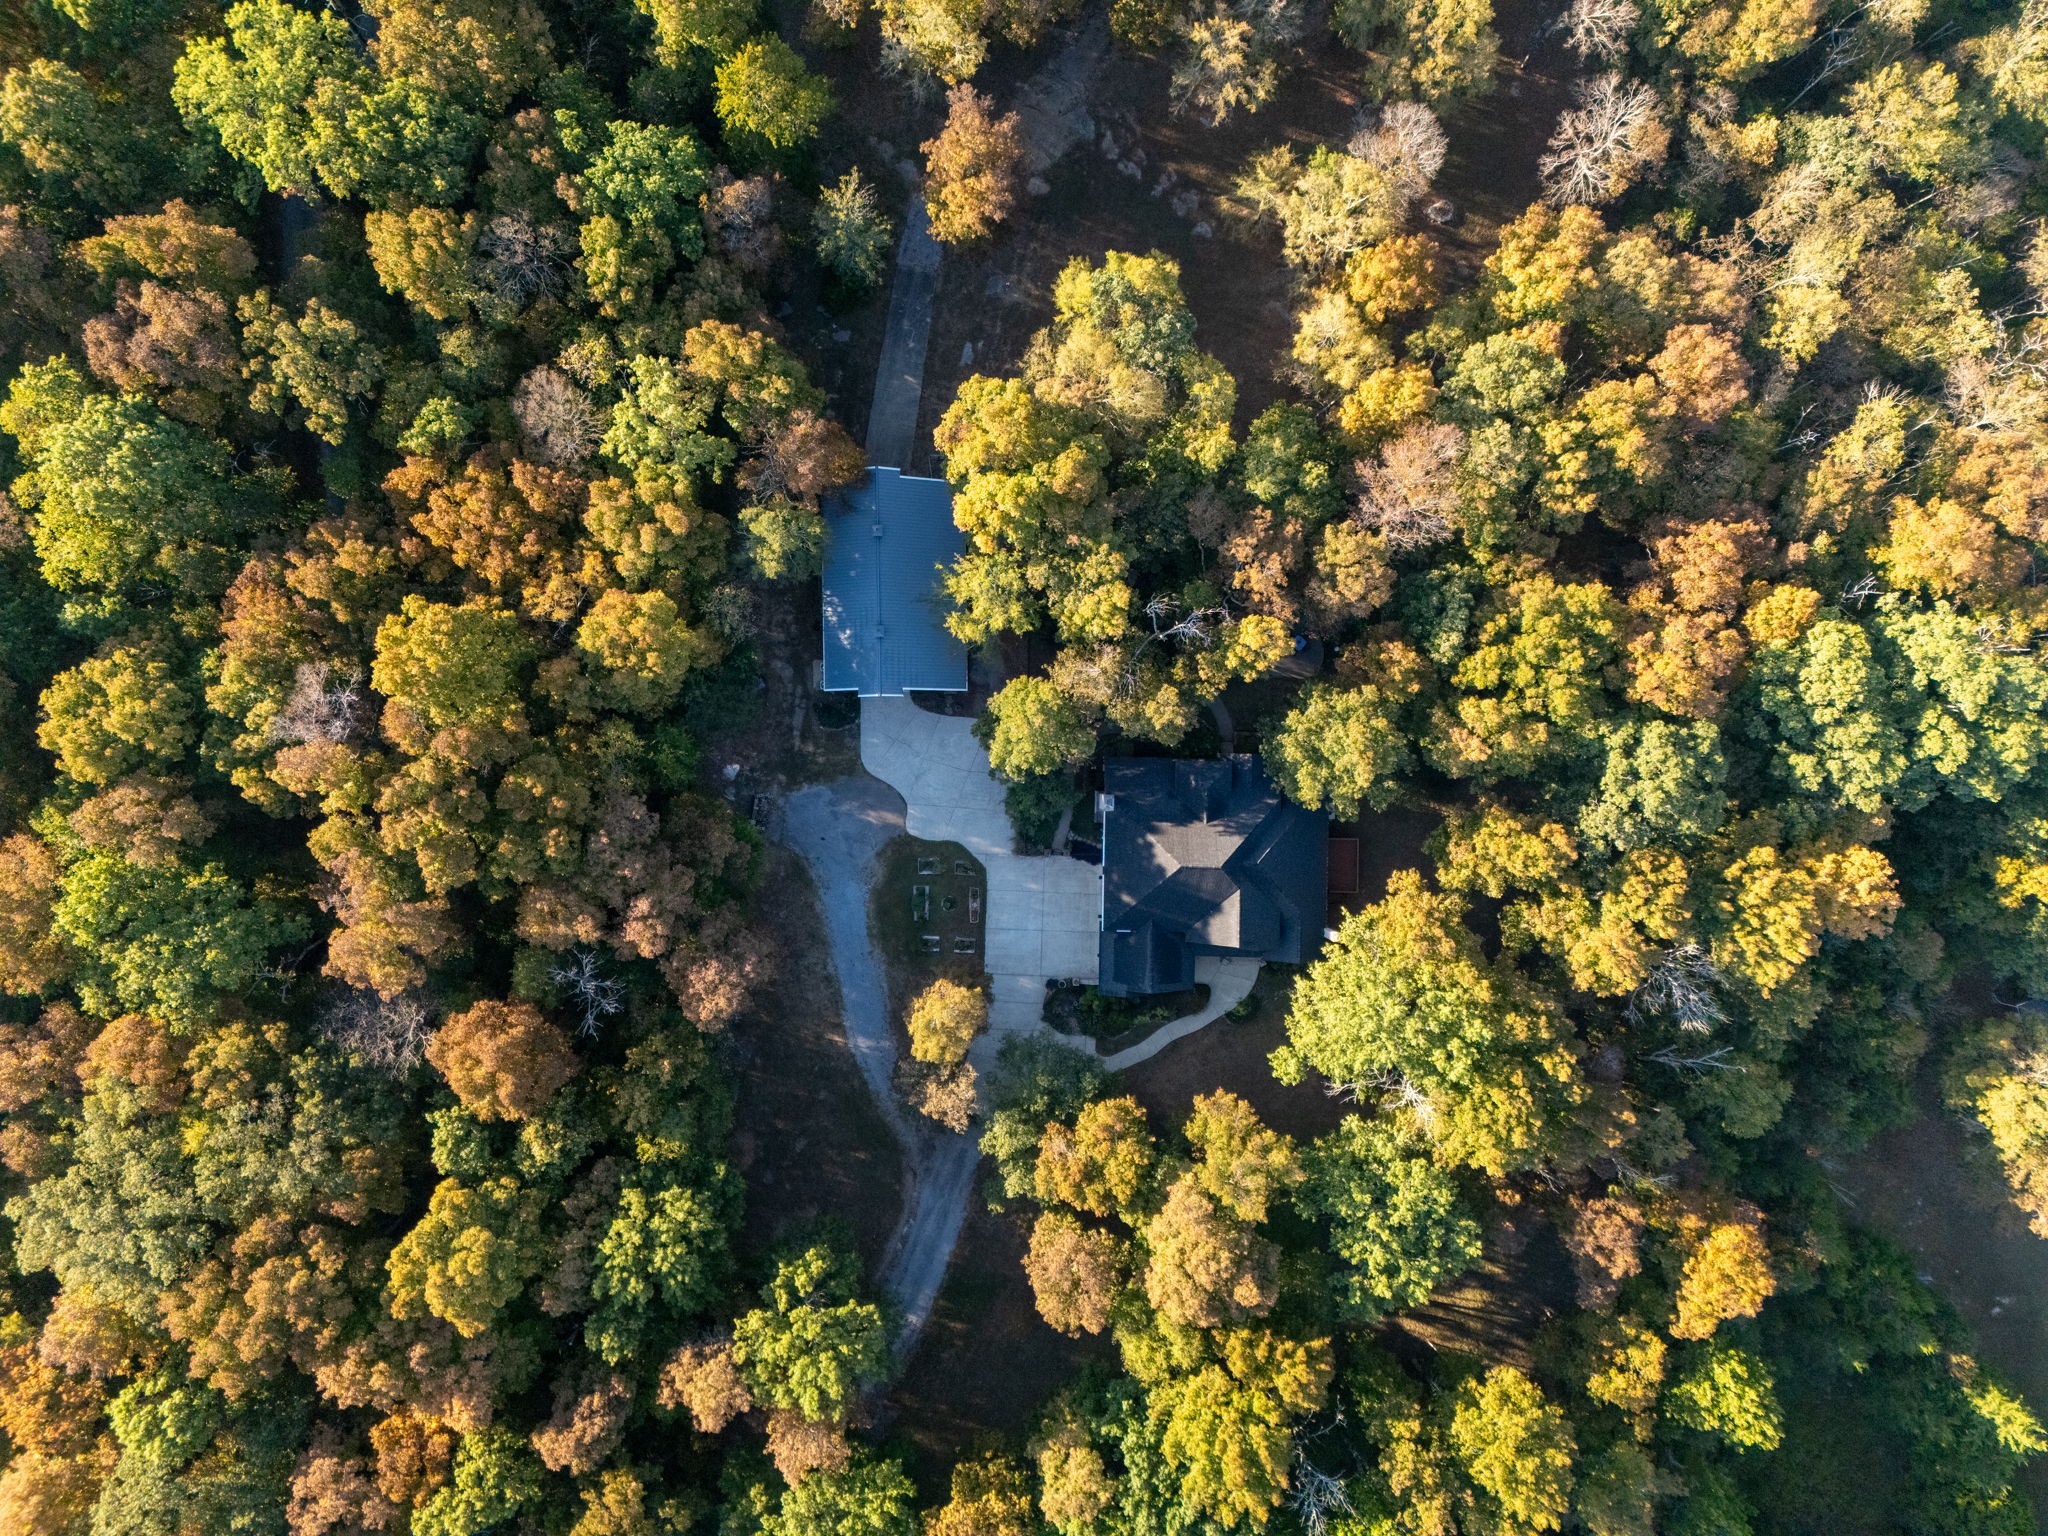
Aerial view of a home and driveway surrounded by dense autumn trees.
Aerial view of a home and red outbuilding surrounded by autumn trees, with a broad driveway.
Aerial view of two wooded parcels outlined in yellow, labeled 6.53 and 9.55 acres.
Large brick-and-stone home with arched windows, landscaped gardens, and a curving walkway.
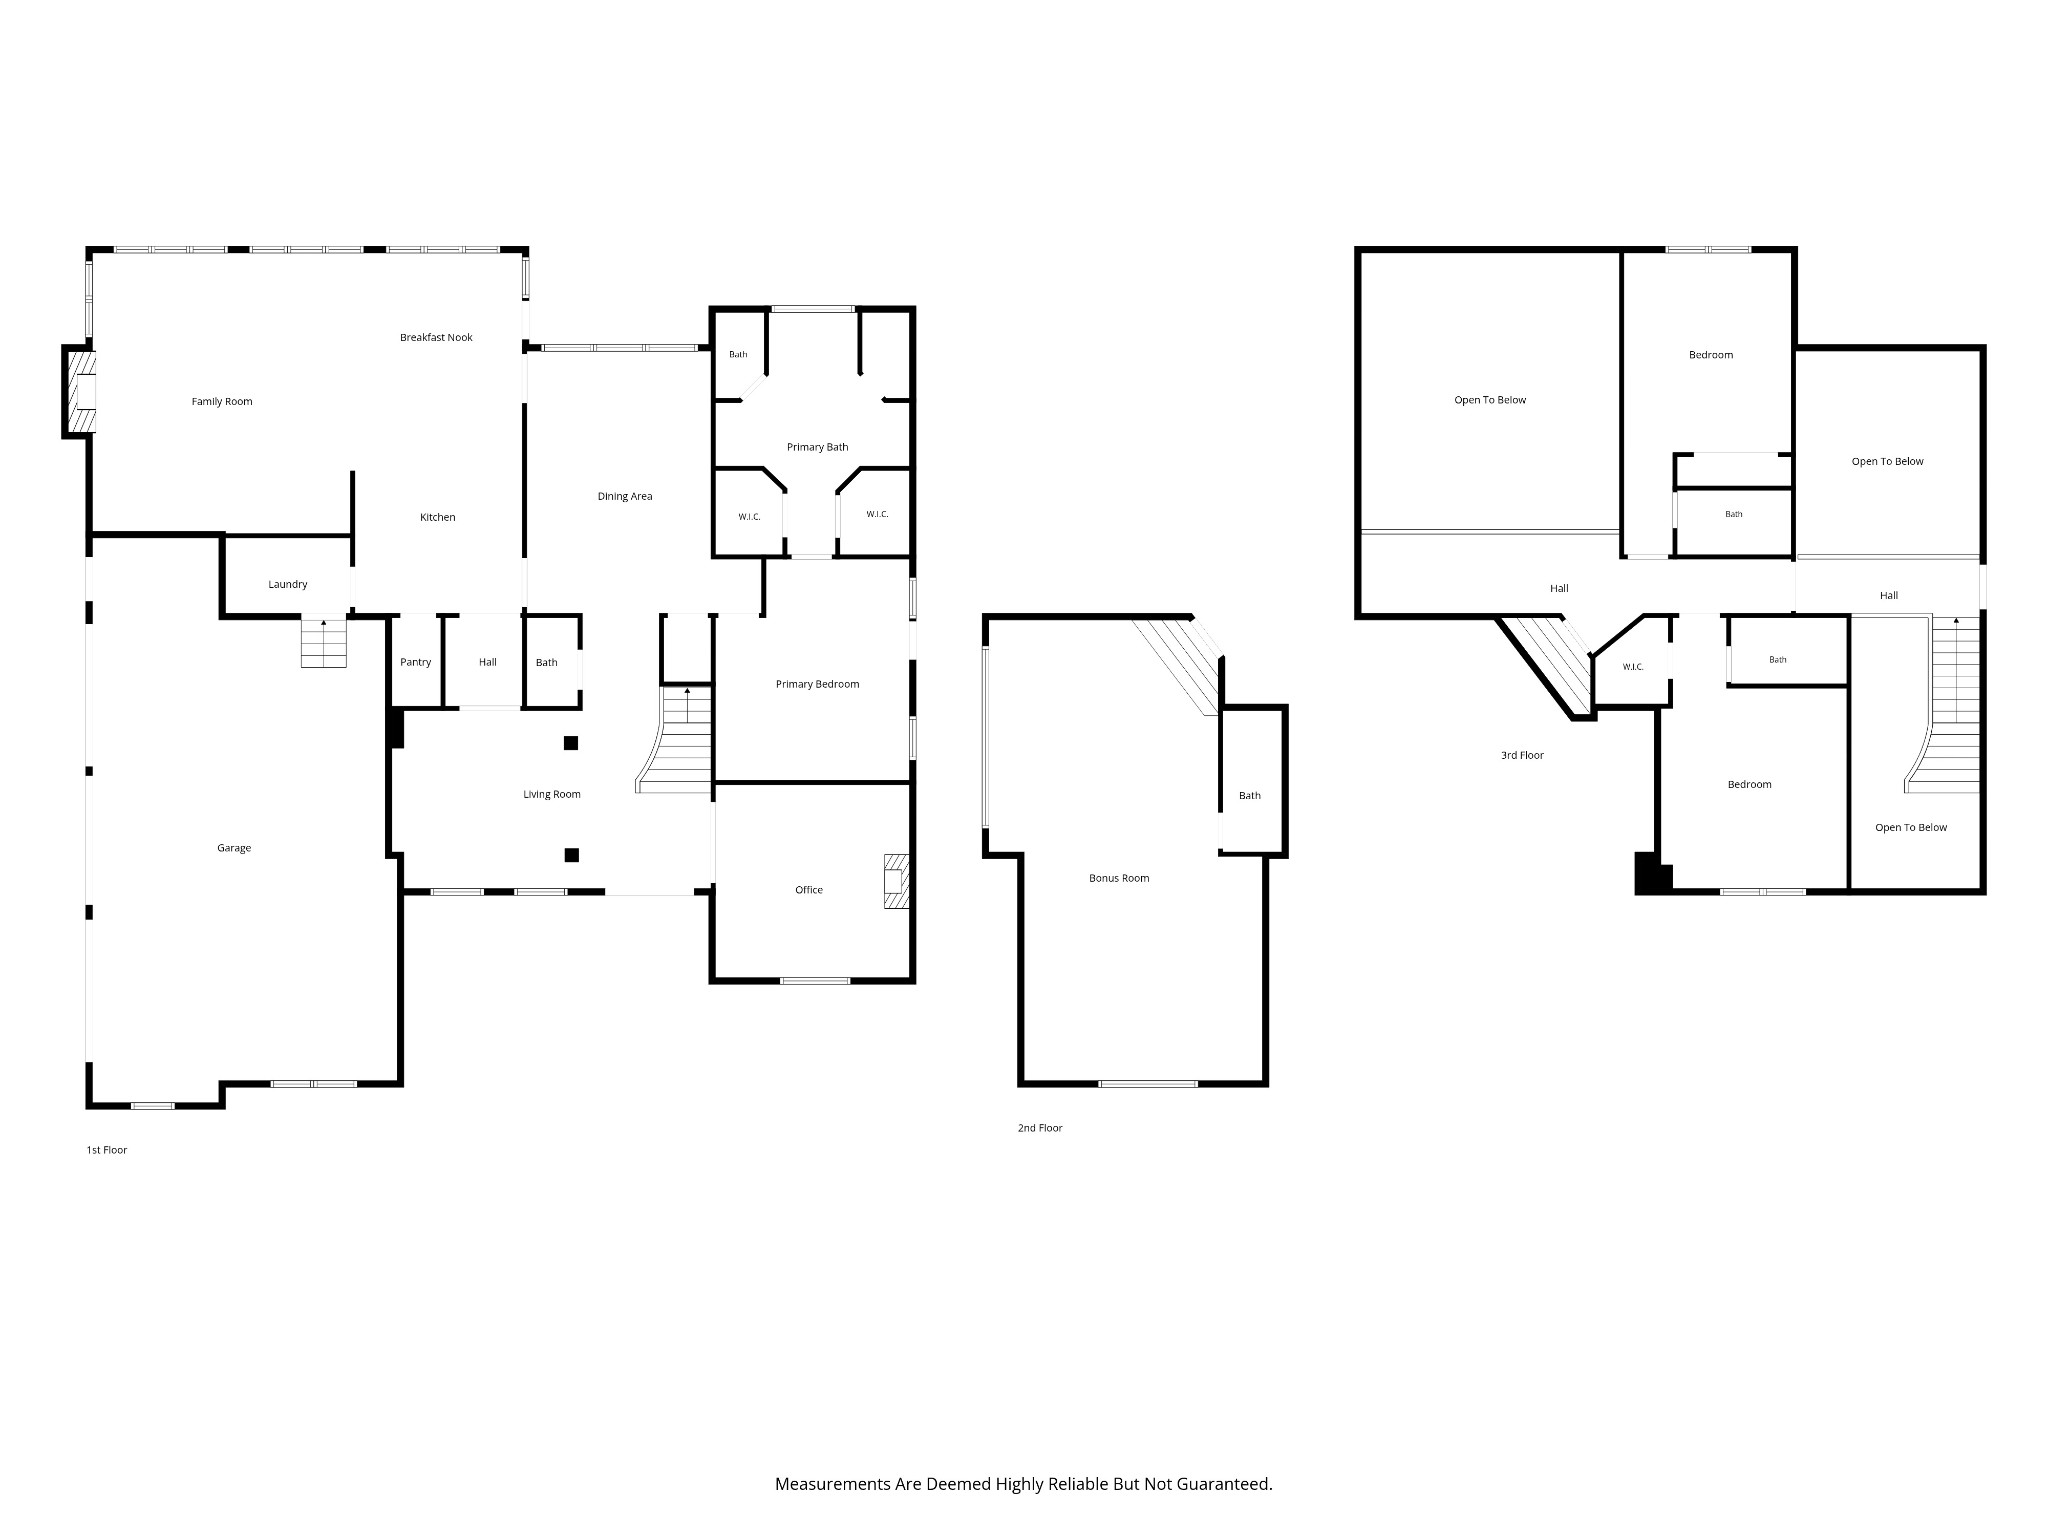
Three-level floor plan with labeled rooms, a bonus room, and open-to-below areas.
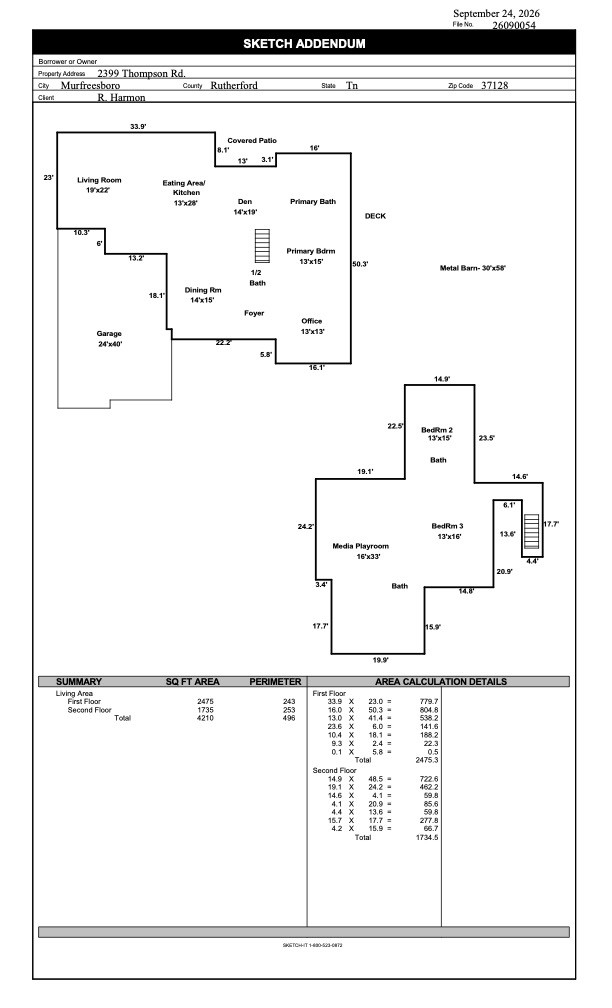
Floor plan for 2399 Thompson Rd showing first- and second-floor rooms and dimensions.
SEE ALL PHOTOS
Brick-and-stone home with a covered entry, landscaped yard, and red outbuilding among trees.
Aerial view of wooded parcels outlined in yellow, labeled approximately 6.53 and 9.55 acres.
Two-story brick home with stone accents, a covered porch, and landscaped front yard.
Two-story brick and stone home with a covered entry, set among mature trees.
Brick and stone home with a columned covered porch, arched windows, and landscaped walkway.
House entrance with stone-and-brick facade, covered porch, and curved concrete walkway.
Red barn-style outbuilding beside raised garden beds and a concrete driveway, surrounded by trees.
Red barn-style outbuilding with white-trimmed double doors, surrounded by autumn trees.
Red barn with white-trimmed doors beside a landscaped garden and concrete driveway.
Red barn-style outbuilding with white-trimmed double doors, a covered porch, and a broad concrete driveway.
Living room with a tall stone fireplace, leather sofa, loft railing, and large black-framed windows.
Living room with soaring ceilings, expansive black-framed windows, hardwood floors, and a brown leather sofa.
Dining area with a stone fireplace, wicker chairs, and large windows overlooking trees.
Entry foyer with a wood staircase, glass-paneled double doors, and hardwood floors.
Foyer with a sweeping black staircase, wood treads, hardwood floors, and an upstairs landing.
Entry hall with hardwood floors, black columns, and a staircase with wood treads and iron balusters.
Study with black built-in bookshelves, a fireplace, and a large arched window behind a desk.
Library with black built-in bookshelves, a brown leather loveseat, and hardwood floors
Dining room with hardwood floors, black columns, arched windows, and an ornate wood cabinet.
Built-in bar with black glass-front cabinets, wine storage, and hardwood floors beside arched windows.
Kitchen with black cabinetry, stainless appliances, wood island, and large windows overlooking trees.
Kitchen with dark cabinetry, granite counters, stainless refrigerator, and a central butcher-block table.
Kitchen with black cabinets, stainless appliances, a wooden worktable, and a laundry nook.
Kitchen with black cabinetry, stainless appliances, a wood island, and a stained-glass pendant light.
Kitchen with black cabinetry, granite counters, a large island, and an adjoining living area.
Walk-in pantry with black shelving, woven baskets, and hardwood flooring.
Open kitchen and dining area with black cabinetry, granite island, stone fireplace, and tall windows.
Double-height living room with a stone fireplace, loft railing, and large black-framed windows.
Open-plan living room with hardwood floors, a loft railing, and adjoining kitchen and dining area.
Kitchen with black cabinetry, a granite island, stainless steel appliances, and hardwood floors.
Dining room with a wicker dining set, black-trimmed windows, and hardwood floors.
Brick home’s covered back patio with Adirondack chairs, brick steps, and a landscaped garden.
Rear of a brick-and-siding home with a covered patio, stone retaining wall, and curving paver path.
Open interior with hardwood floors, a loft railing, and a view into a stone-fireplace room.
Empty room with hardwood floors, three black-trimmed windows, and a wood-bladed ceiling fan.
Powder room with a copper vessel sink, colorful tiled vanity, and carved wood mirror.
Furnished bedroom with a dark wood bed, ceiling fan, and glass door opening to a wooded deck.
Furnished bedroom with a white quilted bed, dark wood trim, and glass doors opening to a balcony.
Bathroom with a soaking tub beneath an arched window, viewed through black louvered doors.
Bathroom with a soaking tub beneath an arched window and a tiled walk-in shower.
Bathroom with a tiled walk-in shower, corner soaking tub, and warm wood cabinetry.
Bathroom vanity with ornate wood cabinetry, black countertop, framed mirror, and towel rack.
Vaulted living room with stone fireplace, hardwood floors, and tall black-framed windows.
Upper-level landing with wood flooring, a stone chimney, and railing overlooking a windowed living area.
Bedroom with a vaulted ceiling, arched black-framed window, and built-in shelving.
Bedroom with a carved wood headboard, quilt-covered bed, and long built-in bookshelves.
Bathroom with a dark wood vanity, red countertop, sunburst mirror, and floral shower curtain.
Bedroom with two metal-frame beds, patchwork quilts, and a large window with black blinds.
Bathroom with a wood vanity, stone countertop, toilet, and multicolored patchwork shower curtain.
Game room with a pool table, projector screen, leather sofa, and granite-topped bar.
Furnished media room with a ceiling-mounted projector, curtained screen, built-in bar, and staircase.
Game room with a carved wooden pool table, vaulted ceiling, and framed soccer memorabilia.
Bathroom with a white tub and shower, purple curtain, and wood vanity beneath a large framed mirror.
Spacious garage with a concrete floor, wood-paneled walls, multiple garage doors, and storage cabinets.
Brick home with three garage doors, a wide concrete driveway, and a garden arch.
Brick home with broad windows beside a curving stone-paver garden path.
Covered brick patio with rustic rocking chairs overlooking a leafy, fenced backyard.
Paver patio with blue-covered dining table, covered grill, and small shed in a wooded yard.
Wooded backyard garden with a hammock, stone-edged path, and black metal fence.
House viewed from a wooded backyard patio with a raised stone terrace, outdoor dining set, and covered grill.
Stone paver path winding through a wooded garden with flowering plants and mature trees.
Pale green garden shed with white French doors, flower decorations, and a brick-paver path among trees.
Shaded backyard patio with a curved brick path, fountain, mature trees, and outdoor seating.
Wooded backyard with a curved stone walkway leading to a patio with outdoor seating and a covered grill.
Tree-filled grassy lot with mature trees and a road visible beyond.
Two-story brick home with a broad curved driveway and landscaped entrance among mature trees.
Grassy property grounds shaded by mature trees, with a road visible beyond the lawn.
Red barn-style outbuilding beside a concrete driveway and raised garden beds, surrounded by trees.
Red barn with white-trimmed doors, covered porch, and broad concrete driveway among trees.
Red barn-style home with a covered concrete porch, white trim, and rocking chairs.
Large workshop garage with a concrete floor, wall-mounted tools, bicycles, and an enclosed trailer.
Large workshop garage with a high metal ceiling, wide doors, and a white enclosed trailer.
Wooded property with a gravel drive winding between mature trees.
Gravel driveway winding through a shaded, tree-filled property.
Grassy clearing bordered by trees, with a wire fence along the right side.
Wooded backyard with a small patio table and chairs beside a leaf-covered path.
Open grassy clearing bordered by trees, with sunlight filtering through the canopy.
Grassy property clearing bordered by trees, with a small dog in the field.
Grassy clearing bordered by mature trees, with a simple fence and gate.
Open grassy clearing bordered by dense trees beneath a blue sky.
Grassy clearing bordered by mature trees and woodland.
Grassy clearing bordered by mature trees and a wire fence.
Grassy clearing bordered by mature trees on a wooded property.
Wooded property lot with mature trees, leaf-covered ground, and a small rocky clearing.
Wooded property with a broad exposed rock slab and leaf-covered ground.
Wooded property with a leaf-covered gravel clearing beneath mature trees.
Wooded property with mature trees, a grassy clearing, and dappled sunlight.
Aerial view of a home and red outbuilding surrounded by dense autumn woodland.
Aerial view of wooded property with a pool, open fields, and distant homes beneath rolling hills.
Aerial view of wooded acreage with broad grassy clearings and autumn foliage.
Aerial view of wooded acreage with open clearings and a few nearby homes.
Aerial view of a home and driveway surrounded by dense autumn trees.
Aerial view of a home and red outbuilding surrounded by autumn trees, with a broad driveway.
Aerial view of two wooded parcels outlined in yellow, labeled 6.53 and 9.55 acres.
Large brick-and-stone home with arched windows, landscaped gardens, and a curving walkway.
Three-level floor plan with labeled rooms, a bonus room, and open-to-below areas.
Floor plan for 2399 Thompson Rd showing first- and second-floor rooms and dimensions.
Courtesy of Compass, Rachael Harmon Listing Contact: 6155046036 
For Sale

2399 Thompson Rd

2399 Thompson Rd, Murfreesboro, TN 37128

$1,499,000
This one is special! Sixteen private acres surround this serene 3 bed, 4.5 bath estate. Bring all your hobby farm desires to life with this home and surrounding acreage that includes a mix of woods and open pasture area. Whether you have farm animals or just love space to roam or garden, this is your dream location. Inside you'll find soaring ceilings and plenty of natural light with a wall of windows that overlook the serene backyard. The kitchen also has a wonderful view and includes an informal eat-in area plus seating for four, and to an informal eat-in area. A den off the kitchen adds a second place to relax. The formal dining room connects to the kitchen through a butler's serving area. On the main level, a cozy library with a wood-burning fireplace and built-in bookshelves works well also a home office. The primary suite is also on the main level and has its own private deck for quiet mornings or evenings. Its bath includes double vanities, a tile shower and a separate tub. Each of the three spacious bedrooms has an ensuite bath. A massive bonus room with its own full bath could easily become a fourth bedroom. It's currently set up as a media and game room with a projector, a wet bar and a pool table (negotiable). Outside, the fenced backyard is a gardener's sanctuary. There's also a Morton building/barn, fully heated and cooled by a brand-new HVAC system, which works for a workshop, storage or hobbies. The tractor, mower, side-by-side and more are negotiable, so you could be ready to care for the land from day one. Attached 3-car garage is also heated and cooled. Interior has a fresh coat of paint. Great proximity to 840 just off Veterans Parkway as well as I24. School is mere minutes from your front door. Ask me how to get 1% off of your interest rate for the 1st year with our preferred lender.

11/15/2026 2:00PM - 4:00PM CST

3
beds

5
baths

4,210 Sq.Ft. LIVING AREA

16.08 Acres lot

Rachael Harmon

Rachael Harmon

Features & Amenities

Interior

  • total bedrooms3
  • Total bathrooms5
  • full bathrooms4
  • half bathroom1
  • Flooring Carpet, Wood, Laminate, Tile
  • Fireplace Great Room, Wood Burning
  • APPLIANCES Built-In Electric Oven, Electric Oven, Dishwasher, Disposal, Microwave, Refrigerator, Stainless Steel Appliance(s)
  • other interior Features Bookcases, Built-in Features, High Ceilings, Pantry

Area & Lot

  • Status For Sale
  • OPEN HOUSE

    11/15/2026 2:00PM - 4:00PM CST

  • Living Area4,210 Sq.Ft.
  • Total Area4,210 Sq.Ft.
  • Lot Area16.08 Acres
  • MLS® ID3615390
  • TypeResidential
  • YEAR BUILT2003
  • NeighborhoodMURFREESBORO
  • View DescriptionTrees/Woods
  • Elementary SchoolRockvale Elementary
  • Middle SchoolRockvale Middle School
  • High SchoolRockvale High School

Exterior

  • STORIES2
  • Garage Space3.0
  • water SourcePublic
  • utilitiesElectricity Available, Water Available
  • roofAsphalt
  • lot featuresPrivate
  • parkingGarage Faces Side
  • HEAT TYPECentral
  • AIR CONDITIONINGCentral Air, Electric
  • sewerSeptic Tank

Financial

  • Sales Price$1,499,000
  • Real Estate Tax $3,825/yr
Aerial view of wooded parcels outlined in yellow, labeled approximately 6.53 and 9.55 acres.

Schedule a Showing

We would love to show you our beautiful property. Please select your preferred date and time below. An agent will be in touch shortly to confirm your appointment.

Schedule a Showing

We would love to show you our beautiful property. Please select your preferred date and time below. An agent will be in touch shortly to confirm your appointment.
Thank you for your interest in 2399 Thompson Rd, Murfreesboro, TN 37128. We are reviewing your request and will be in touch shortly!

Mortgage Calculator

Estimate your monthly mortgage payment, including the principal and interest, property taxes, and HOA. Adjust the values to generate a more accurate rate.
All estimates are provided for informational purposes only. Actual amounts may vary.
$0,000 Your Payment 20 15 65
$0,000 Your Payment

MURFREESBORO

Murfreesboro is a trendy, growing community in Rutherford County.

Explore

Interested in Learning More?

Learn more

Follow Us on Instagram

Two smiling women pose together in a bright white kitchen.

Work With Us

Interested in knowing more about the current real estate market for Nashville, Murfreesboro, Franklin or the surrounding areas? If you’re looking to buy, sell or build, send us a note and we’ll get back to you shortly!