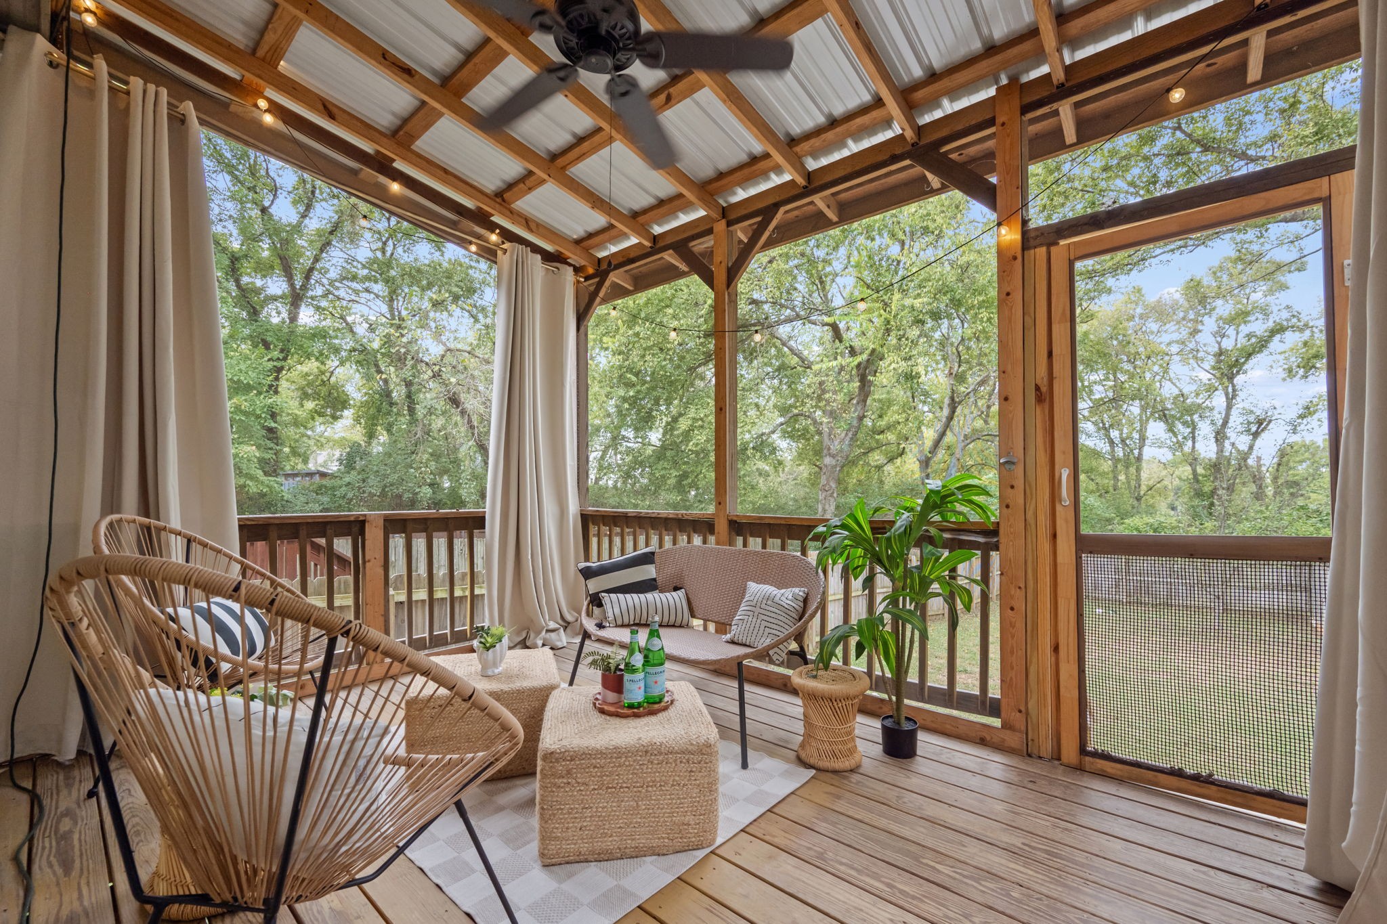
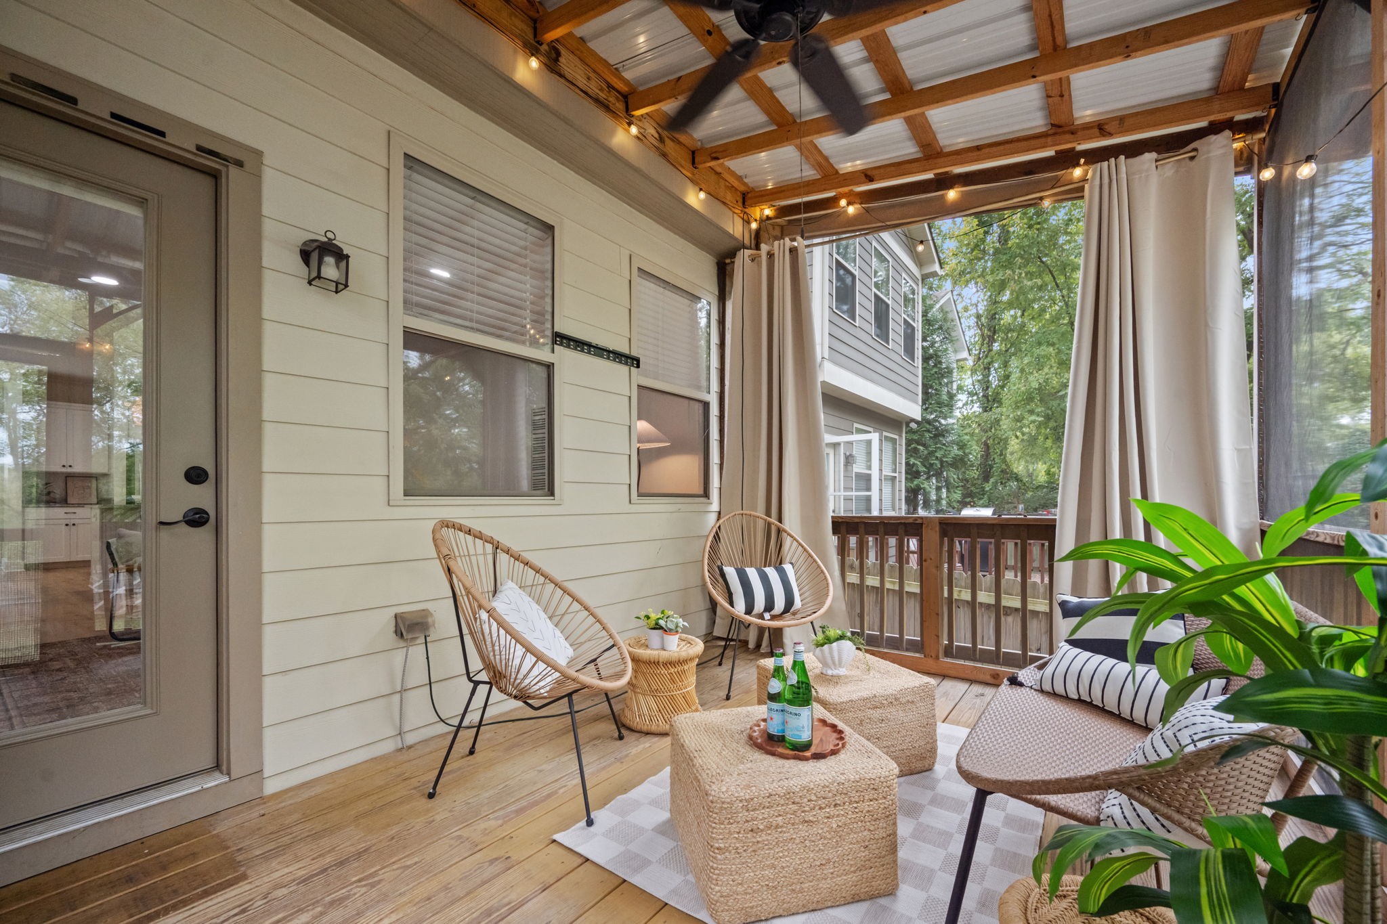
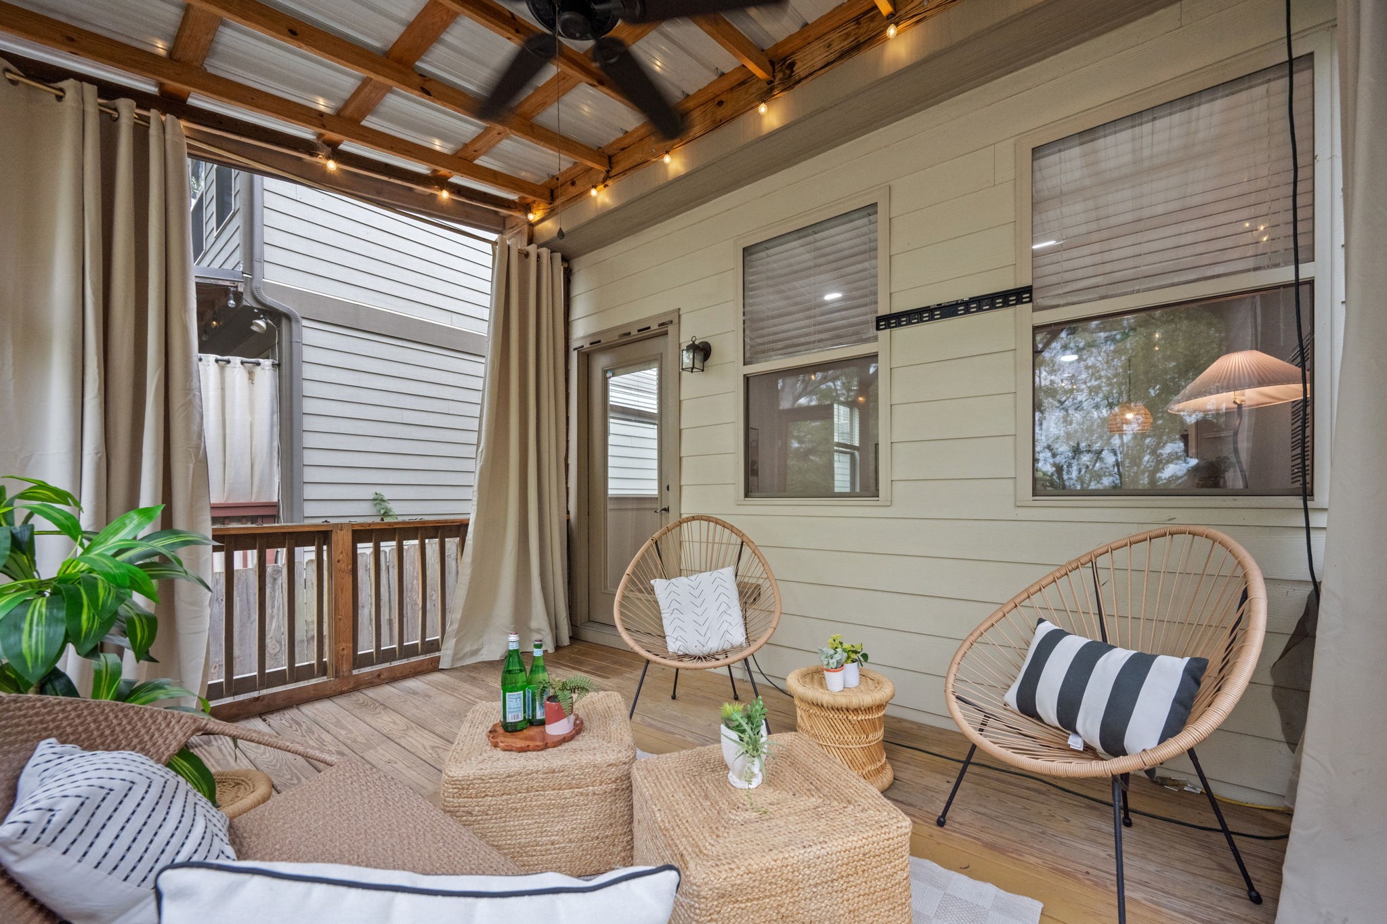
Covered wooden deck with wicker seating, curtains, string lights, and leafy wooded views.
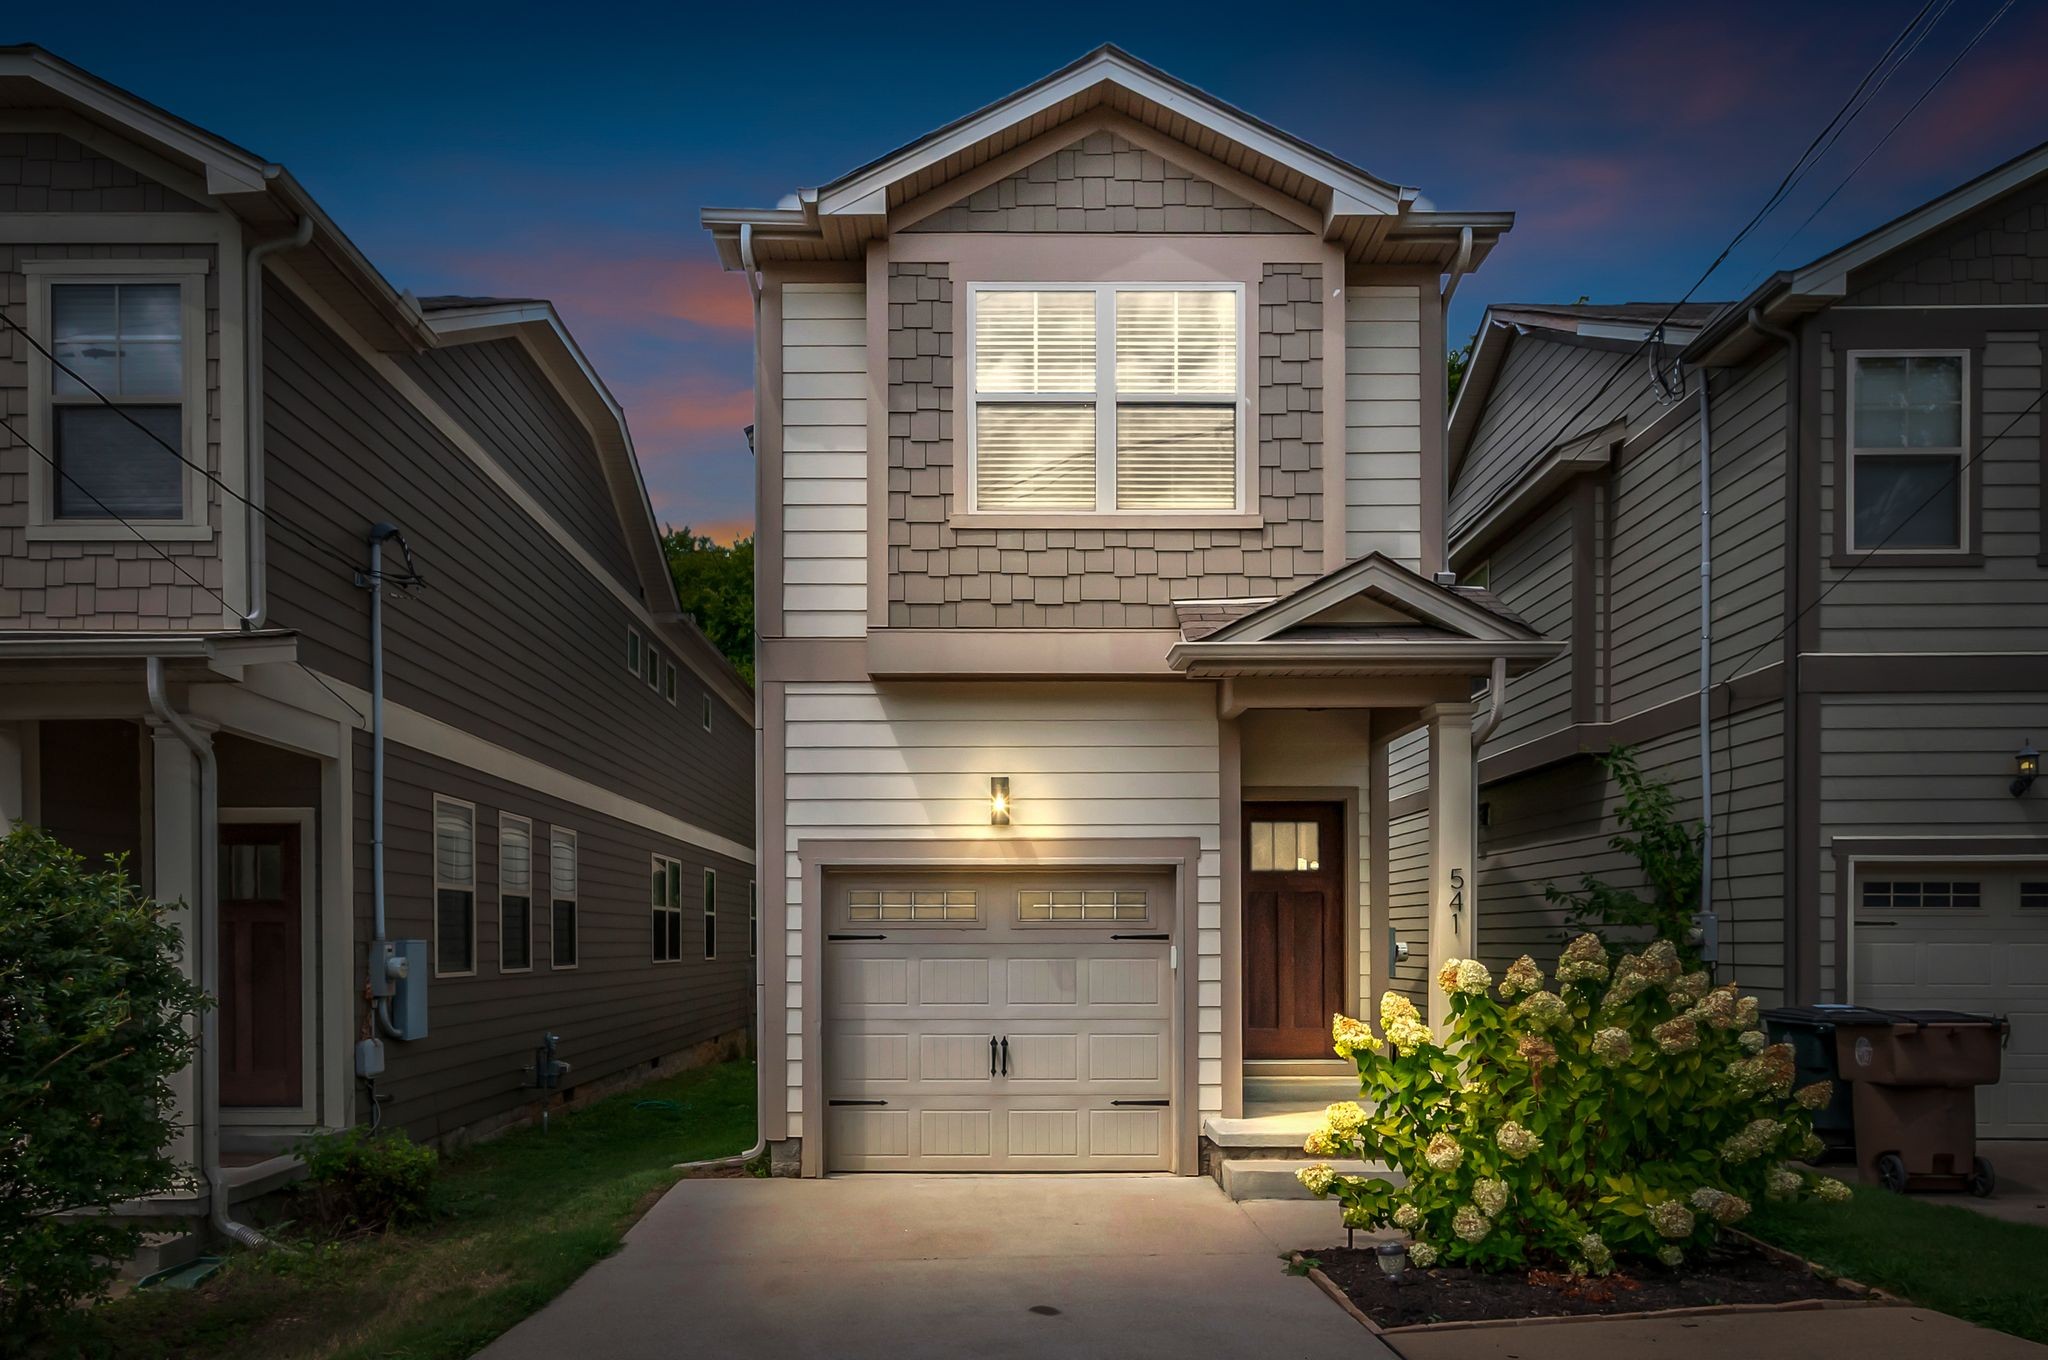
Two-story gray home with a lit garage and entry at dusk, framed by neighboring houses and hydrangeas.
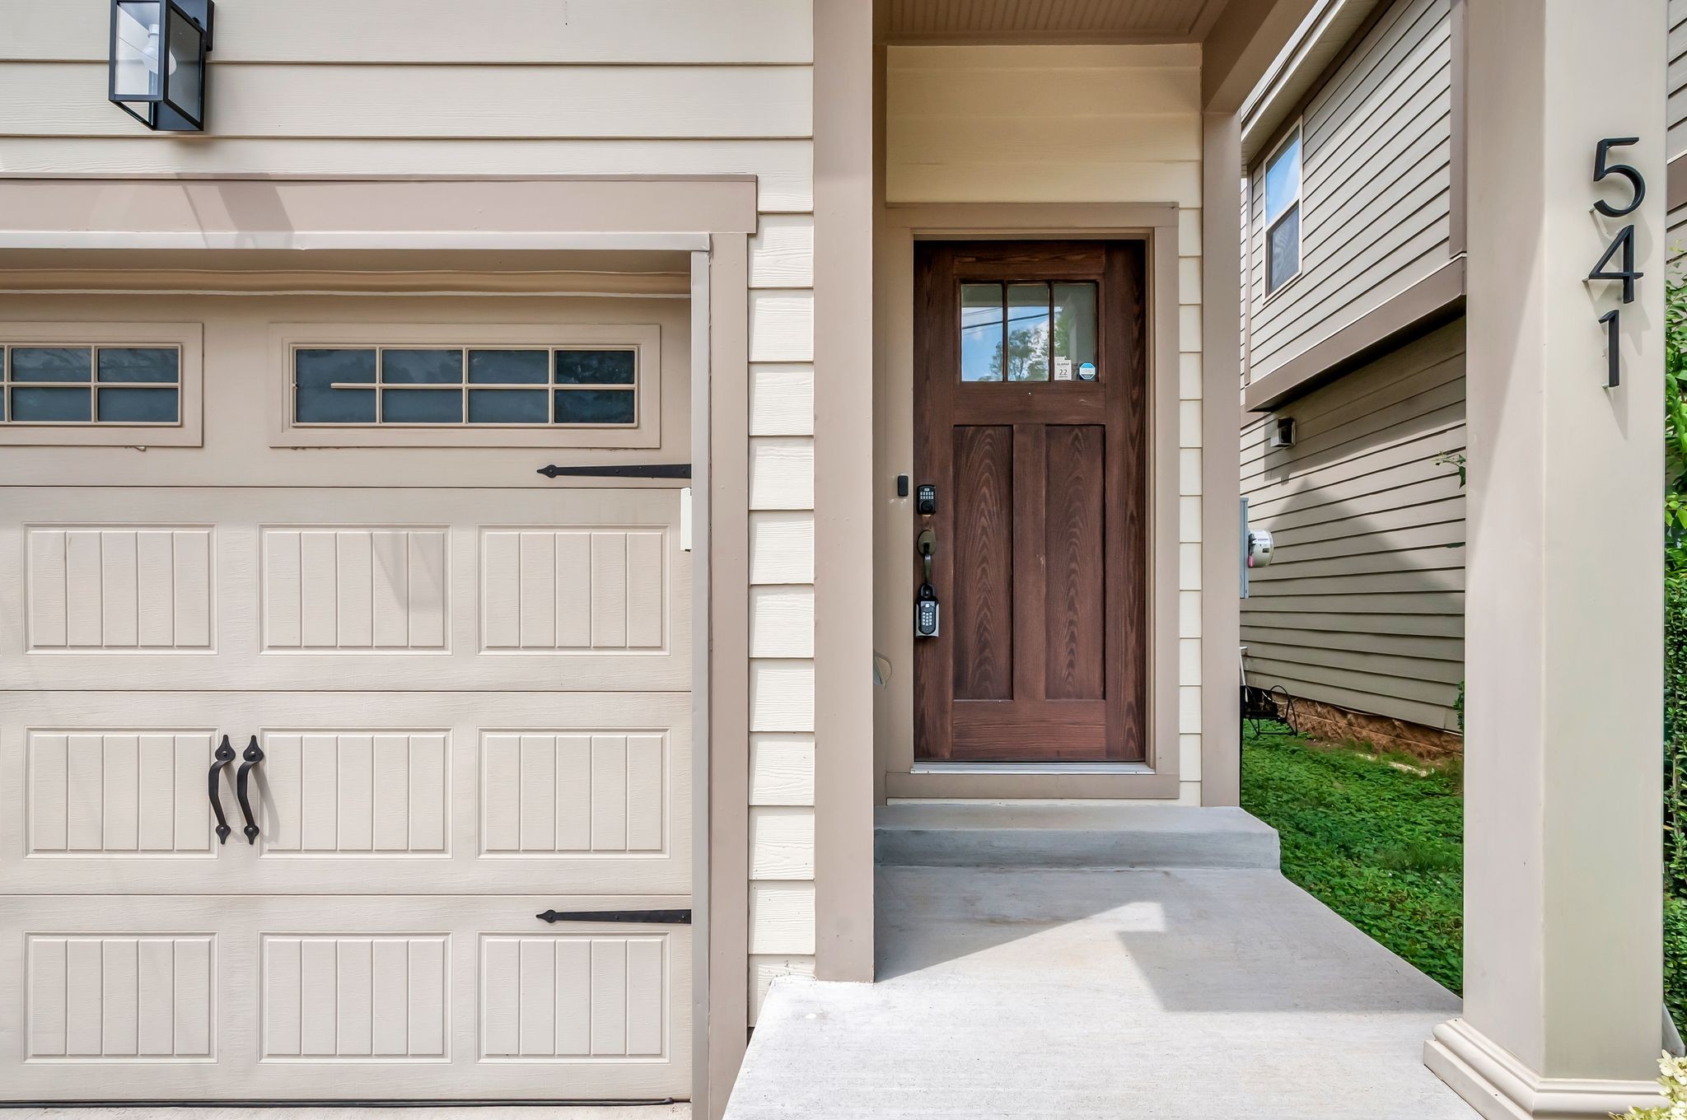
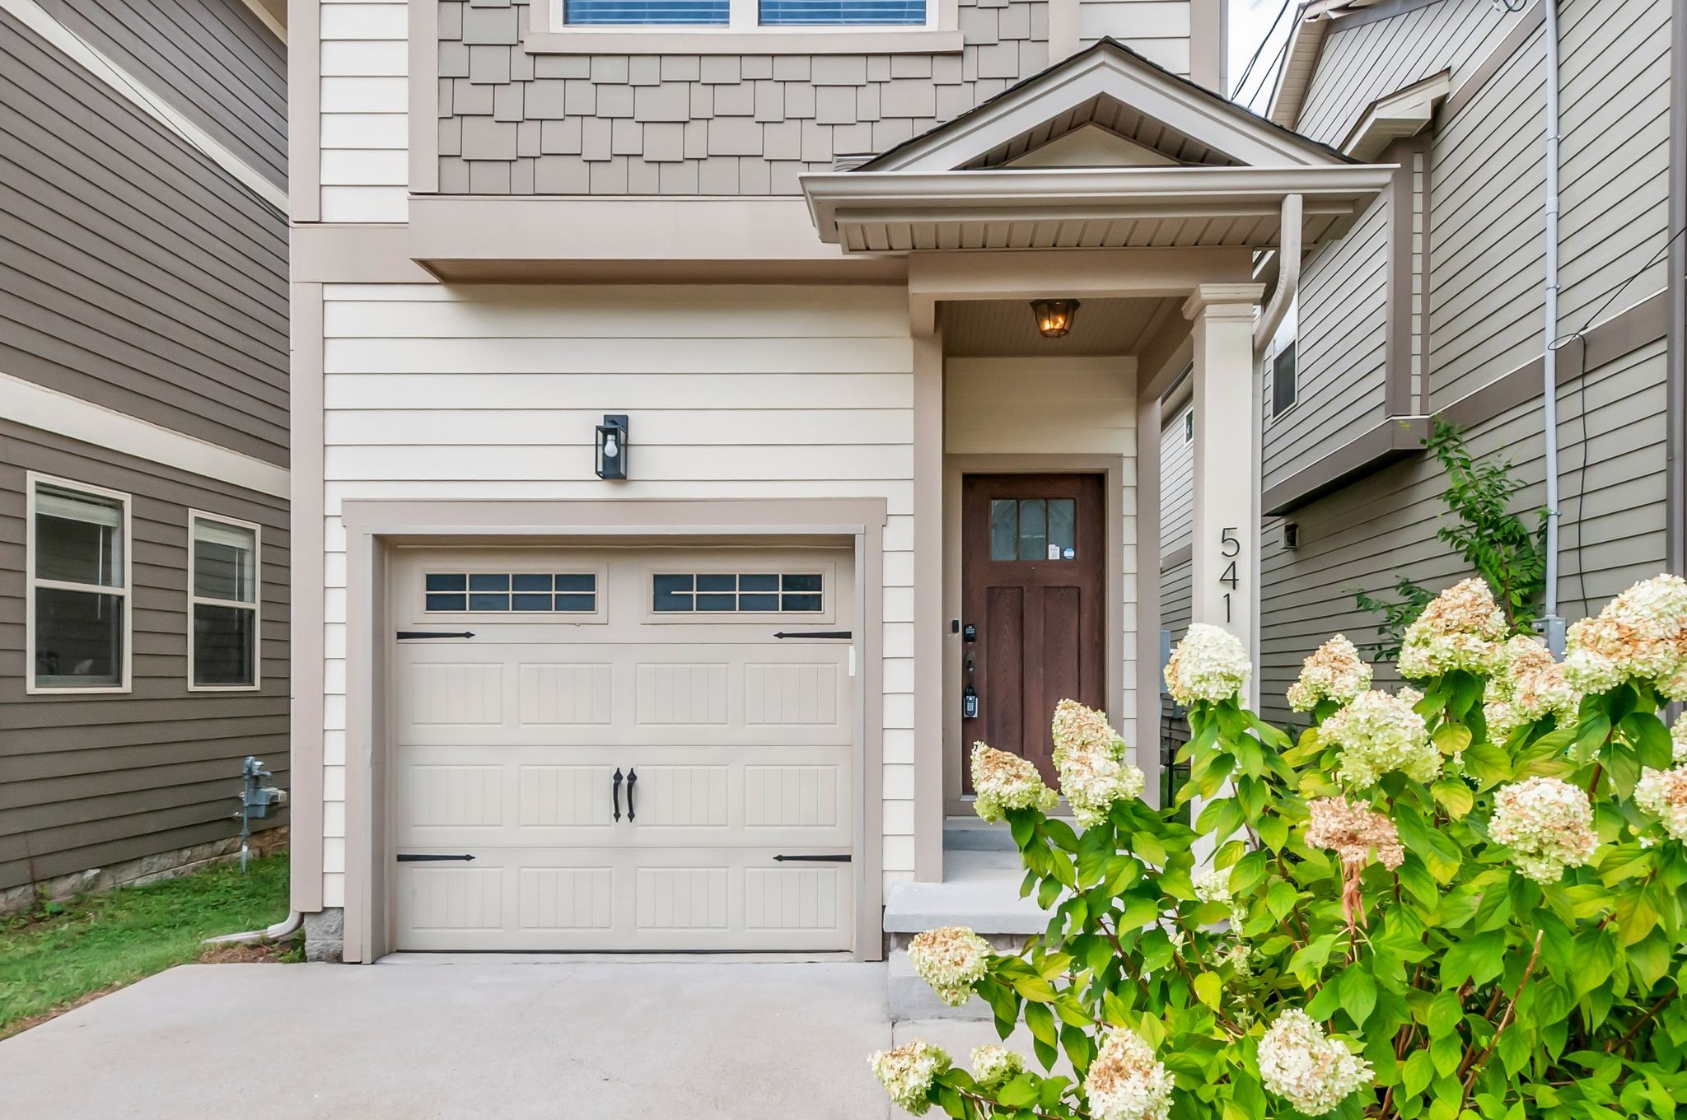
Home entrance with a dark wood door beside a white paneled garage door.
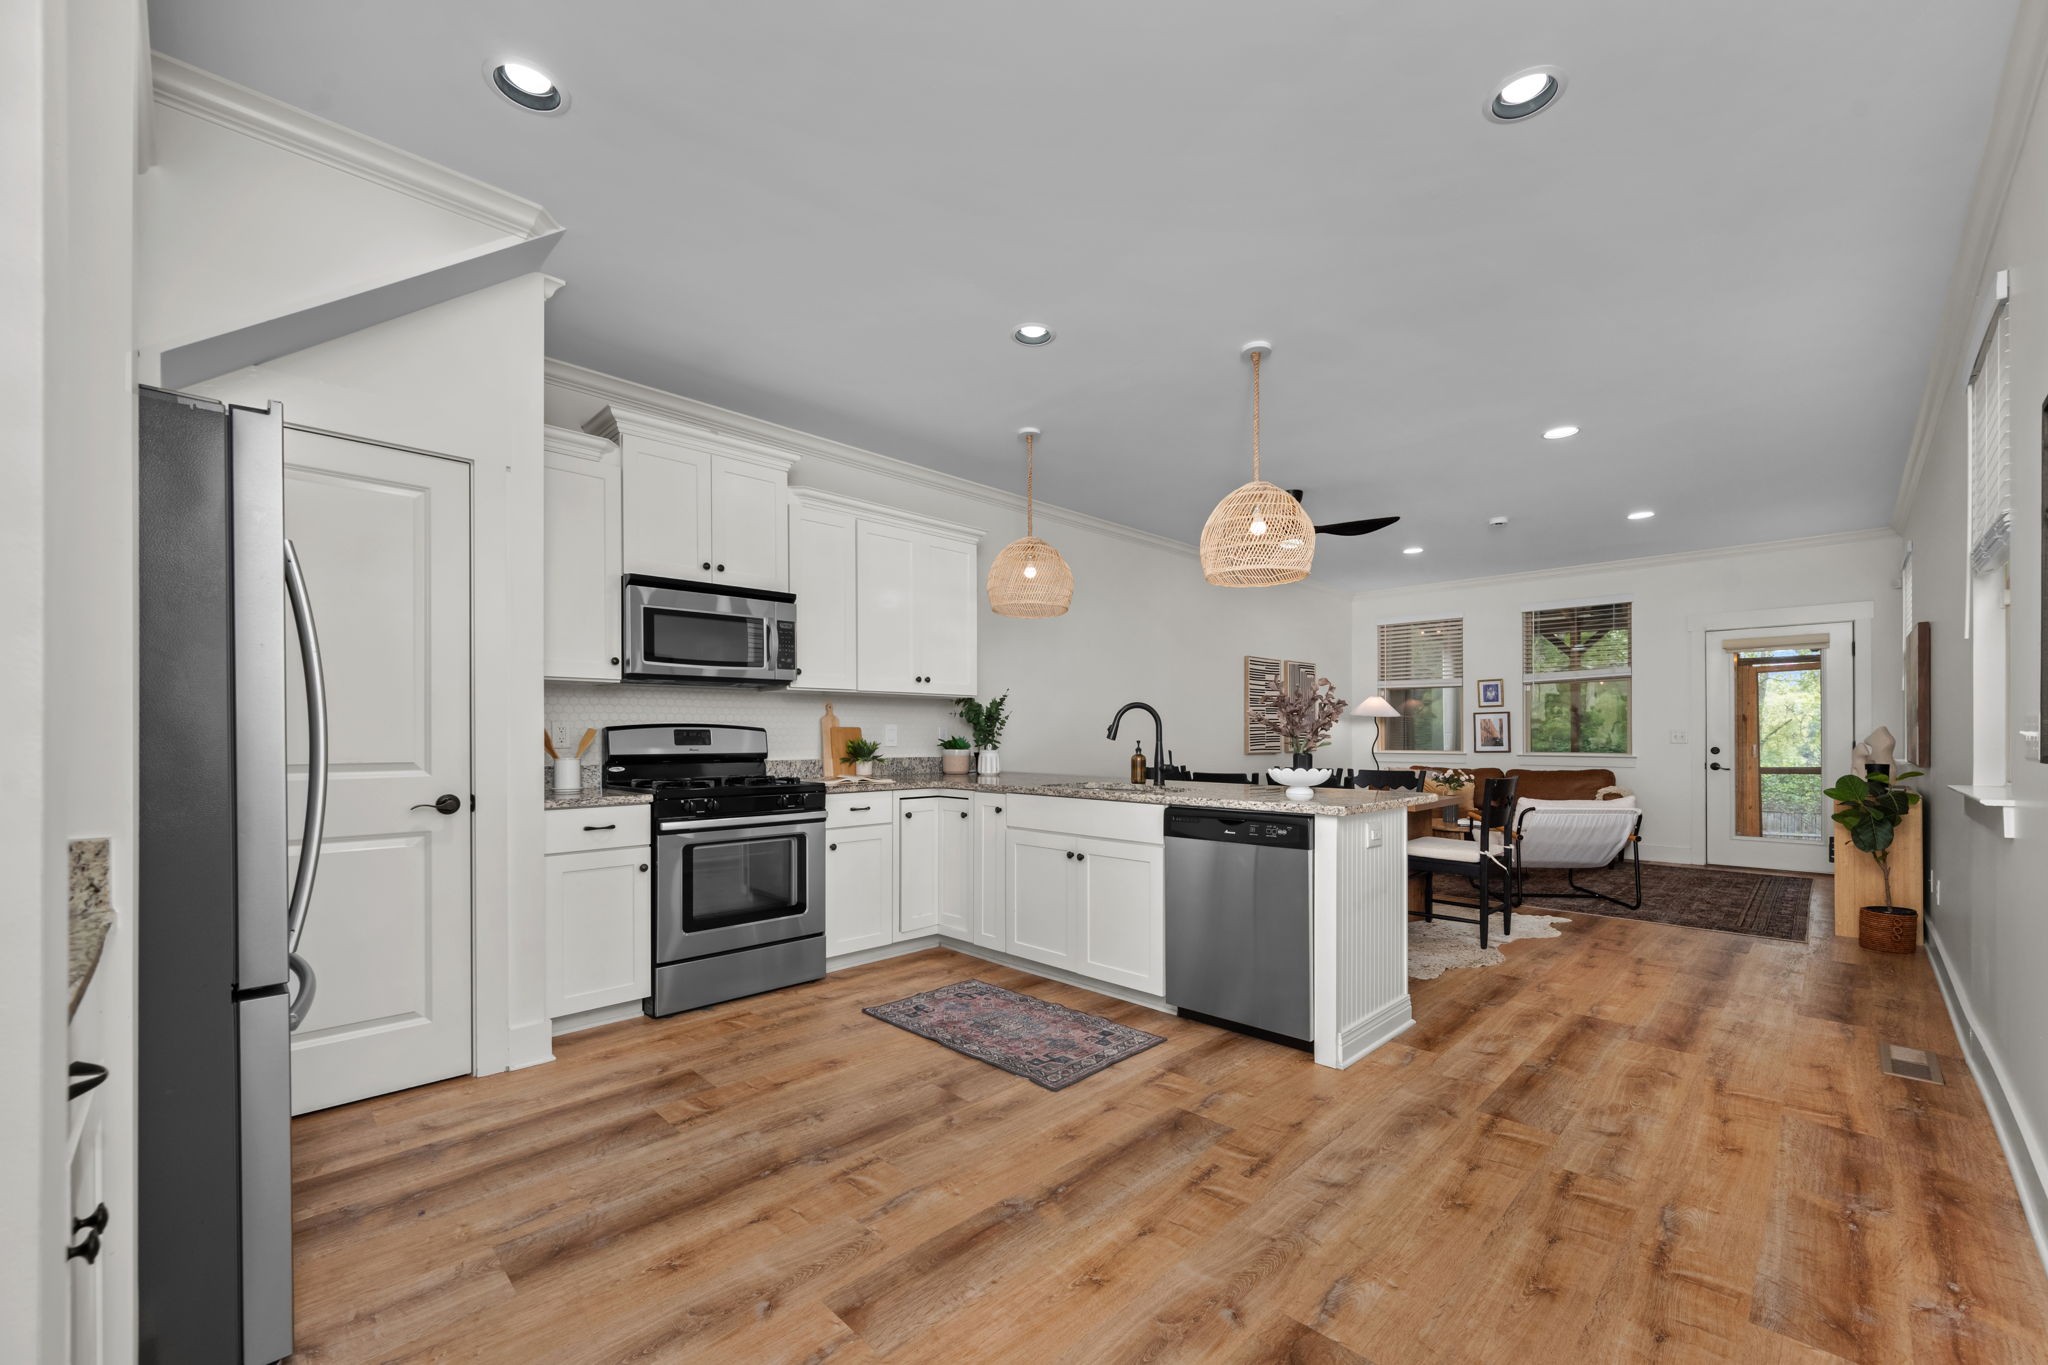
Open kitchen with white cabinets, stainless appliances, and an island beside the dining area.
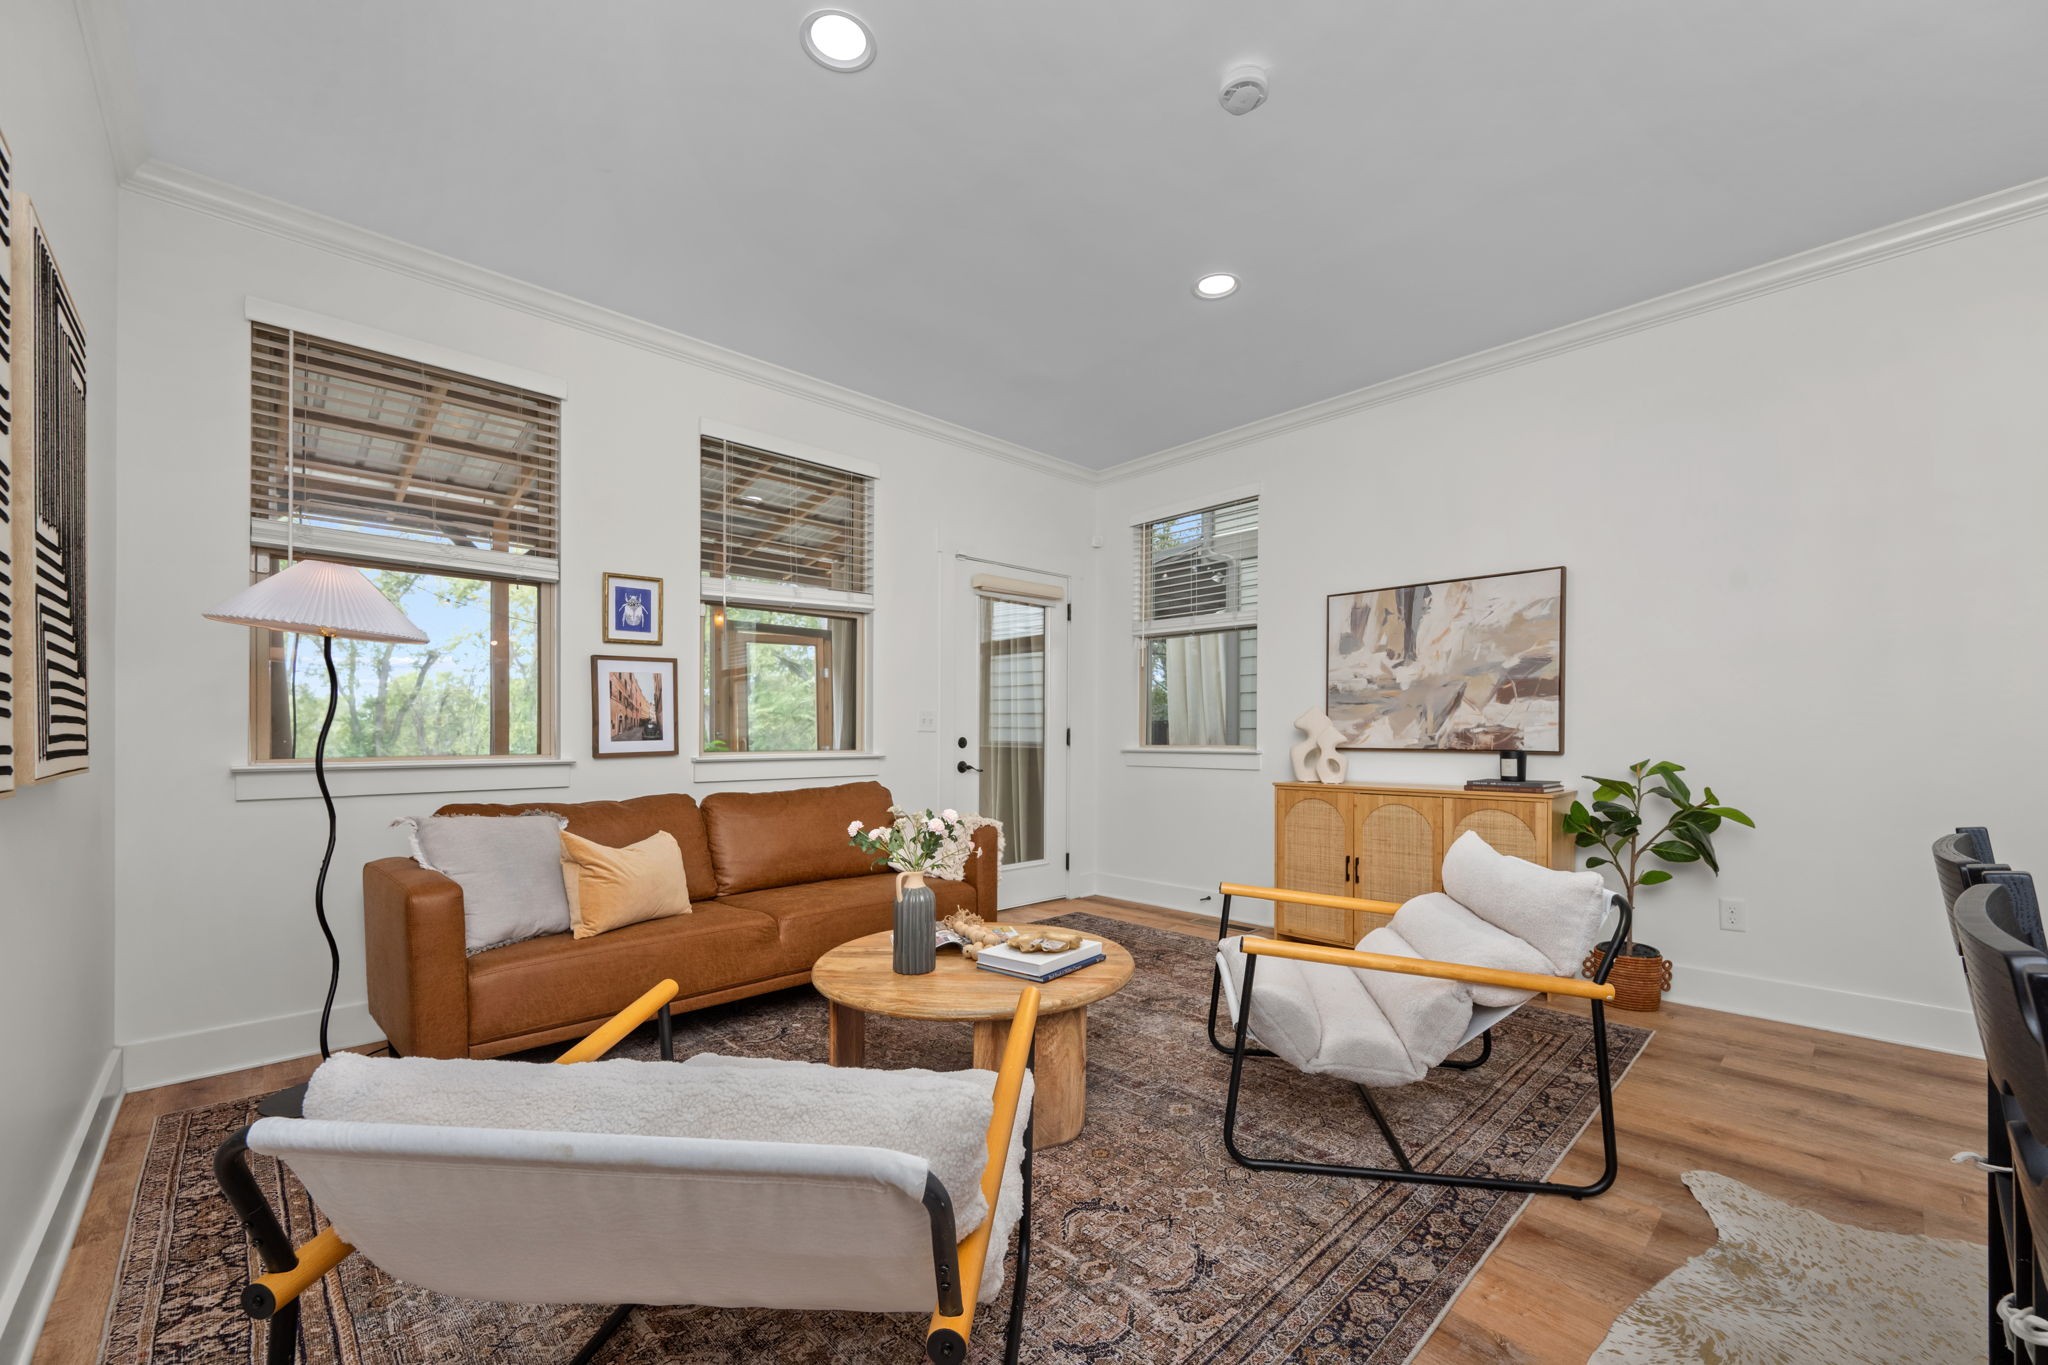
Staged living room with a rust-colored sofa, patterned rug, and tall windows.
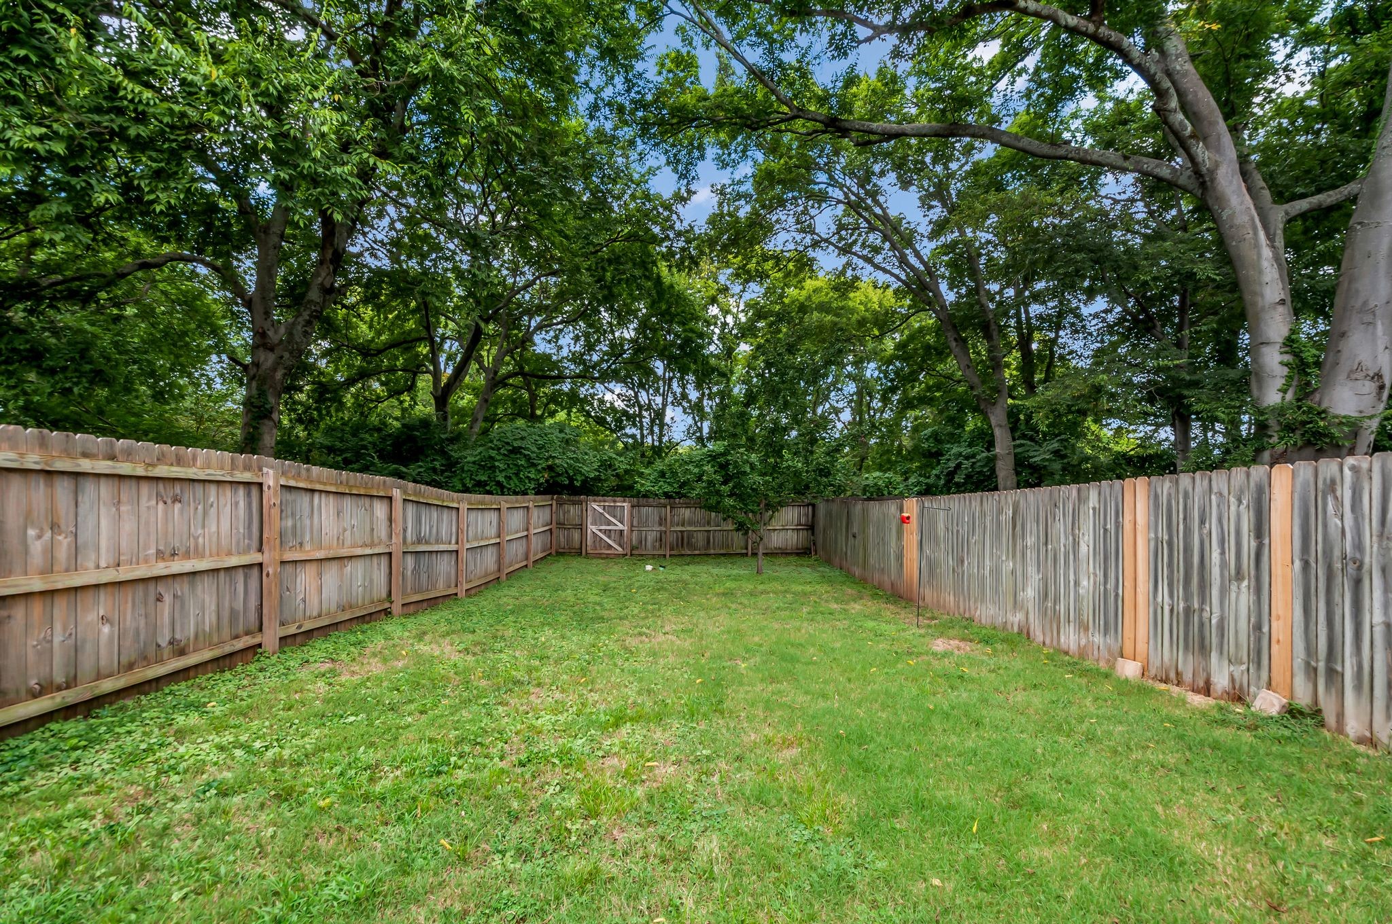
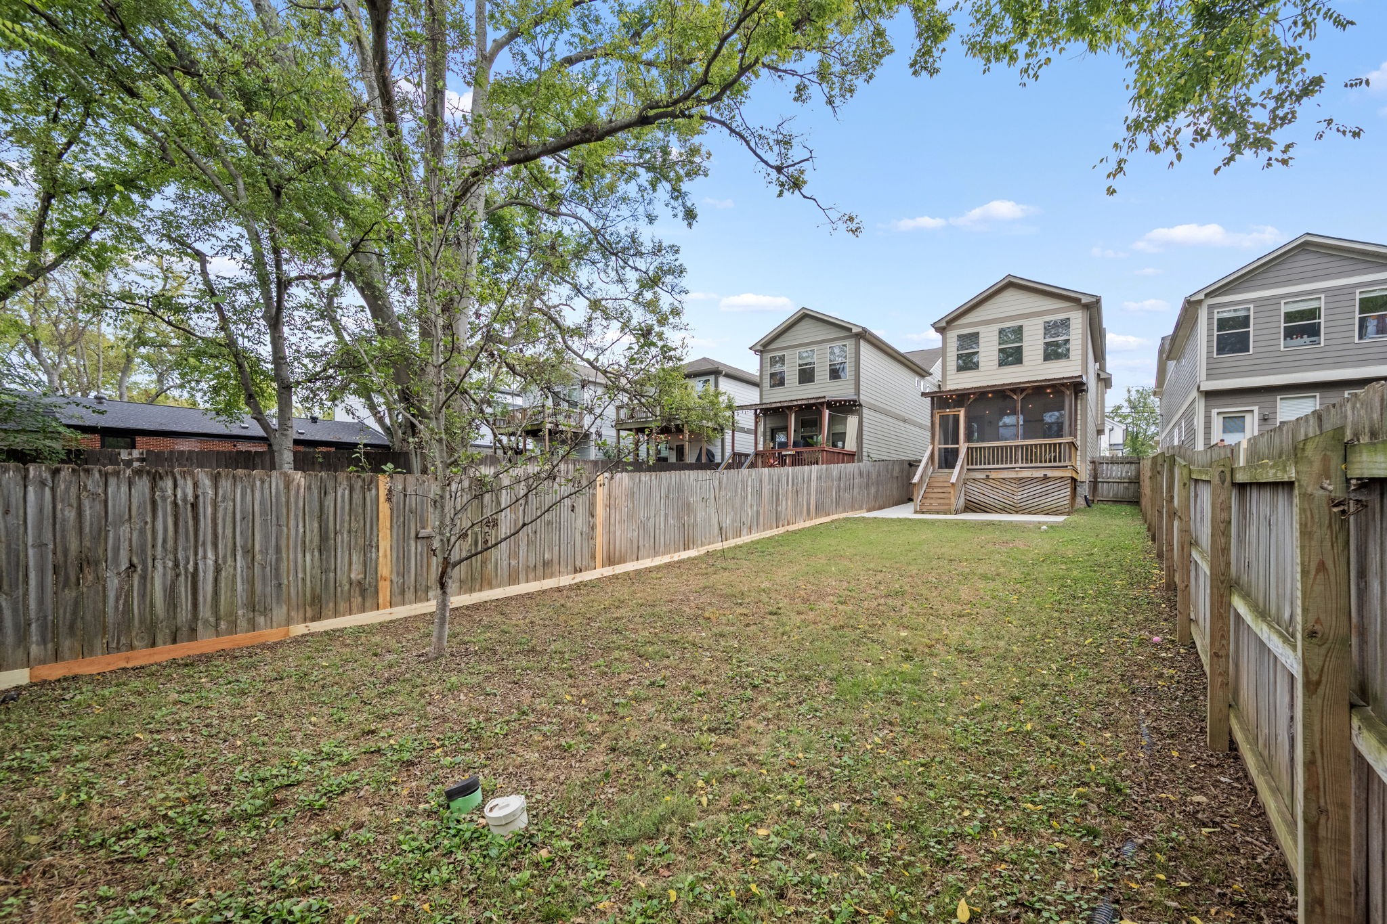
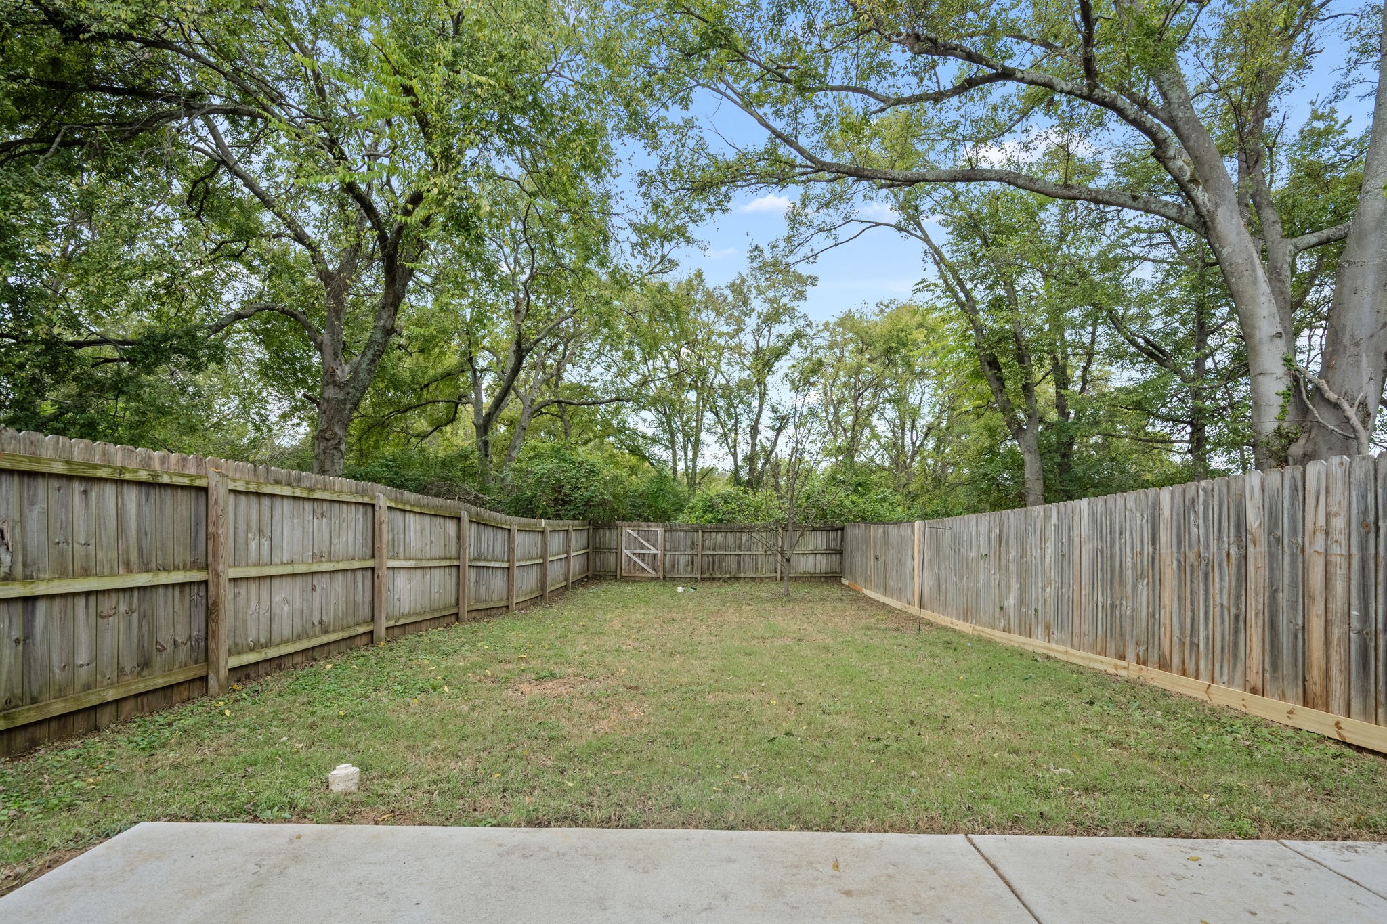
Fenced grassy backyard shaded by mature trees, with a small tree near the back fence.
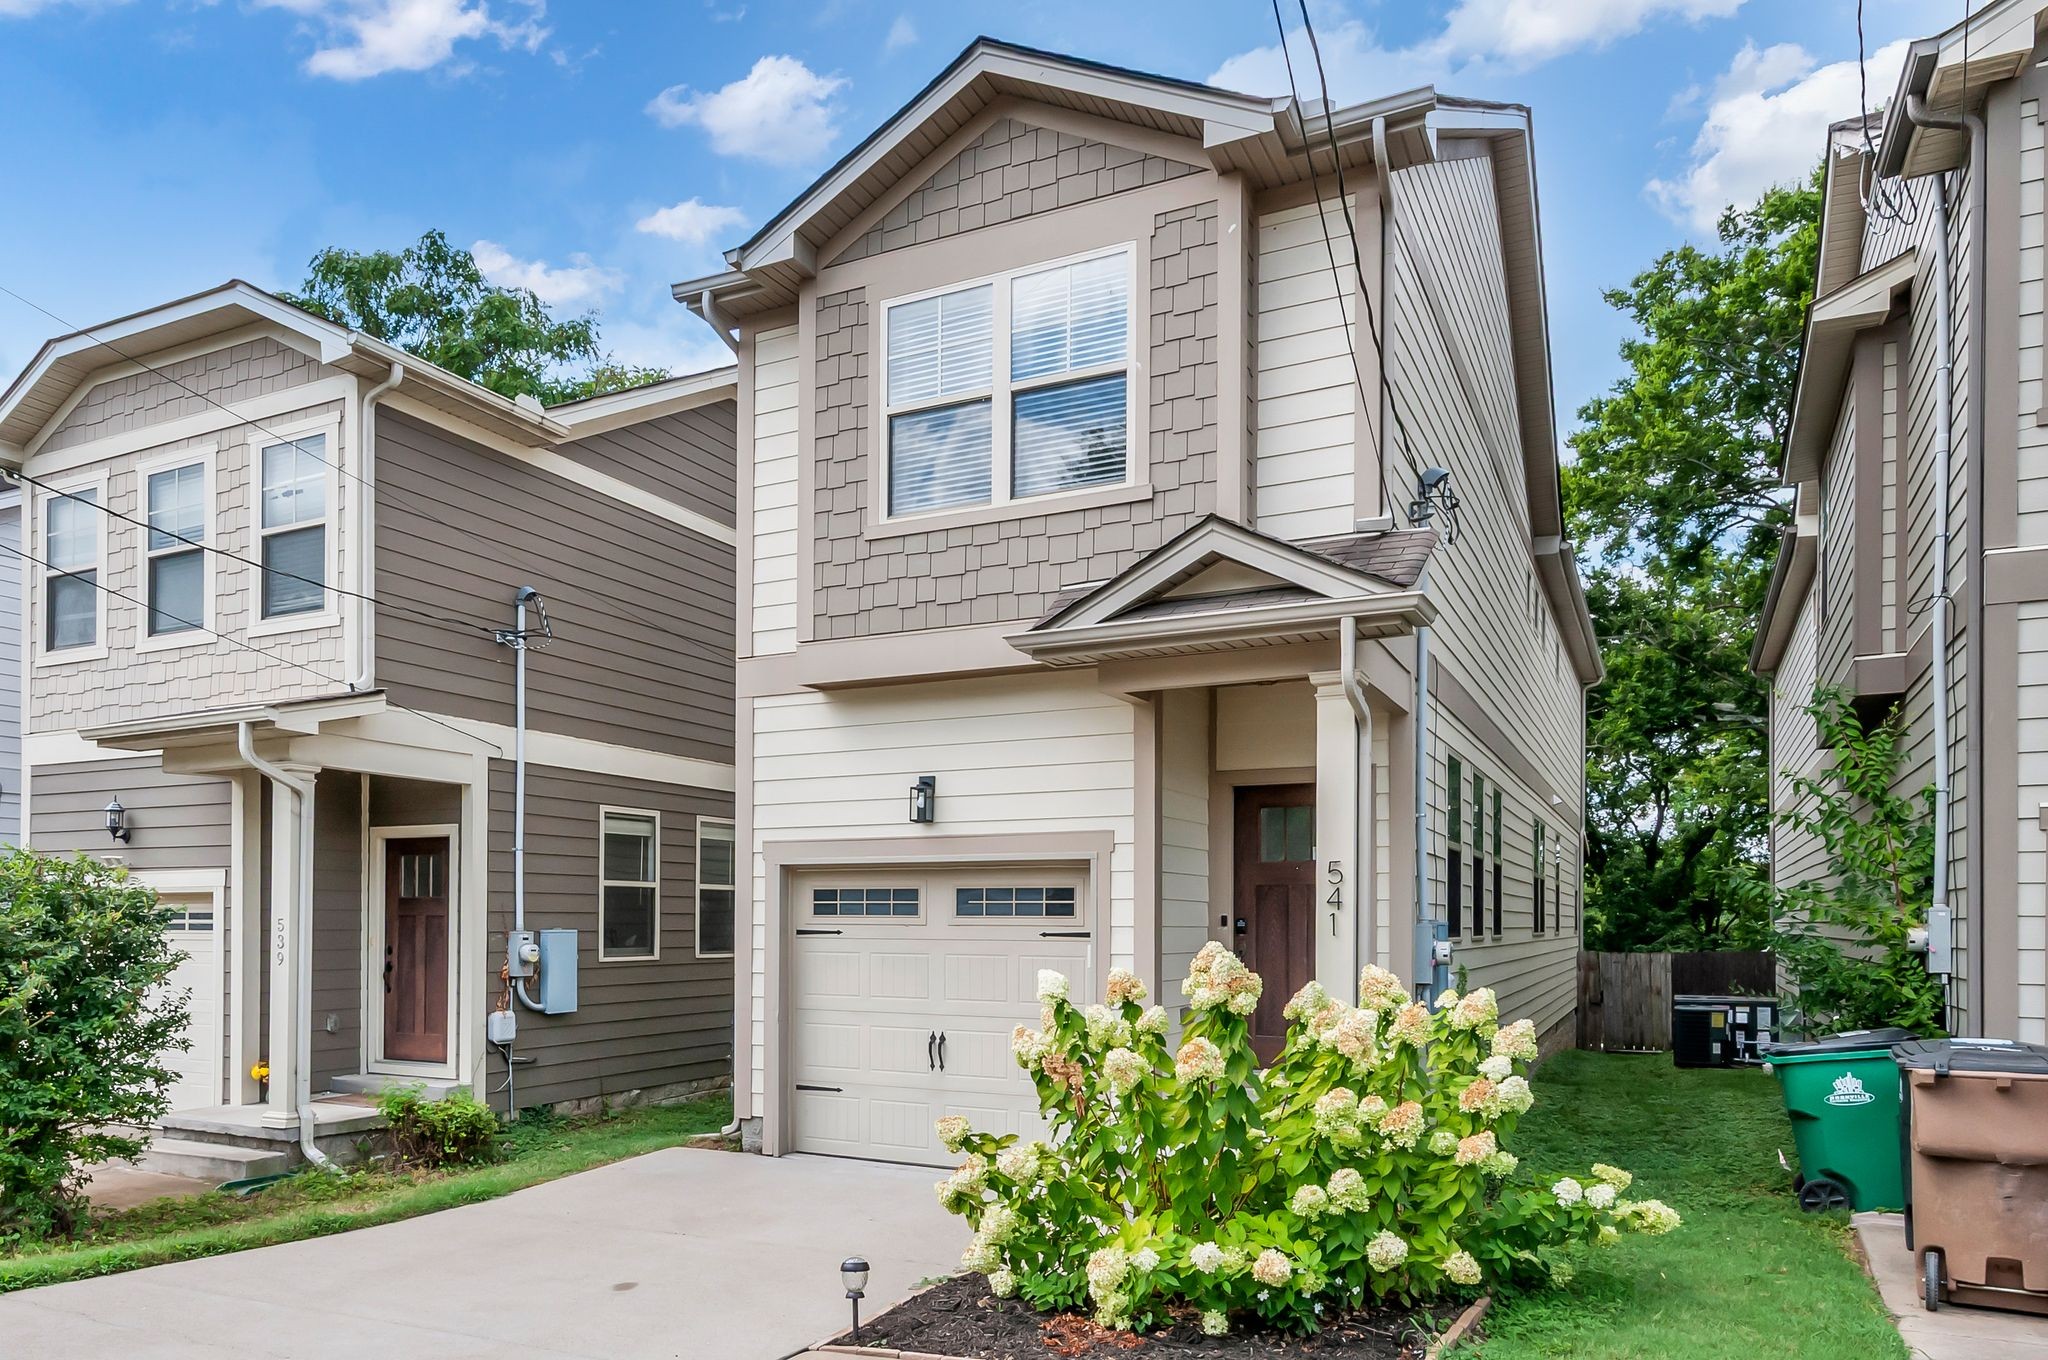
Two-story townhouse with a front garage, driveway, and flowering hydrangeas beside the entrance.
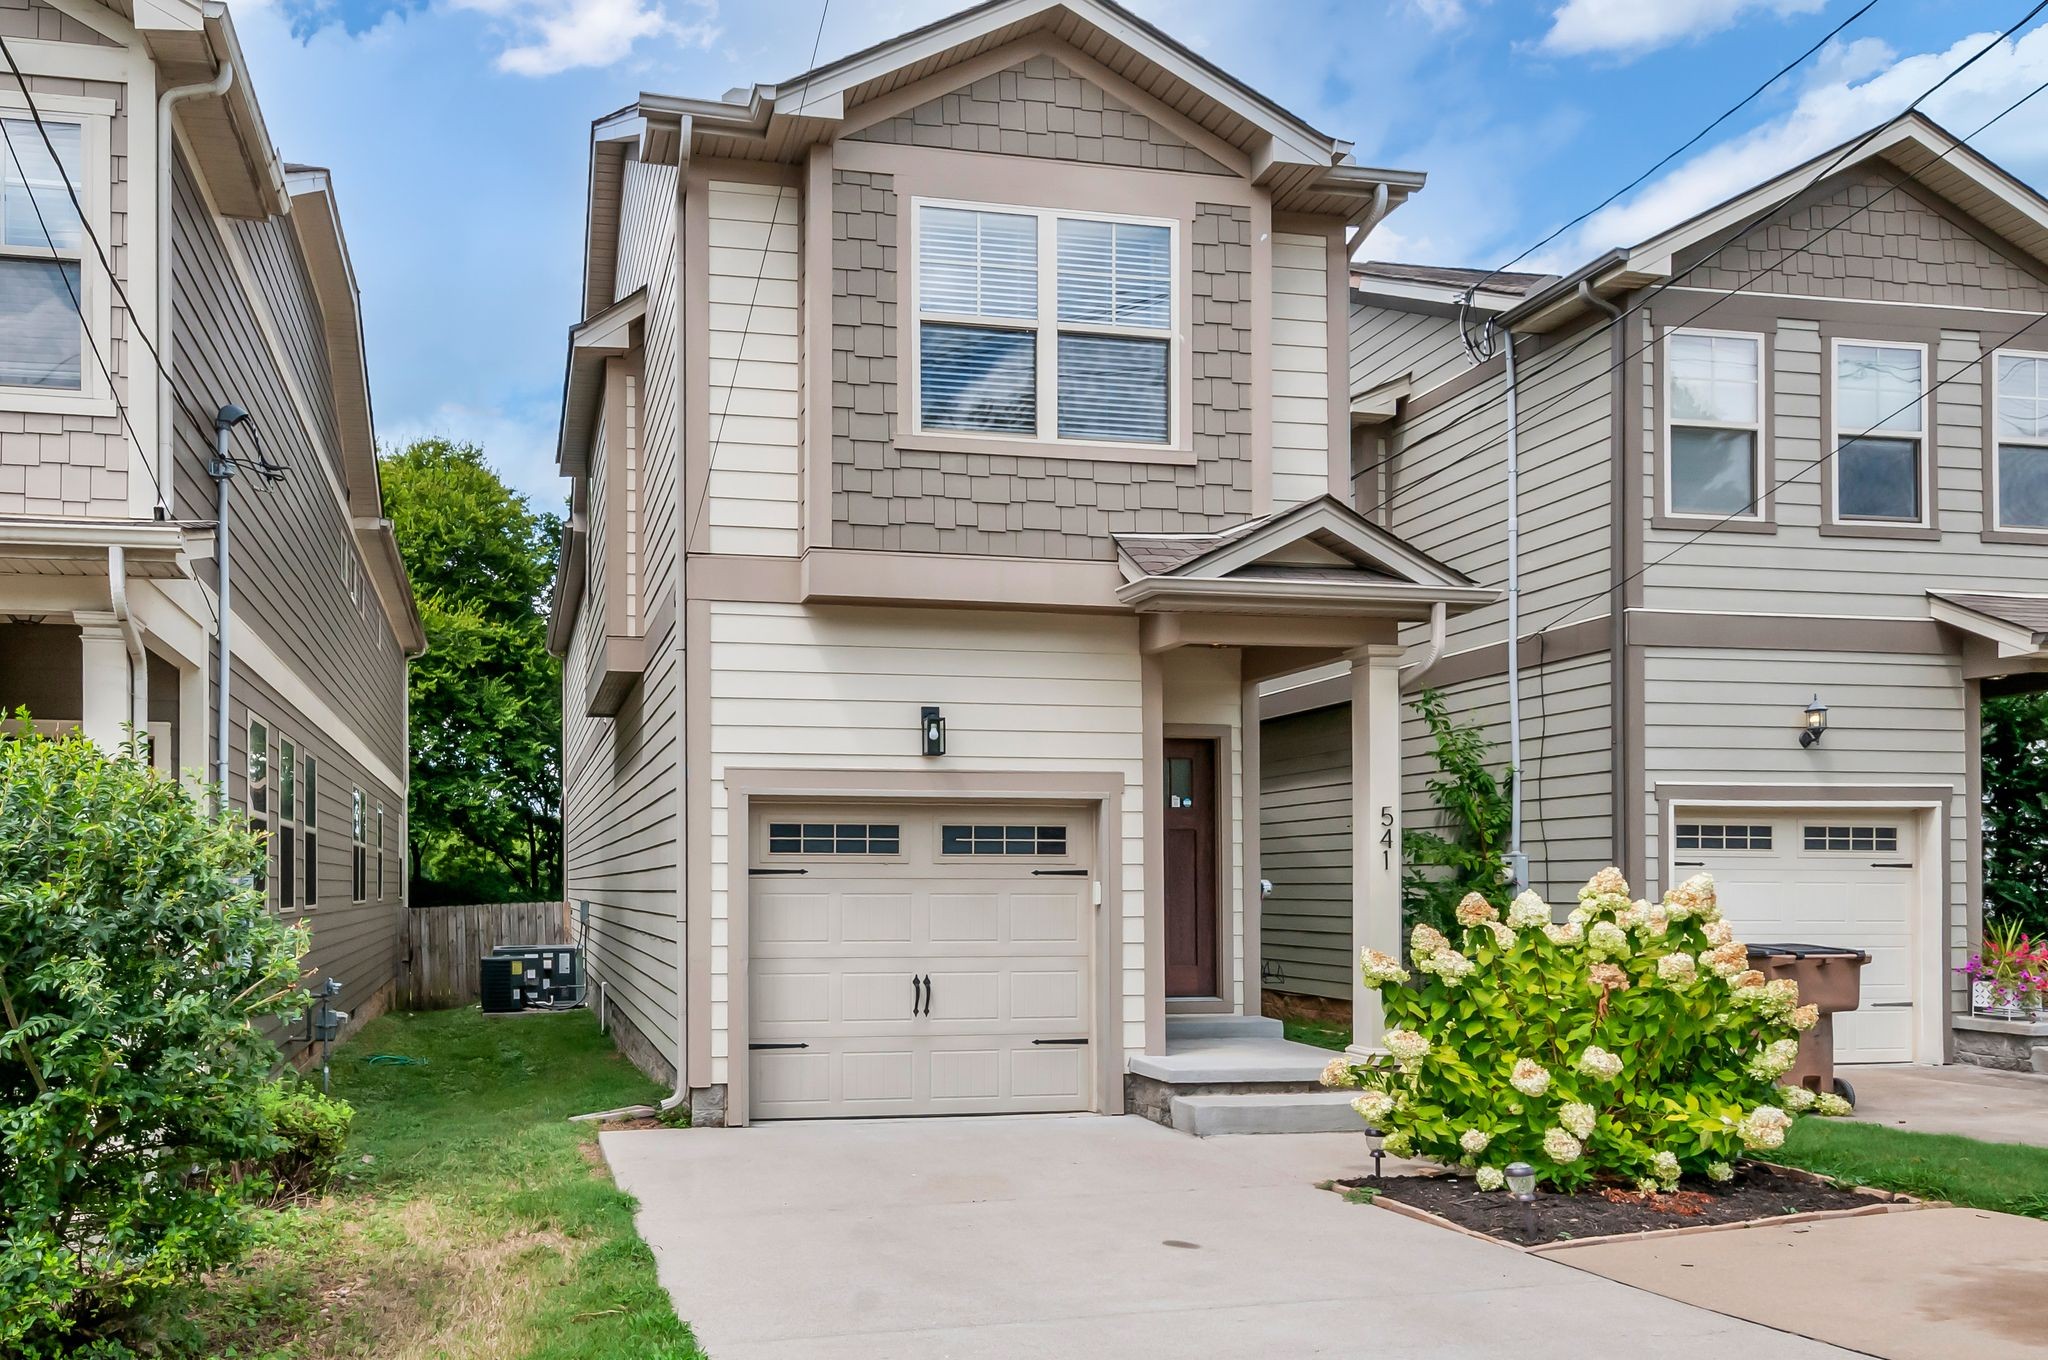
Two-story beige home with a single-car garage, covered entry, and flowering hydrangeas.
Home exterior with a covered entry, single-car garage, and flowering hydrangeas.
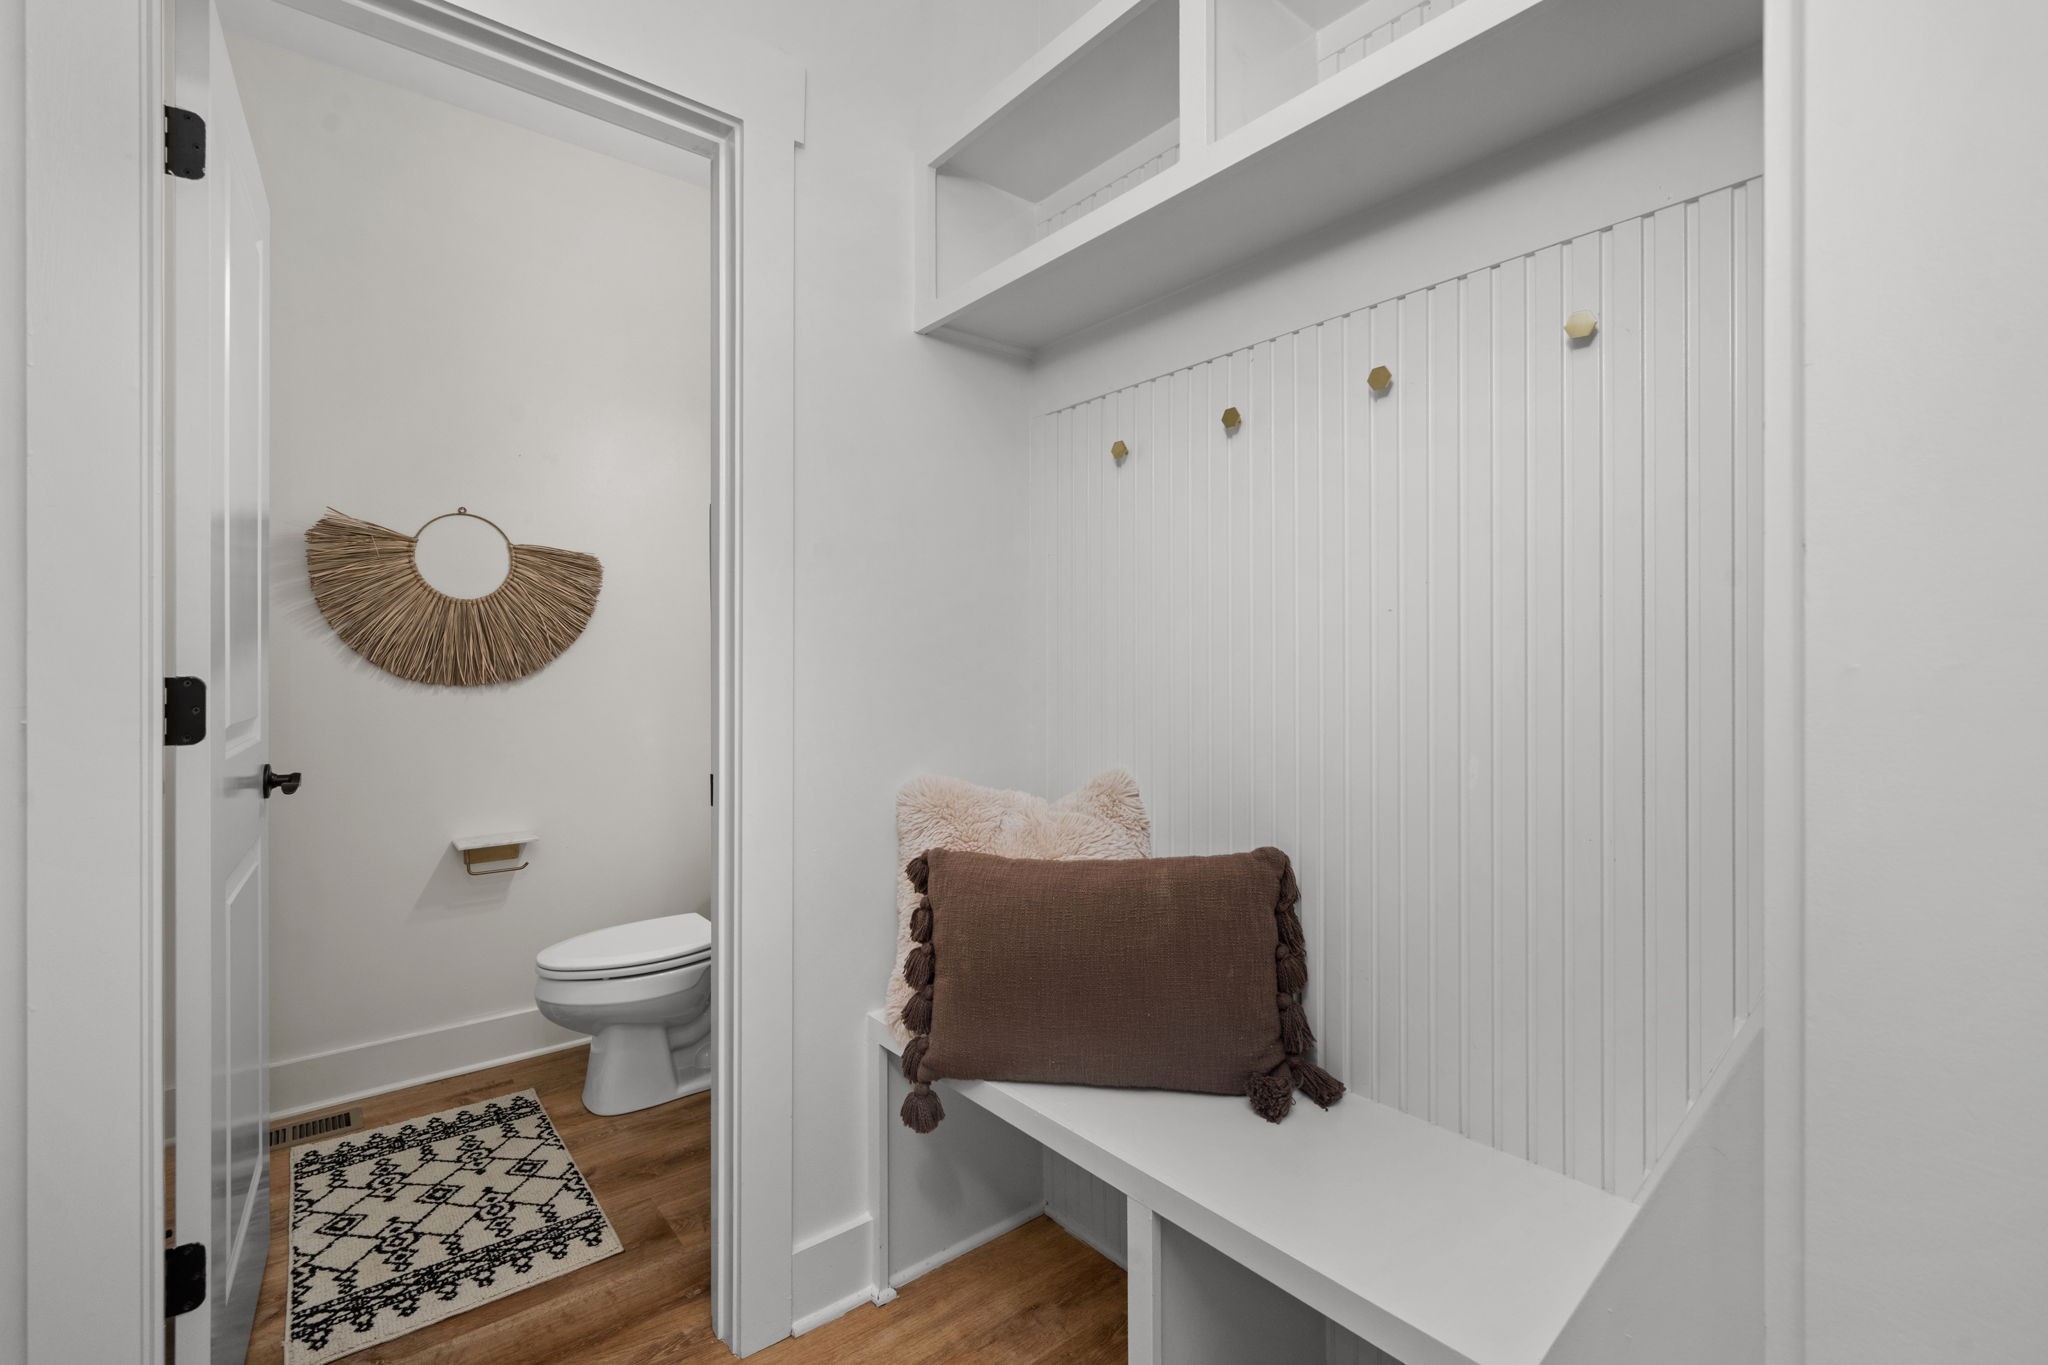
White mudroom bench with paneled wall beside a powder room with patterned rug.
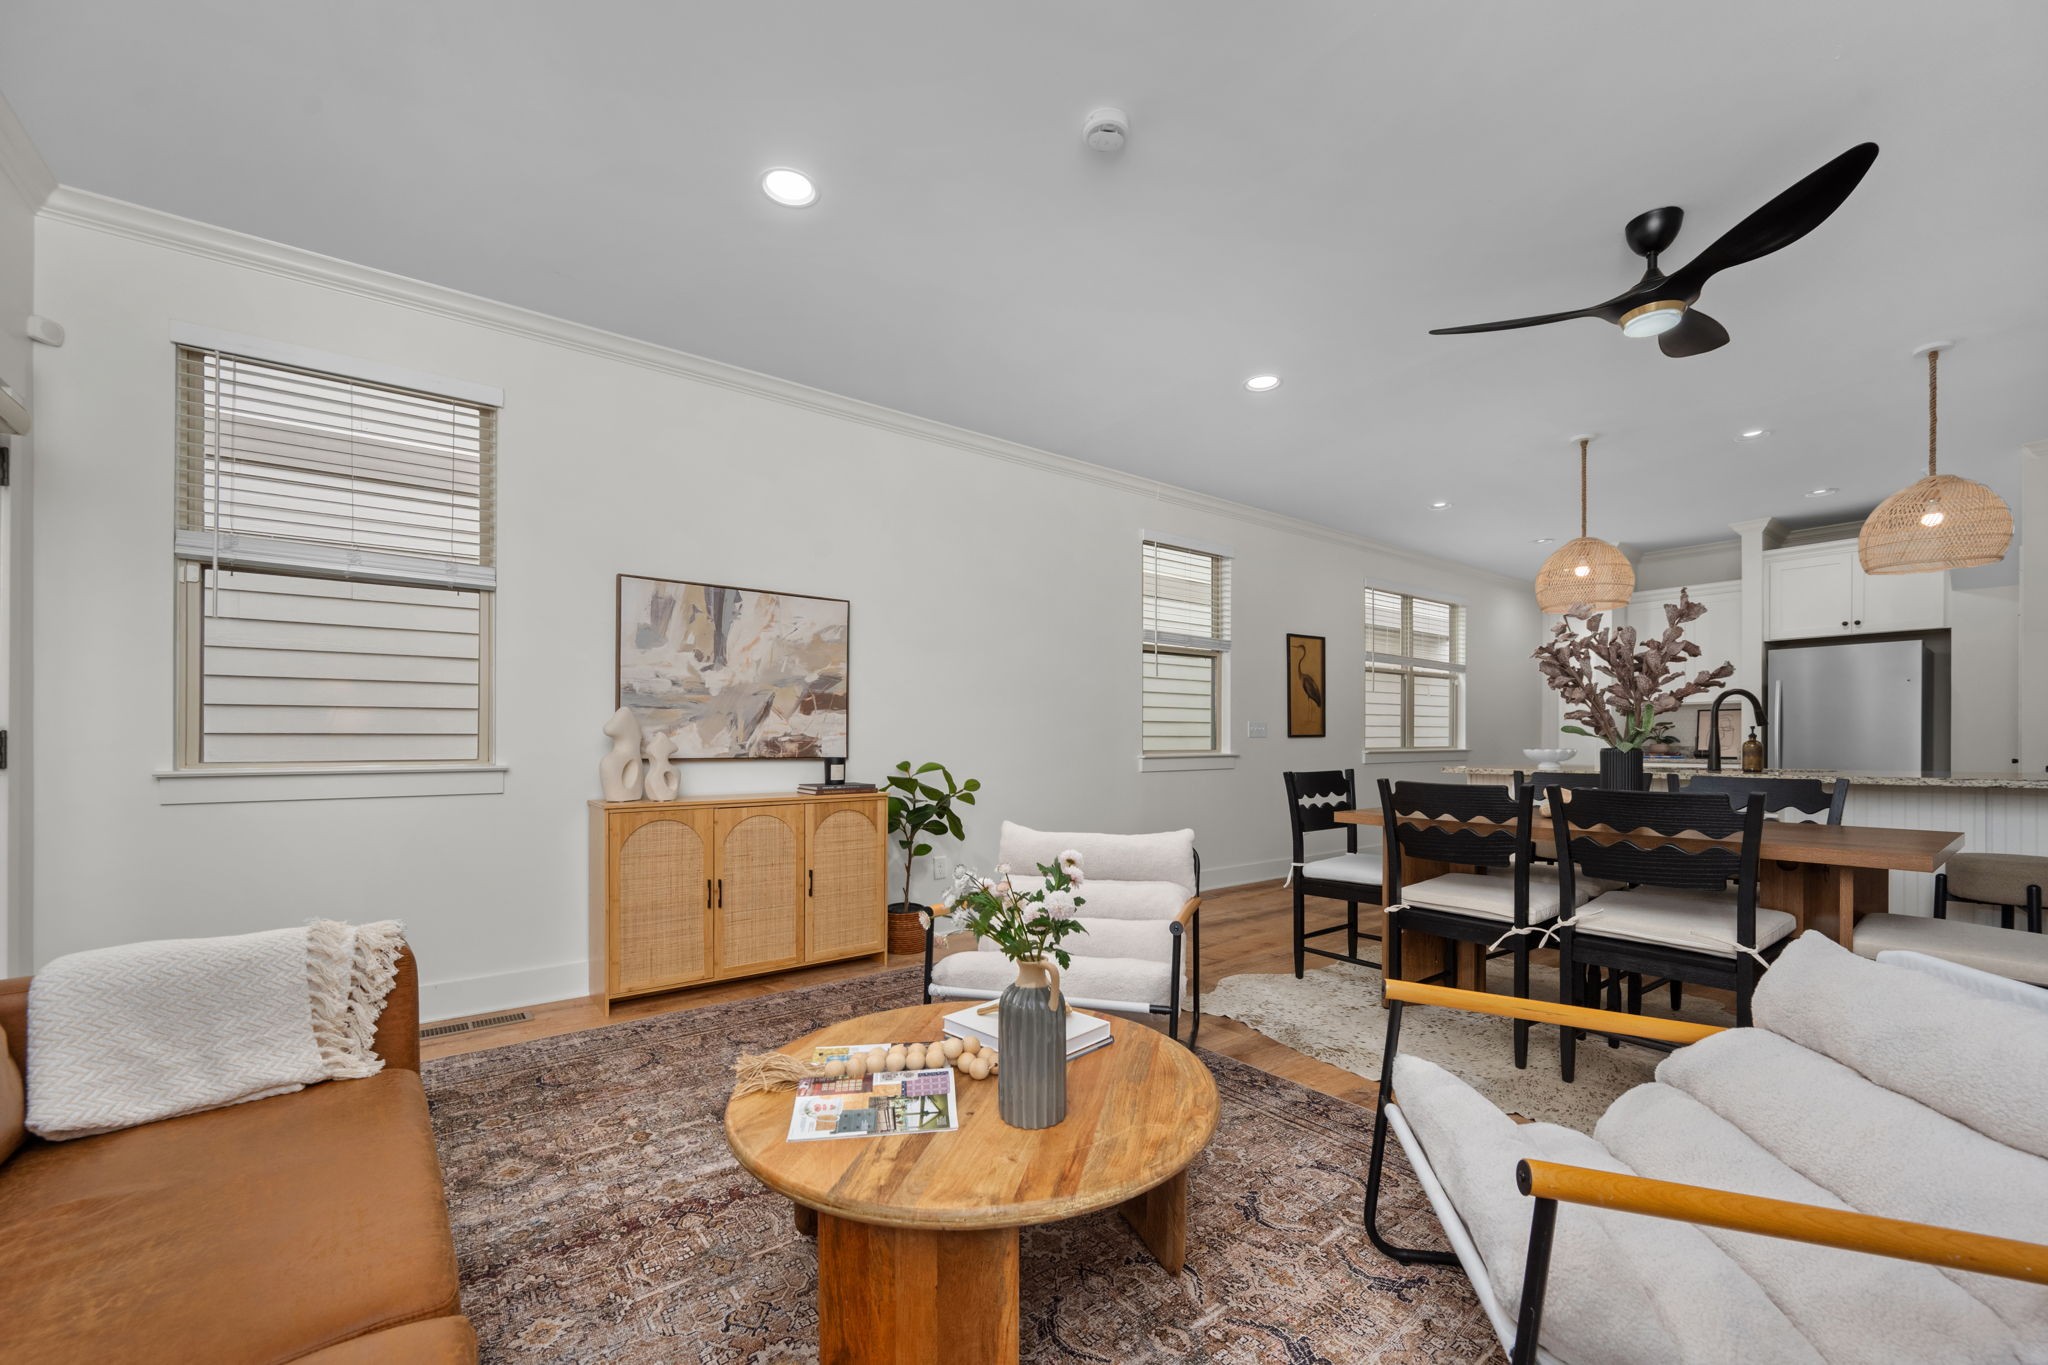
Open-plan living and dining room with a wood coffee table, upholstered seating, and a white kitchen.
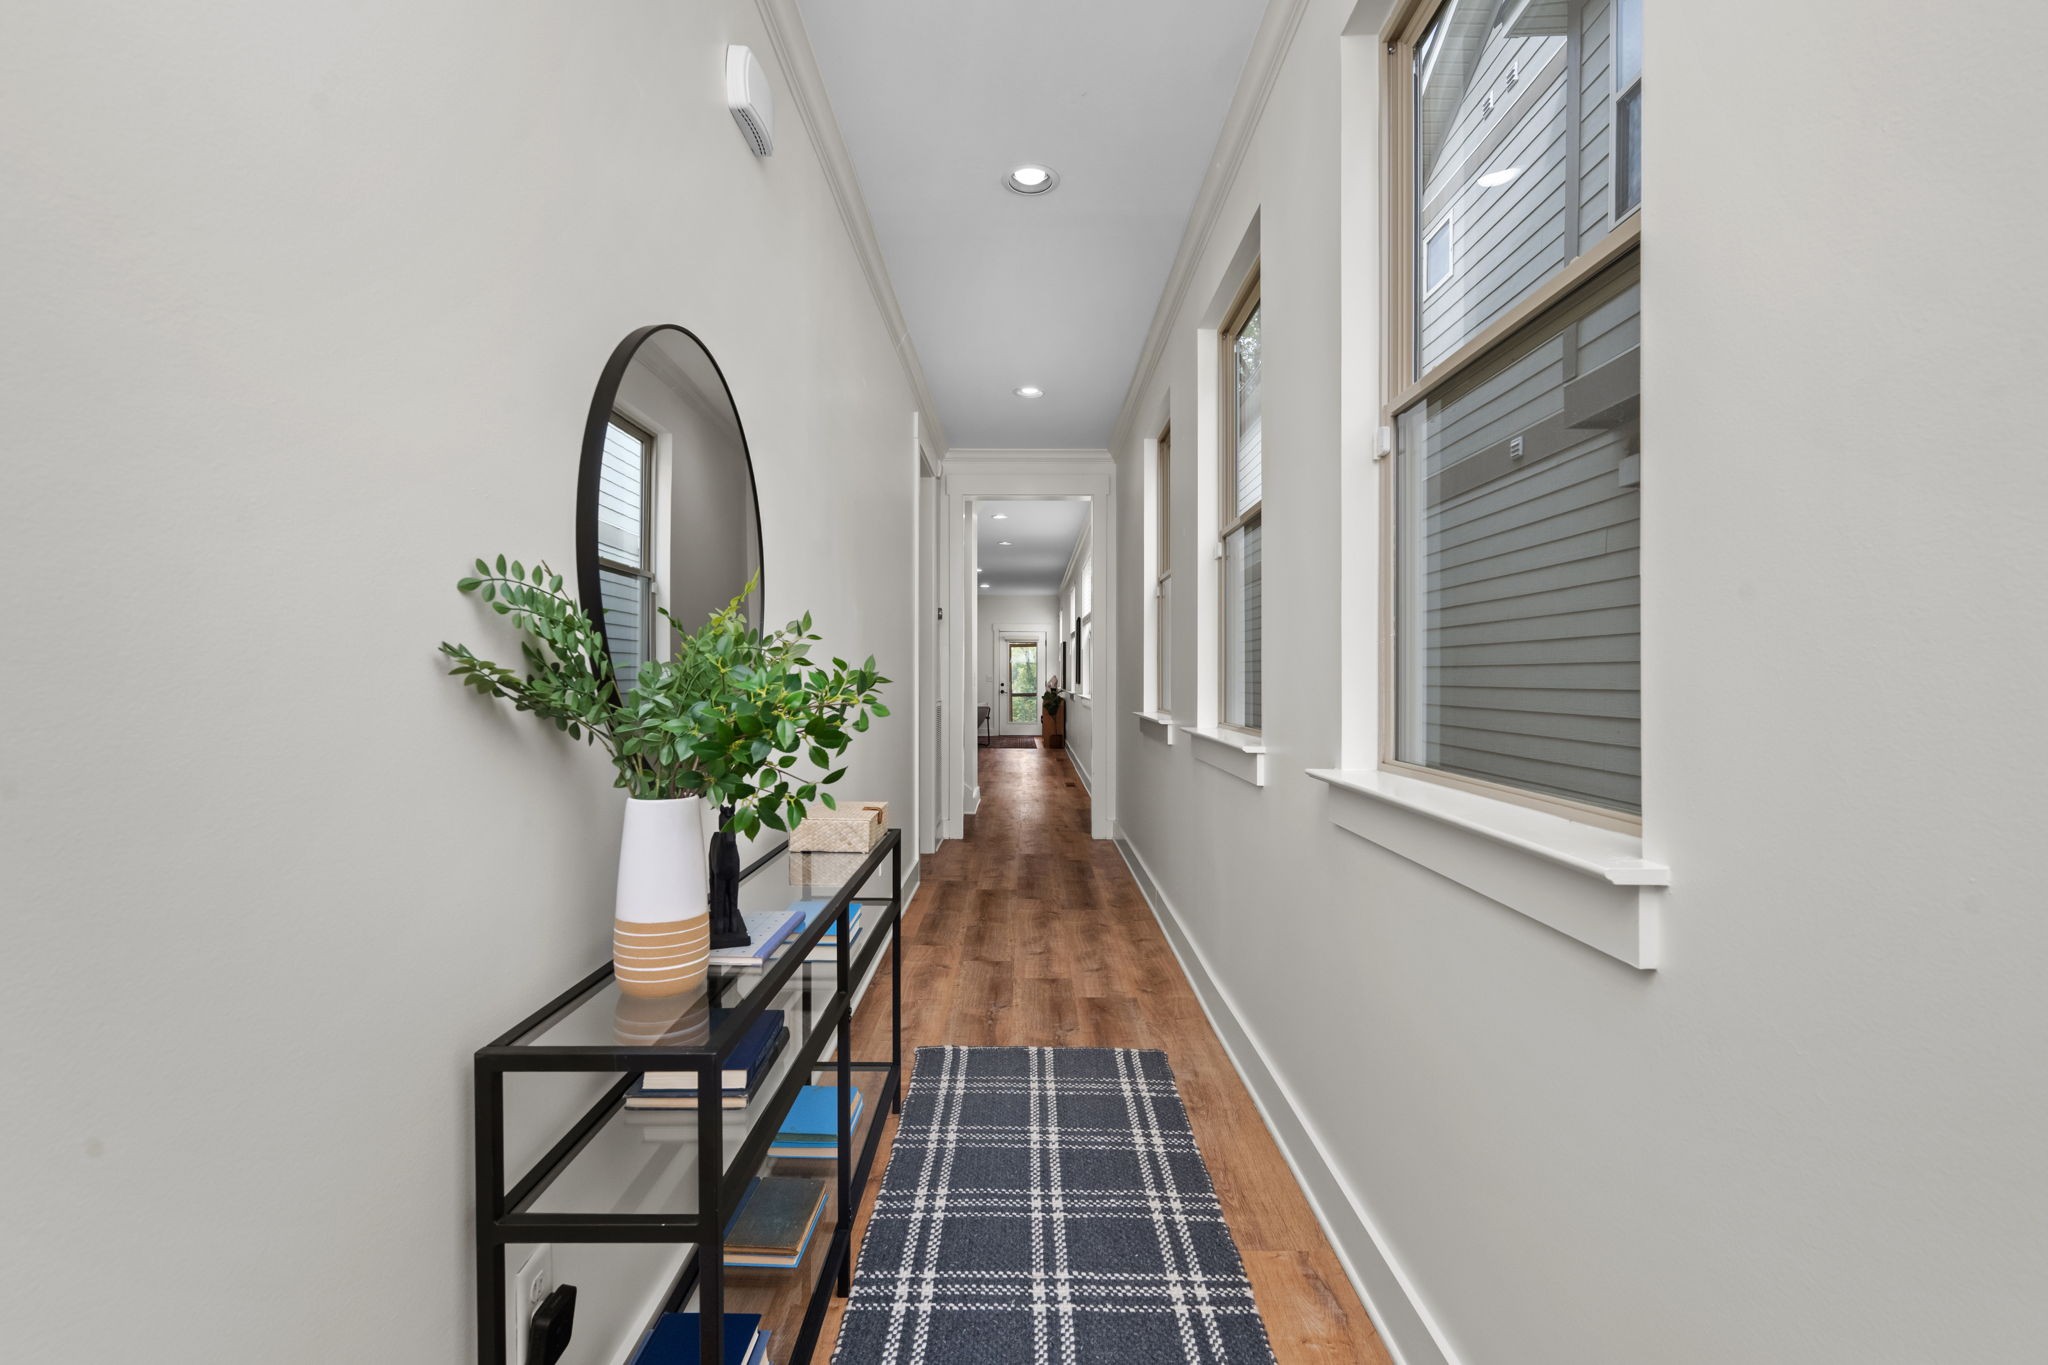
Bright hallway with wood flooring, tall windows, and a console table with plants and an oval mirror.
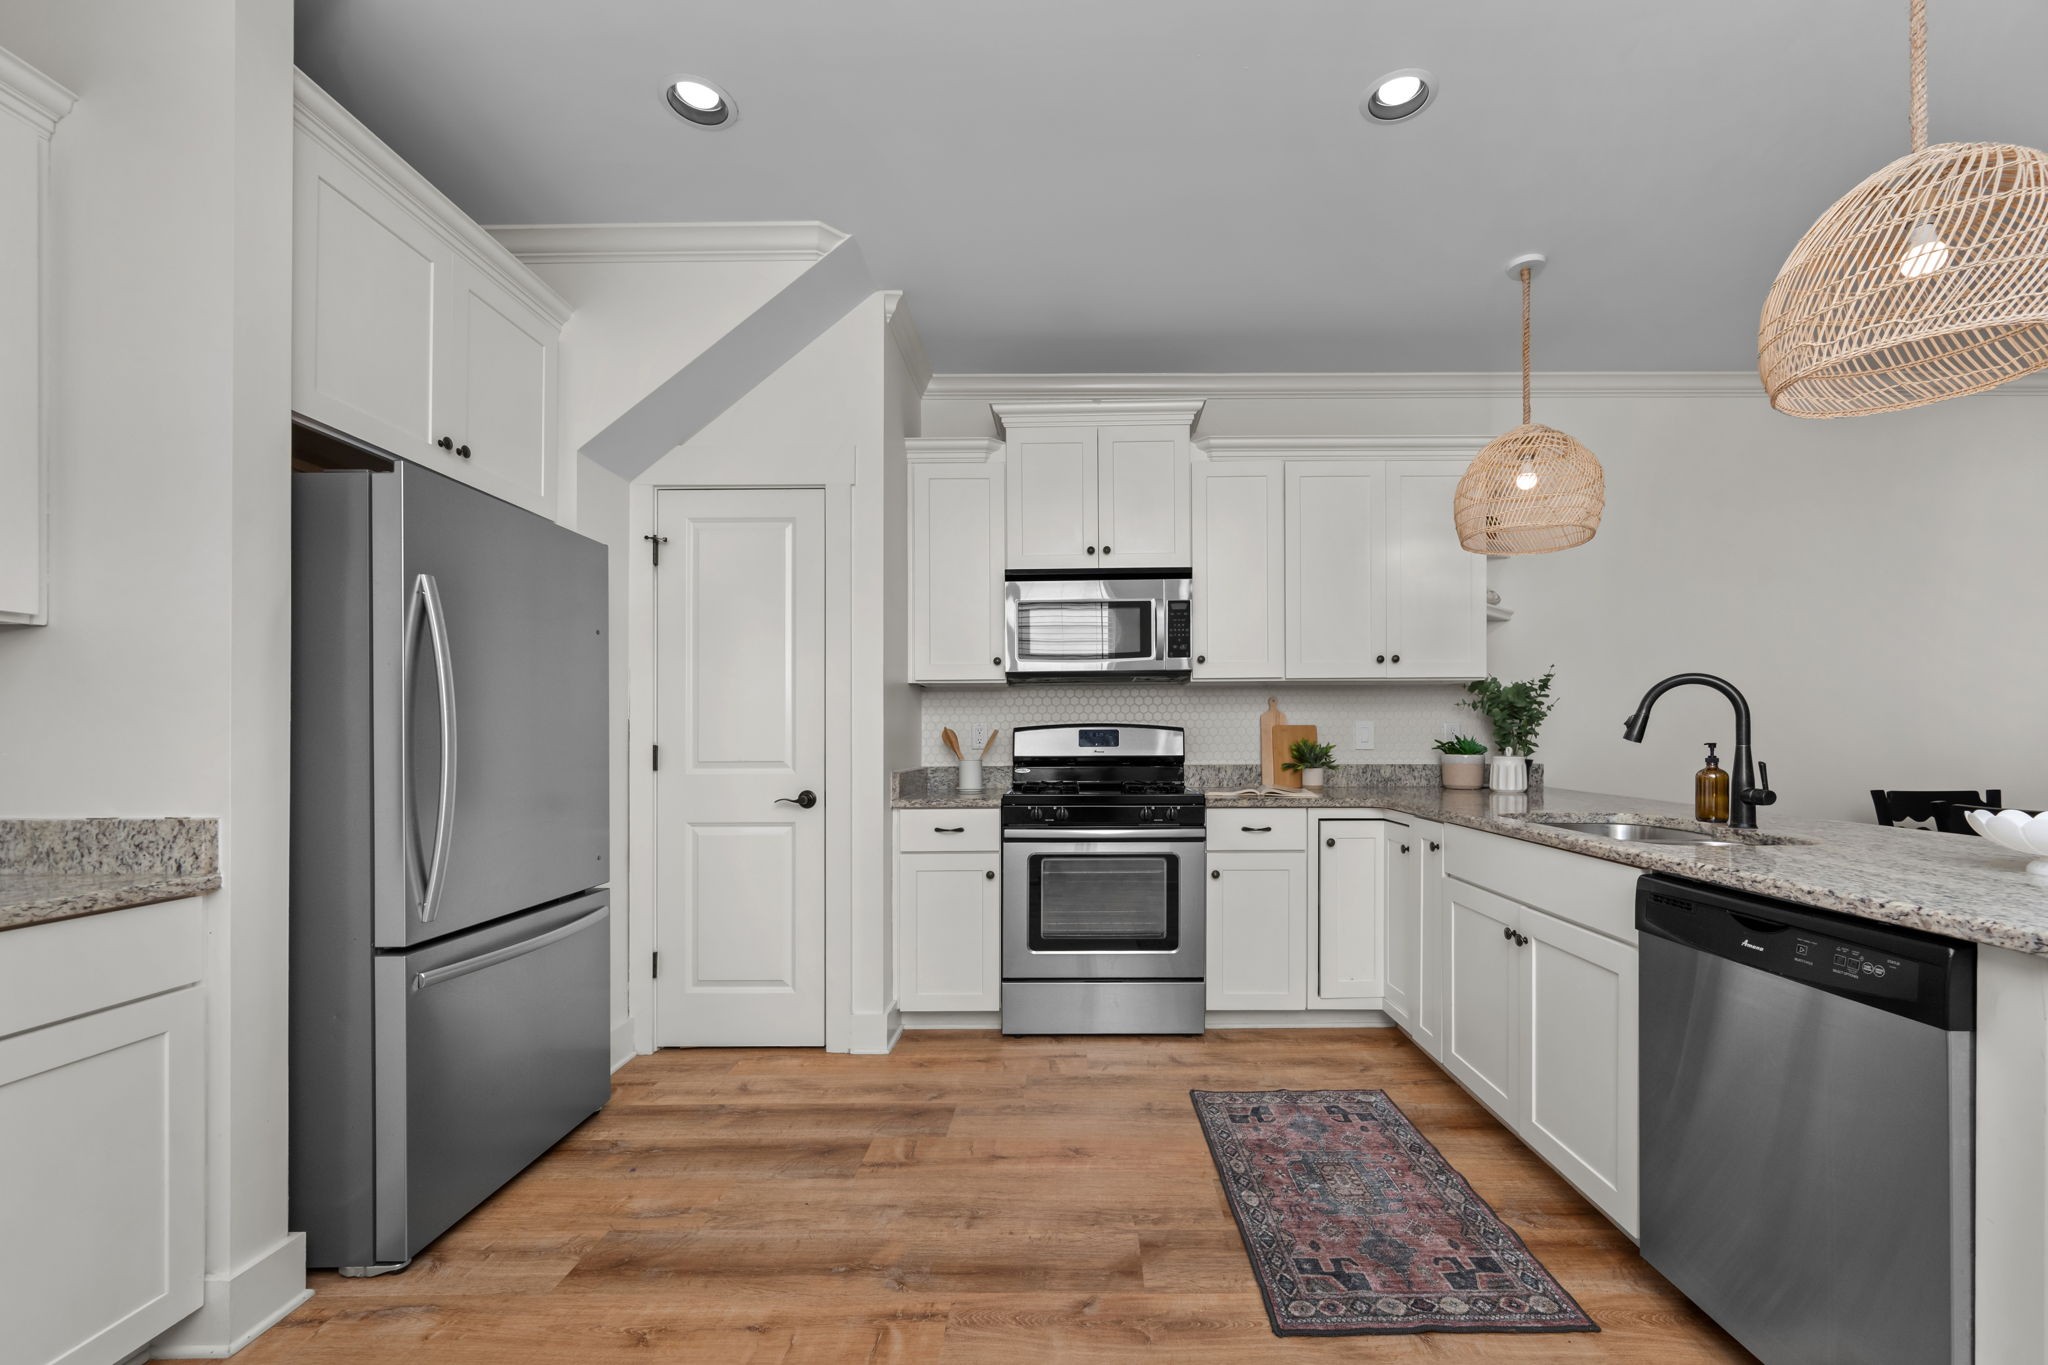
Bright kitchen with white cabinetry, stainless steel appliances, and woven pendant lights.
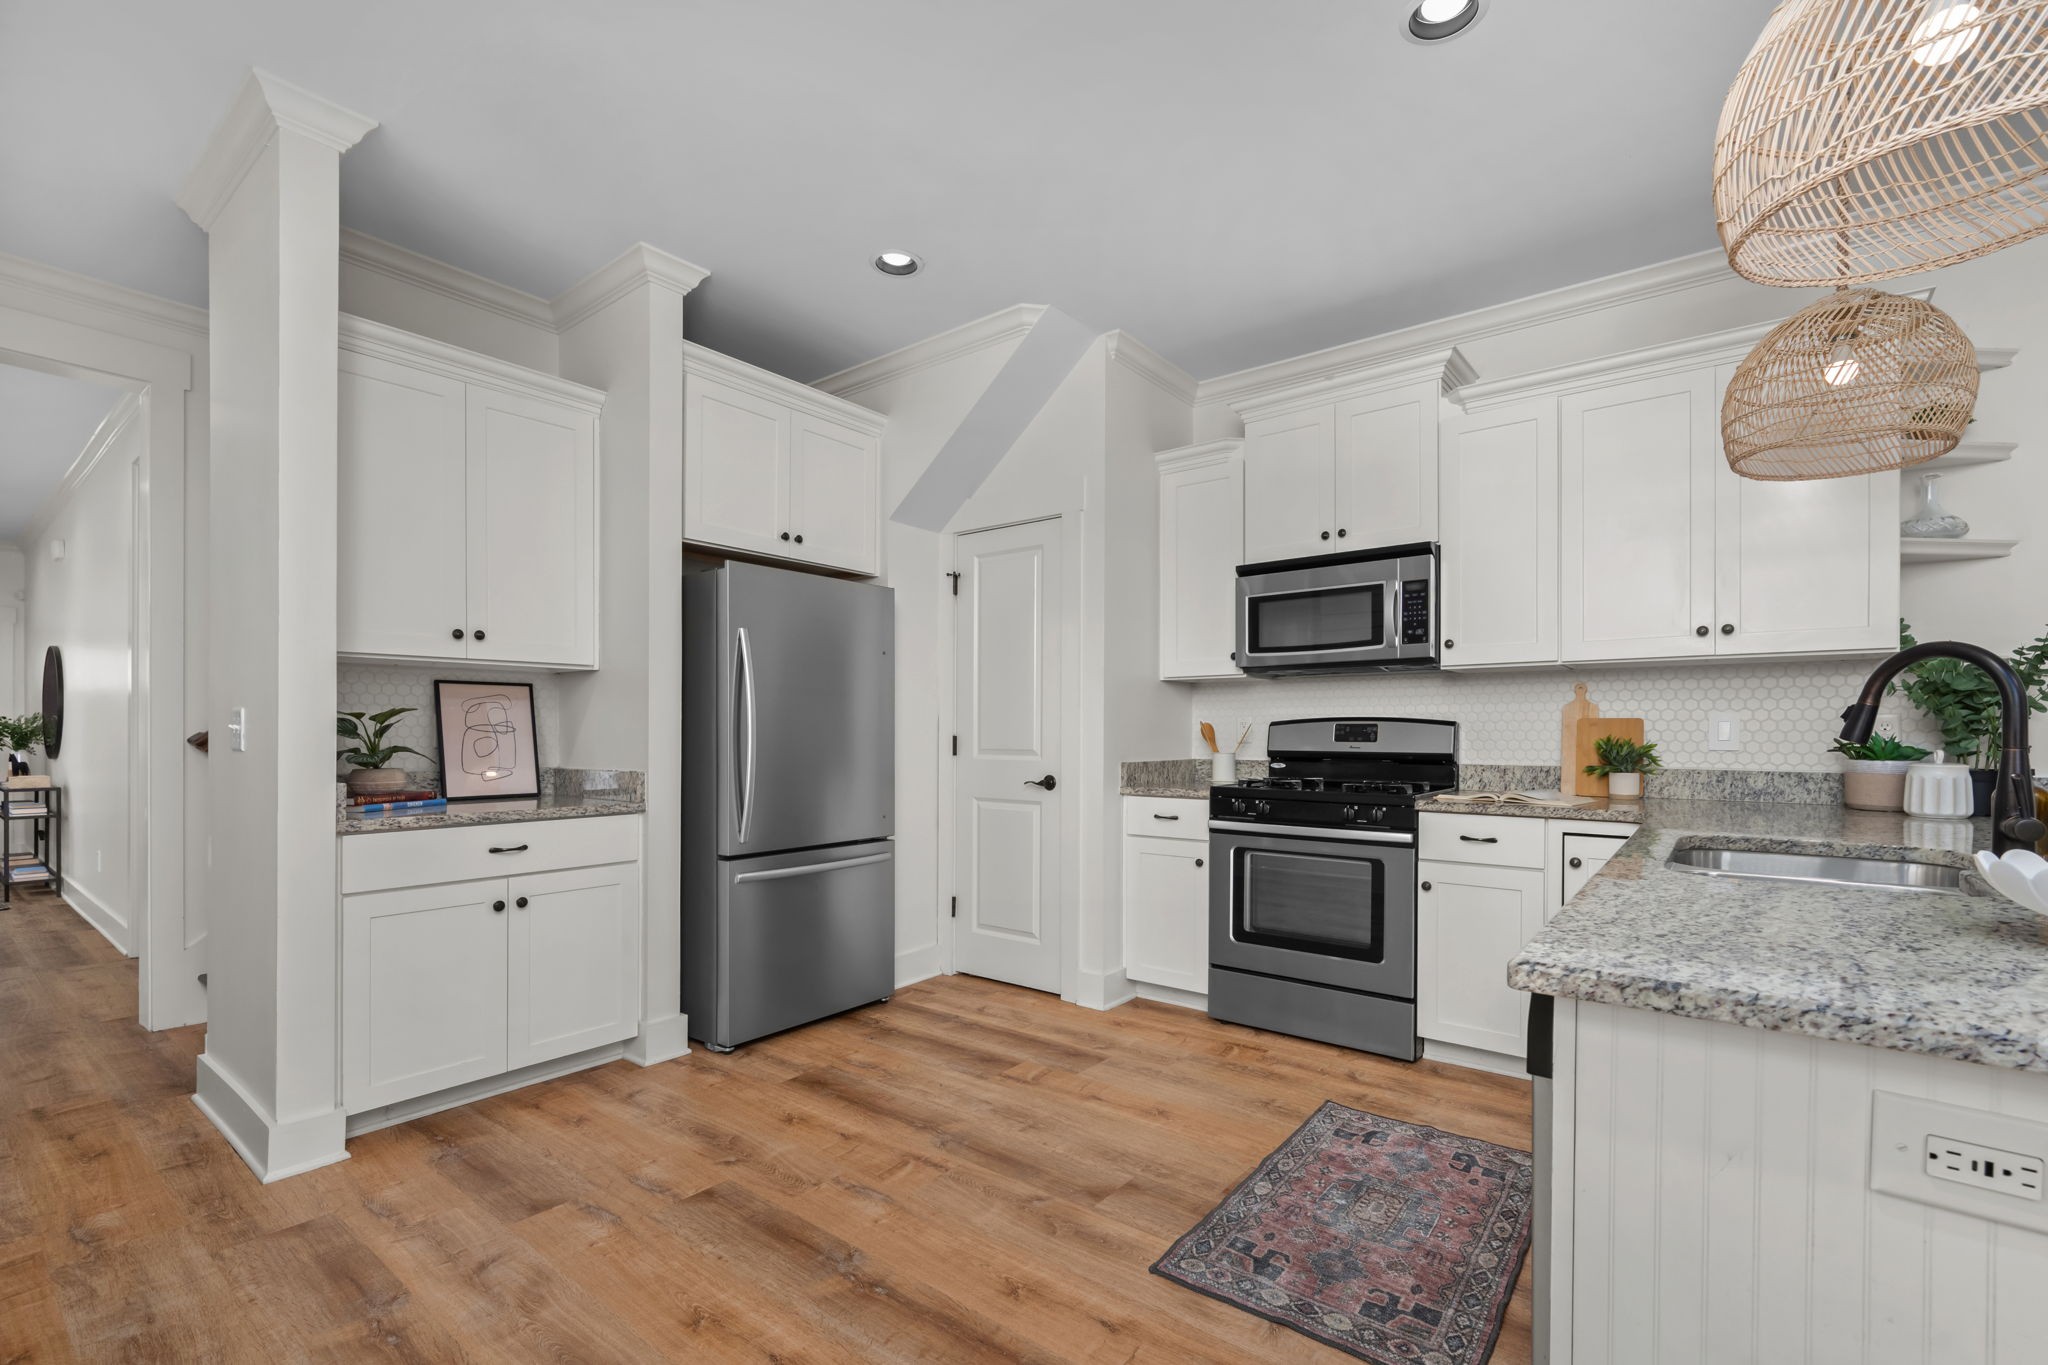
Bright kitchen with white cabinets, stainless steel appliances, granite counters, and a large island.
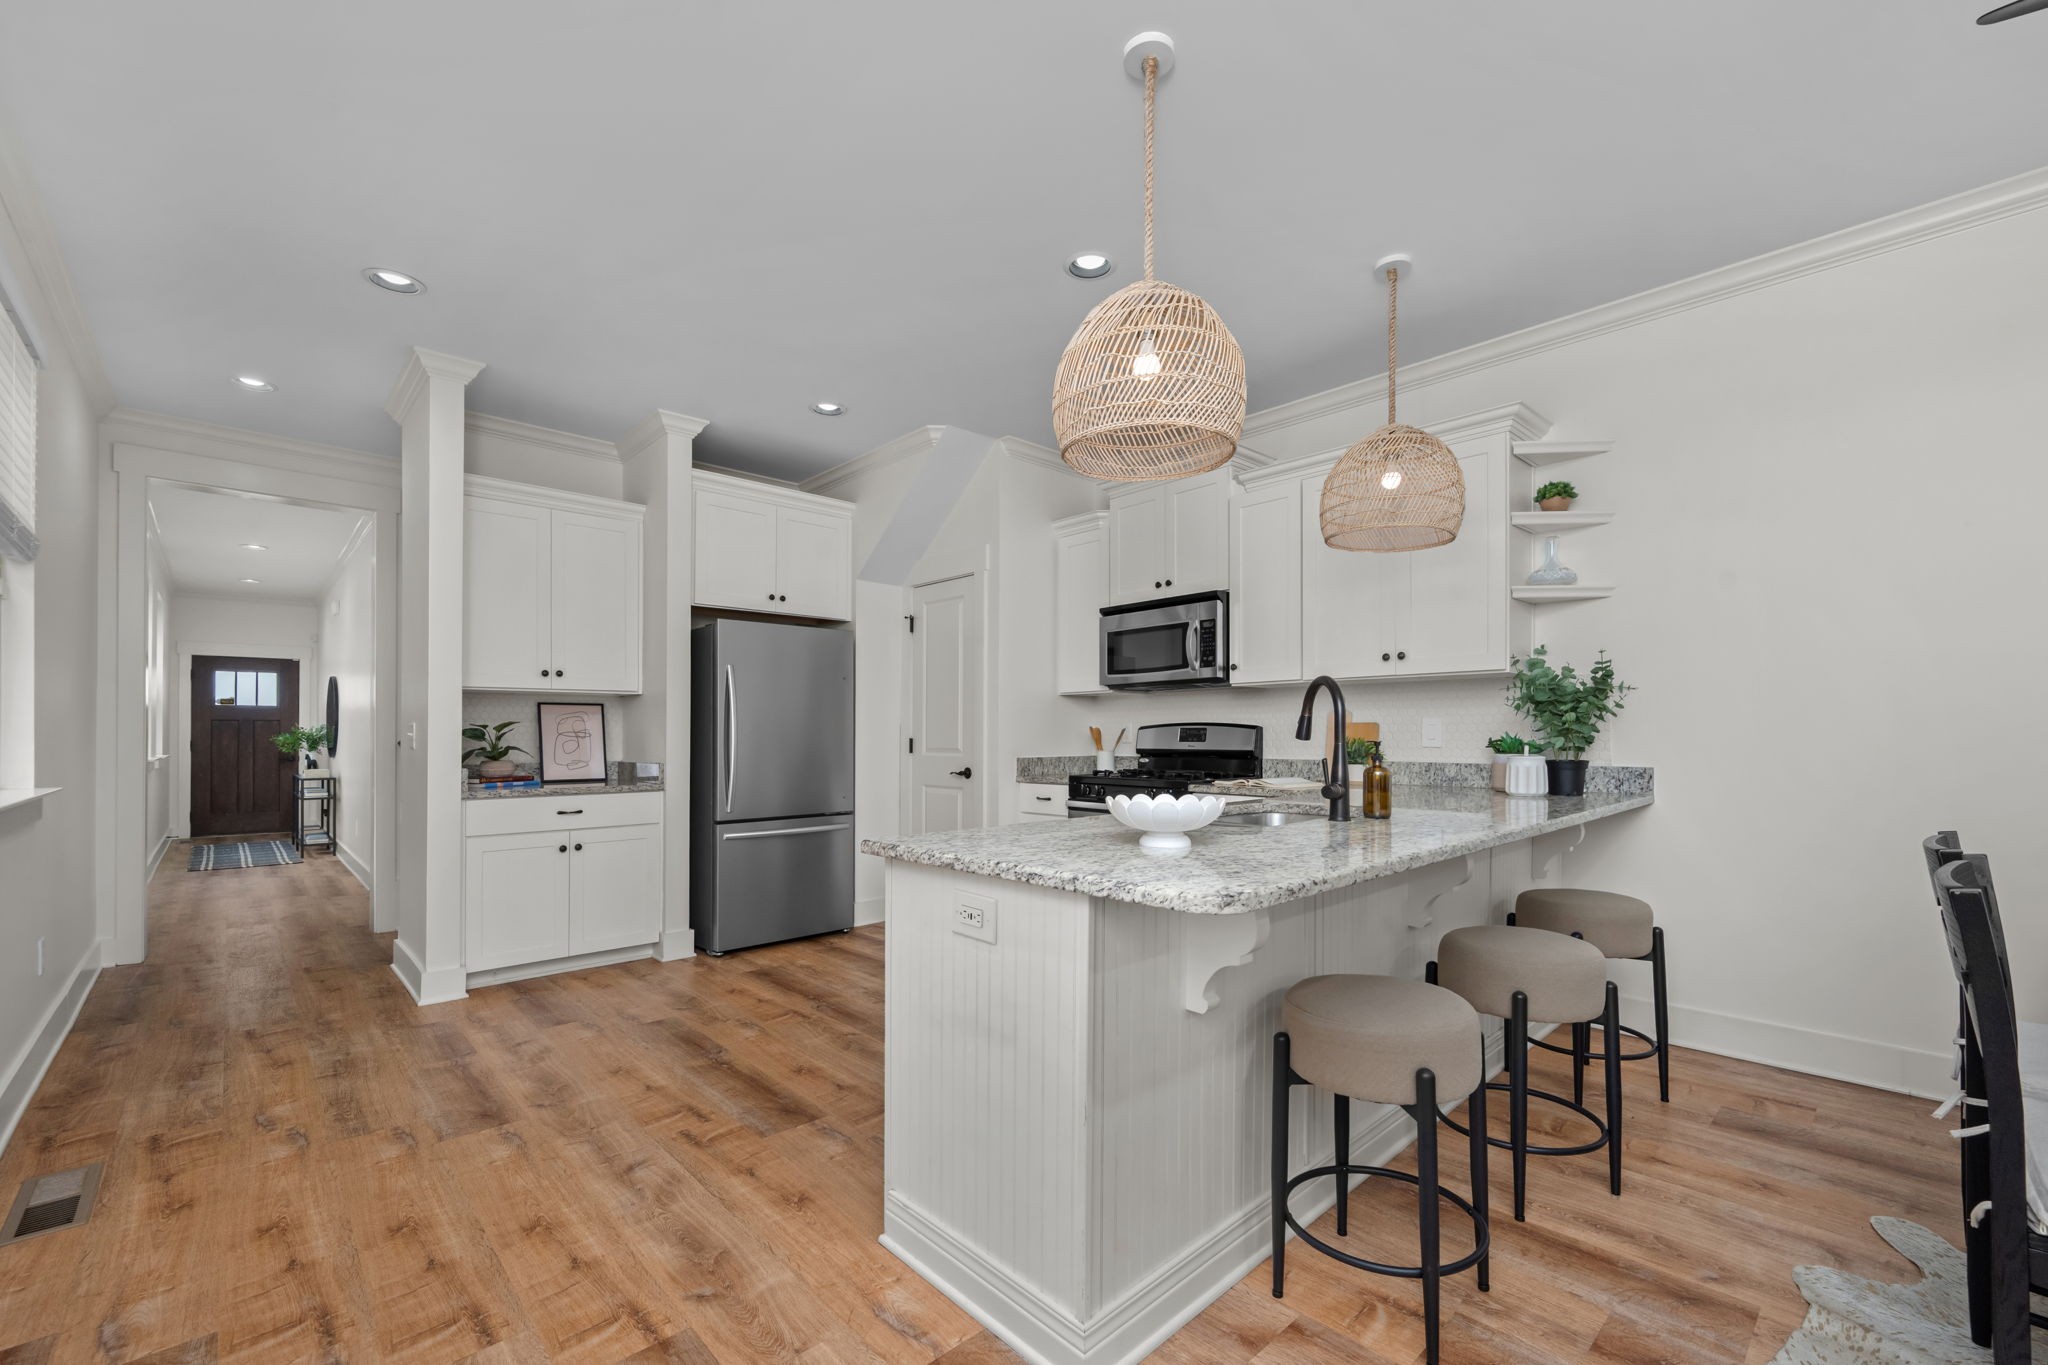
Bright kitchen with a granite island, white cabinetry, stainless appliances, and woven pendant lights.
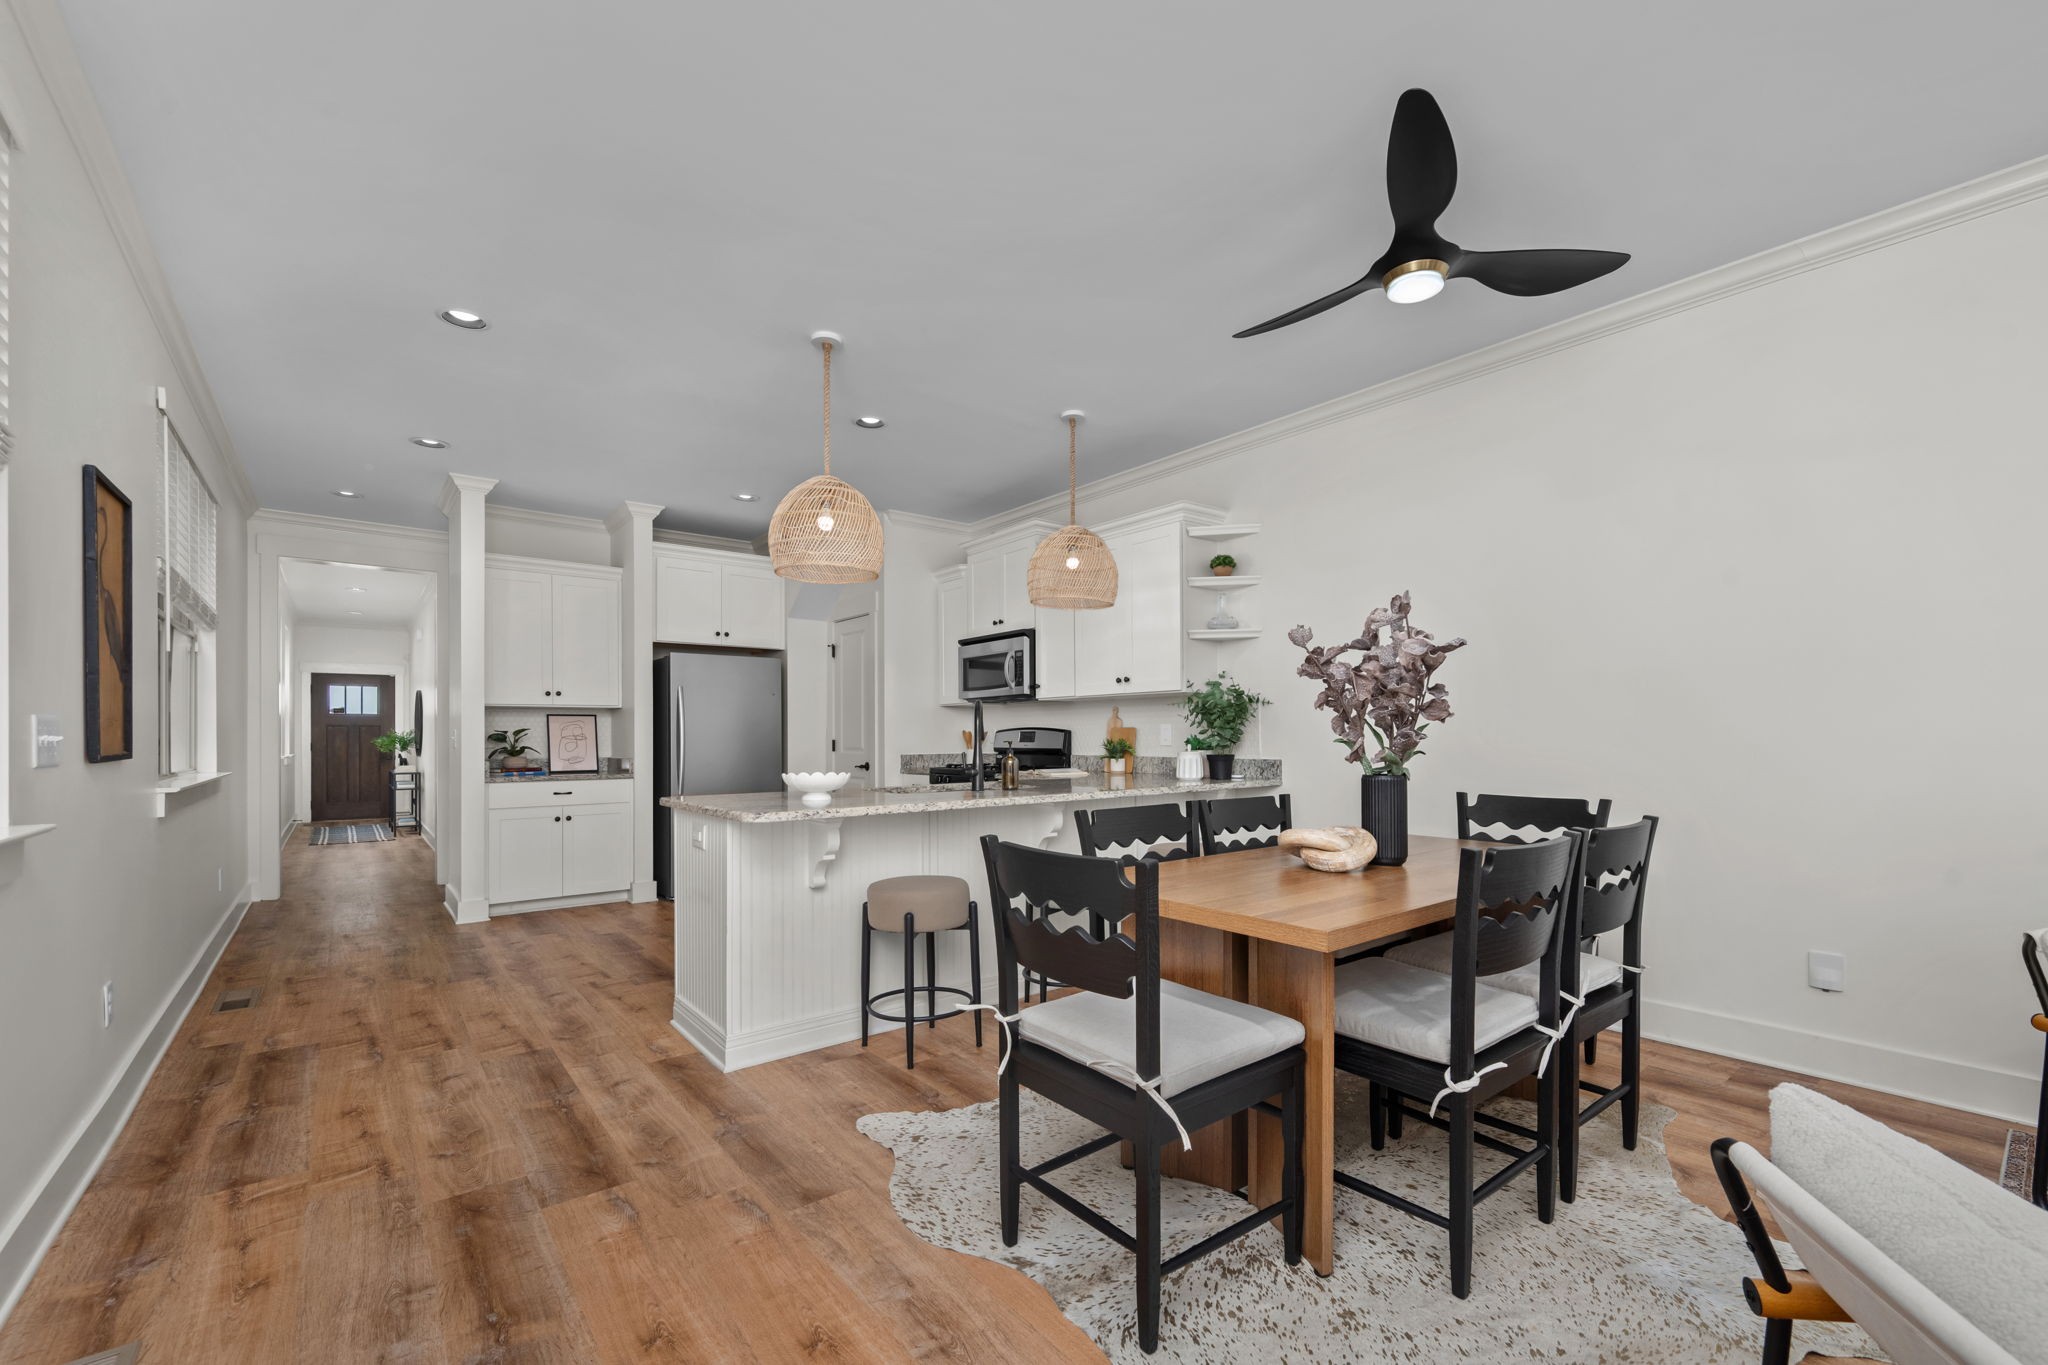
Bright kitchen and dining area with white cabinetry, an island, and a wood dining table.
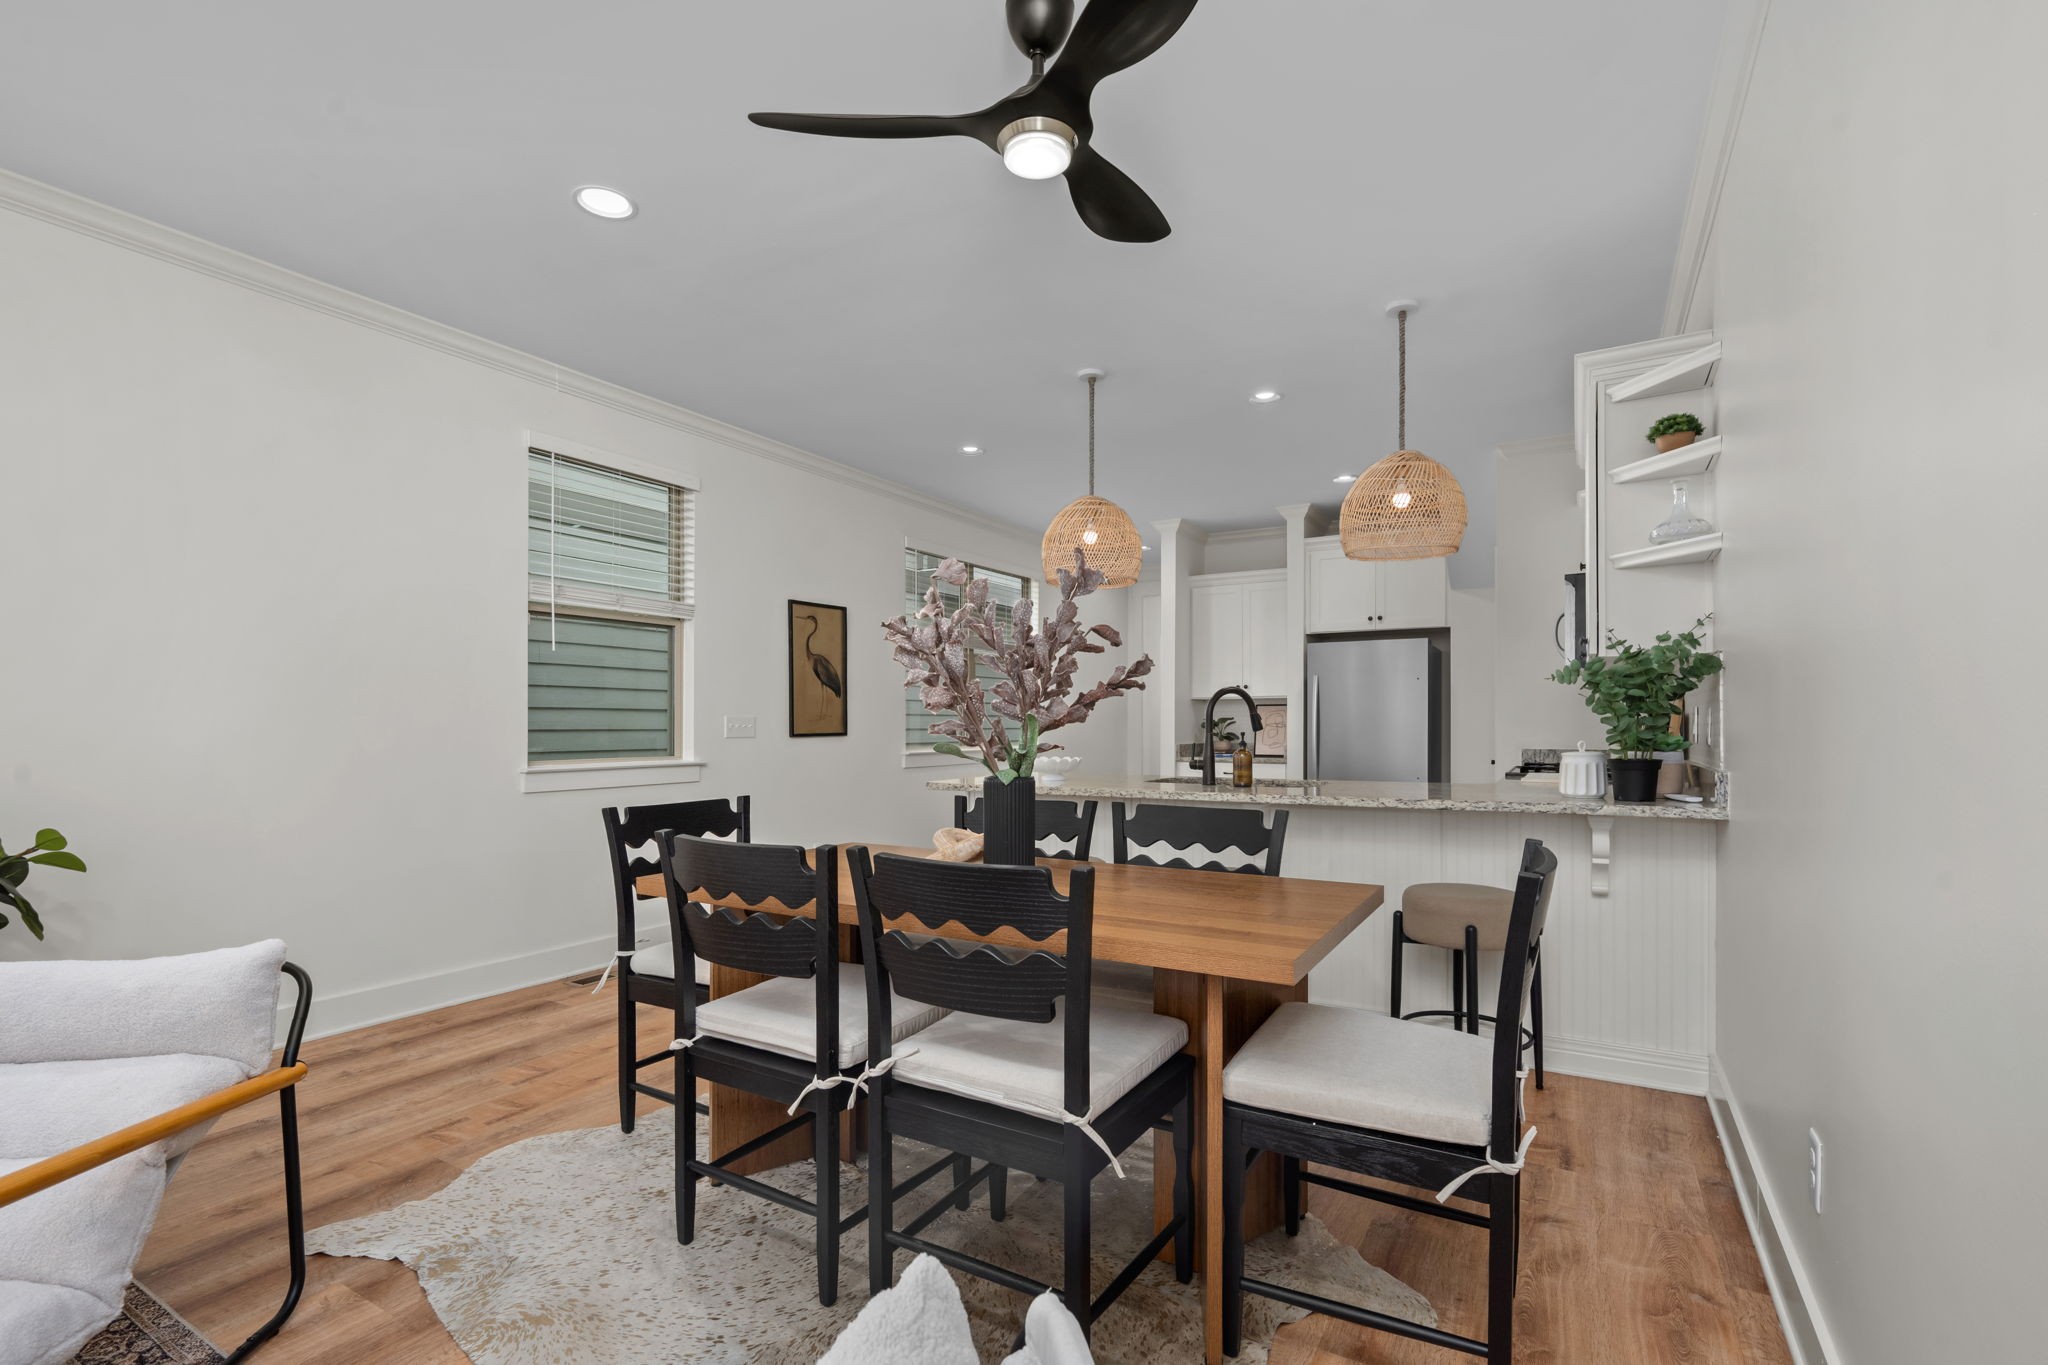
Dining area with a wood table and black chairs beside a bright white kitchen.
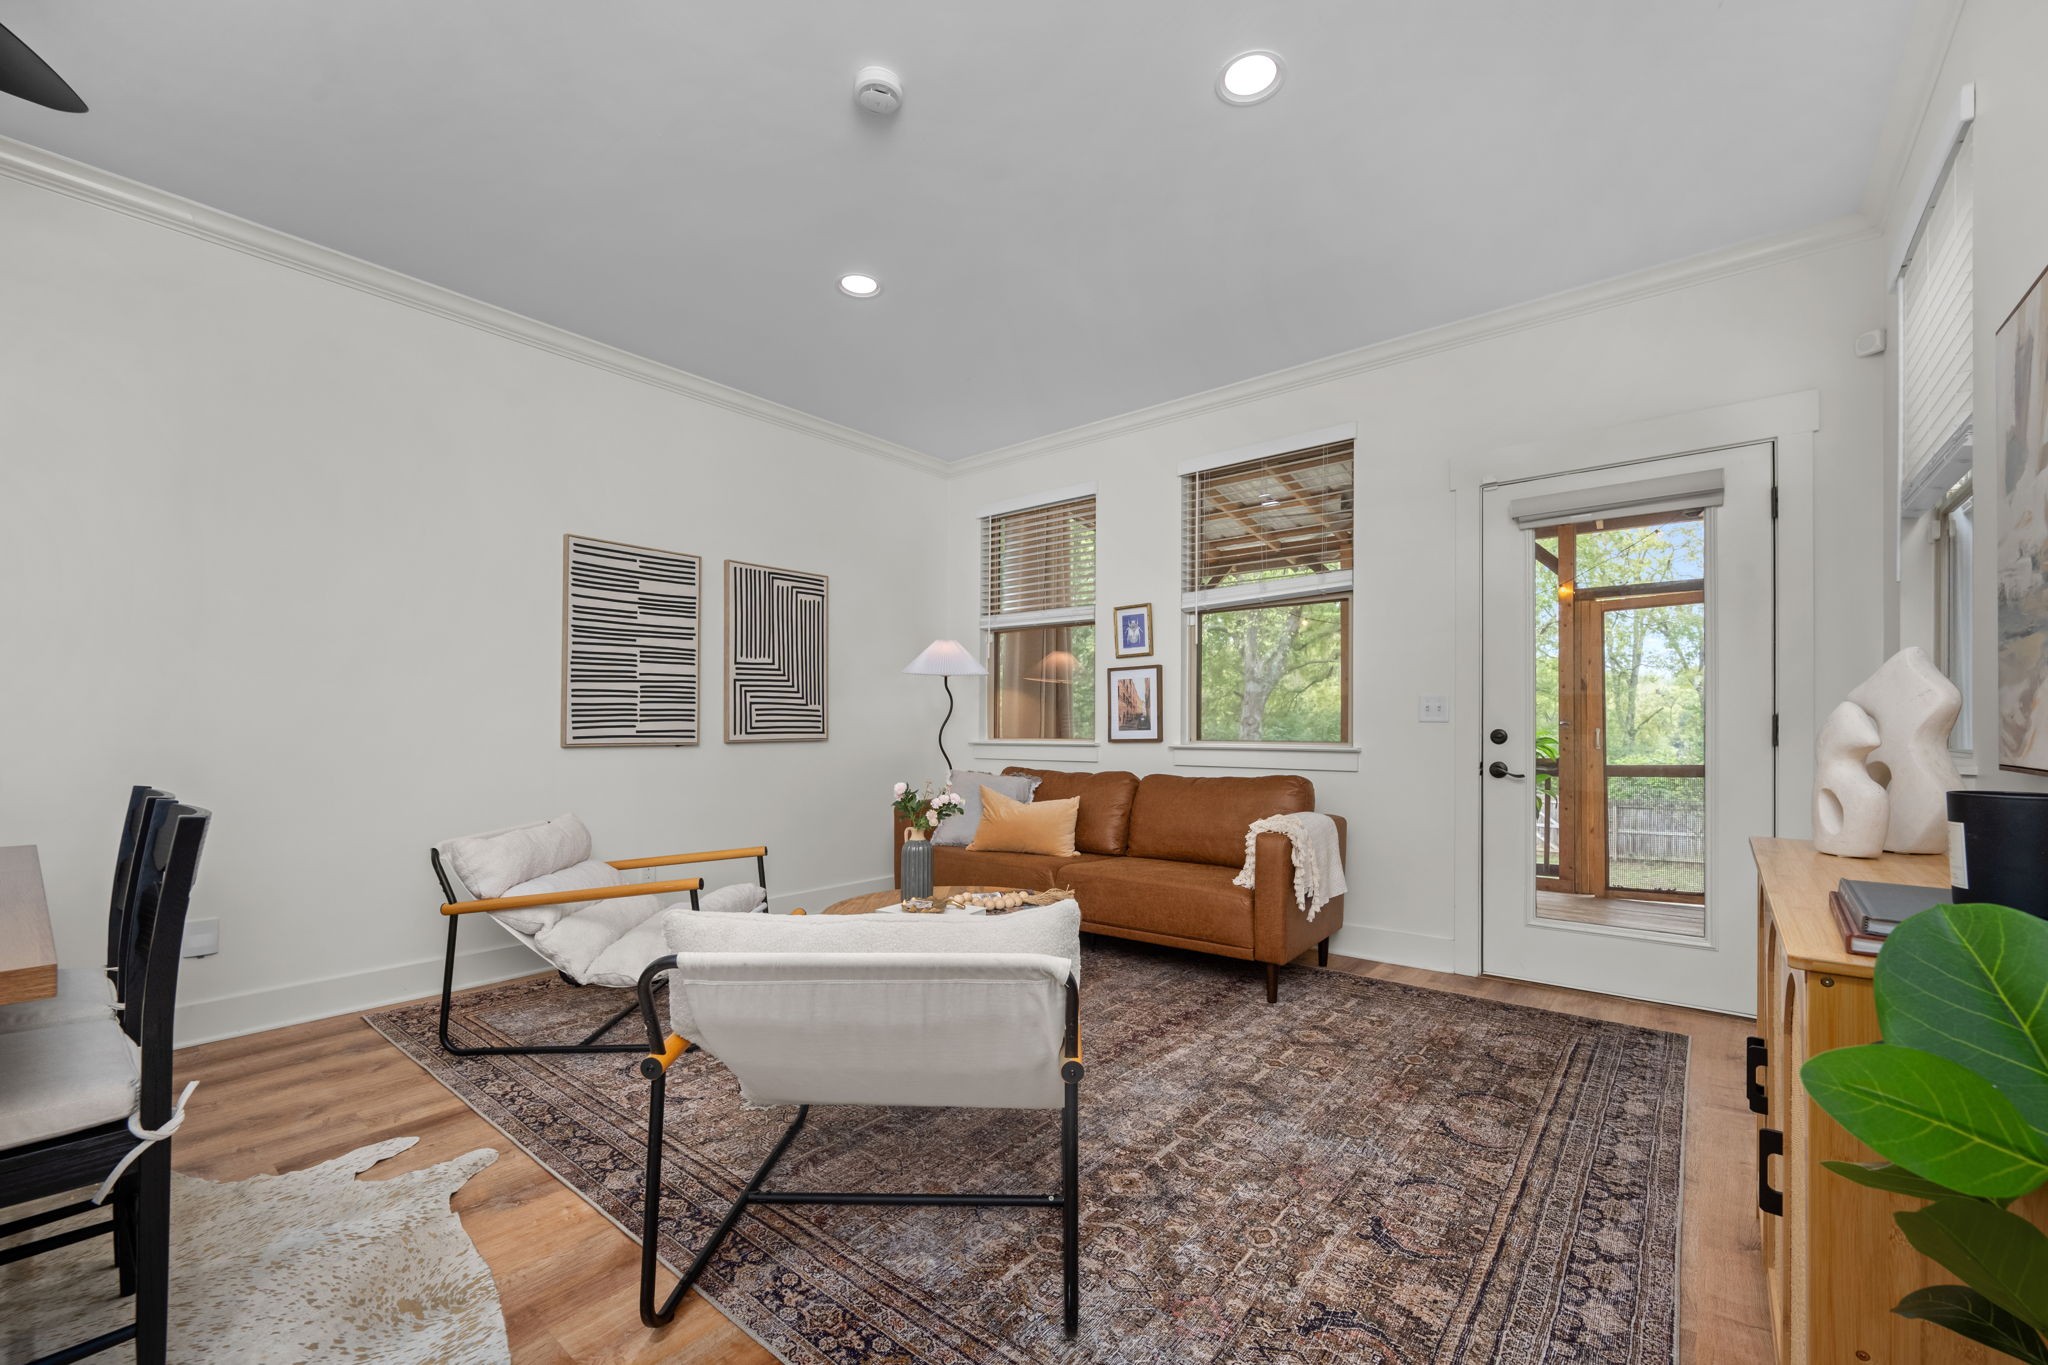
Living room with a brown sofa, white lounge chairs, patterned rug, and glass door to a wooded patio.
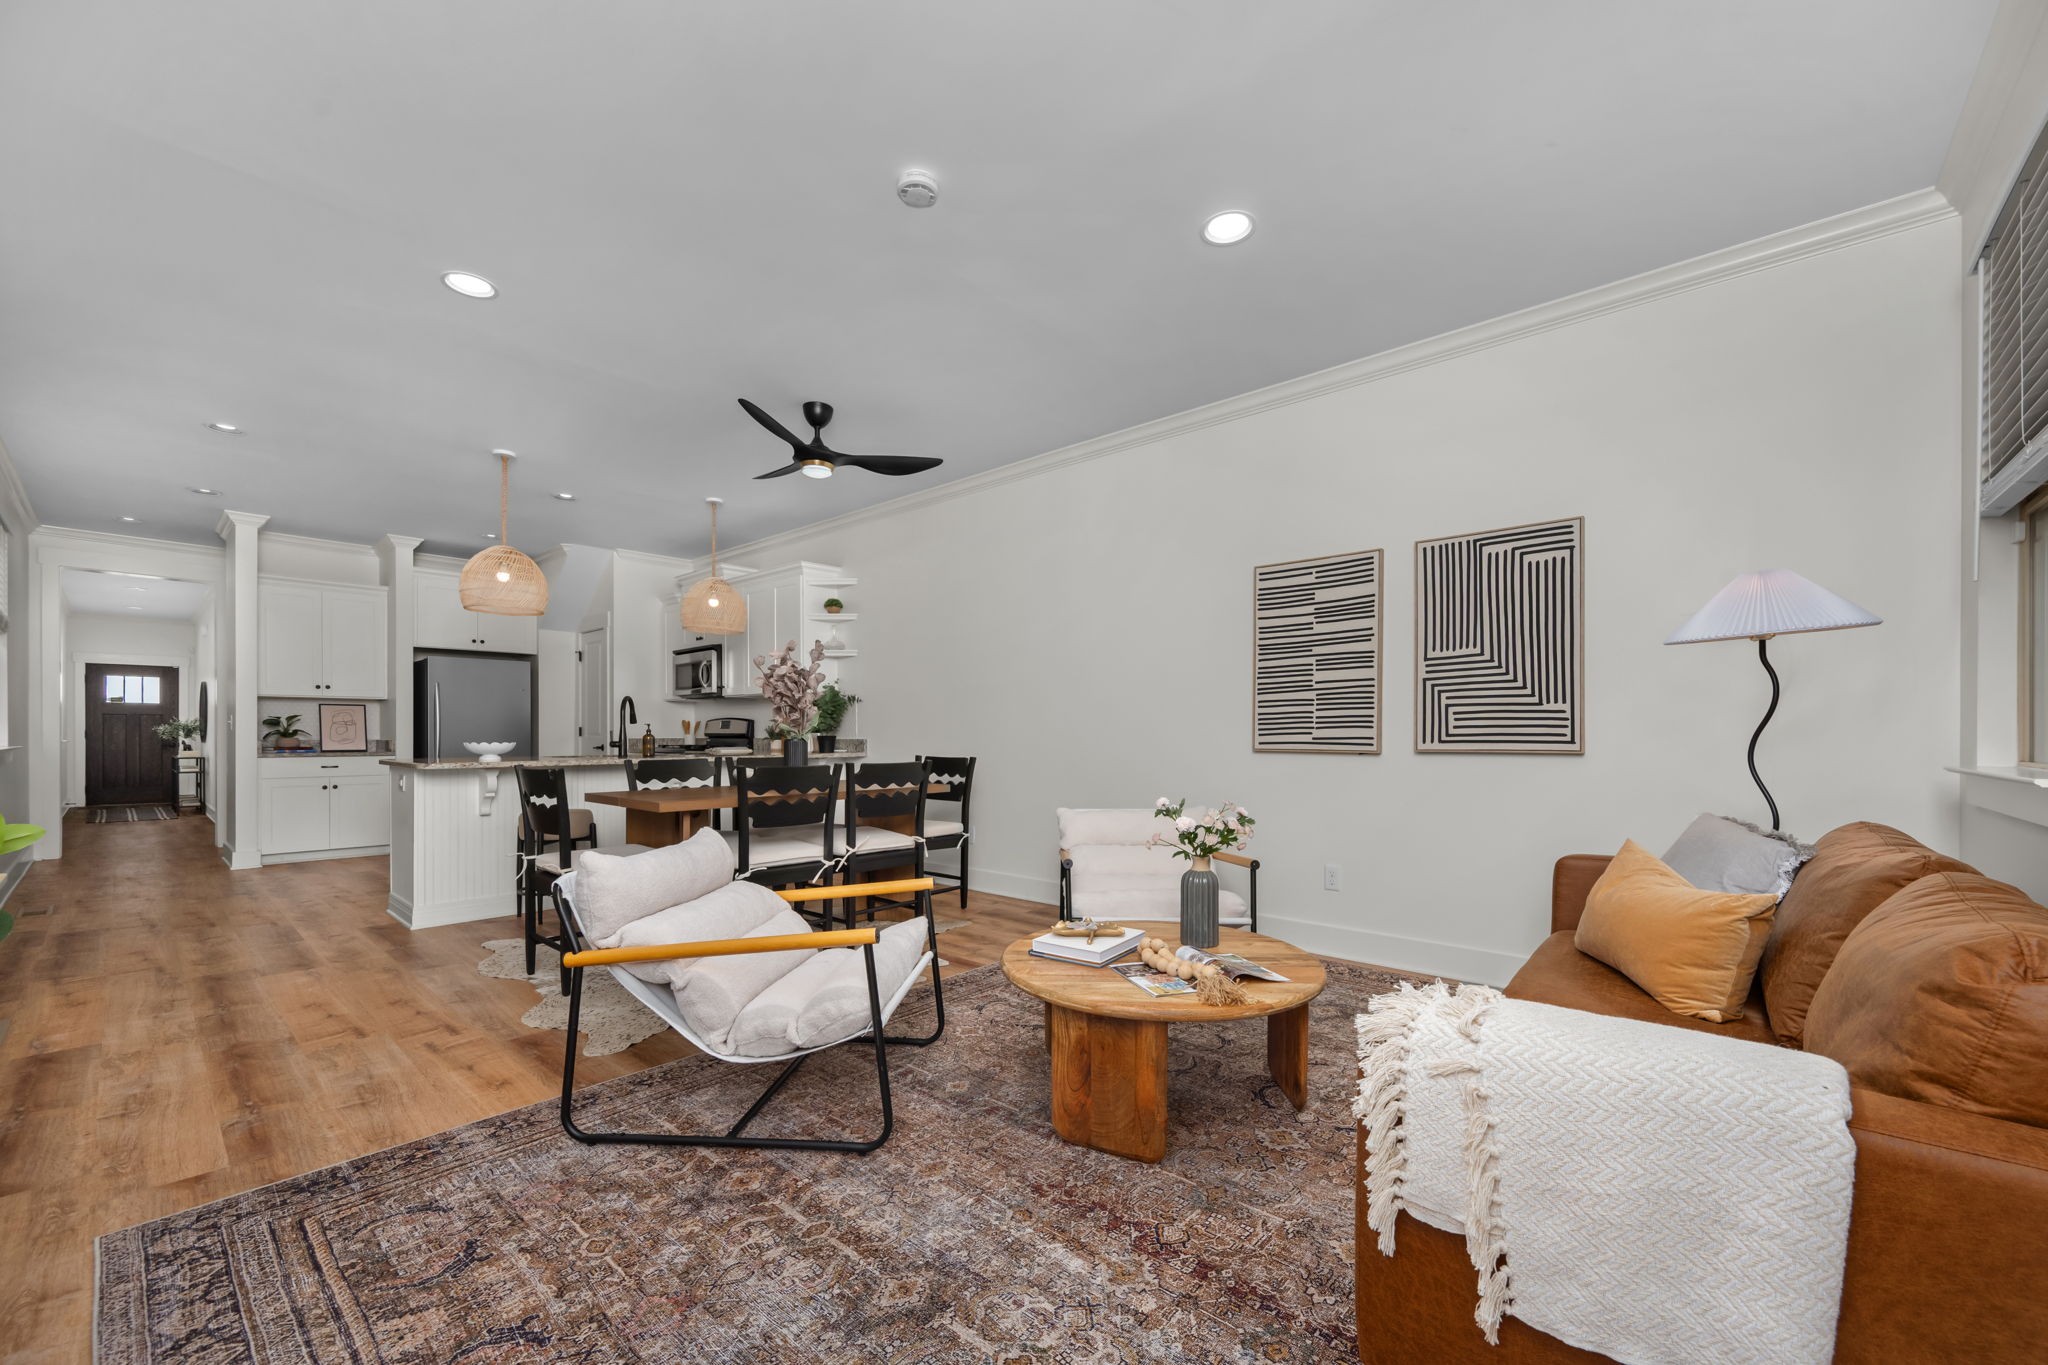
Open-plan living room with a brown sofa, patterned rug, and adjoining white kitchen.
Covered deck with wicker lounge chairs, string lights, and views of leafy trees.
Covered patio with wicker seating, string lights, and an exposed timber ceiling.
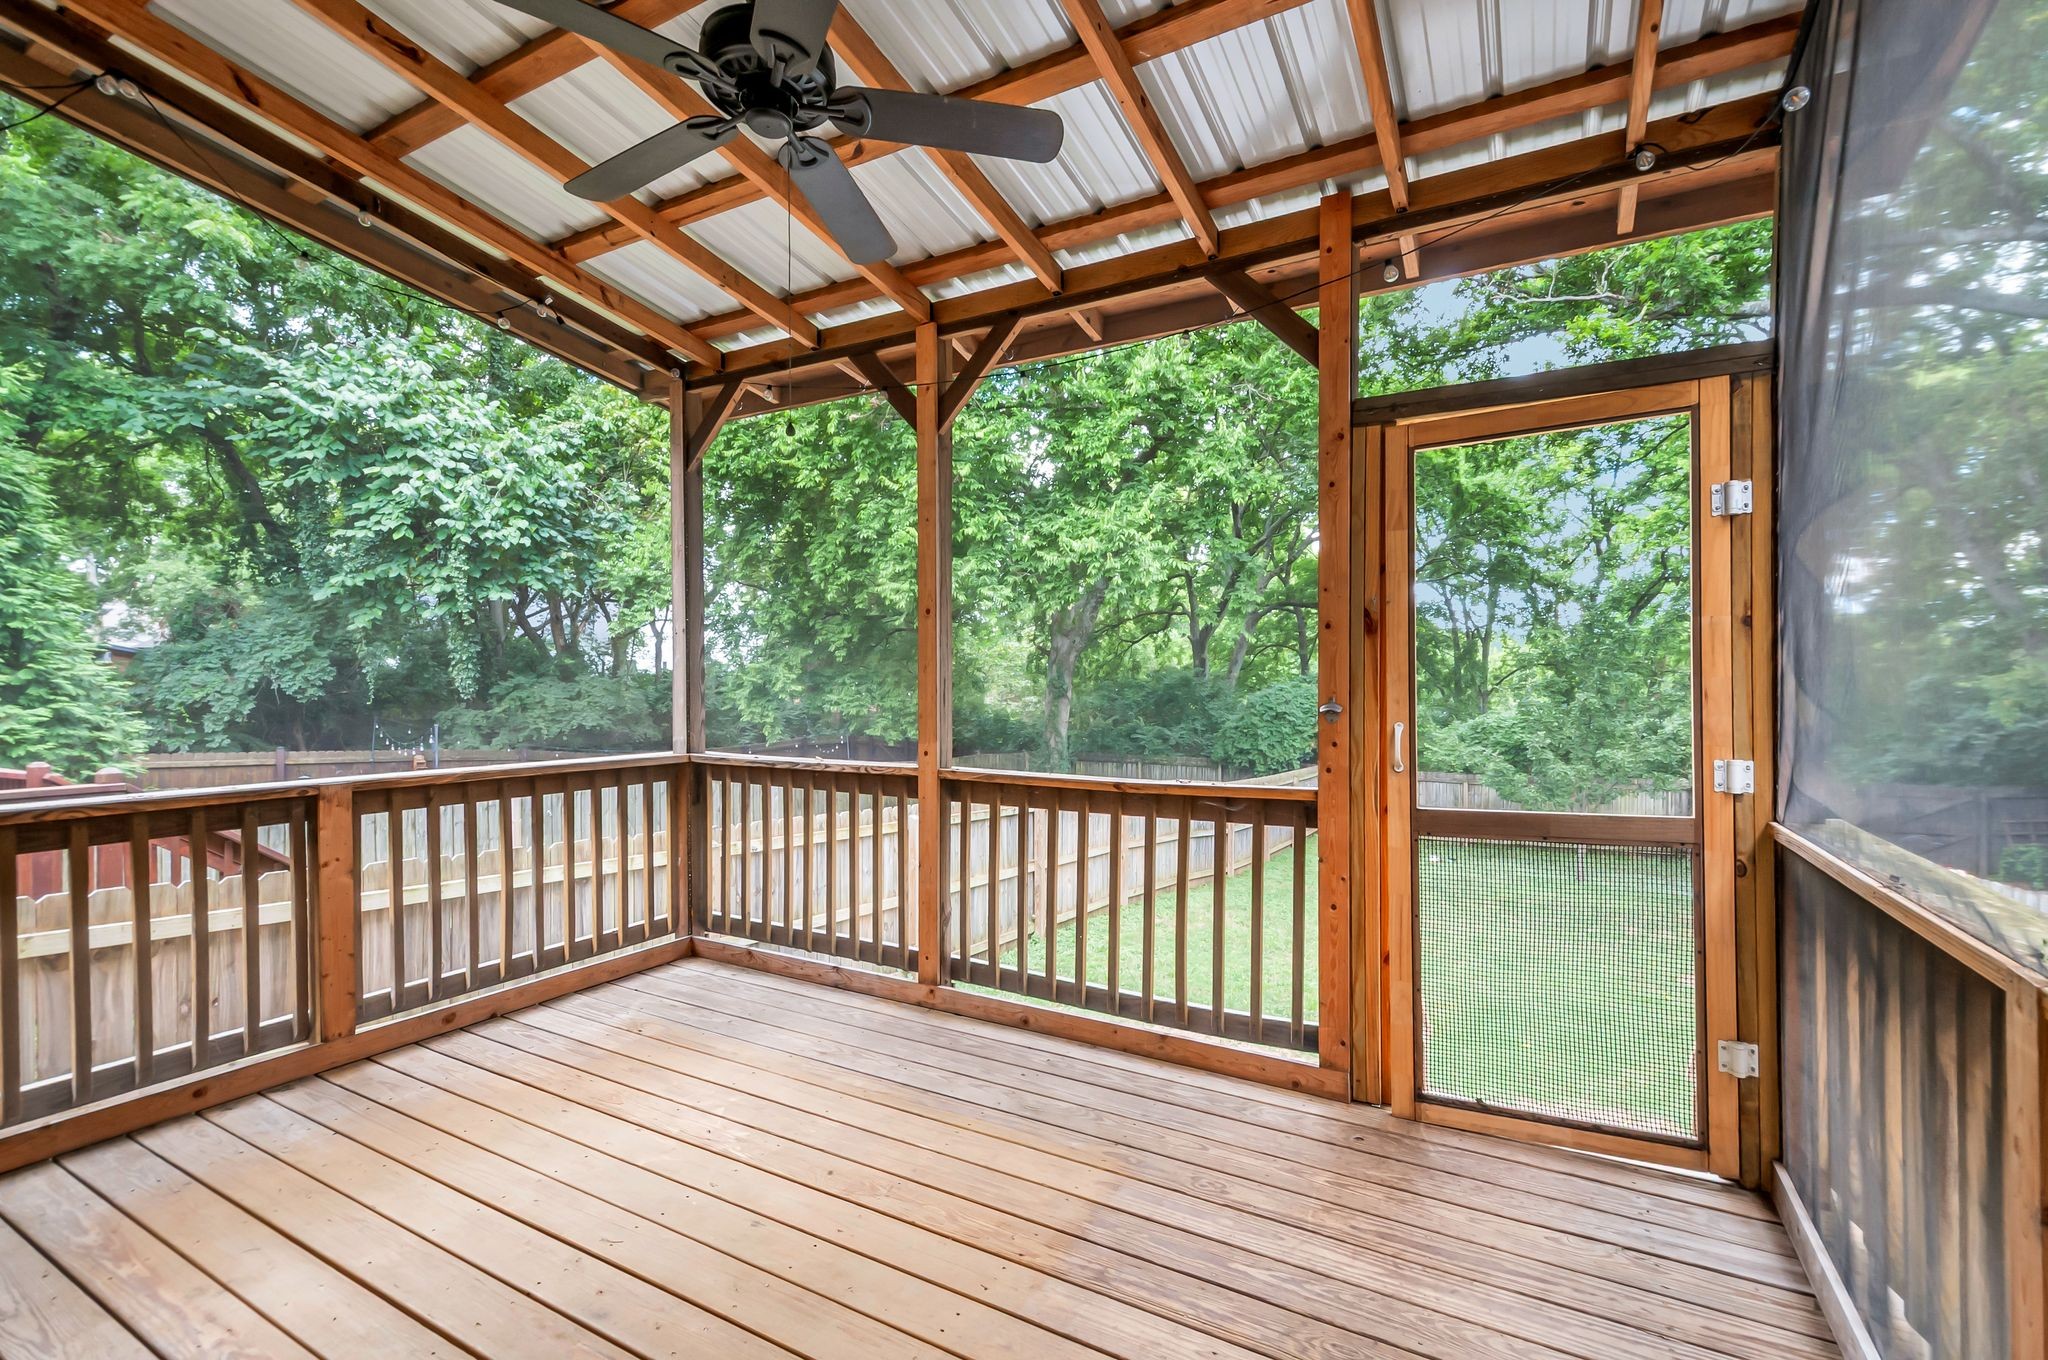
Screened porch with a wood-plank floor, exposed timber roof, and ceiling fan overlooking a leafy yard.
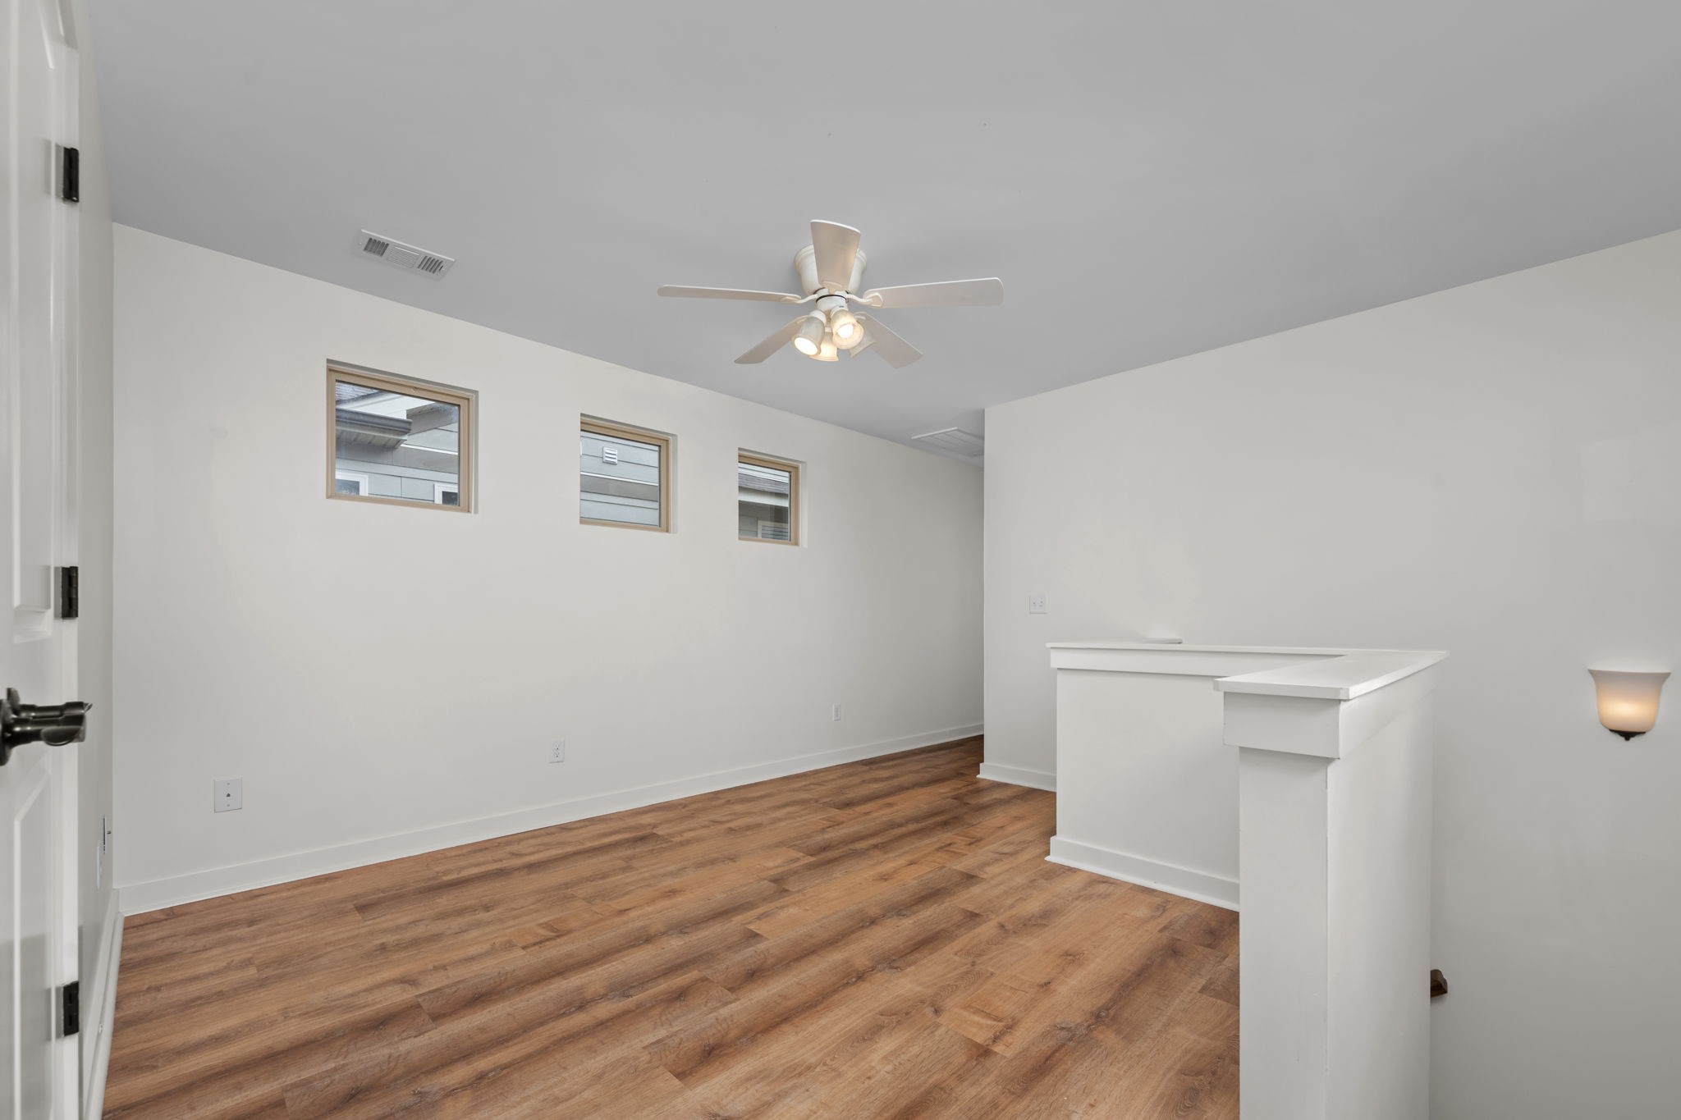
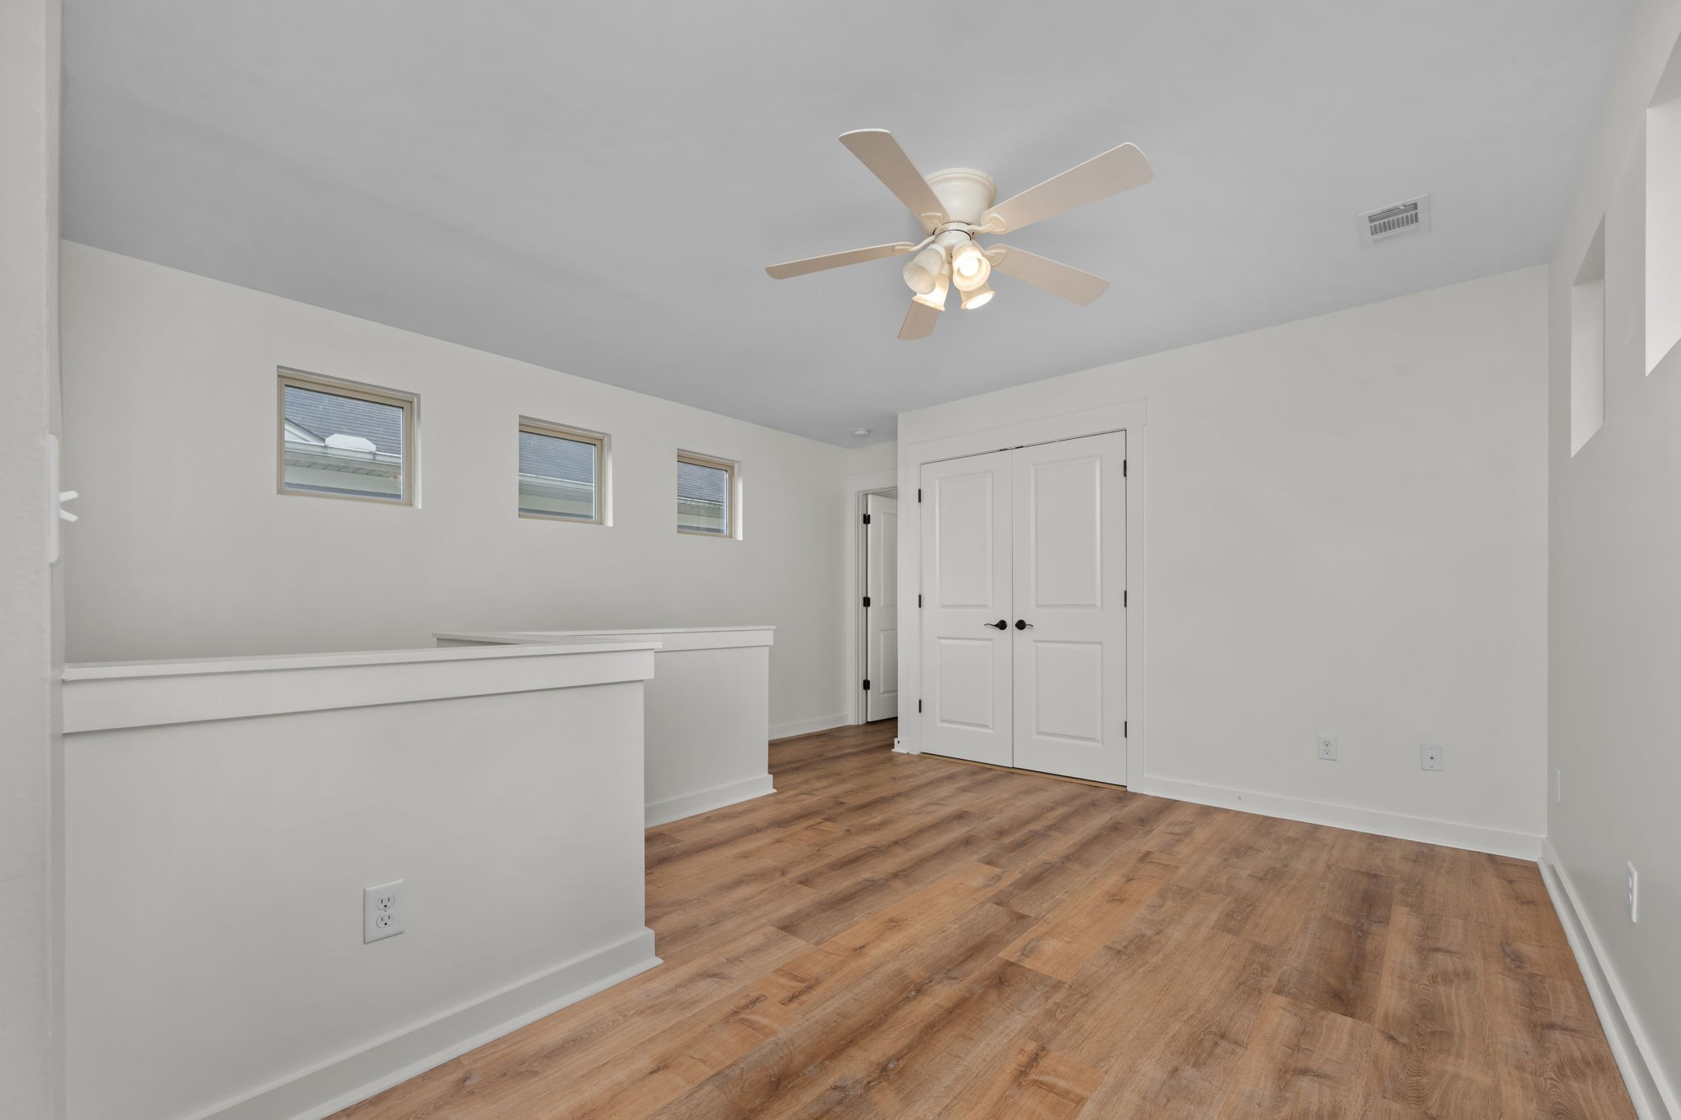
Empty room with wood-look flooring, three high windows, and a ceiling fan with lights.
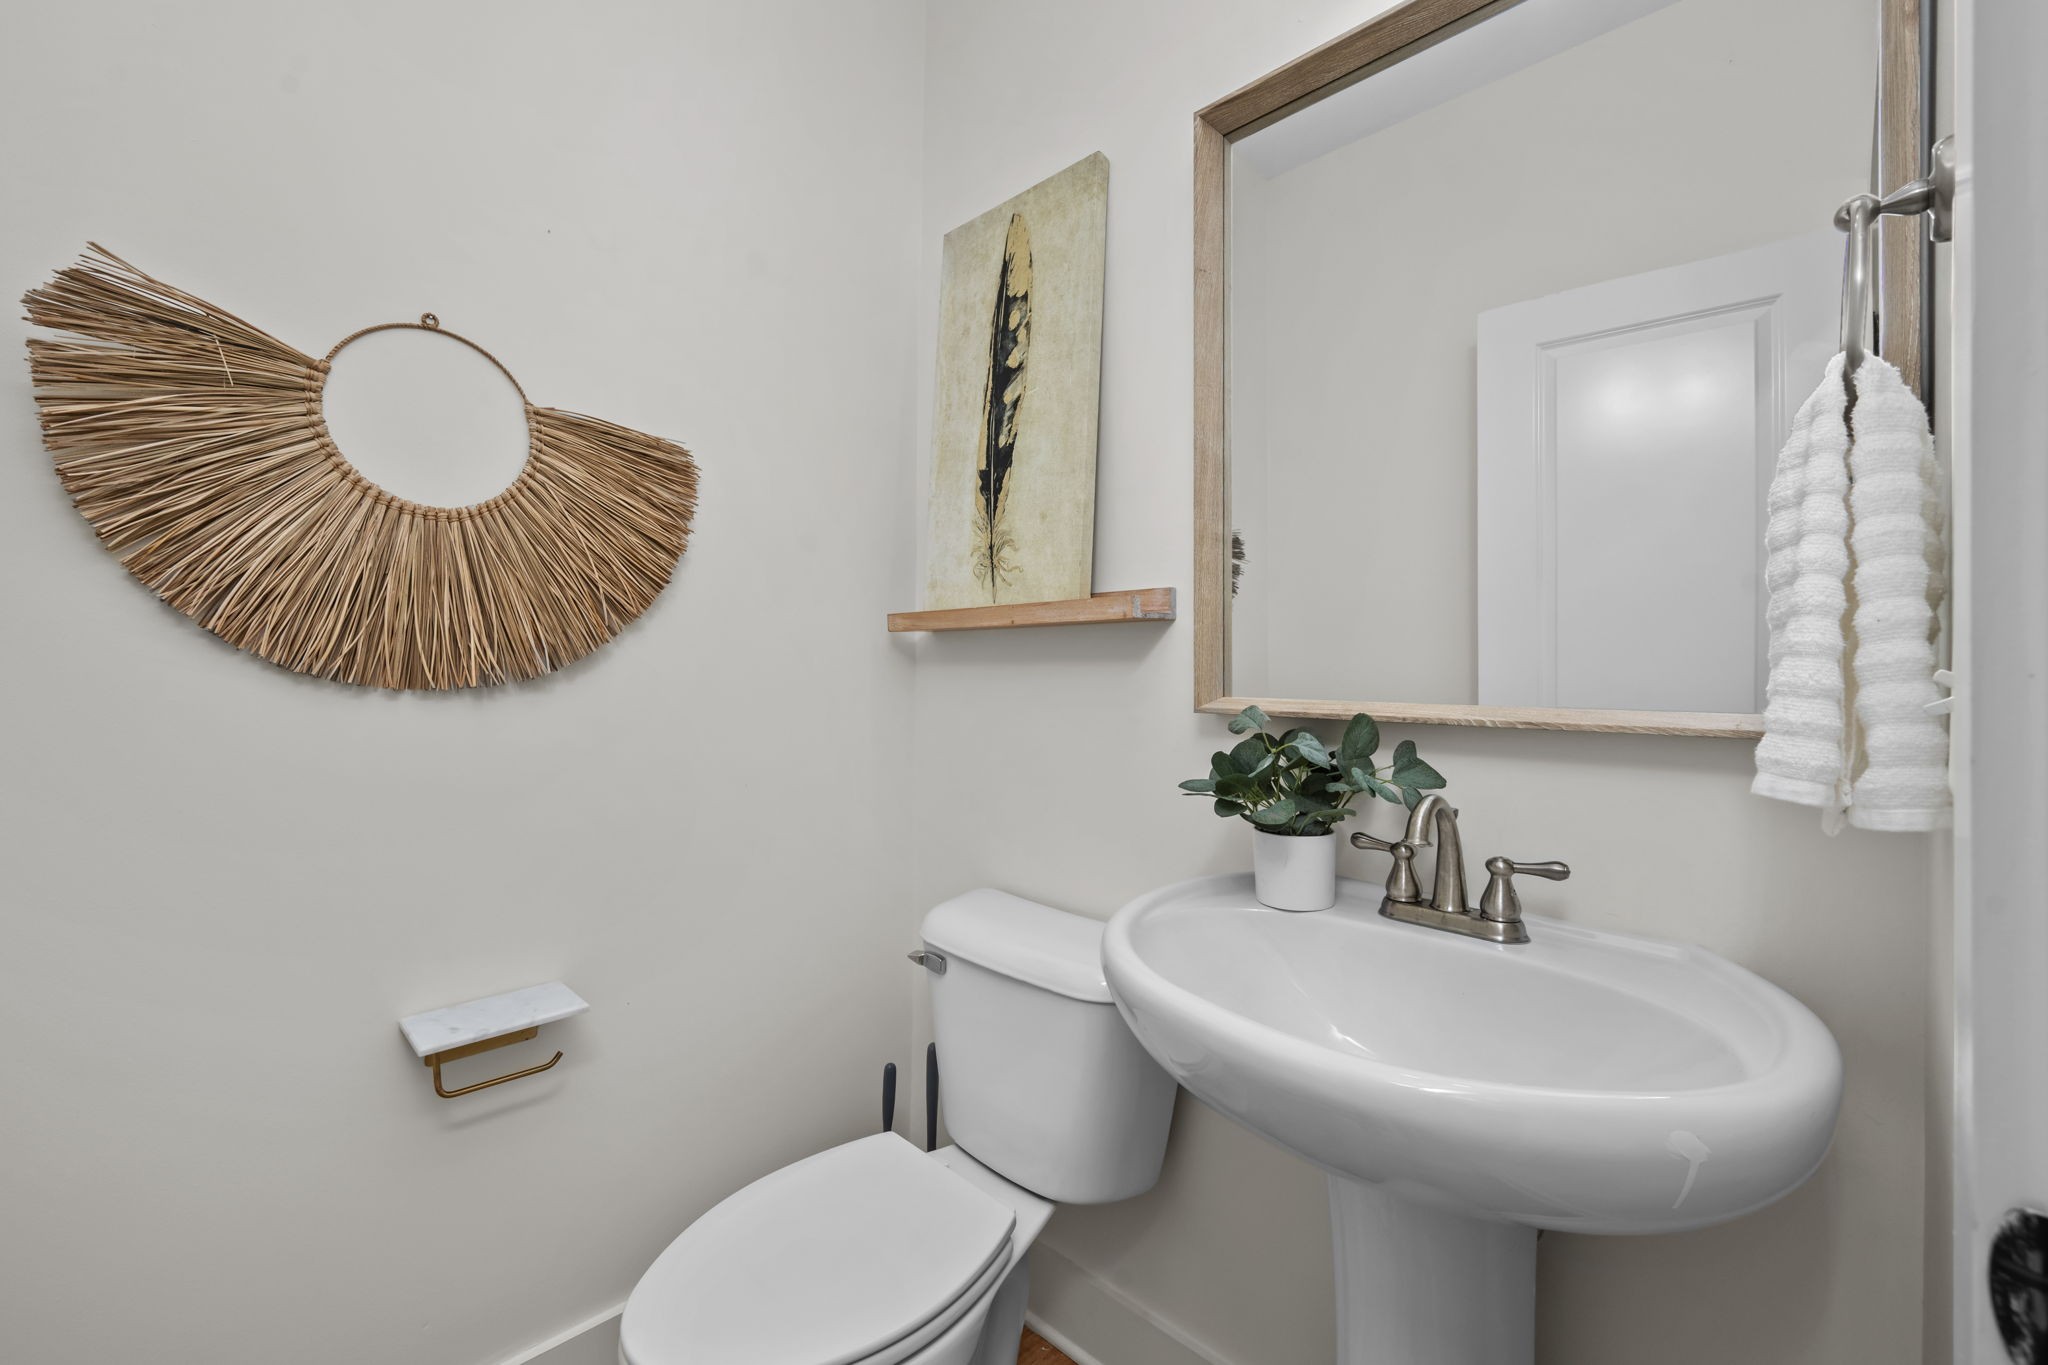
Bathroom with a pedestal sink, toilet, woven wall decor, and a wood-framed mirror.
Empty room with wood-look flooring, three high windows, and a ceiling fan.
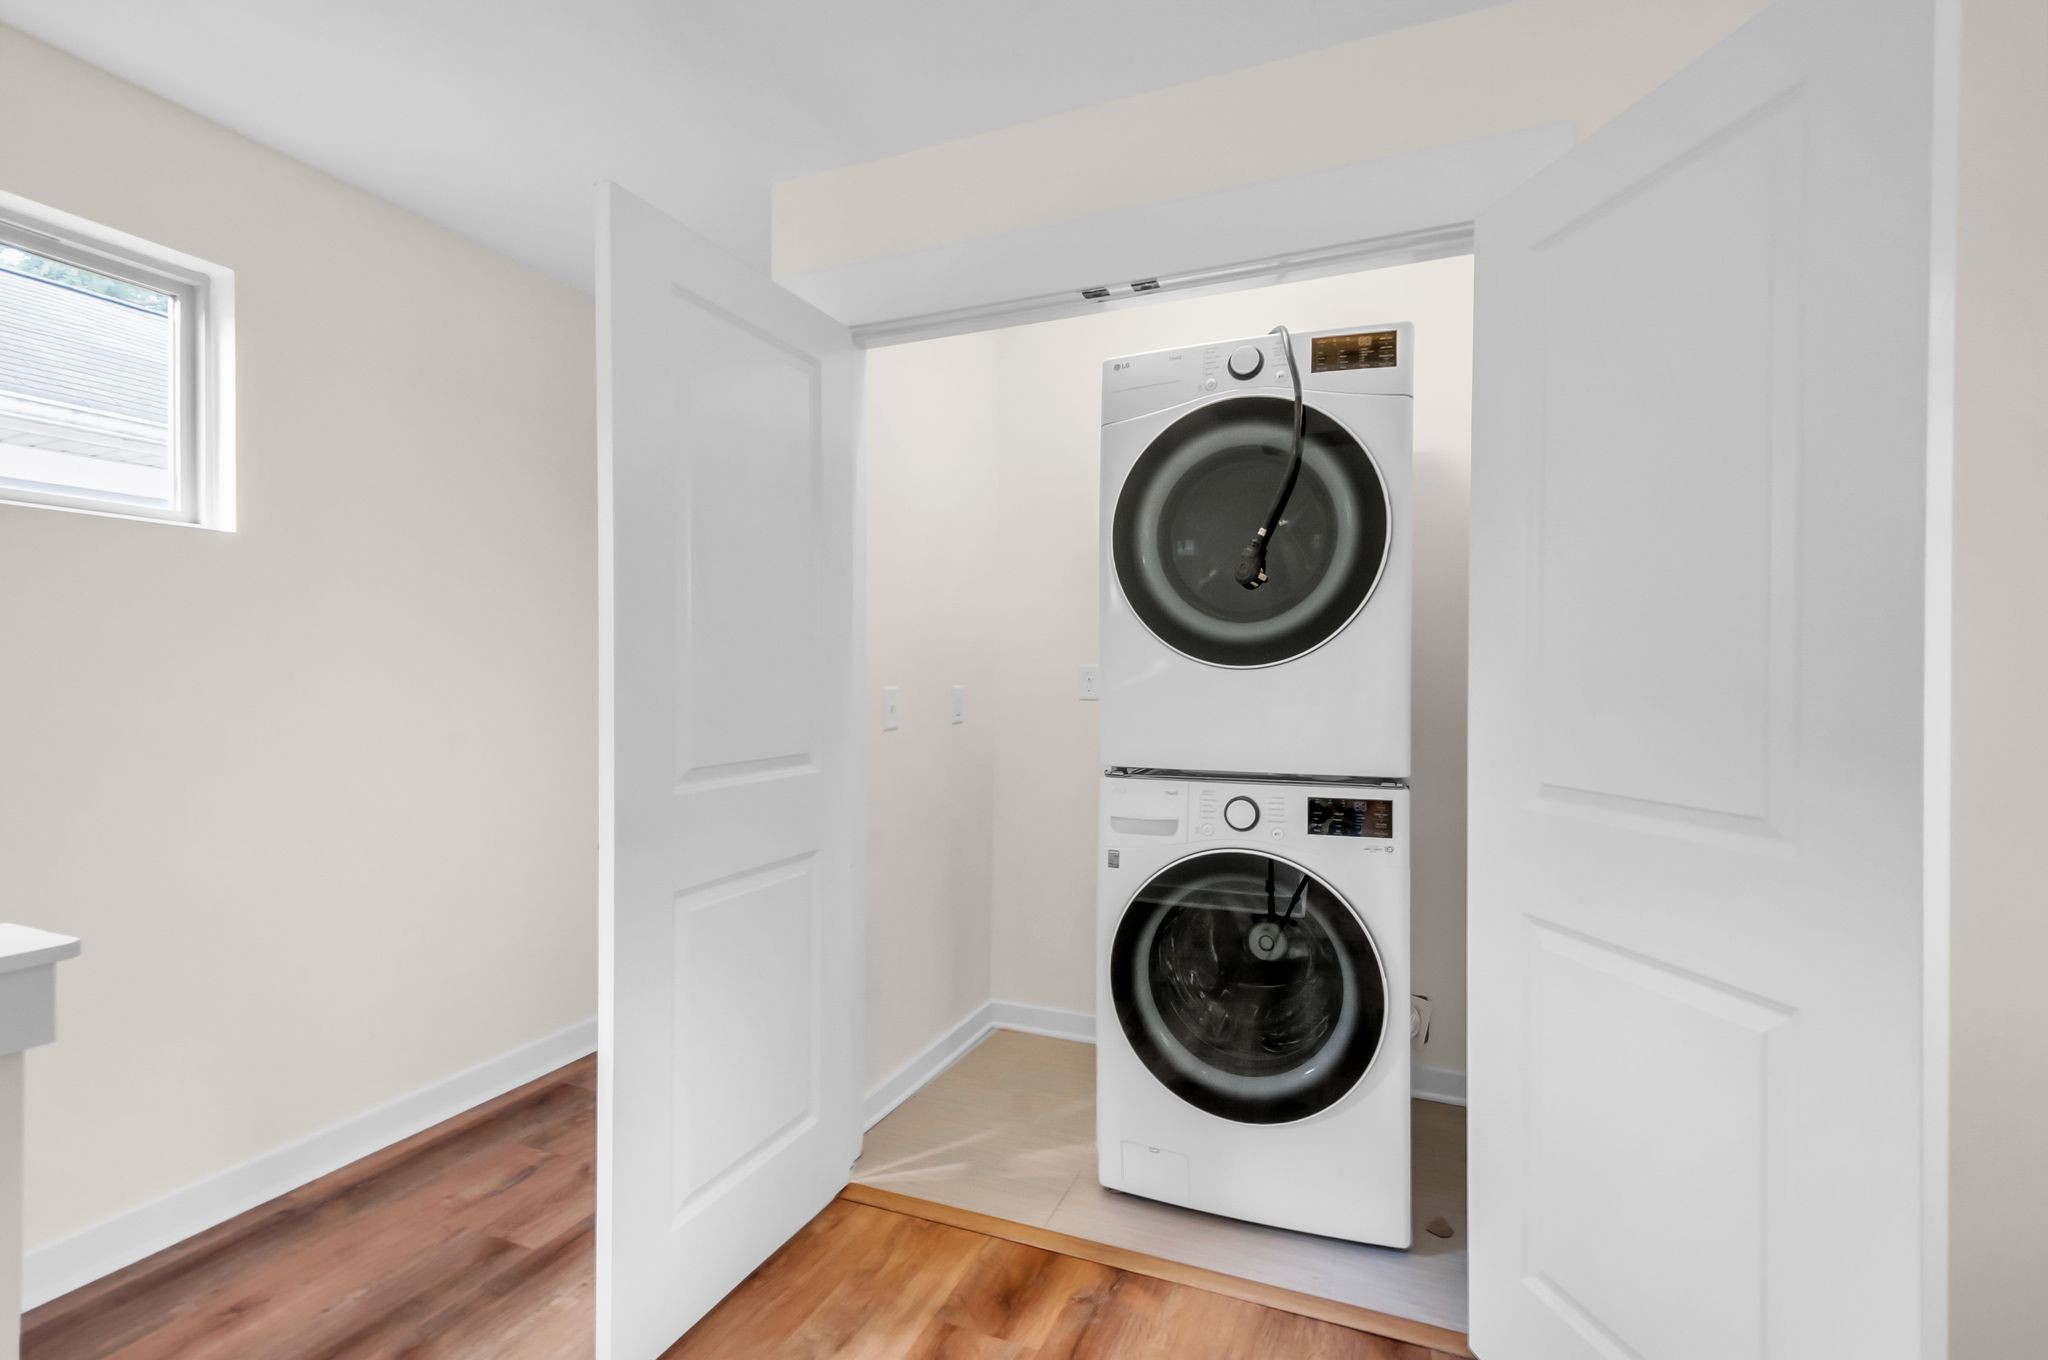
Laundry closet with stacked front-loading washer and dryer behind open double doors.
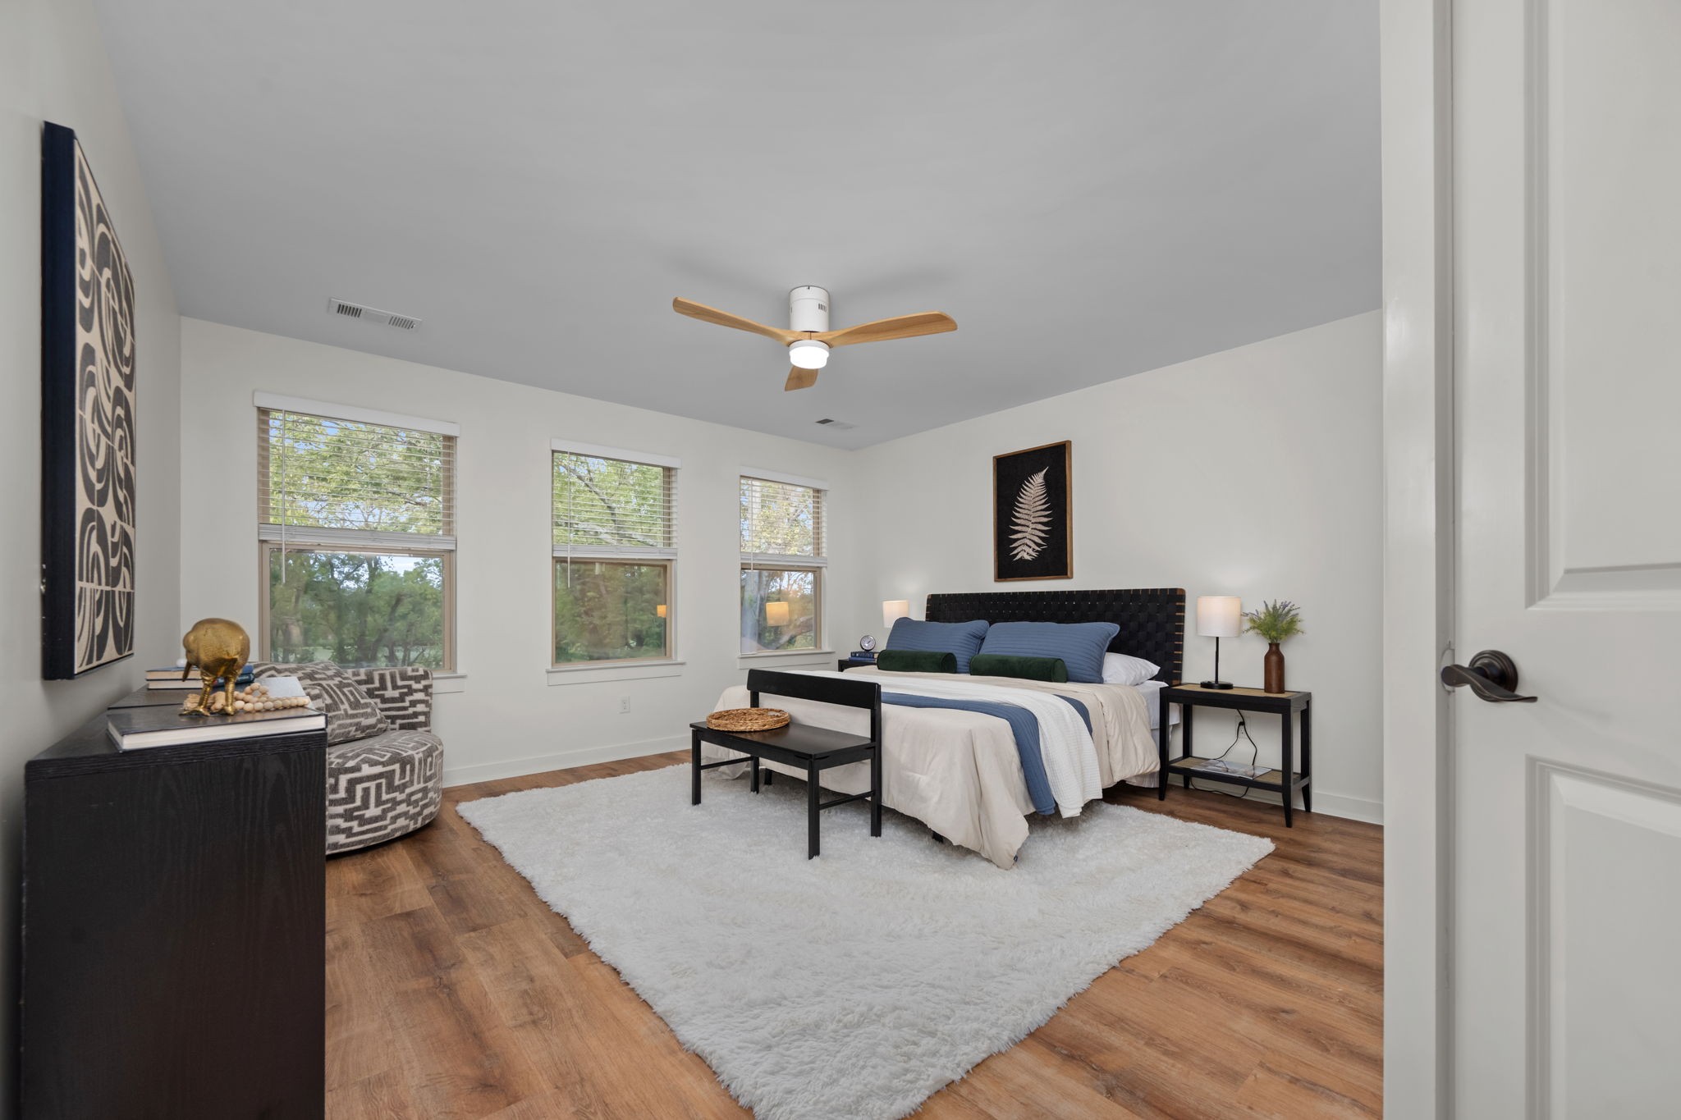
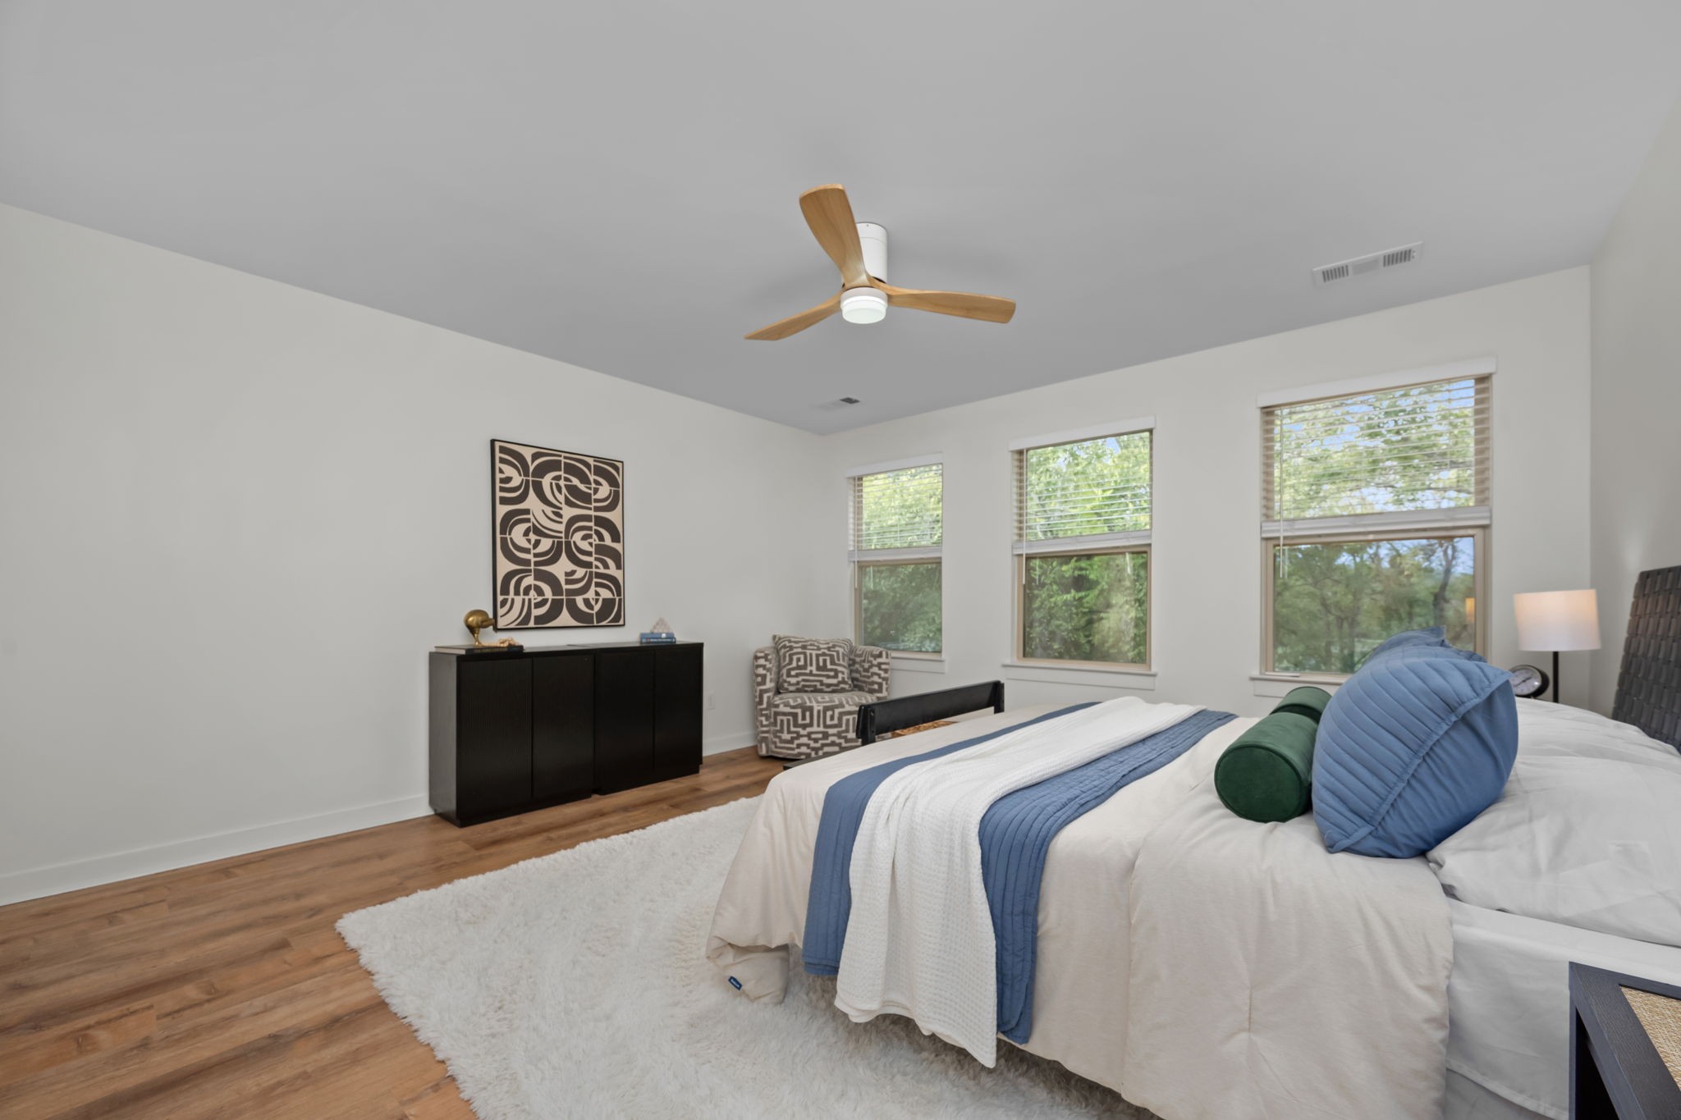
Staged bedroom with a king bed, three windows, wood floors, and a sitting nook.
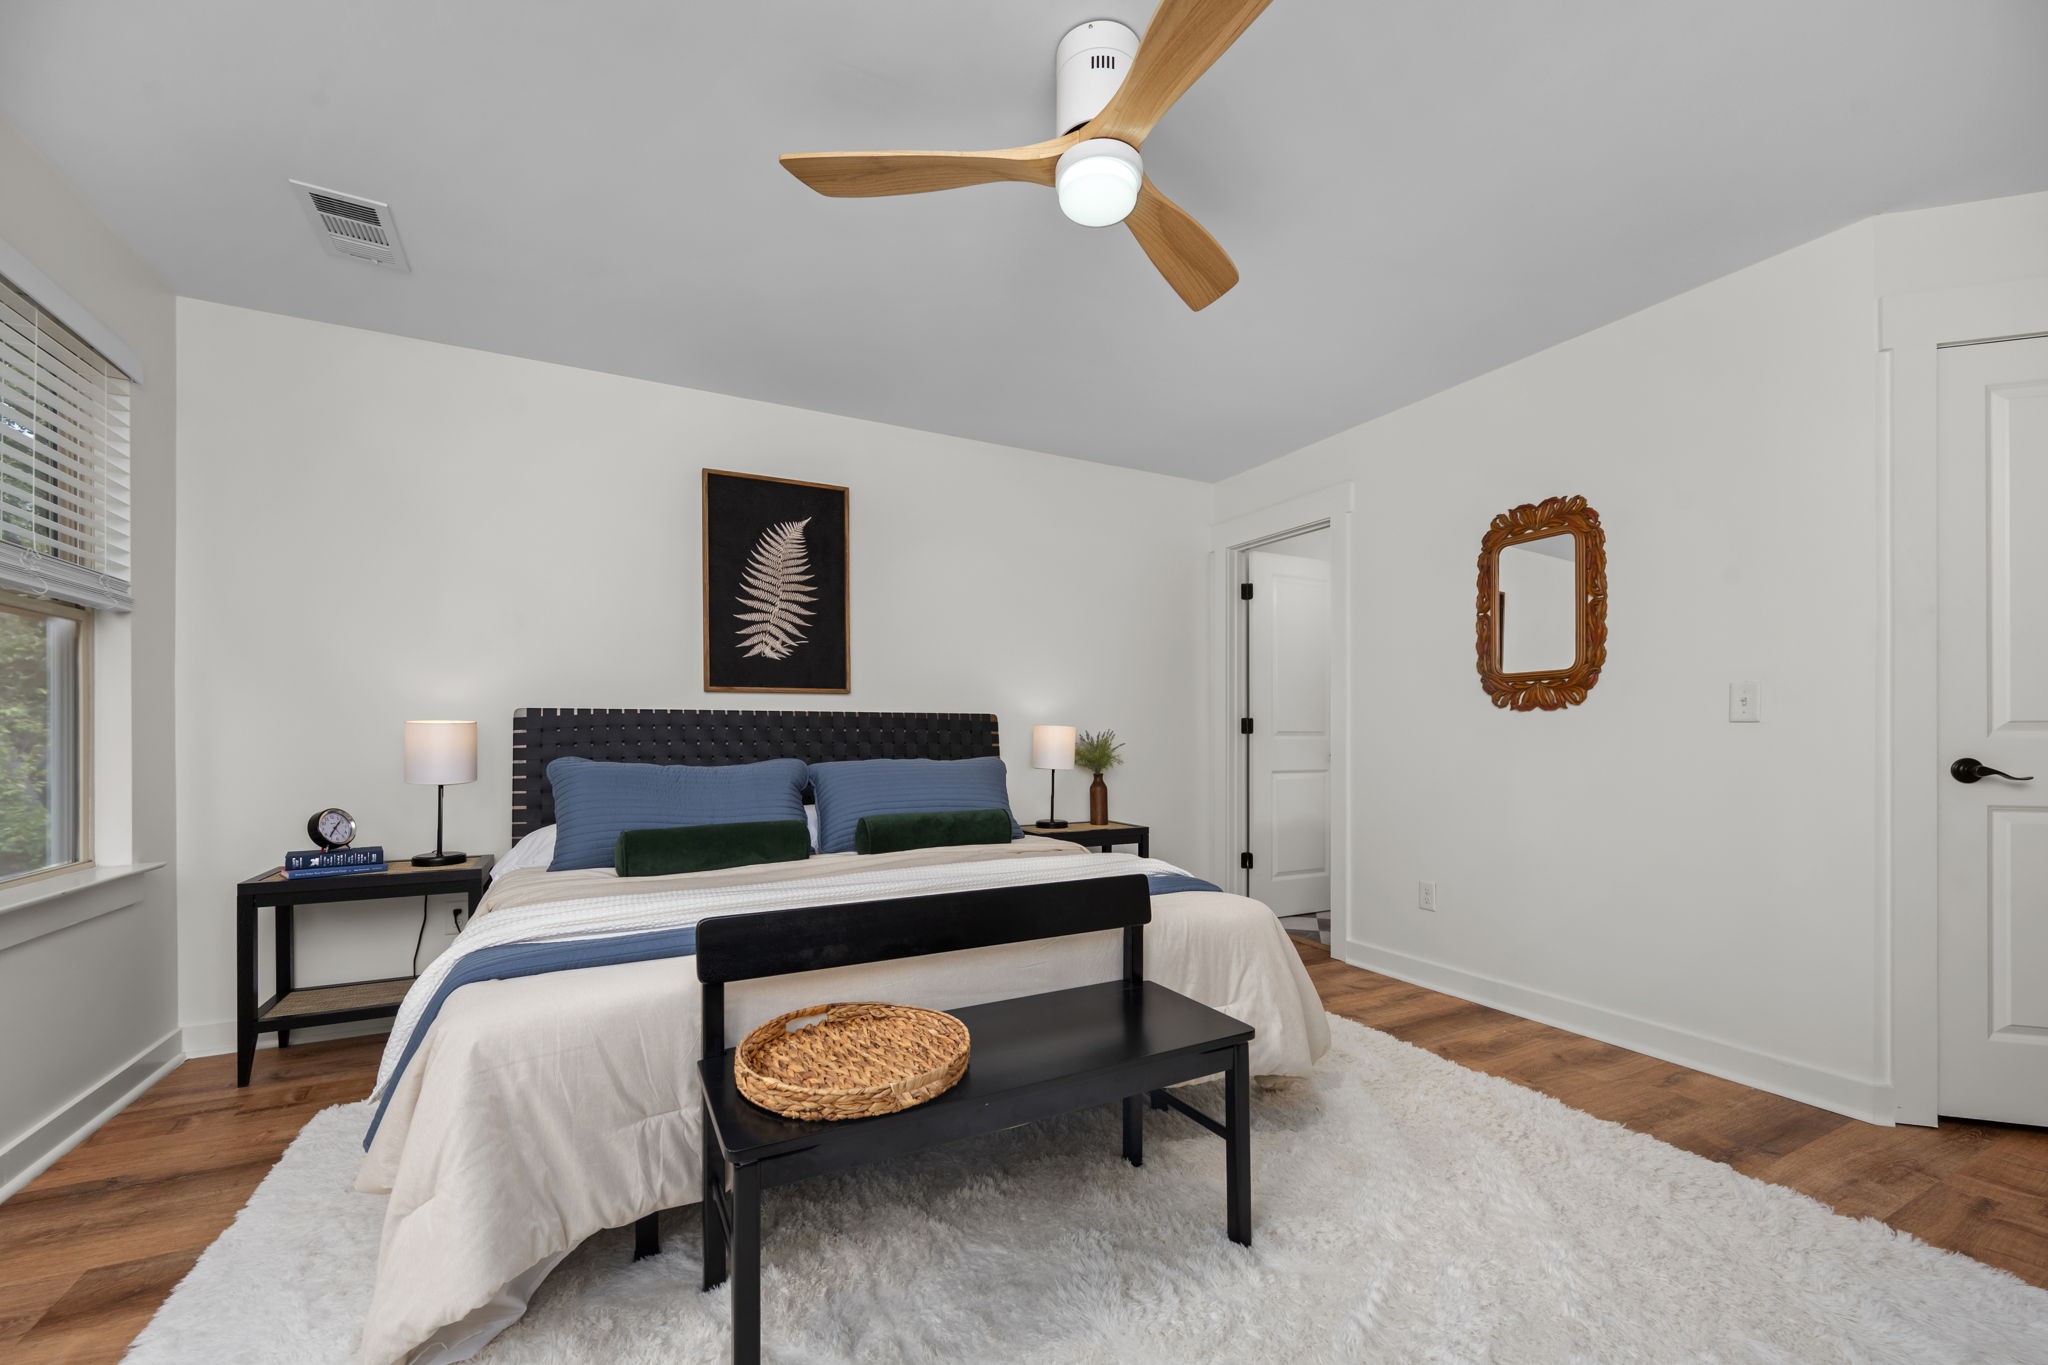
Staged bedroom with a tufted black headboard, blue pillows, wood floors, and a ceiling fan.
Staged bedroom with a white bed, blue and green pillows, wood flooring, and three windows.
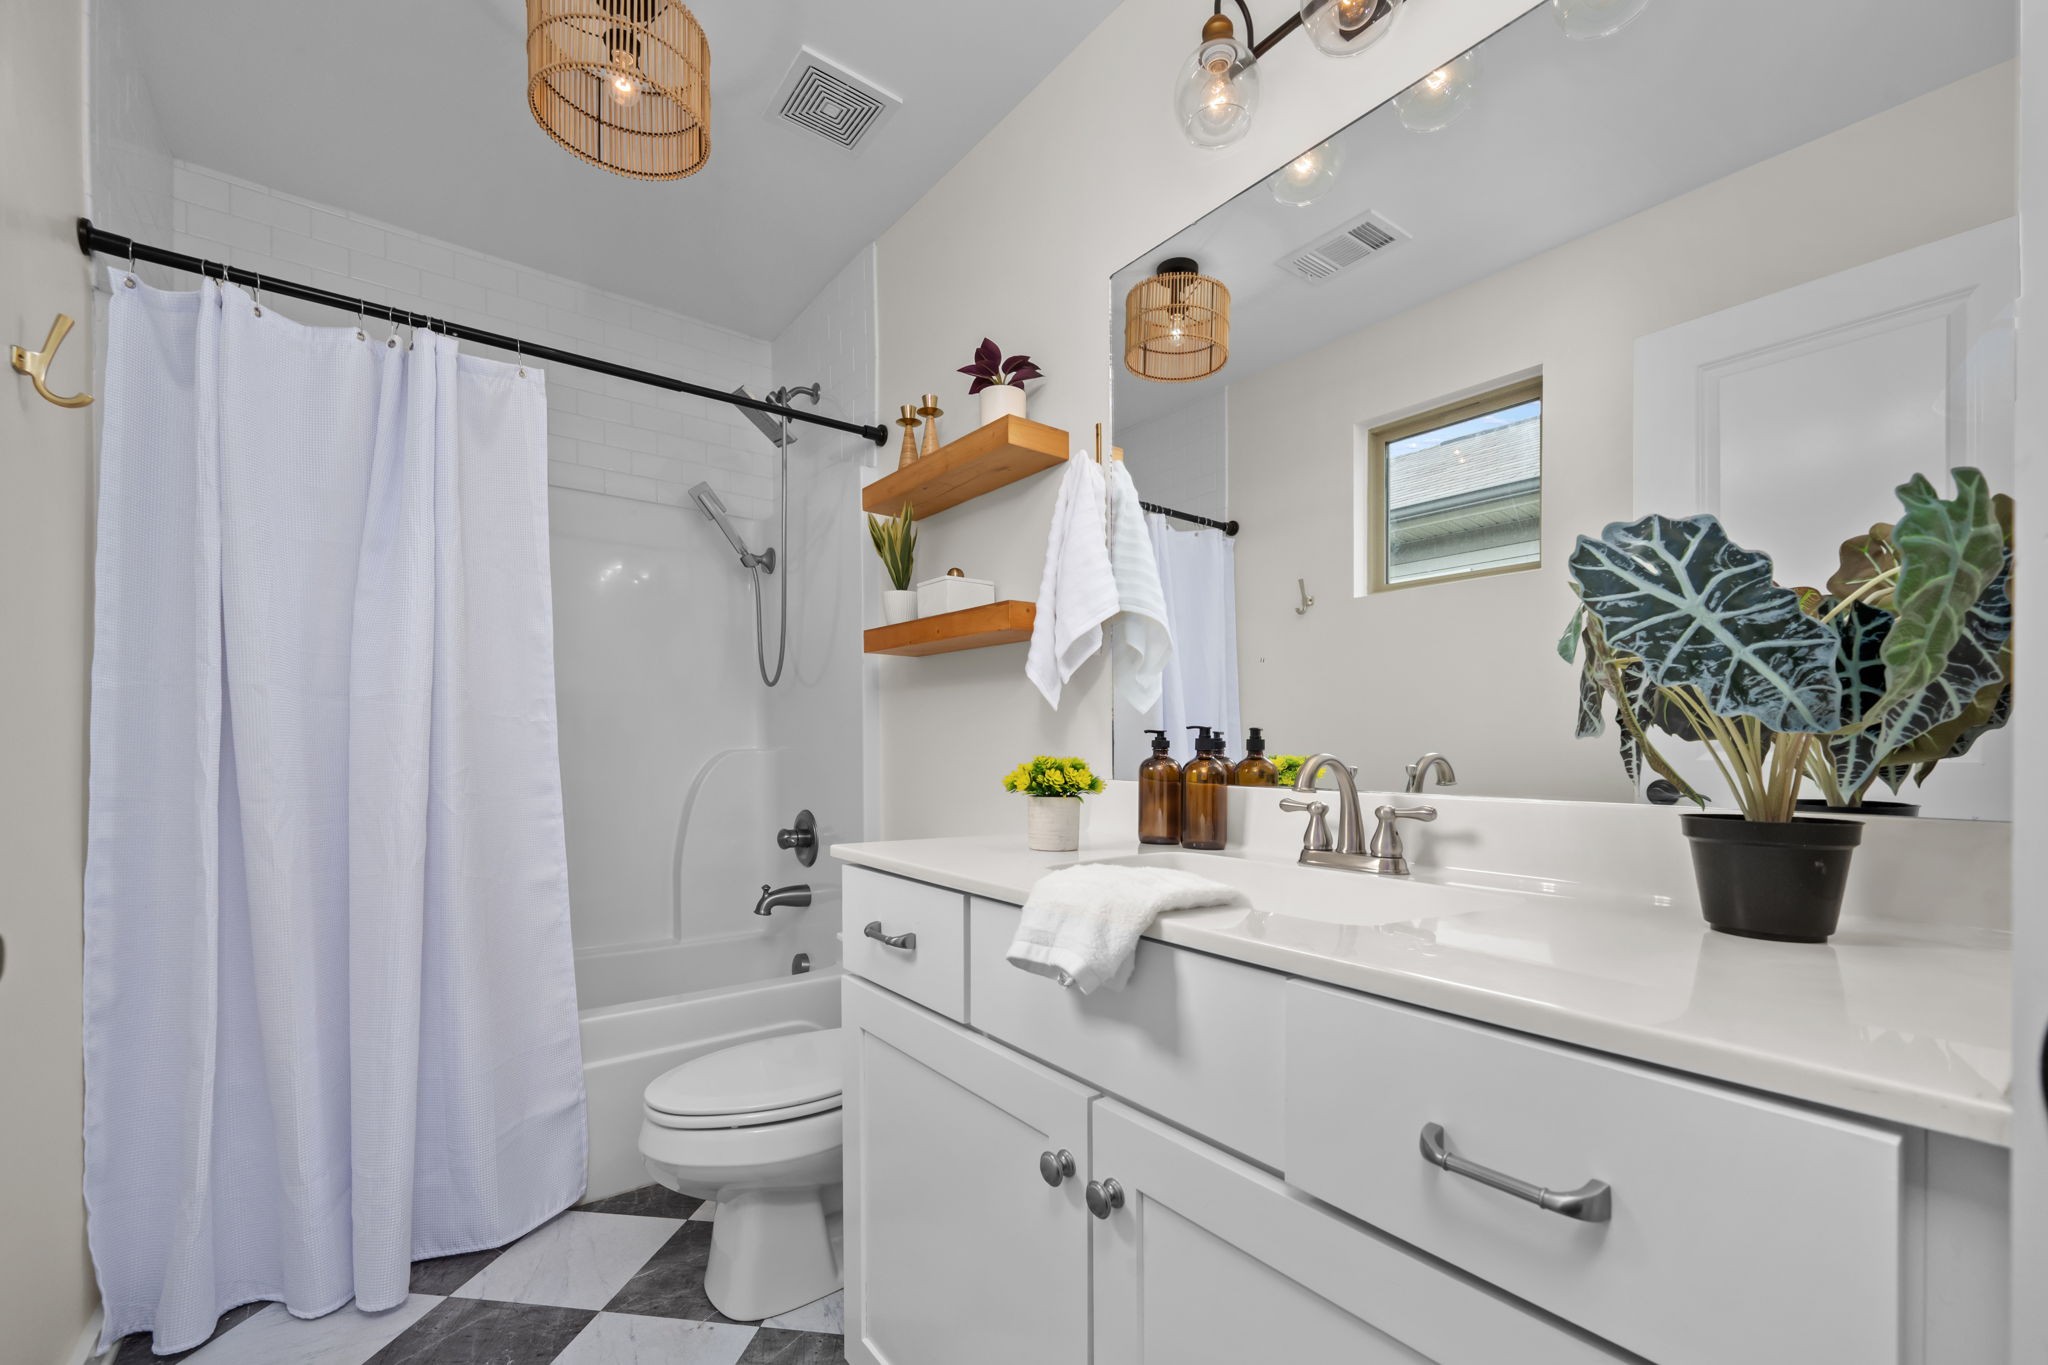
Bathroom with a white vanity, tub-shower, checkerboard floor, and warm woven pendant lights.
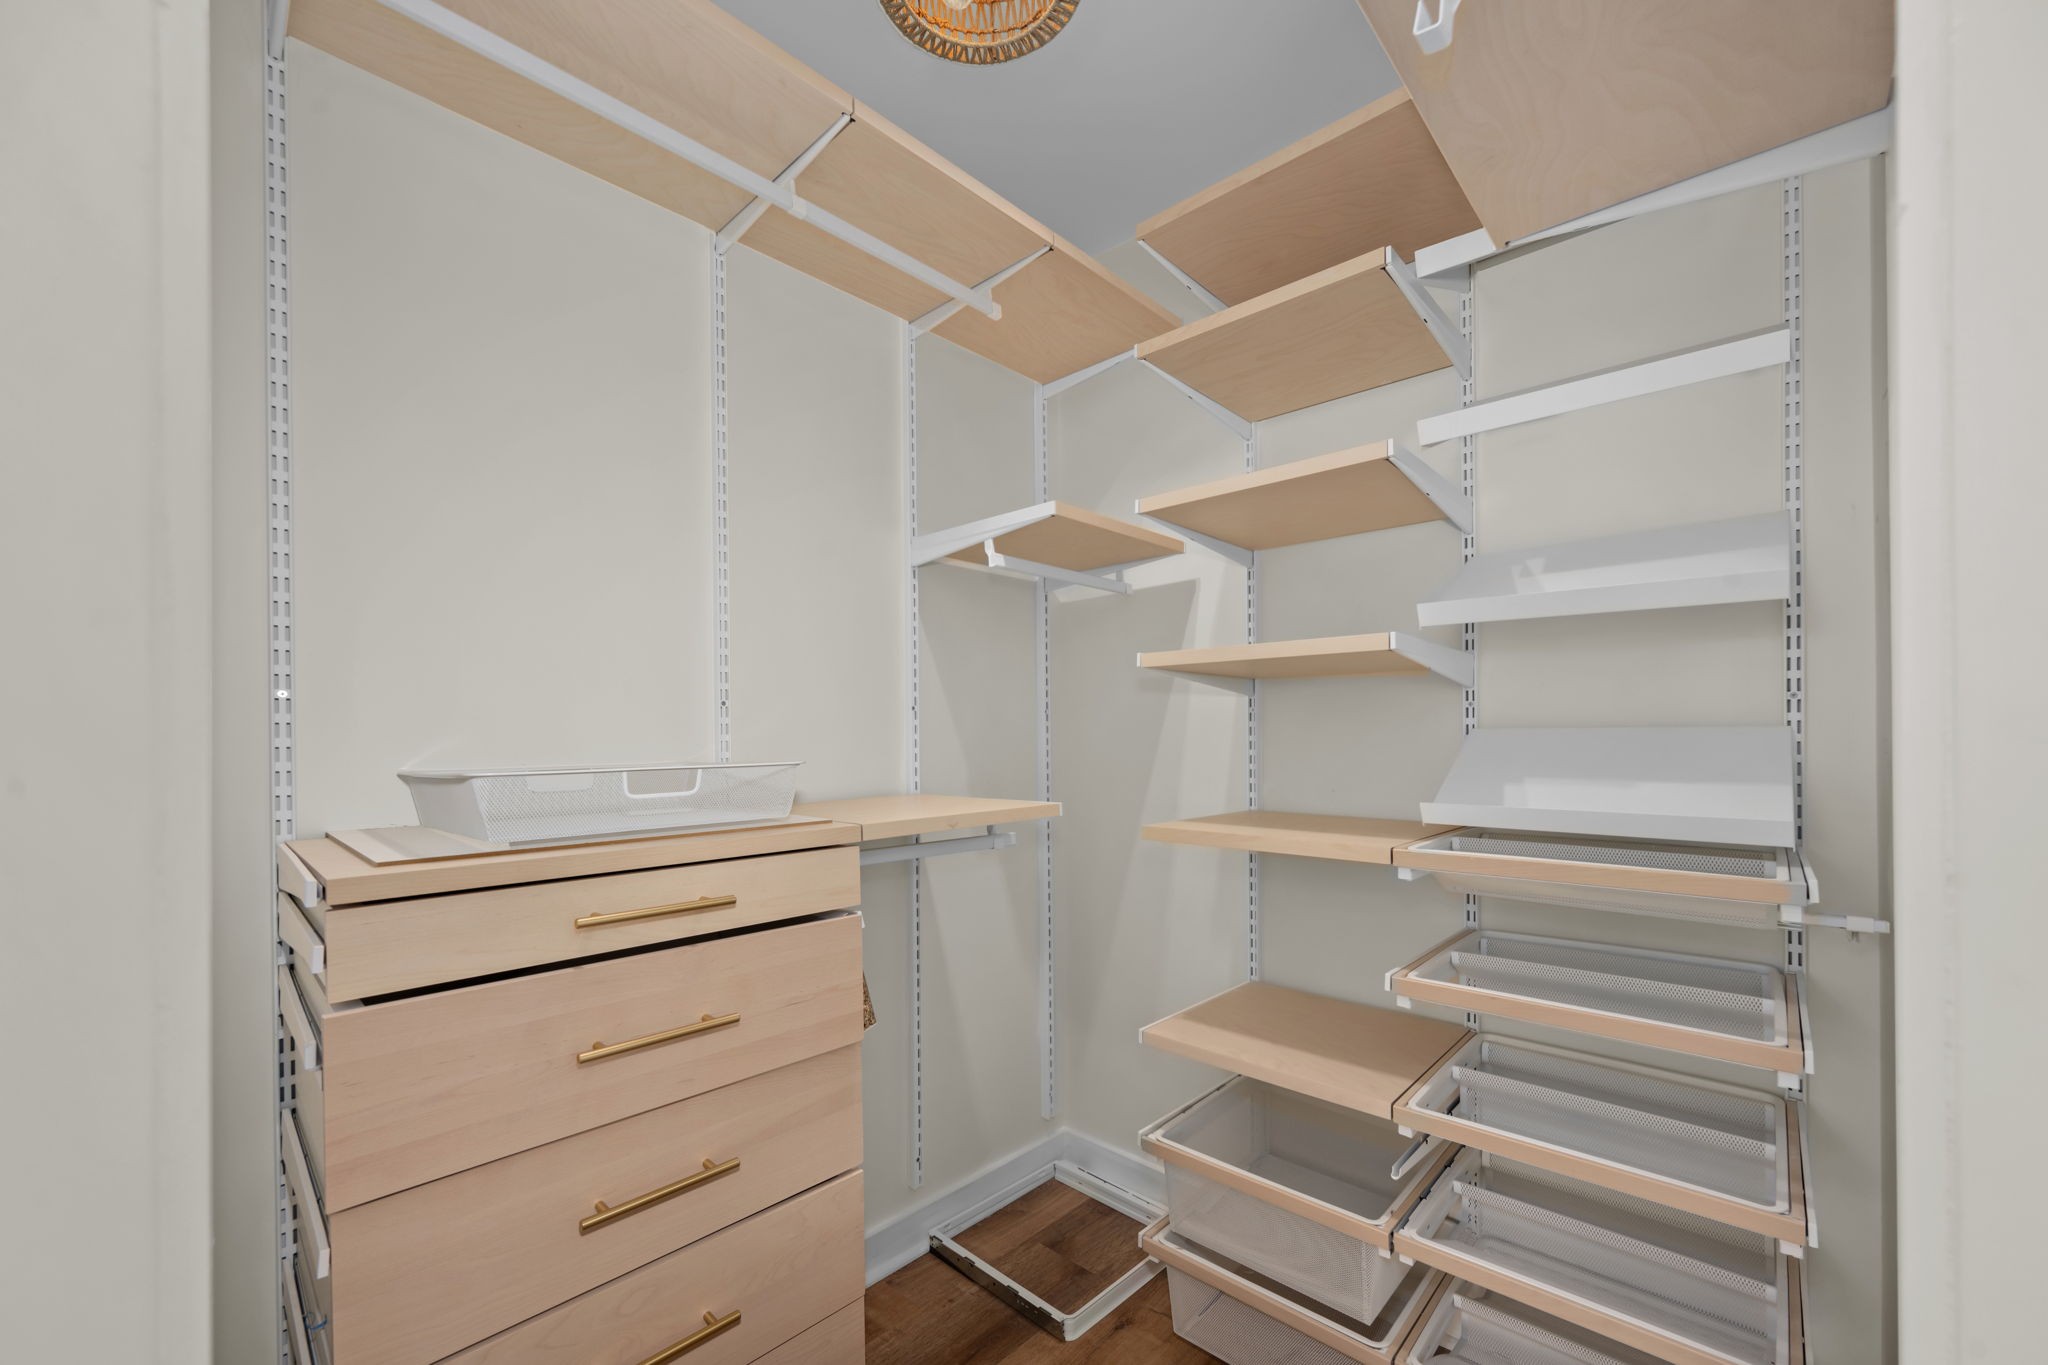
Walk-in closet with light wood drawers, adjustable shelves, and pull-out wire baskets.
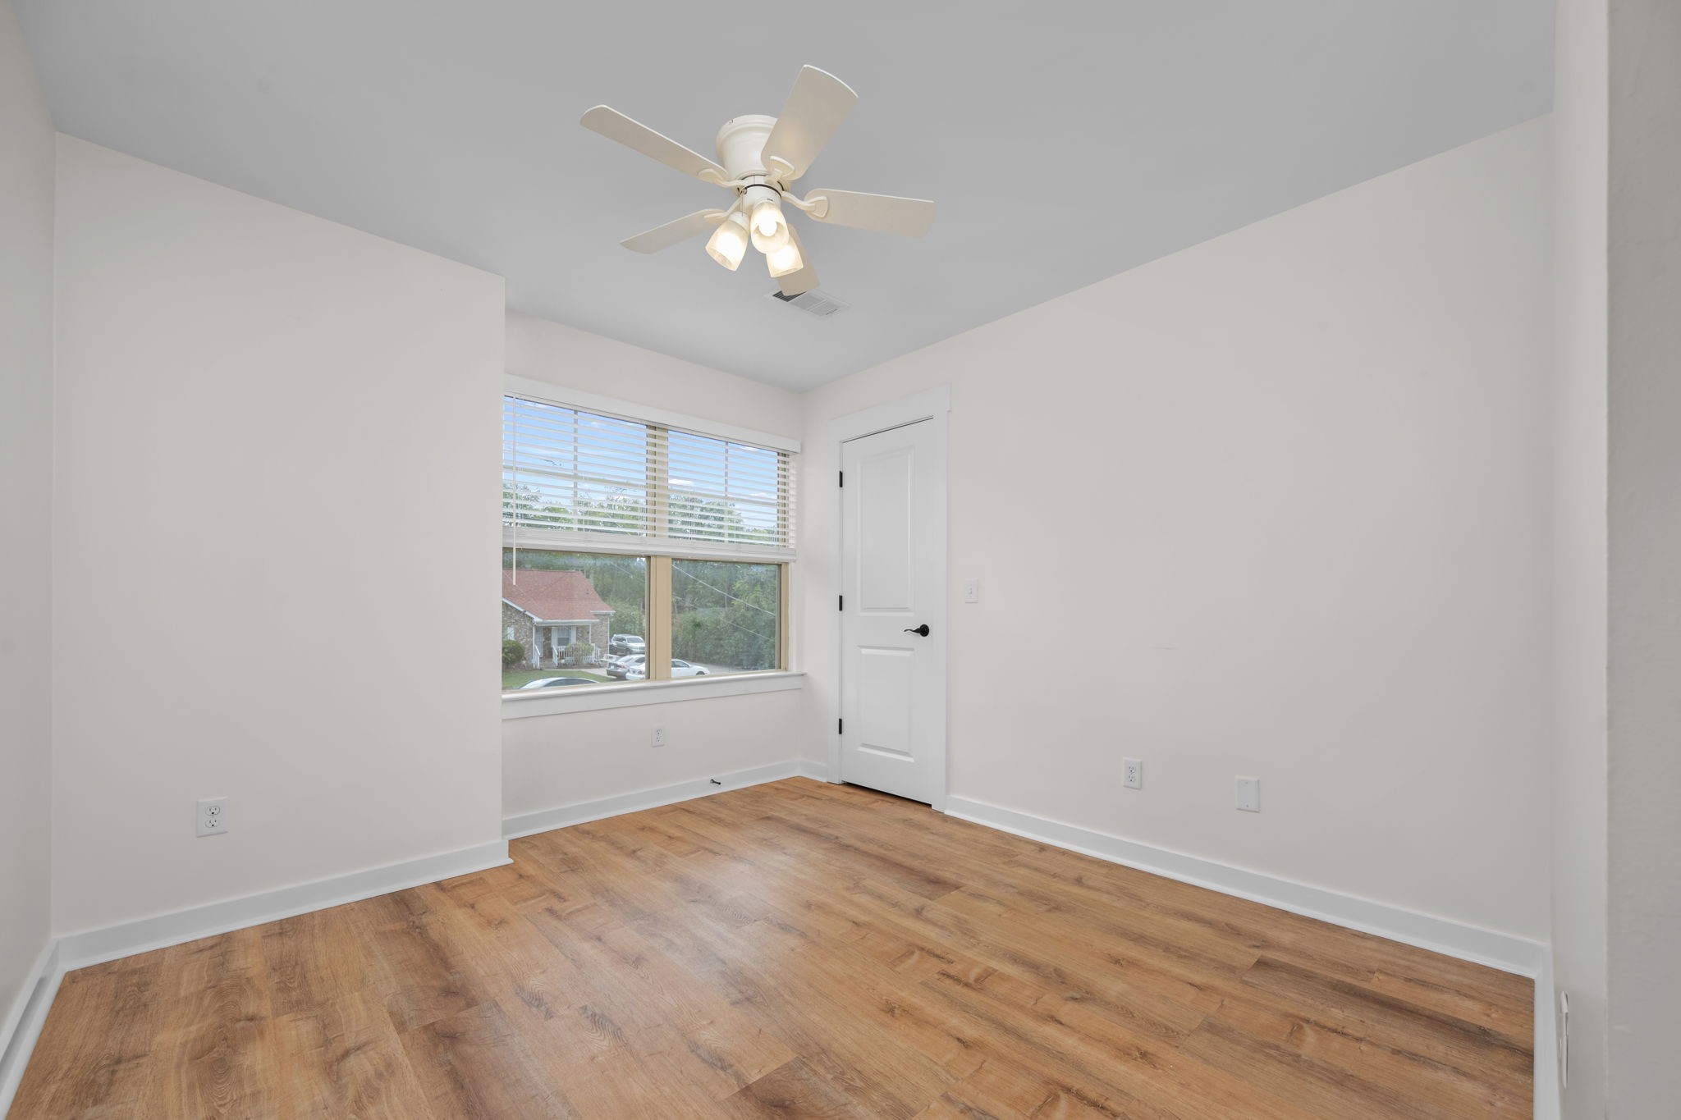
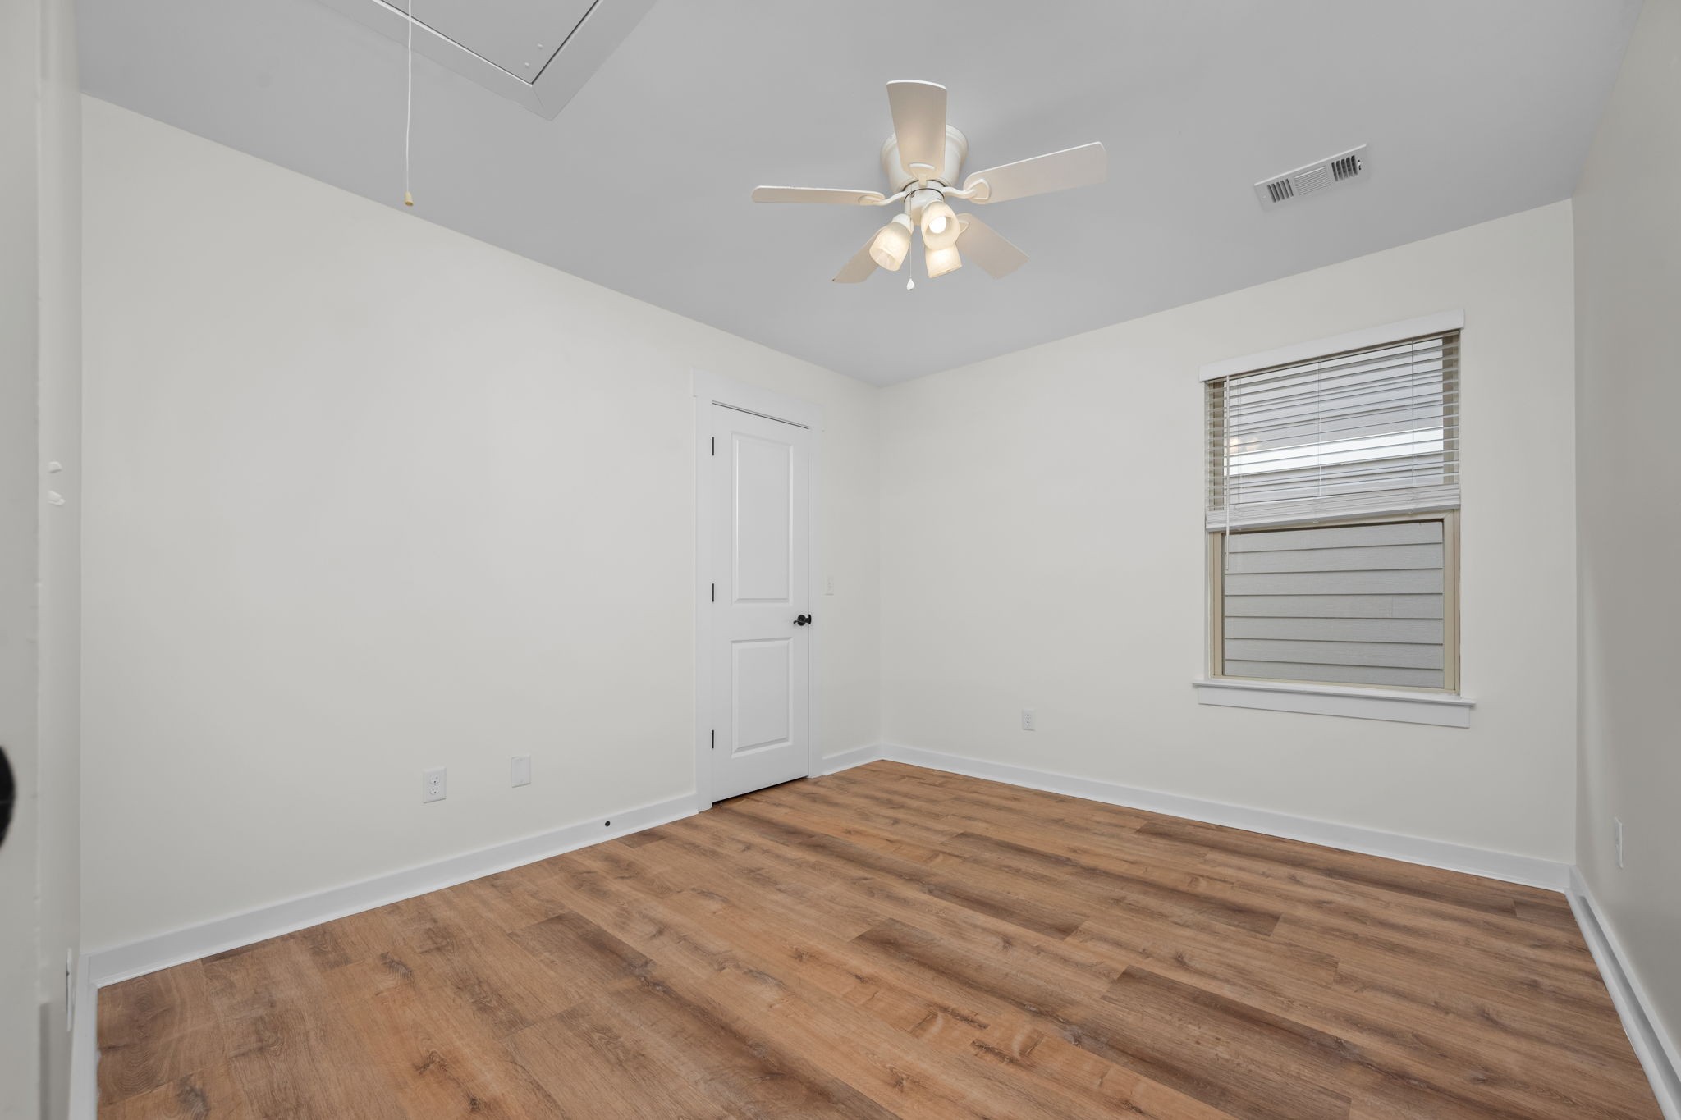
Empty room with hardwood floors, a ceiling fan, and a wide window with blinds.
Empty room with wood-look flooring, a ceiling fan, and a window with blinds.
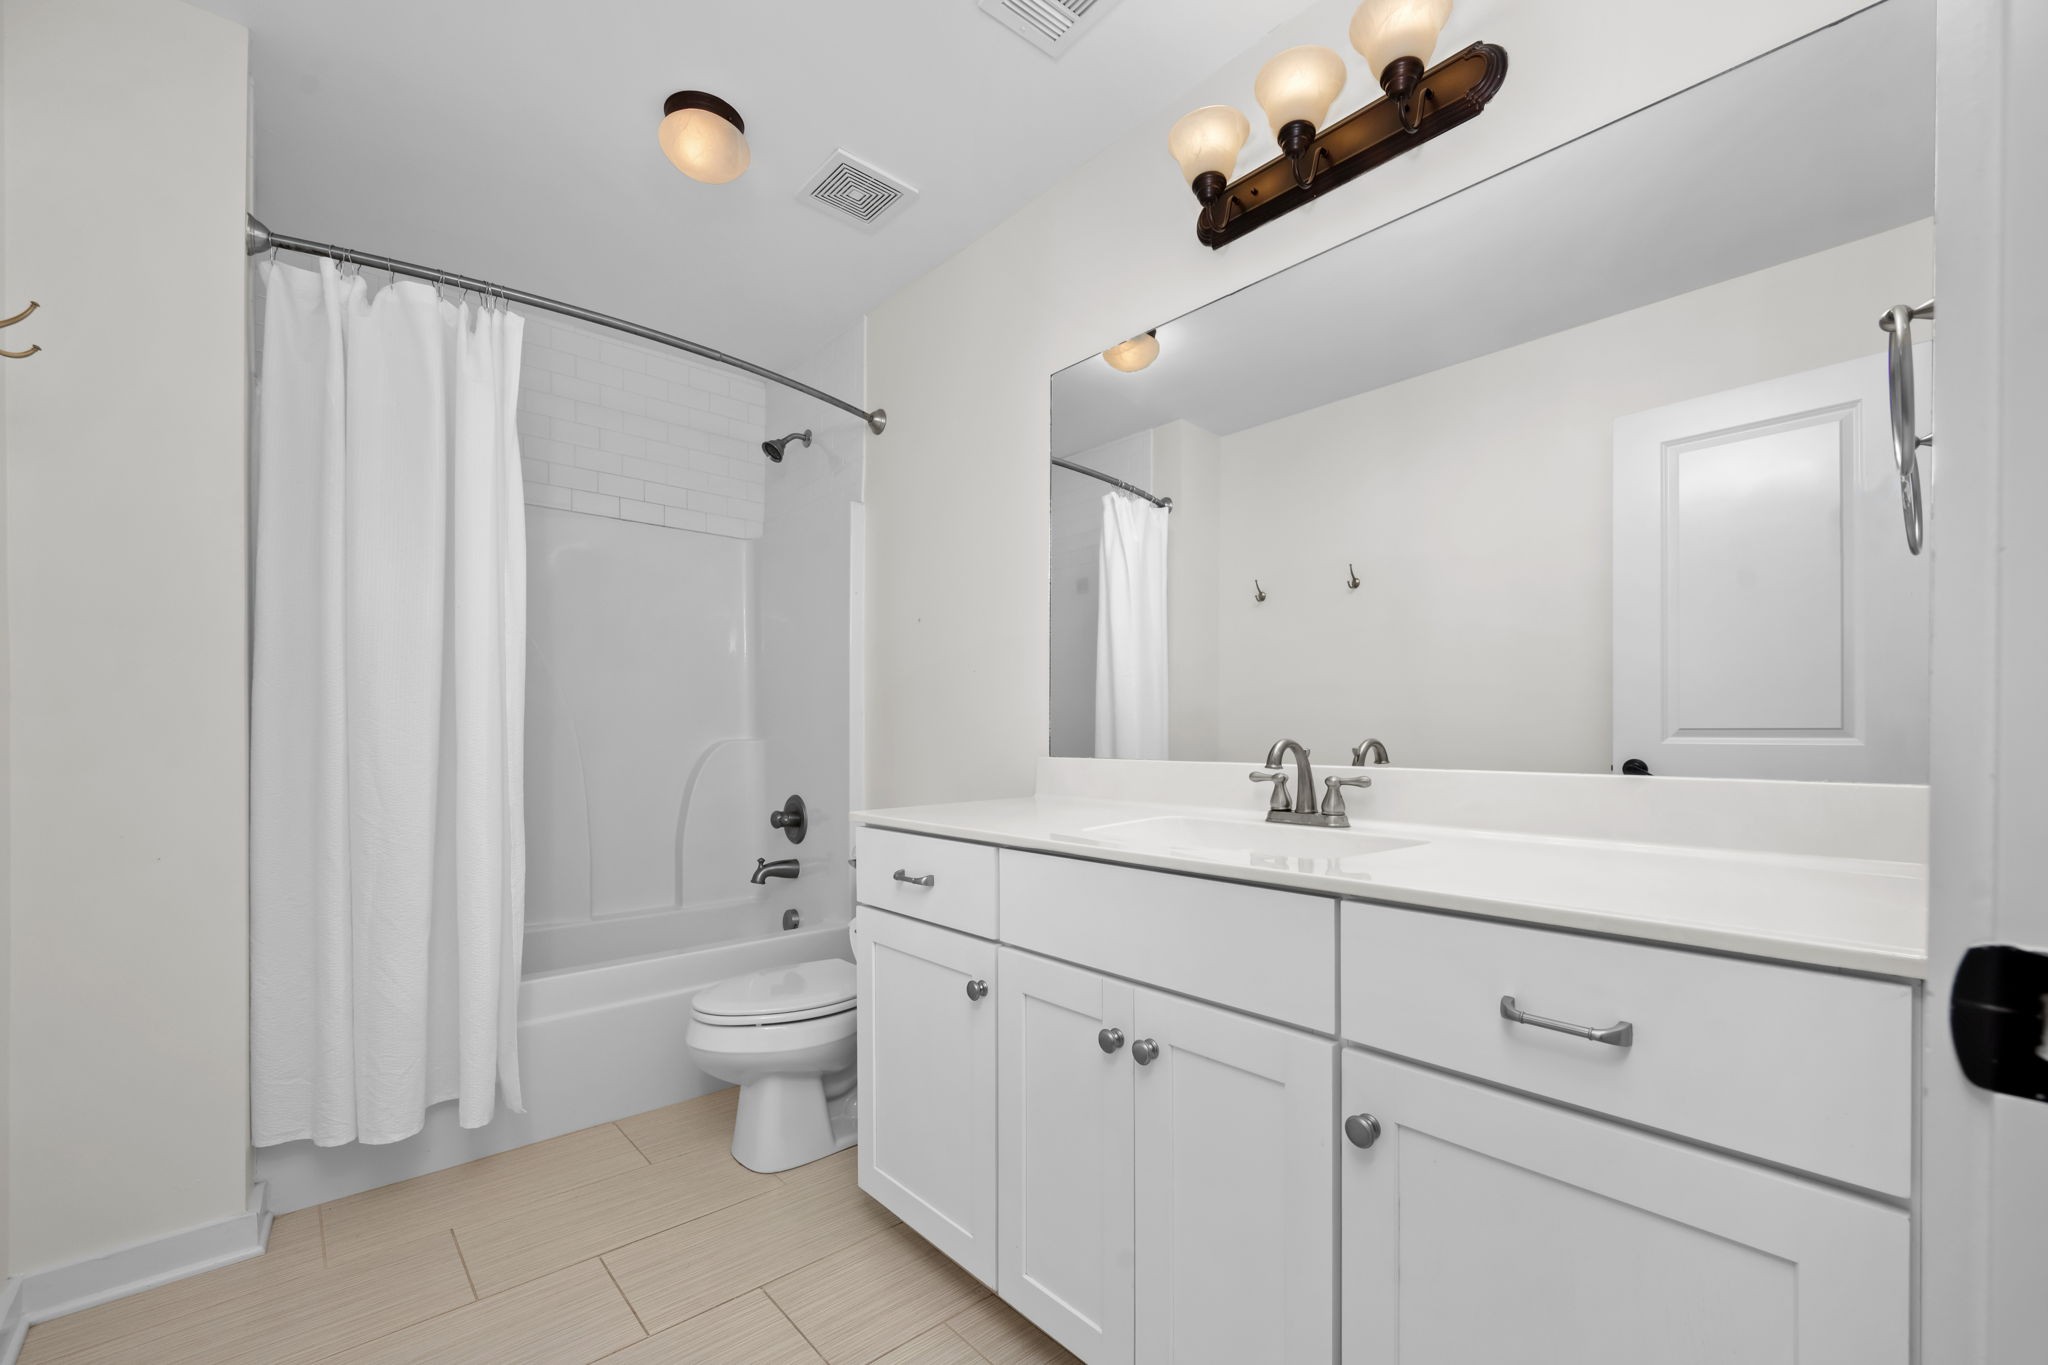
Bathroom with a long white vanity, large mirror, and tub behind a white shower curtain.
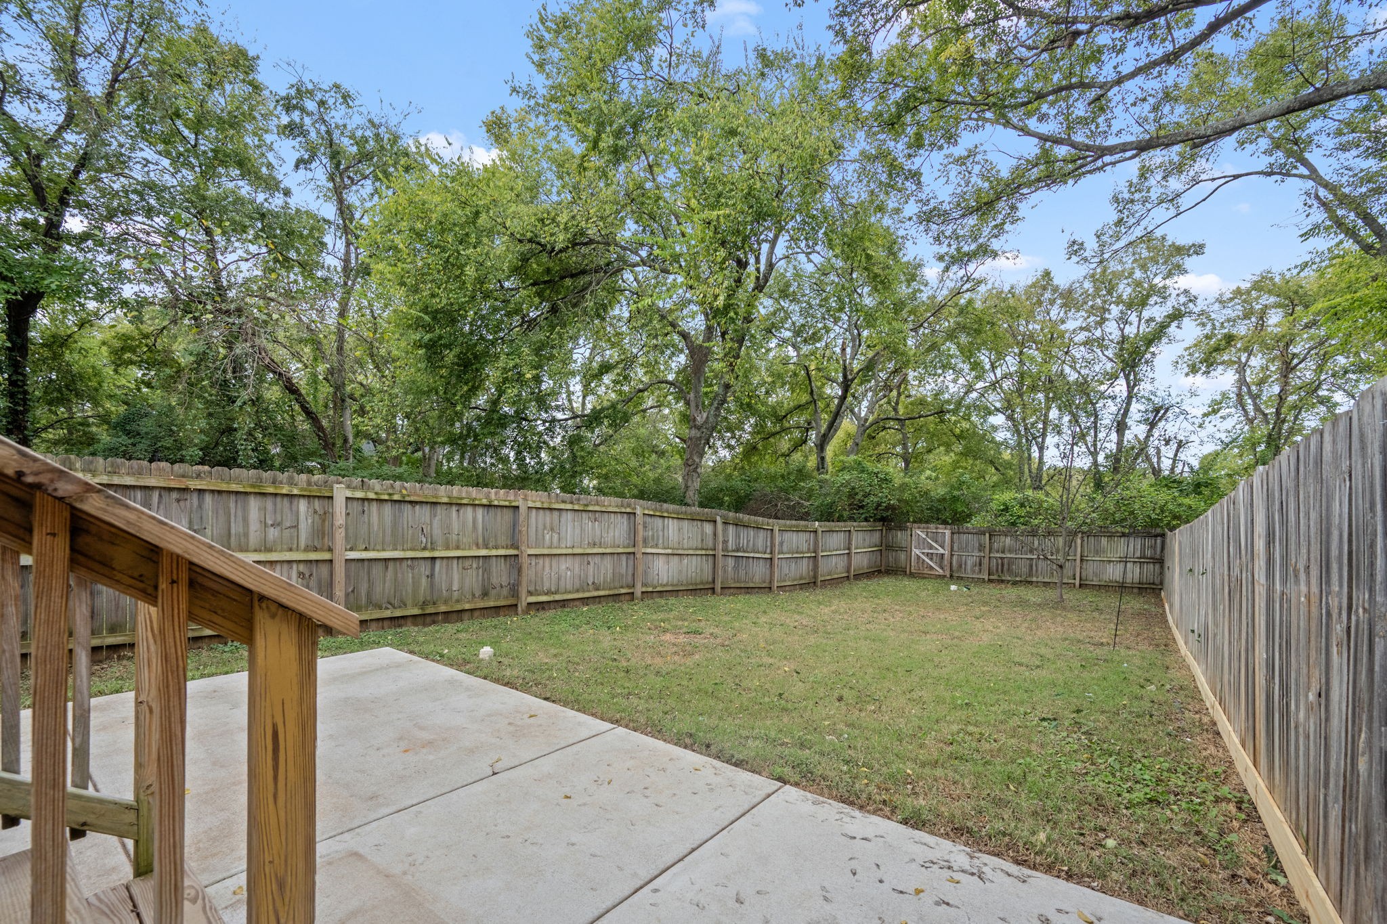
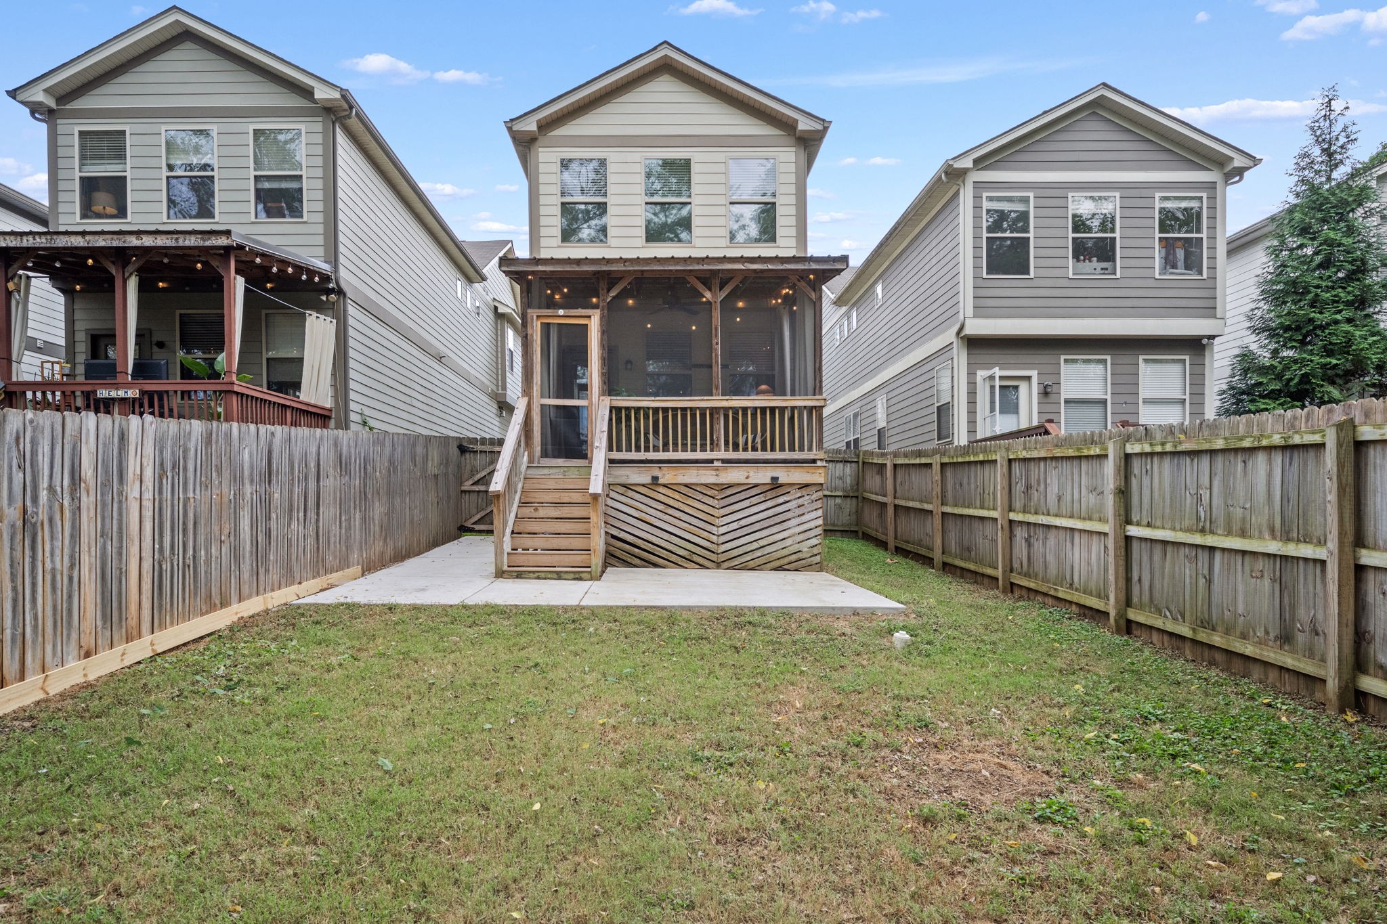
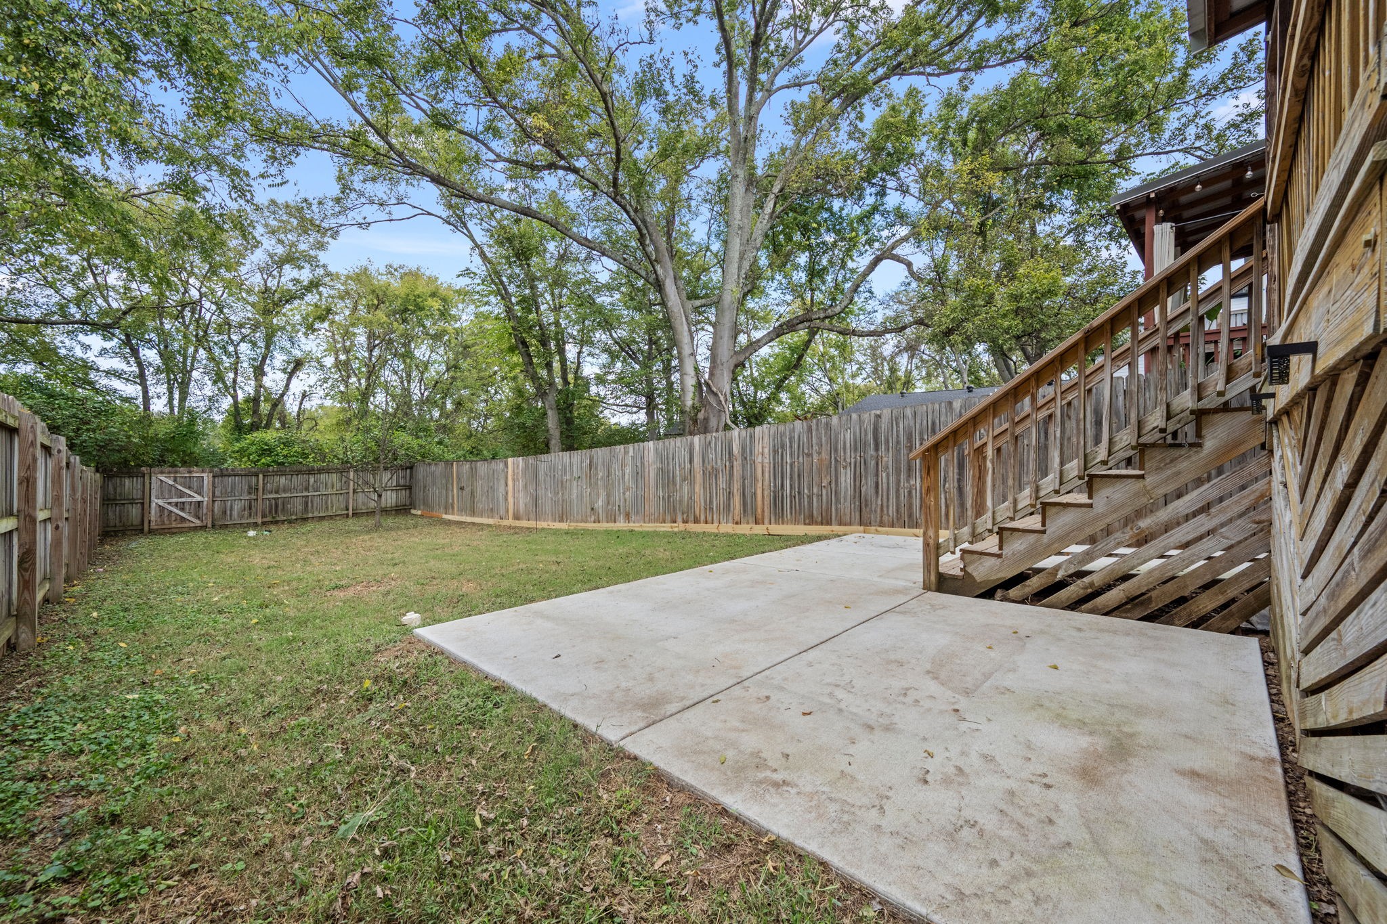
Fenced backyard with a concrete patio, wooden steps, lawn, and mature trees.
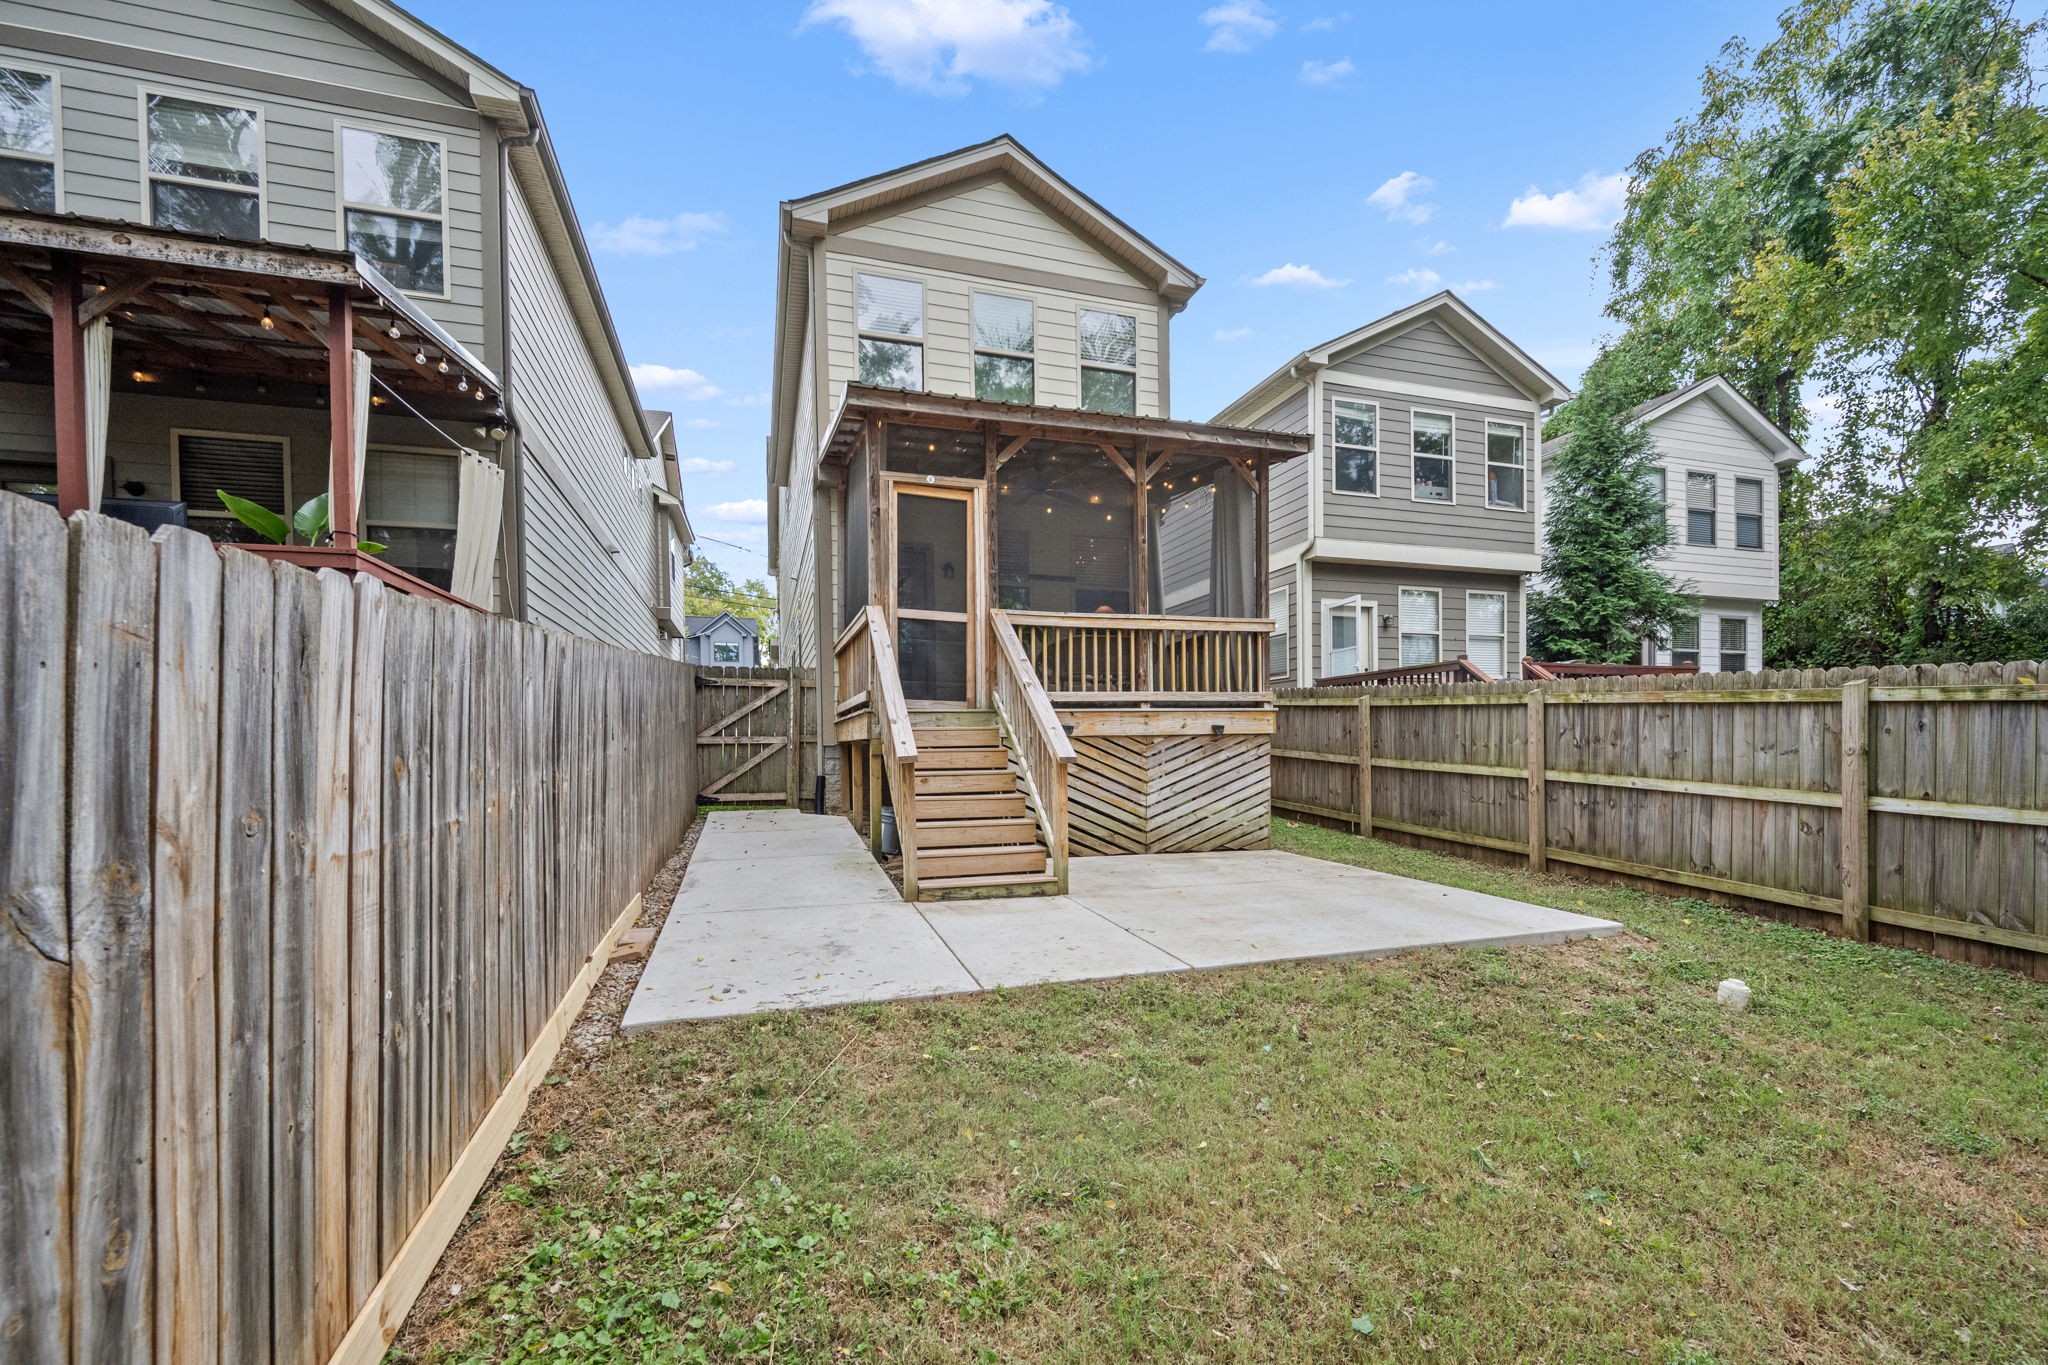
Backyard with a fenced concrete patio and raised screened porch with wooden stairs.
Rear yard with a raised screened porch, wooden deck, fenced lawn, and concrete patio.
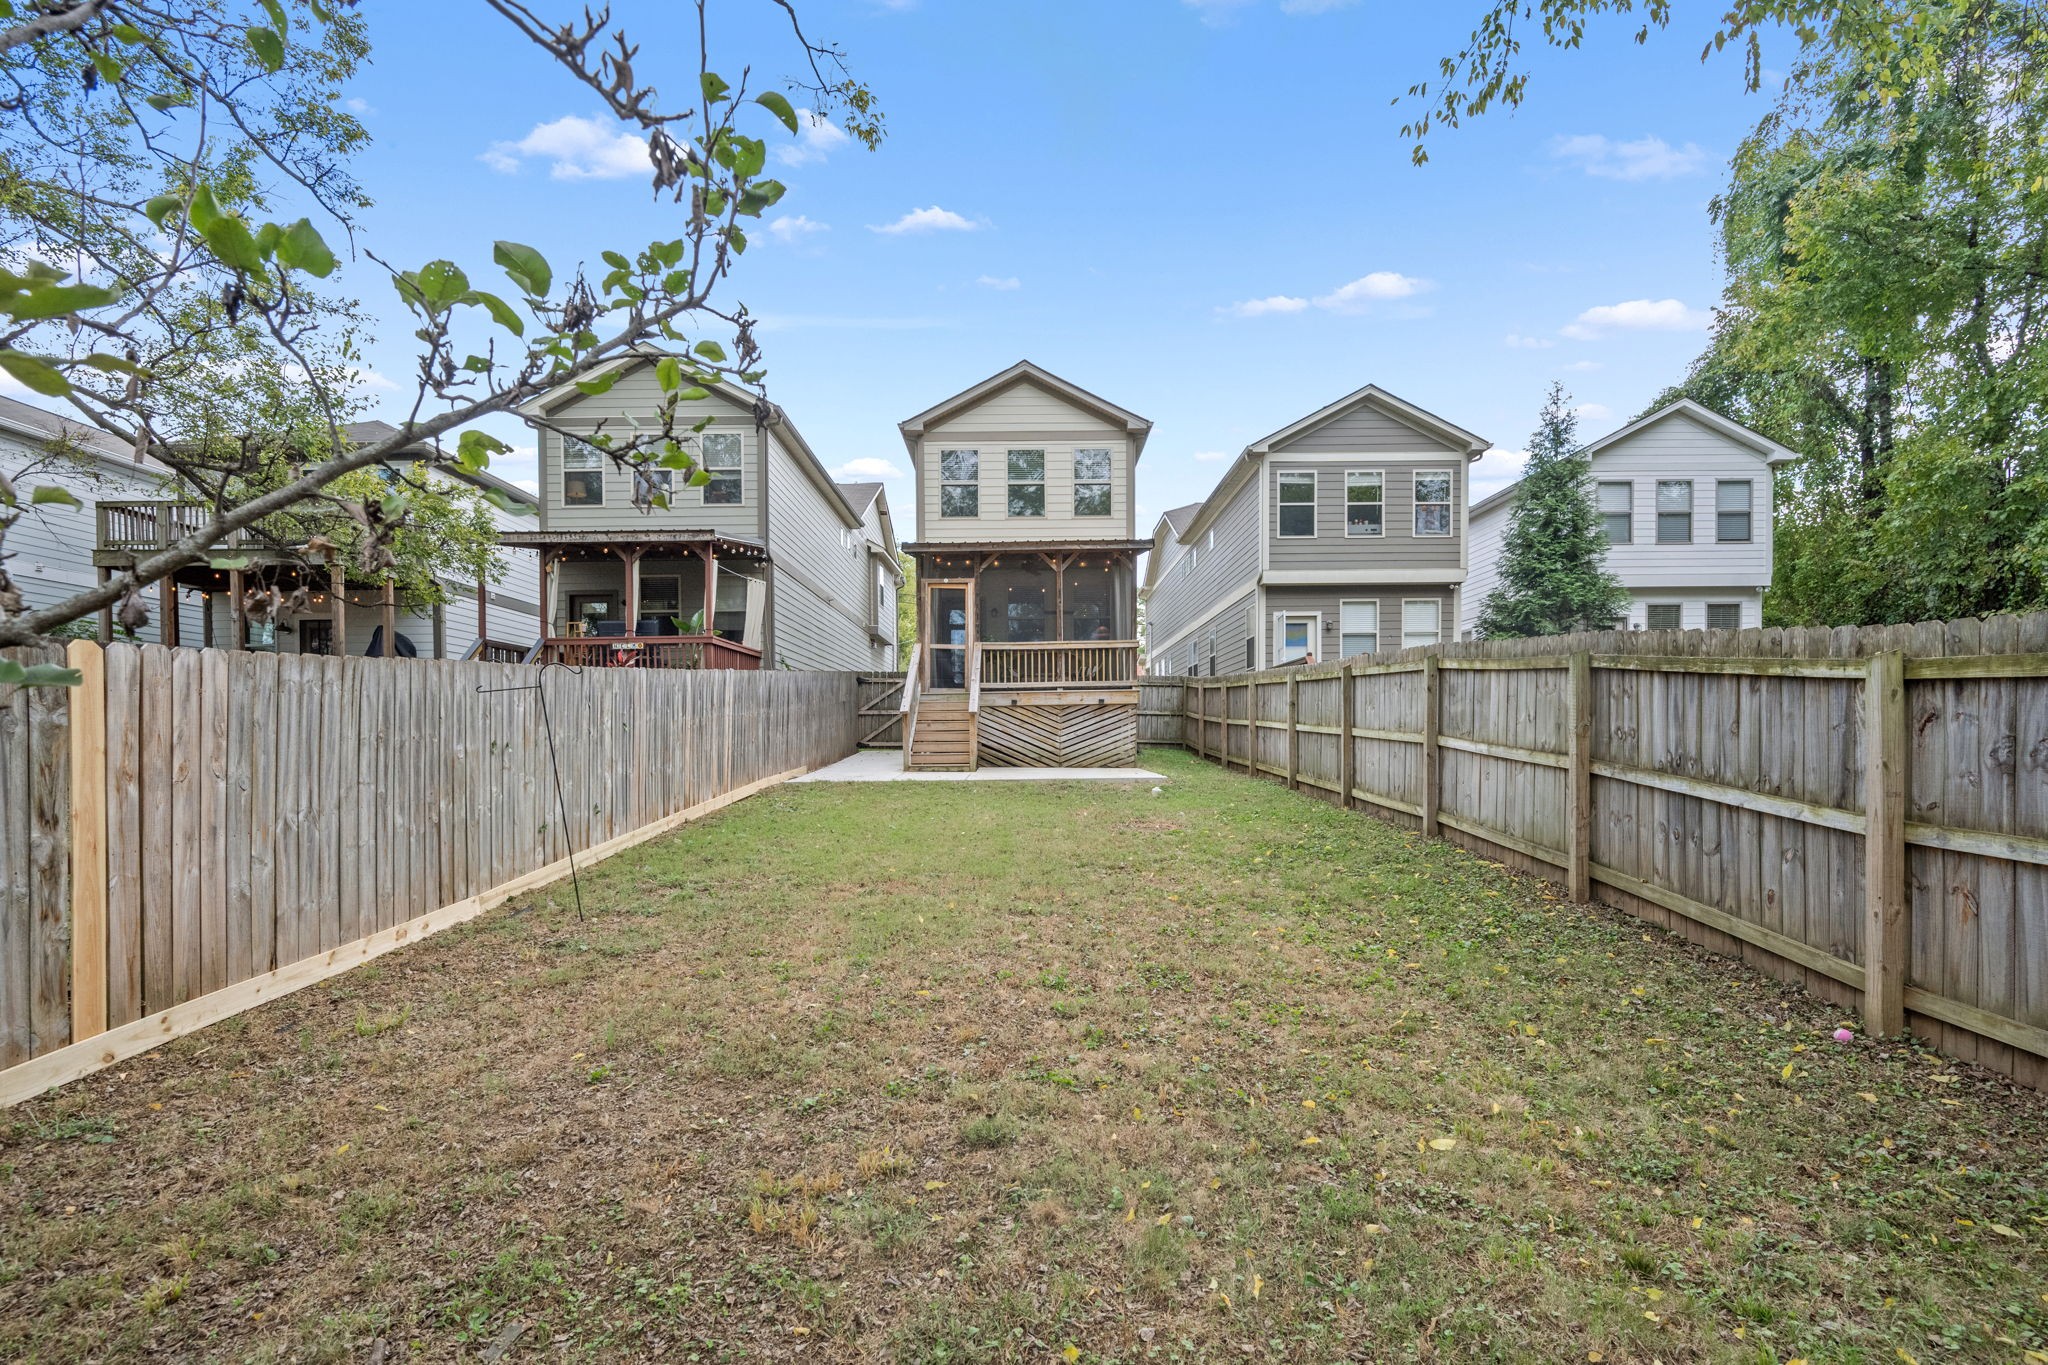
Fenced backyard with a grassy lawn and a raised rear porch on a two-story home.
Backyard with a fenced lawn, mature trees, and a raised deck with screened porch.
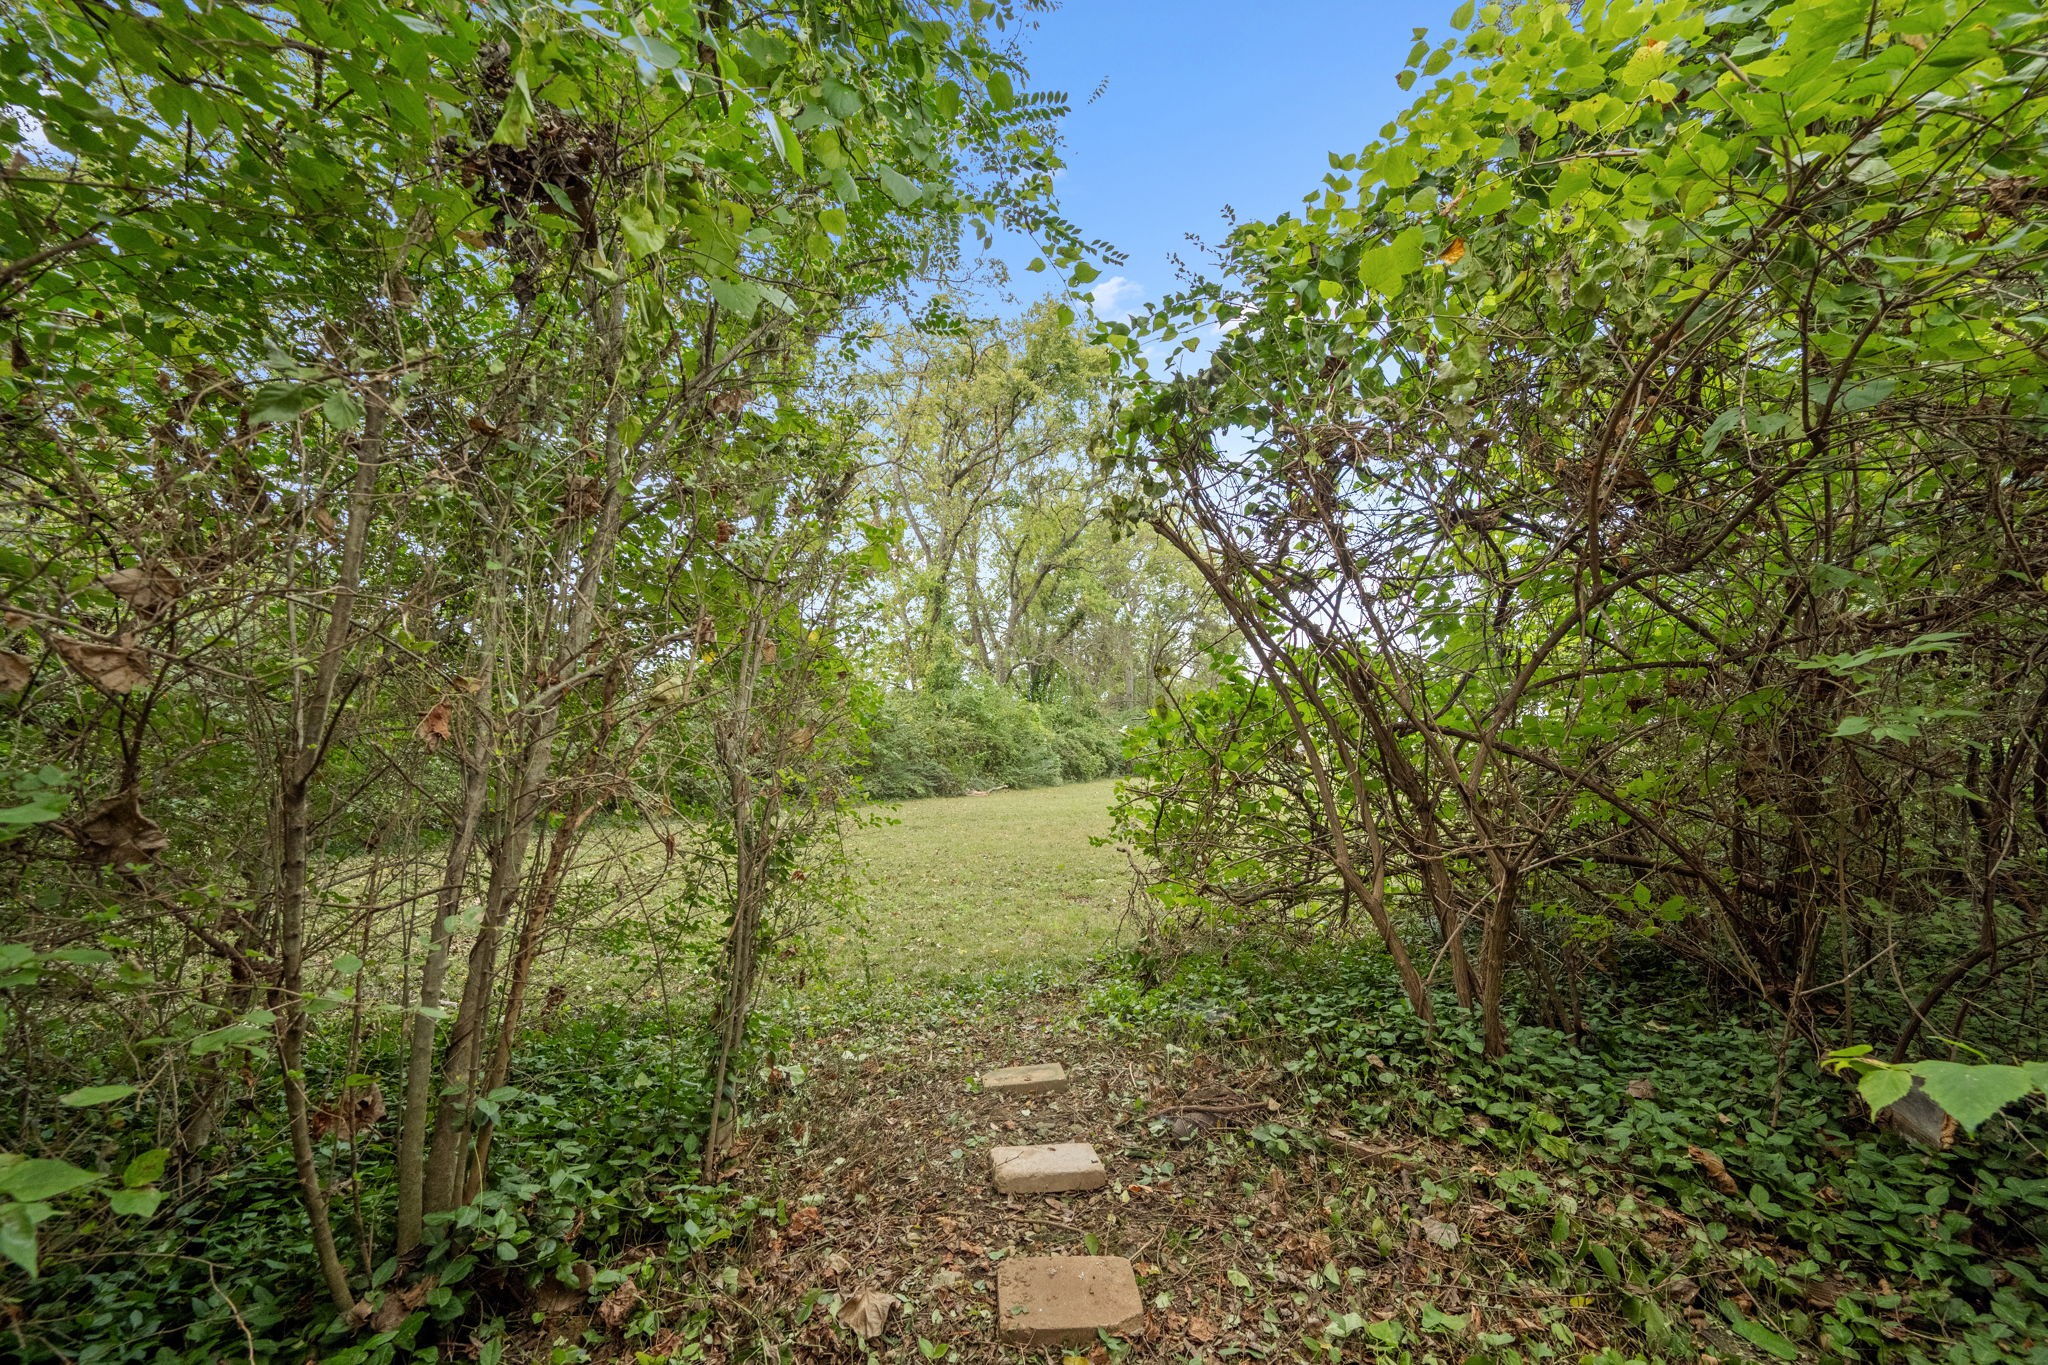
Wooded backyard clearing with a grassy opening and stepping stones.
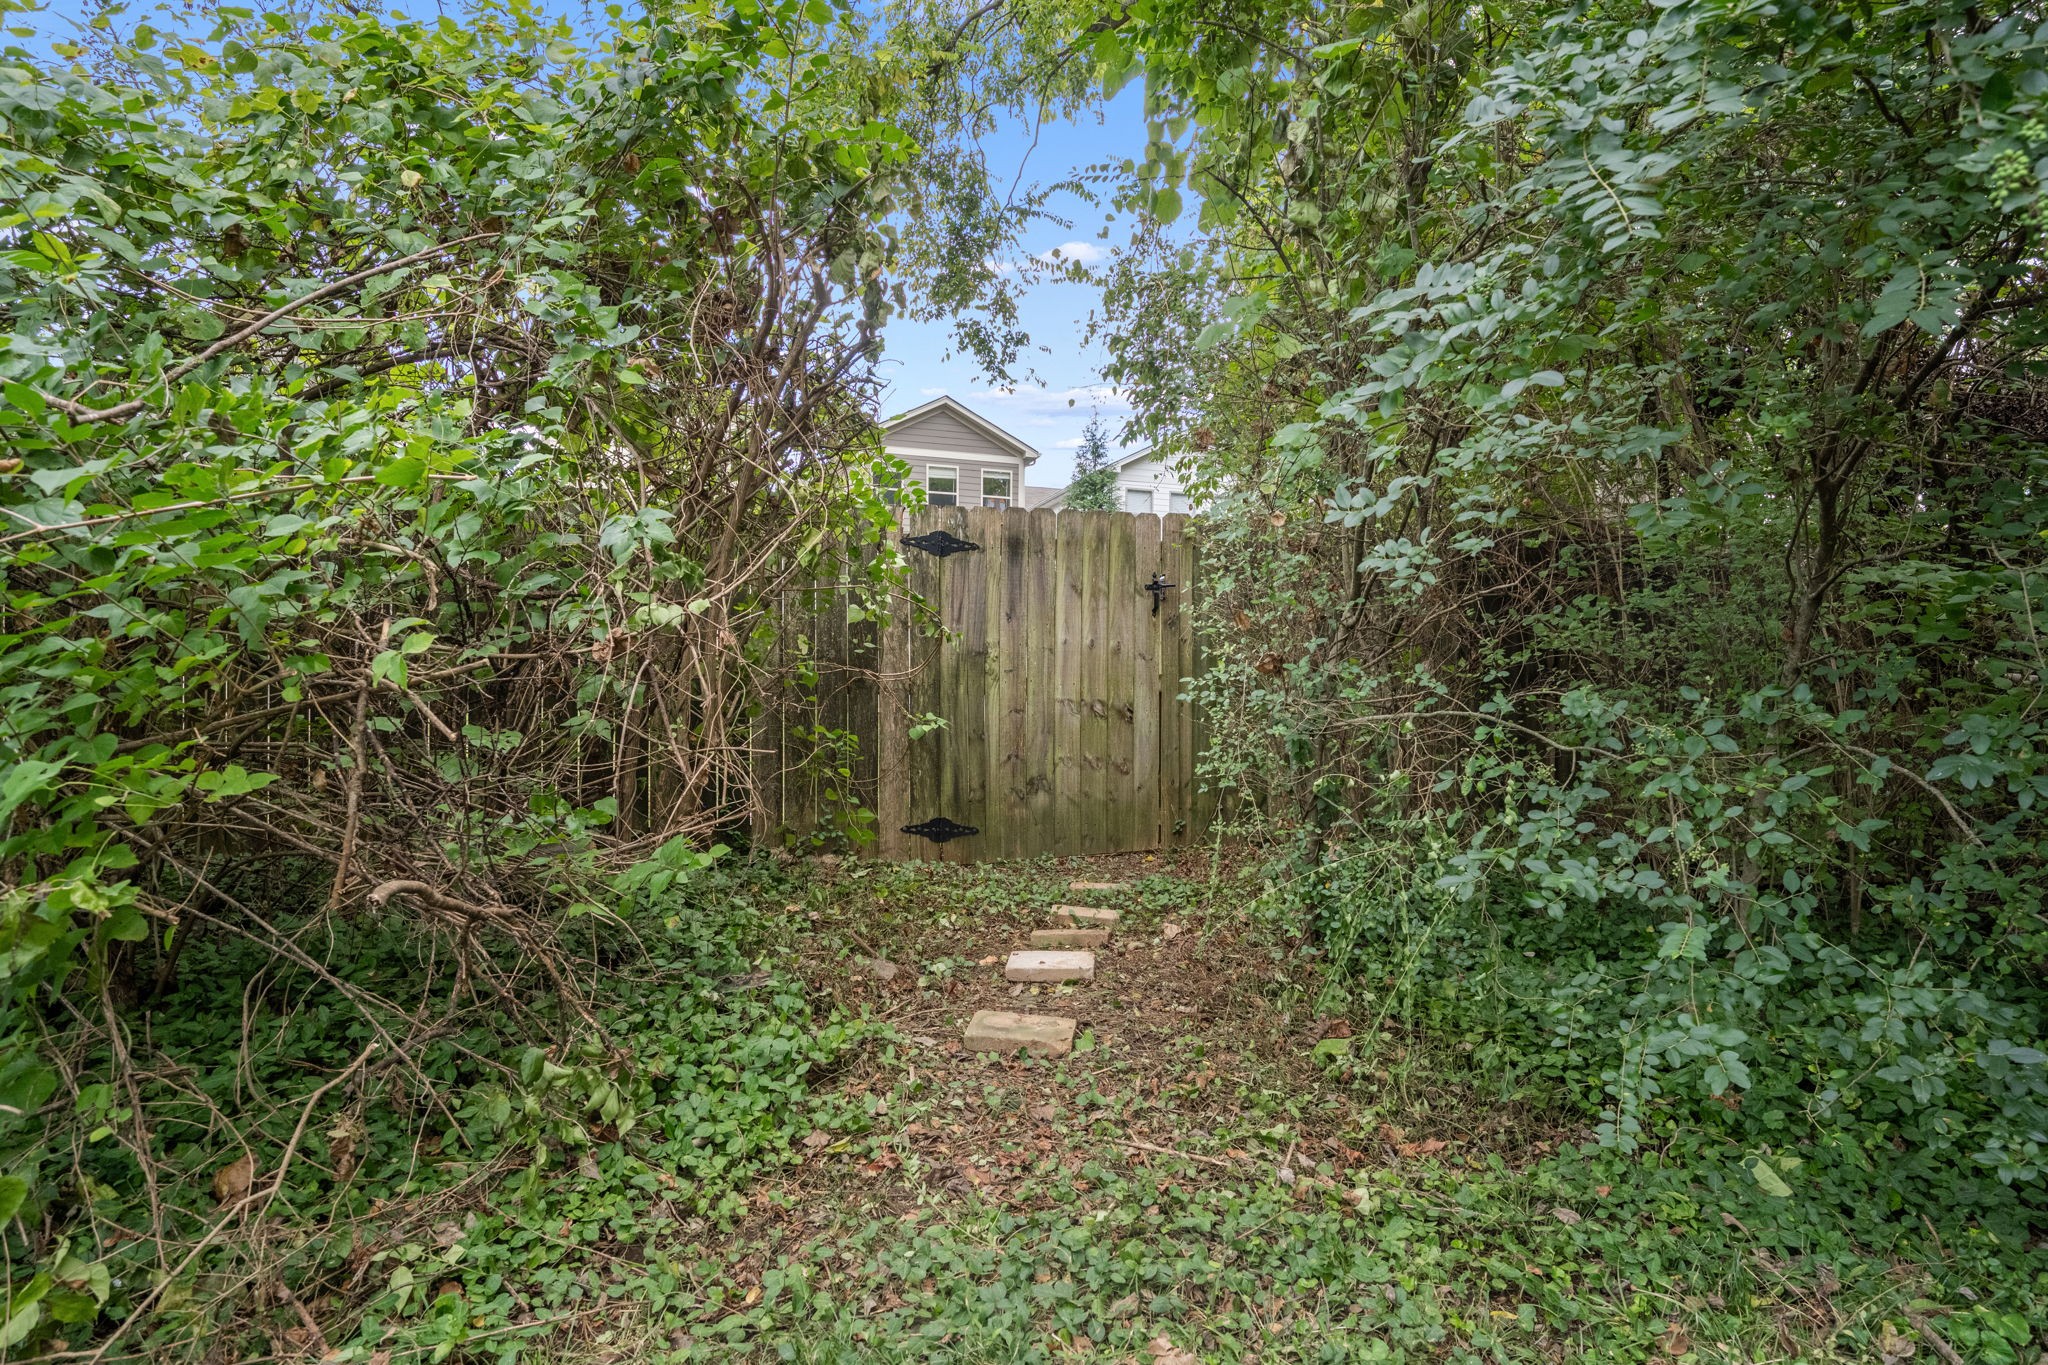
Wooden gate at the end of a leafy, overgrown garden path, with neighboring homes beyond.
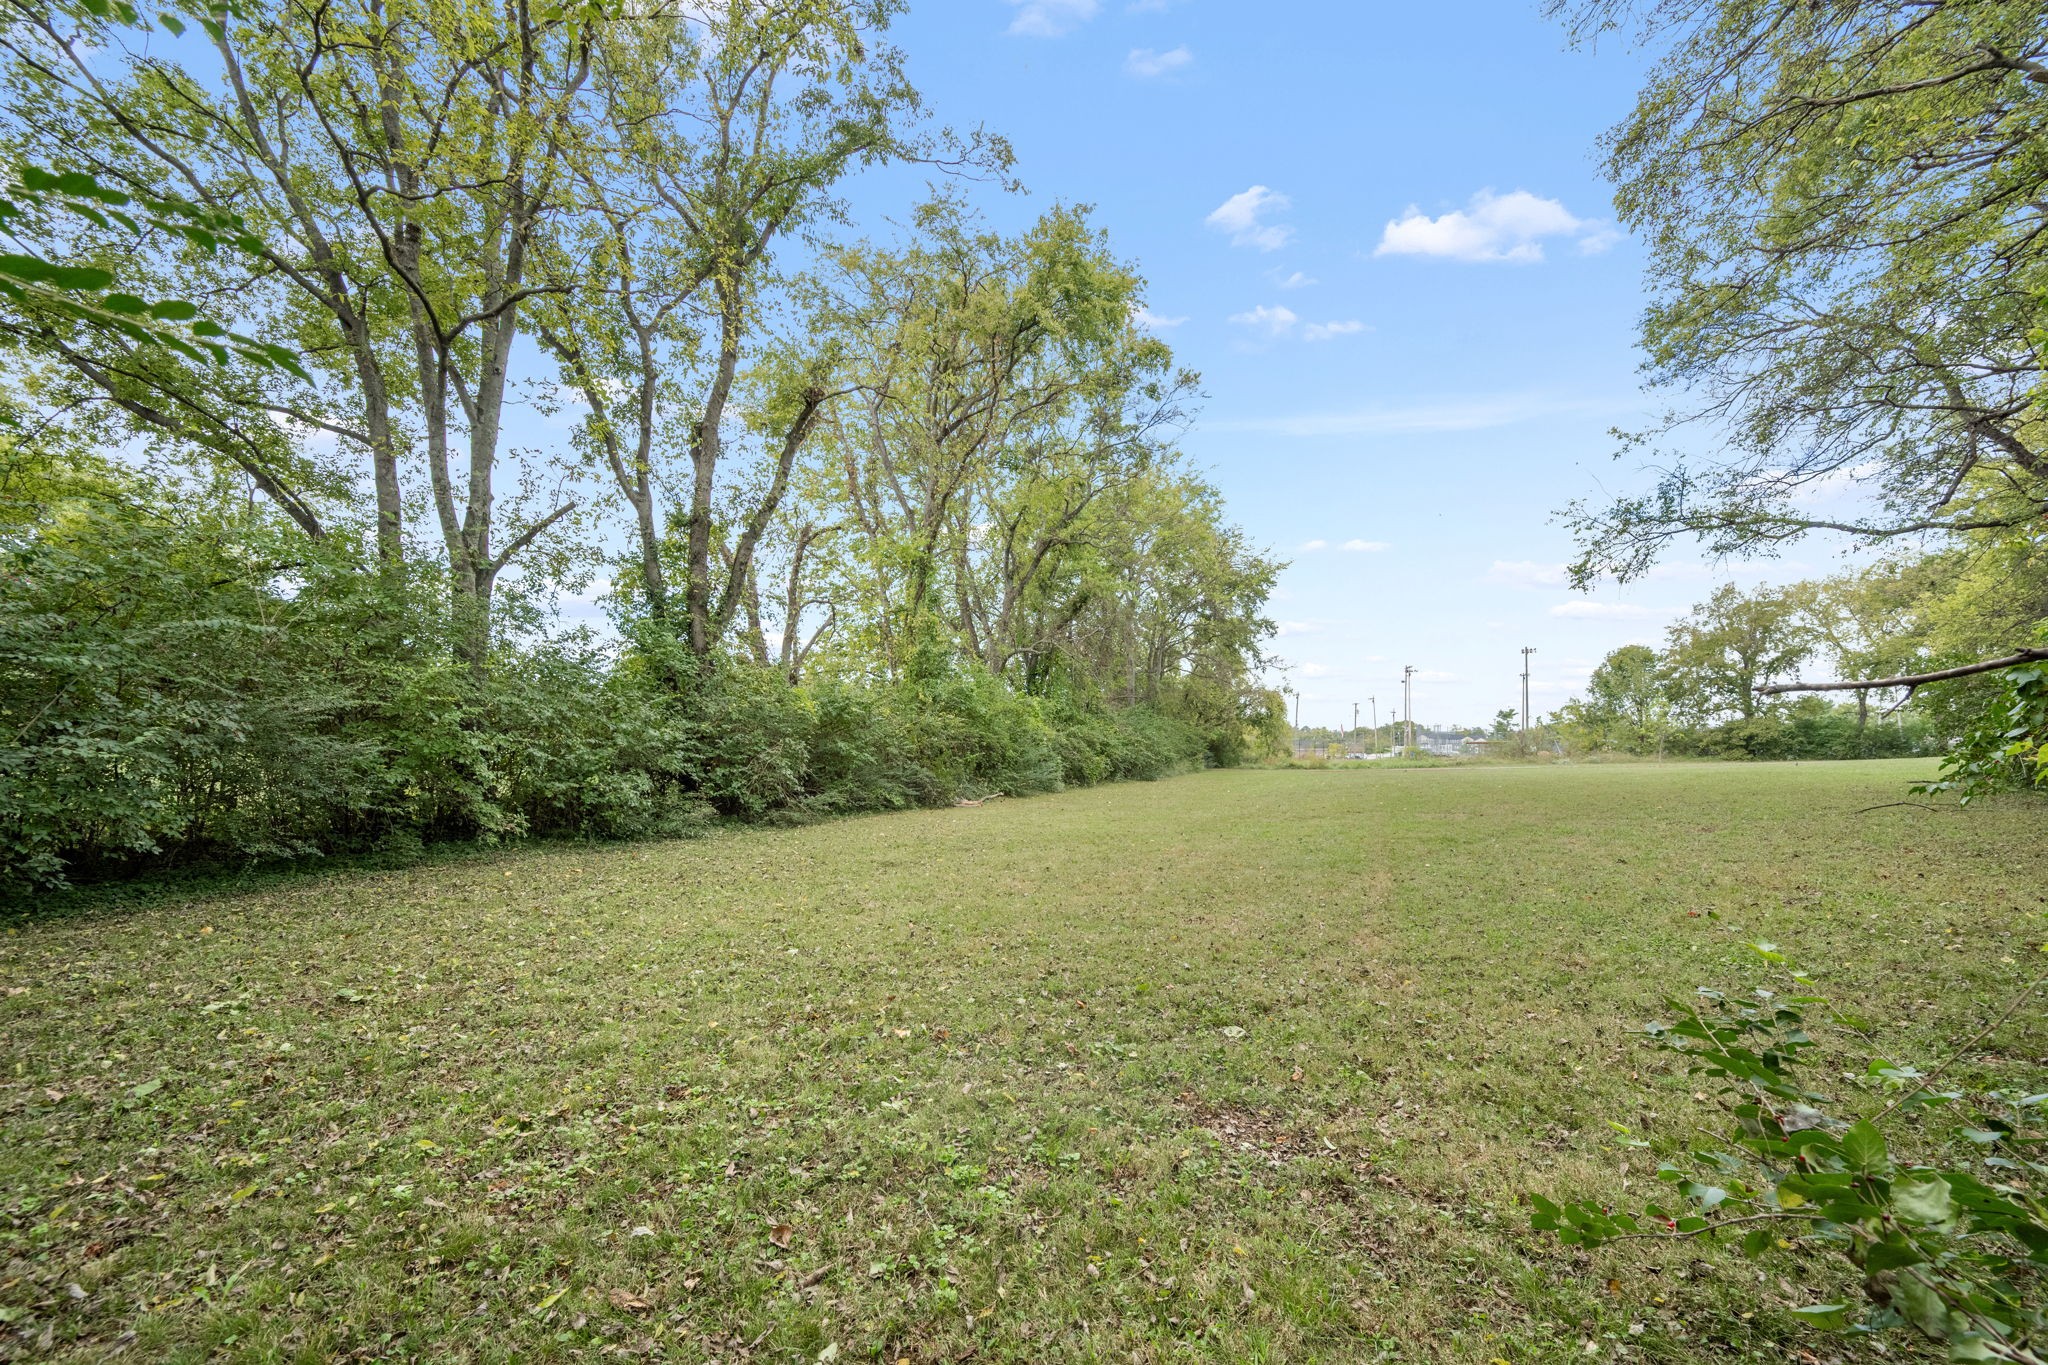
Open grassy lot bordered by dense shrubs and mature trees.
Fenced backyard with a concrete patio beneath a wooden deck and stairs.
Fenced backyard with a grassy lawn, mature trees, and a concrete patio.
Aerial view of homes beside a tree-lined neighborhood park with walking paths and a playground.
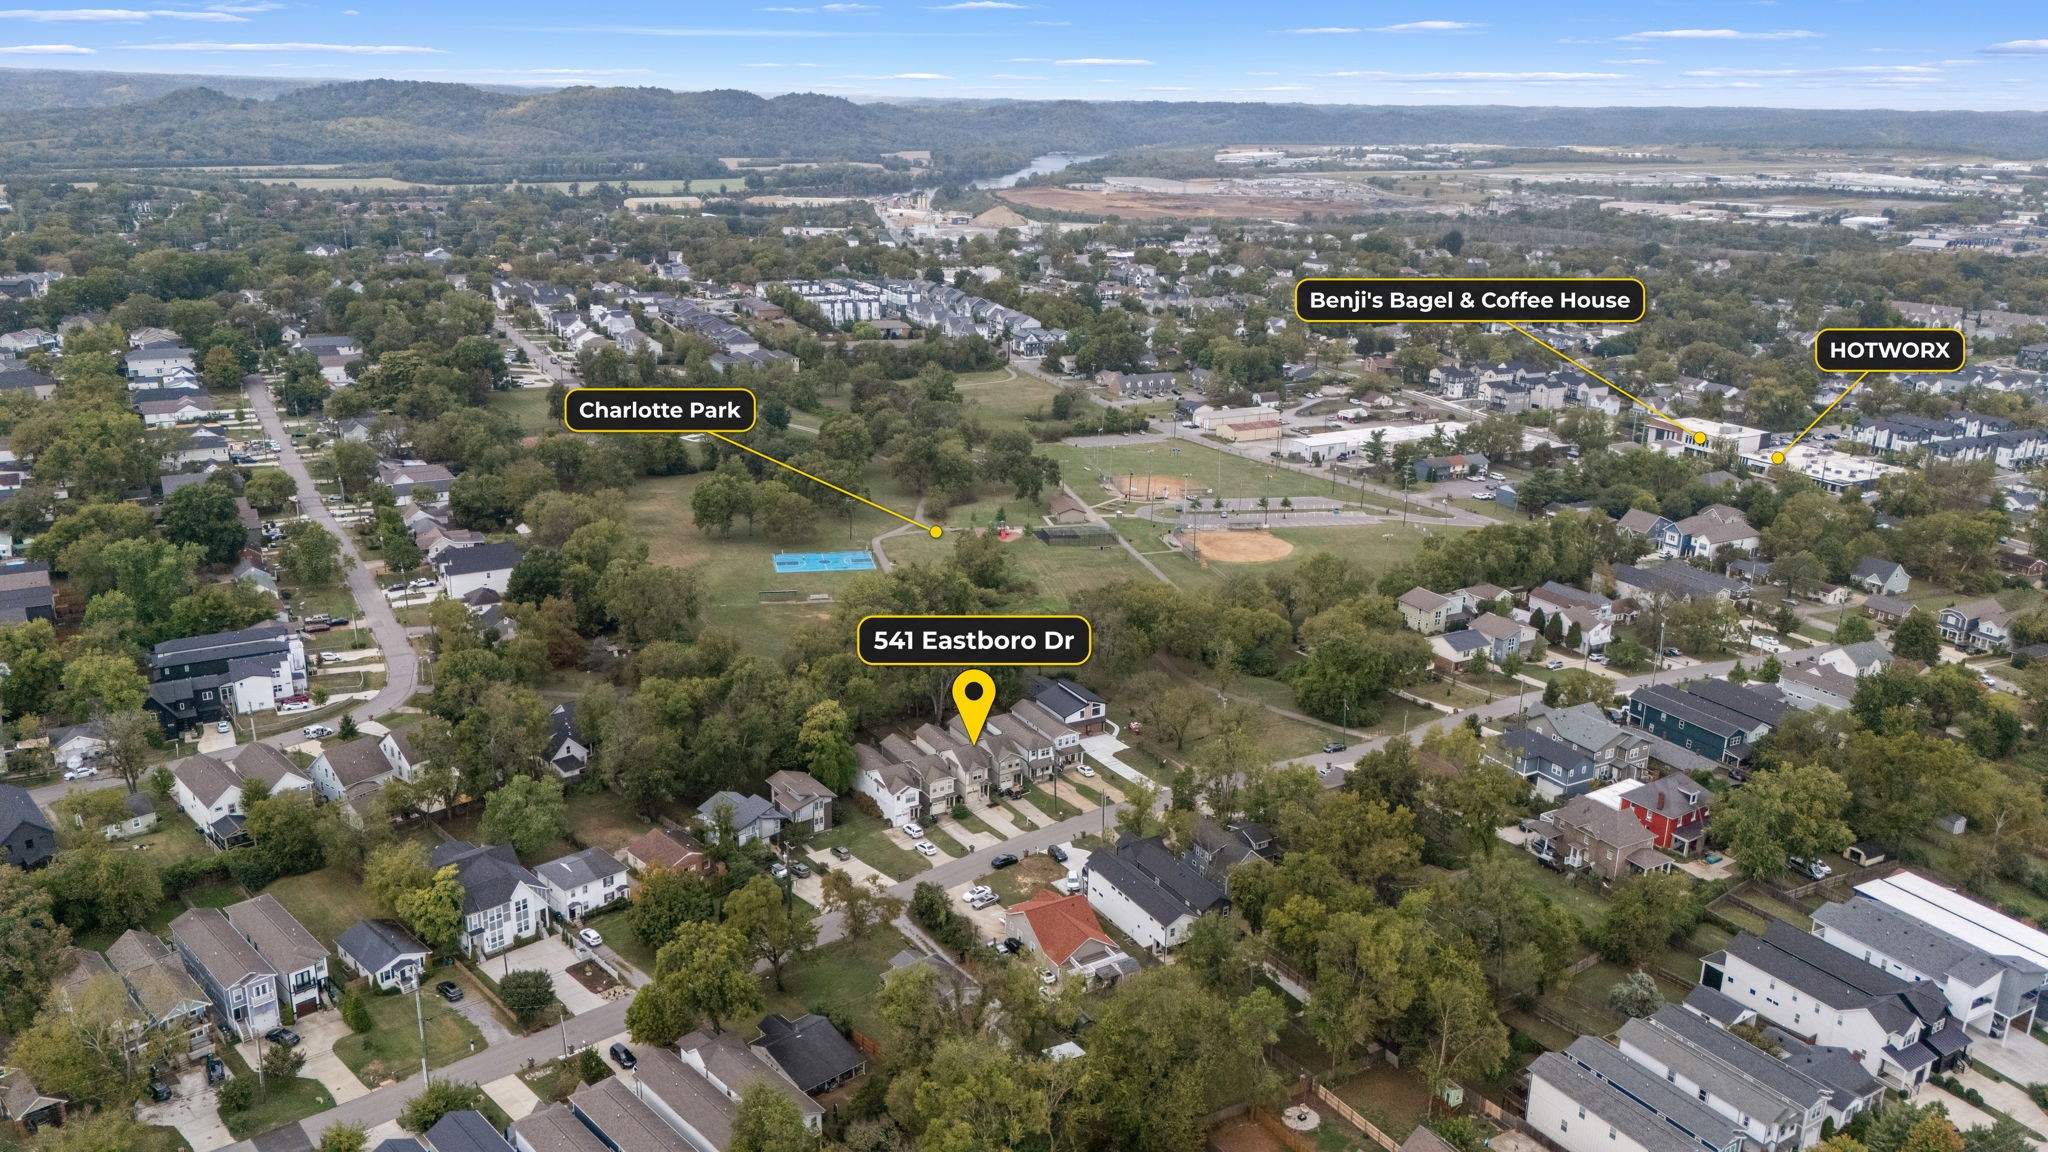
Aerial view of 541 Eastboro Dr, with Charlotte Park and nearby businesses marked.
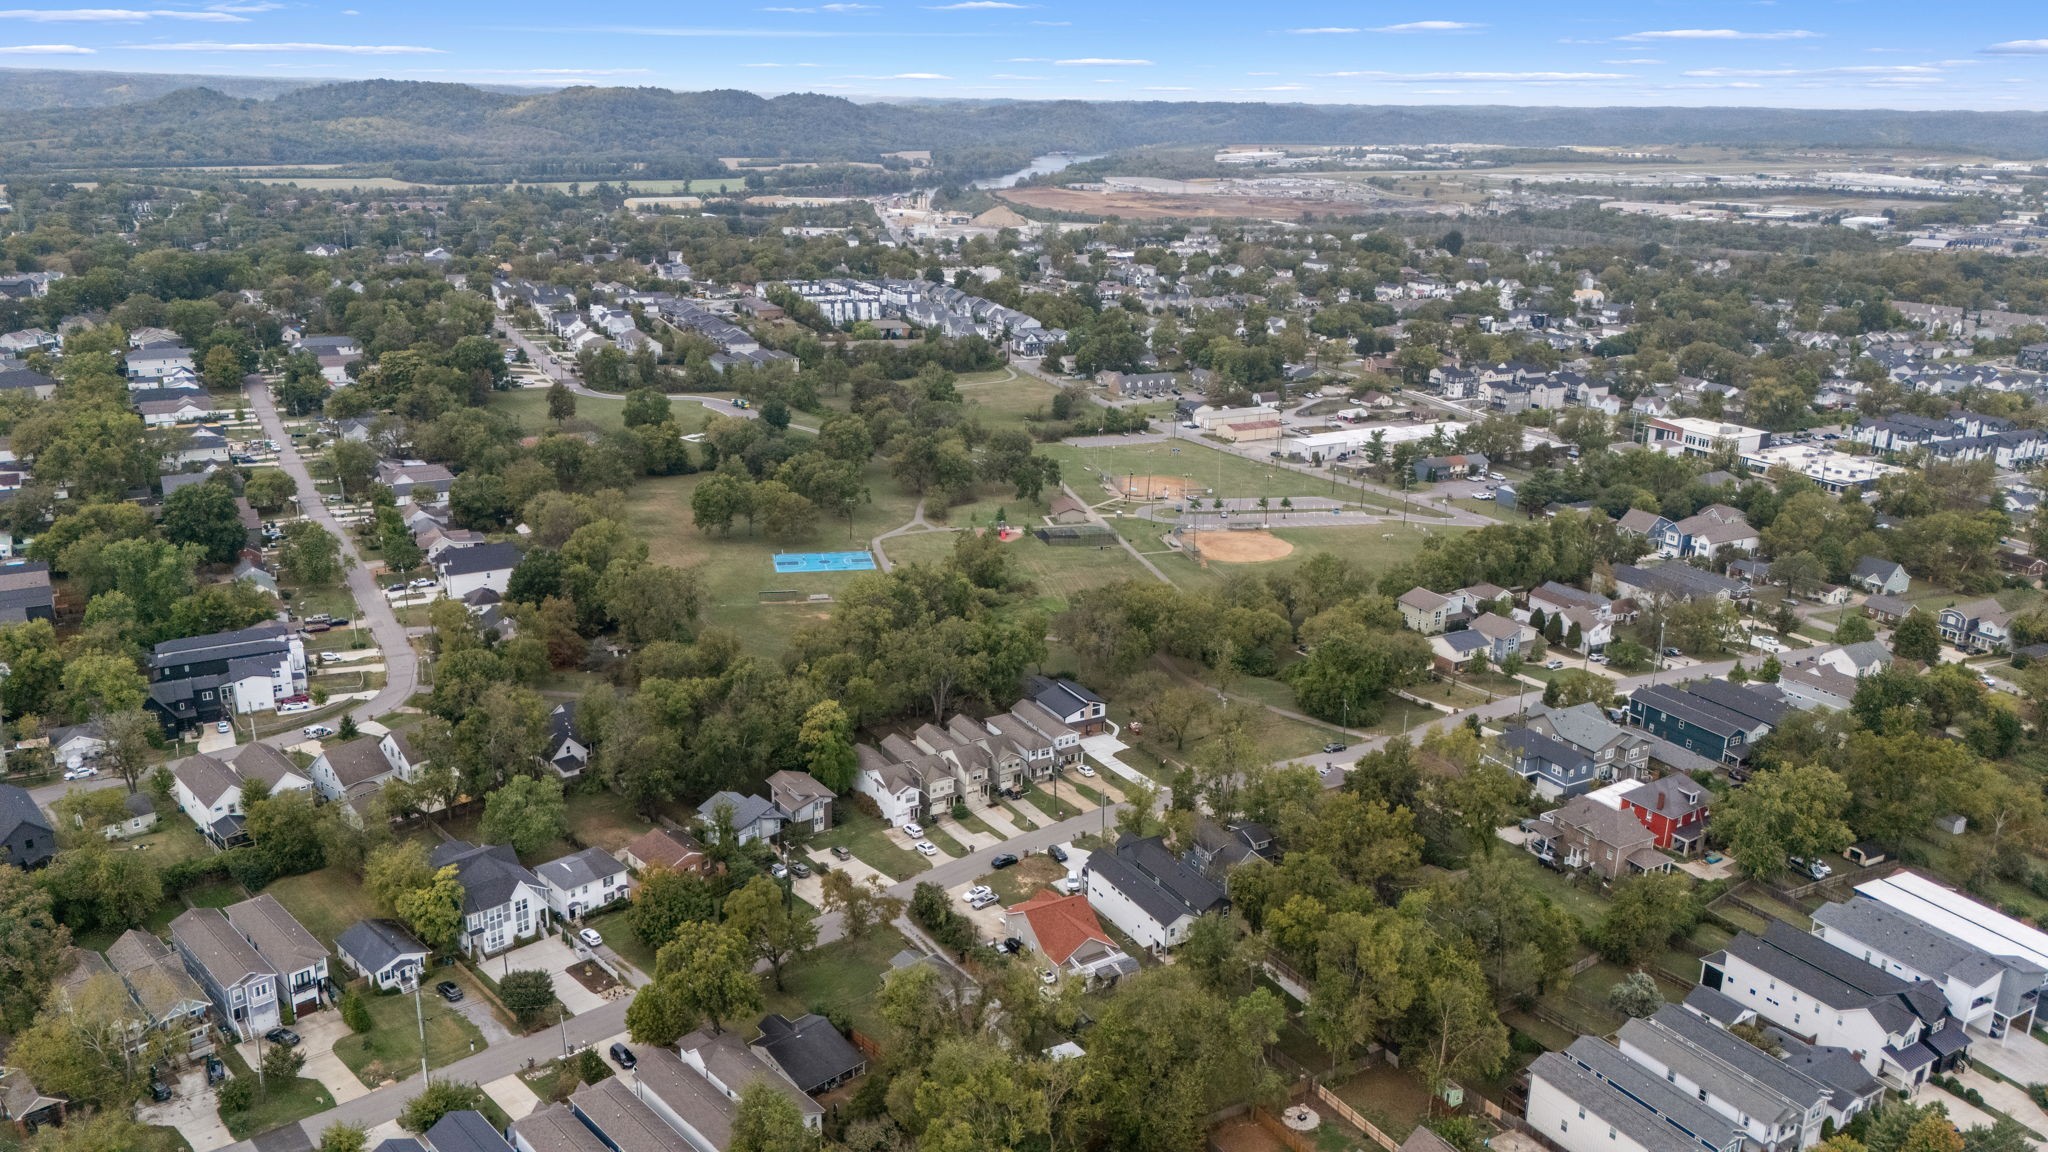
Aerial view of a leafy Nashville neighborhood, with a park, sports courts, and wooded hills beyond.
Aerial view of the Eastboro Drive neighborhood, with homes, ball fields, and a basketball court.
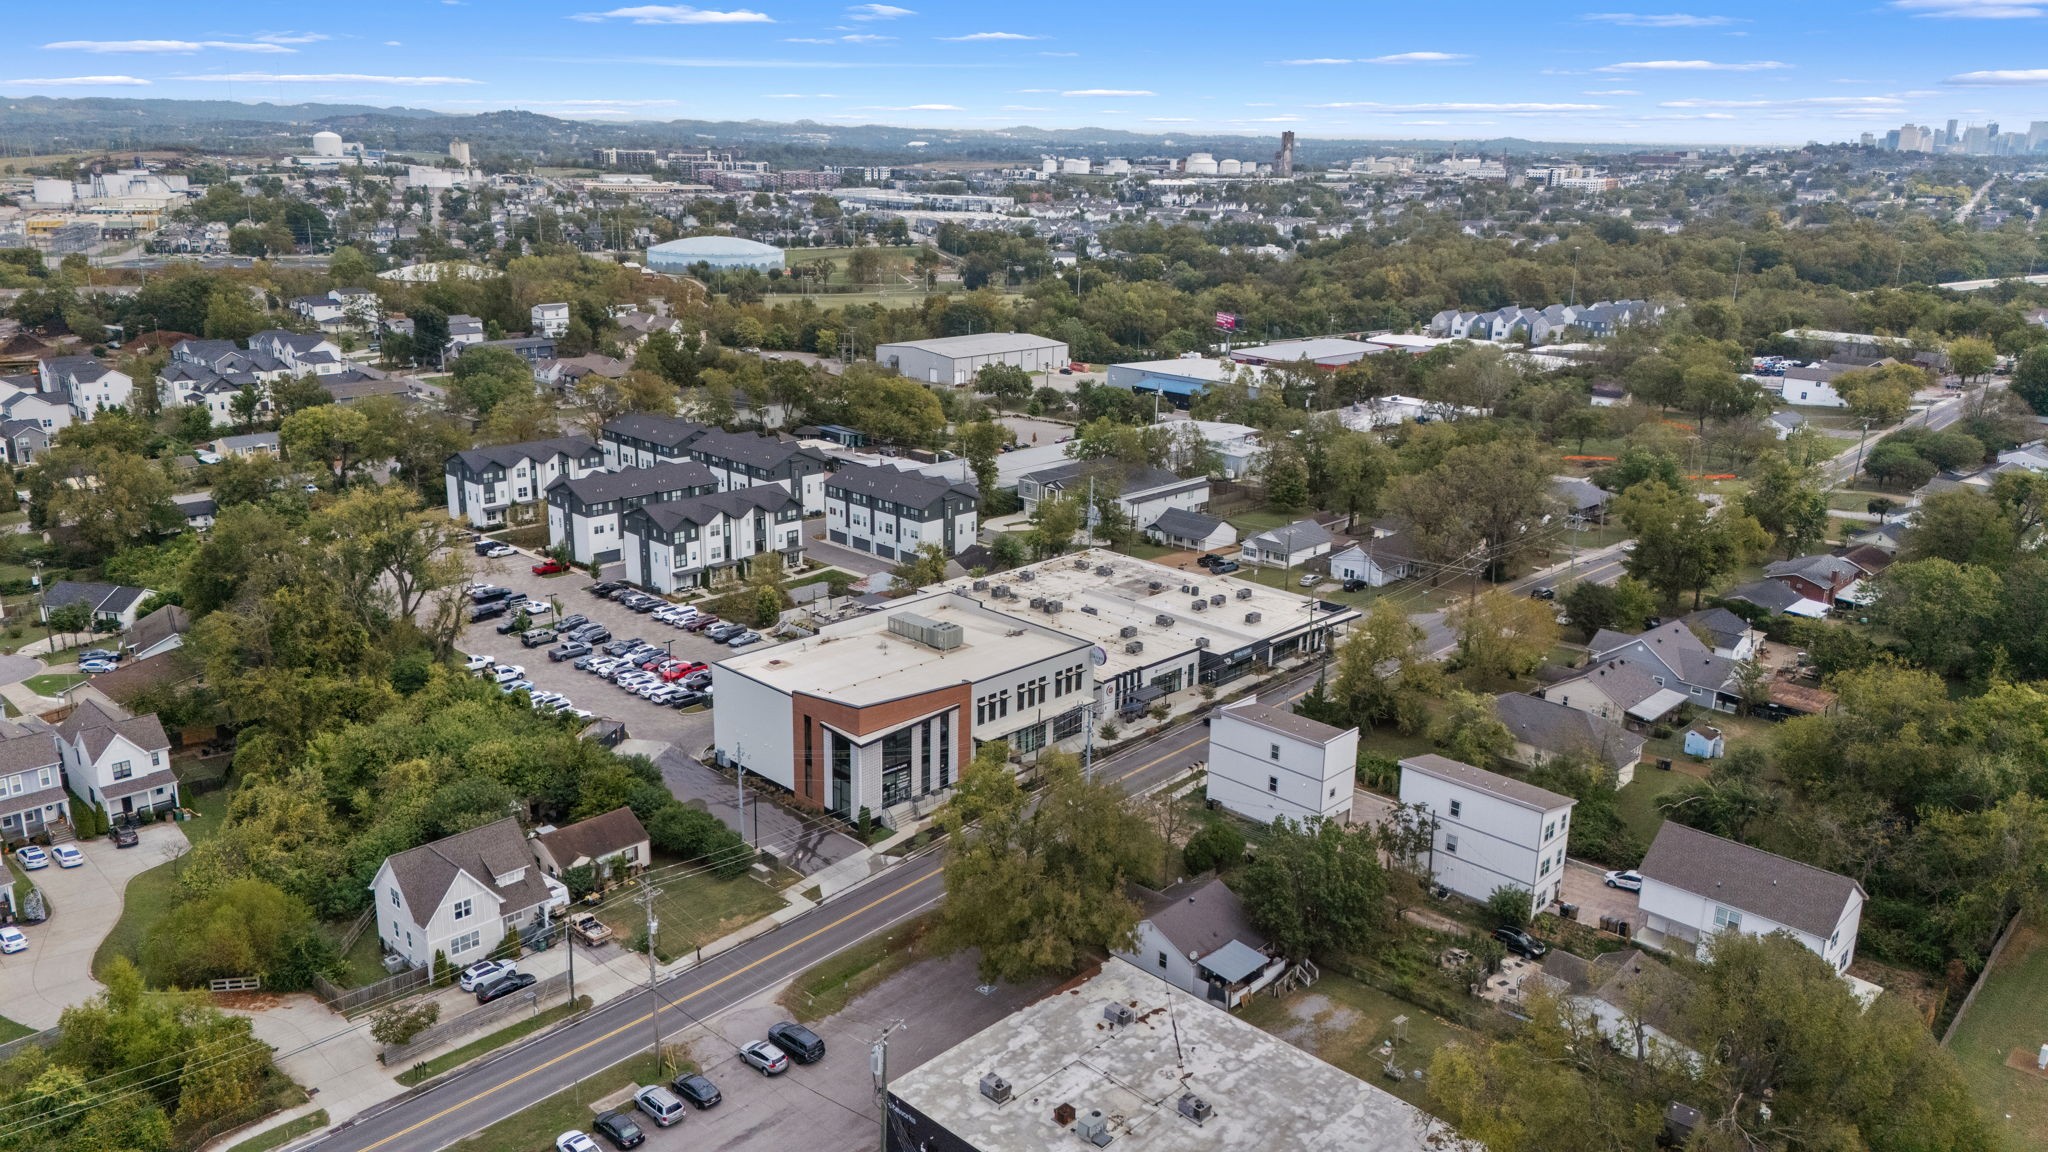
Aerial view of nearby homes and commercial buildings, with the Nashville skyline in the distance.
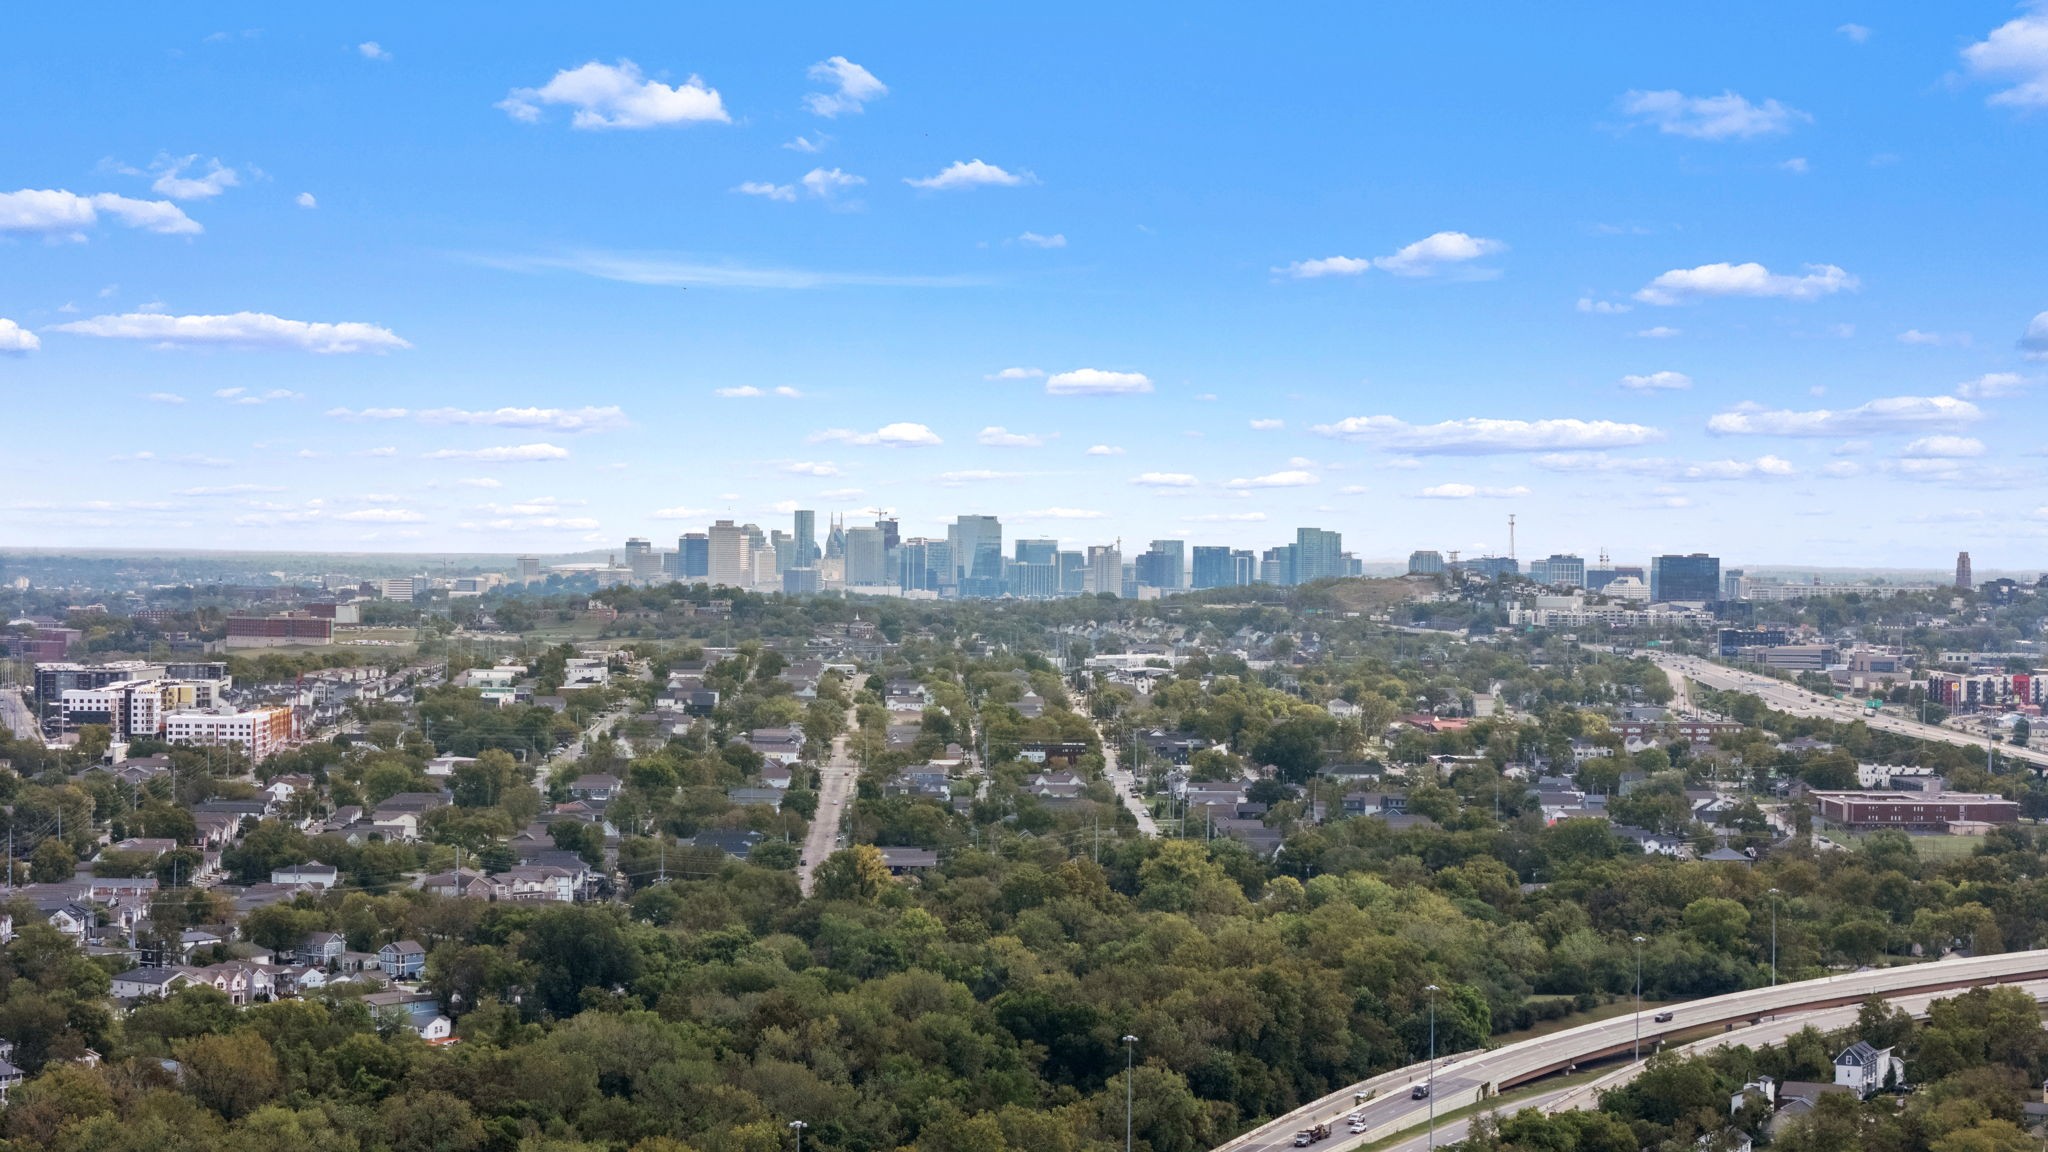
Aerial view of Nashville's skyline beyond leafy neighborhoods and an interstate.
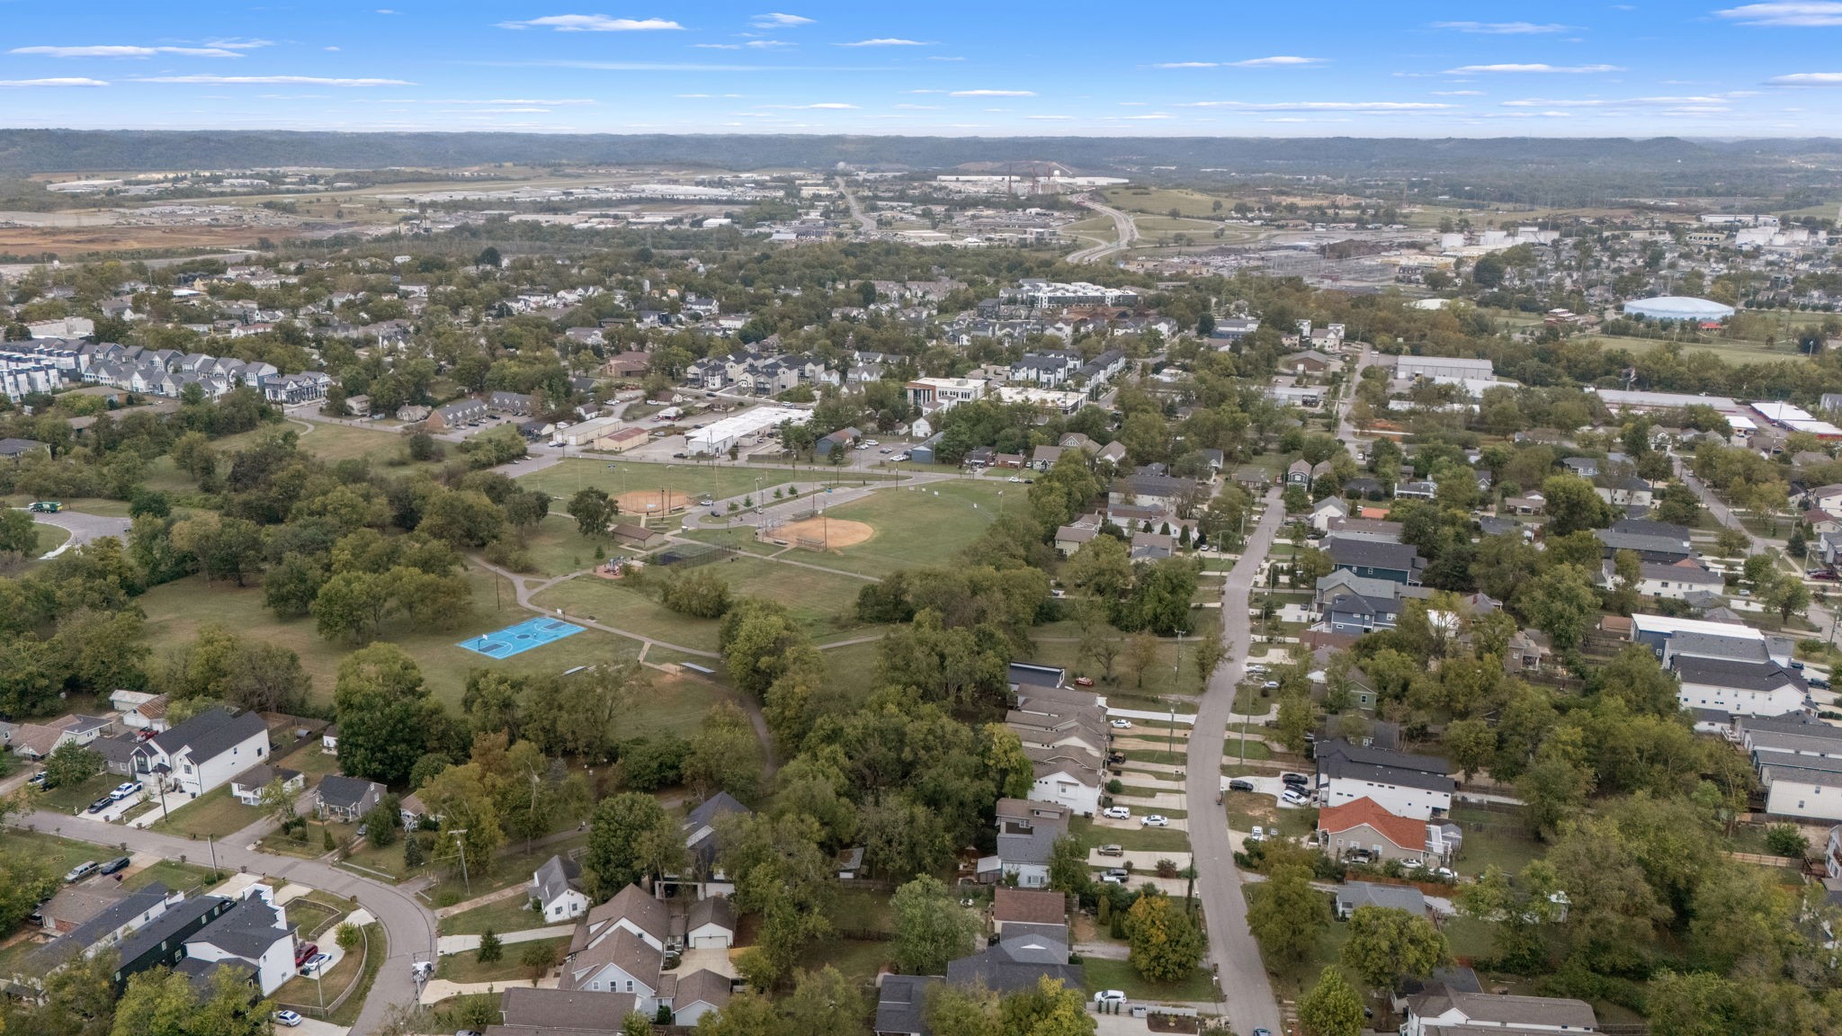
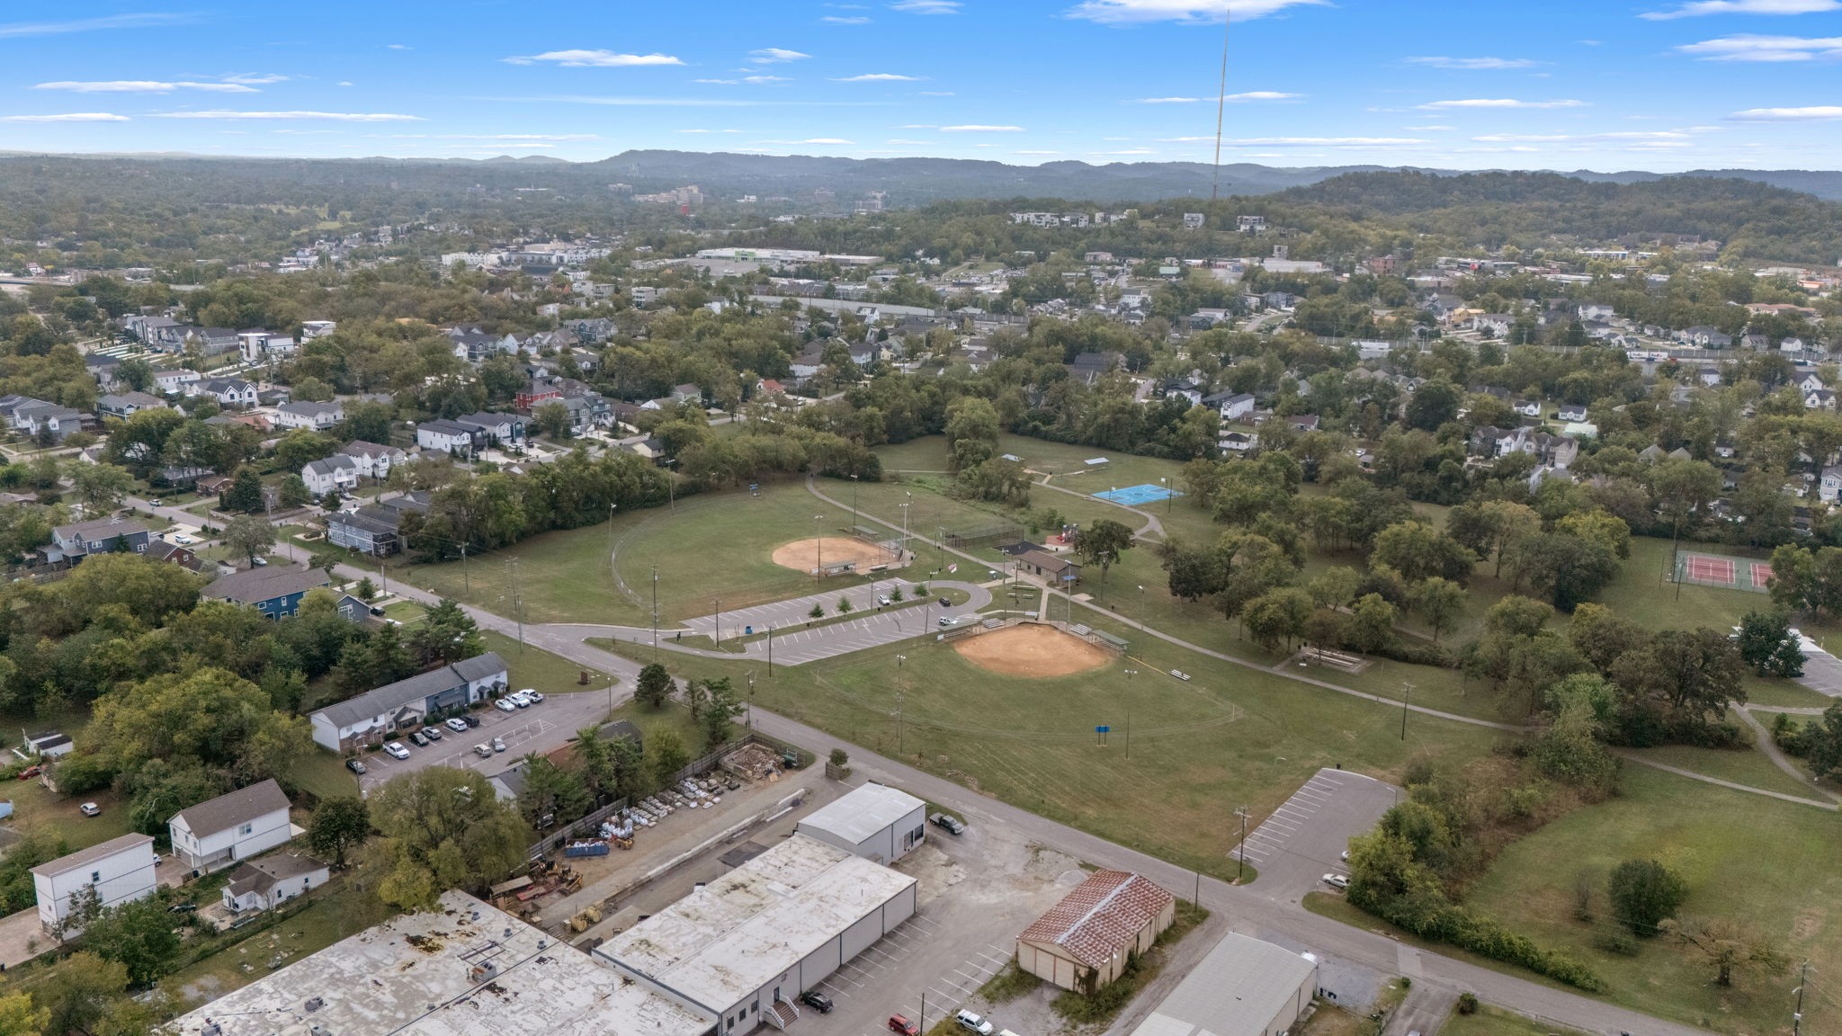
Aerial view of a neighborhood park with baseball fields, tennis courts, and surrounding homes.
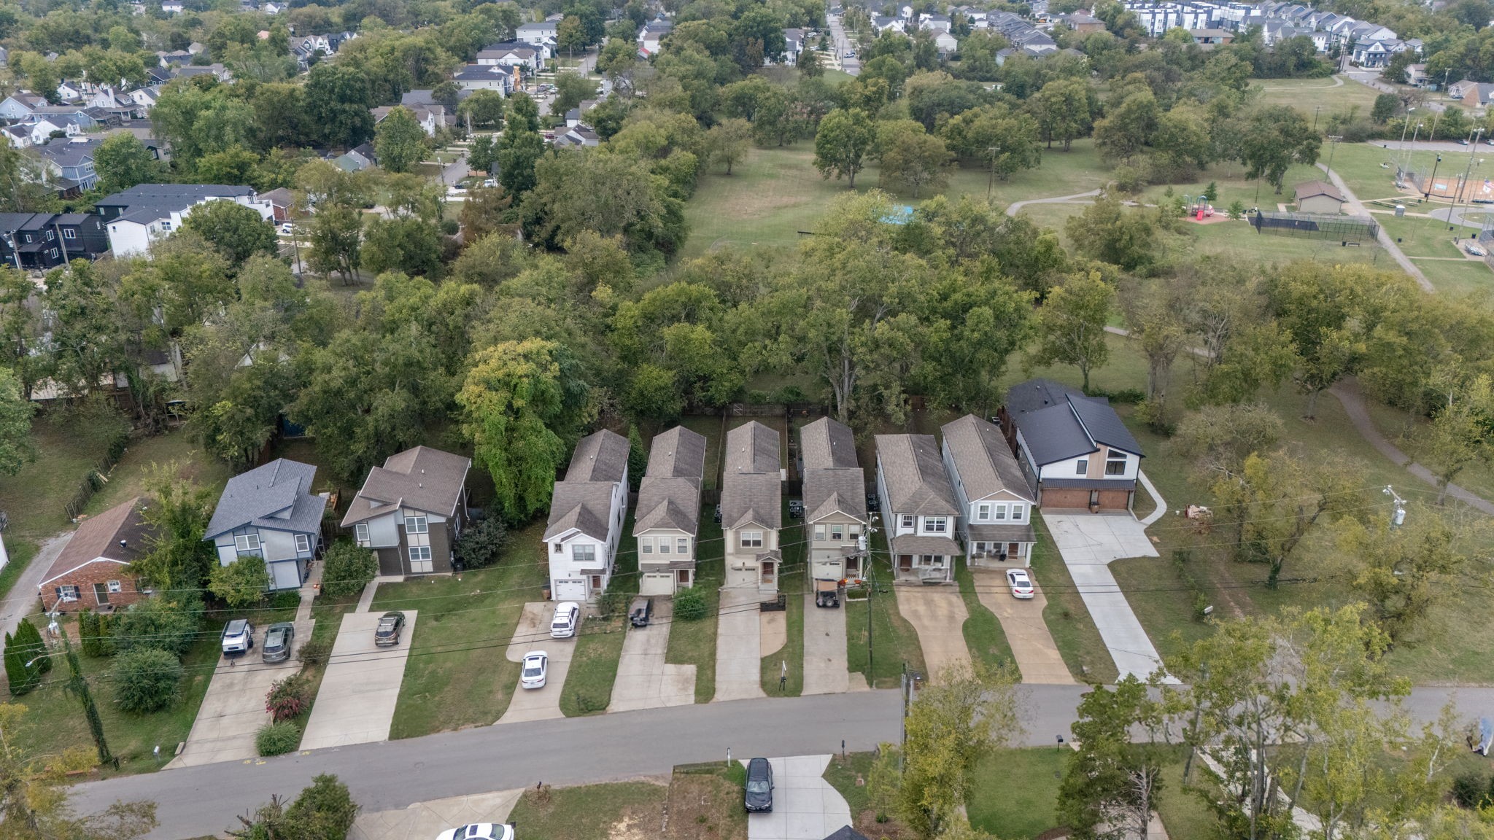
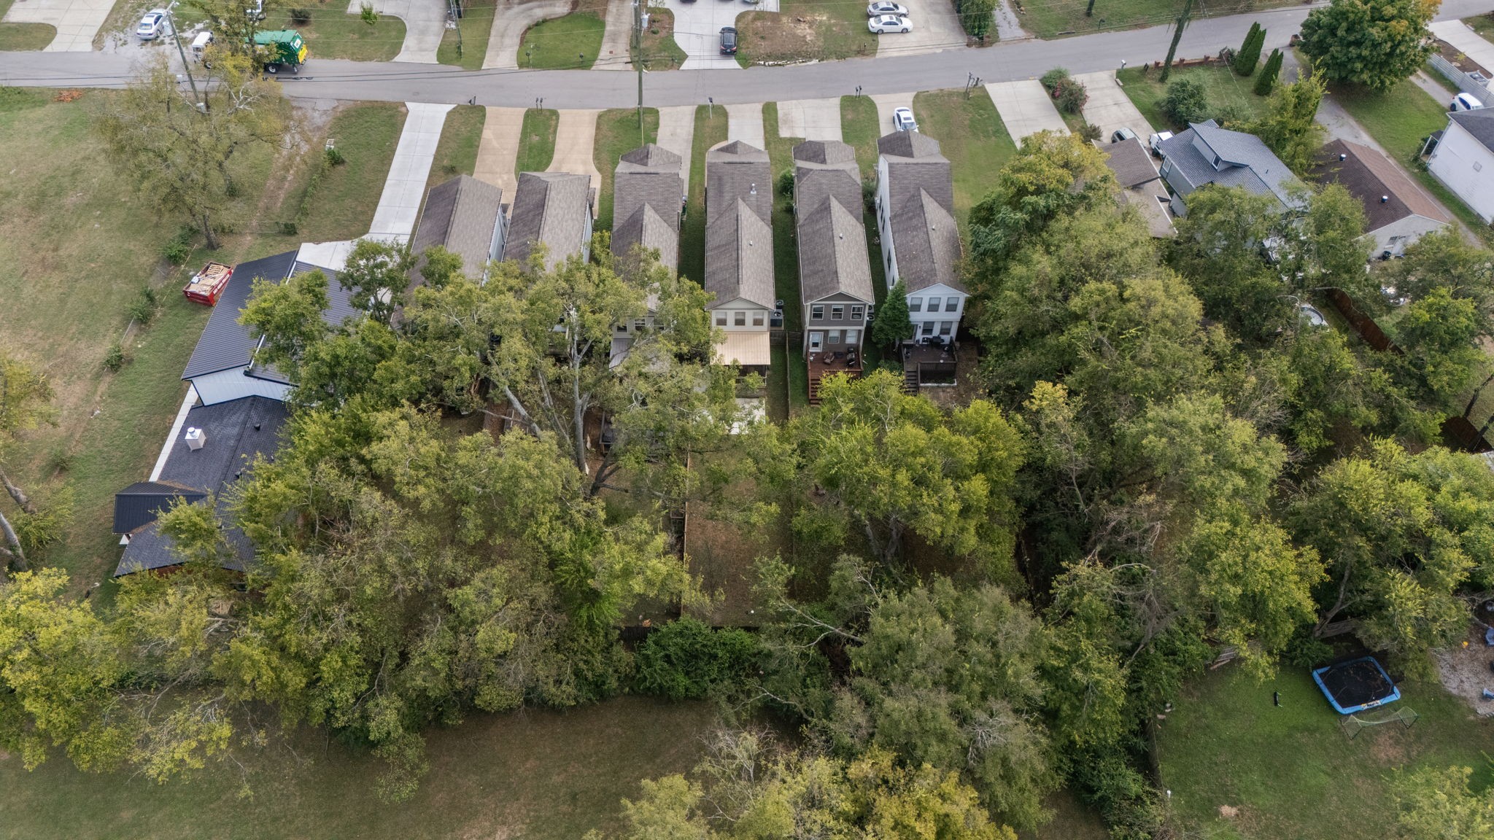
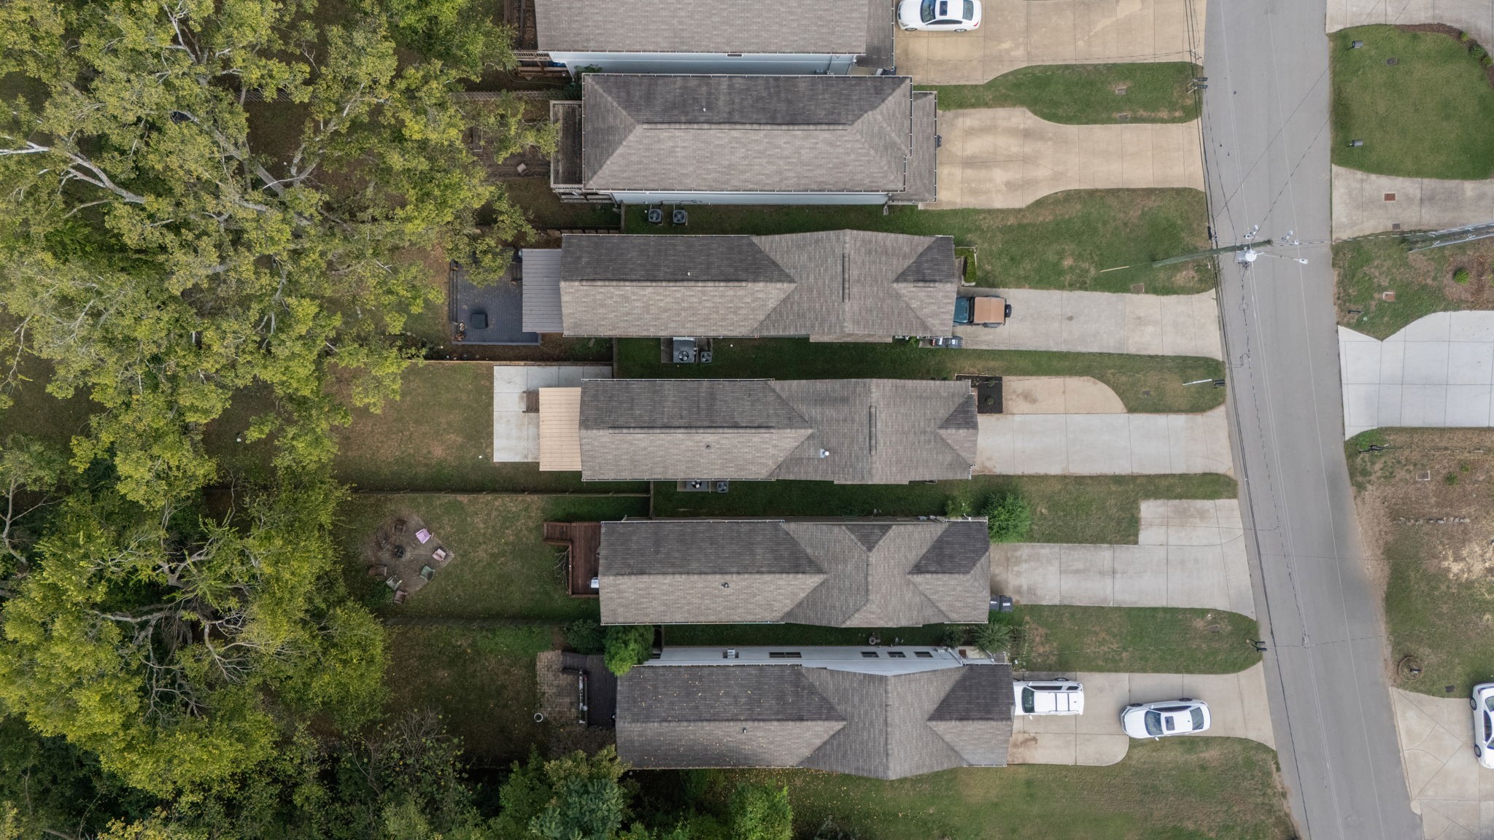
Aerial view of closely spaced homes with tree-filled backyards beside a residential street.
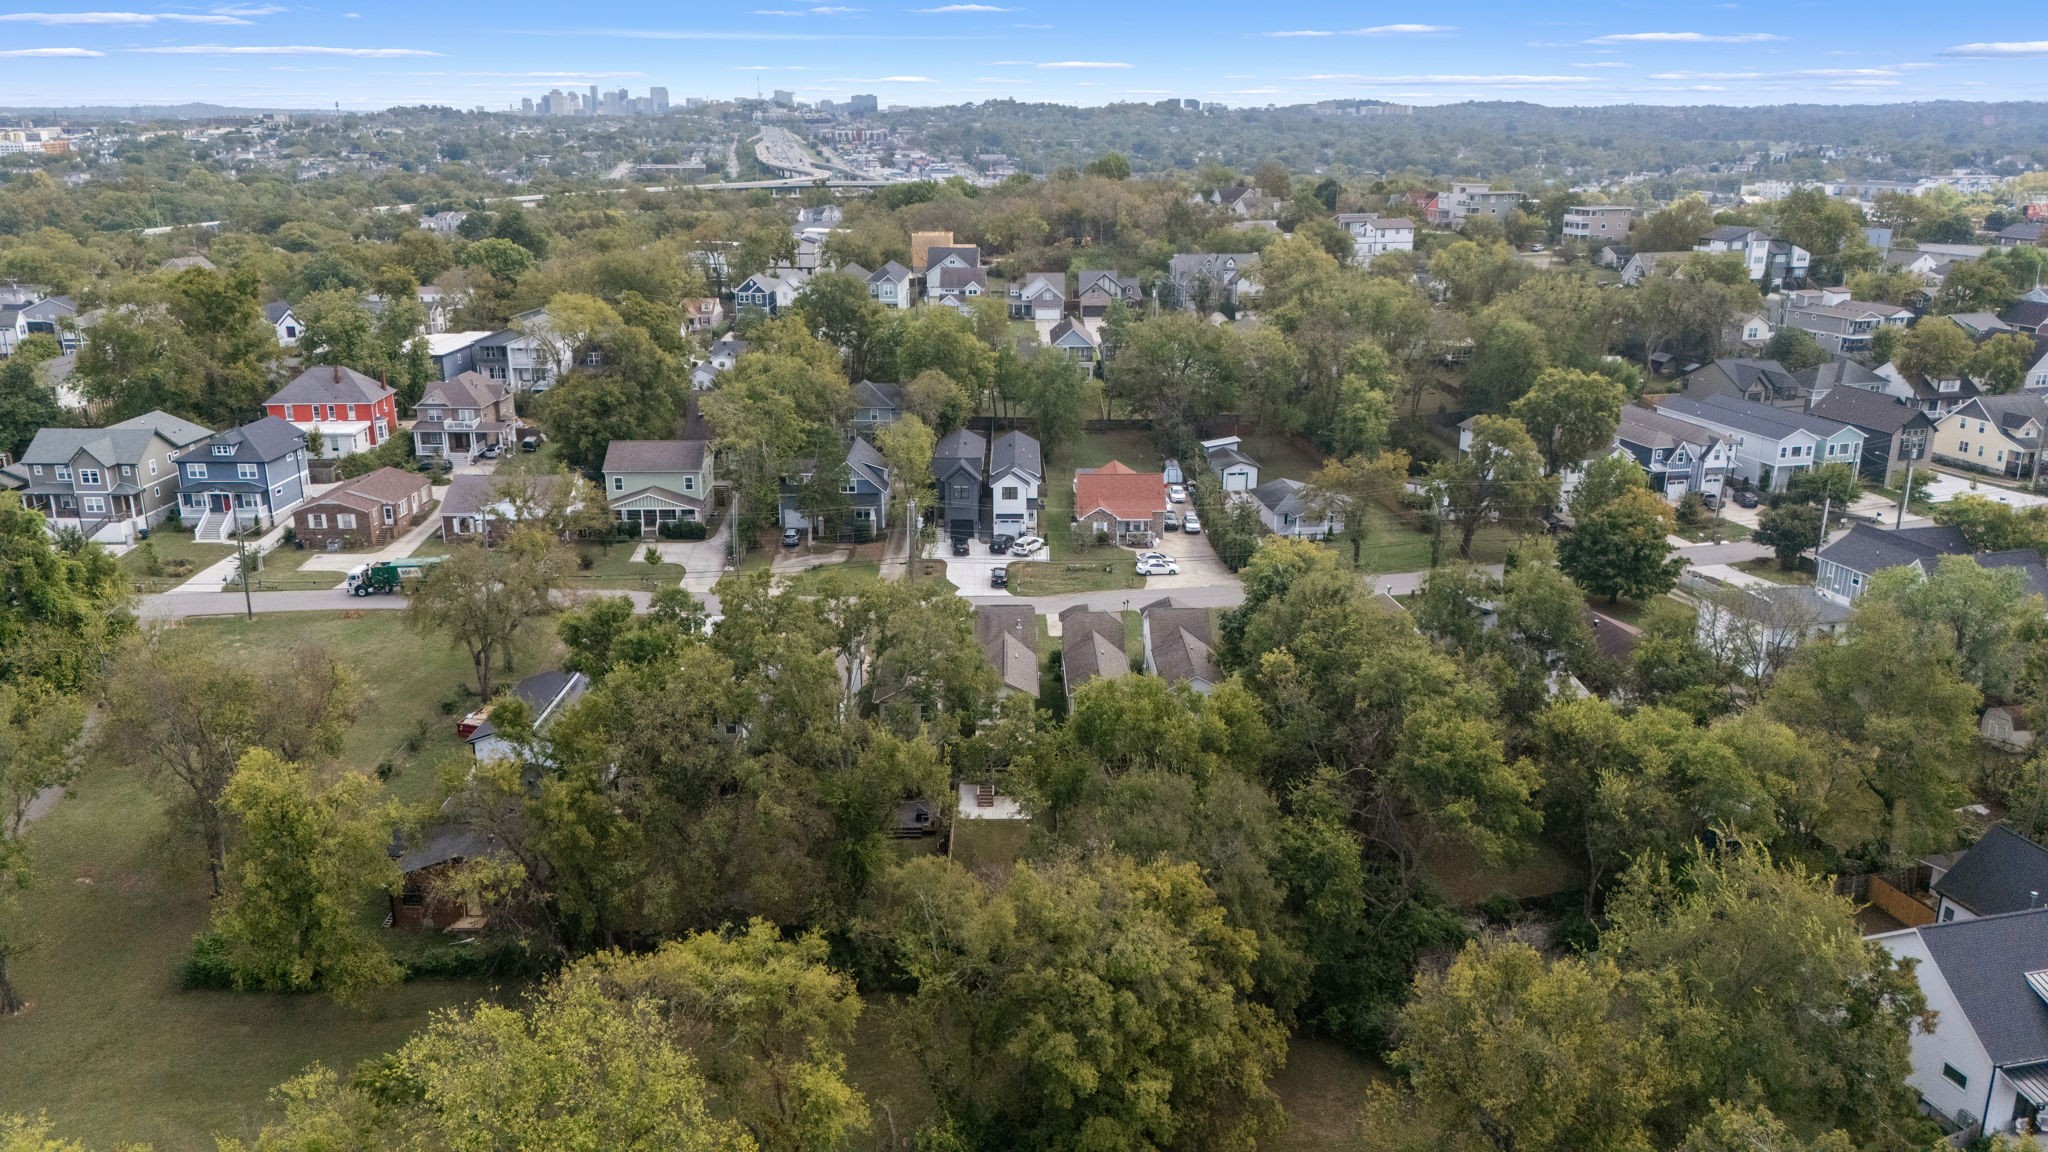
Aerial view of a leafy Nashville neighborhood with homes and downtown skyline in the distance.
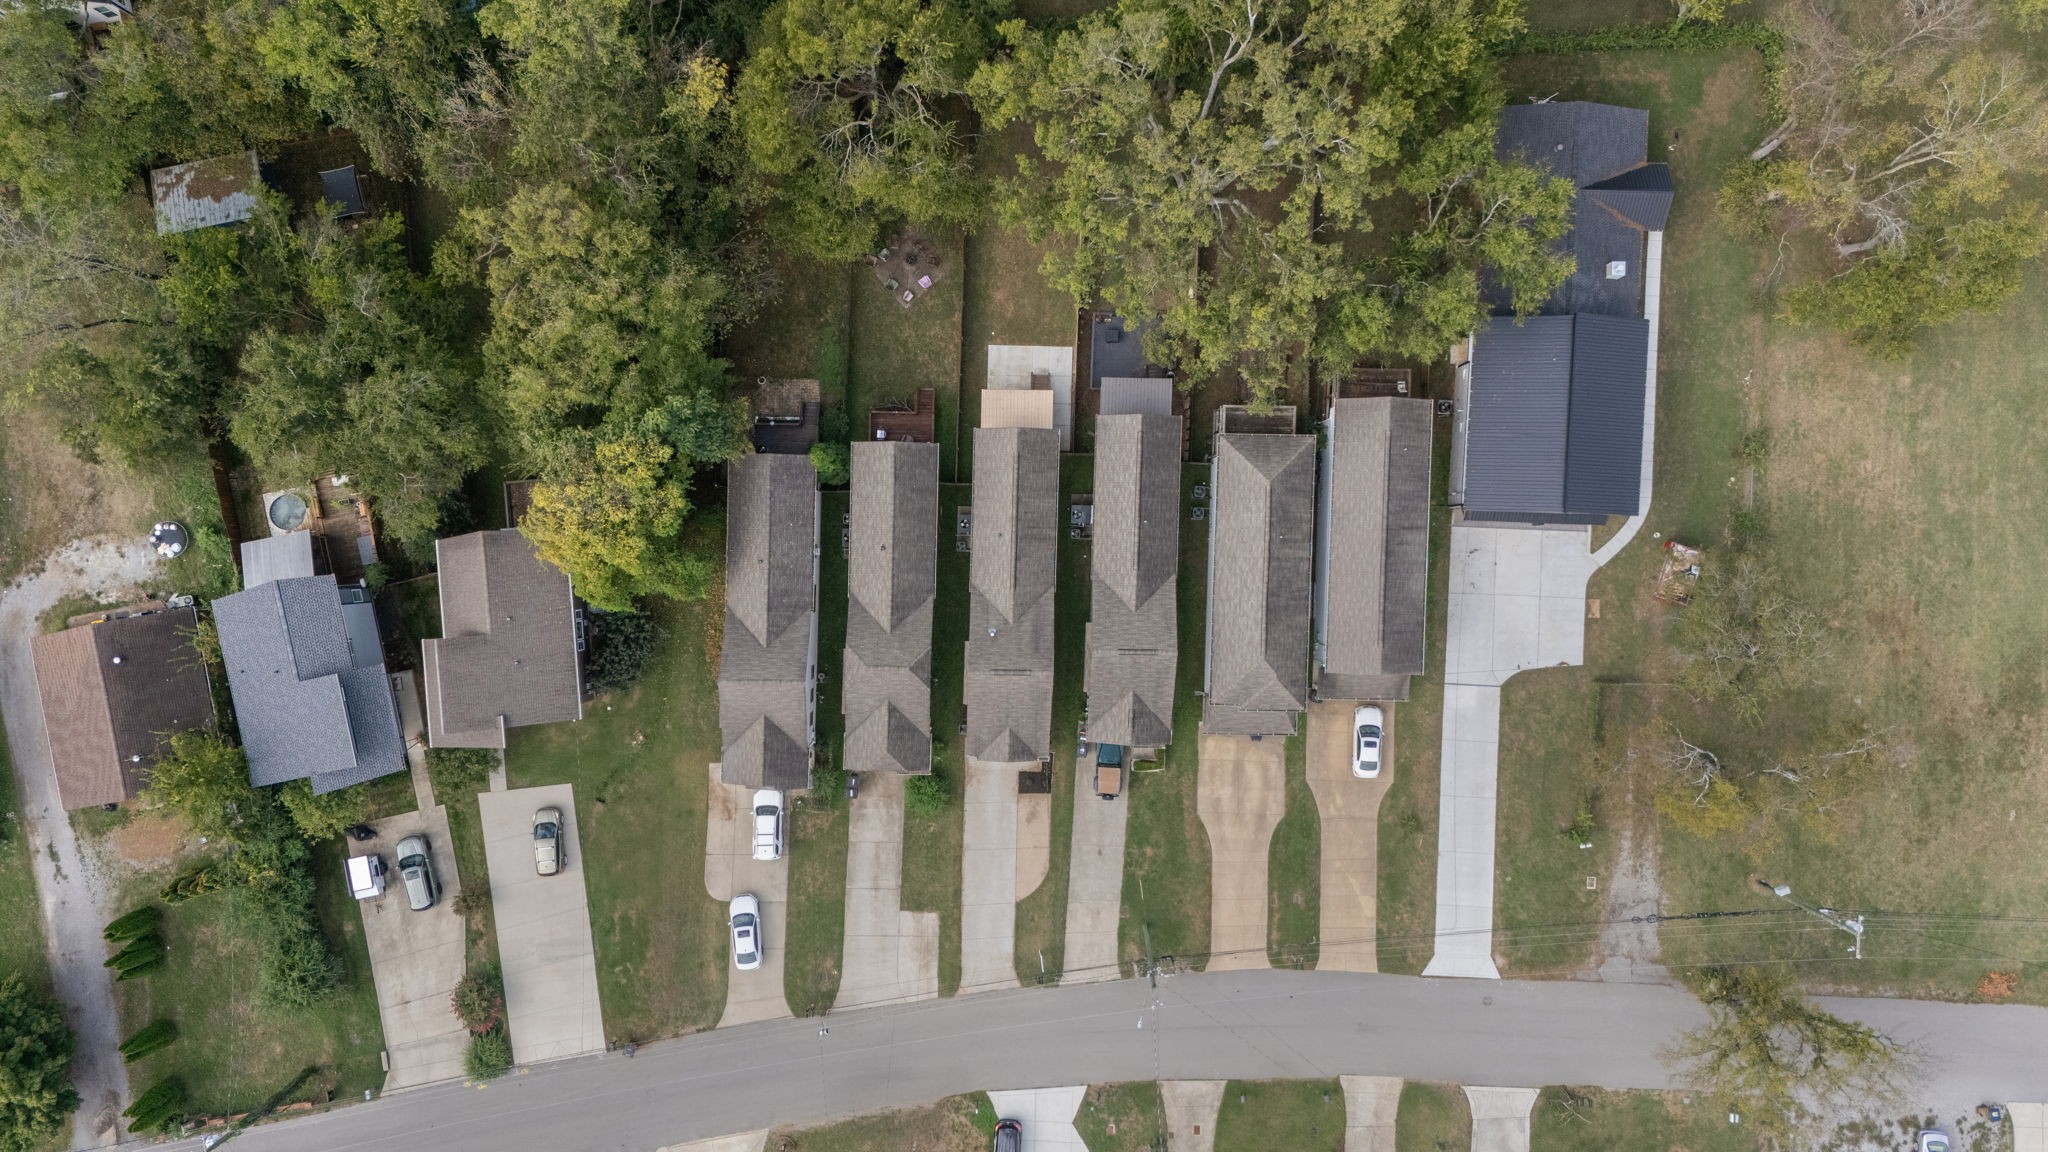
Aerial view of attached homes in a row, with driveways, trees, and a street.
Aerial view of homes with driveways and mature trees along a residential street
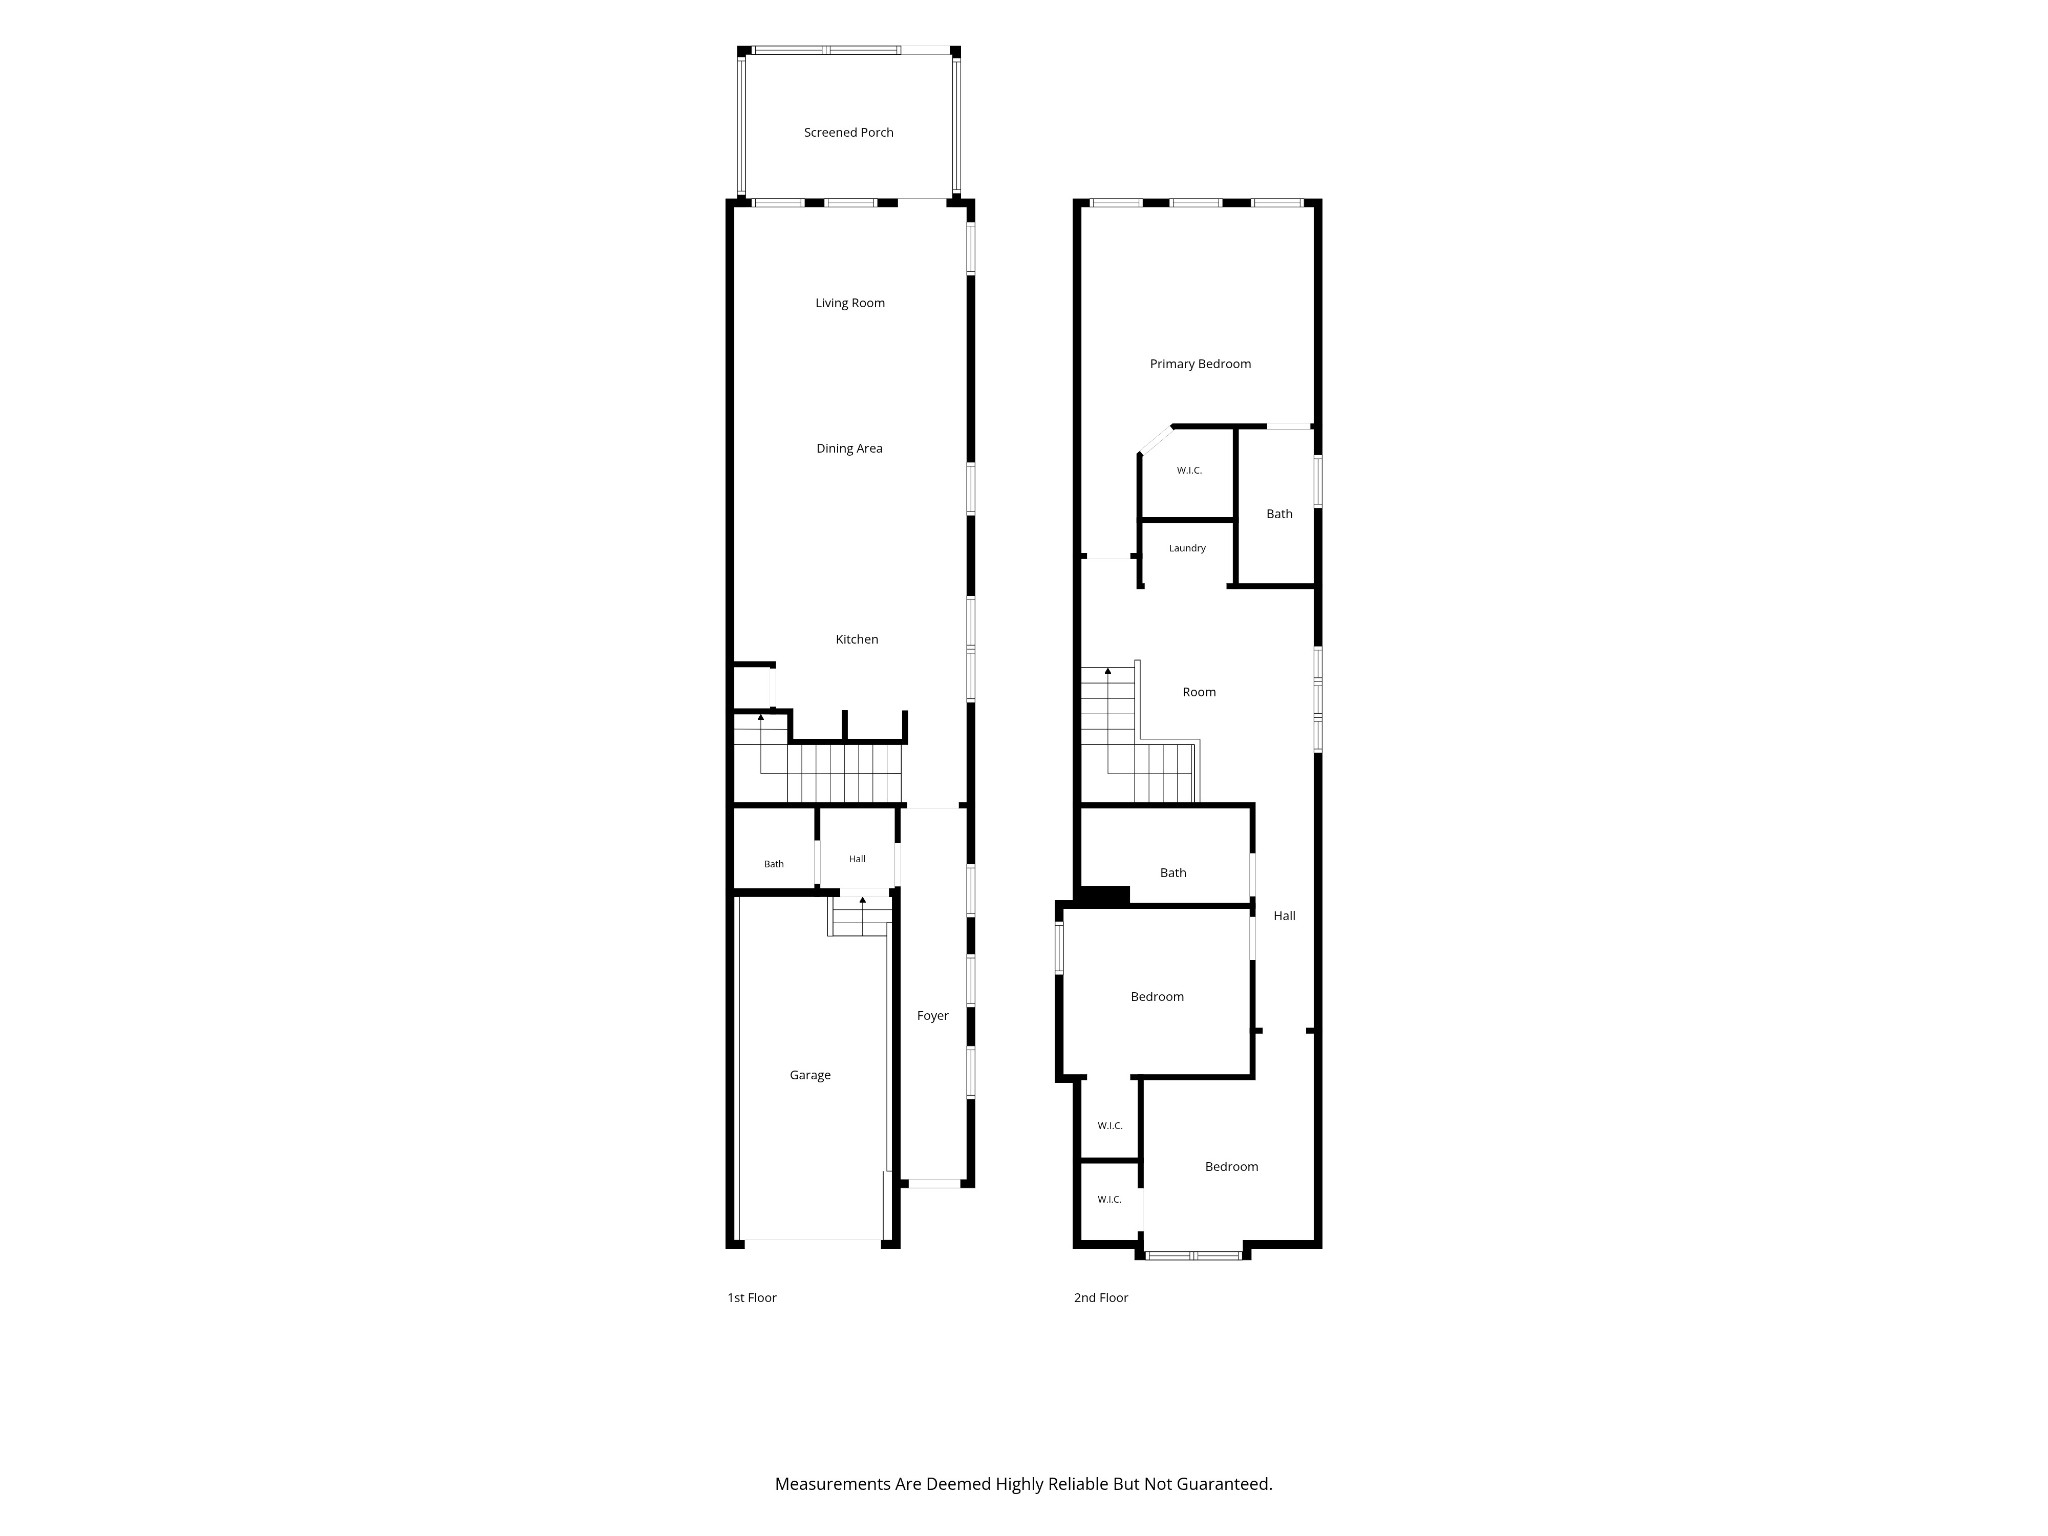
541 Eastboro Dr floor plan
SEE ALL PHOTOS
Covered wooden deck with wicker seating, curtains, string lights, and leafy wooded views.
Two-story gray home with a lit garage and entry at dusk, framed by neighboring houses and hydrangeas.
Home entrance with a dark wood door beside a white paneled garage door.
Open kitchen with white cabinets, stainless appliances, and an island beside the dining area.
Staged living room with a rust-colored sofa, patterned rug, and tall windows.
Fenced grassy backyard shaded by mature trees, with a small tree near the back fence.
Two-story townhouse with a front garage, driveway, and flowering hydrangeas beside the entrance.
Two-story beige home with a single-car garage, covered entry, and flowering hydrangeas.
Home exterior with a covered entry, single-car garage, and flowering hydrangeas.
White mudroom bench with paneled wall beside a powder room with patterned rug.
Open-plan living and dining room with a wood coffee table, upholstered seating, and a white kitchen.
Bright hallway with wood flooring, tall windows, and a console table with plants and an oval mirror.
Bright kitchen with white cabinetry, stainless steel appliances, and woven pendant lights.
Bright kitchen with white cabinets, stainless steel appliances, granite counters, and a large island.
Bright kitchen with a granite island, white cabinetry, stainless appliances, and woven pendant lights.
Bright kitchen and dining area with white cabinetry, an island, and a wood dining table.
Dining area with a wood table and black chairs beside a bright white kitchen.
Living room with a brown sofa, white lounge chairs, patterned rug, and glass door to a wooded patio.
Open-plan living room with a brown sofa, patterned rug, and adjoining white kitchen.
Covered deck with wicker lounge chairs, string lights, and views of leafy trees.
Covered patio with wicker seating, string lights, and an exposed timber ceiling.
Screened porch with a wood-plank floor, exposed timber roof, and ceiling fan overlooking a leafy yard.
Empty room with wood-look flooring, three high windows, and a ceiling fan with lights.
Bathroom with a pedestal sink, toilet, woven wall decor, and a wood-framed mirror.
Empty room with wood-look flooring, three high windows, and a ceiling fan.
Laundry closet with stacked front-loading washer and dryer behind open double doors.
Staged bedroom with a king bed, three windows, wood floors, and a sitting nook.
Staged bedroom with a tufted black headboard, blue pillows, wood floors, and a ceiling fan.
Staged bedroom with a white bed, blue and green pillows, wood flooring, and three windows.
Bathroom with a white vanity, tub-shower, checkerboard floor, and warm woven pendant lights.
Walk-in closet with light wood drawers, adjustable shelves, and pull-out wire baskets.
Empty room with hardwood floors, a ceiling fan, and a wide window with blinds.
Empty room with wood-look flooring, a ceiling fan, and a window with blinds.
Bathroom with a long white vanity, large mirror, and tub behind a white shower curtain.
Fenced backyard with a concrete patio, wooden steps, lawn, and mature trees.
Backyard with a fenced concrete patio and raised screened porch with wooden stairs.
Rear yard with a raised screened porch, wooden deck, fenced lawn, and concrete patio.
Fenced backyard with a grassy lawn and a raised rear porch on a two-story home.
Backyard with a fenced lawn, mature trees, and a raised deck with screened porch.
Wooded backyard clearing with a grassy opening and stepping stones.
Wooden gate at the end of a leafy, overgrown garden path, with neighboring homes beyond.
Open grassy lot bordered by dense shrubs and mature trees.
Fenced backyard with a concrete patio beneath a wooden deck and stairs.
Fenced backyard with a grassy lawn, mature trees, and a concrete patio.
Aerial view of homes beside a tree-lined neighborhood park with walking paths and a playground.
Aerial view of 541 Eastboro Dr, with Charlotte Park and nearby businesses marked.
Aerial view of a leafy Nashville neighborhood, with a park, sports courts, and wooded hills beyond.
Aerial view of the Eastboro Drive neighborhood, with homes, ball fields, and a basketball court.
Aerial view of nearby homes and commercial buildings, with the Nashville skyline in the distance.
Aerial view of Nashville's skyline beyond leafy neighborhoods and an interstate.
Aerial view of a neighborhood park with baseball fields, tennis courts, and surrounding homes.
Aerial view of closely spaced homes with tree-filled backyards beside a residential street.
Aerial view of a leafy Nashville neighborhood with homes and downtown skyline in the distance.
Aerial view of attached homes in a row, with driveways, trees, and a street.
Aerial view of homes with driveways and mature trees along a residential street
541 Eastboro Dr floor plan
Courtesy of Compass, Rachael Harmon Listing Contact: 6155046036 
Sold

541 Eastboro Dr

541 Eastboro Dr, Nashville, TN 37209

$620,000
Can't beat, prime Charlotte Park location with direct access to the park right from your backyard! Walkable (0.5 miles) to Tee Line Nashville, Benji's Bagel & Coffee House, Agave's Mexican Restaurant, Marathon Pilates and more, with quick access to 51st Ave hotspots, Nashville West and Downtown Nashville. This 3BR, 2.5BA detached home offers an open floor plan, hardwood floors throughout, 9ft ceilings down and a spacious kitchen with stainless appliances, touch faucet, pantry and bar seating for 4+. The primary suite features a walk-in closet with custom shelving and a large ensuite bath. Two additional bedrooms offer plenty of flexibility upstairs, both with walk-in closets. There is also an upstairs loft that offers a variety of flex options whether you want a gym, open office, media space, etc. Outside, enjoy a rare large fenced backyard backing directly to Charlotte Park, complete with a screened-in porch plus an additional open patio for unwinding or entertaining. Open your back gate and step directly into Charlotte Park and all the amenities it offers, from walking trails, basketball, tennis, disc golf, baseball fields and more.All blinds, appliances and washer/dryer convey. An unbeatable opportunity to enjoy the walkability and convenience of West Nashville while having a private backyard connection to one of the area's favorite parks. Easy to show and ready for its next owner! Ask me how to get 1% off of your interest rate for the 1st year with our preferred lender.

3
beds

3
baths

1,725 Sq.Ft. LIVING AREA

1,742.4 Sq.Ft. lot

Rachael Harmon

Rachael Harmon

Features & Amenities

Interior

  • total bedrooms3
  • Total bathrooms3
  • full bathrooms2
  • half bathroom1
  • Flooring Wood, Tile
  • APPLIANCES Built-In Gas Oven, Electric Range, Dishwasher, Dryer, Ice Maker, Microwave, Refrigerator, Stainless Steel Appliance(s), Washer
  • other interior Features High Ceilings, Open Floorplan, Pantry, Walk-In Closet(s)

Area & Lot

  • Status Sold
  • Date Sold November 10, 2026
  • Living Area1,725 Sq.Ft.
  • Total Area1,725 Sq.Ft.
  • Lot Area1,742.4 Sq.Ft.
  • MLS® ID3596602
  • TypeResidential
  • YEAR BUILT2015
  • Elementary SchoolCockrill Elementary
  • Middle SchoolMoses McKissack Middle
  • High SchoolPearl Cohn Magnet High School

Exterior

  • STORIES2
  • Garage Space1.0
  • water SourcePublic
  • utilitiesElectricity Available, Natural Gas Available, Water Available
  • roofAsphalt
  • parkingGarage Faces Front
  • HEAT TYPECentral, Natural Gas
  • AIR CONDITIONINGCentral Air, Electric
  • sewerPublic Sewer
  • HOA AmenitiesPark, Playground, Trail(s)

Financial

  • Sales Price$620,000
  • Real Estate Tax $4,153/yr

Interested in Learning More?

Learn more

Follow Us on Instagram

Two smiling women pose together in a bright white kitchen.

Work With Us

Interested in knowing more about the current real estate market for Nashville, Murfreesboro, Franklin or the surrounding areas? If you’re looking to buy, sell or build, send us a note and we’ll get back to you shortly!