523 Kemp Dr
523 Kemp Dr
523 Kemp Dr
523 Kemp Dr
523 Kemp Dr
523 Kemp Dr
523 Kemp Dr
523 Kemp Dr
523 Kemp Dr
523 Kemp Dr
523 Kemp Dr
523 Kemp Dr
523 Kemp Dr
523 Kemp Dr
523 Kemp Dr
523 Kemp Dr
523 Kemp Dr
523 Kemp Dr
523 Kemp Dr
523 Kemp Dr
523 Kemp Dr
523 Kemp Dr
523 Kemp Dr
523 Kemp Dr
523 Kemp Dr
523 Kemp Dr
523 Kemp Dr
523 Kemp Dr
523 Kemp Dr
523 Kemp Dr
523 Kemp Dr
523 Kemp Dr
523 Kemp Dr
523 Kemp Dr
523 Kemp Dr
523 Kemp Dr
523 Kemp Dr
523 Kemp Dr
523 Kemp Dr
523 Kemp Dr
523 Kemp Dr
523 Kemp Dr
523 Kemp Dr
523 Kemp Dr
523 Kemp Dr
523 Kemp Dr
523 Kemp Dr
523 Kemp Dr
523 Kemp Dr
523 Kemp Dr
SEE ALL PHOTOS
523 Kemp Dr
523 Kemp Dr
523 Kemp Dr
523 Kemp Dr
523 Kemp Dr
523 Kemp Dr
523 Kemp Dr
523 Kemp Dr
523 Kemp Dr
523 Kemp Dr
523 Kemp Dr
523 Kemp Dr
523 Kemp Dr
523 Kemp Dr
523 Kemp Dr
523 Kemp Dr
523 Kemp Dr
523 Kemp Dr
523 Kemp Dr
523 Kemp Dr
523 Kemp Dr
523 Kemp Dr
523 Kemp Dr
523 Kemp Dr
523 Kemp Dr
523 Kemp Dr
523 Kemp Dr
523 Kemp Dr
523 Kemp Dr
523 Kemp Dr
523 Kemp Dr
523 Kemp Dr
523 Kemp Dr
523 Kemp Dr
523 Kemp Dr
523 Kemp Dr
523 Kemp Dr
523 Kemp Dr
523 Kemp Dr
523 Kemp Dr
523 Kemp Dr
523 Kemp Dr
523 Kemp Dr
523 Kemp Dr
523 Kemp Dr
523 Kemp Dr
523 Kemp Dr
523 Kemp Dr
523 Kemp Dr
523 Kemp Dr
Courtesy of Compass, Rachael Harmon Listing Contact: 6155046036 
For Sale

523 Kemp Dr

523 Kemp Dr, Hermitage, TN 37076

$574,900
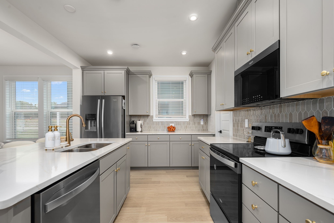
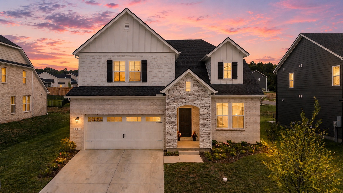
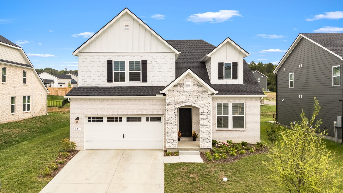
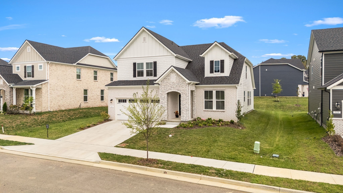
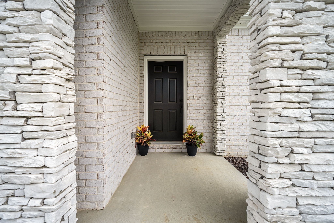
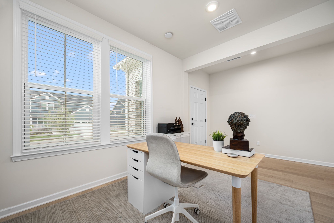
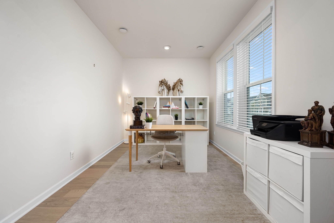
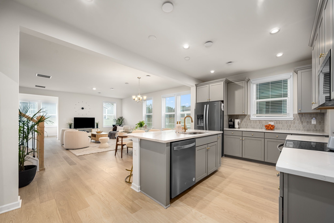
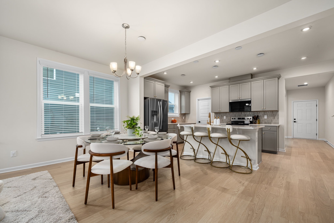
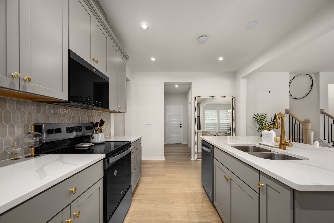
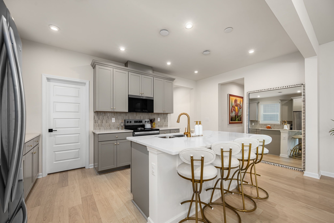
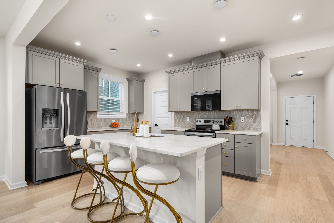
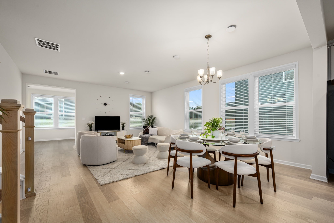
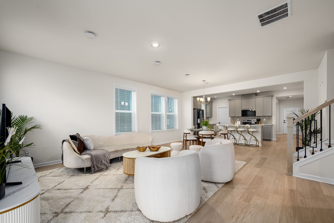
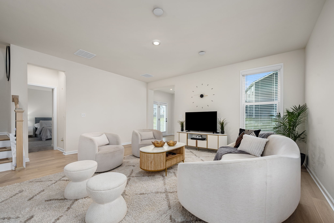
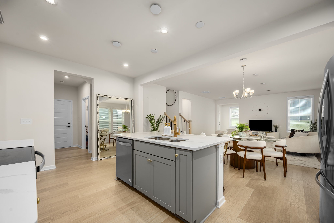
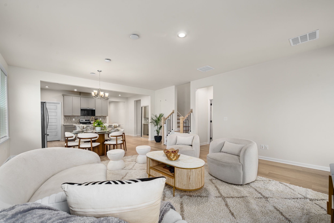
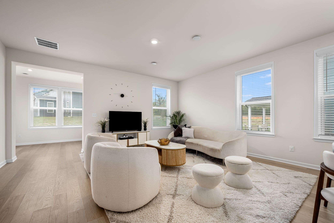
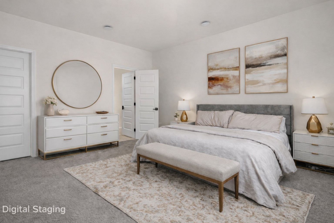
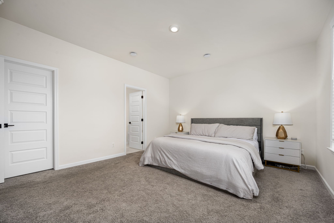
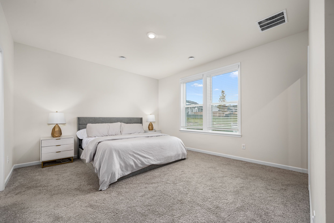
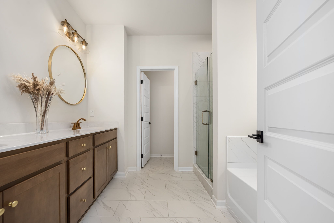
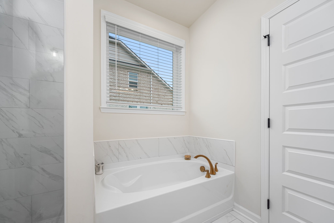
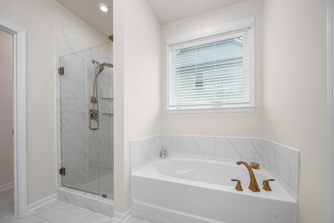
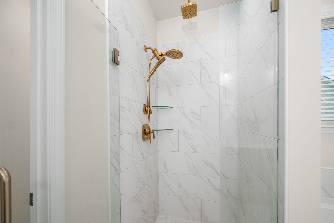
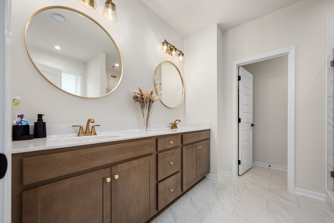
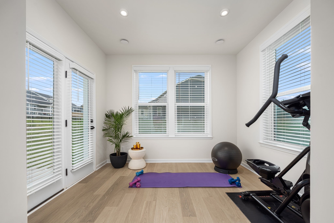
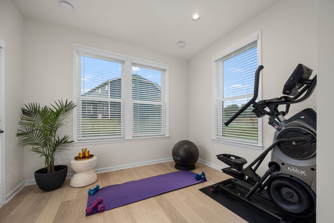
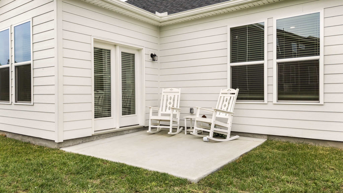
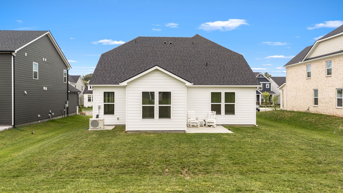
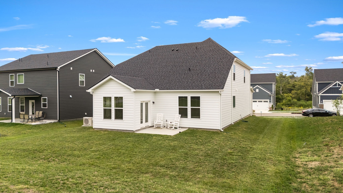
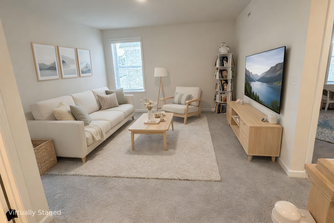
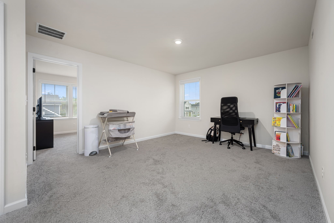
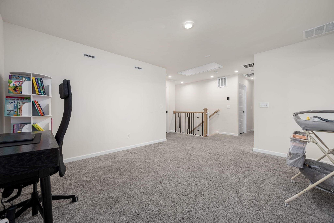
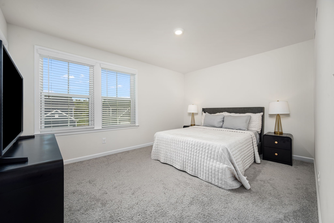
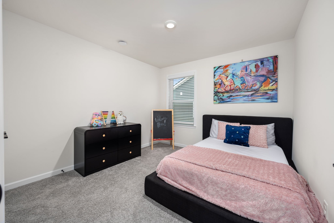
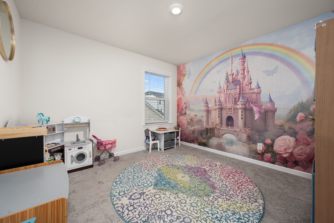
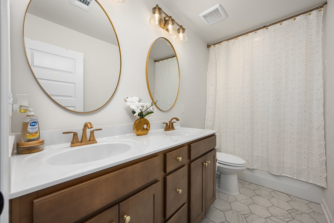
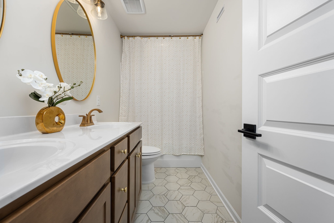
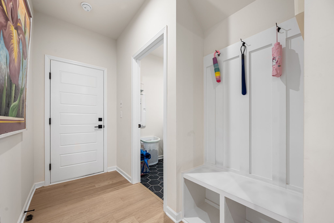
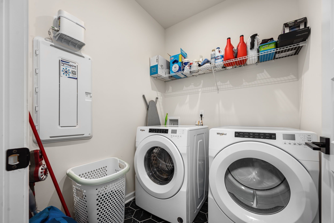
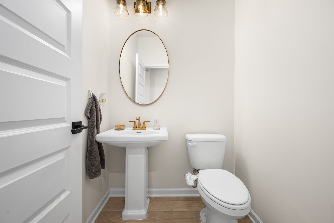
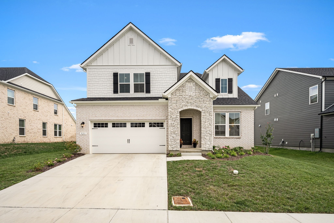
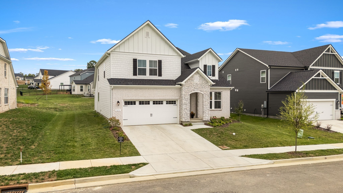
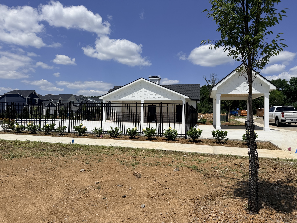
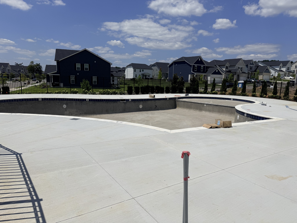
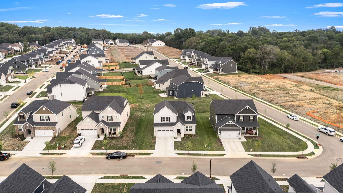
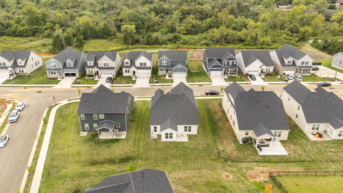
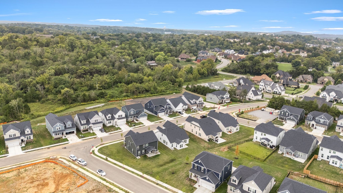
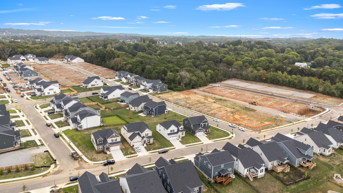
Like new luxury meets zero-wait living in Hermitage--with optimized energy efficiency, main-level primary retreat, and minutes to the lake & BNA. Designed for modern comfort and structural efficiency, this 2024 residence delivers high-end custom features without the uncertainty of build timelines or design center markups. The heart of the home is an open-concept main floor anchored by a chef's kitchen featuring quartz counters, an oversized island, soft-close custom cabinetry, tile backsplash, and Whirlpool stainless appliances. The seamless layout transitions effortlessly from the dining to living room. Enjoy two flex rooms also on the main level - a sunroom overlooking the backyard and front room that can be used as either a formal dining, dedicated office or additional flex. The main-level primary suite serves as a quiet sanctuary, featuring dual vanities, a deep soaking tub, a custom tiled shower, and dual walk-in closets. Upstairs, a central bonus room anchors three additional bedrooms, providing ideal spatial separation for guests, kids rooms, or multi-zone living. Built to DOE Zero Energy Ready Home(tm) and Indoor airPLUS standards, enjoy exceptional climate control, surgical-grade indoor air filtration, and dramatic monthly savings--with solar-ready capability built in. Positioned in Overlook at Aarons Cress with community pool and cabana amenities, located 10 minutes from Nashville International Airport, 20 minutes from Downtown, and moments from Percy Priest Lake recreation. Take advantage of seller/preferred lender incentives including up to 1% in buyer credits.

4
beds

3
baths

2,597 Sq.Ft. LIVING AREA

8,276.4 Sq.Ft. lot

Features & Amenities

Interior

  • total bedrooms4
  • Total bathrooms3
  • full bathrooms2
  • half bathroom1
  • Flooring Carpet, Laminate, Tile
  • APPLIANCES Built-In Electric Oven, Built-In Electric Range, Dishwasher, Disposal, Microwave, Refrigerator, Stainless Steel Appliance(s)
  • other interior Features Air Filter, Open Floorplan, Pantry, Walk-In Closet(s), Kitchen Island

Area & Lot

  • Status For Sale
  • Living Area2,597 Sq.Ft.
  • Total Area2,597 Sq.Ft.
  • Lot Area8,276.4 Sq.Ft.
  • MLS® ID3308882
  • TypeResidential
  • YEAR BUILT2024
  • Elementary SchoolDodson Elementary
  • Middle SchoolDuPont Tyler Middle
  • High SchoolMcGavock Comp High School

Exterior

  • STORIES2
  • Garage Space2.0
  • water SourcePublic
  • utilitiesWater Available
  • roofShingle
  • parkingGarage Faces Front, Driveway
  • HEAT TYPECentral, ENERGY STAR Qualified Equipment
  • AIR CONDITIONINGCentral Air
  • sewerPublic Sewer
  • HOA AmenitiesPool, Sidewalks, Underground Utilities
  • security FeaturesSmoke Detector(s)

Financial

  • Sales Price$574,900
  • Real Estate Tax $129/yr
  • HOA $129/mo
image

Schedule a Showing

We would love to show you our beautiful property. Please select your preferred date and time below. An agent will be in touch shortly to confirm your appointment.

Schedule a Showing

We would love to show you our beautiful property. Please select your preferred date and time below. An agent will be in touch shortly to confirm your appointment.
Thank you for your interest in 523 Kemp Dr, Hermitage, TN 37076. We are reviewing your request and will be in touch shortly!

Mortgage Calculator

Estimate your monthly mortgage payment, including the principal and interest, property taxes, and HOA. Adjust the values to generate a more accurate rate.
All estimates are provided for informational purposes only. Actual amounts may vary.
$0,000 Your Payment 20 15 65
$0,000 Your Payment

Interested in Learning More?

Learn more

Follow Us on Instagram

main

Work With Us

Interested in knowing more about the current real estate market for Nashville, Murfreesboro, Franklin or the surrounding areas? If you’re looking to buy, sell or build, send us a note and we’ll get back to you shortly!

Nashville Real Estate Experts

Harmon Home Team is a Nashville-based real estate team helping buyers, sellers, relocation clients, and new construction buyers across Greater Nashville. We guide clients through home search, pricing strategy, neighborhood selection, home valuation, and the buying and selling process with a local, hands-on approach.

Who We Help

Areas We Serve

Core Services