






4401 Milesdale Ct
4401 Milesdale Ct
4401 Milesdale Ct
4401 Milesdale Ct
4401 Milesdale Ct
4401 Milesdale Ct
4401 Milesdale Ct
4401 Milesdale Ct
4401 Milesdale Ct
4401 Milesdale Ct
4401 Milesdale Ct
4401 Milesdale Ct
4401 Milesdale Ct
4401 Milesdale Ct
4401 Milesdale Ct
4401 Milesdale Ct
4401 Milesdale Ct
4401 Milesdale Ct
4401 Milesdale Ct
4401 Milesdale Ct
4401 Milesdale Ct
4401 Milesdale Ct
4401 Milesdale Ct
4401 Milesdale Ct
4401 Milesdale Ct
4401 Milesdale Ct
4401 Milesdale Ct
4401 Milesdale Ct
4401 Milesdale Ct
4401 Milesdale Ct
4401 Milesdale Ct
4401 Milesdale Ct
4401 Milesdale Ct
4401 Milesdale Ct
4401 Milesdale Ct
4401 Milesdale Ct
4401 Milesdale Ct
4401 Milesdale Ct
4401 Milesdale Ct
4401 Milesdale Ct
4401 Milesdale Ct
4401 Milesdale Ct
4401 Milesdale Ct
4401 Milesdale Ct
4401 Milesdale Ct
4401 Milesdale Ct
4401 Milesdale Ct
4401 Milesdale Ct
4401 Milesdale Ct
4401 Milesdale Ct
4401 Milesdale Ct
4401 Milesdale Ct
4401 Milesdale Ct
4401 Milesdale Ct
4401 Milesdale Ct
4401 Milesdale Ct
4401 Milesdale Ct
4401 Milesdale Ct
4401 Milesdale Ct
SEE ALL PHOTOS
4401 Milesdale Ct
4401 Milesdale Ct
4401 Milesdale Ct
4401 Milesdale Ct
4401 Milesdale Ct
4401 Milesdale Ct
4401 Milesdale Ct
4401 Milesdale Ct
4401 Milesdale Ct
4401 Milesdale Ct
4401 Milesdale Ct
4401 Milesdale Ct
4401 Milesdale Ct
4401 Milesdale Ct
4401 Milesdale Ct
4401 Milesdale Ct
4401 Milesdale Ct
4401 Milesdale Ct
4401 Milesdale Ct
4401 Milesdale Ct
4401 Milesdale Ct
4401 Milesdale Ct
4401 Milesdale Ct
4401 Milesdale Ct
4401 Milesdale Ct
4401 Milesdale Ct
4401 Milesdale Ct
4401 Milesdale Ct
4401 Milesdale Ct
4401 Milesdale Ct
4401 Milesdale Ct
4401 Milesdale Ct
4401 Milesdale Ct
4401 Milesdale Ct
4401 Milesdale Ct
4401 Milesdale Ct
4401 Milesdale Ct
4401 Milesdale Ct
4401 Milesdale Ct
4401 Milesdale Ct
4401 Milesdale Ct
4401 Milesdale Ct
4401 Milesdale Ct
4401 Milesdale Ct
4401 Milesdale Ct
4401 Milesdale Ct
4401 Milesdale Ct
4401 Milesdale Ct
4401 Milesdale Ct
4401 Milesdale Ct
4401 Milesdale Ct
4401 Milesdale Ct
4401 Milesdale Ct
4401 Milesdale Ct
4401 Milesdale Ct
4401 Milesdale Ct
4401 Milesdale Ct
4401 Milesdale Ct
4401 Milesdale Ct
Courtesy of Compass, Rachael Holman Listing Contact: 6622314968 
For Sale

4401 Milesdale Ct

4401 Milesdale Ct, Nashville, TN 37204

$3,199,000
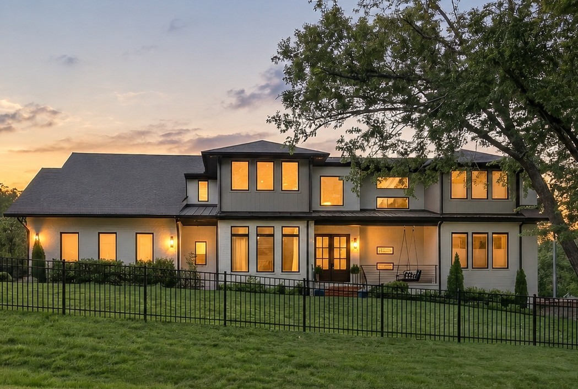
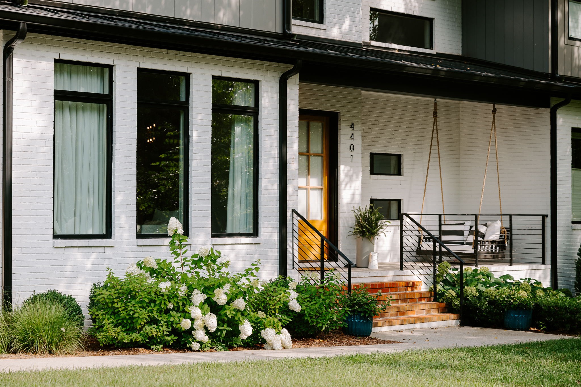
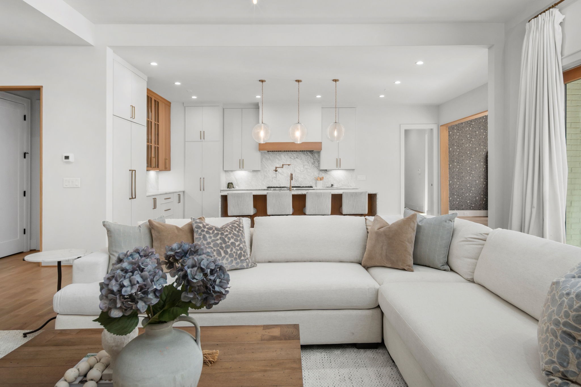
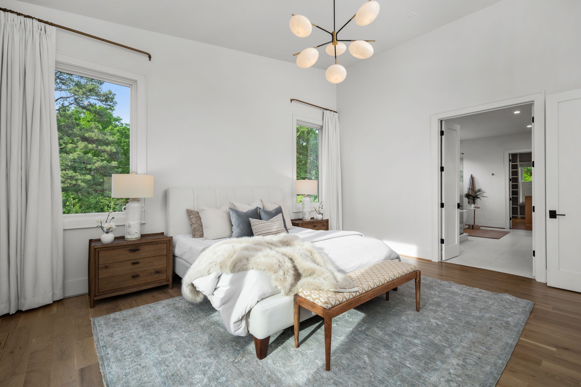
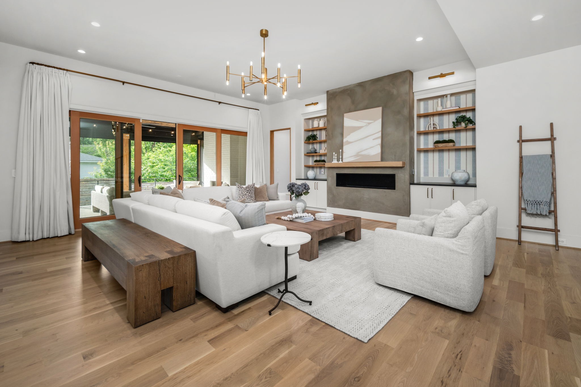
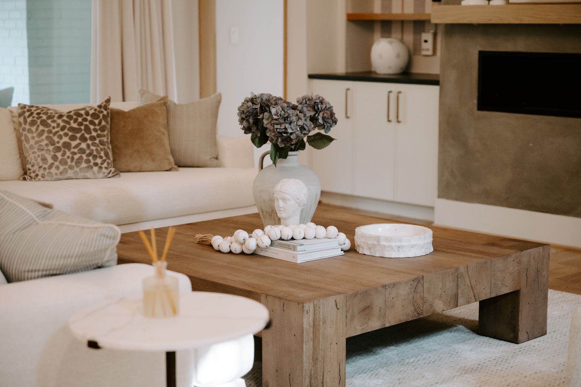
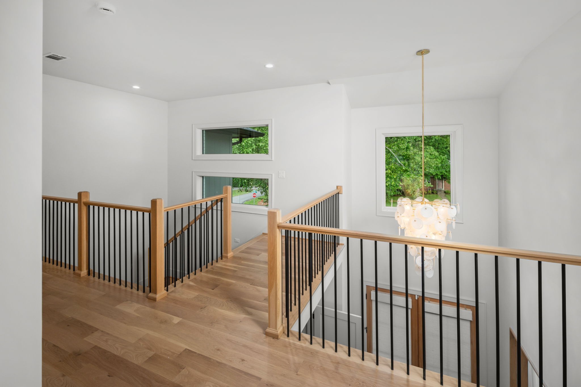
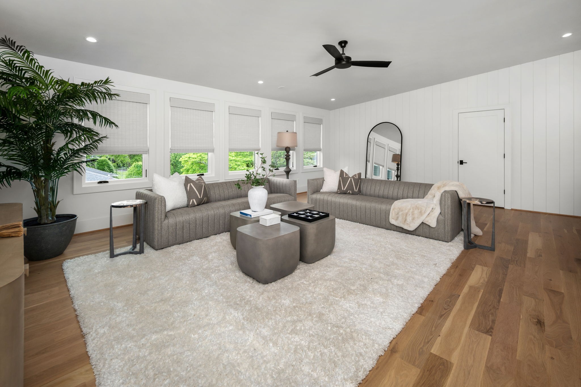
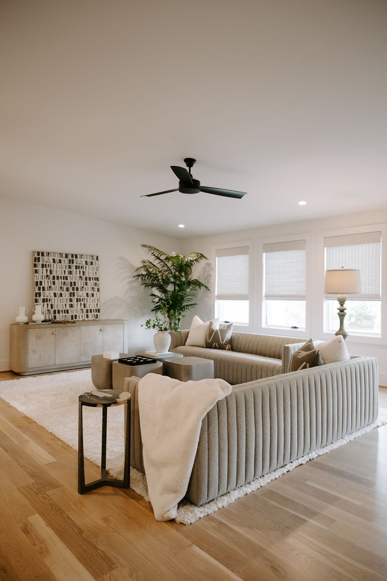
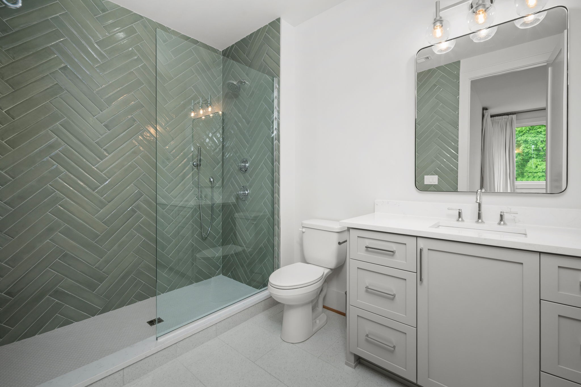
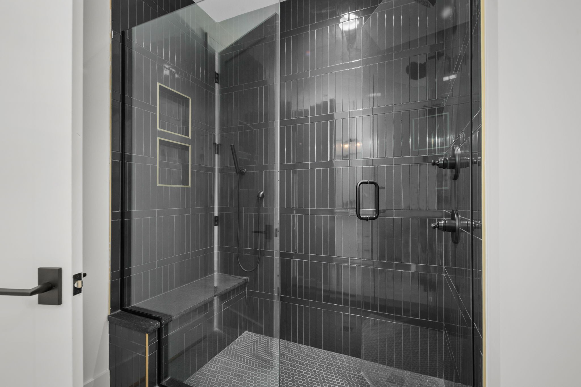
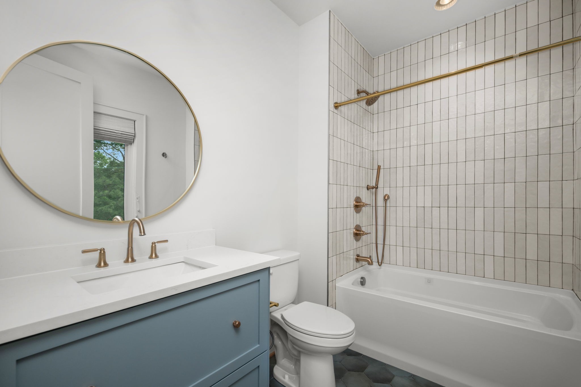
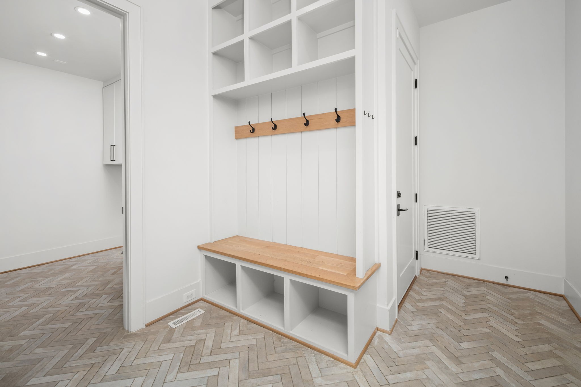
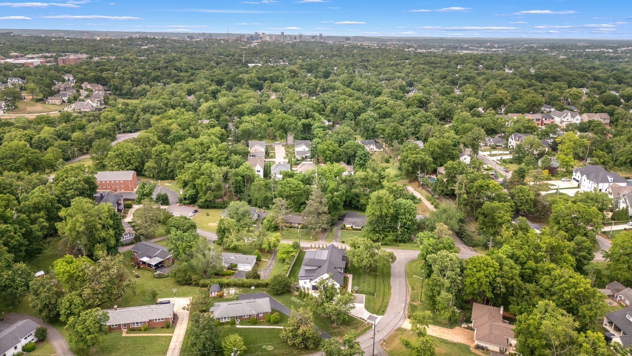
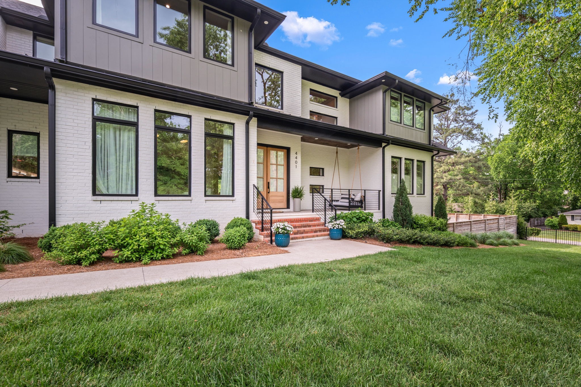
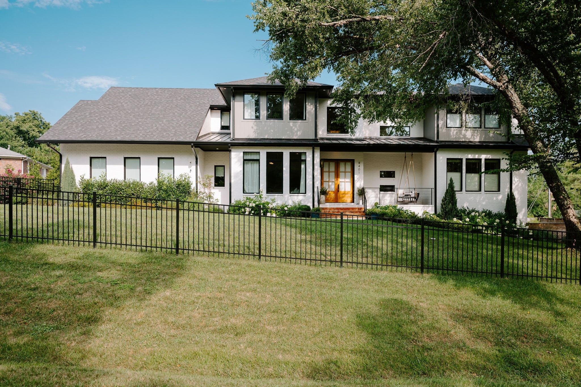
A rare, luxury opportunity in one of Nashville's most desirable locations! Set on a quiet cul-de-sac just minutes from Green Hills, Oak Hill, and 12 South, this exceptional home offers more than 7,300 square feet of living space, an large walkout basement, and a half-acre lot. With six bedrooms, multiple living areas, and plenty of space for both everyday life and entertaining, the home offers the size and flexibility of a suburban estate without giving up the convenience of an in-town location.

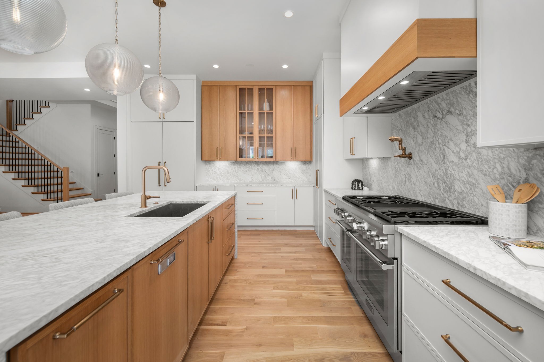
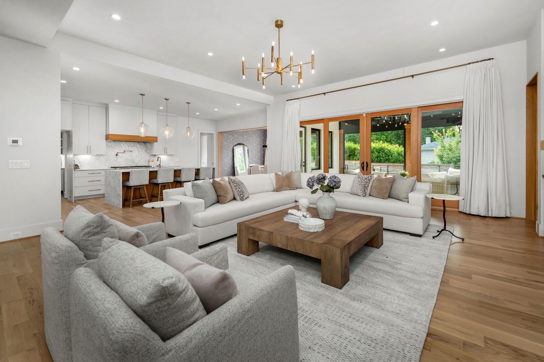
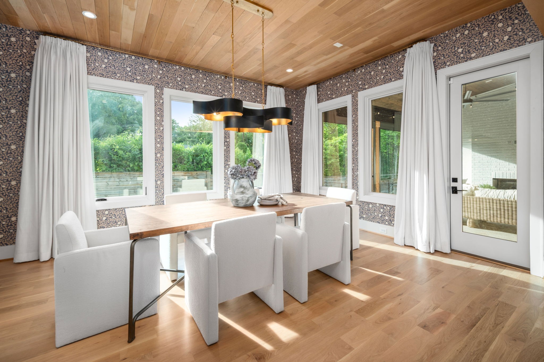
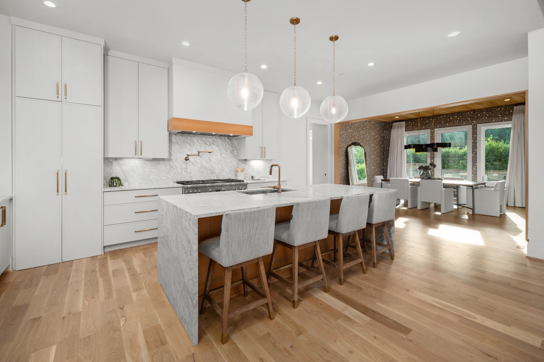
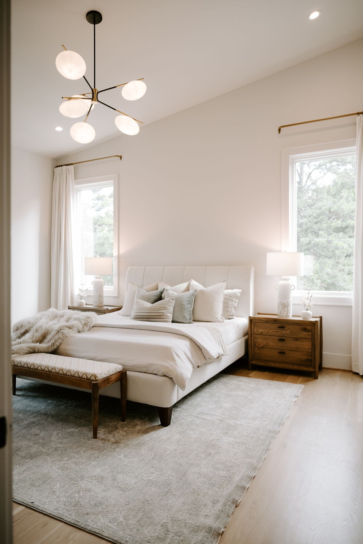
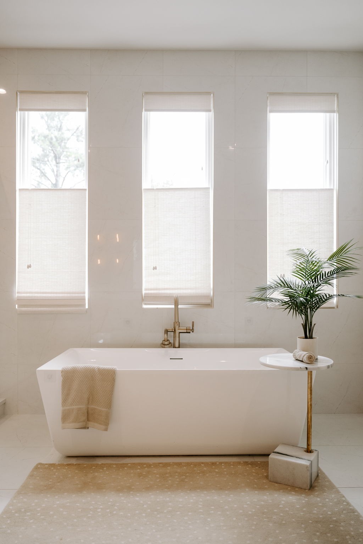
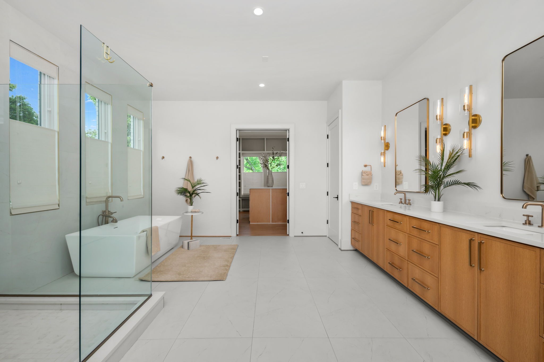
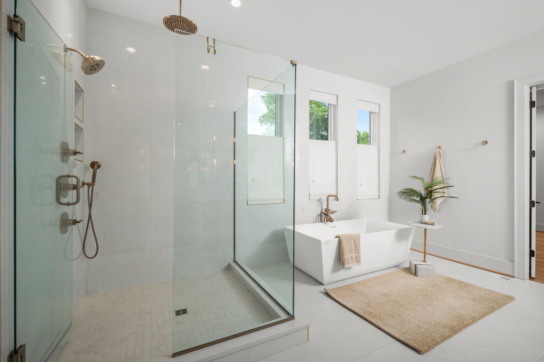
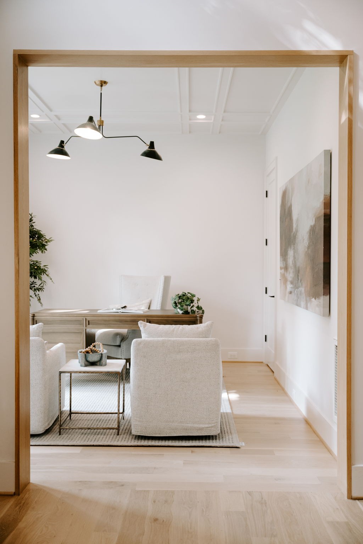
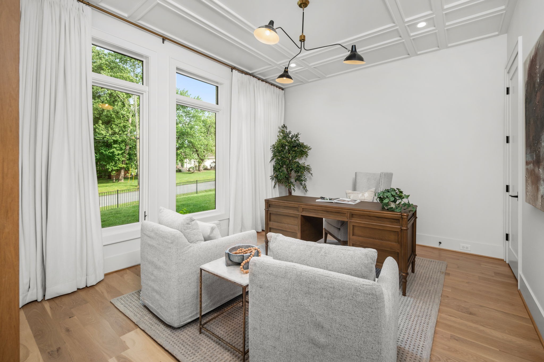
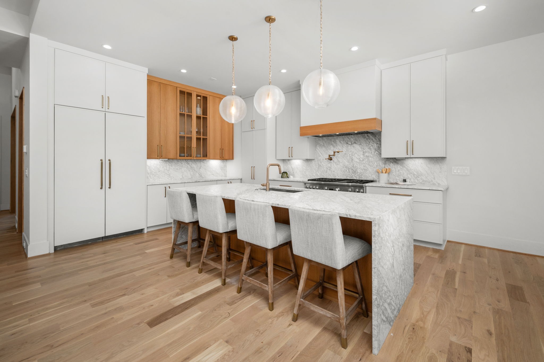
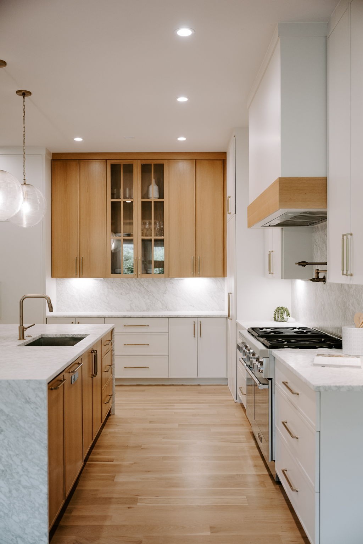
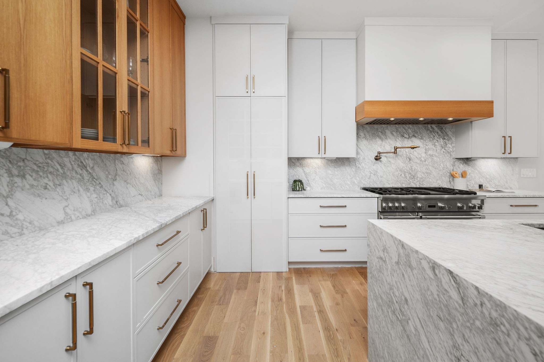
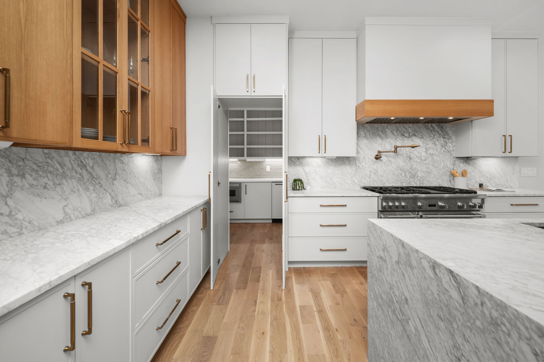
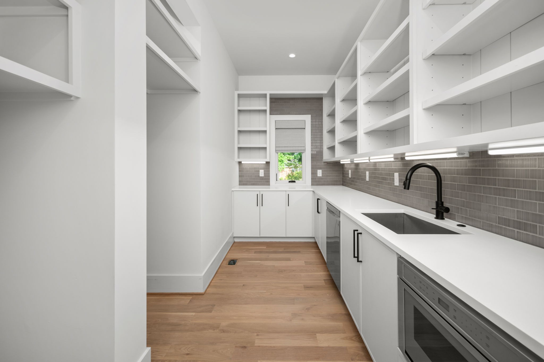
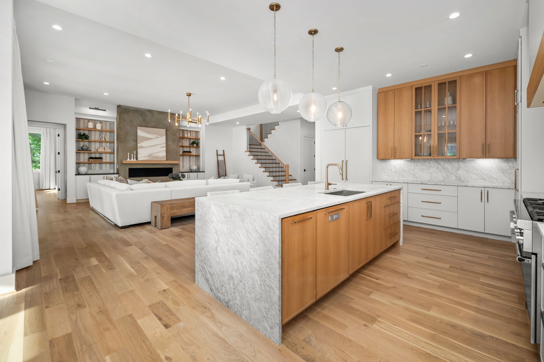
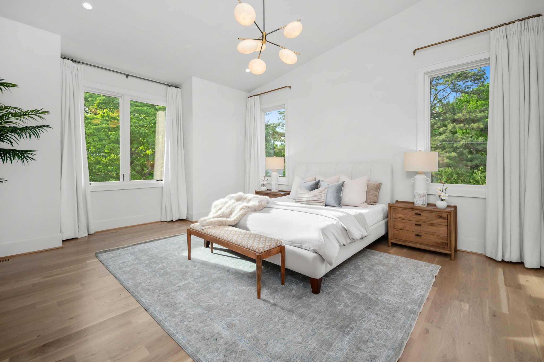
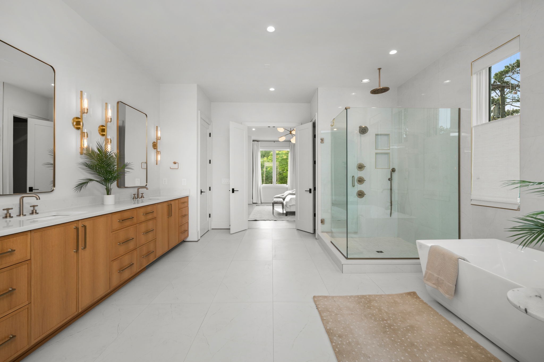
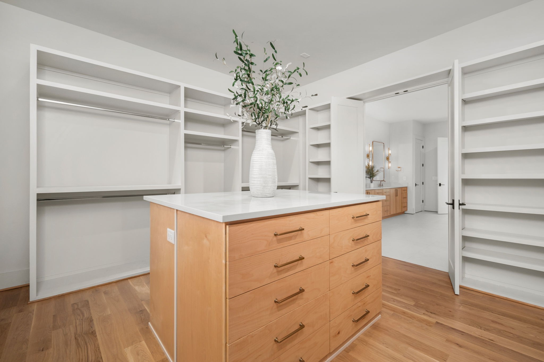
The main level is centered around an expansive chef's kitchen featuring Thermador appliances, marble countertops and backsplash, a large island, eat-in dining area, and fully equipped prep pantry. Two main-level bedrooms, including a private primary suite, provide flexibility for guests or multigenerational living, while a dedicated office and spacious living areas make the layout equally functional for day-to-day living.

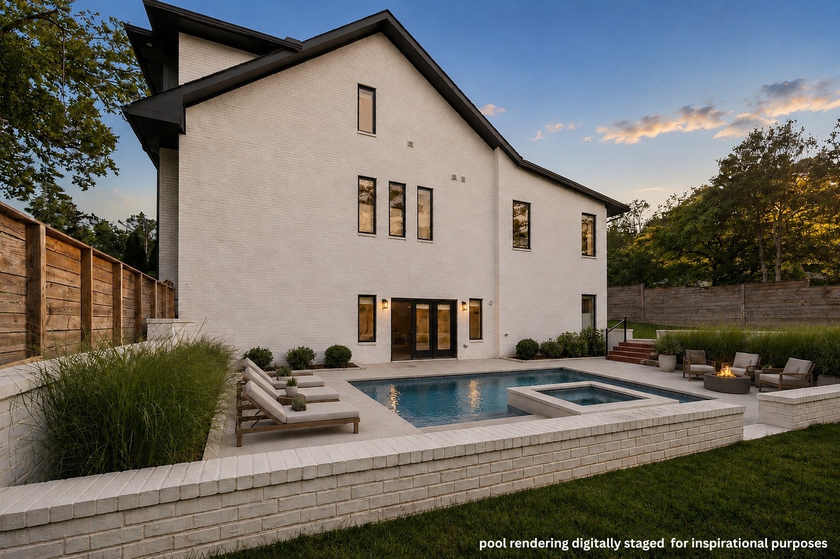
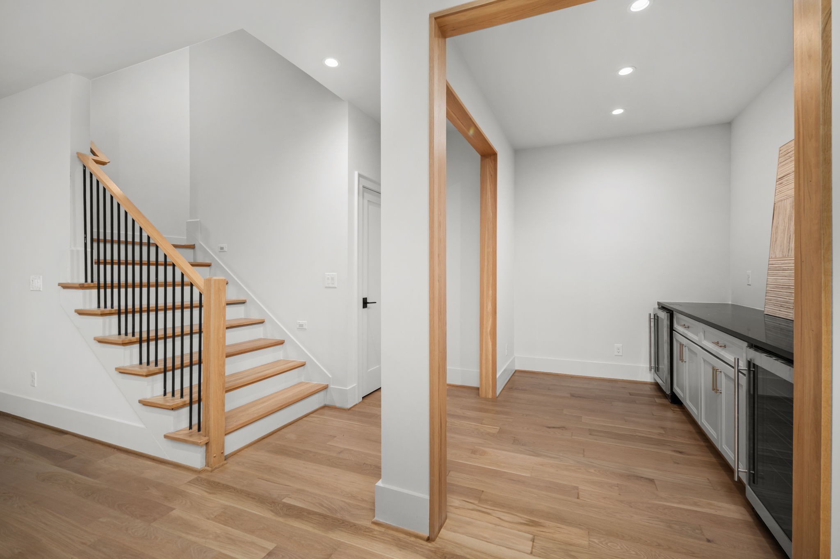
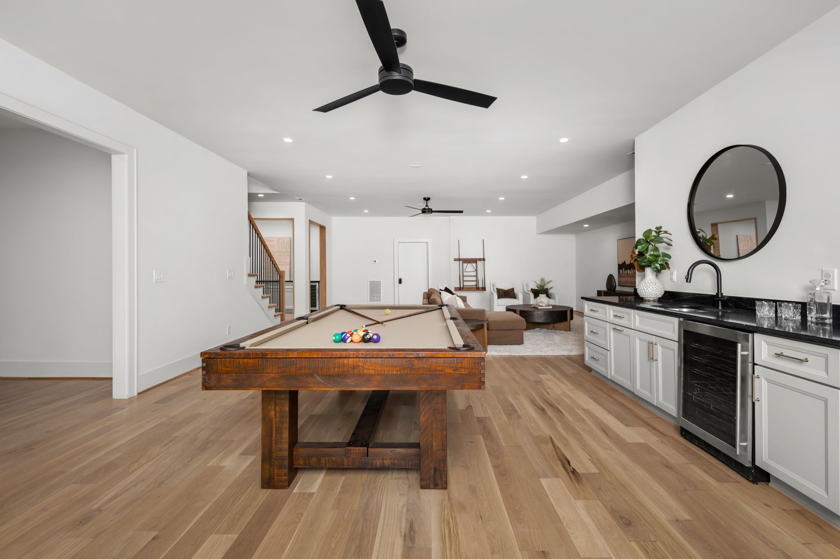
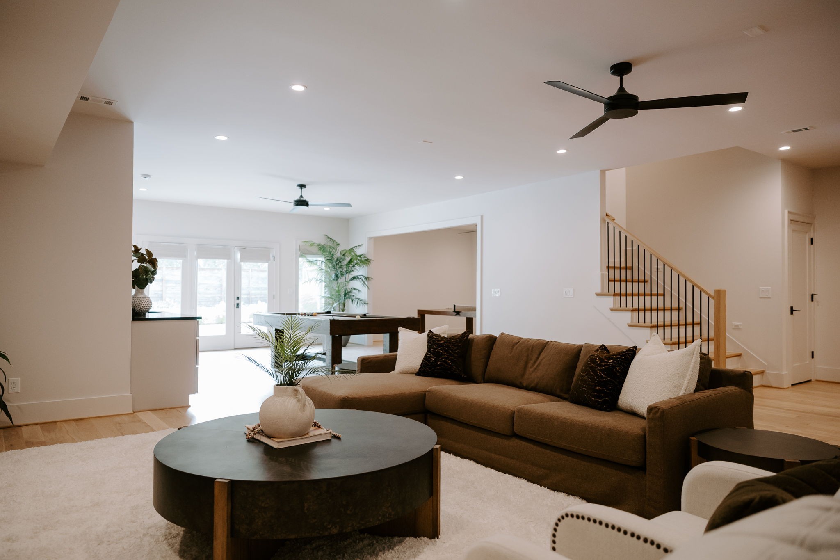
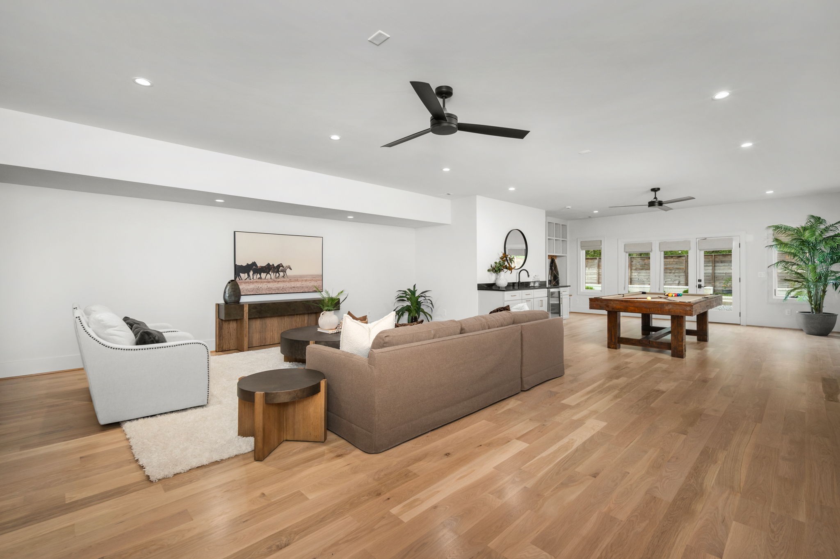
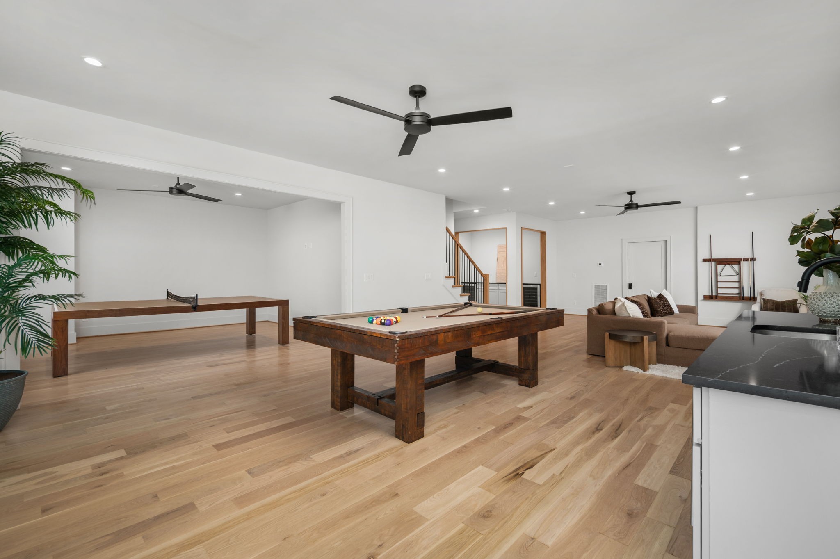
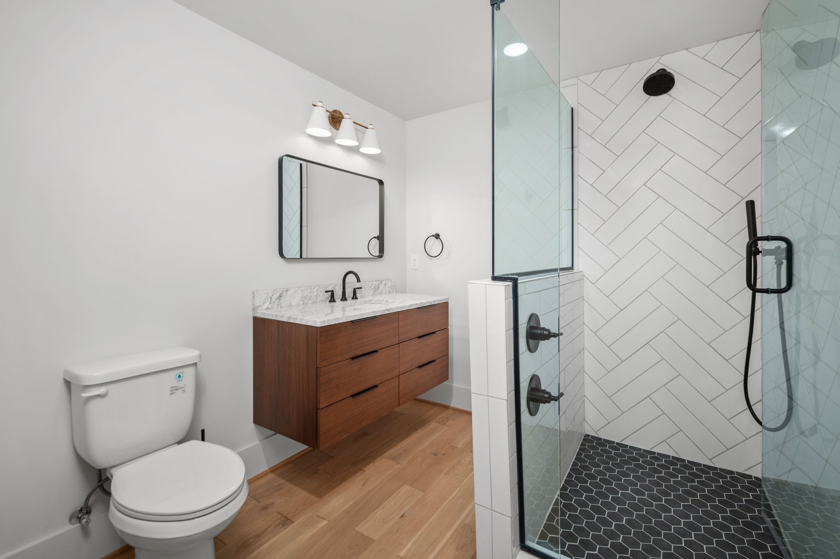
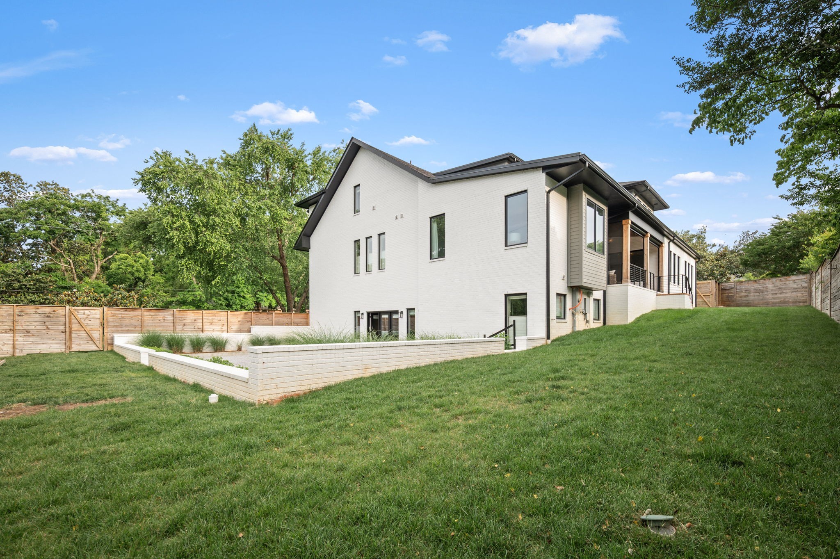
The walkout lower level feels like a true extension of the home with a media room, large family room, guest suite, and dual wet bars. Opening directly to the backyard and walkout patio, it also creates an ideal setup for a future pool and easy indoor-outdoor entertaining.

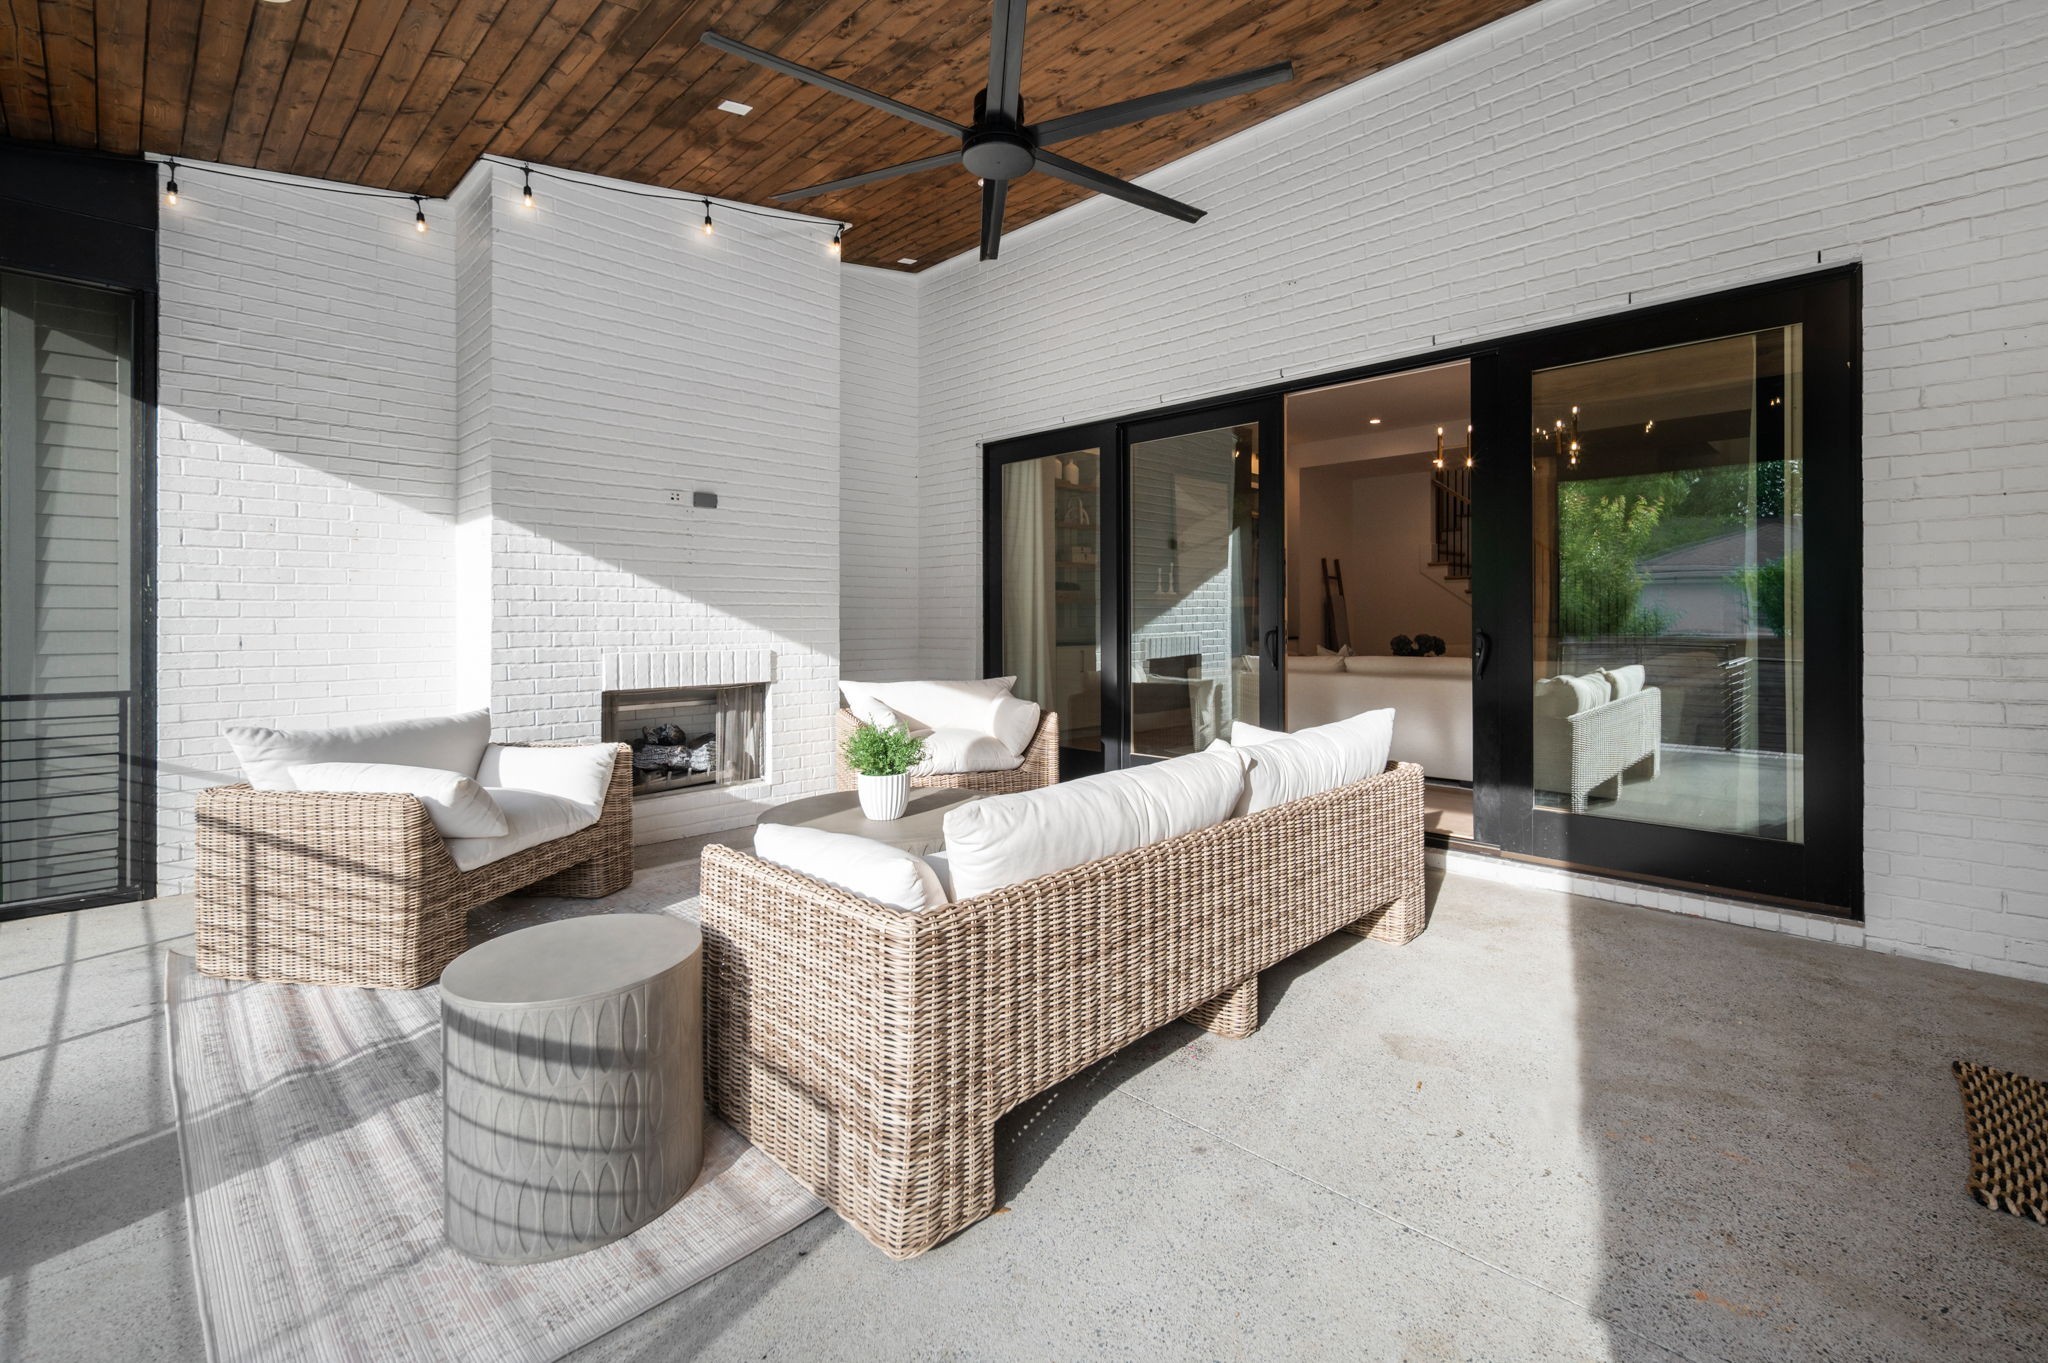
Outdoor living continues with a motorized screened porch complete with fireplace and a large, fully fenced front and backyard with plenty of room to relax, play, or create a custom outdoor space. A three-car garage, generous unfinished storage areas, and multiple flexible living areas complete this rare offering in one of Nashville's most convenient locations.

Homes with this amount of space, layout, and proximity to central Nashville at this price point are increasingly hard to find, making this a standout opportunity.

7/12/2026 2:00PM - 4:00PM CDT

6
beds

7
baths

7,333 Sq.Ft. LIVING AREA

0.48 Acres lot

Rachael Holman

Rachael Holman

Features & Amenities

Interior

  • total bedrooms6
  • Total bathrooms7
  • full bathrooms6
  • half bathroom1
  • Flooring Wood, Tile
  • Fireplace Gas
  • APPLIANCES Gas Oven, Built-In Gas Range, Dishwasher, Disposal, Dryer, Ice Maker, Microwave, Refrigerator, Washer
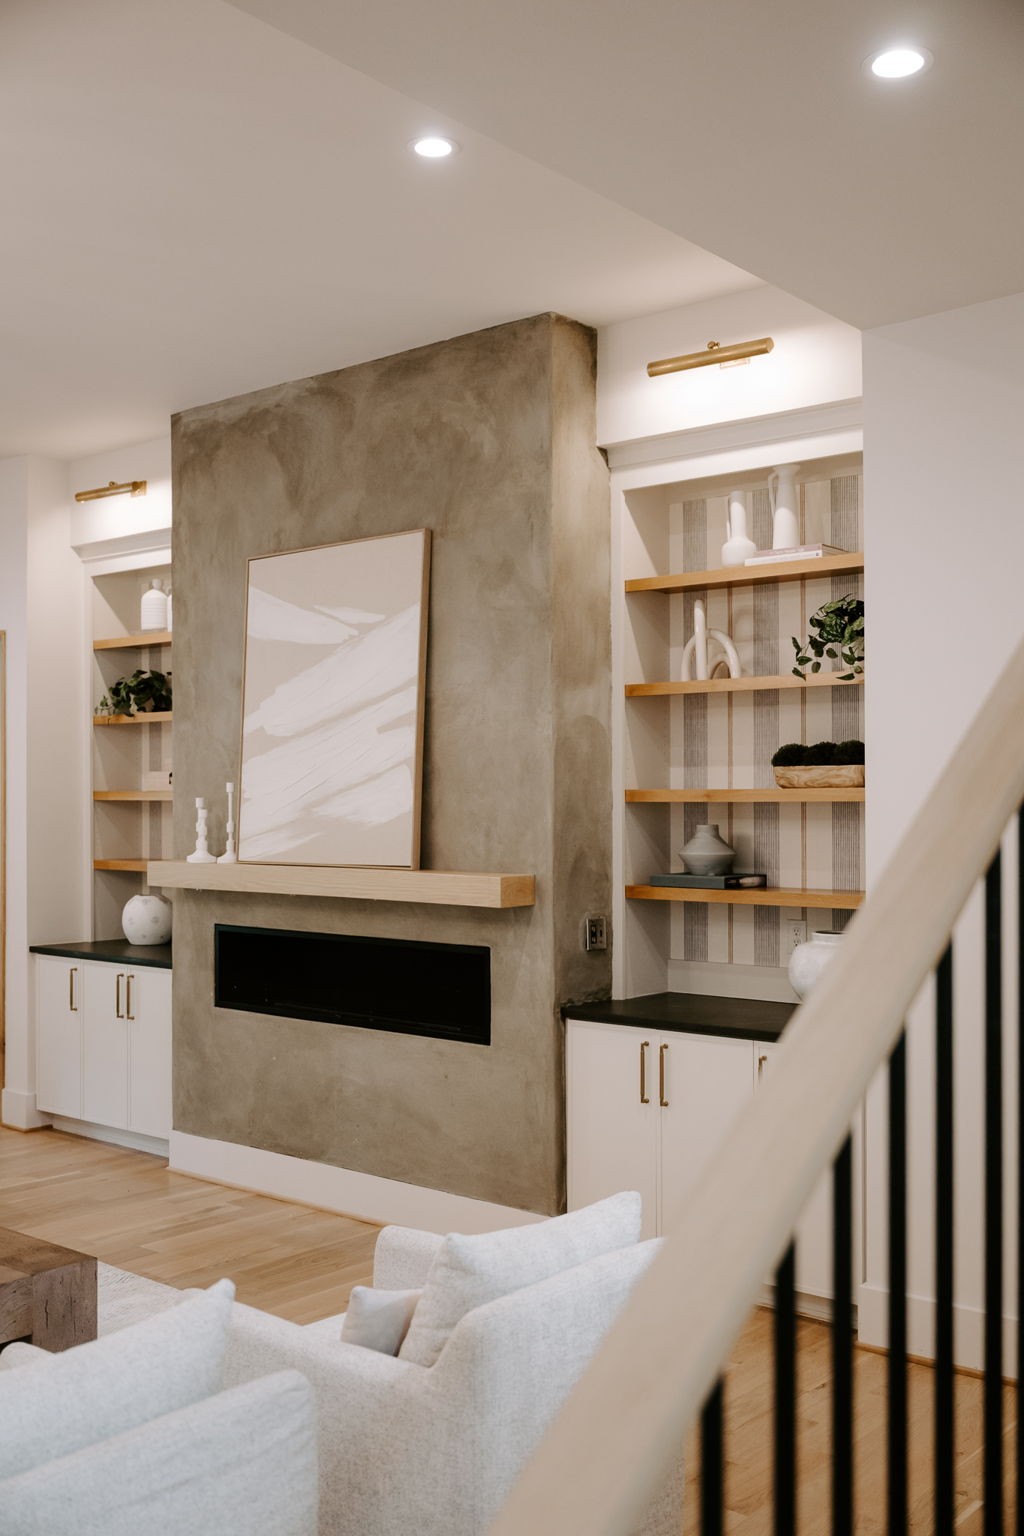
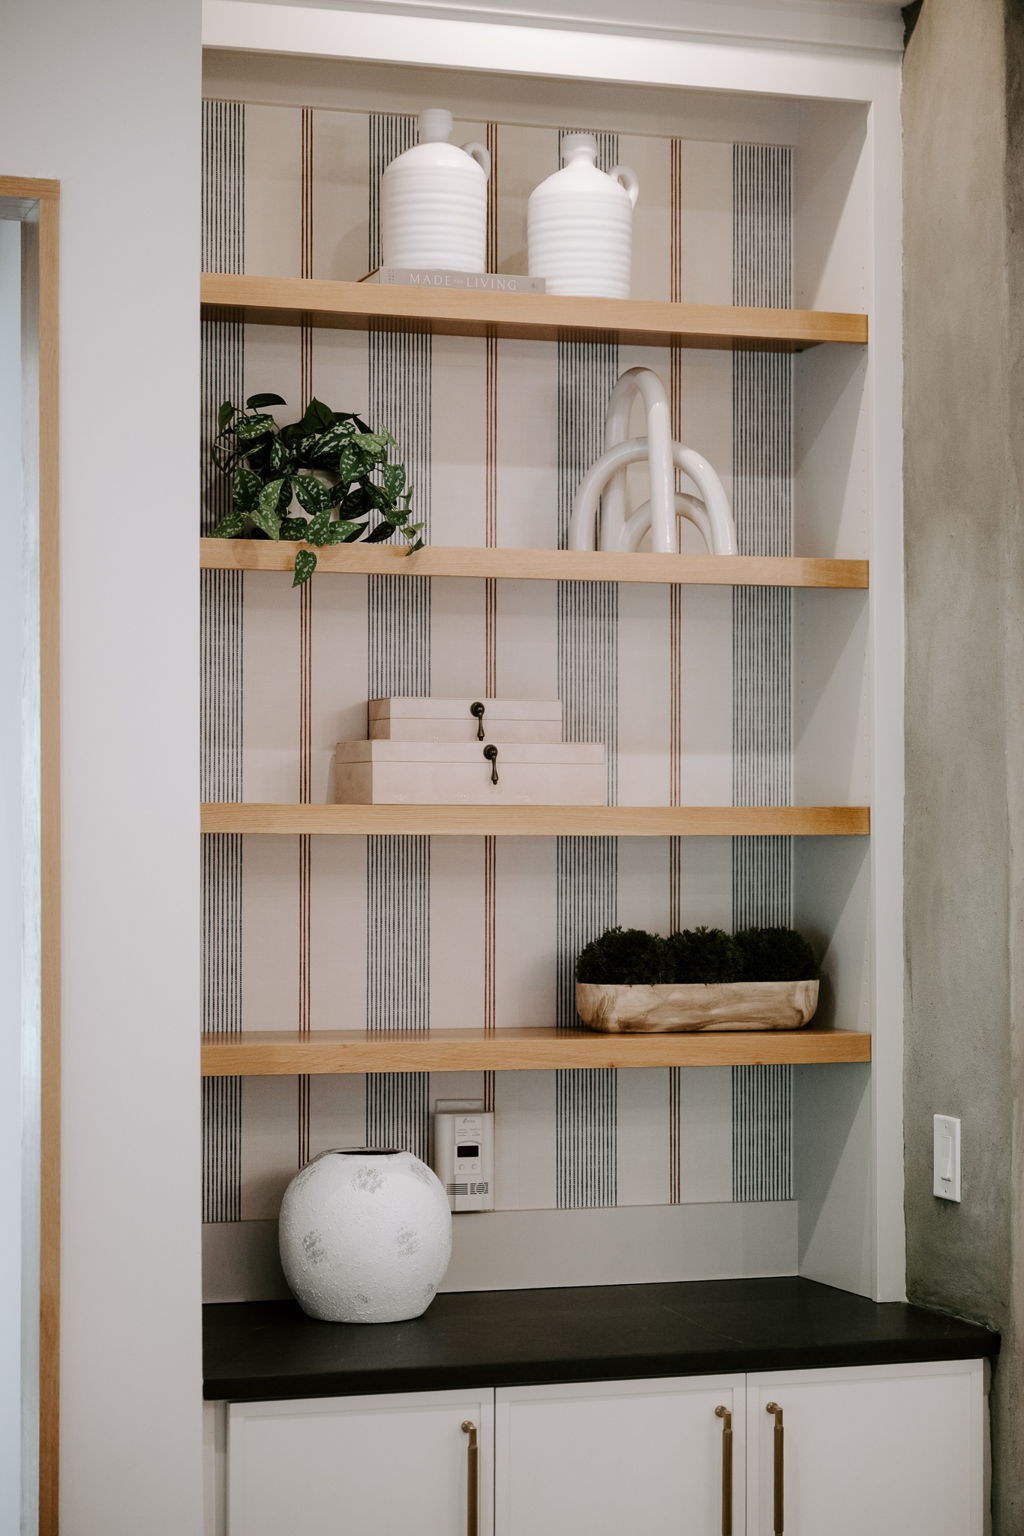
  • other interior Features Built-in Features, Entrance Foyer, Extra Closets, High Ceilings, In-Law Floorplan, Open Floorplan, Pantry, Smart Thermostat, Walk-In Closet(s), Wet Bar

Area & Lot

  • Status For Sale
  • OPEN HOUSE

    7/12/2026 2:00PM - 4:00PM CDT

  • Living Area7,333 Sq.Ft.
  • Total Area7,333 Sq.Ft.
  • Lot Area0.48 Acres
  • MLS® ID3268566
  • TypeResidential
  • YEAR BUILT2023
  • Elementary SchoolPercy Priest Elementary
  • Middle SchoolJohn Trotwood Moore Middle
  • High SchoolHillsboro Comp High School

Exterior

  • STORIES3
  • Garage Space3.0
  • water SourcePublic
  • utilitiesElectricity Available, Water Available
  • roofShingle
  • parkingGarage Door Opener, Garage Faces Side, Driveway
  • HEAT TYPECentral, Electric
  • AIR CONDITIONINGCentral Air, Electric
  • sewerPublic Sewer
  • security FeaturesSecurity System, Smoke Detector(s)

Financial

  • Sales Price$3,199,000
  • Real Estate Tax $22,277/yr
image

Schedule a Showing

We would love to show you our beautiful property. Please select your preferred date and time below. An agent will be in touch shortly to confirm your appointment.

Schedule a Showing

We would love to show you our beautiful property. Please select your preferred date and time below. An agent will be in touch shortly to confirm your appointment.
Thank you for your interest in 4401 Milesdale Ct, Nashville, TN 37204. We are reviewing your request and will be in touch shortly!

Mortgage Calculator

Estimate your monthly mortgage payment, including the principal and interest, property taxes, and HOA. Adjust the values to generate a more accurate rate.
All estimates are provided for informational purposes only. Actual amounts may vary.
$0,000 Your Payment 20 15 65
$0,000 Your Payment

Interested in Learning More?

Learn more

Follow Us on Instagram

main

Work With Us

Interested in knowing more about the current real estate market for Nashville, Murfreesboro, Franklin or the surrounding areas? If you’re looking to buy, sell or build, send us a note and we’ll get back to you shortly!

Nashville Real Estate Experts

Harmon Home Team is a Nashville-based real estate team helping buyers, sellers, relocation clients, and new construction buyers across Greater Nashville. We guide clients through home search, pricing strategy, neighborhood selection, home valuation, and the buying and selling process with a local, hands-on approach.

Who We Help

Areas We Serve

Core Services