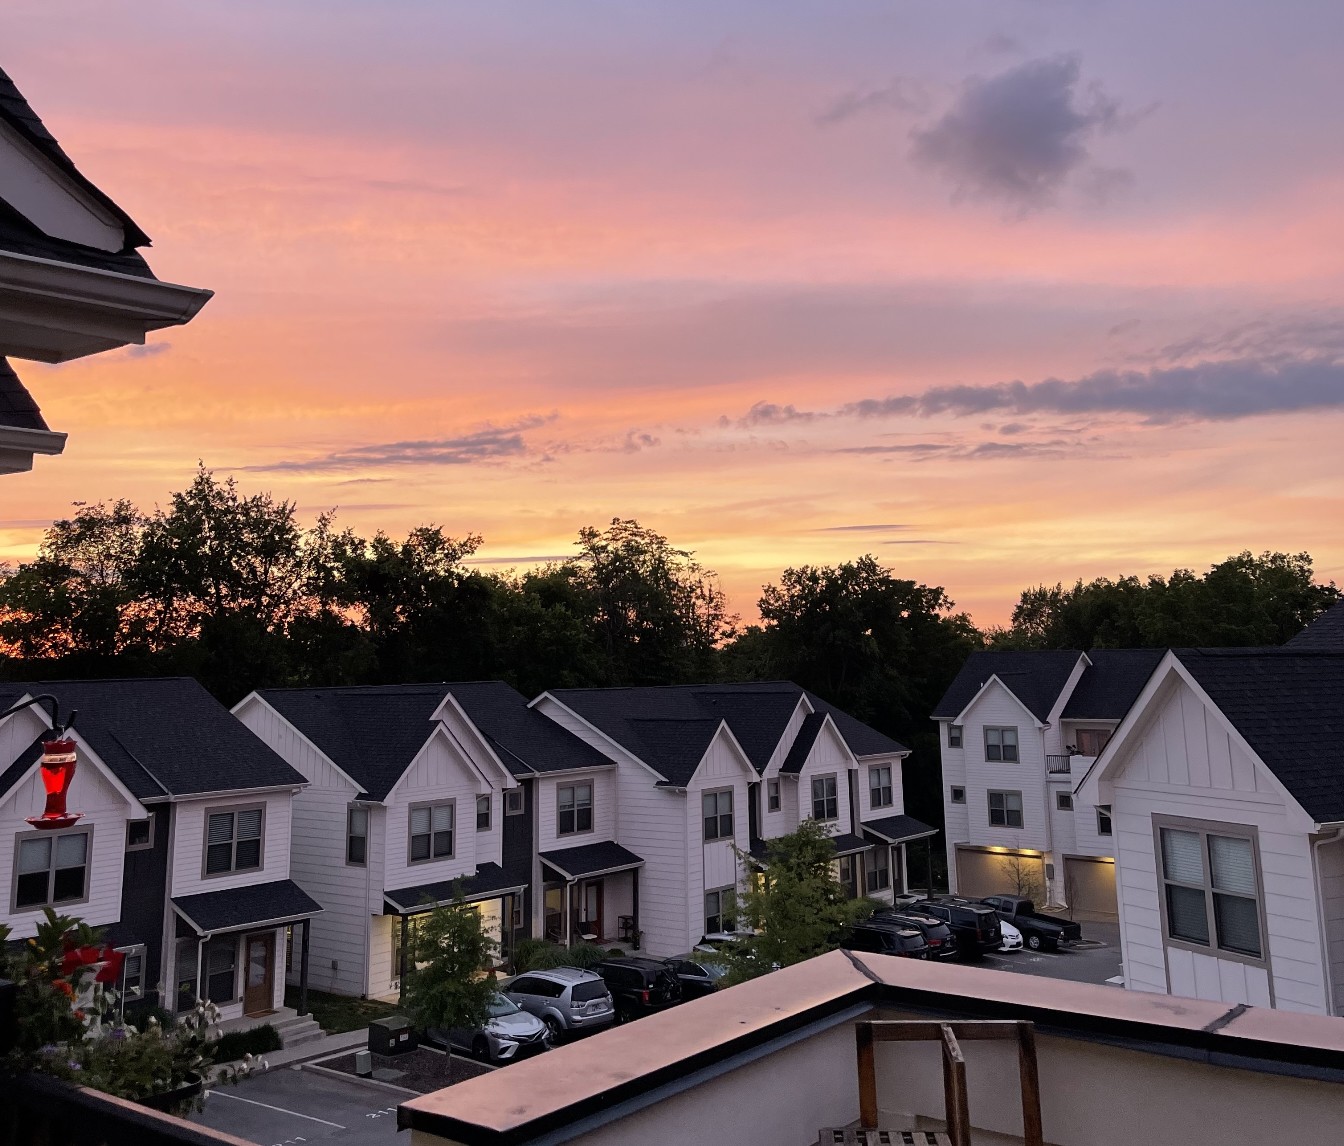
Row of white townhomes beneath a pink and orange sunset, viewed across the parking area.
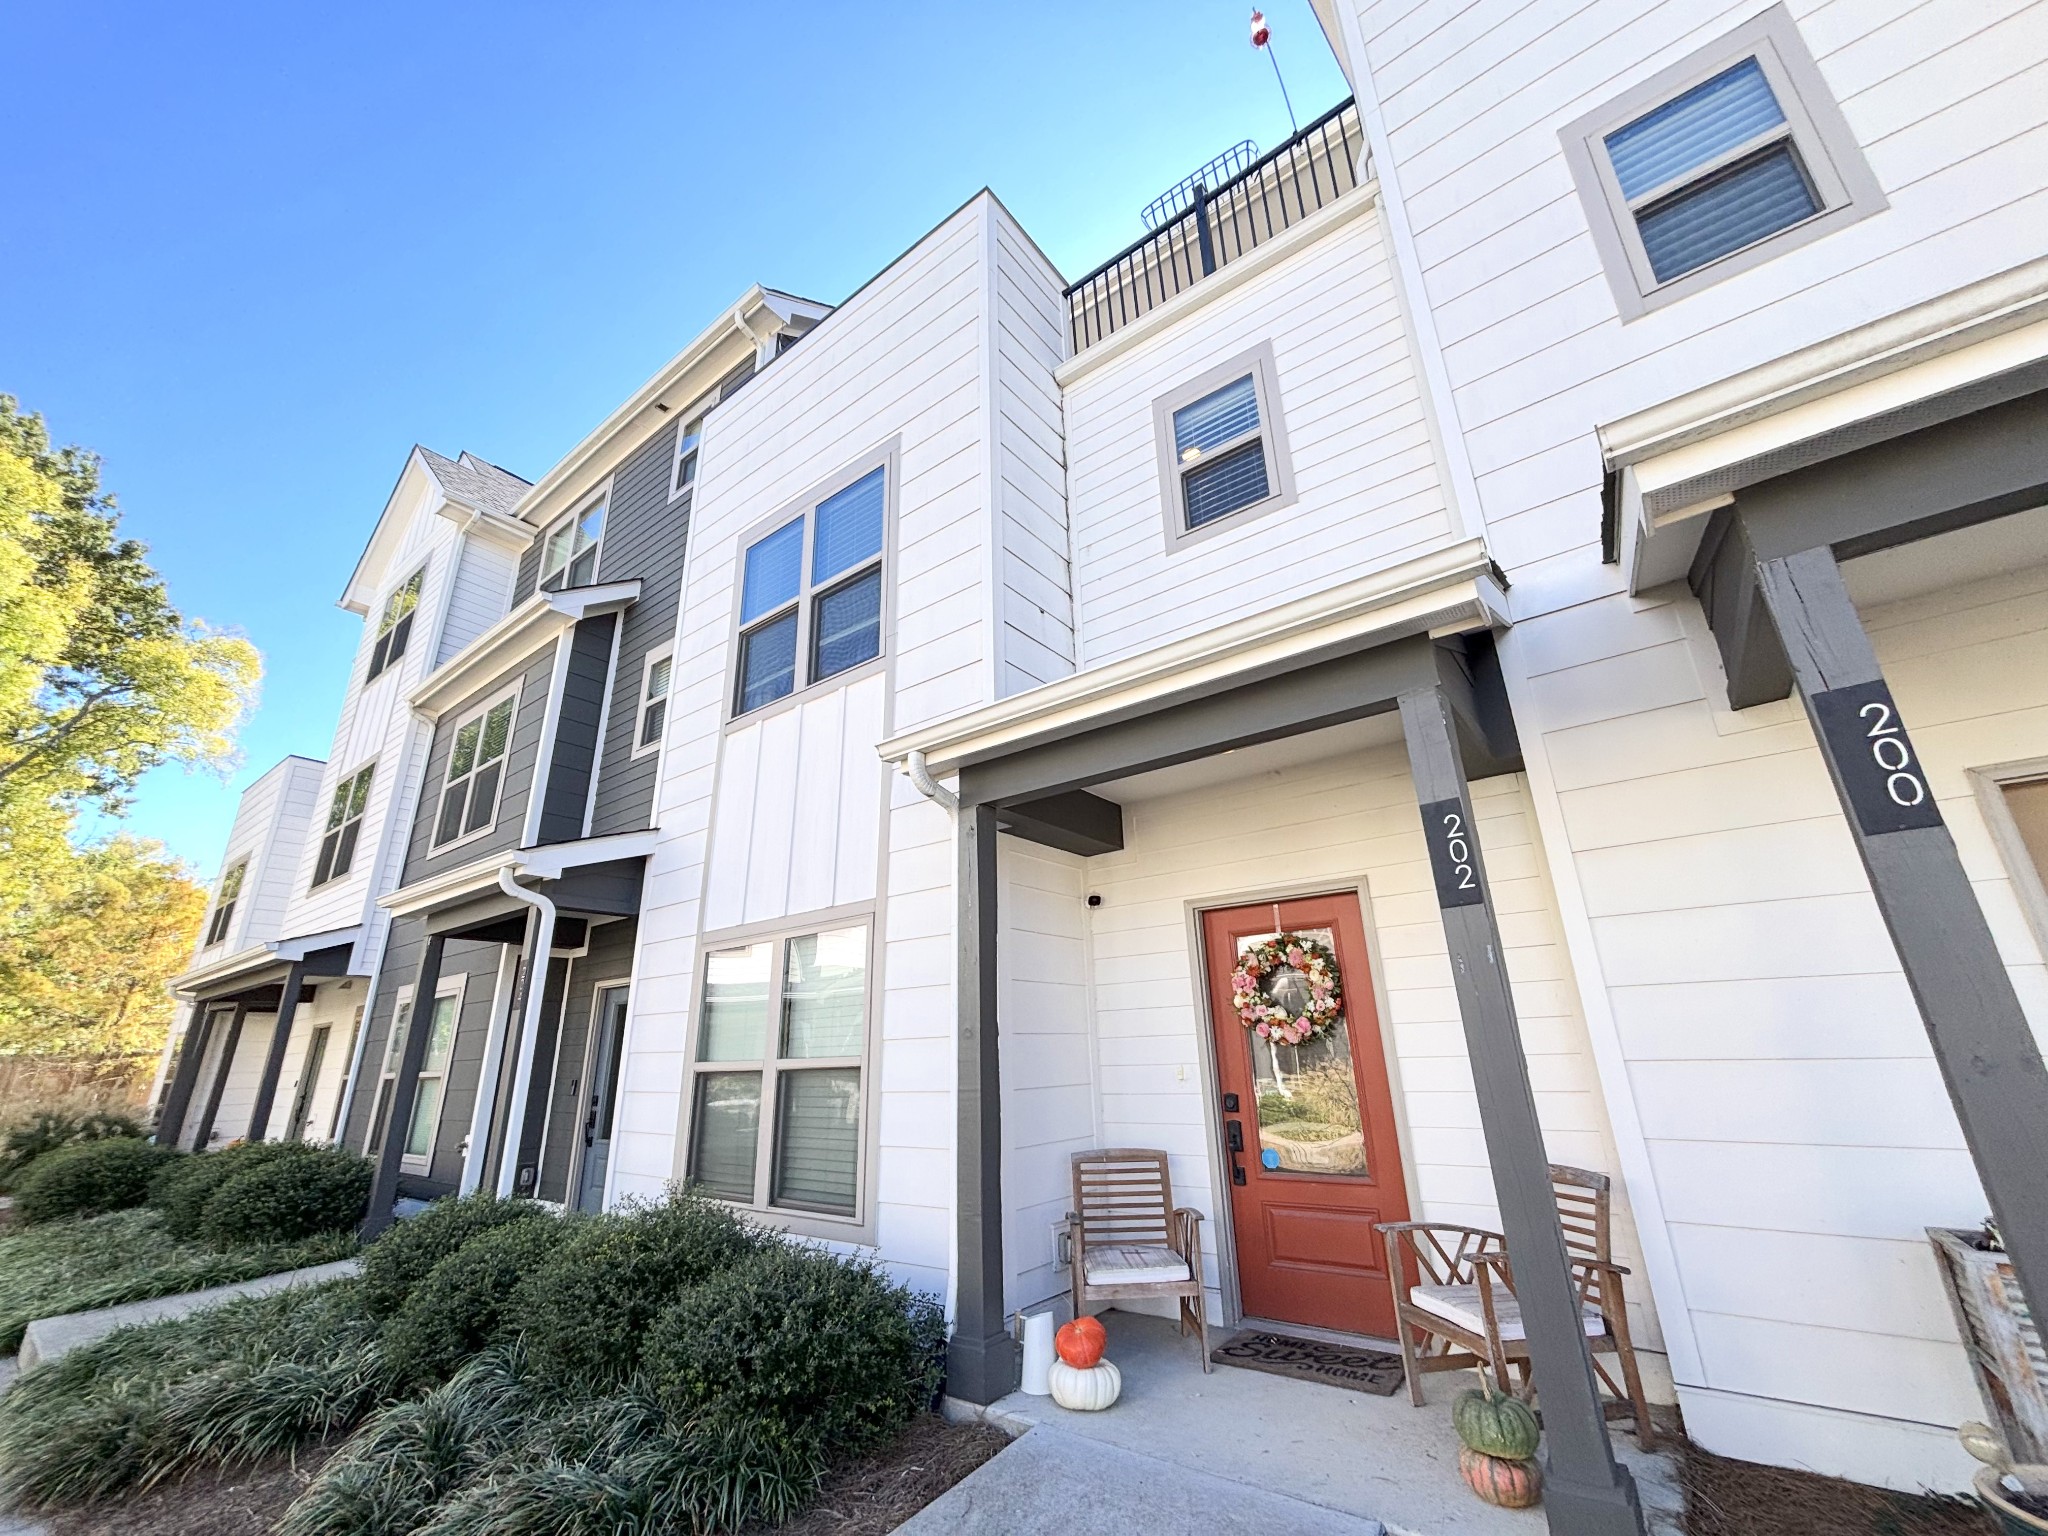
Townhome exterior with white siding, a red wreath-decorated door, covered porch, and pumpkins.
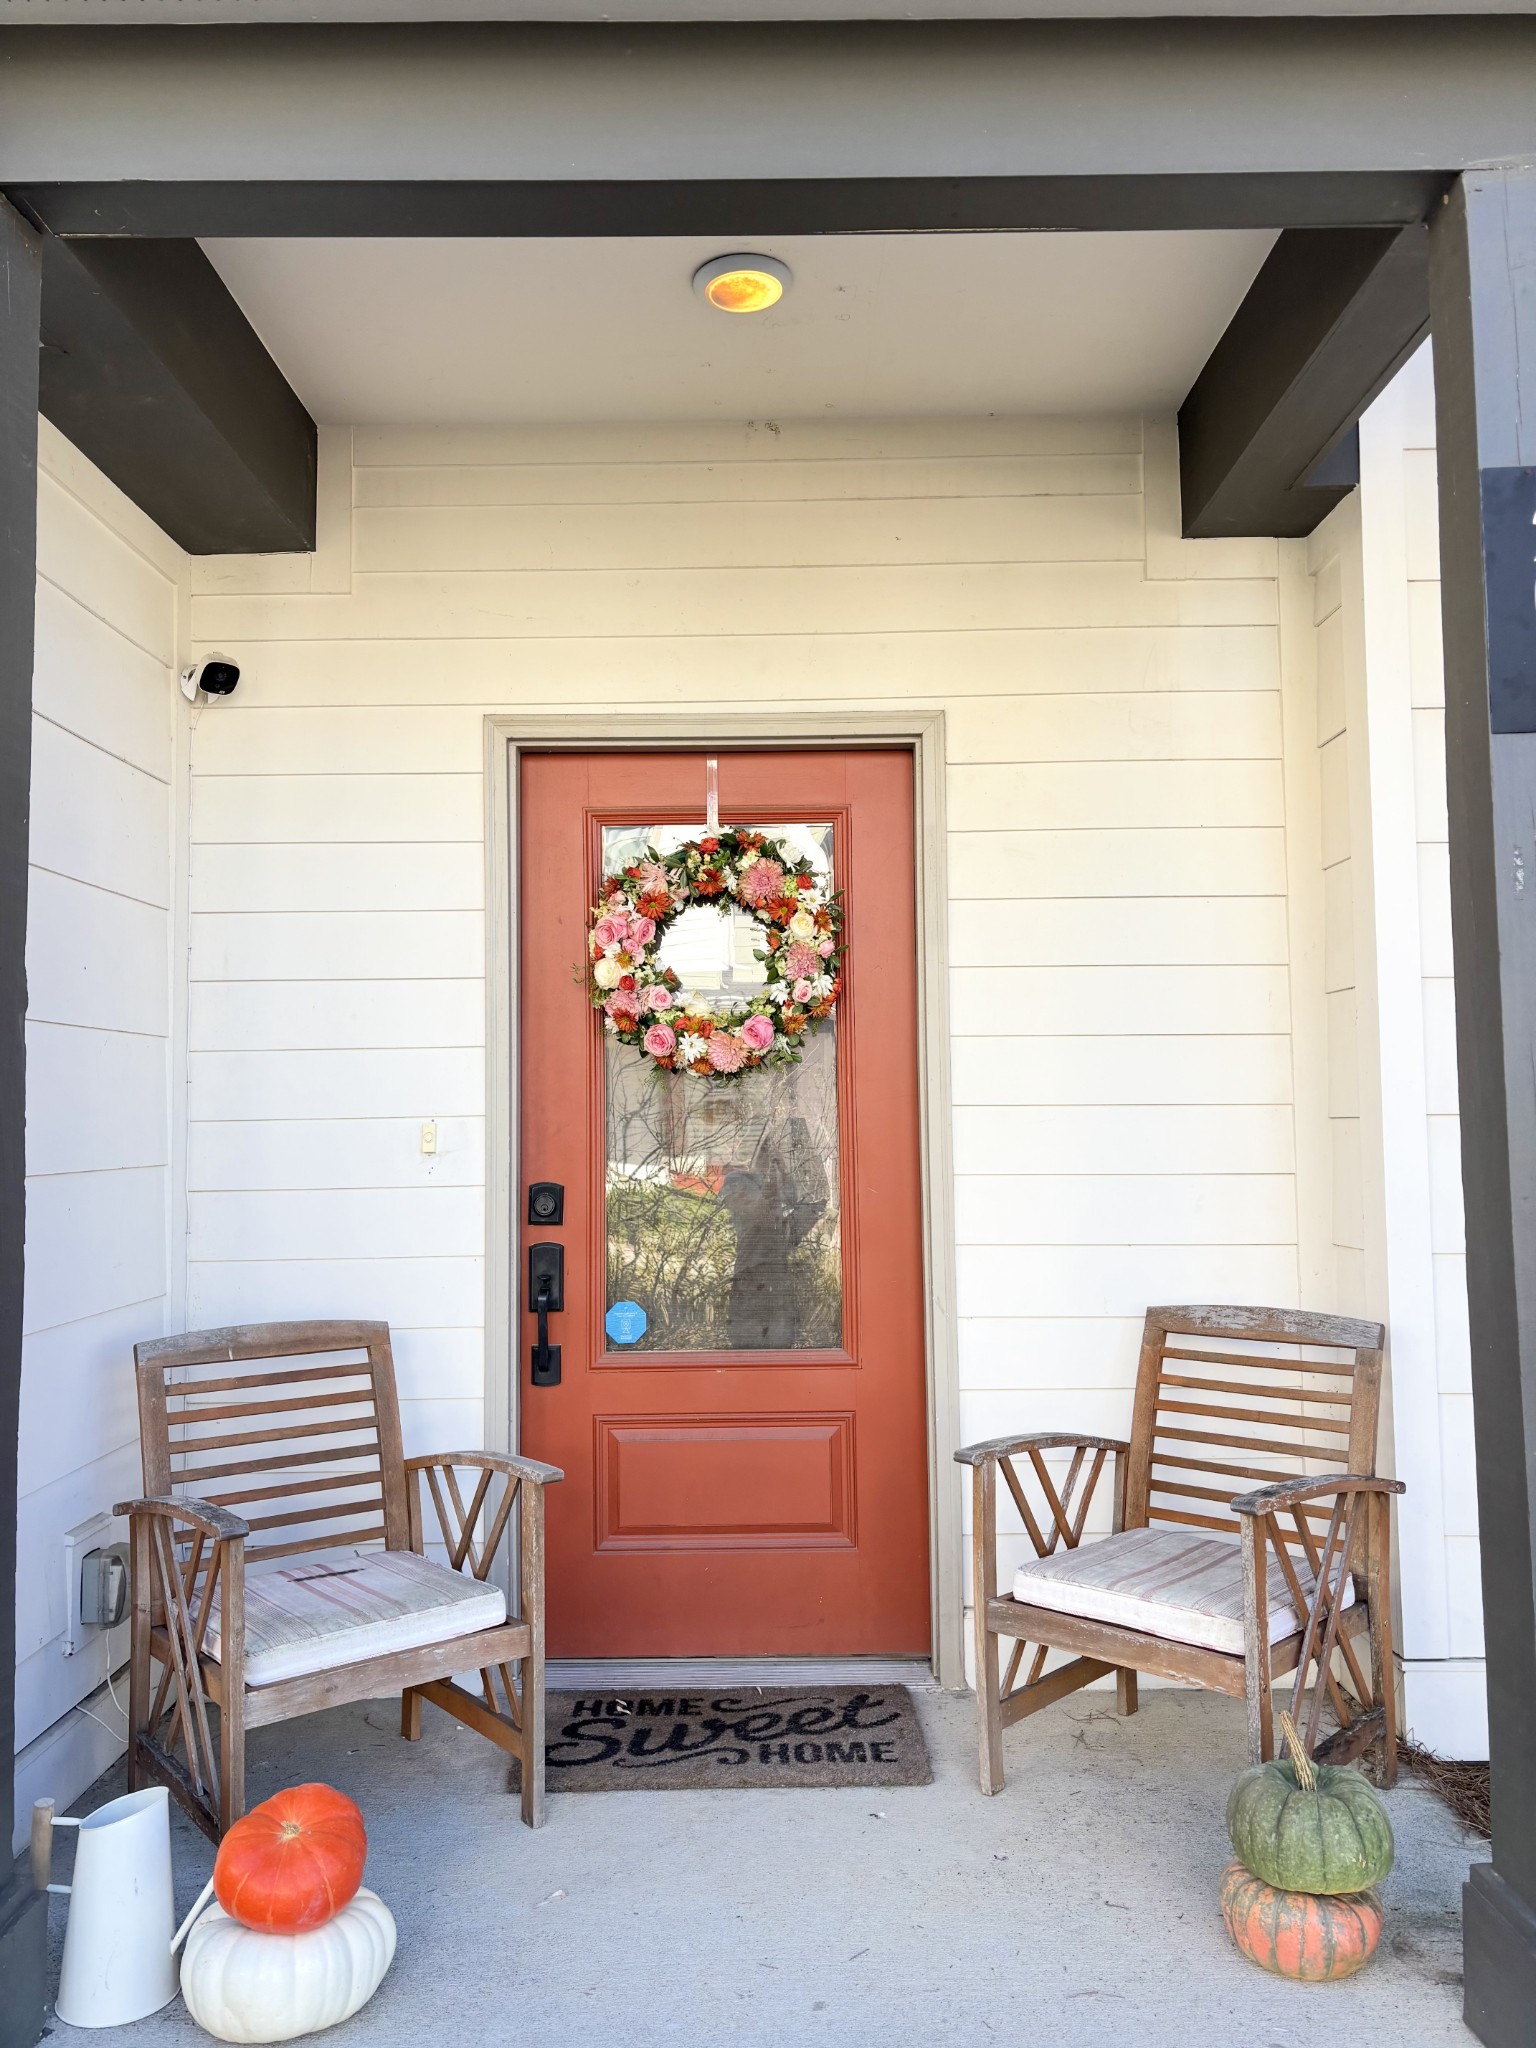
Covered porch with a coral-red front door, floral wreath, and two wooden chairs.
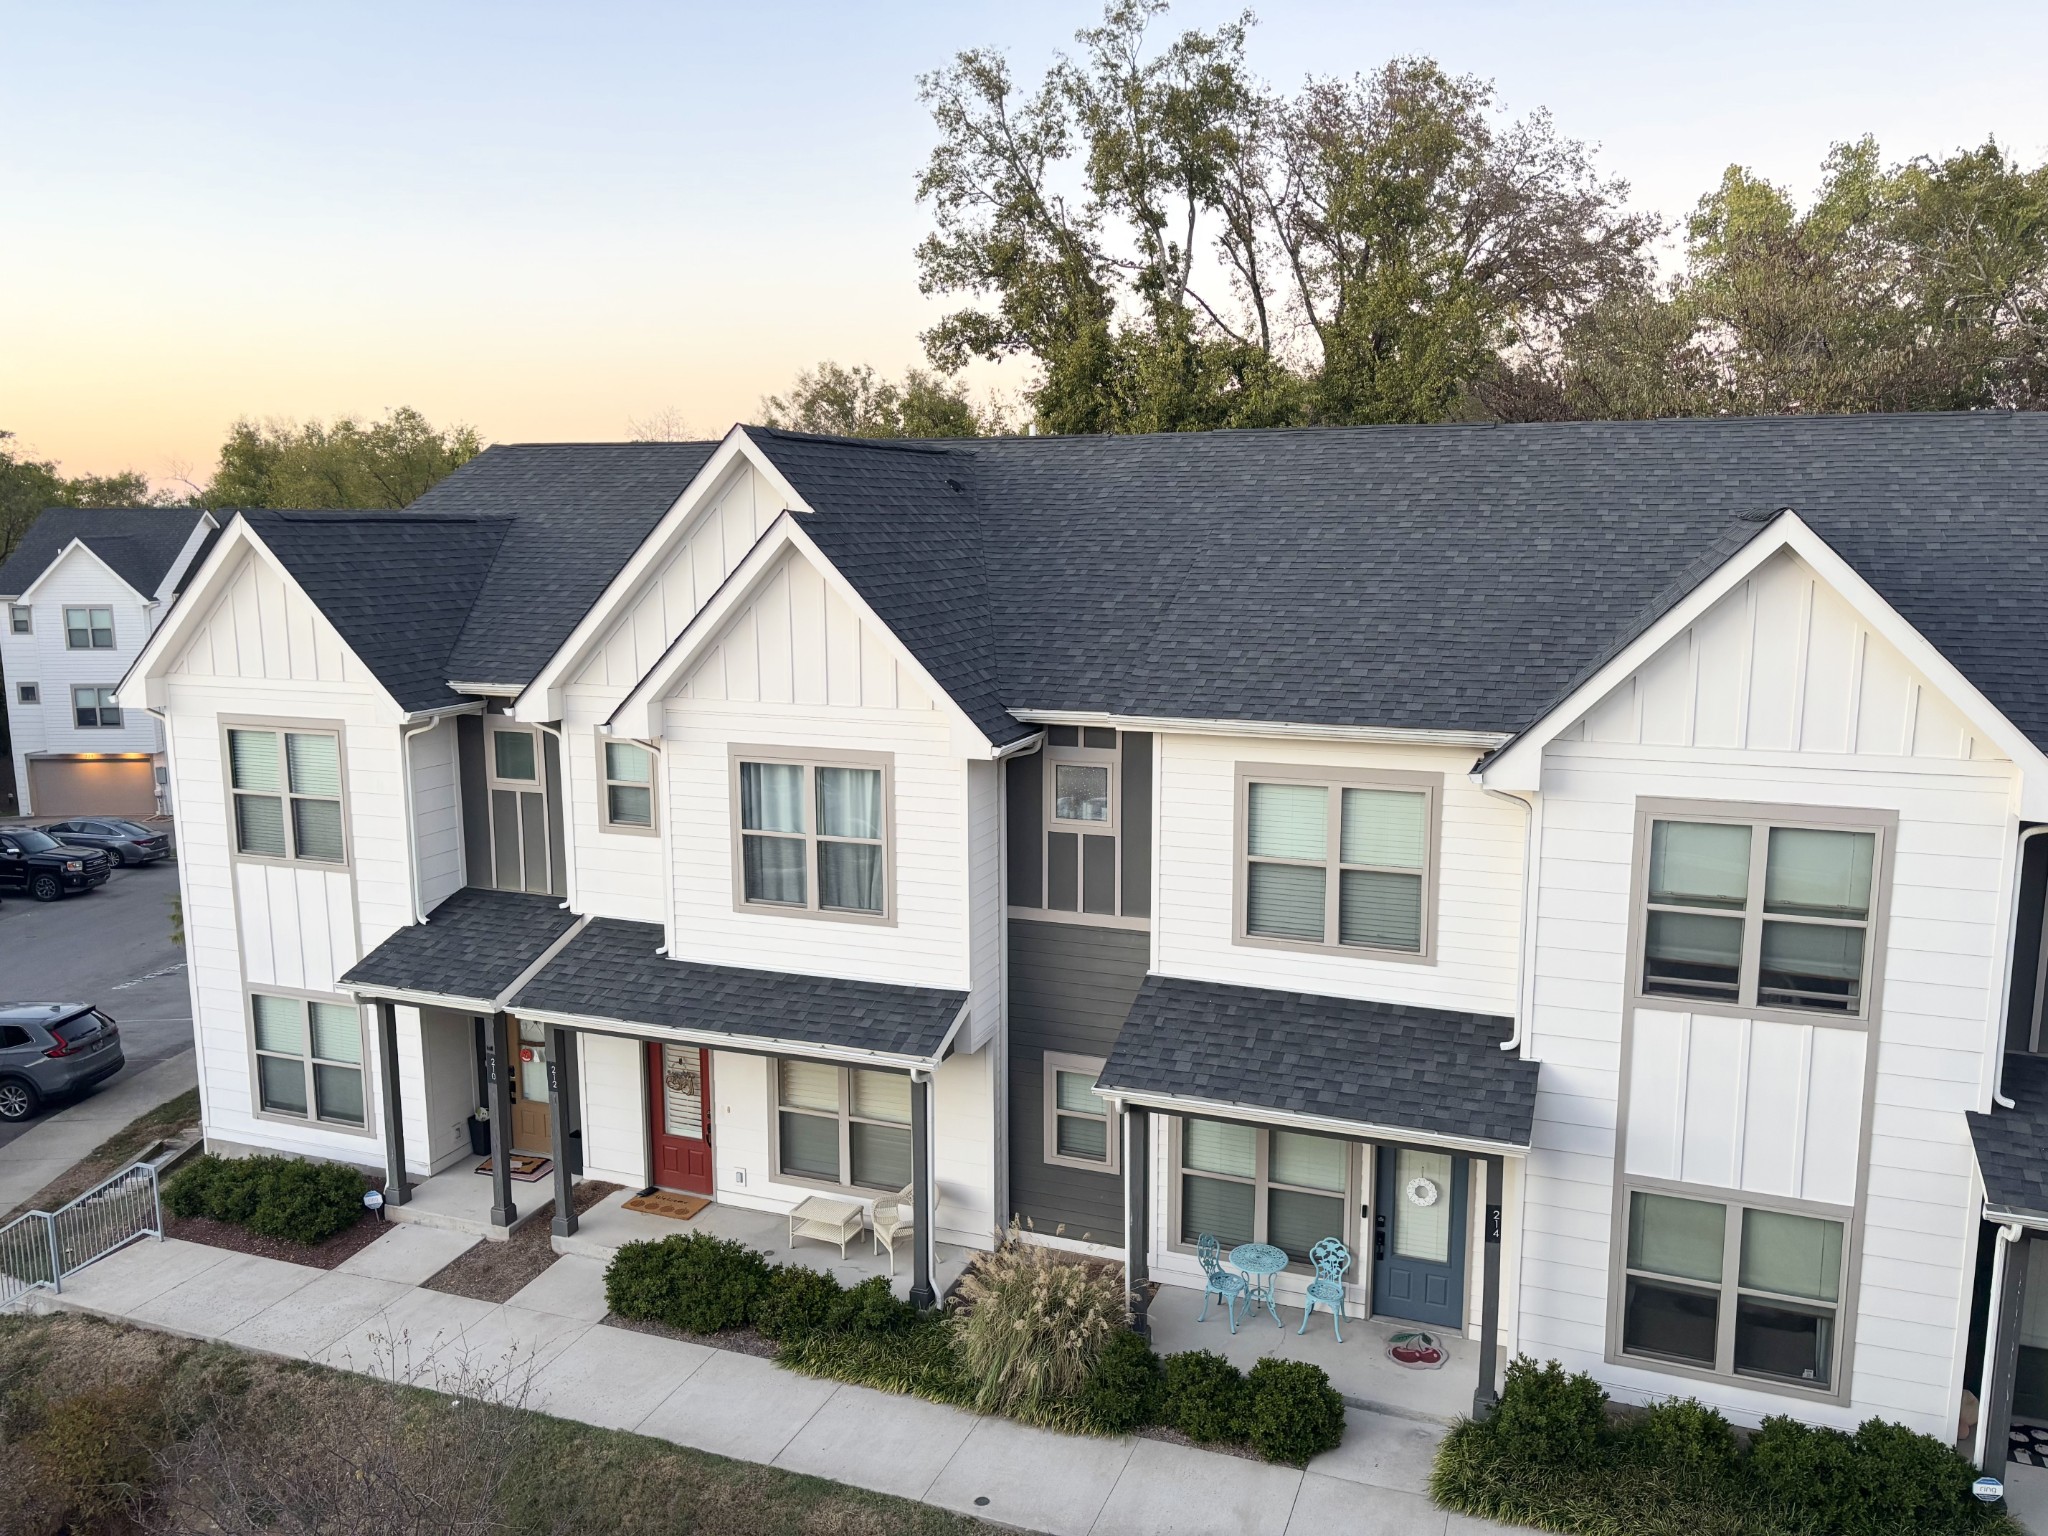
Attached white townhouses with dark gabled roofs, covered porches, and small patio seating.
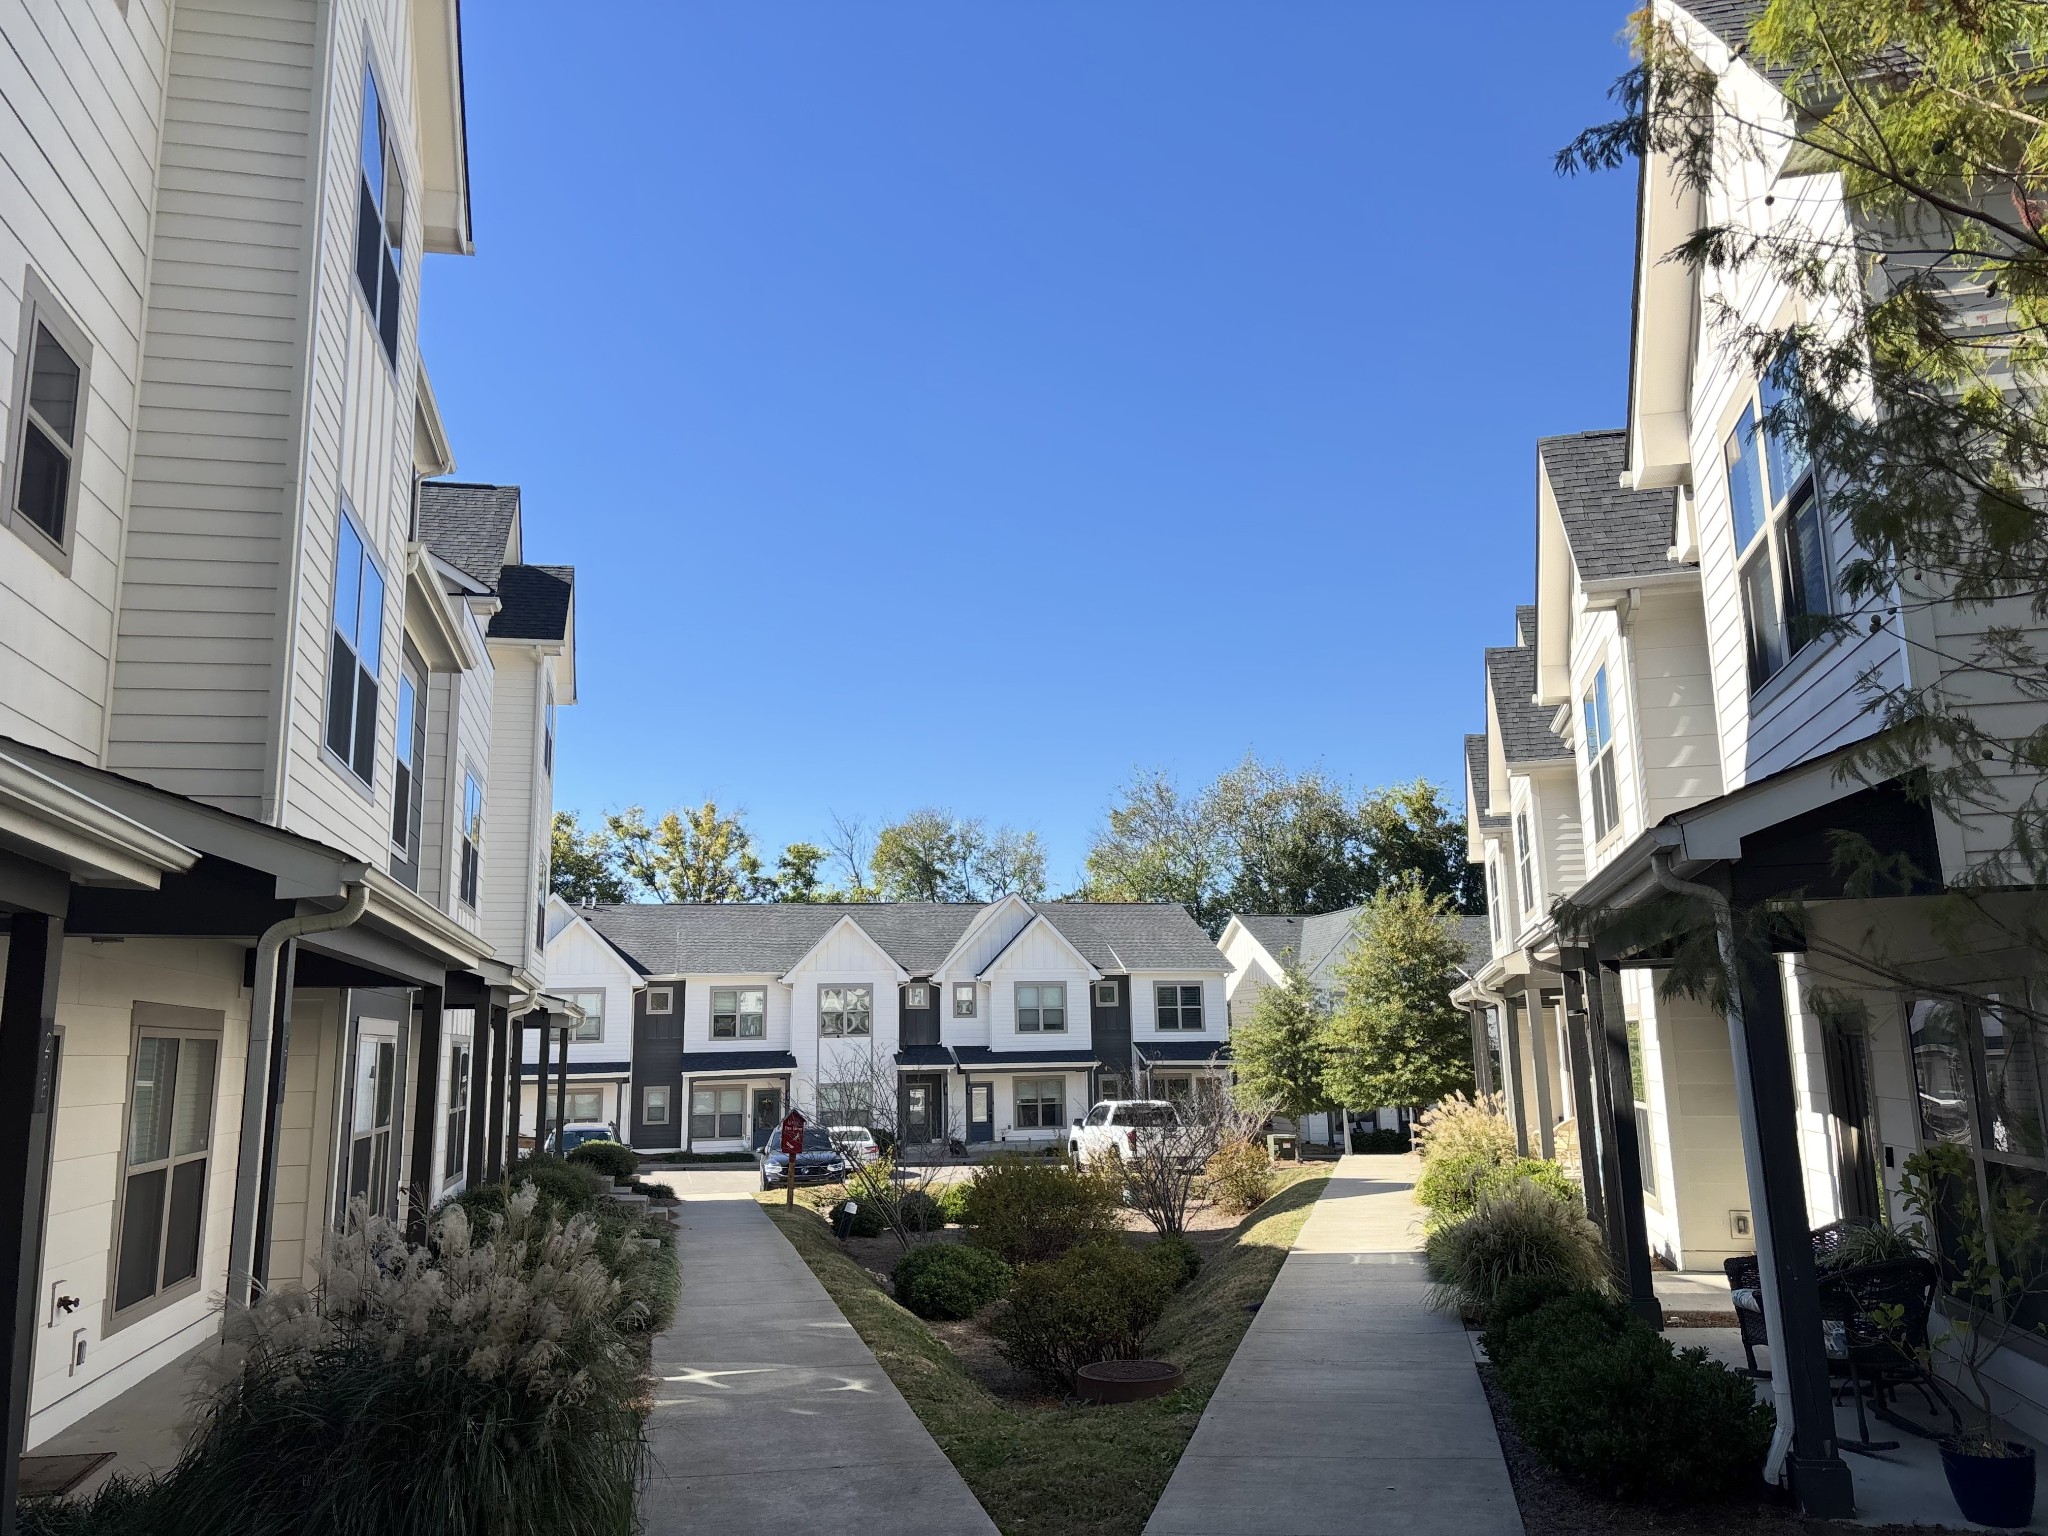
Townhome community courtyard with paved walkways, landscaped beds, and white-and-charcoal residences.
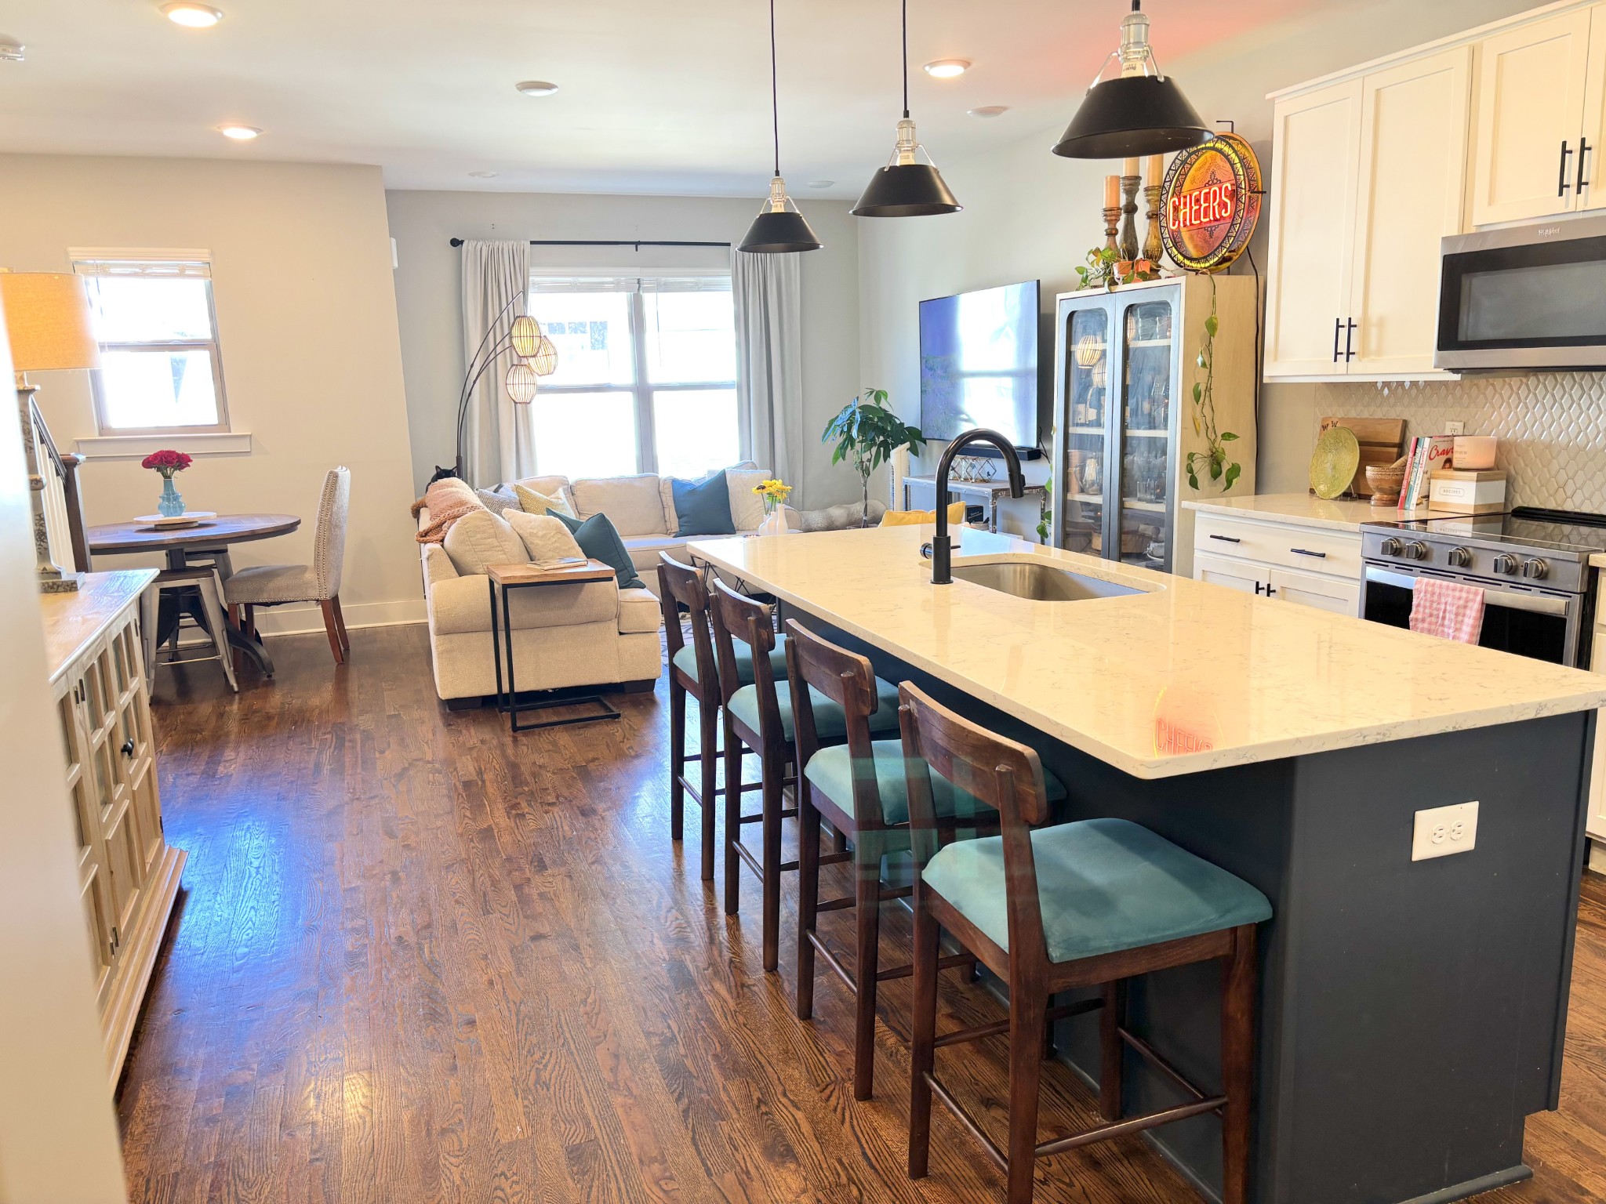
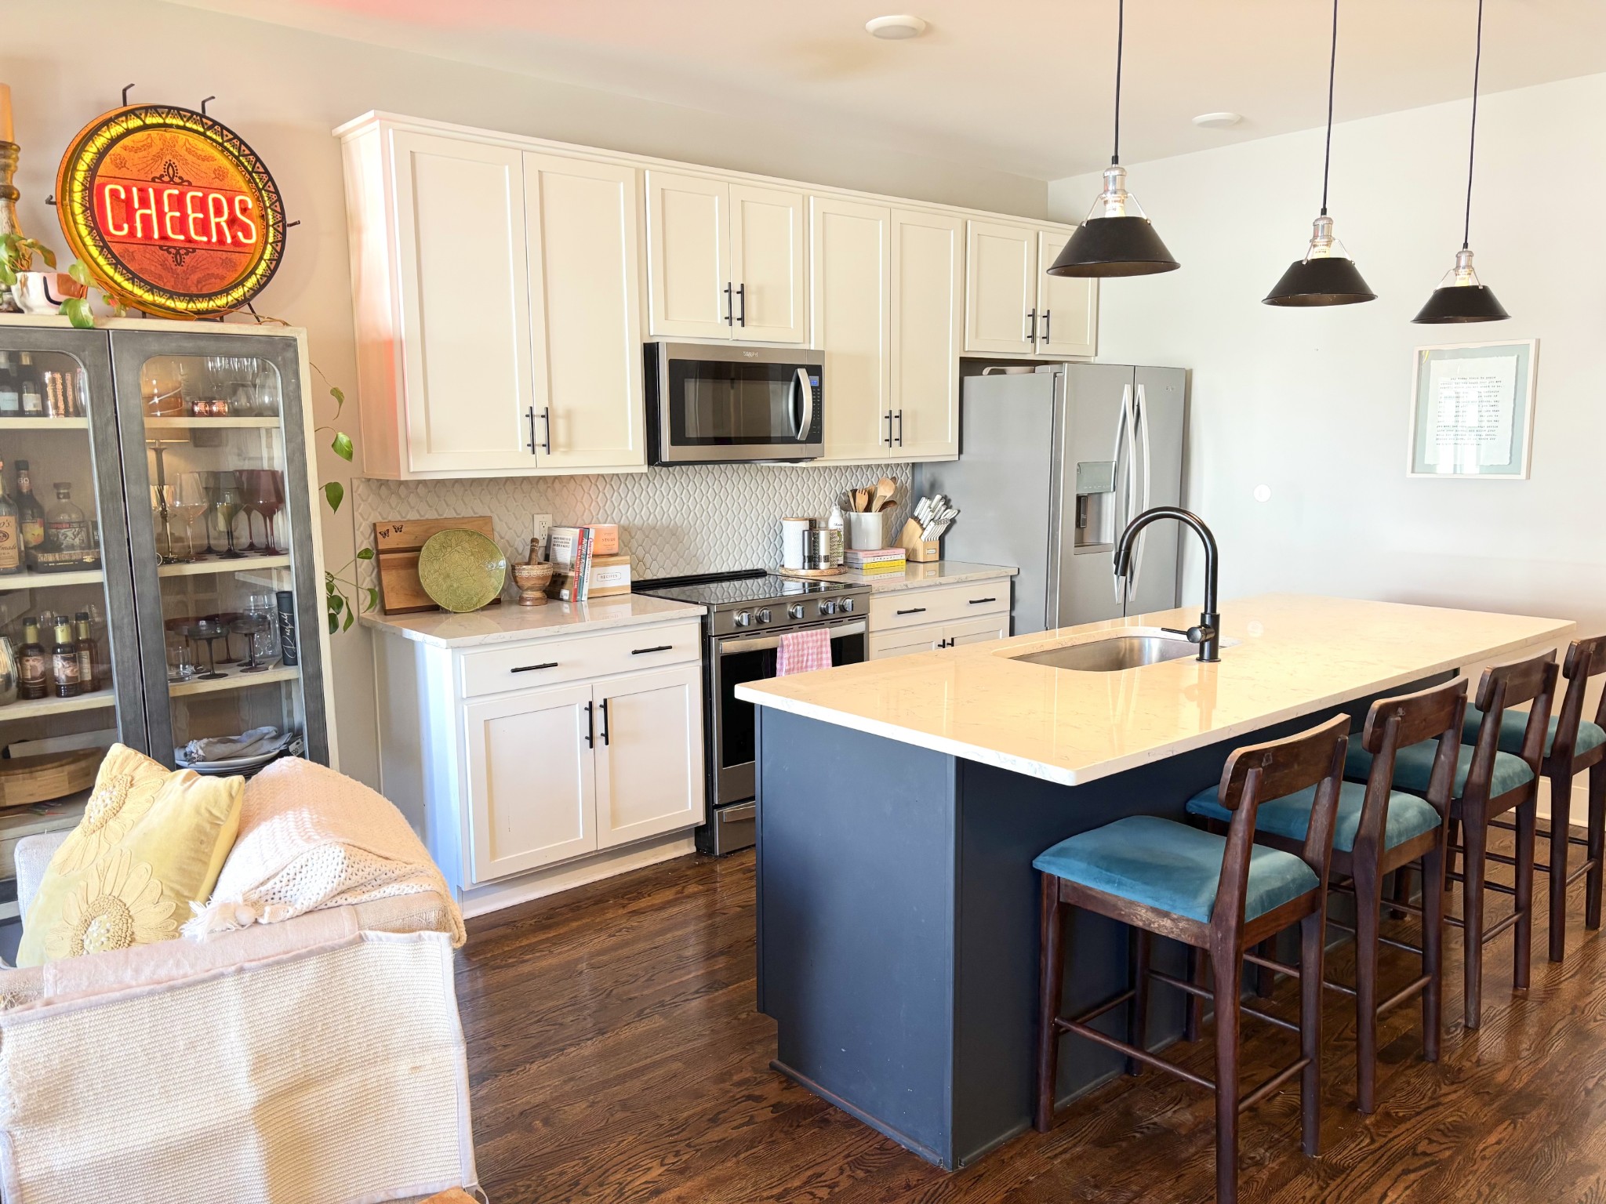
Open-plan kitchen and living area with a large island, teal-seat bar stools, and hardwood floors.
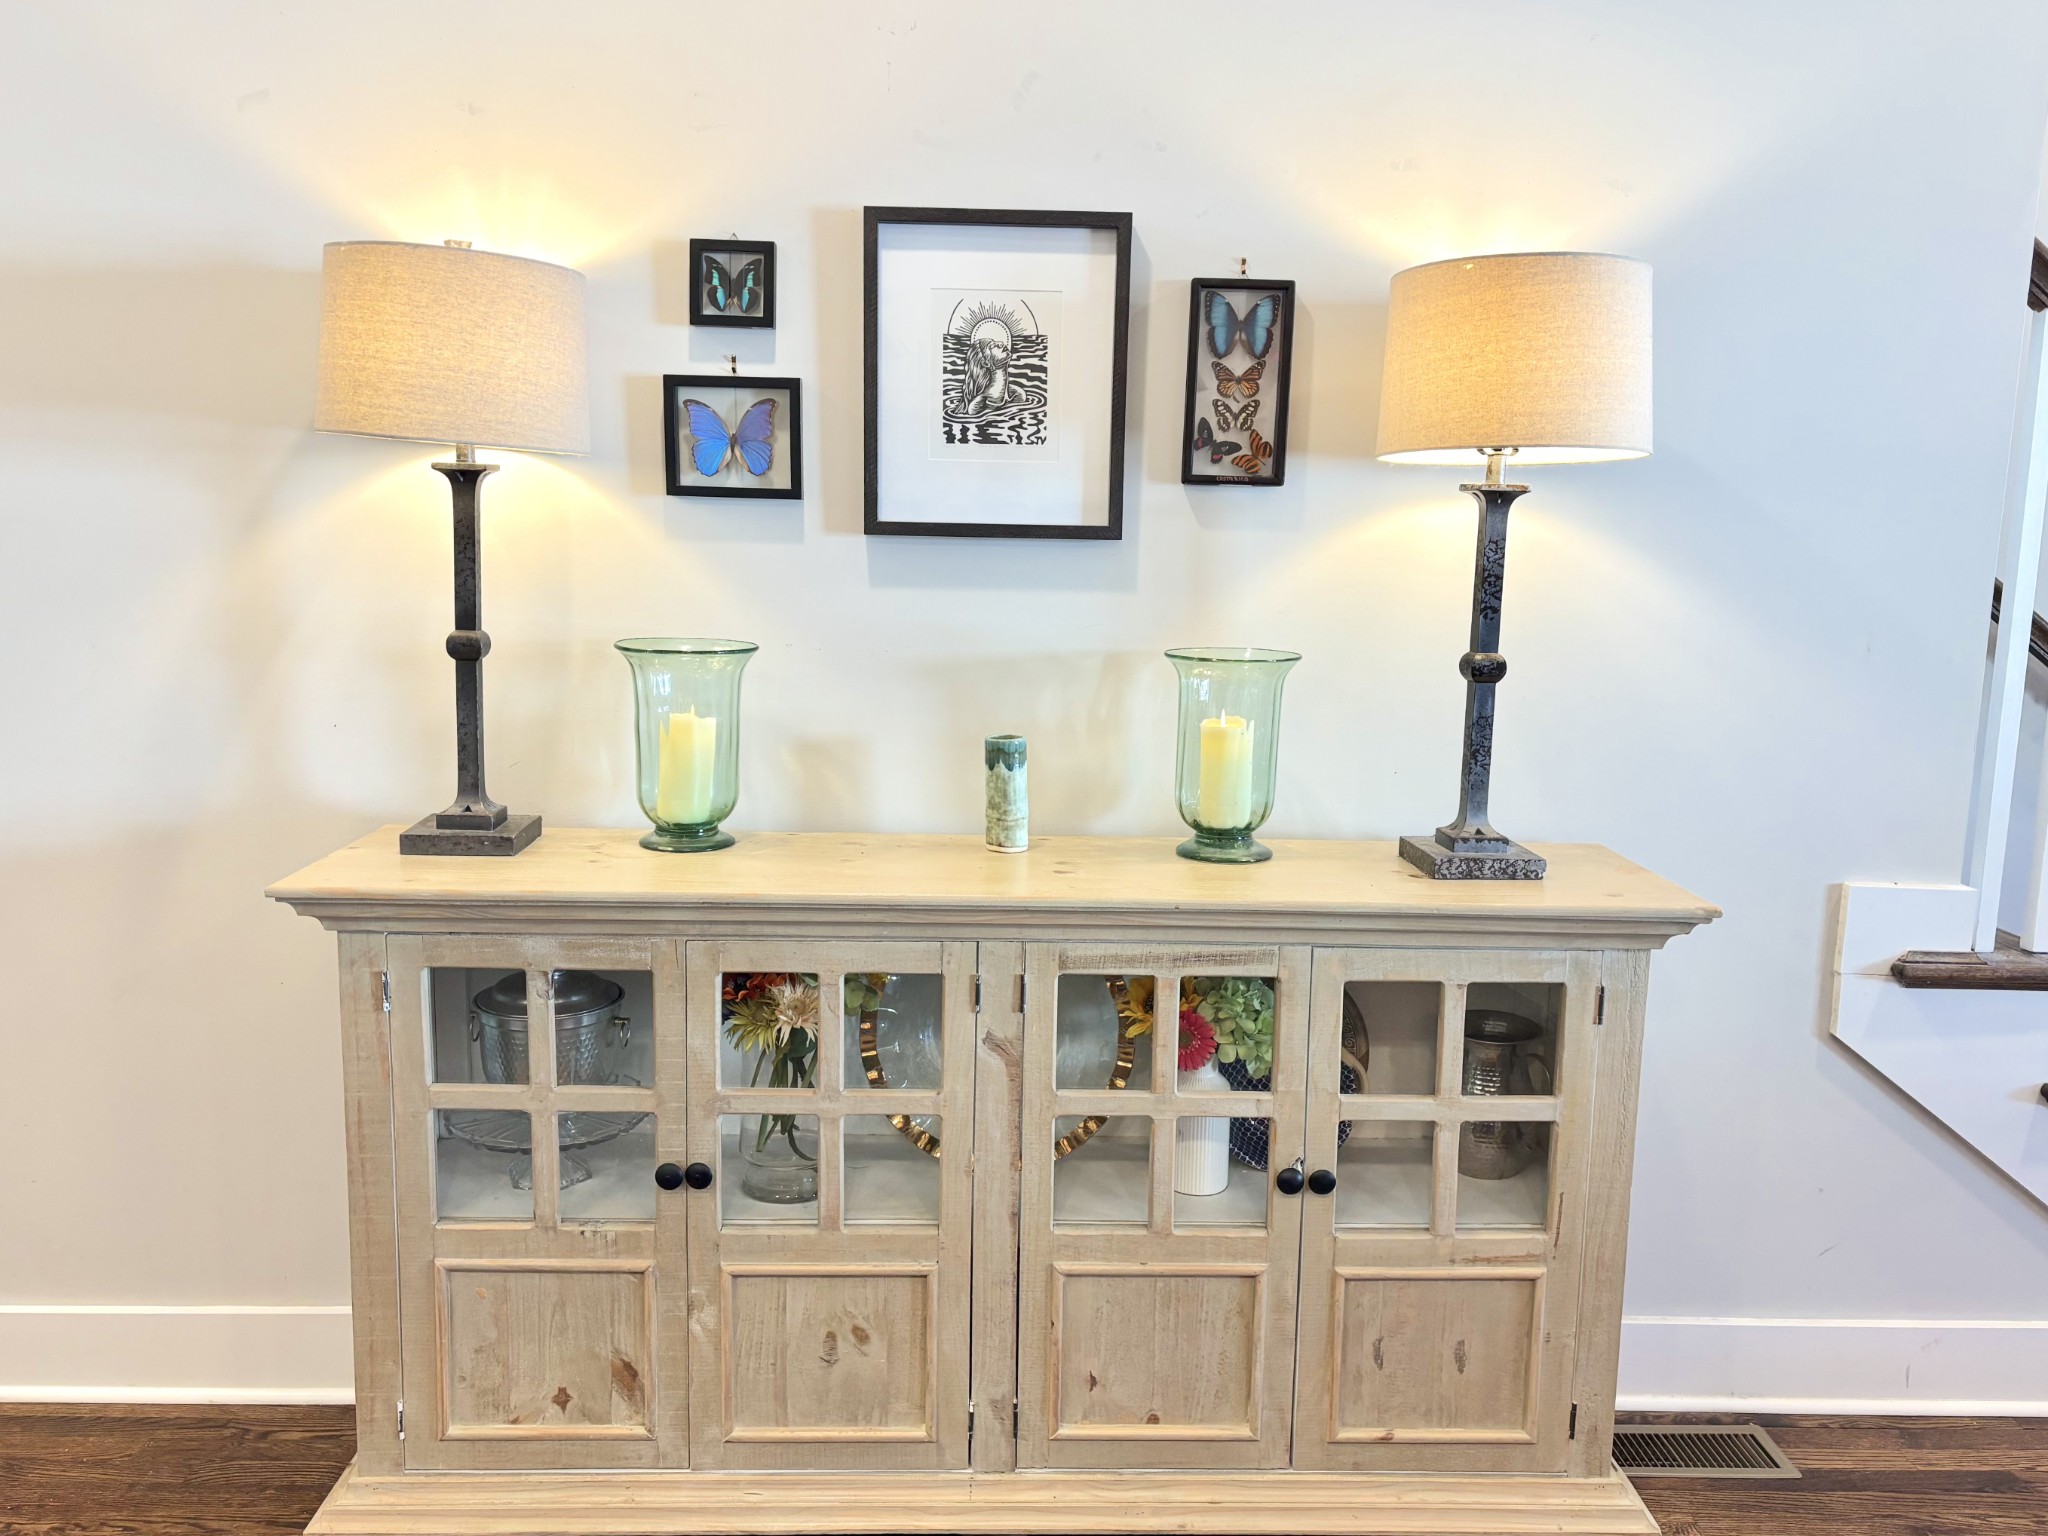
Light wood glass-front cabinet topped with matching lamps and glass candle holders beneath framed butterfly art.
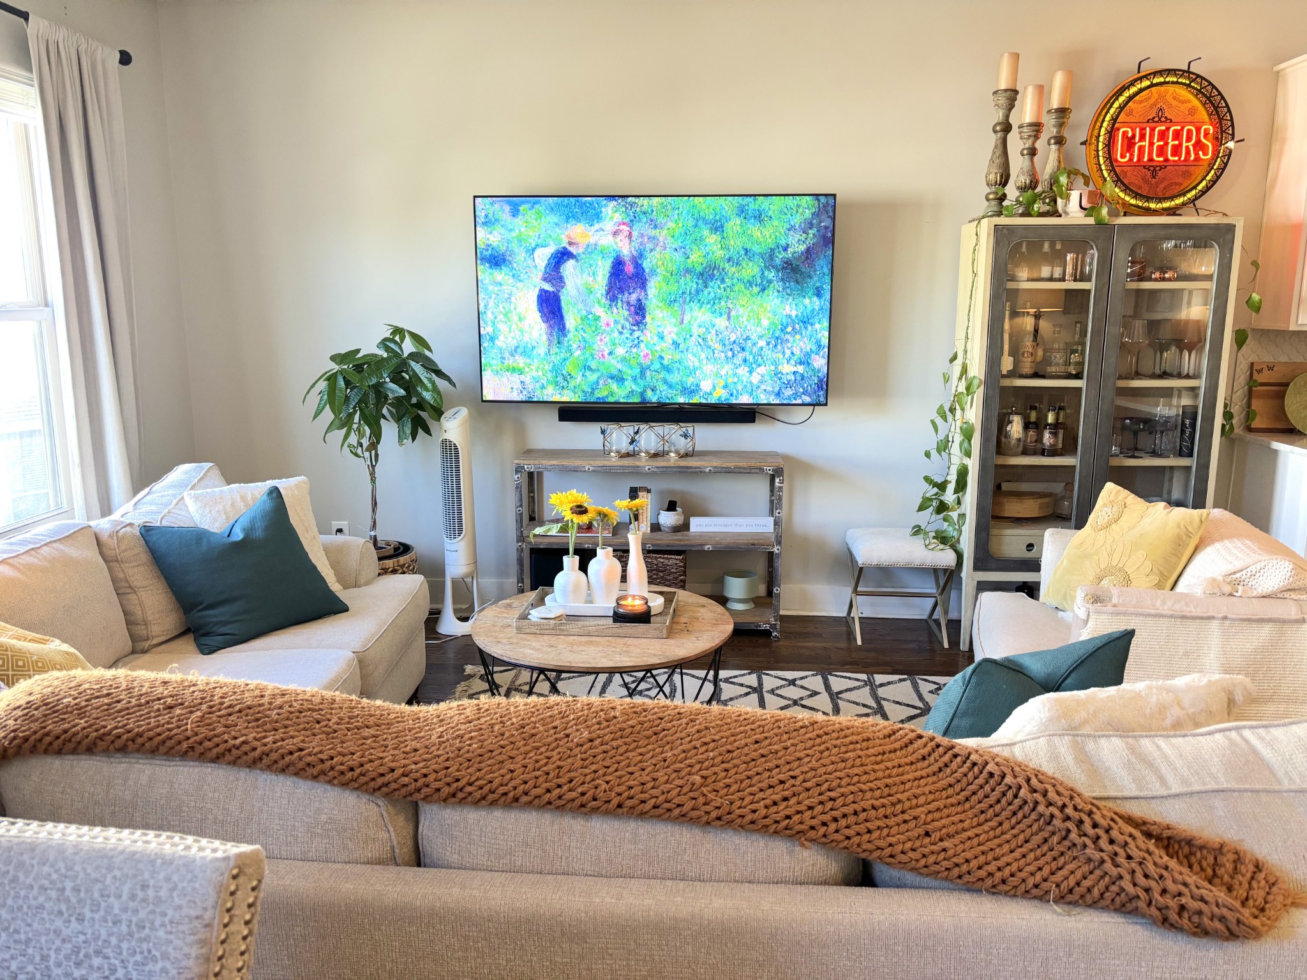
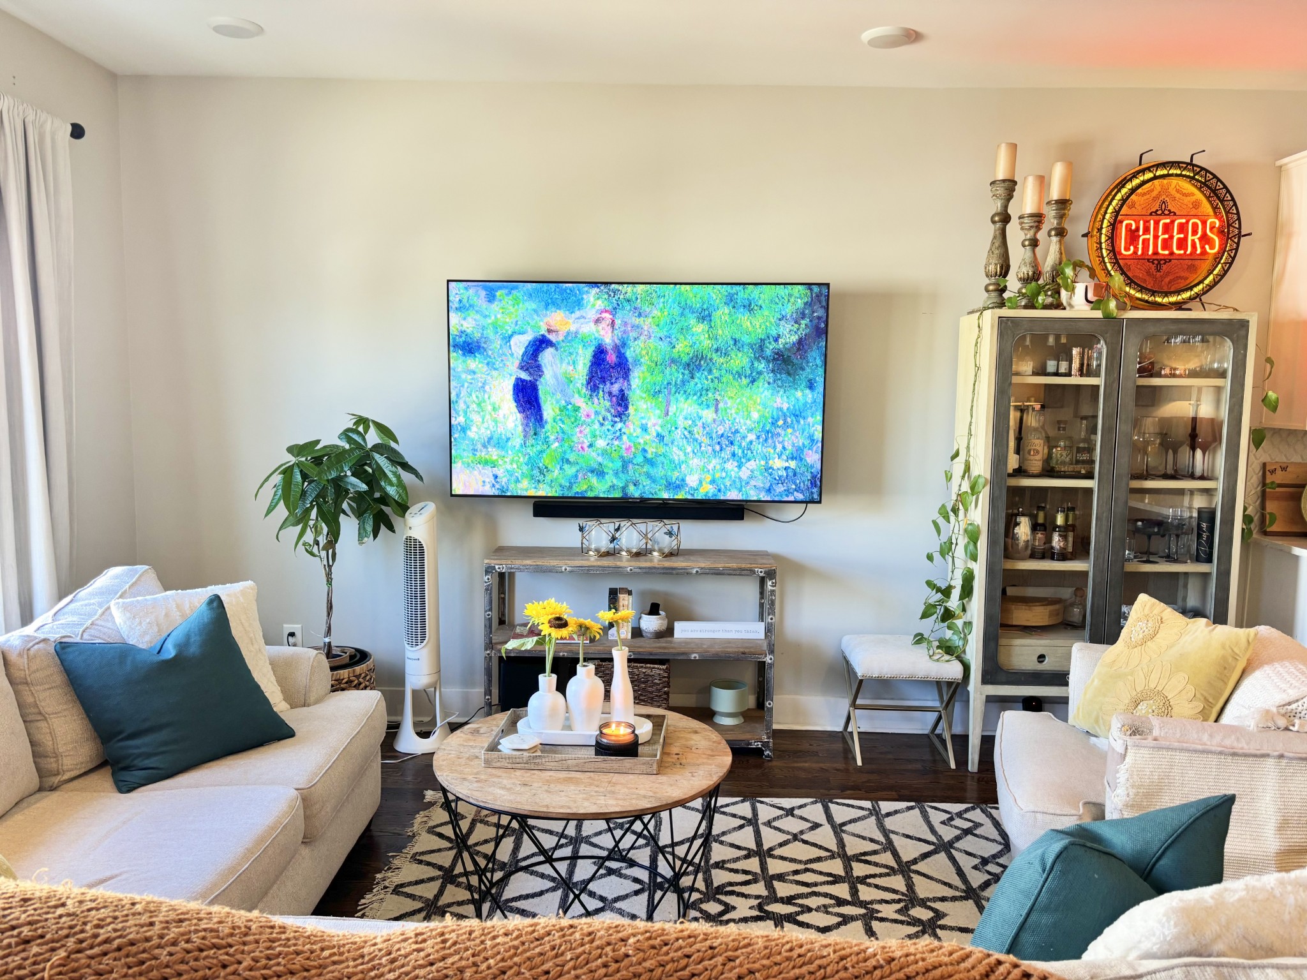
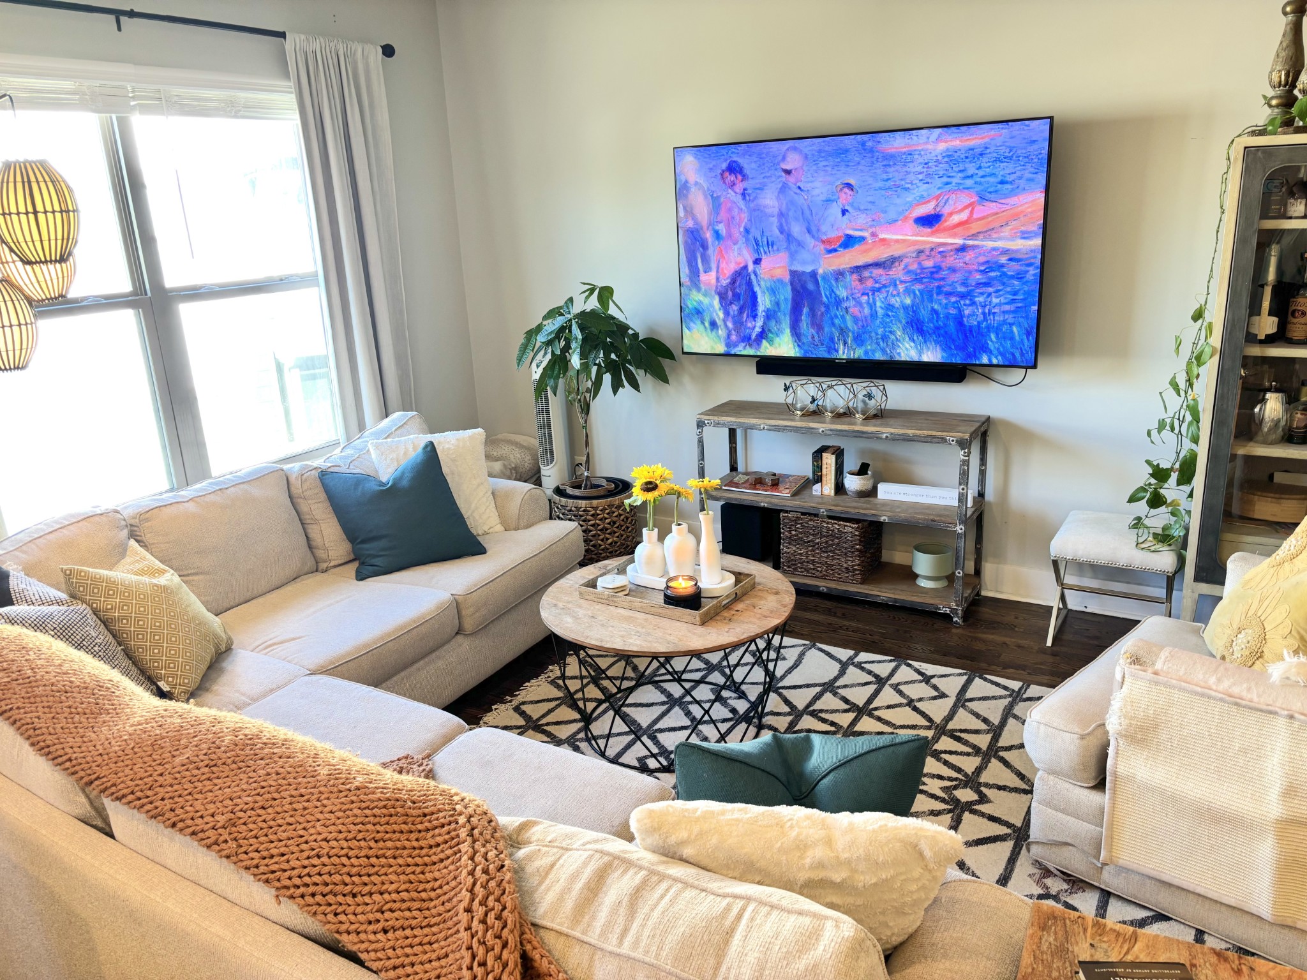
Living room with neutral sofas, a round coffee table, and a television above a console.
Kitchen with a navy island, white cabinets, stainless appliances, and wooden bar stools.
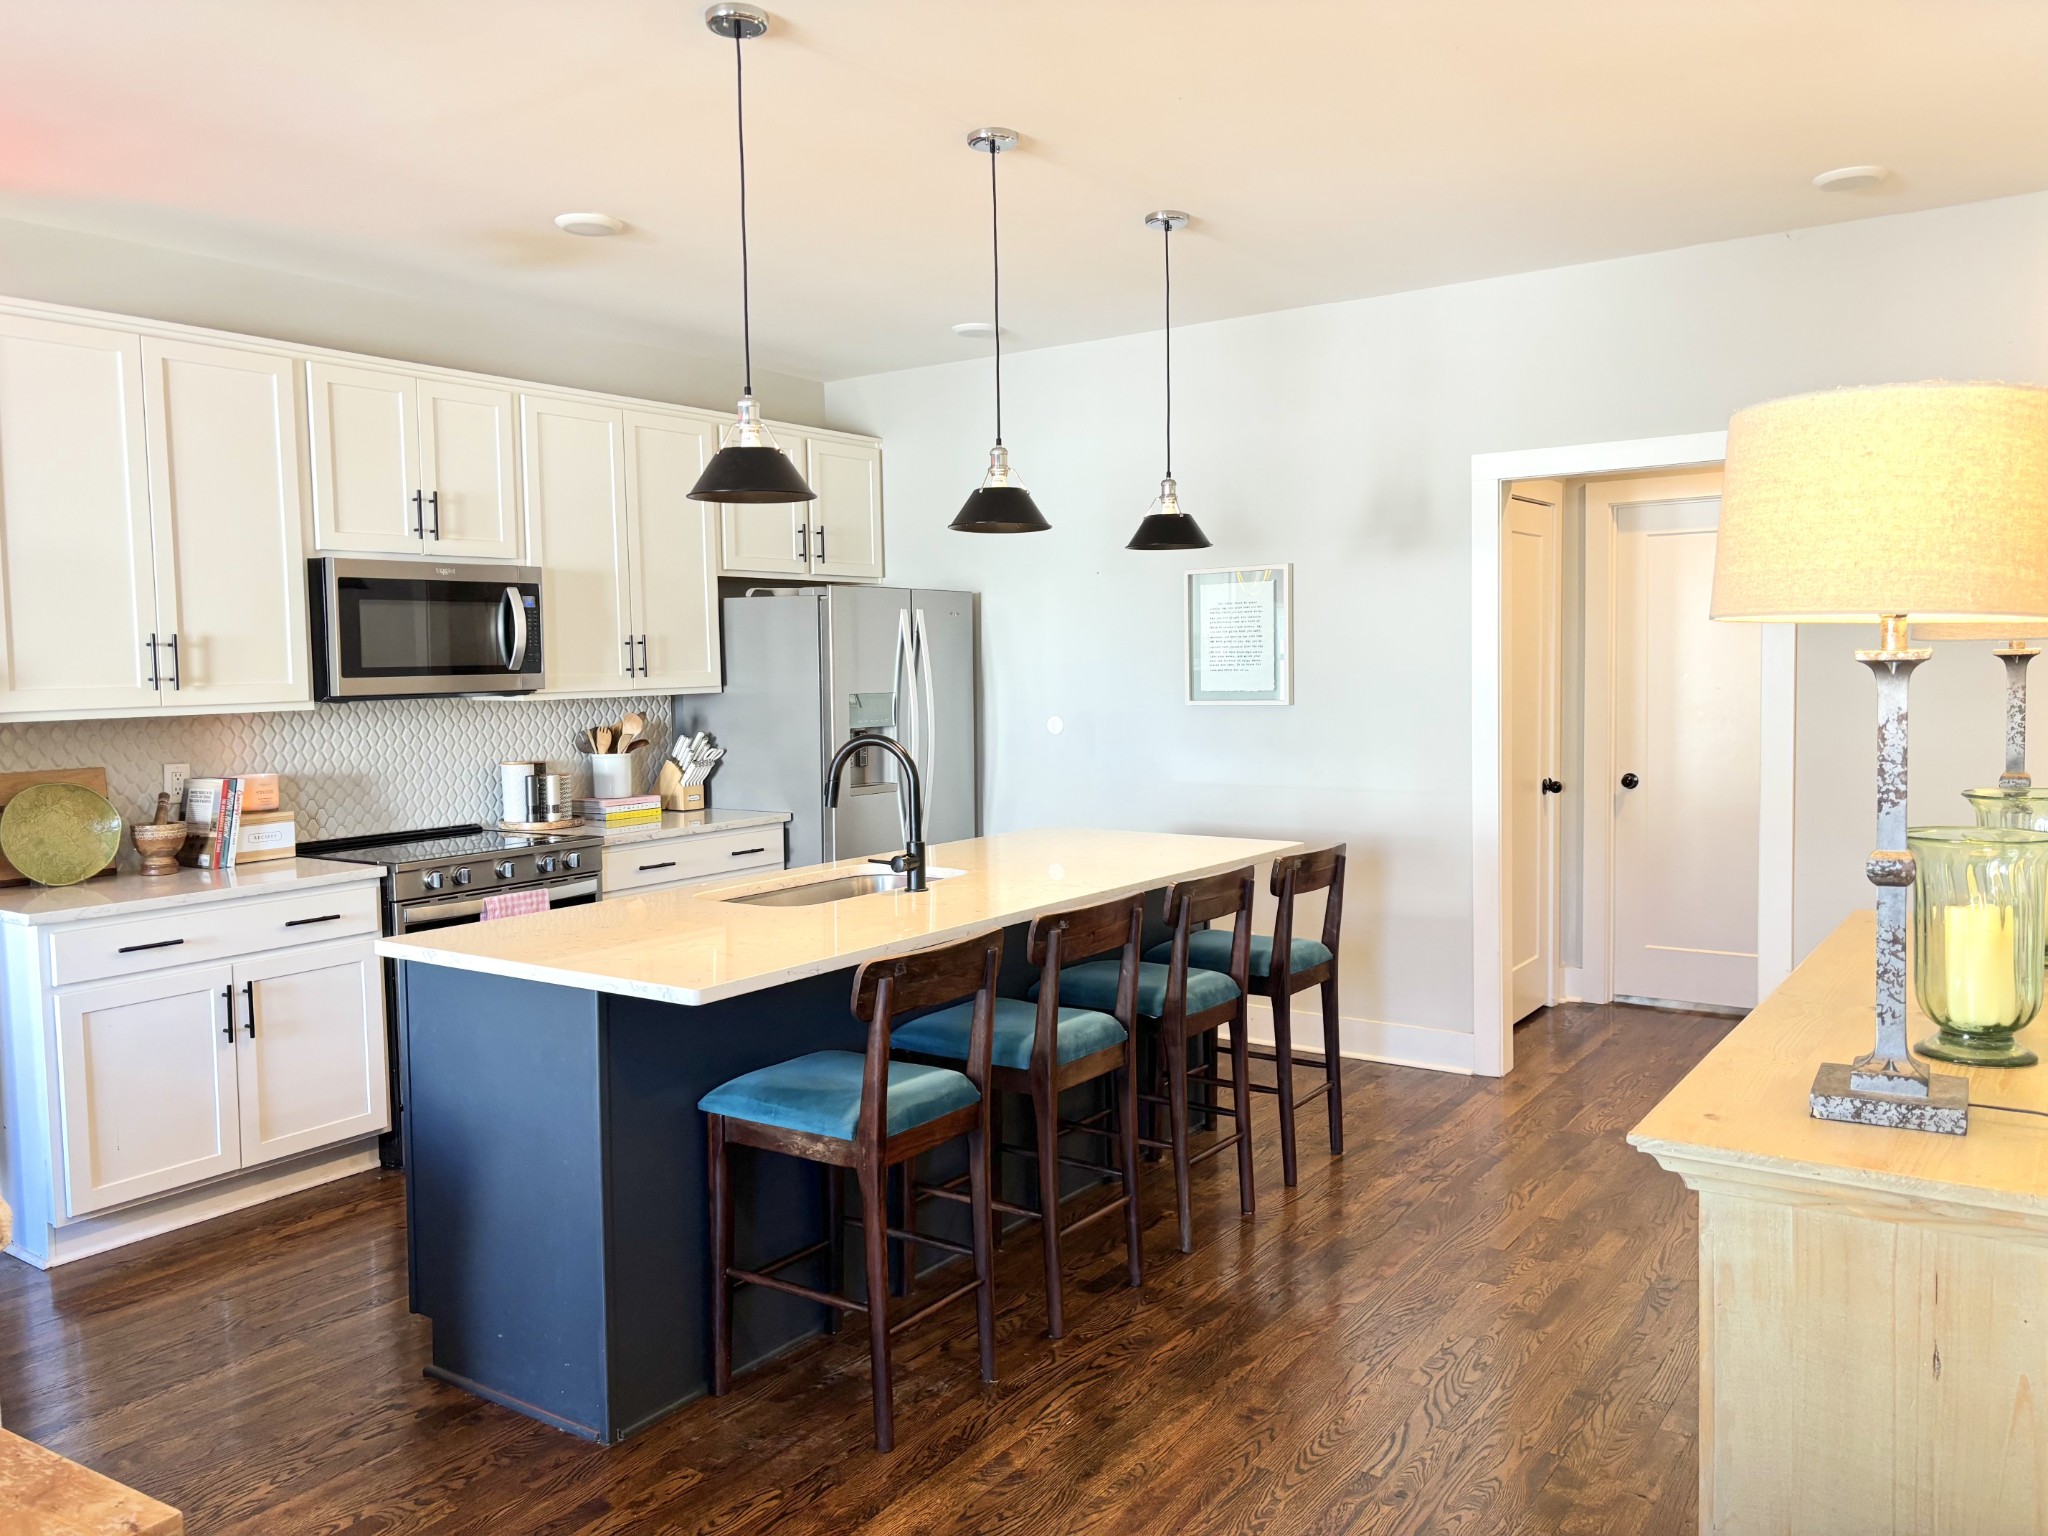
Kitchen with a large island, four bar stools, white cabinets, and stainless steel appliances
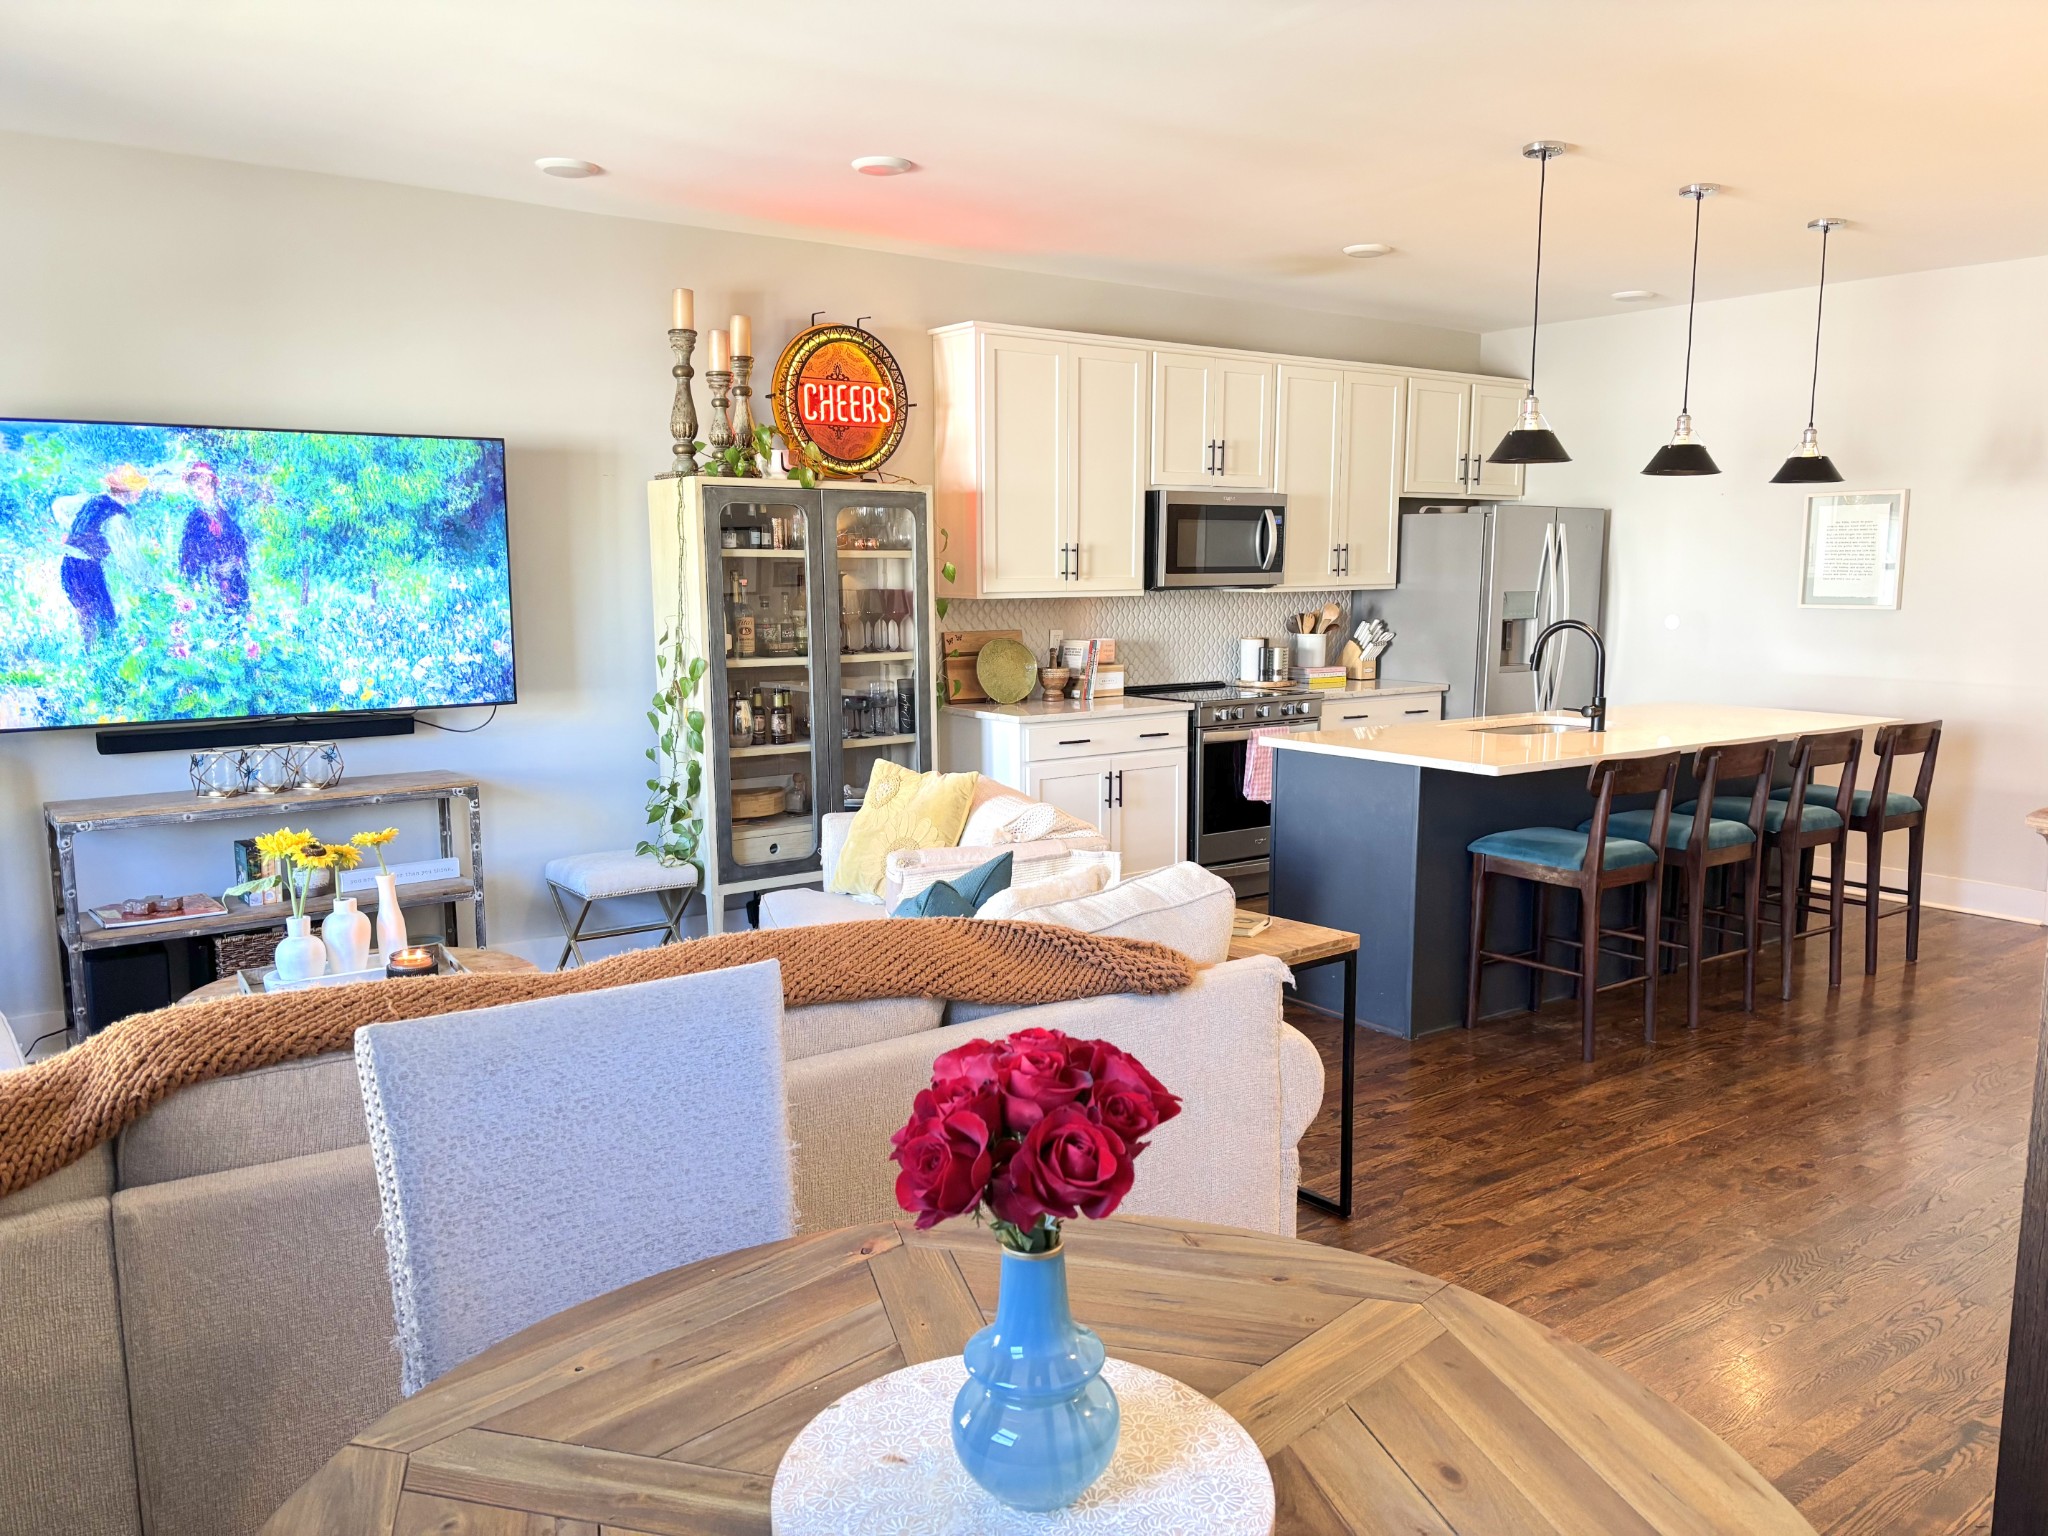
Open kitchen and living area with a large island, bar seating, and hardwood floors.
Living room with cream sofas, a wall-mounted television, and a glass-fronted drinks cabinet.
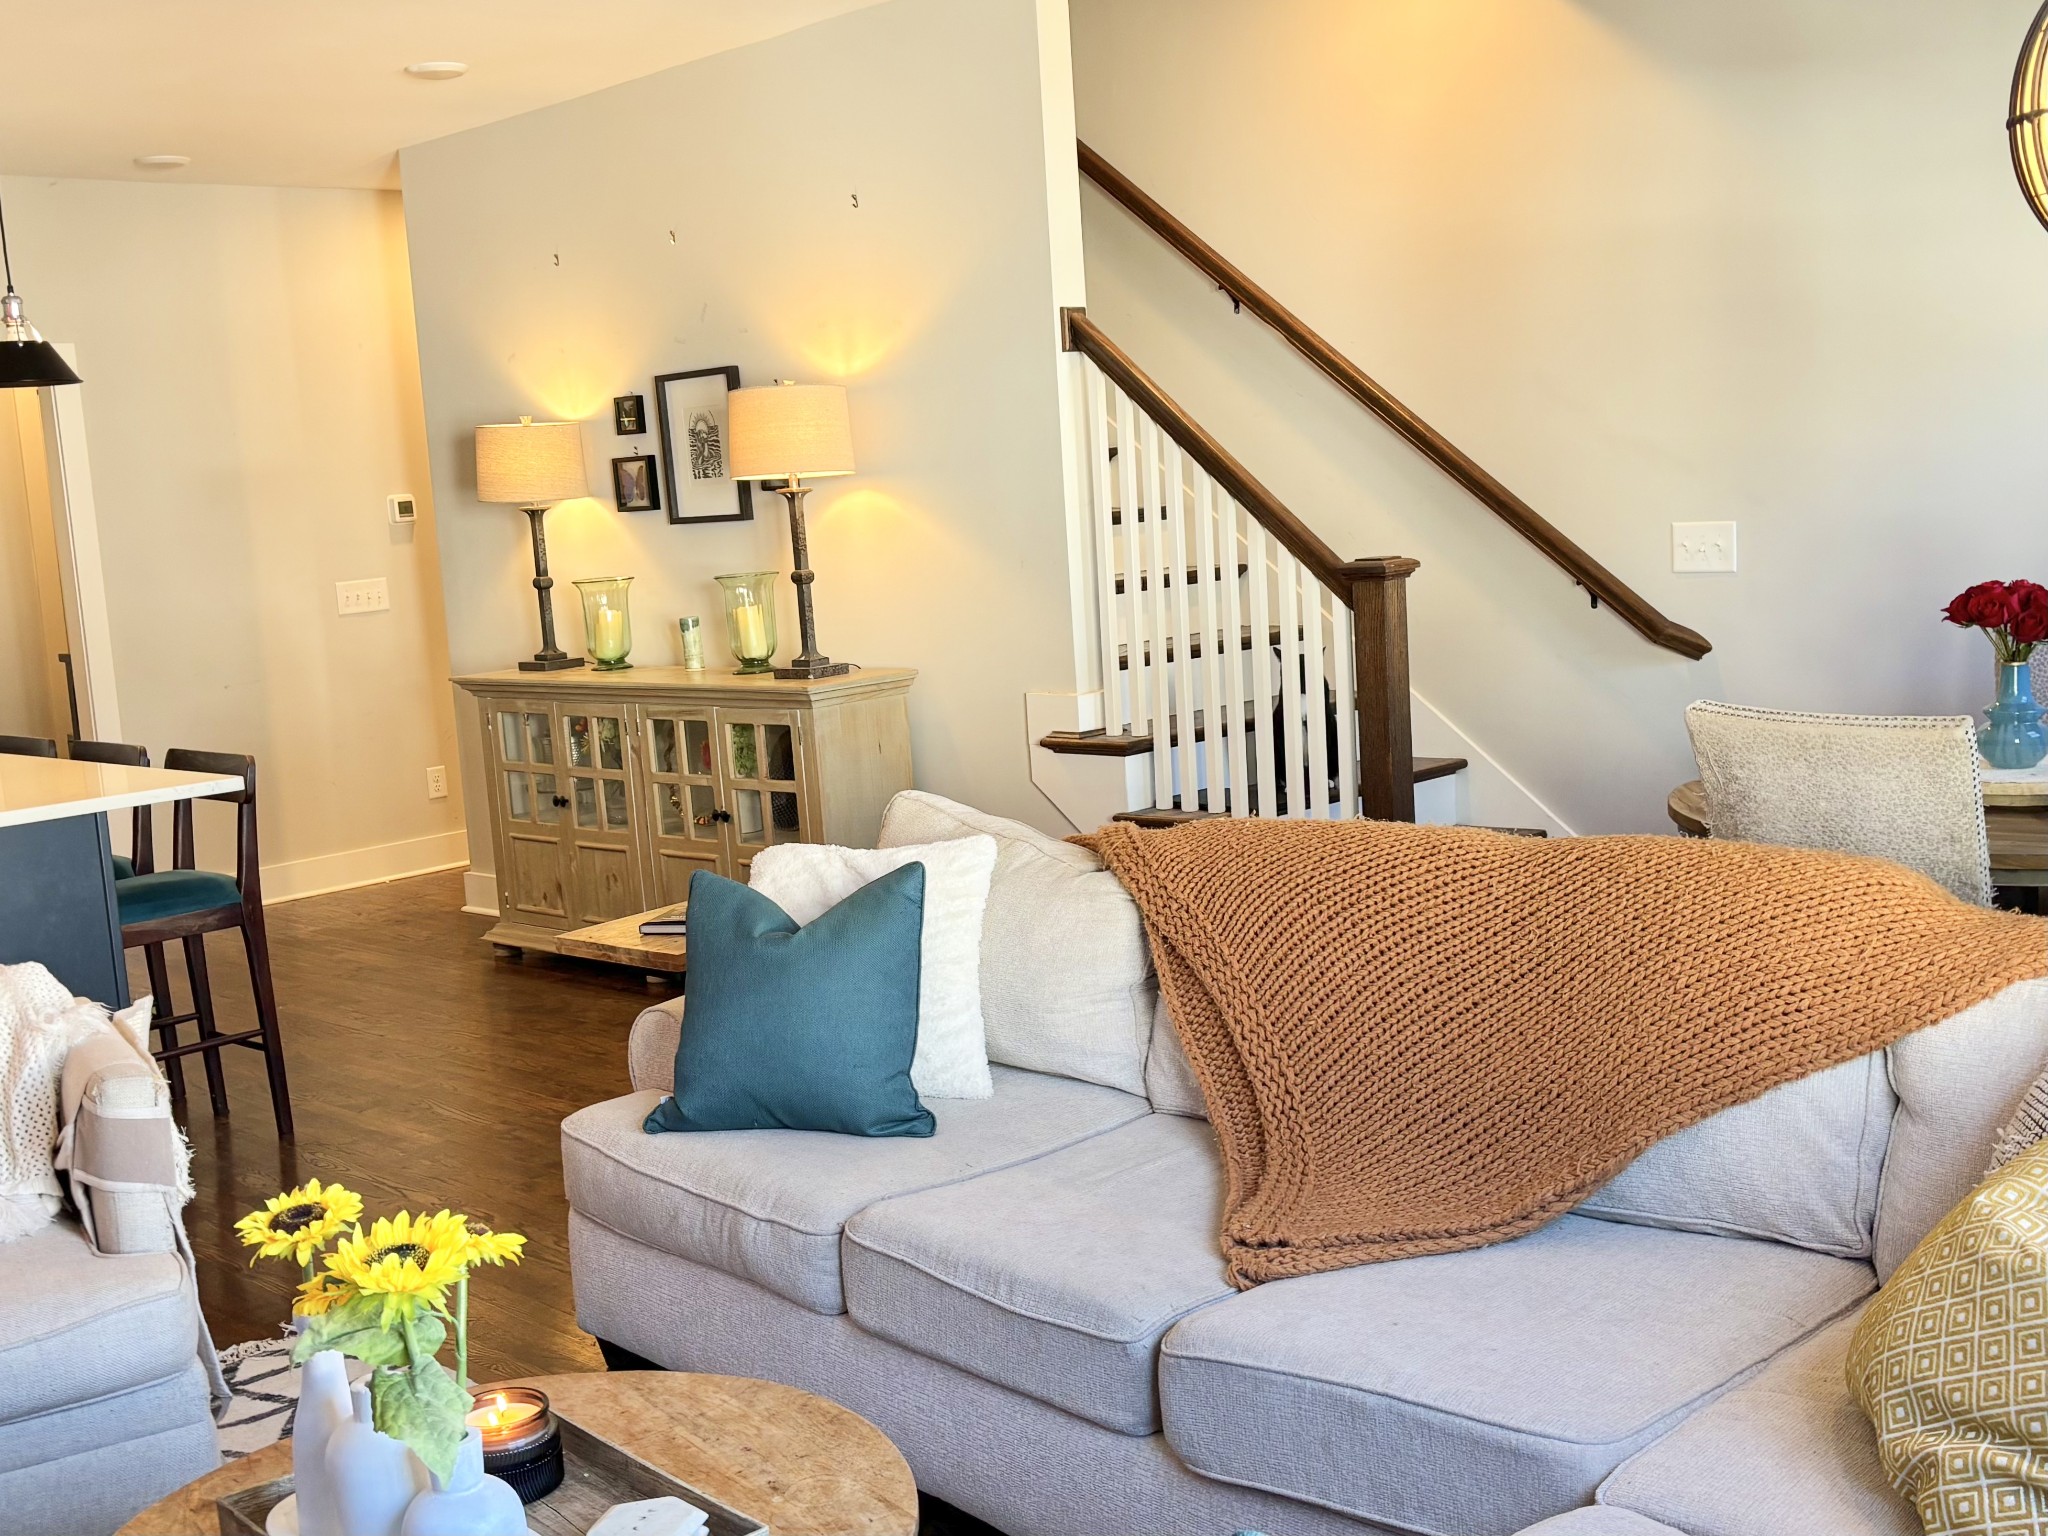
Living room with a light sectional sofa, woven throw, and dark wood staircase.
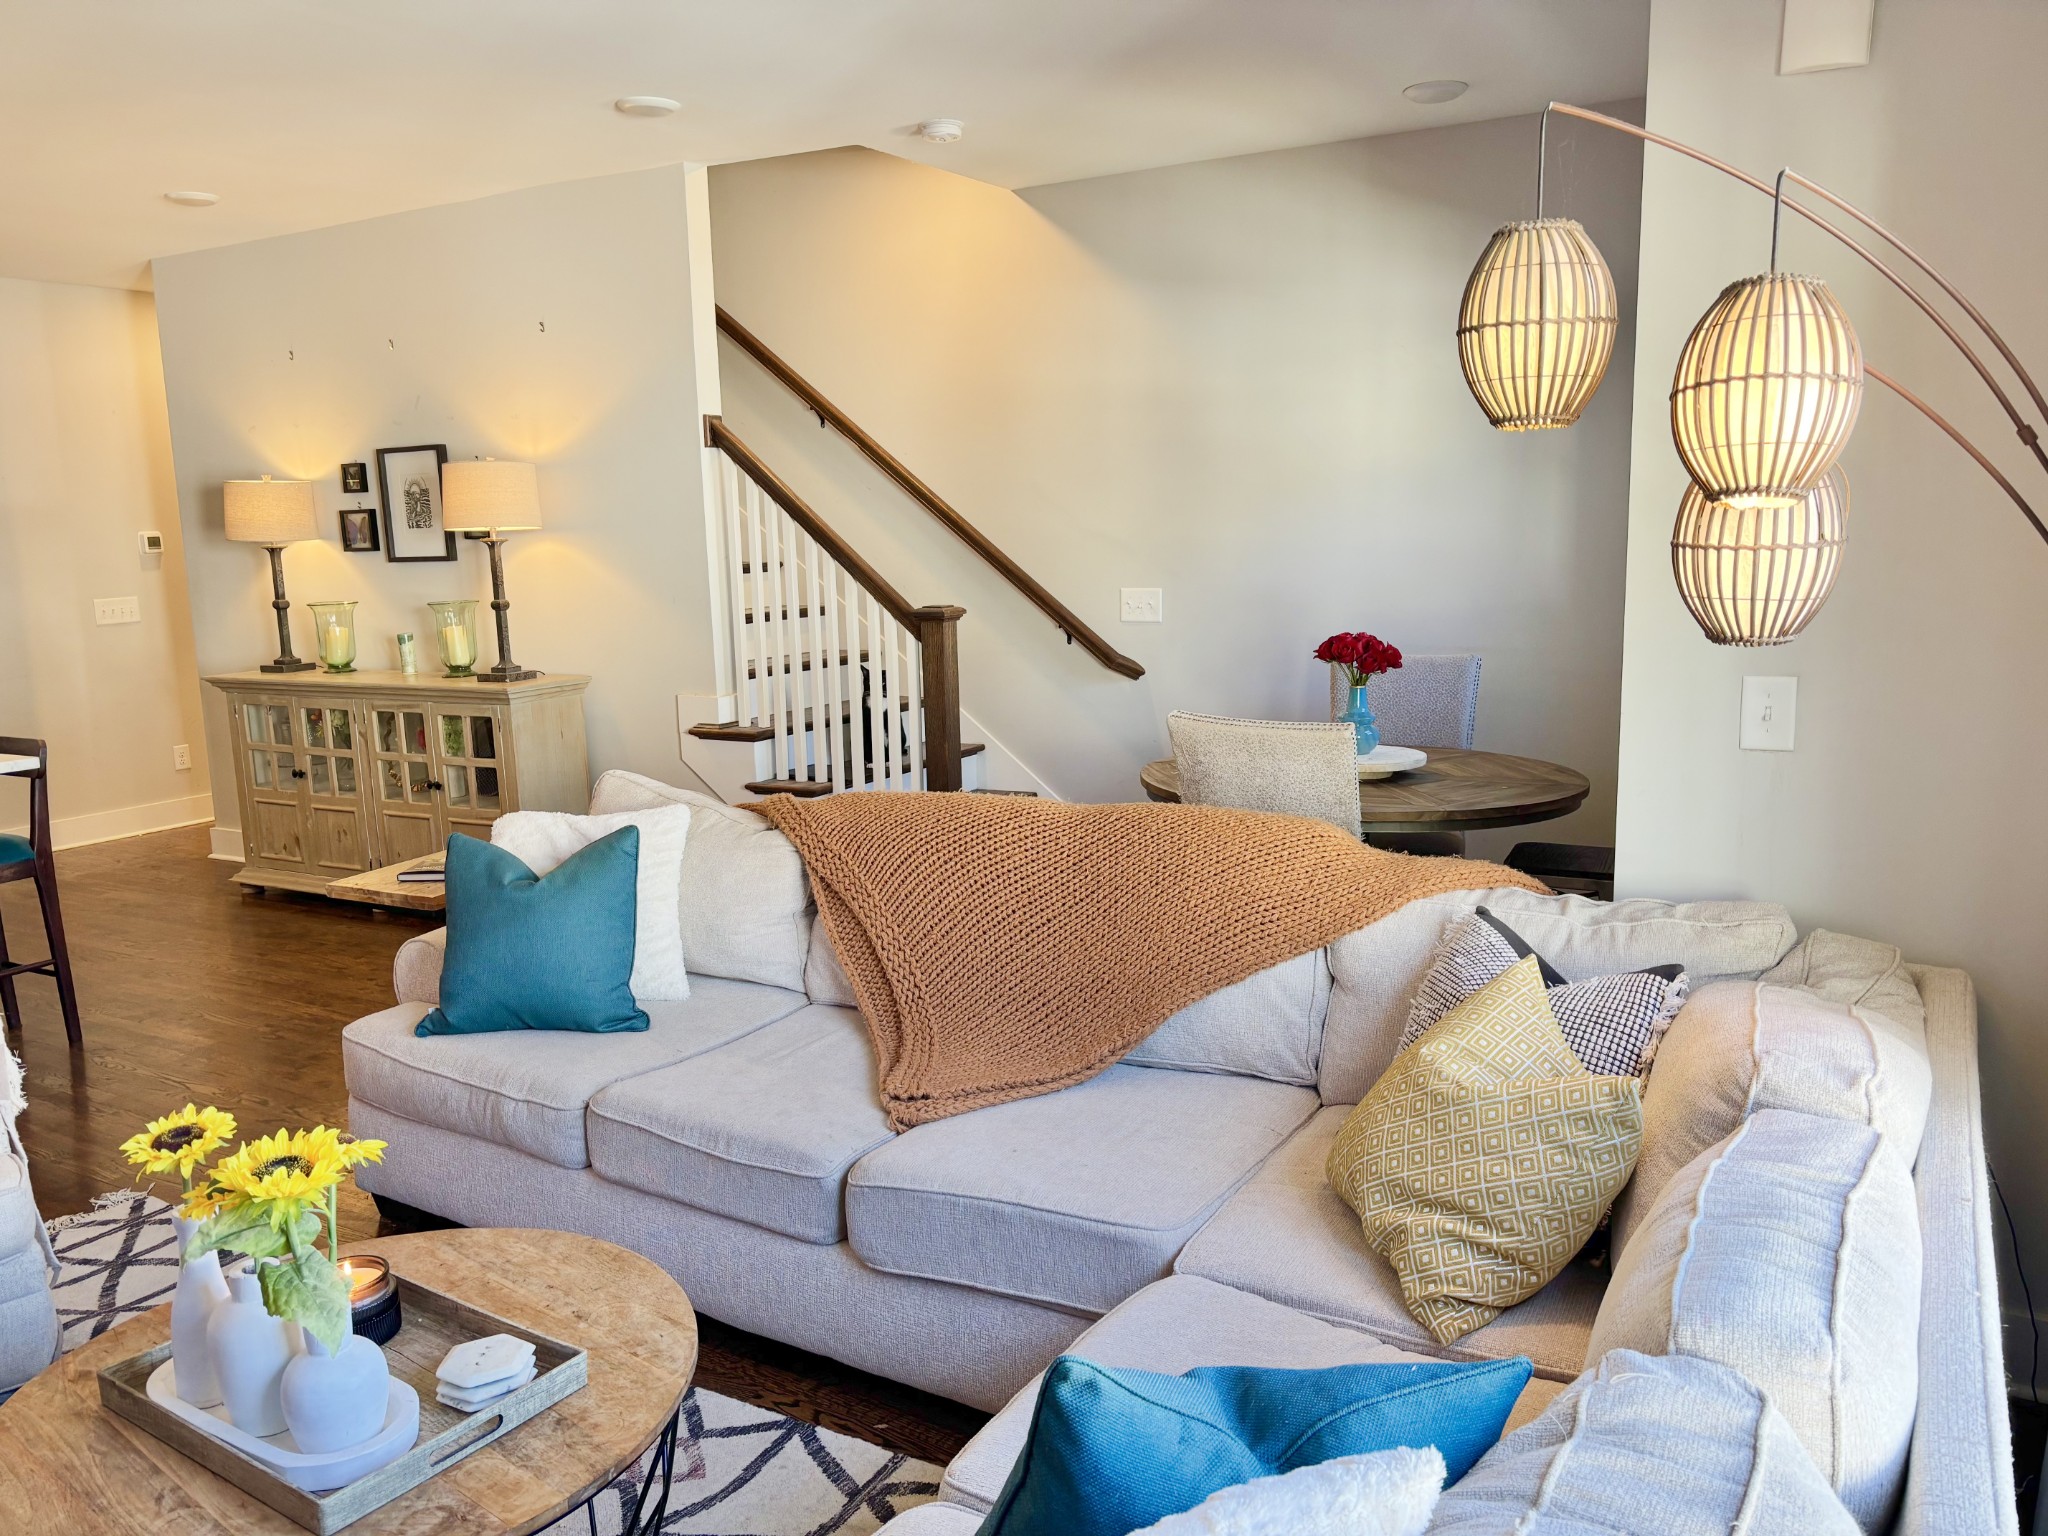
Living room with a sectional sofa, woven pendant lights, and an open staircase.
Living room with a beige sectional, geometric rug, and large TV above a console.
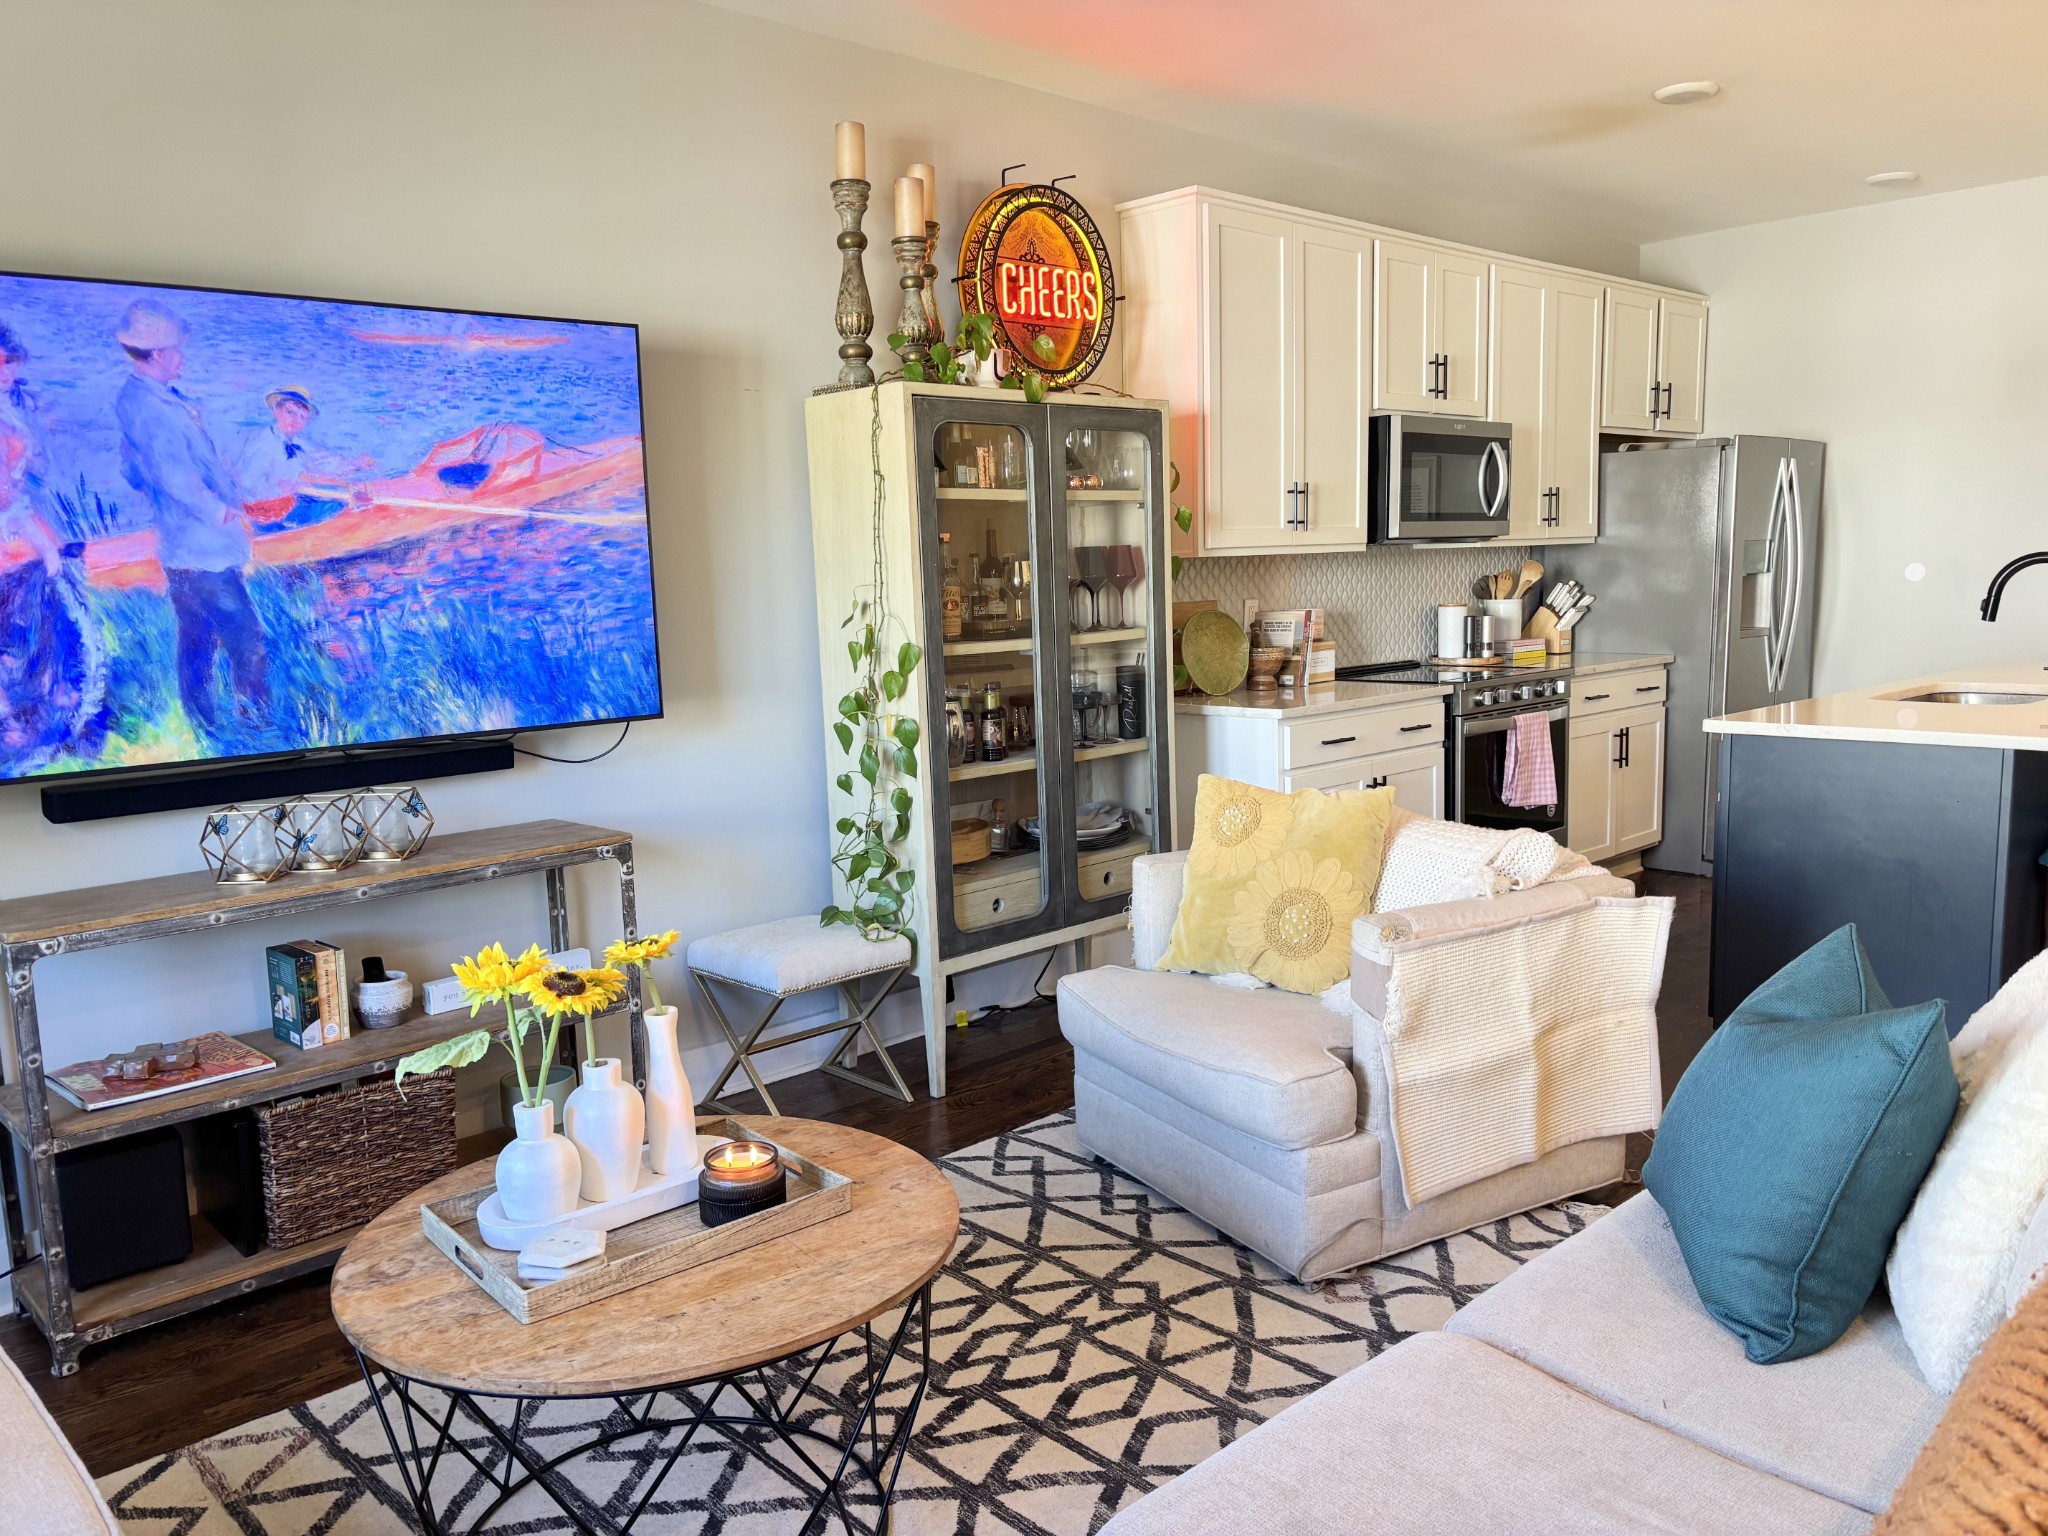
Open-plan living room and kitchen with cream cabinetry, a gray sectional, and geometric rug.
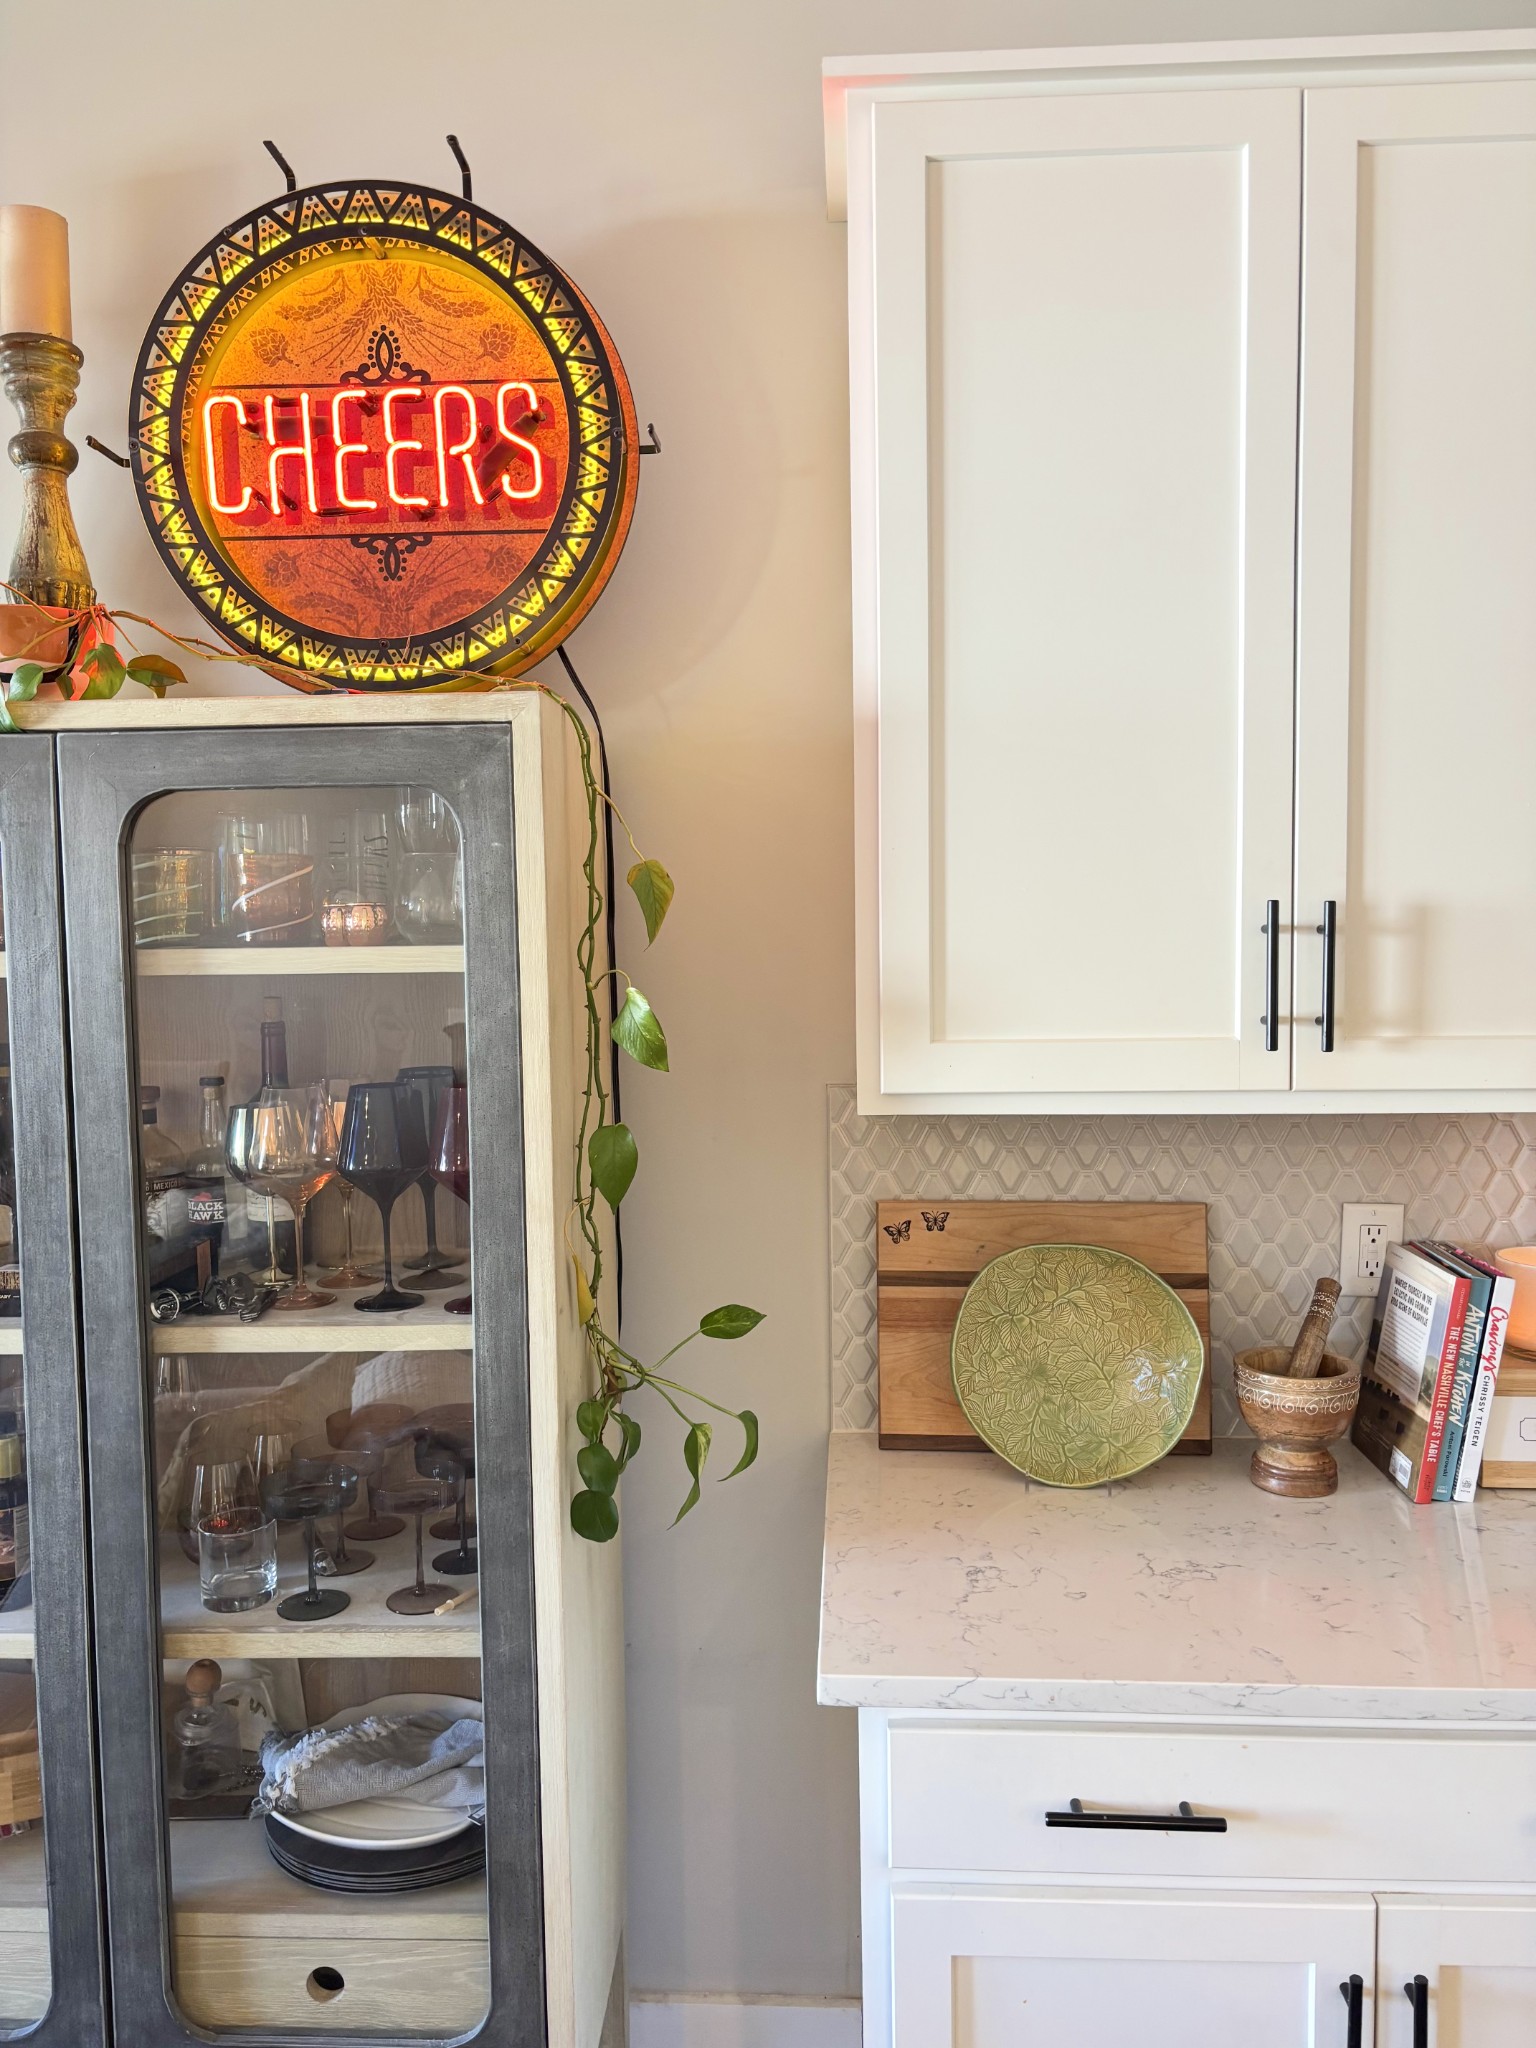
Kitchen counter with white cabinets, hexagonal backsplash, glassware cabinet, and illuminated Cheers sign.
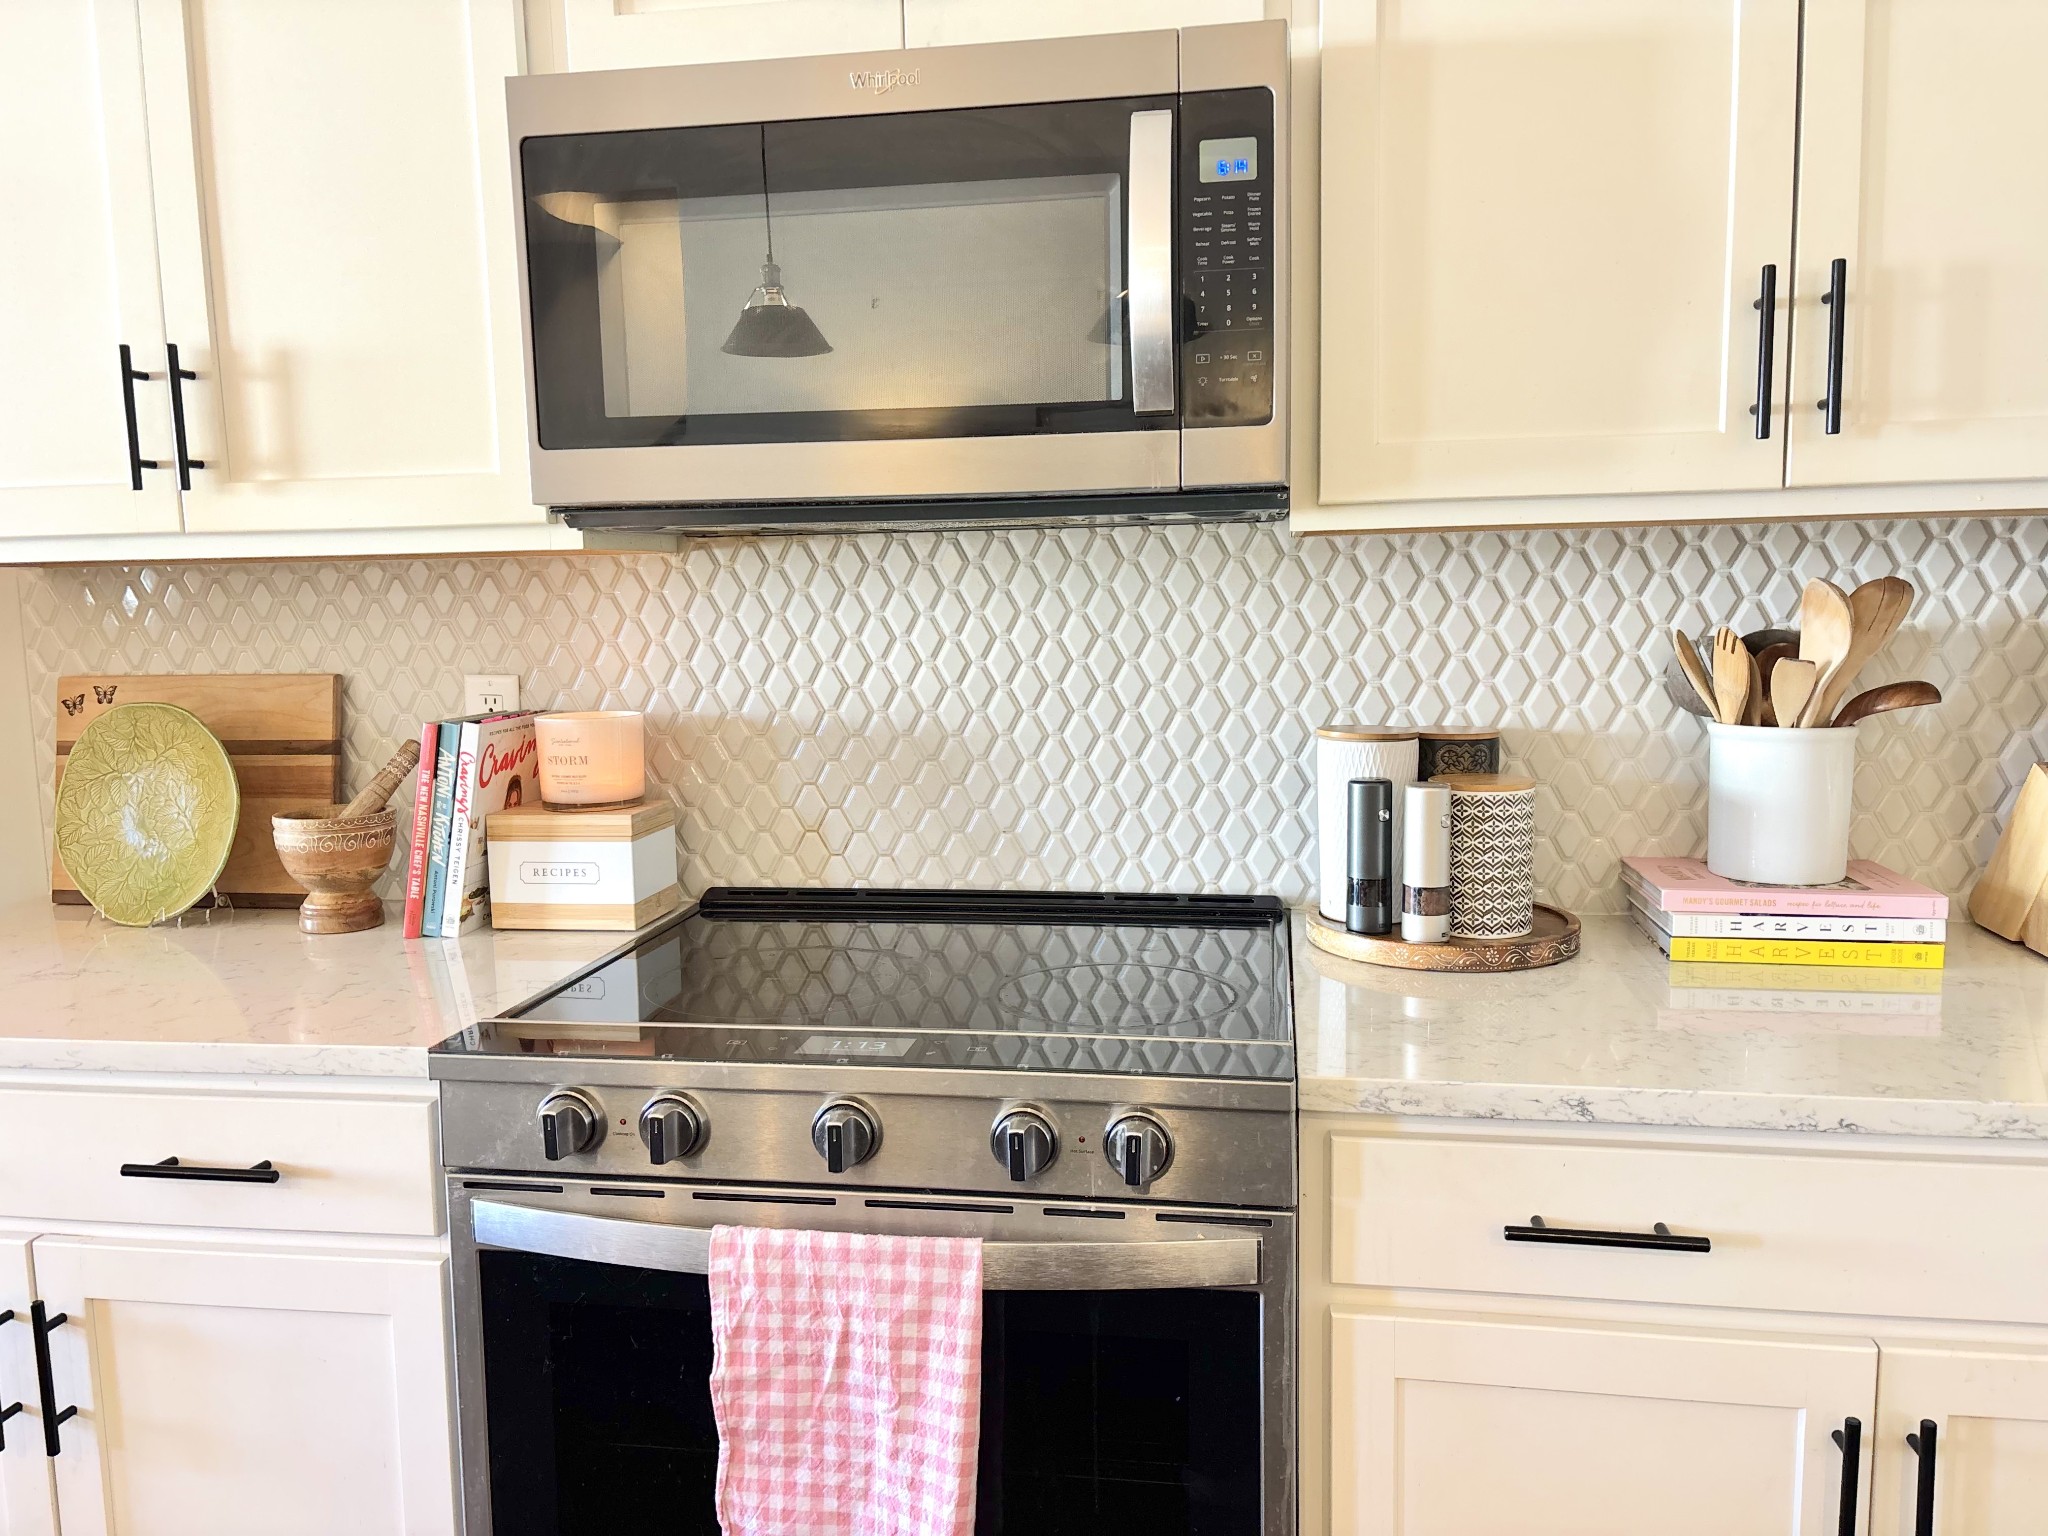
Kitchen range and microwave set against a geometric tile backsplash, with cream cabinetry and marble counters.
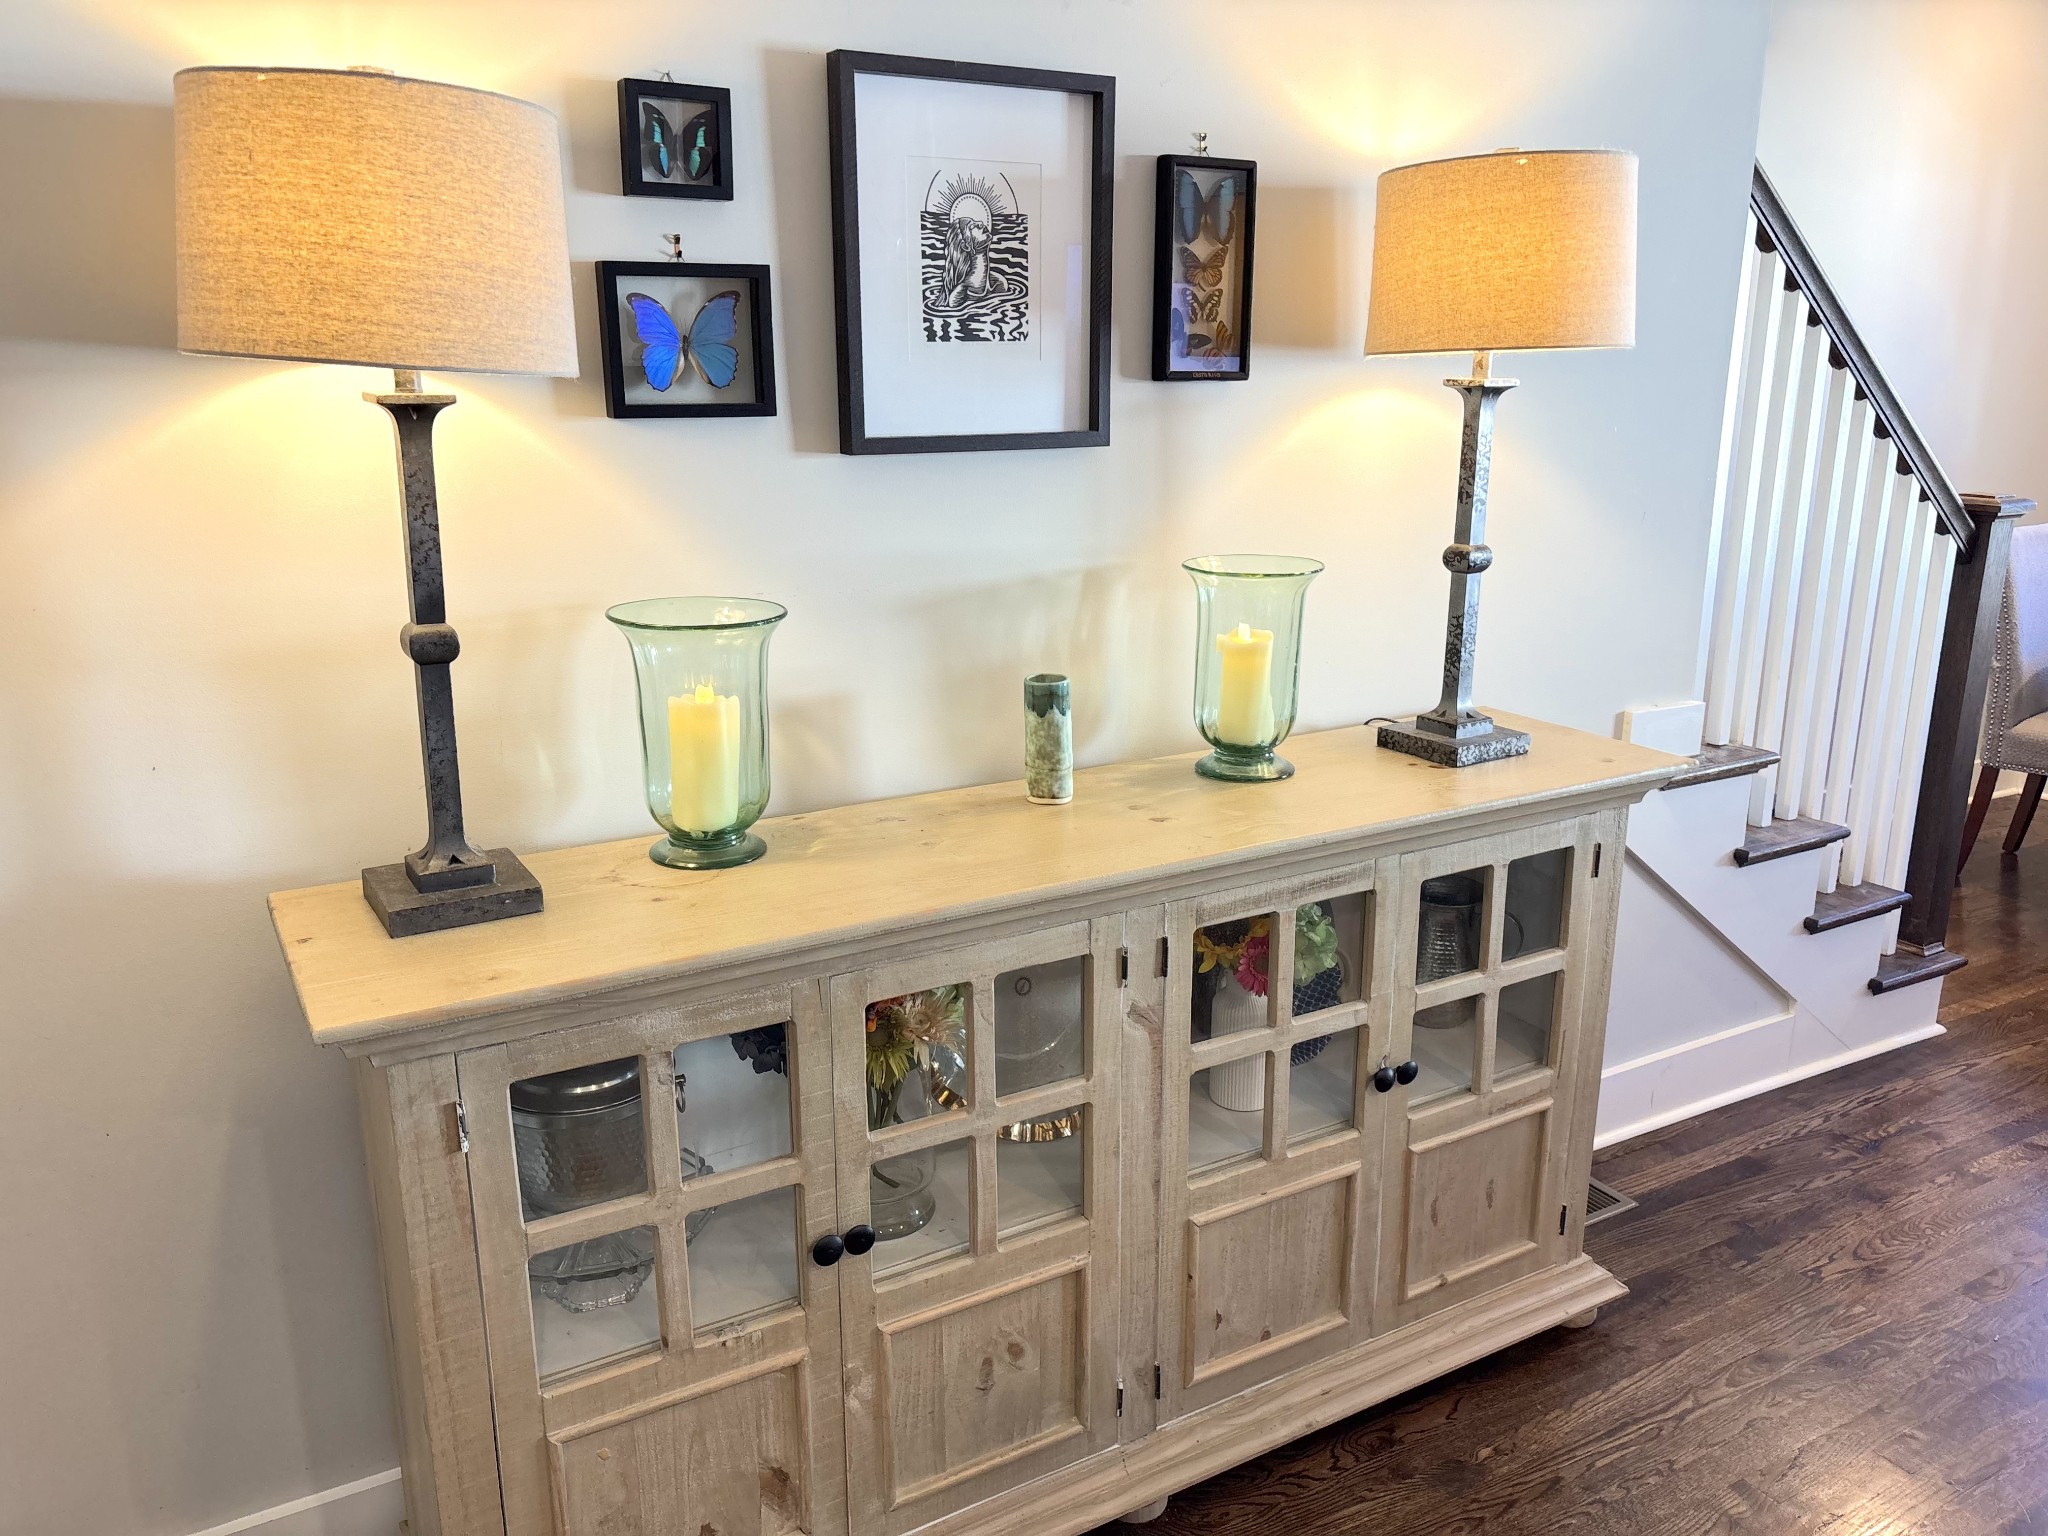
Entryway with a glass-front console cabinet, paired lamps, framed art, and staircase.
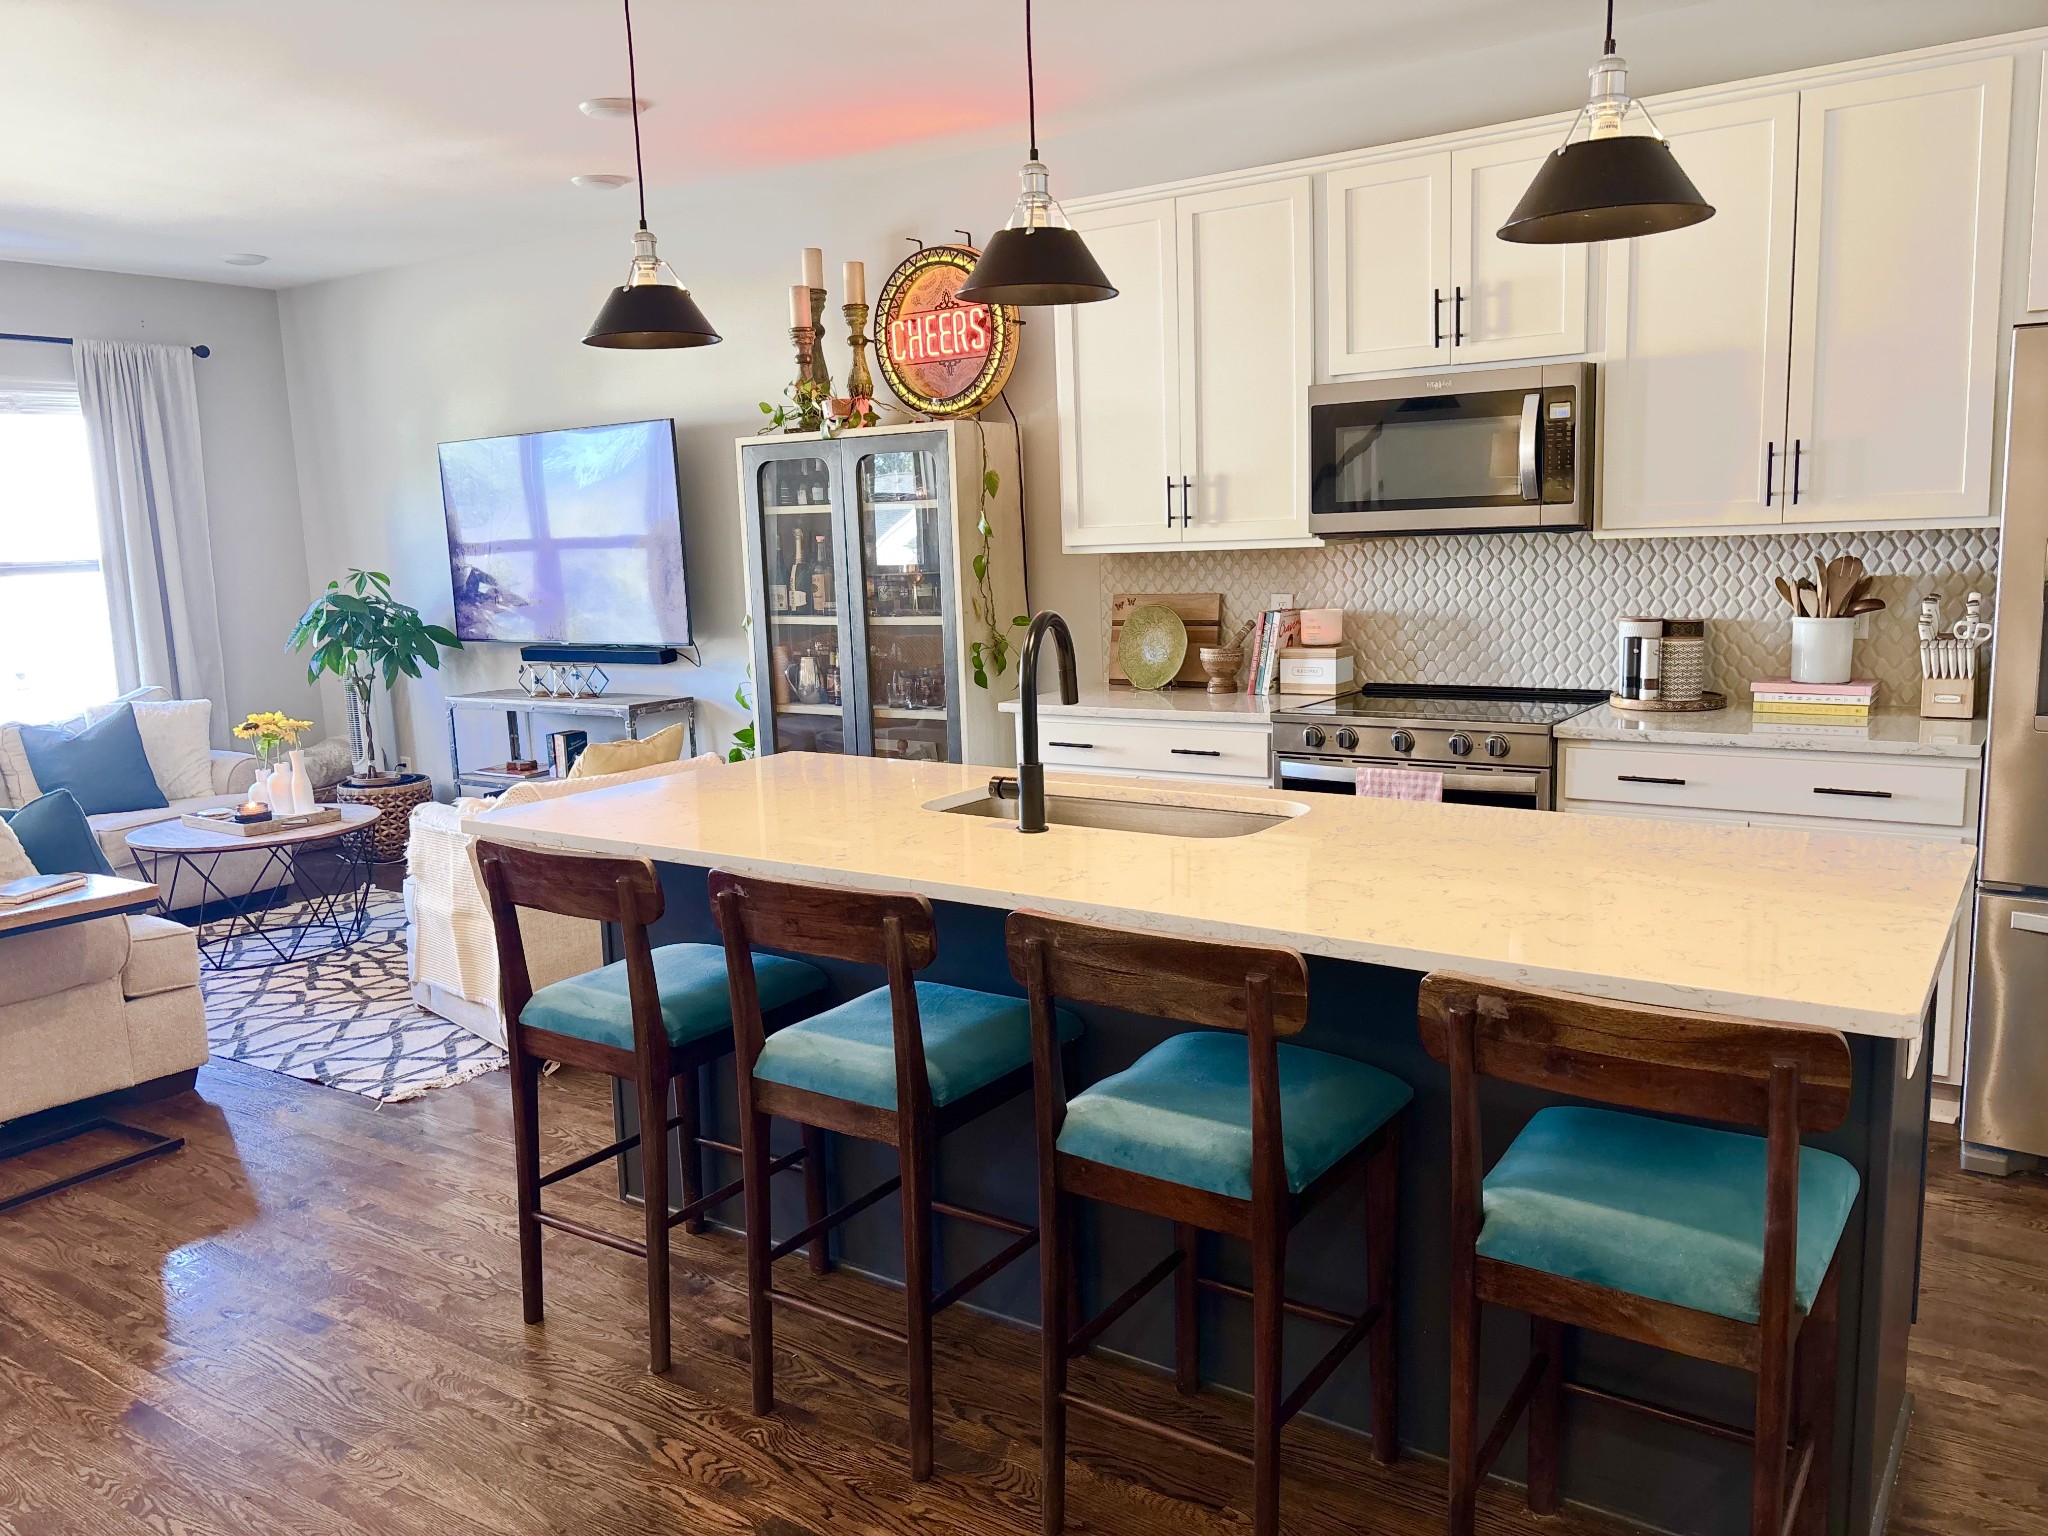
Open-plan kitchen and living area with a large island, teal-cushioned stools, and white cabinetry.
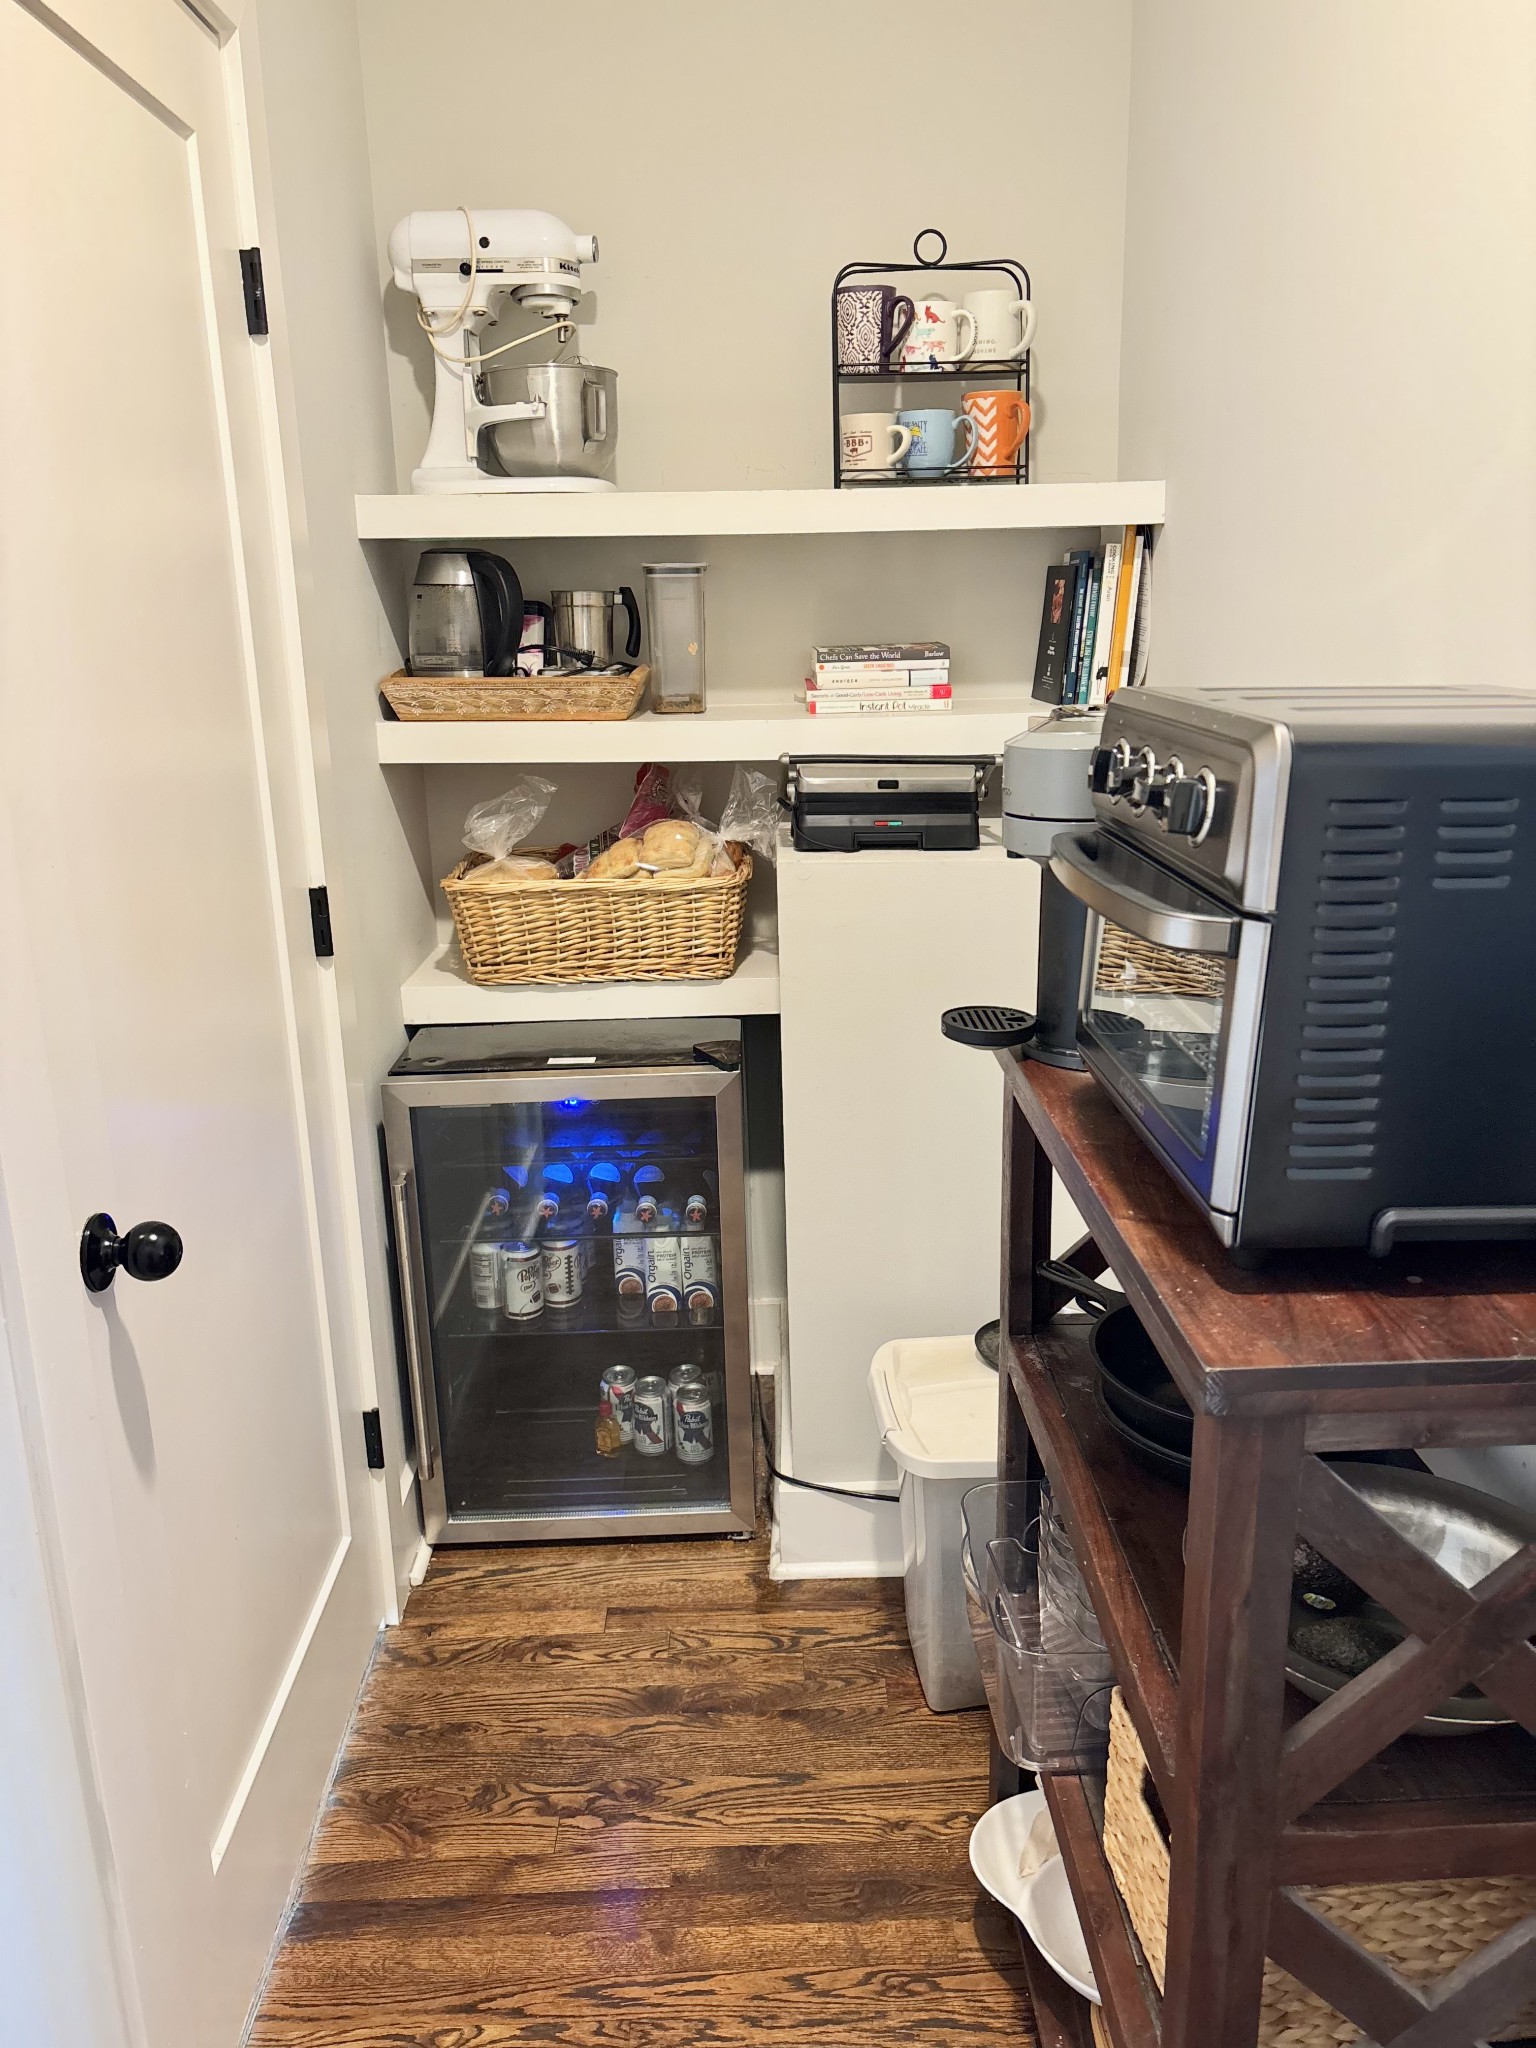
Pantry nook with open shelves, a beverage fridge, and countertop coffee appliances.
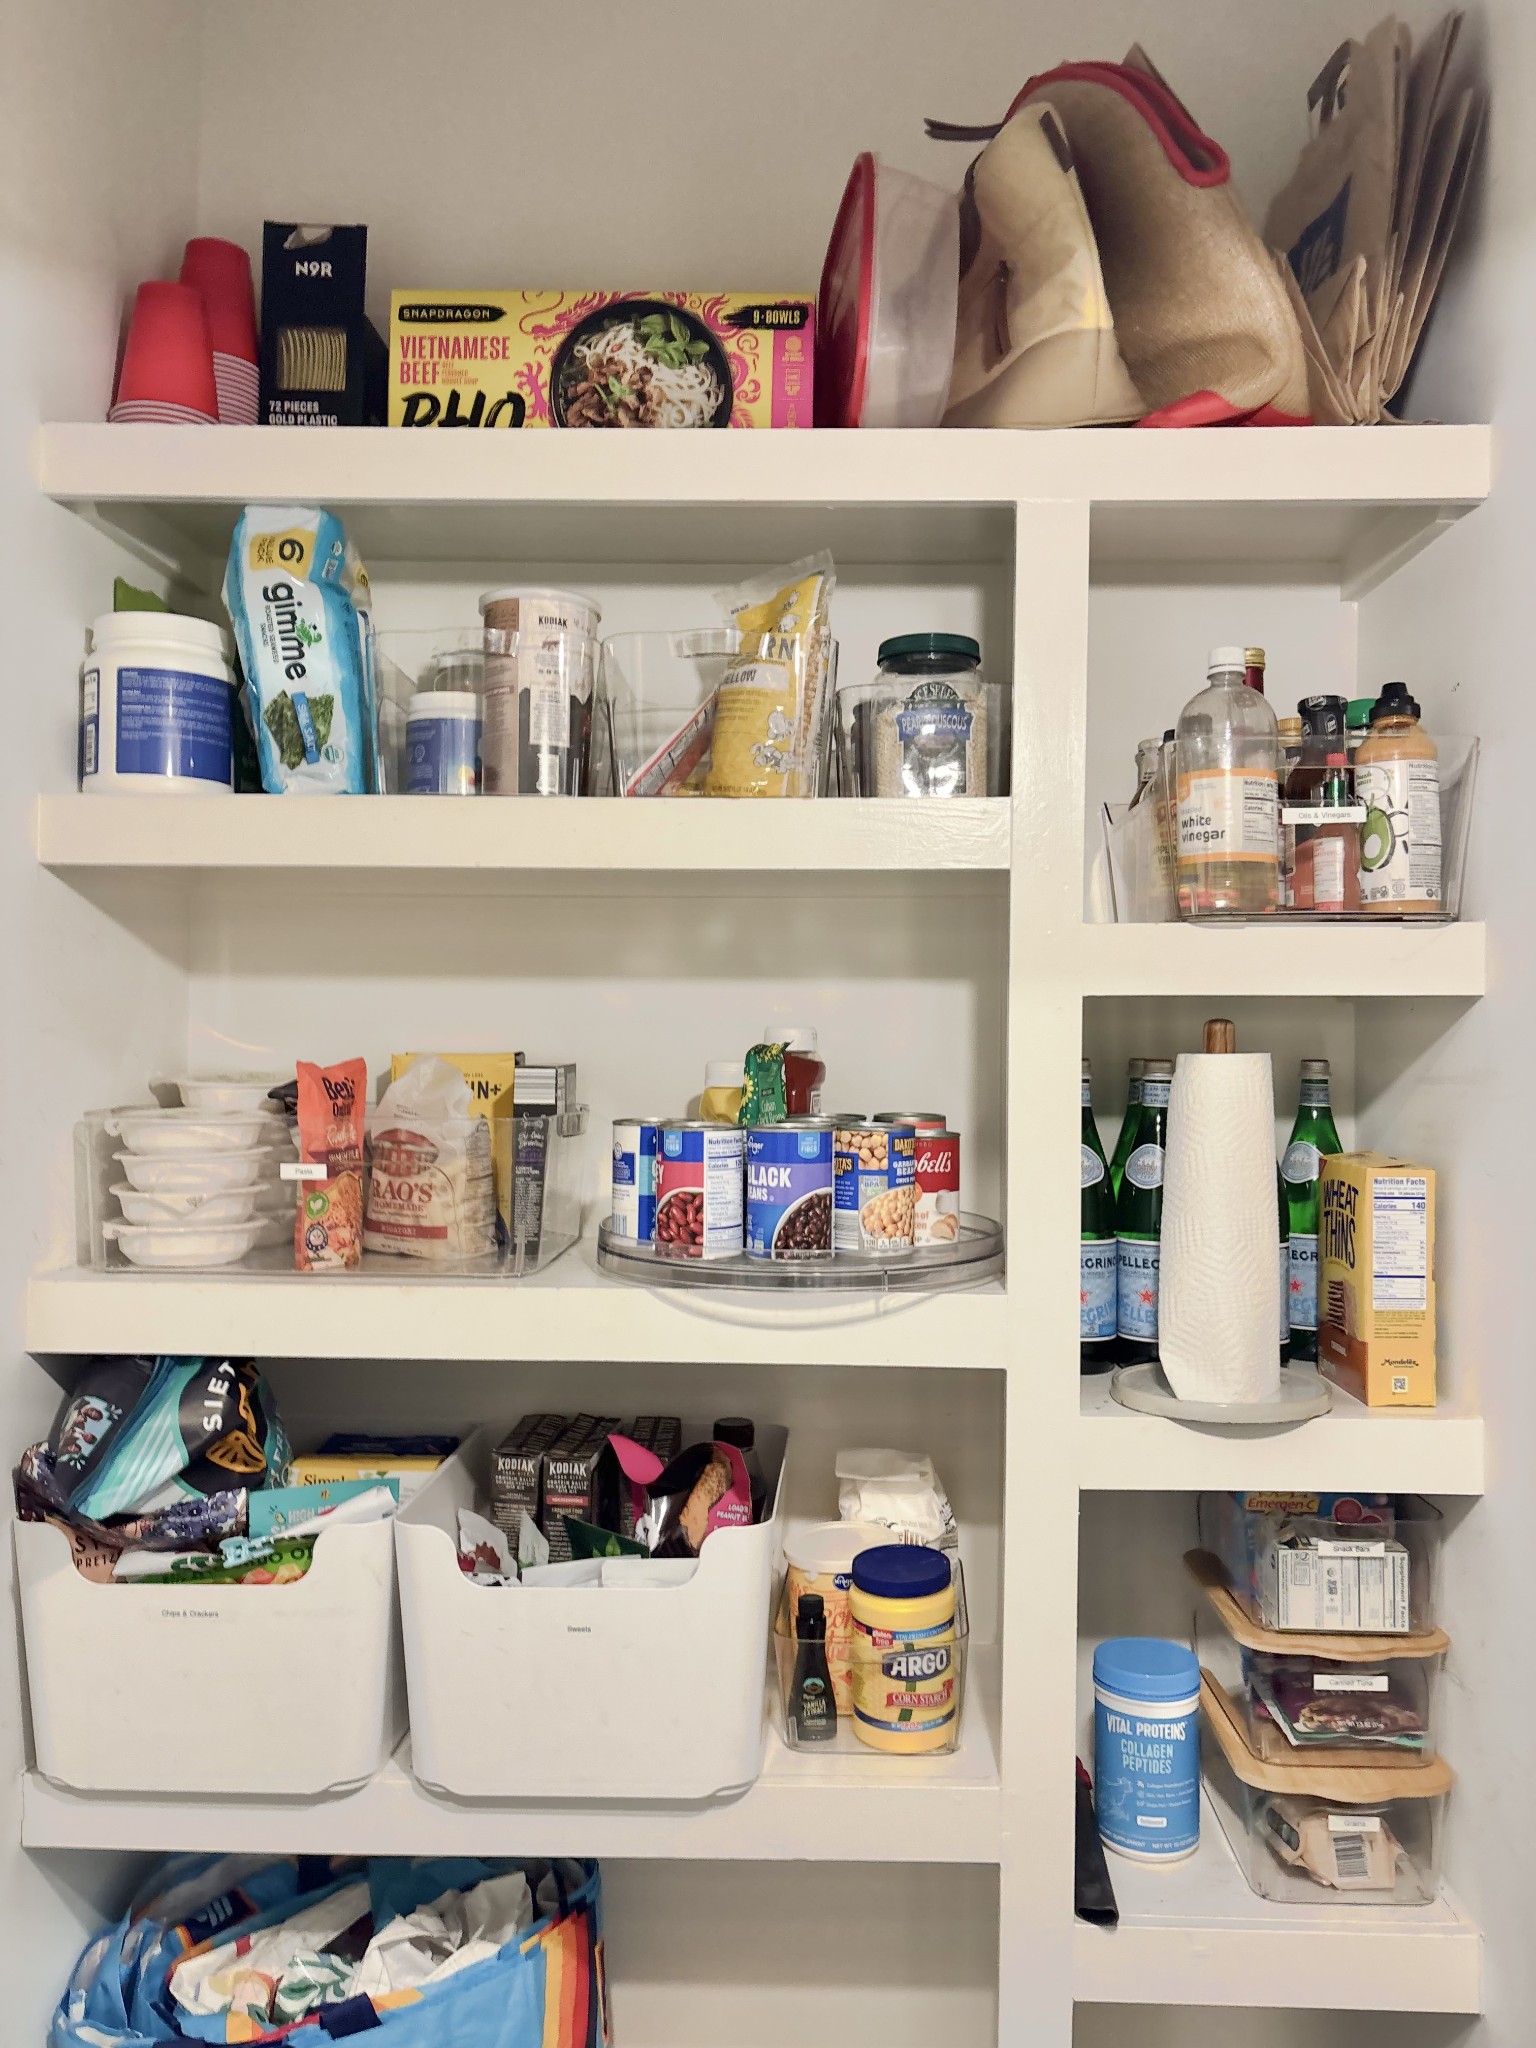
Walk-in pantry with white shelves, organized food containers, baskets, and a paper towel holder.
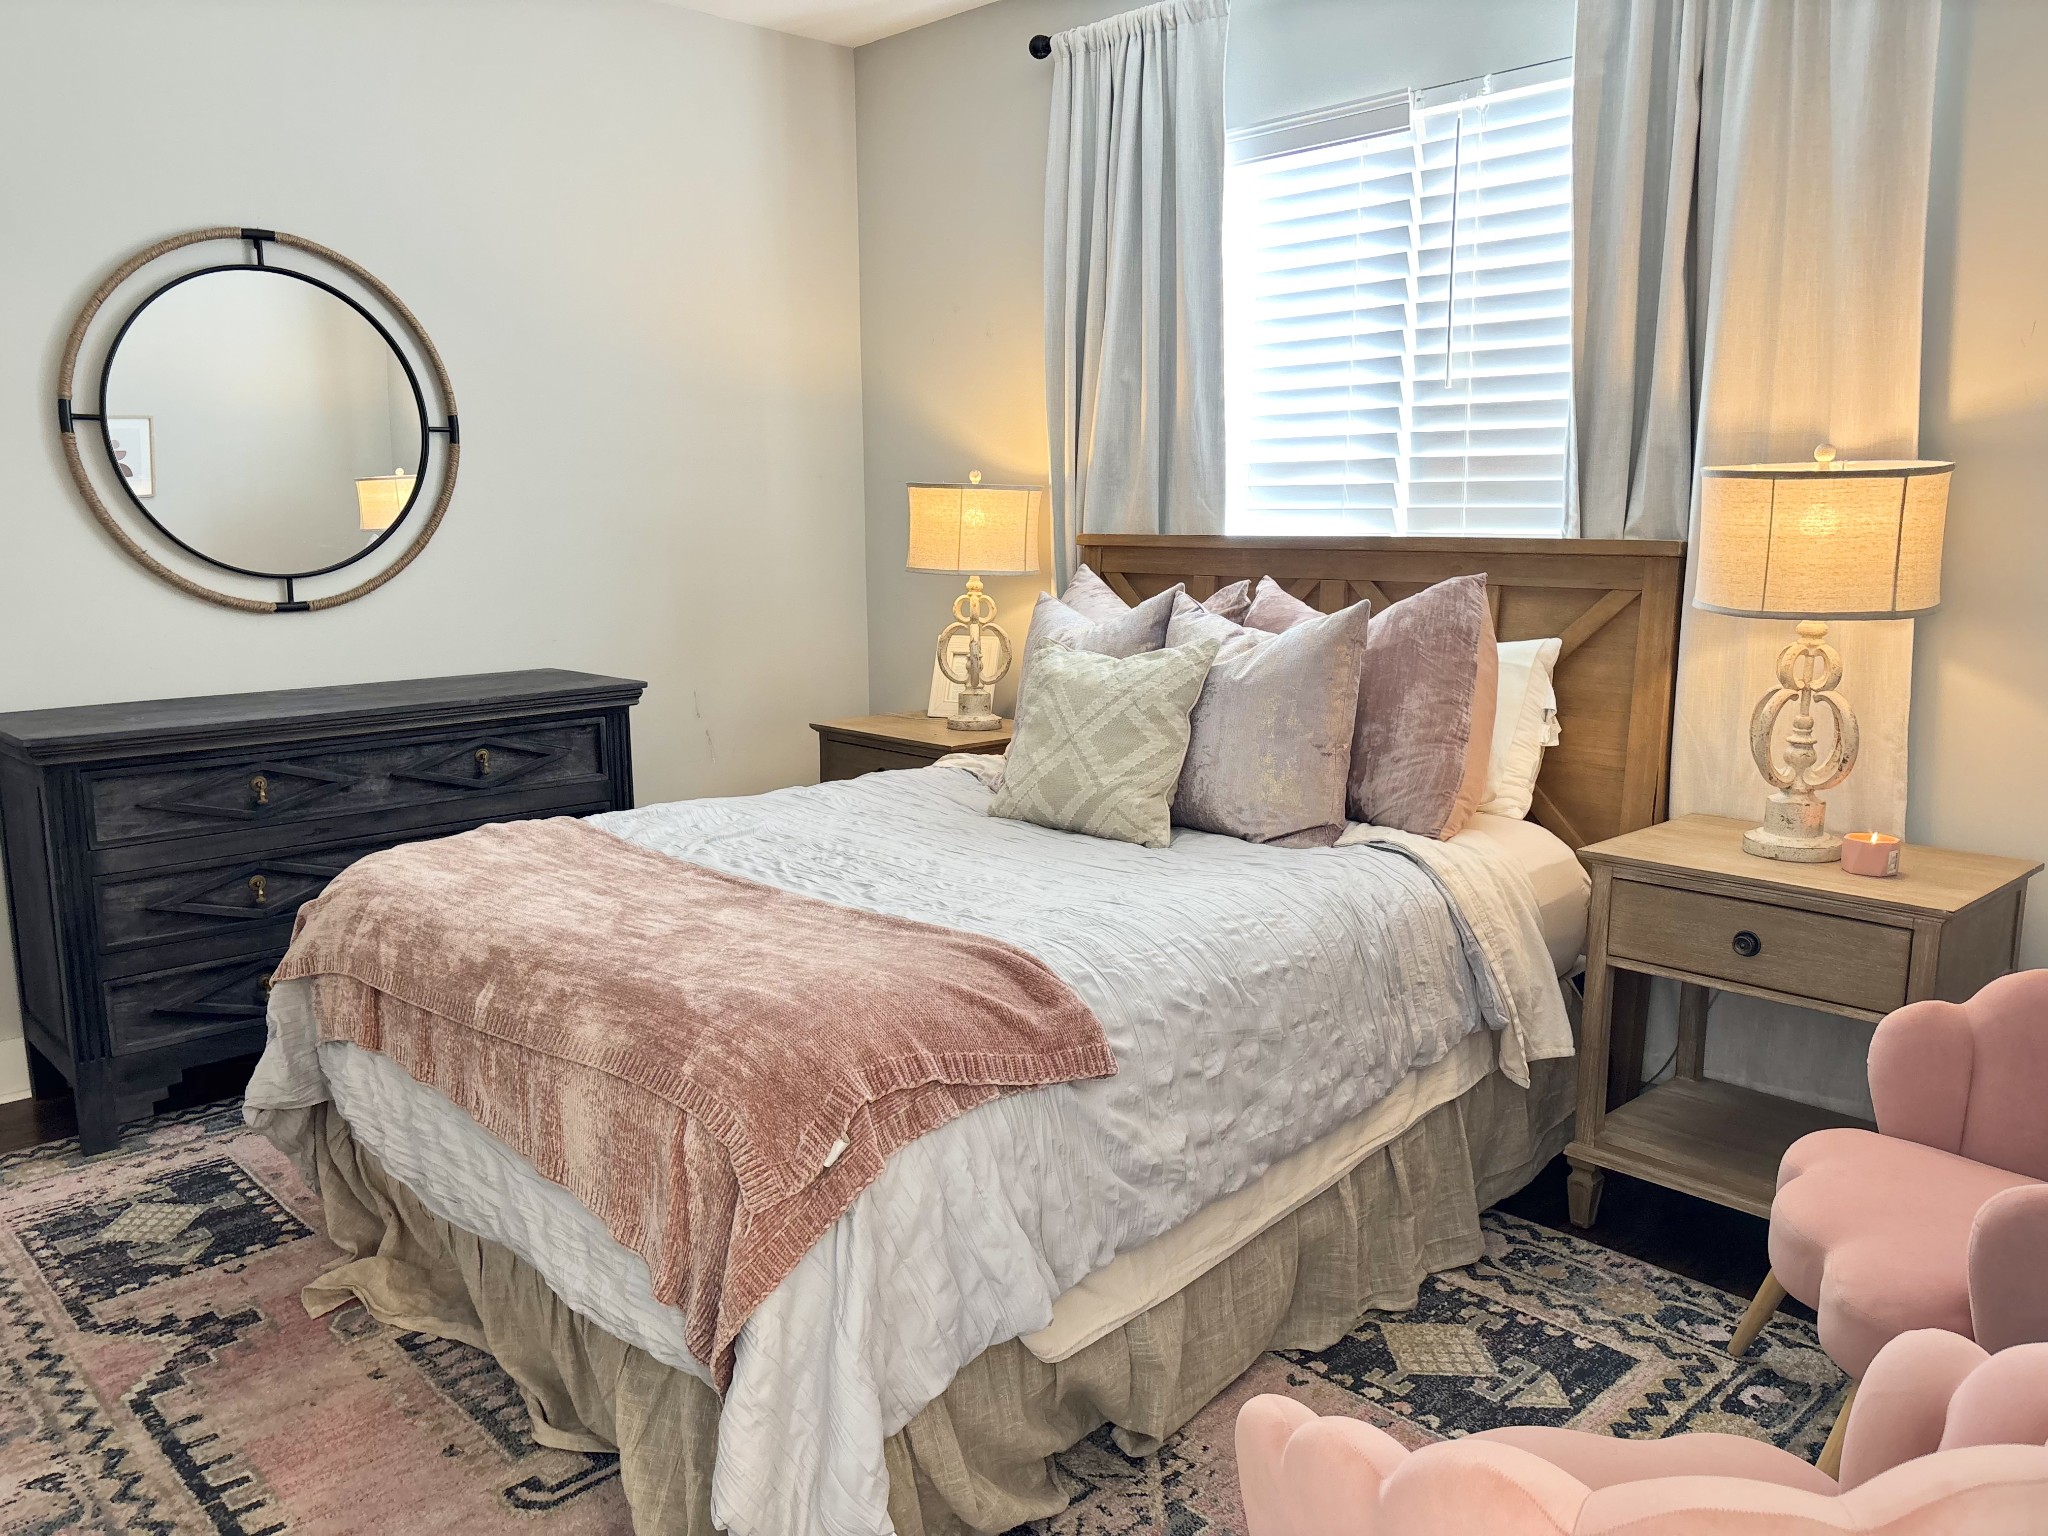
Staged bedroom with a wood bed, layered blush pillows, matching lamps, and pink accent chairs.
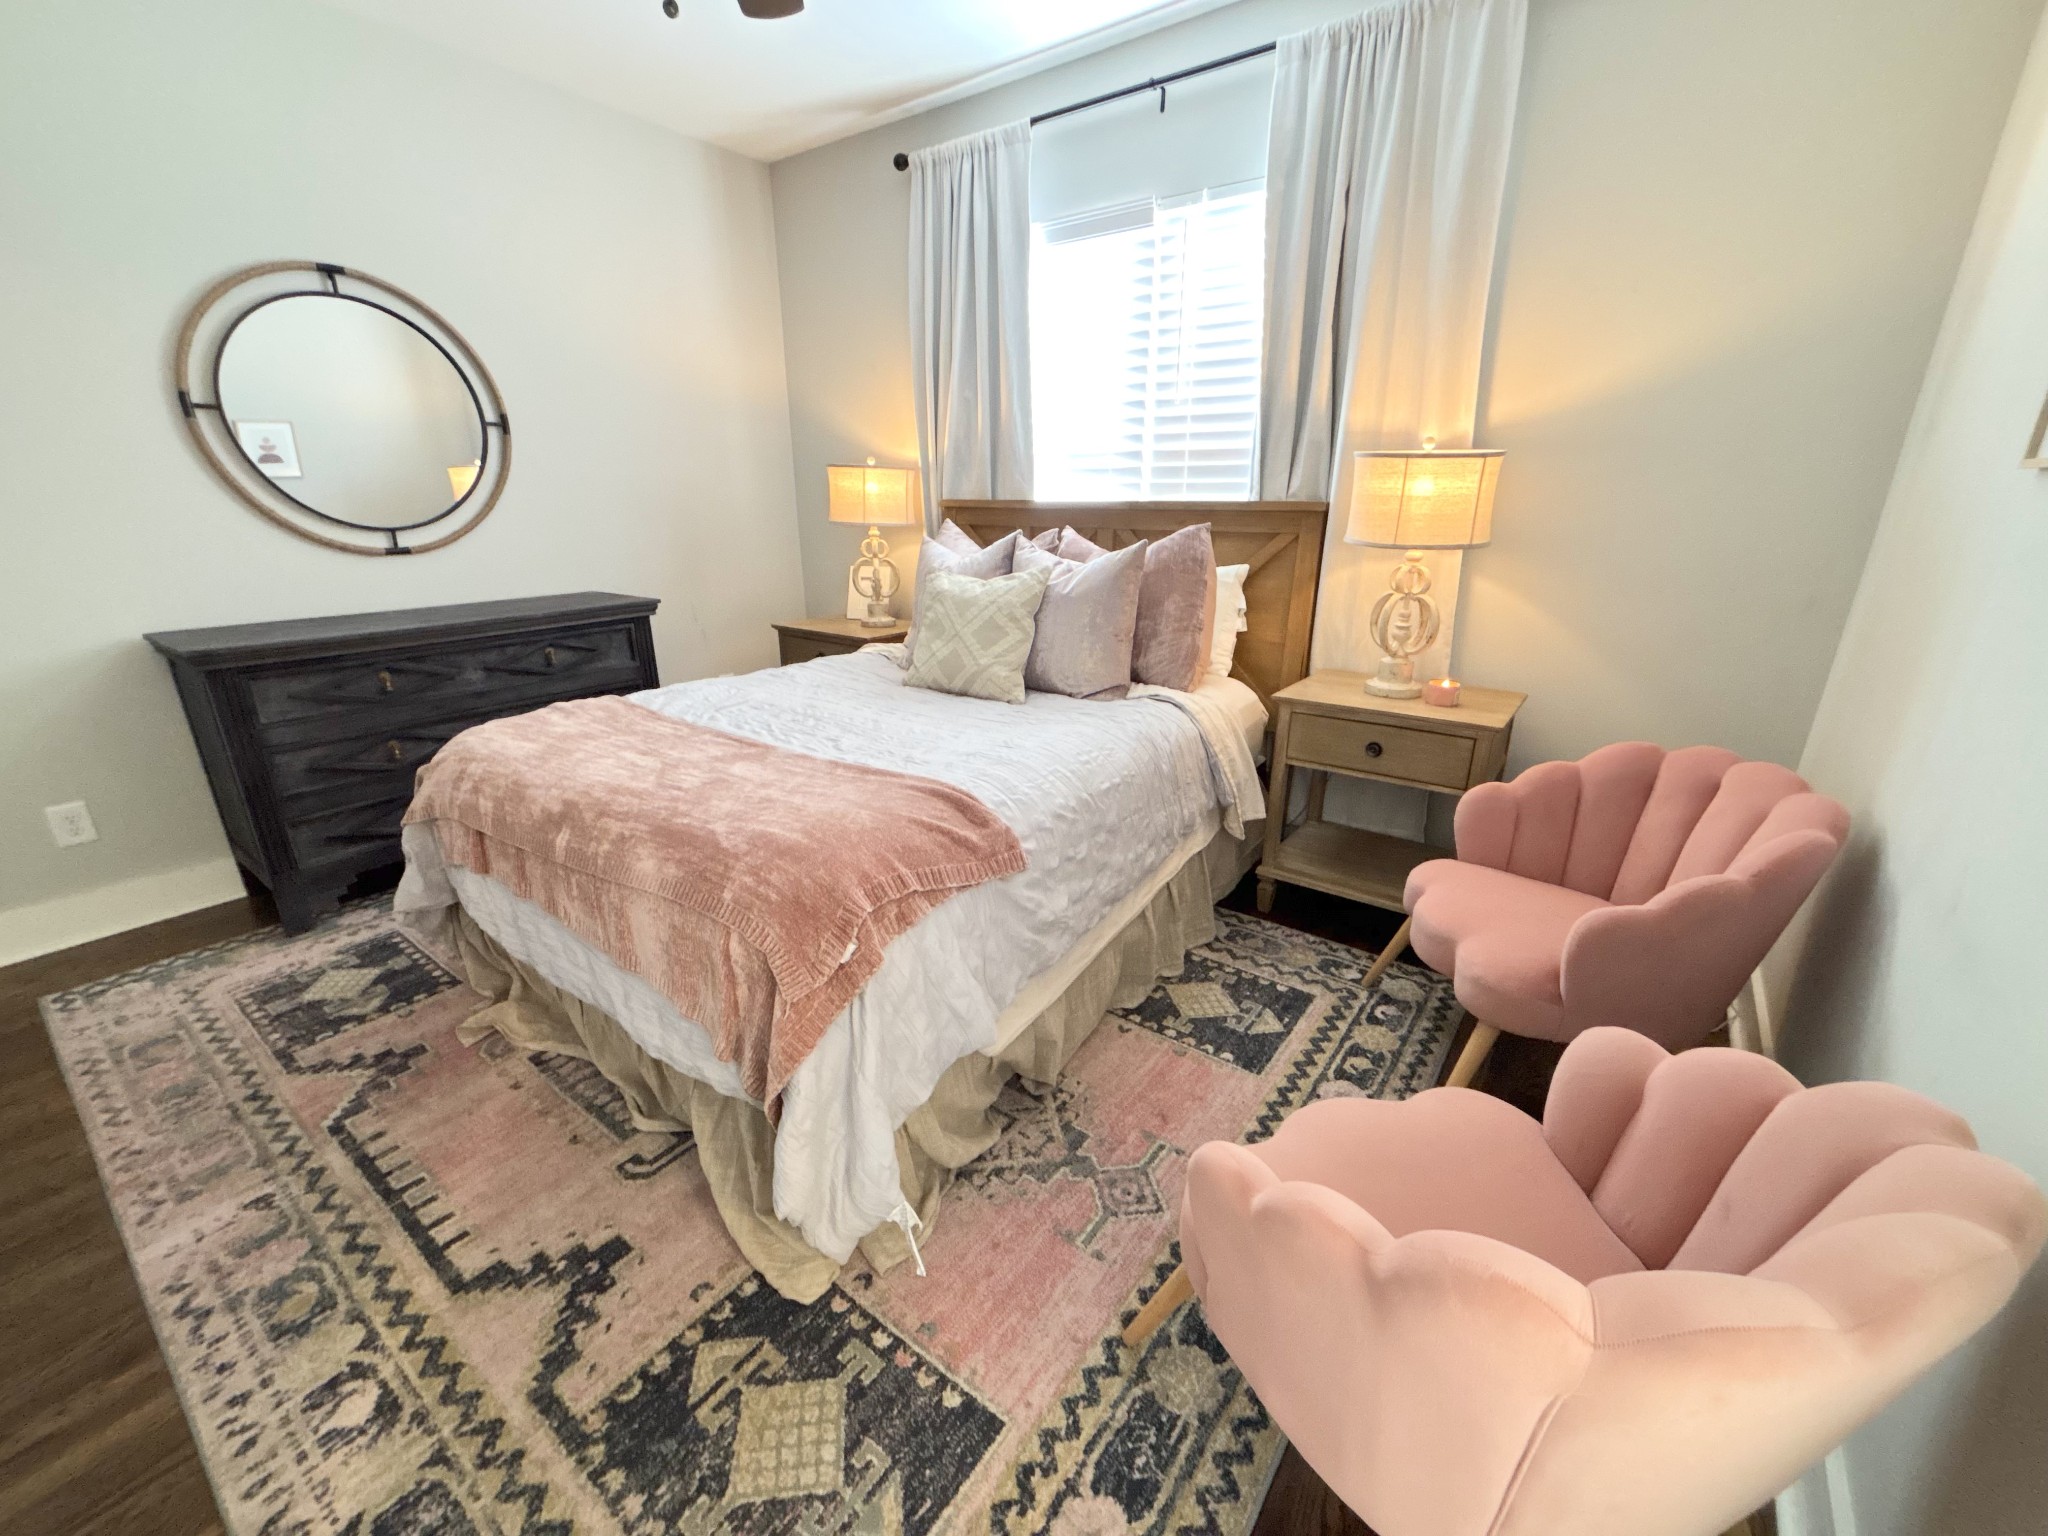
Staged bedroom with a white bed, blush chairs, patterned rug, and round wall mirror.
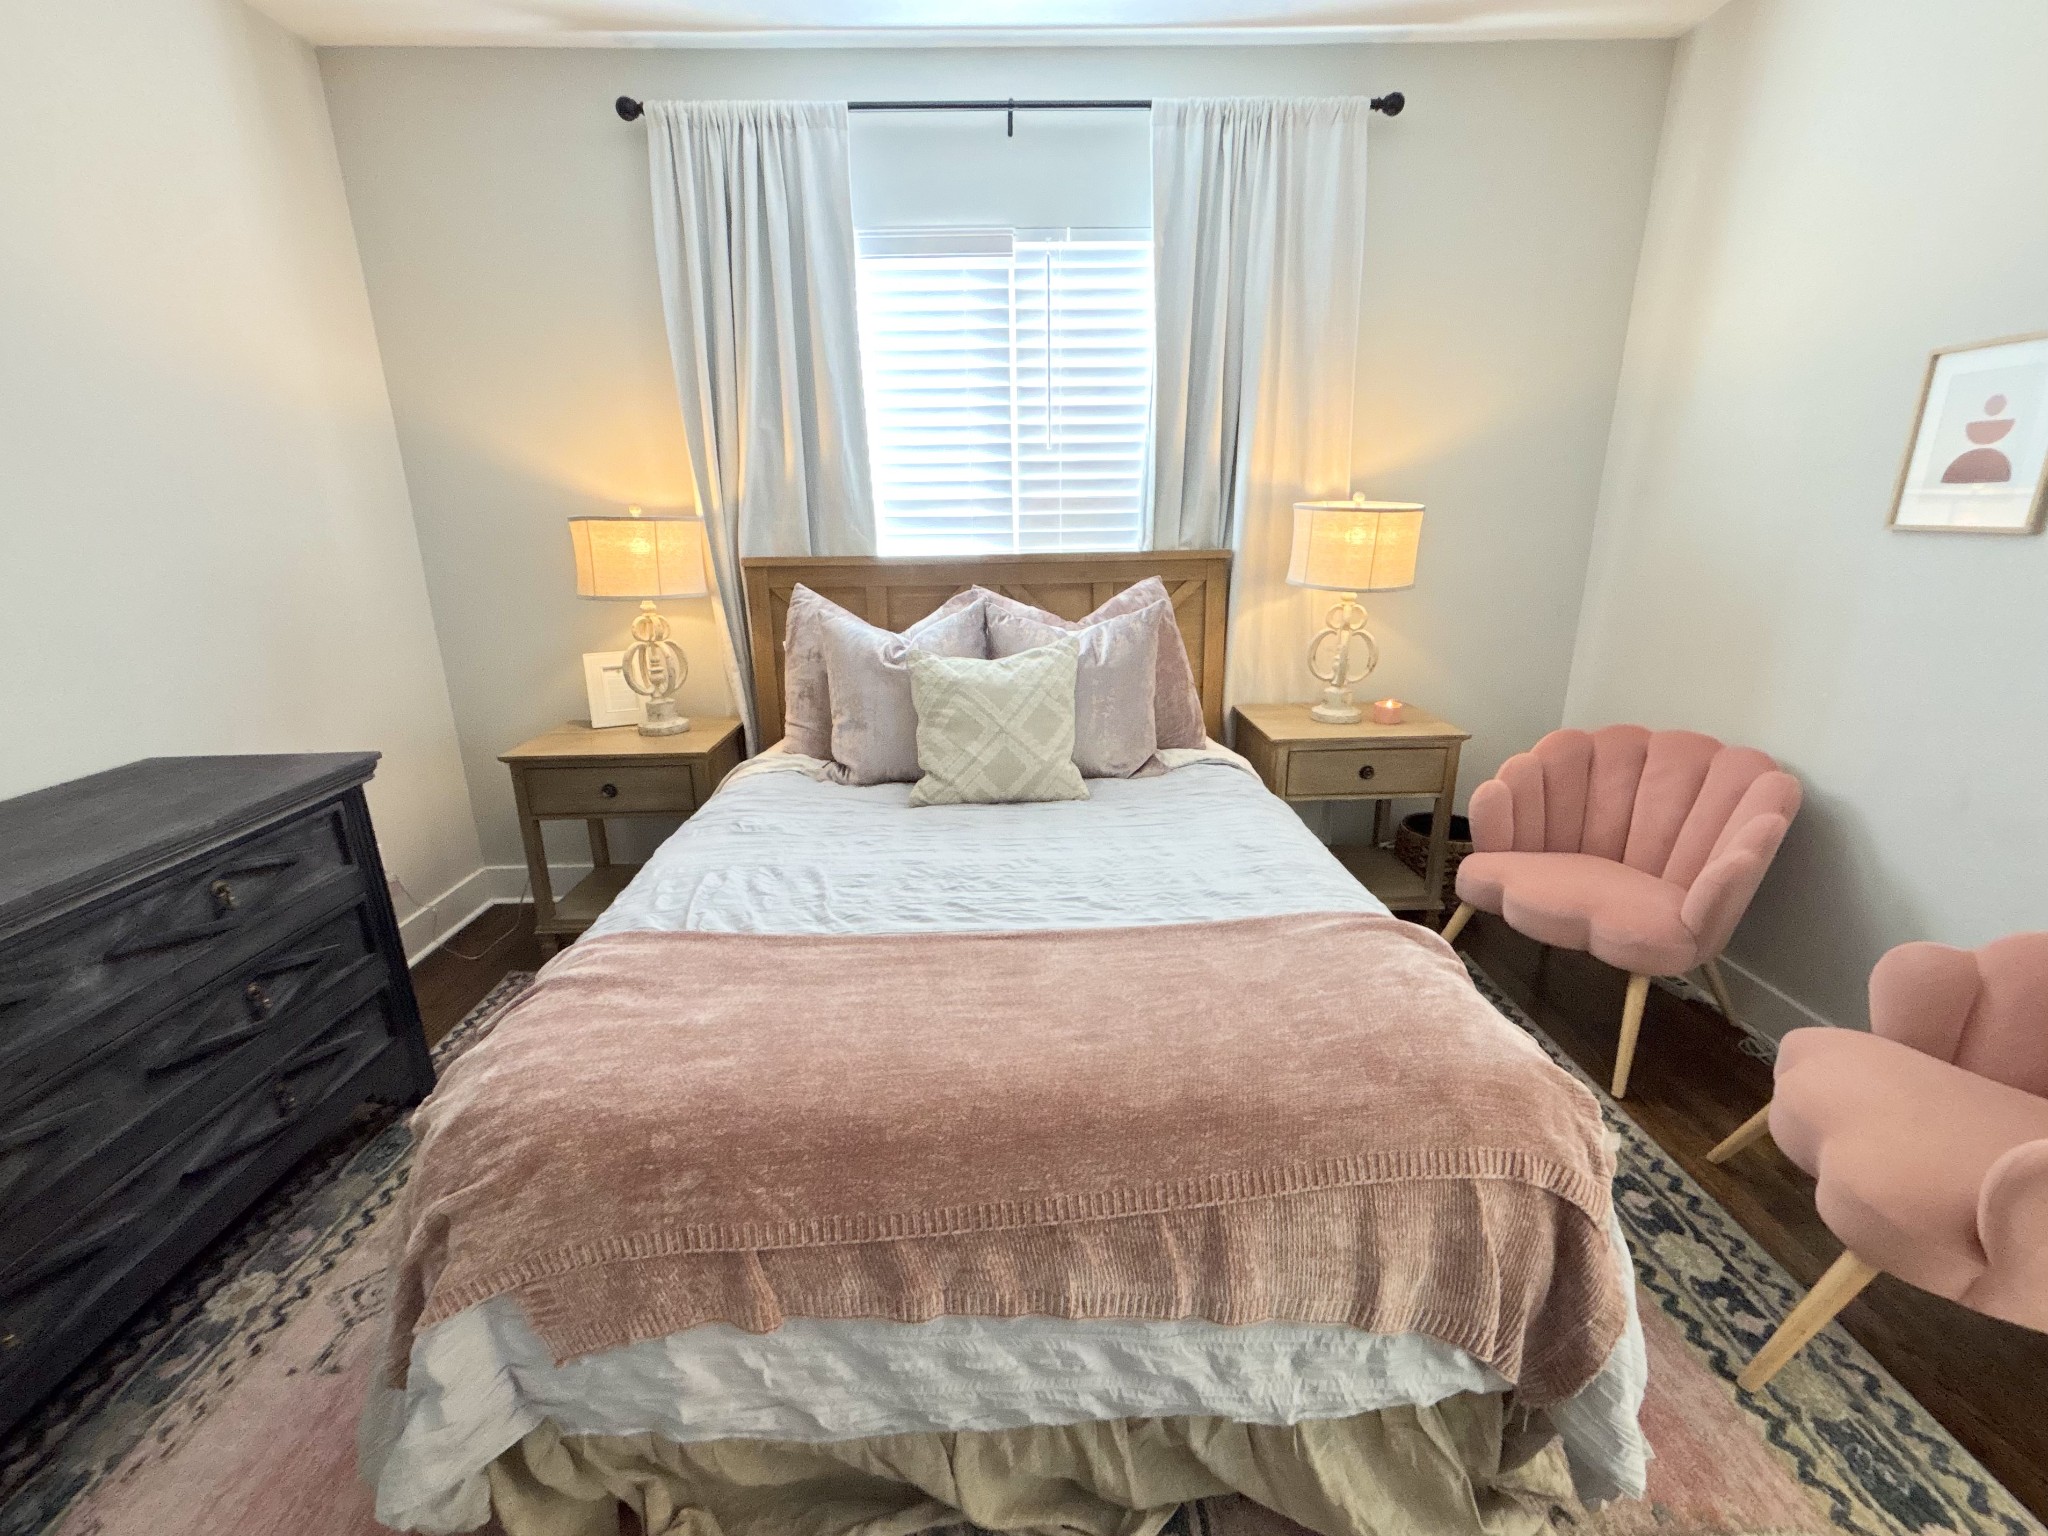
Staged bedroom with a centered bed, matching bedside tables, and pink accent chairs.
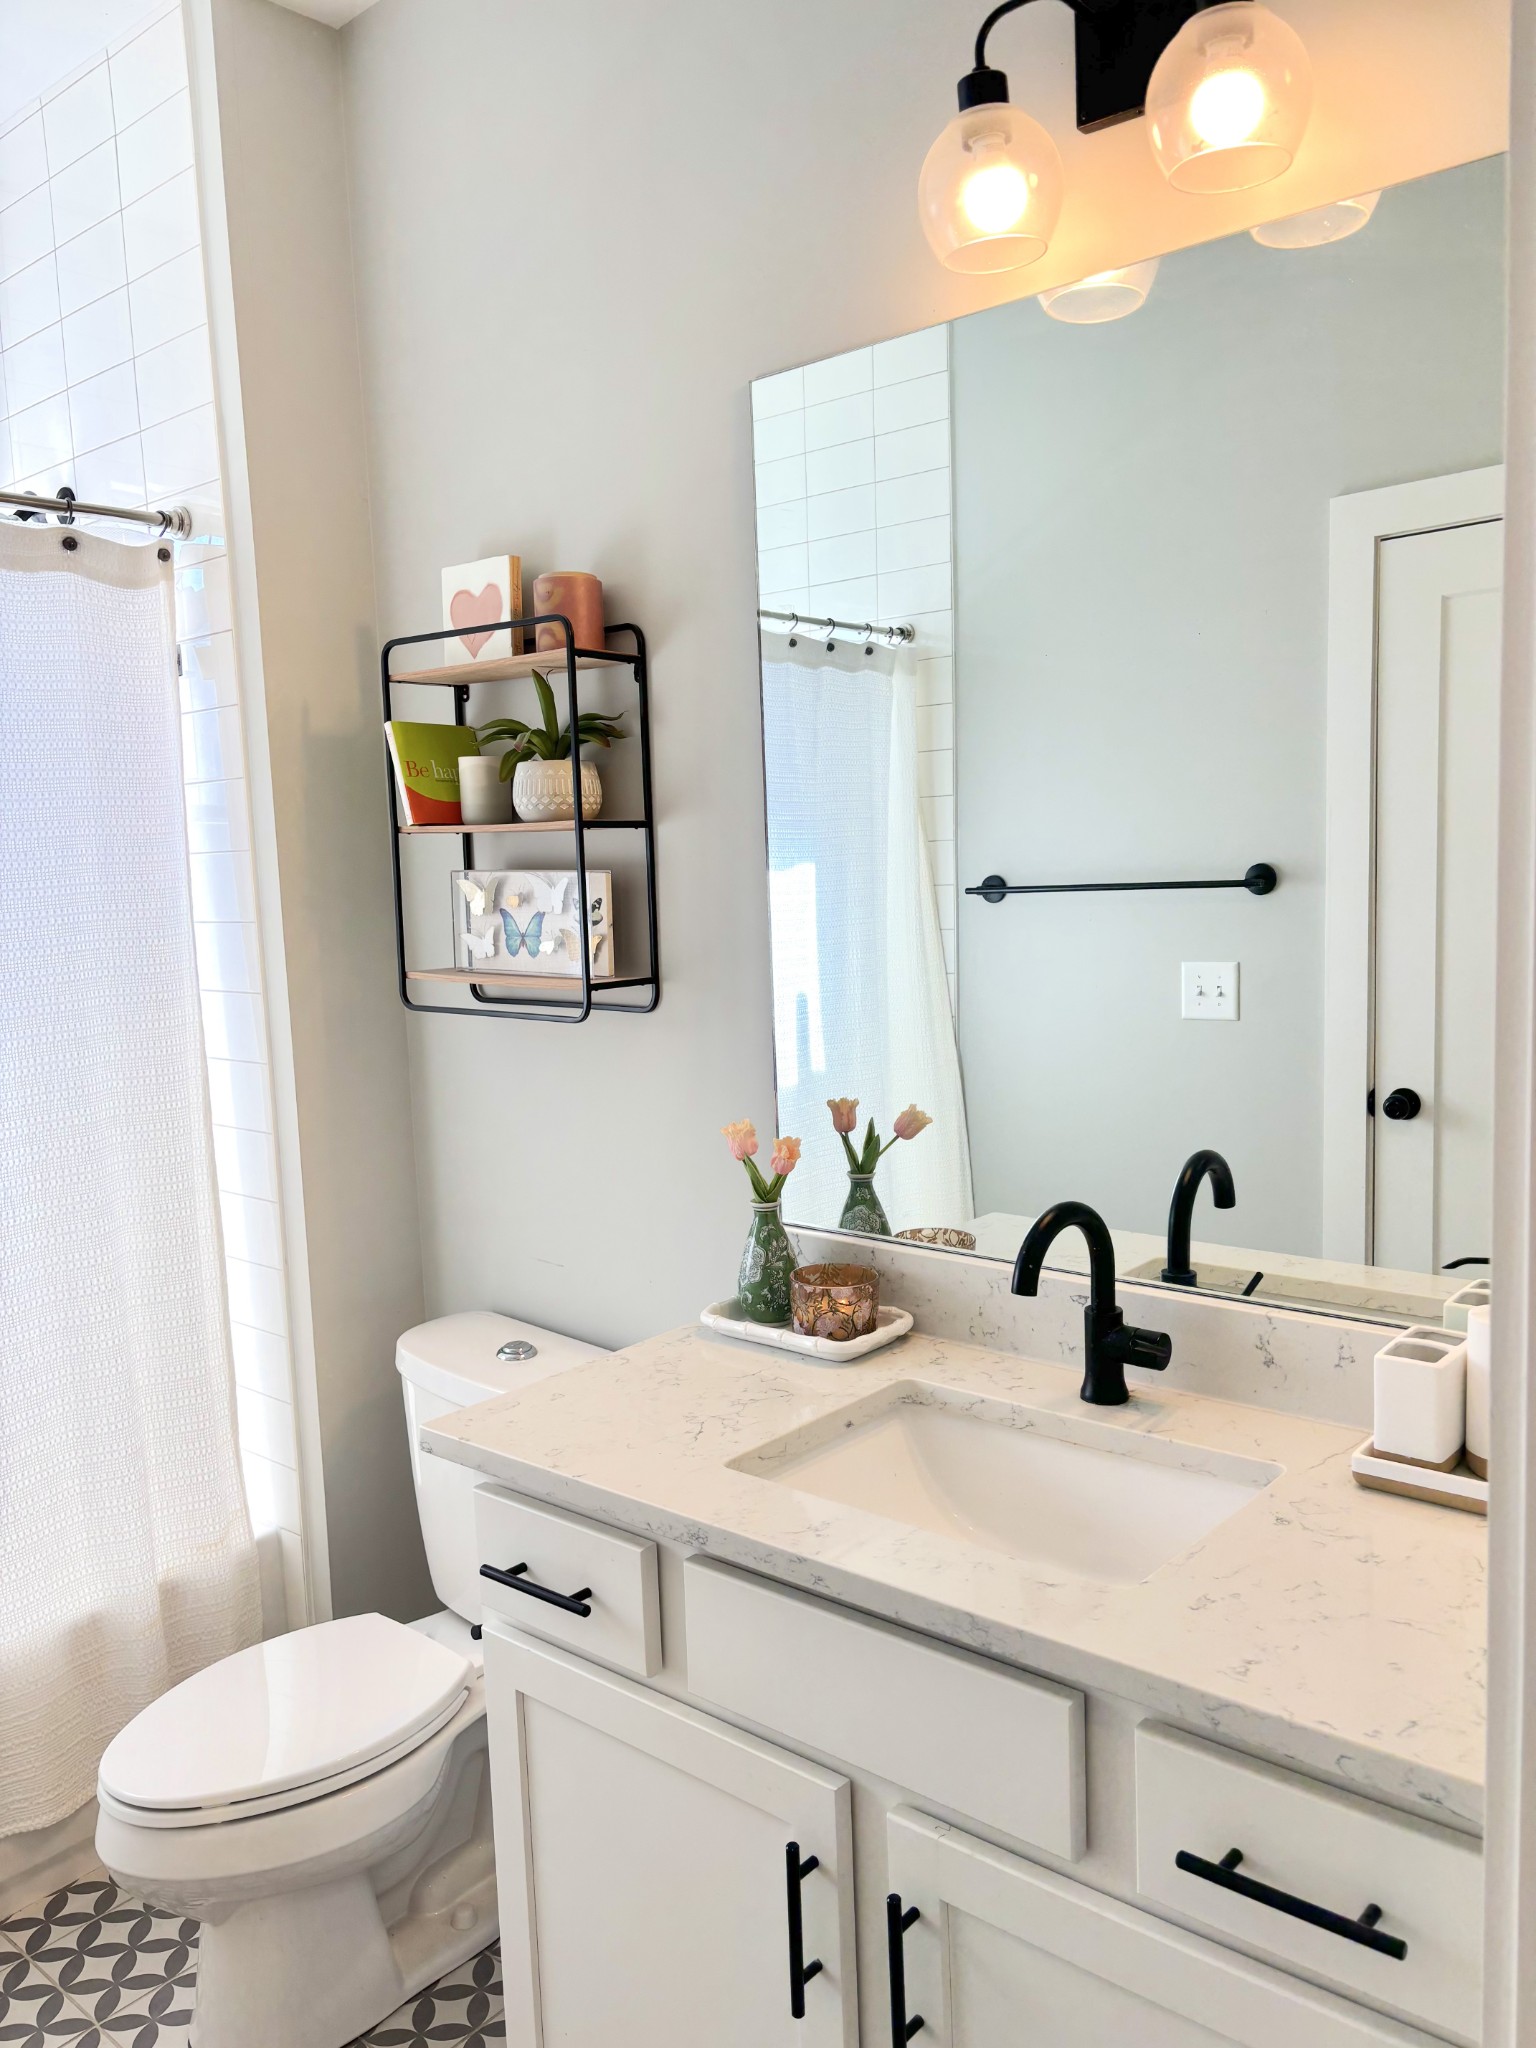
Bathroom with a white marble-look vanity, black fixtures, patterned floor tile, and a glass-shade light.
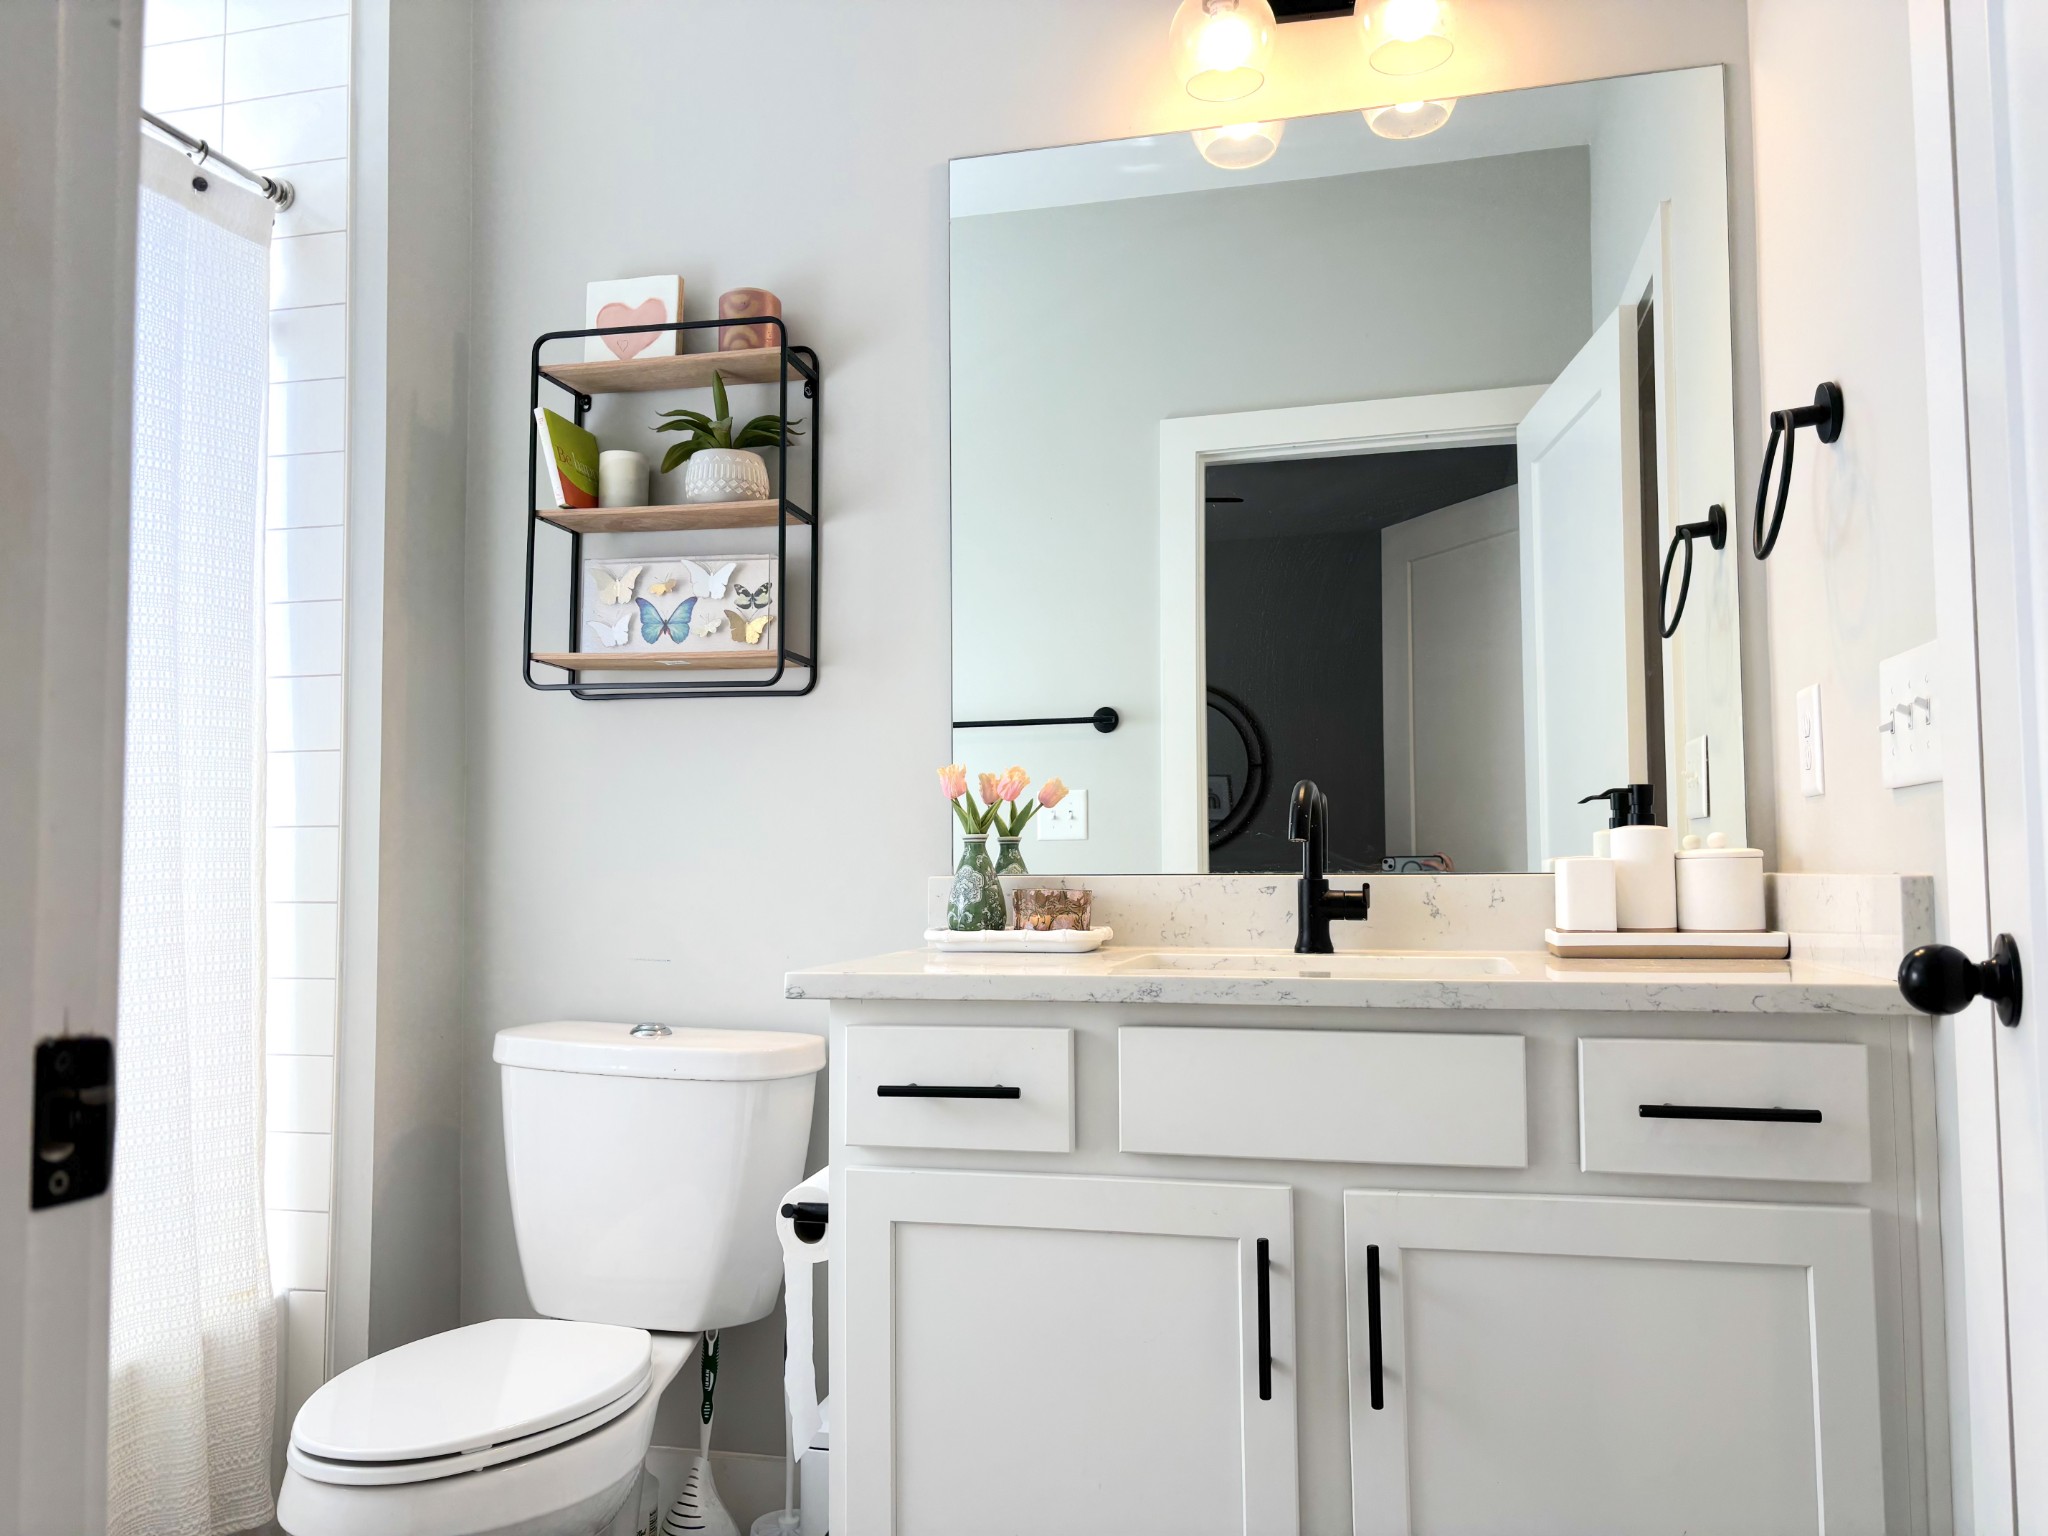
Bright bathroom with white vanity, black fixtures, and a shower curtain.
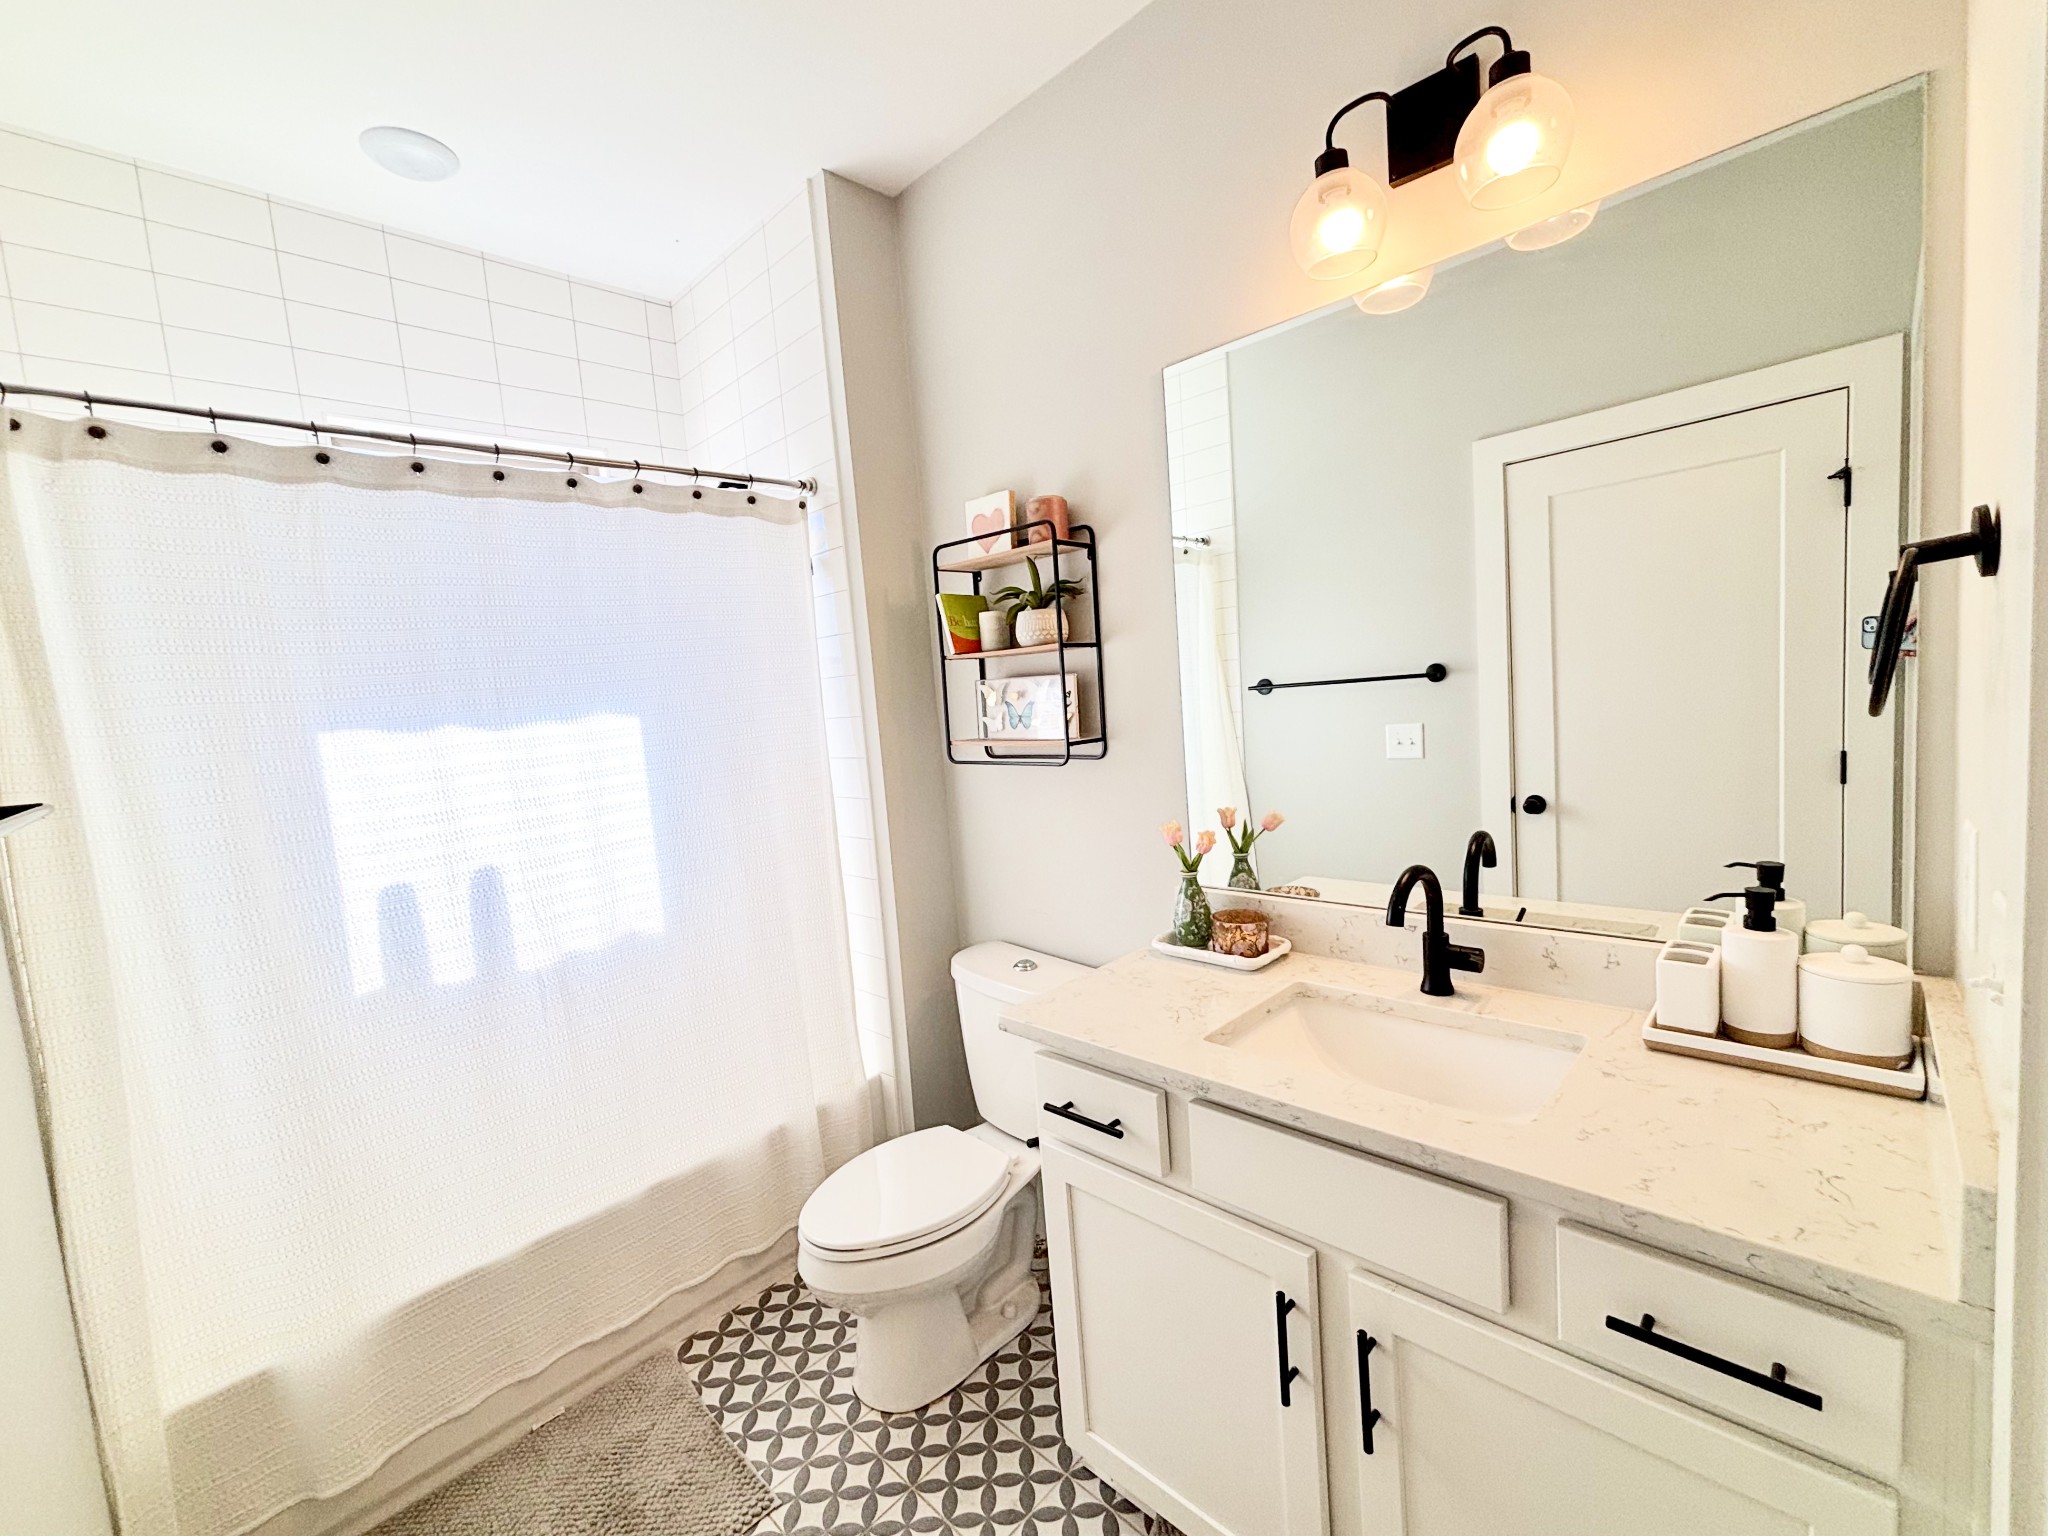
Bathroom with white vanity, patterned tile floor, and shower curtain.
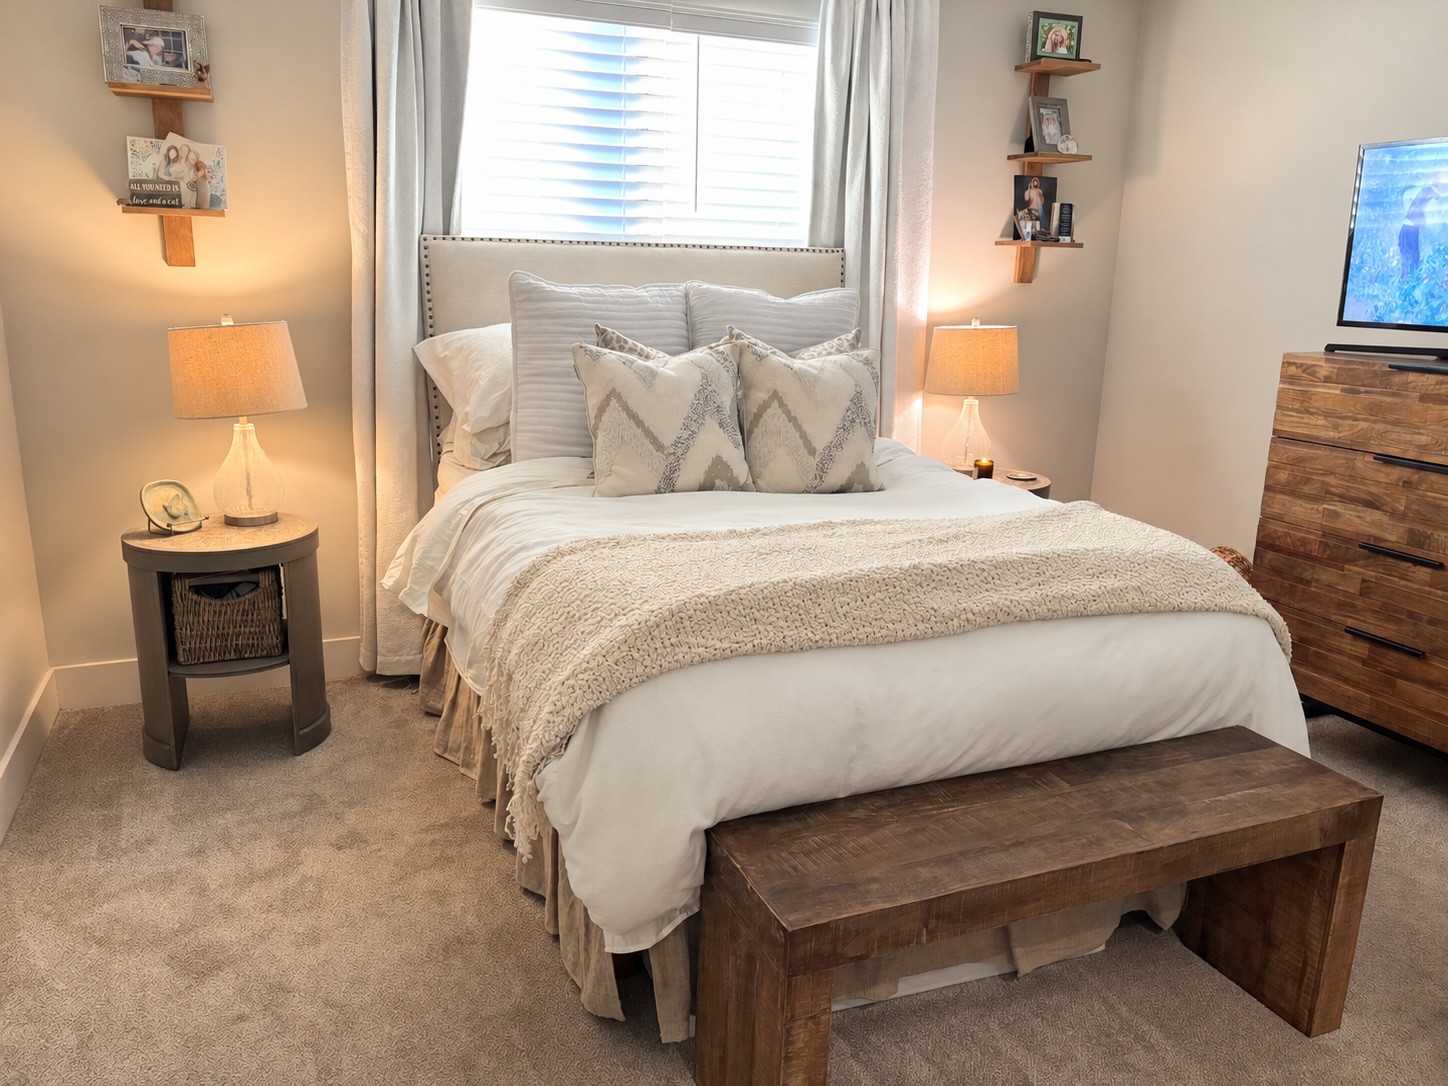
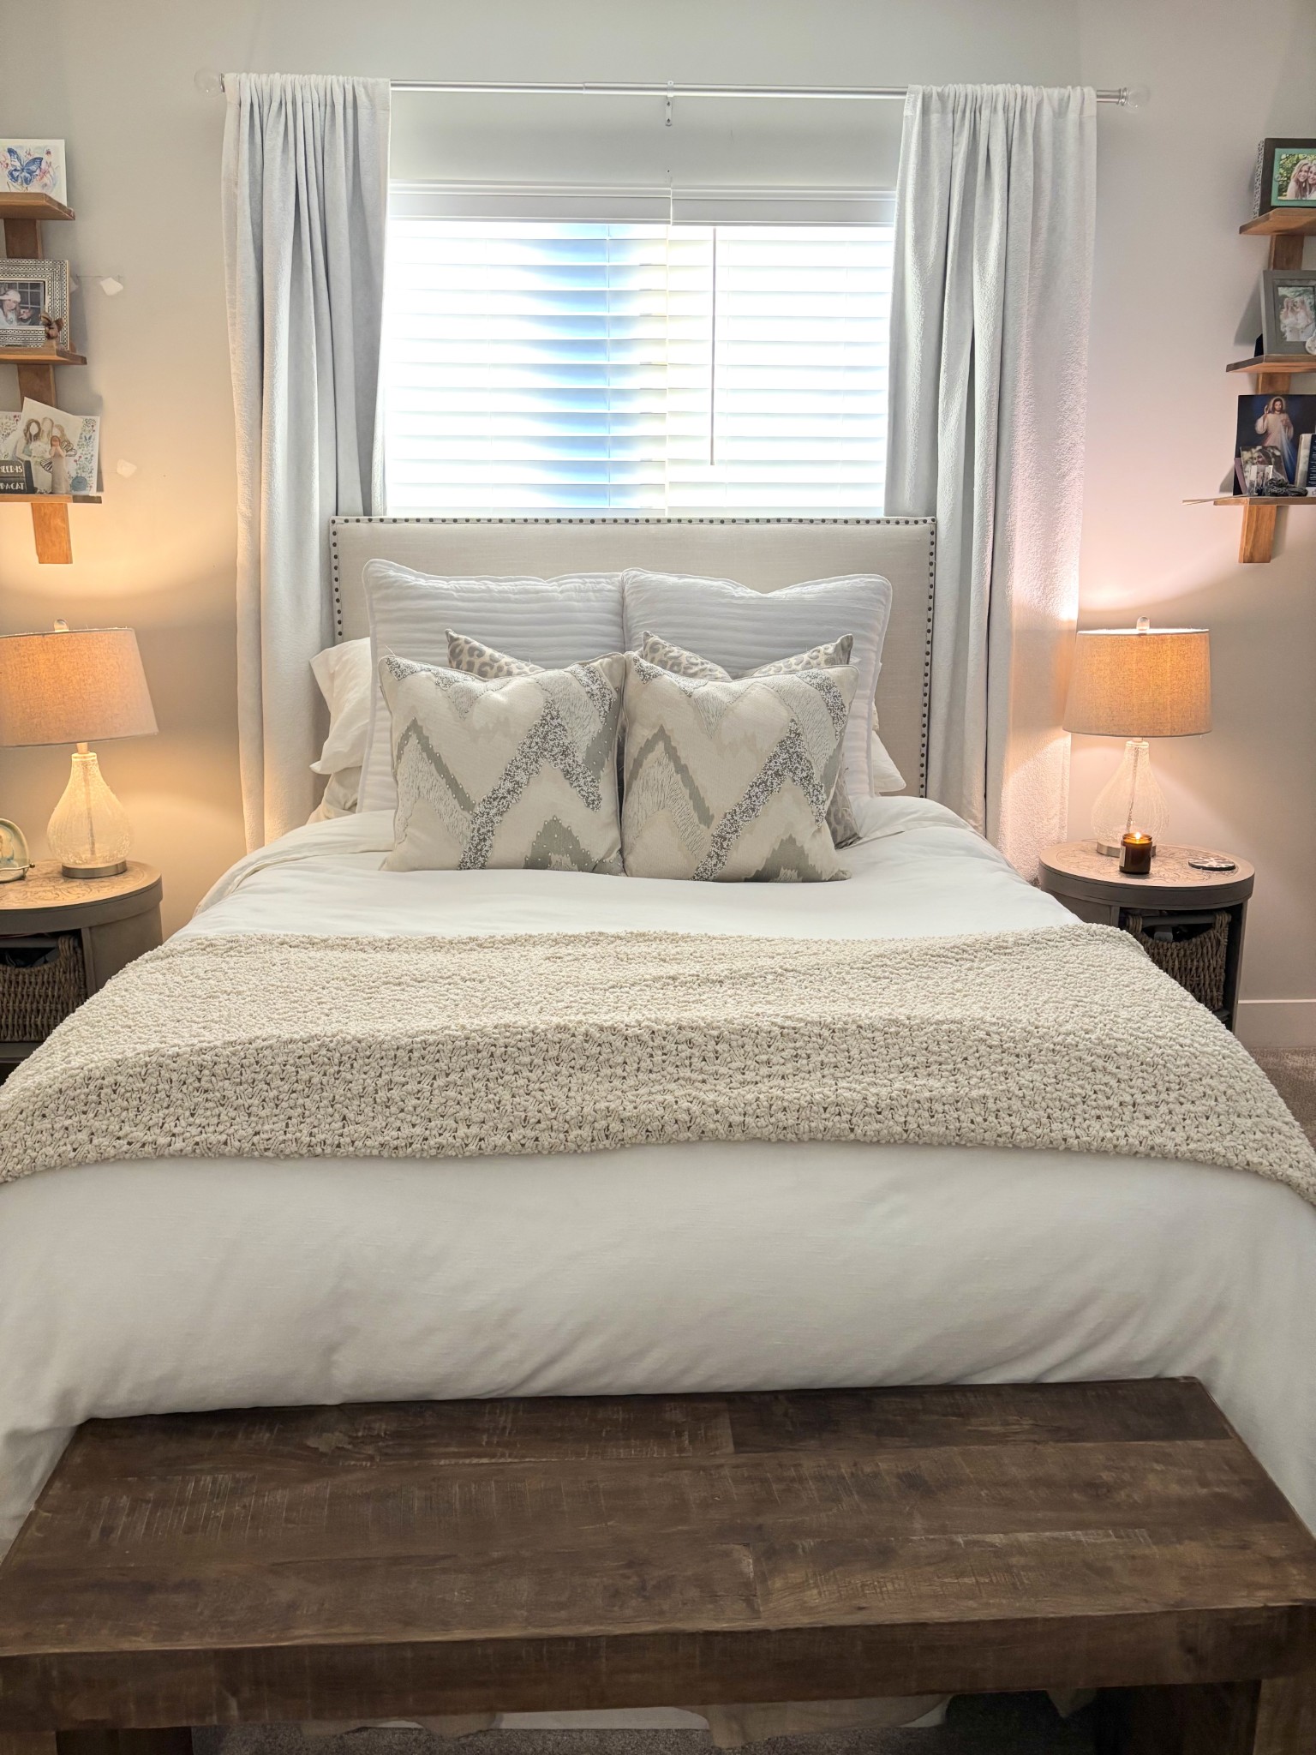
Bedroom with a white upholstered bed, patterned pillows, and a rustic wooden bench at its foot.
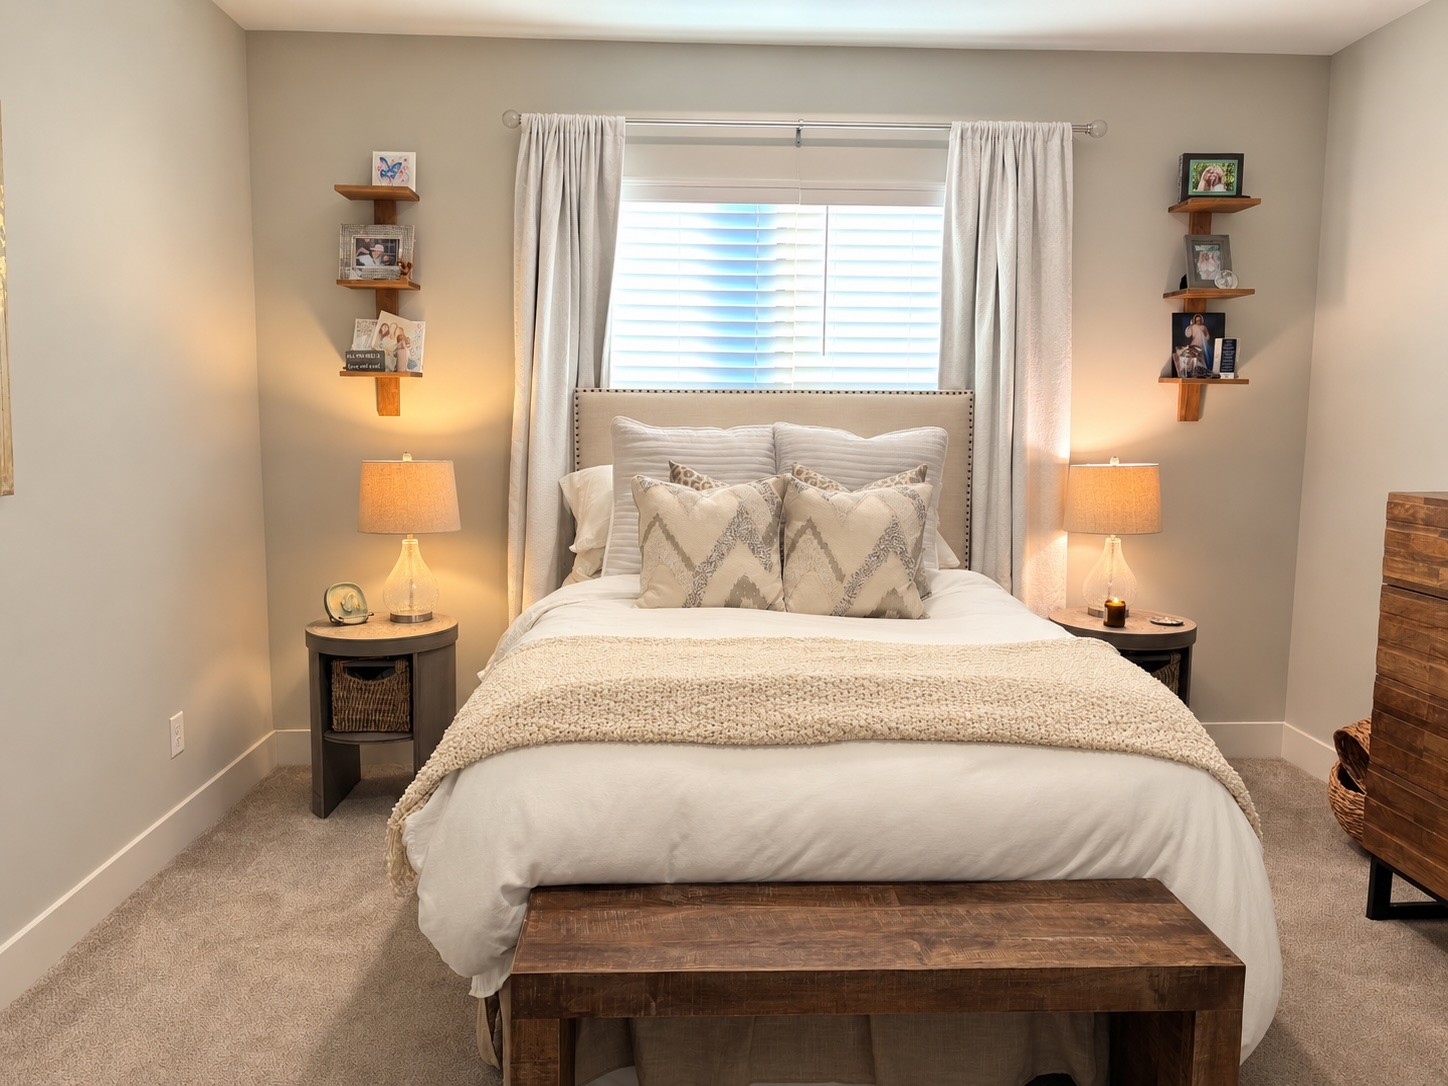
Staged bedroom with a white bed, patterned pillows, and a dark wood bench beneath the window.
Staged bedroom with a white bed, patterned pillows, matching bedside tables, and a window with blinds.
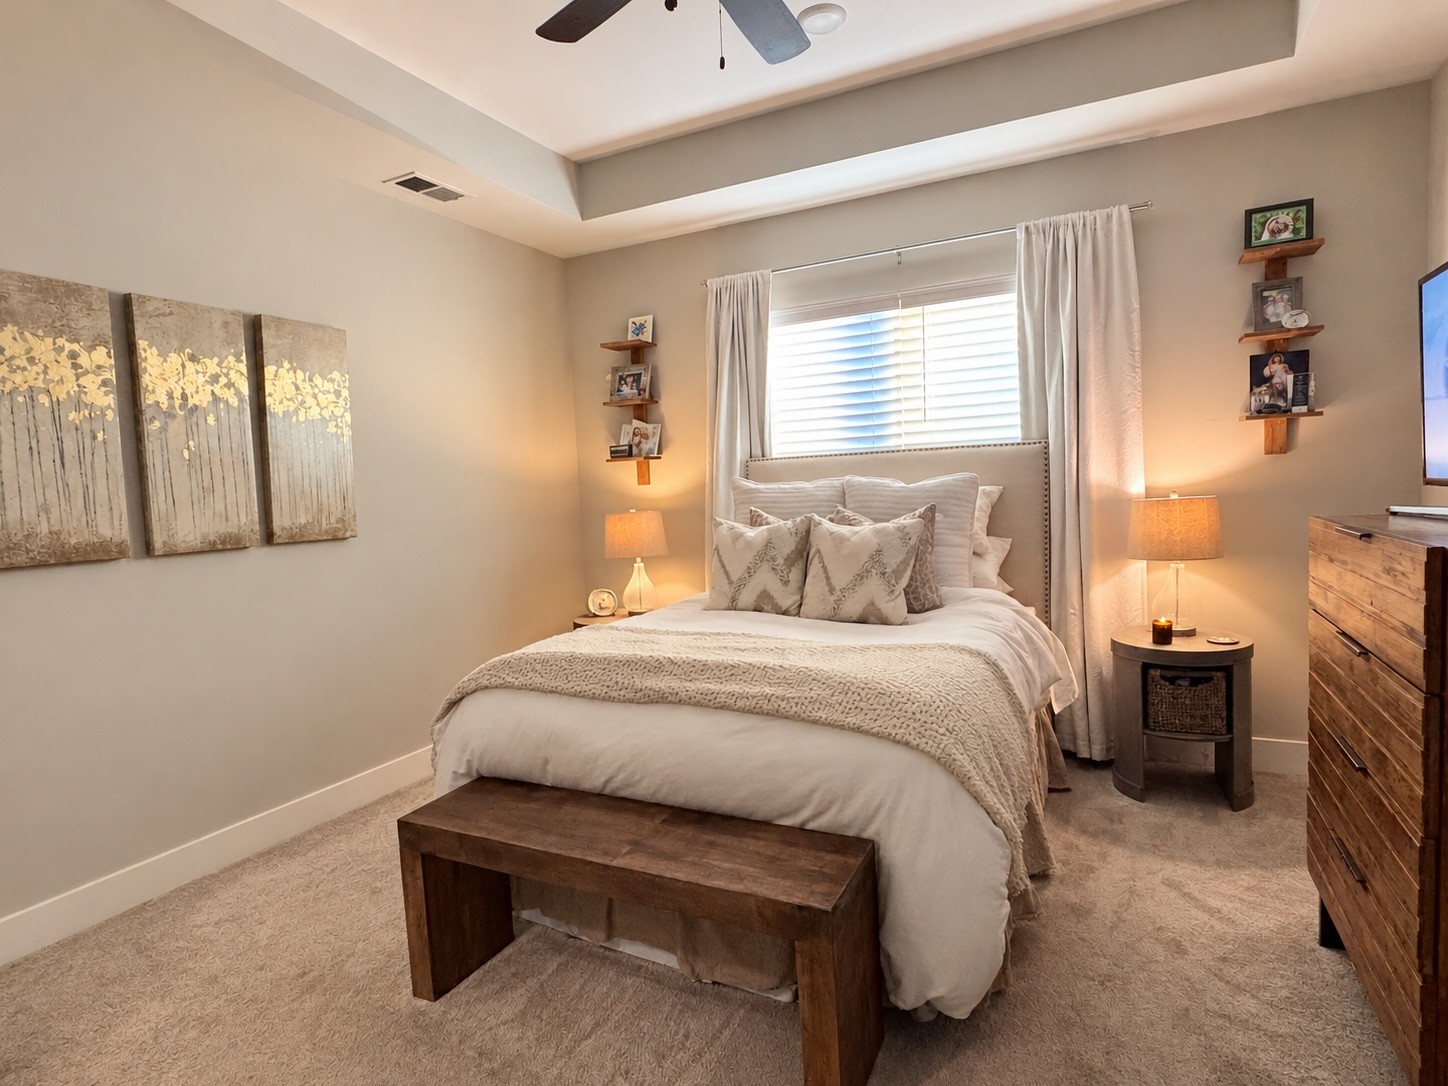
Bedroom with a tray ceiling, upholstered bed, and matching wooden bedside furniture.
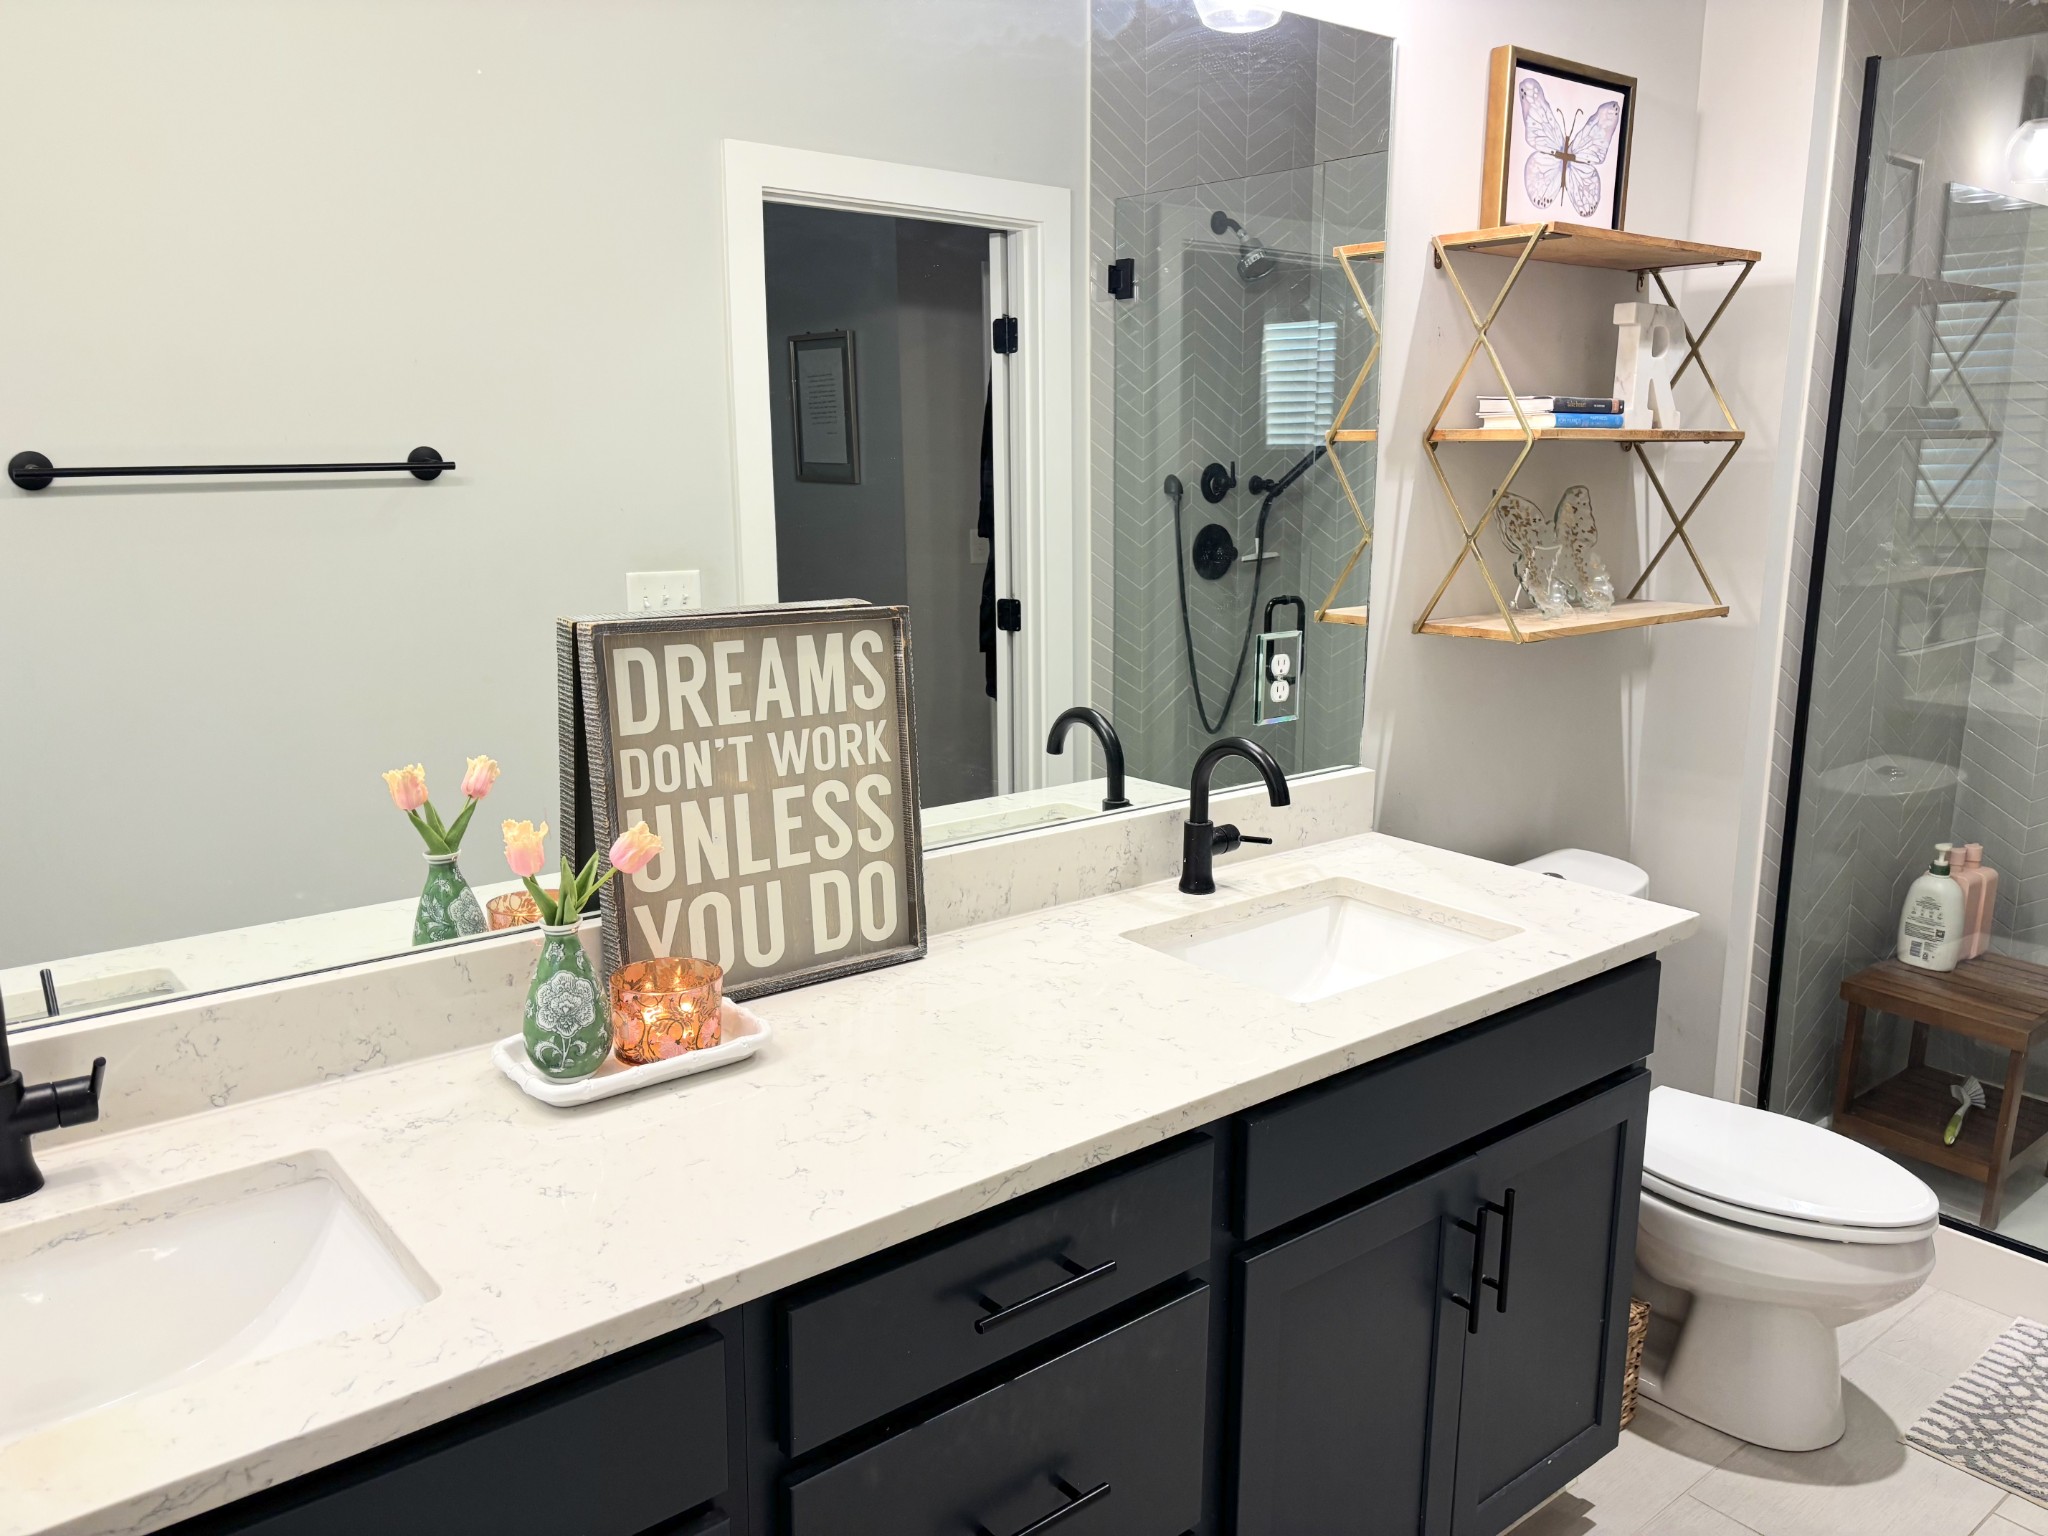
Bathroom with a double vanity, dark cabinetry, white counters, and a gray tiled shower.
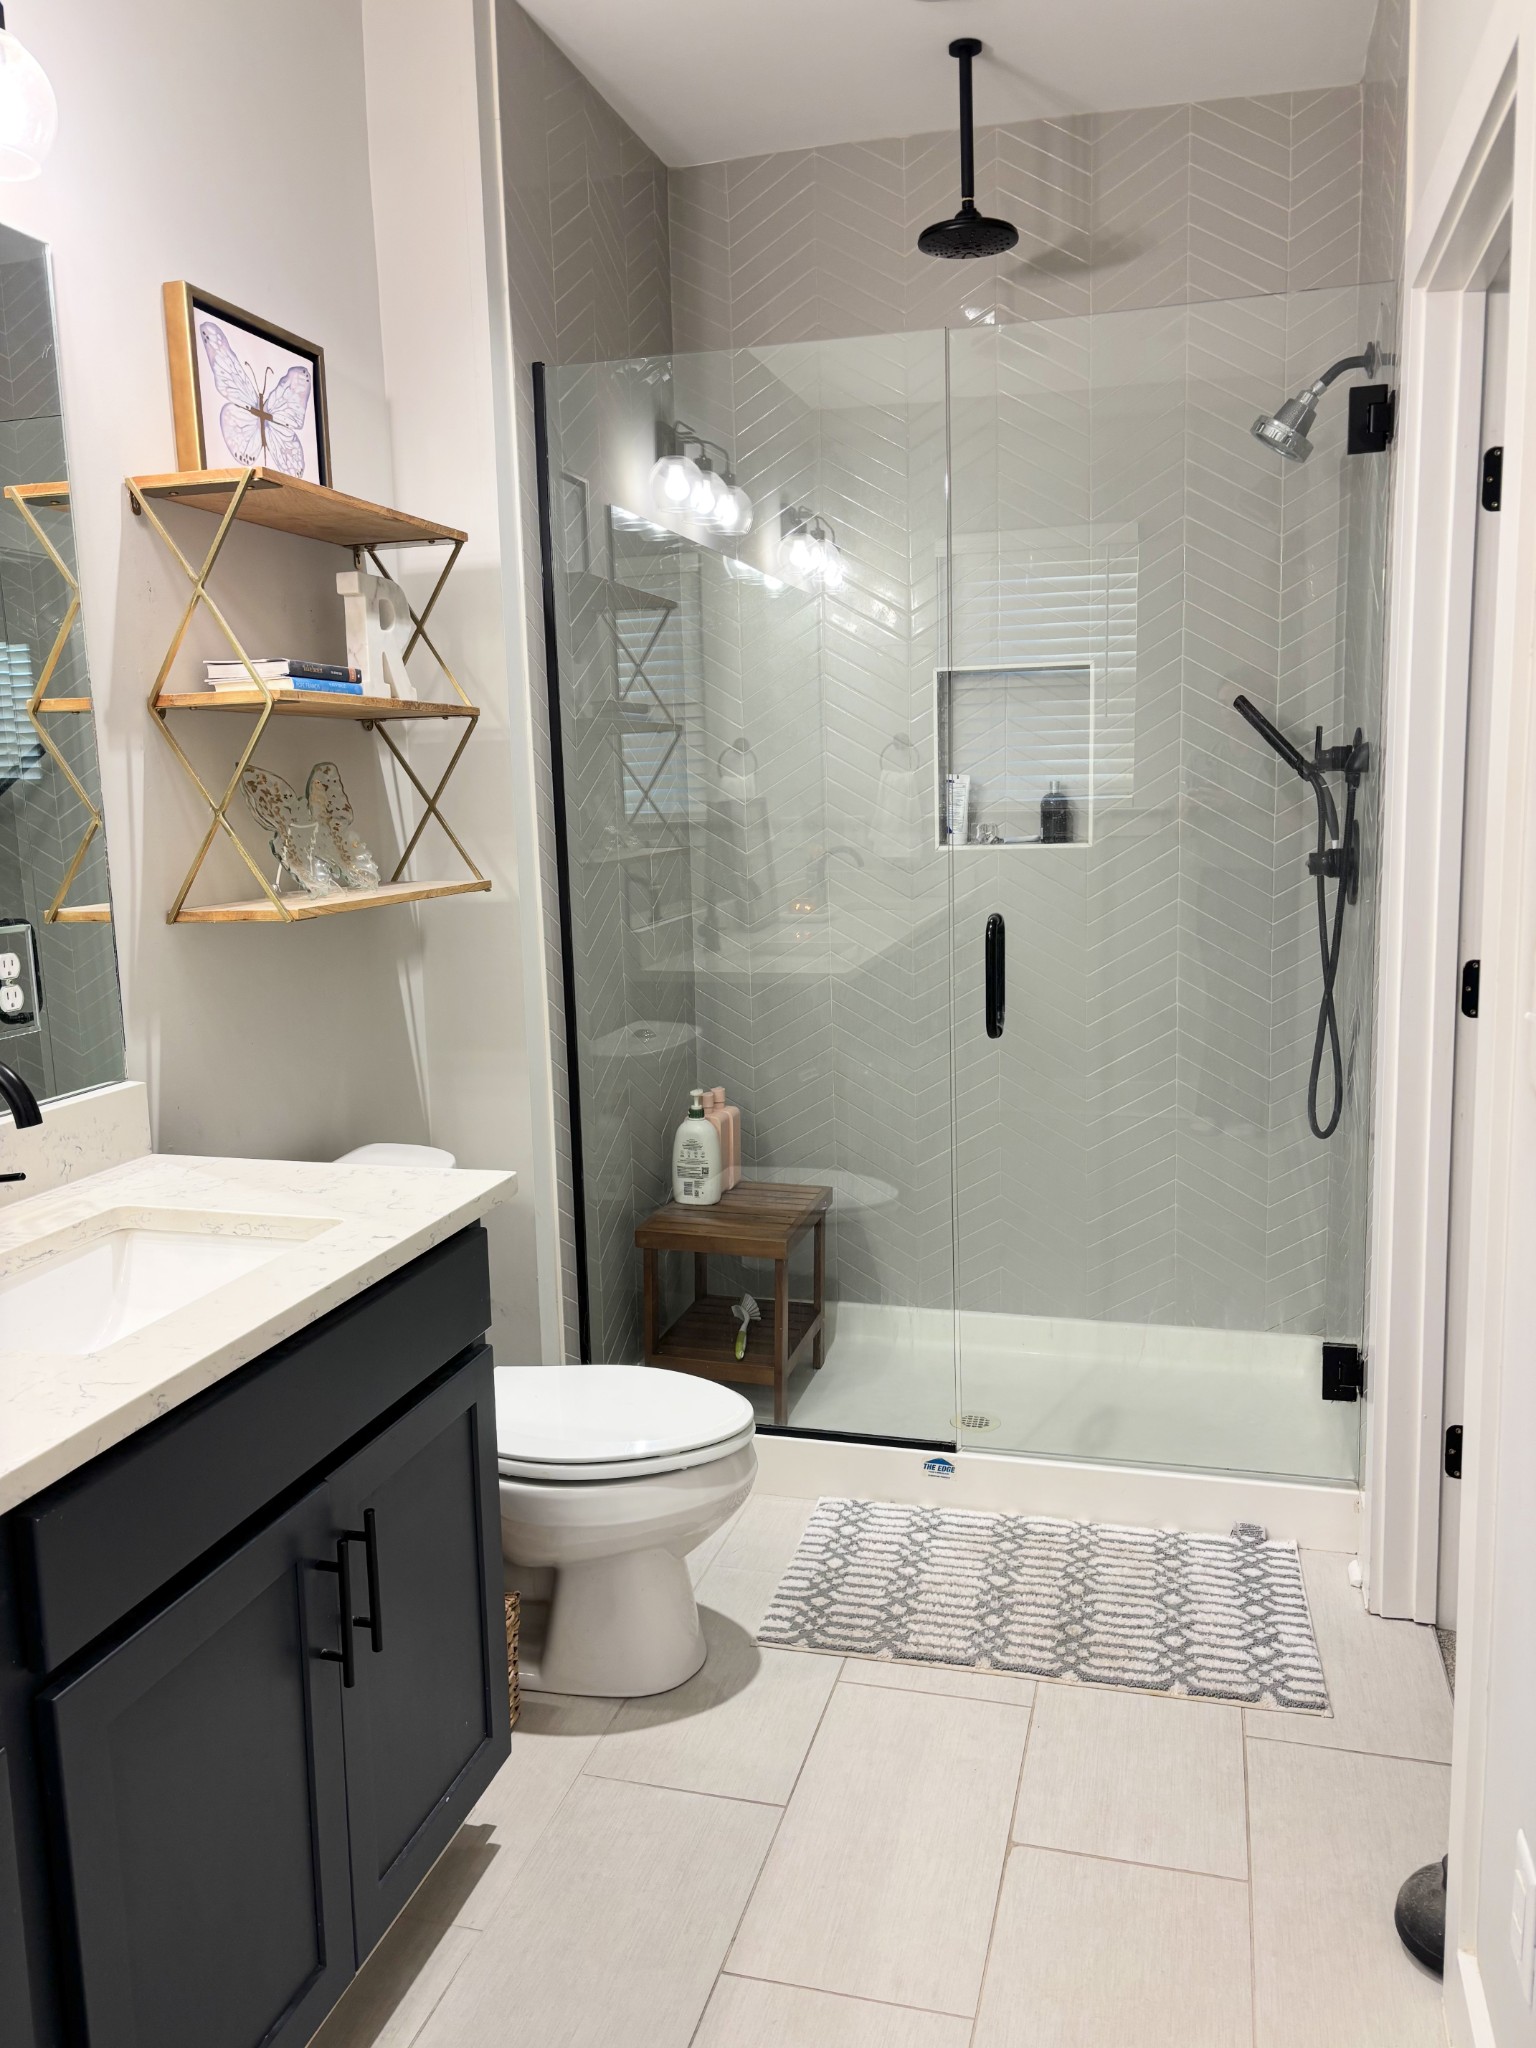
Bathroom with a glass-enclosed walk-in shower, gray herringbone tile, dark vanity, and toilet.
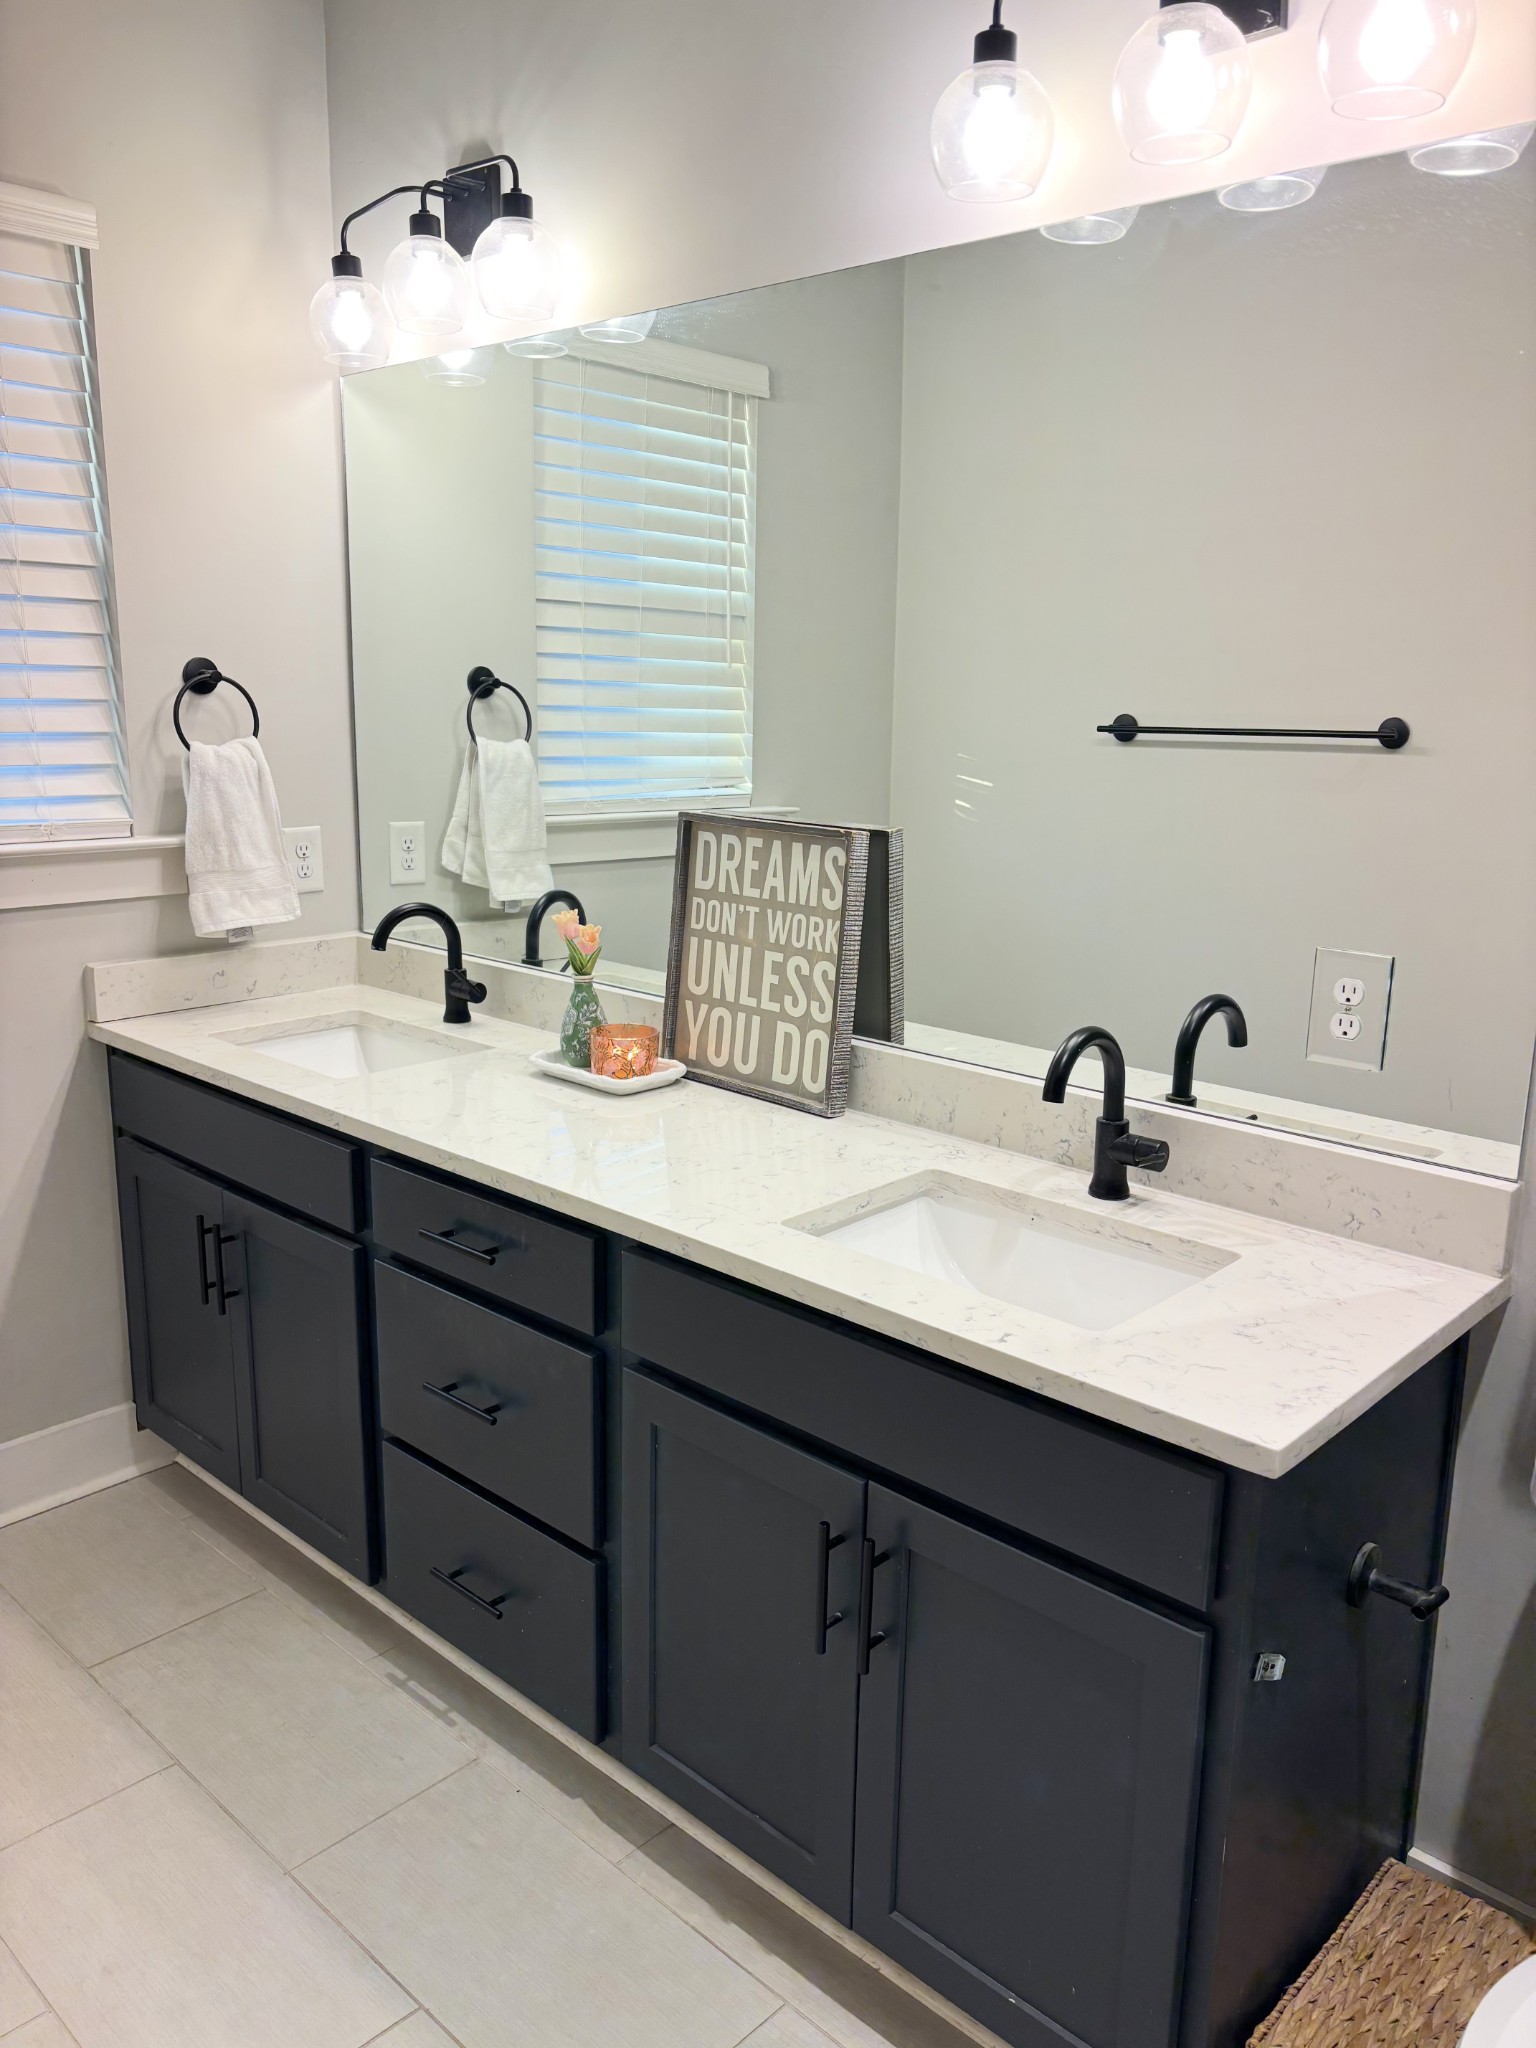
Bathroom double vanity with dark cabinets, white countertop, black faucets, and a large mirror.
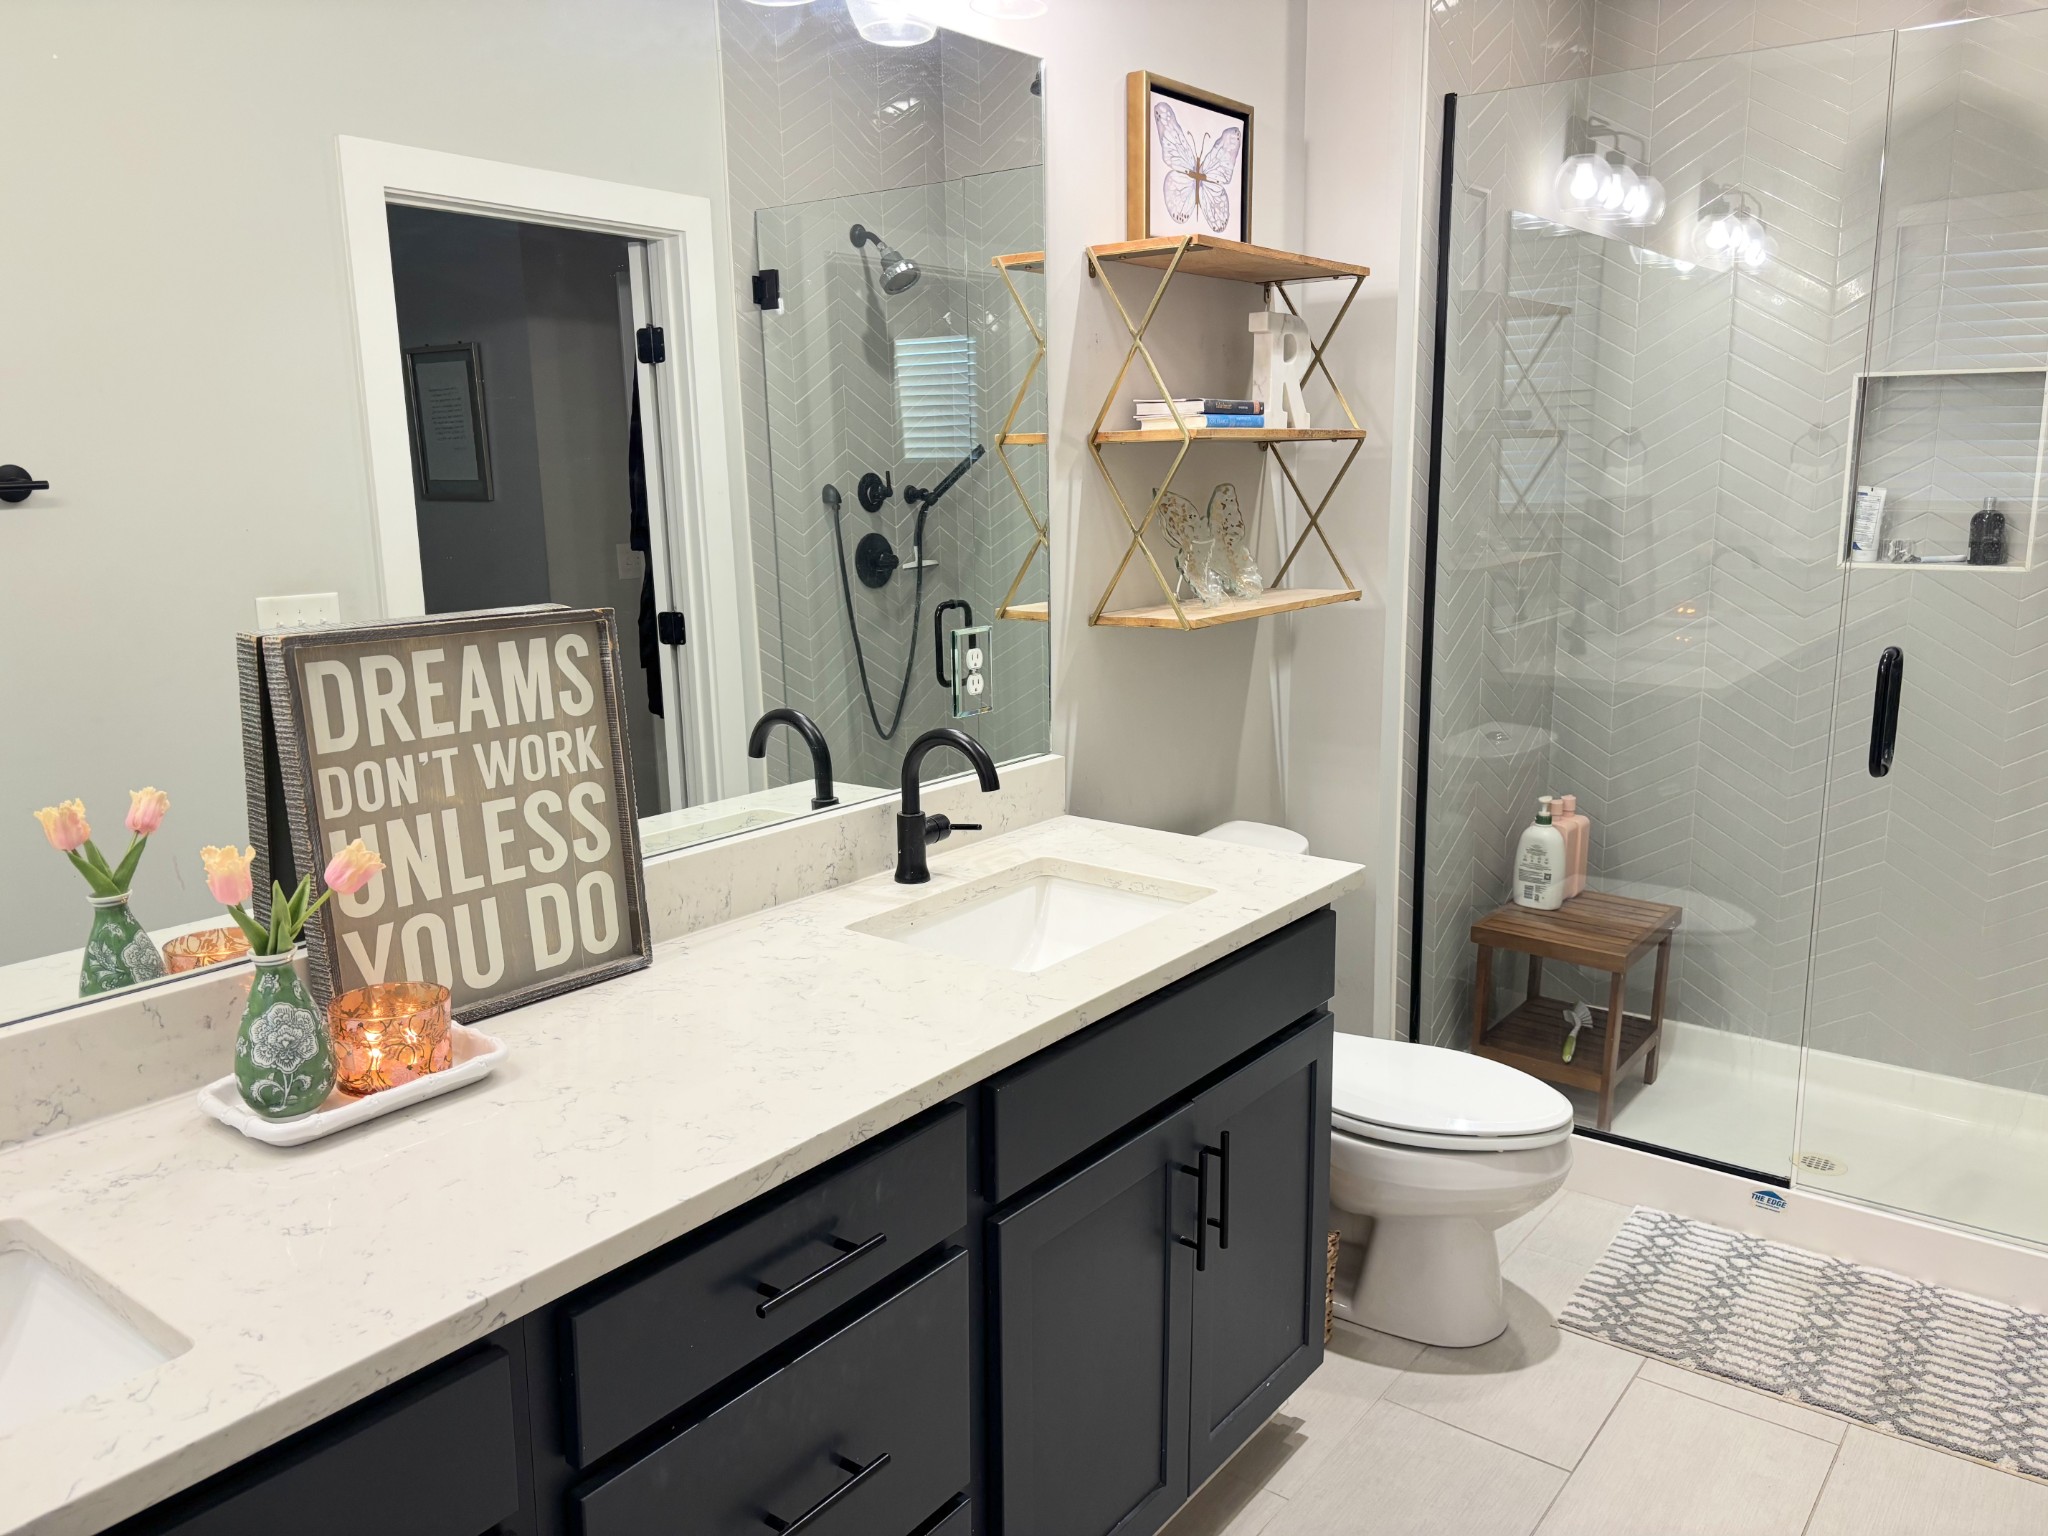
Bathroom with a dark double vanity, marble-look counter, and glass-enclosed tiled shower.
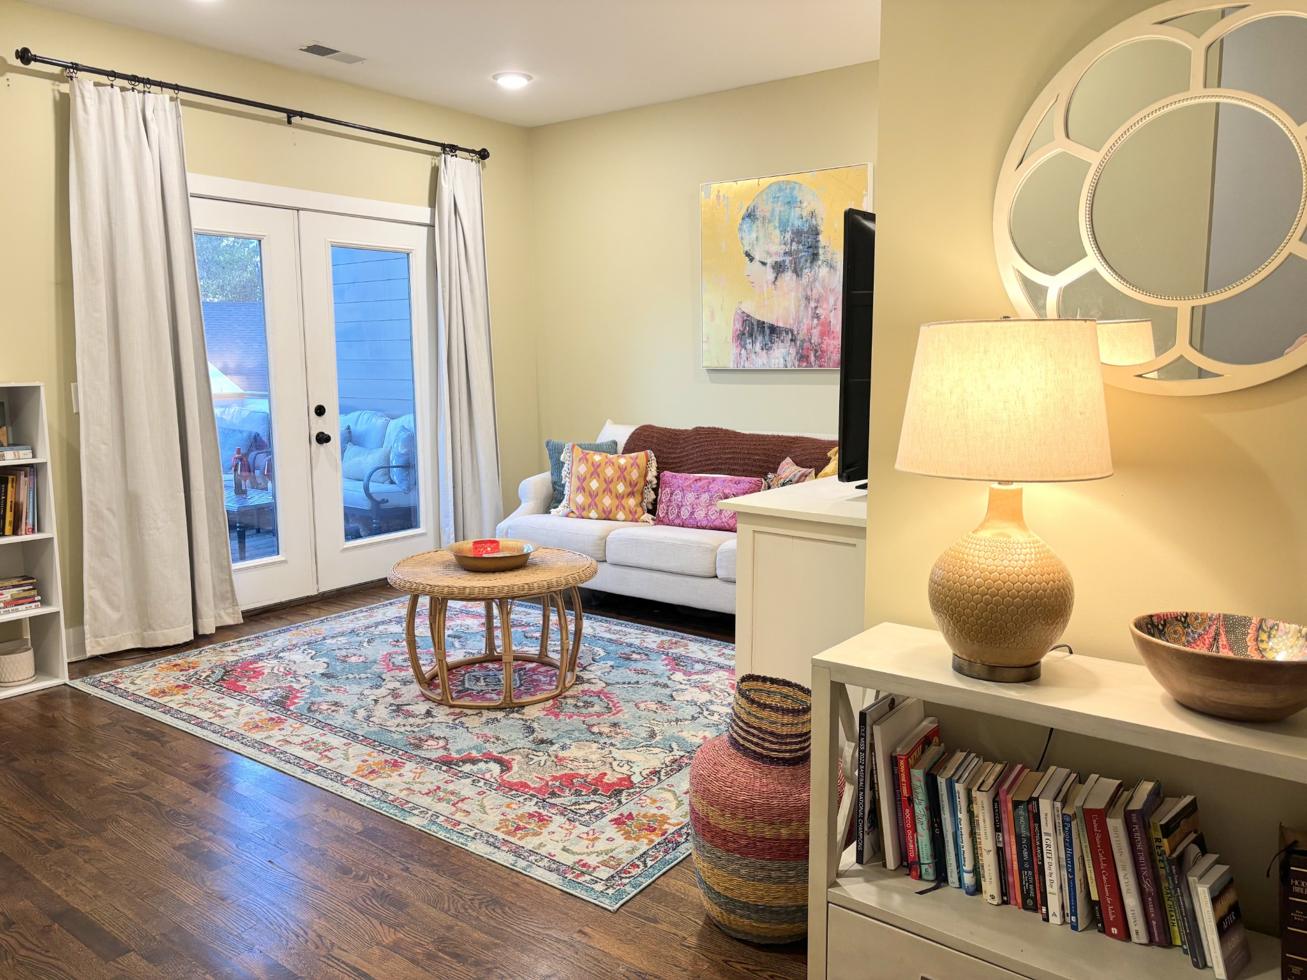
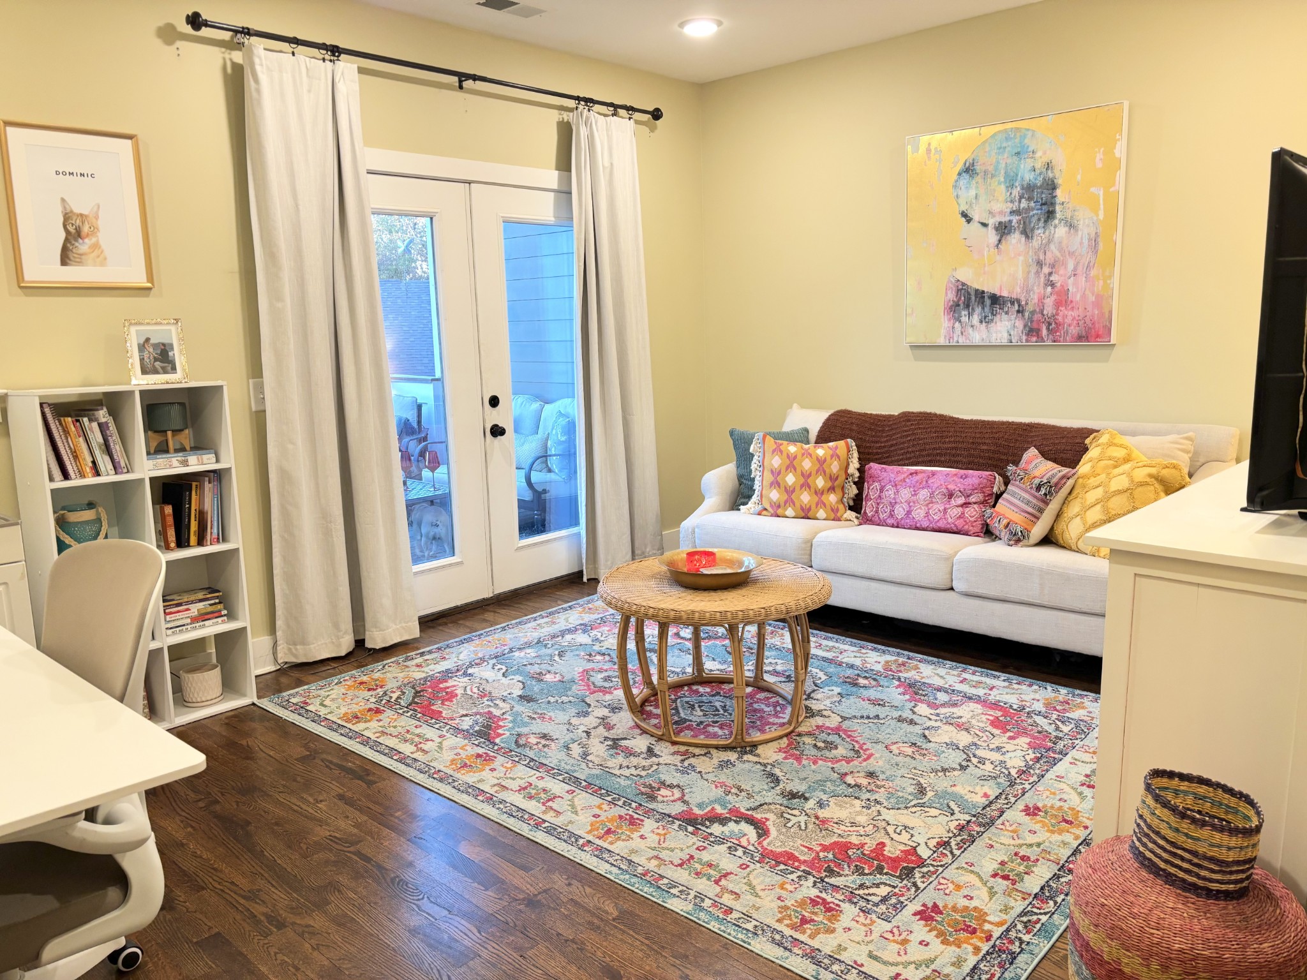
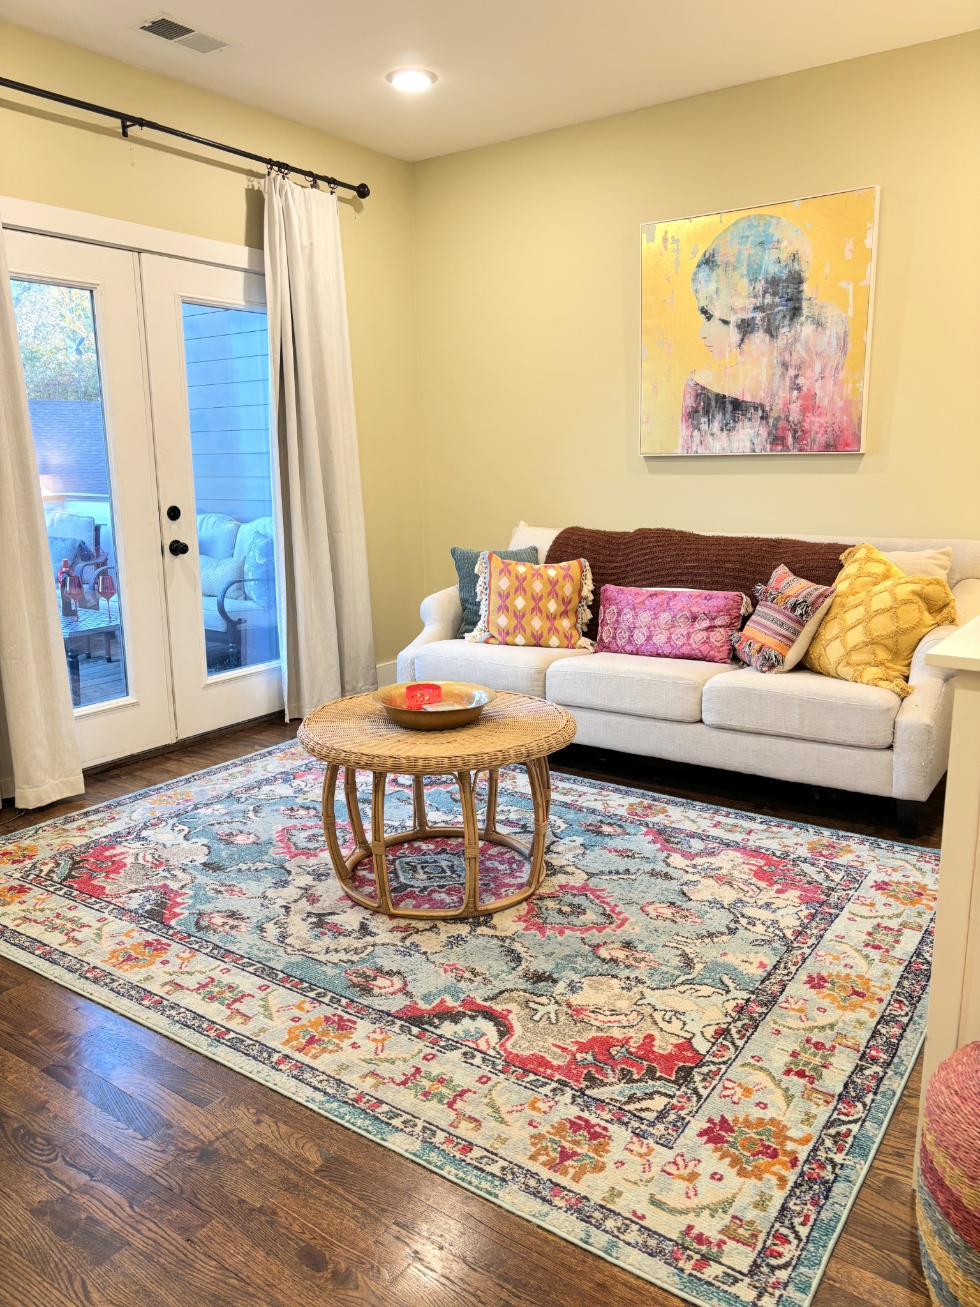
Living room with a colorful patterned rug, white sofa, and glass doors opening to a patio.
Living room with a white sofa, colorful patterned rug, and curtained glass doors.
Living room with a cream sofa, colorful patterned rug, and glass doors opening to a patio.
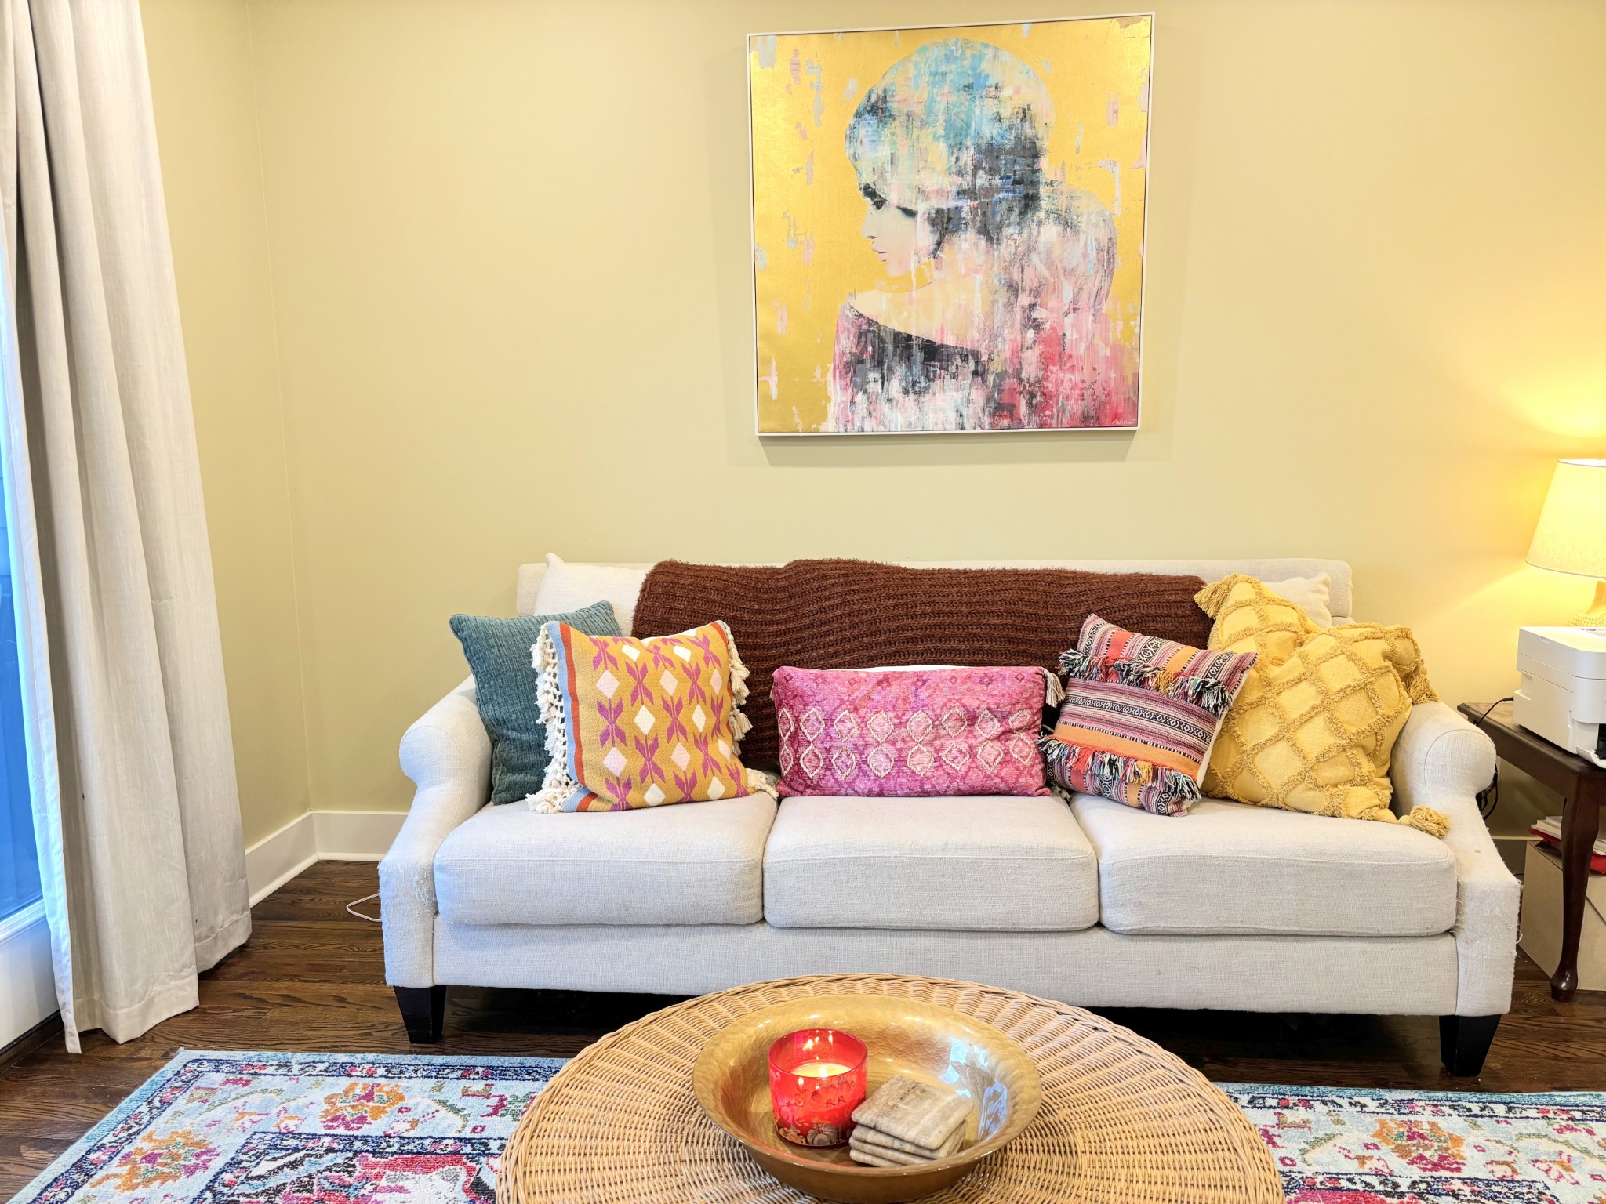
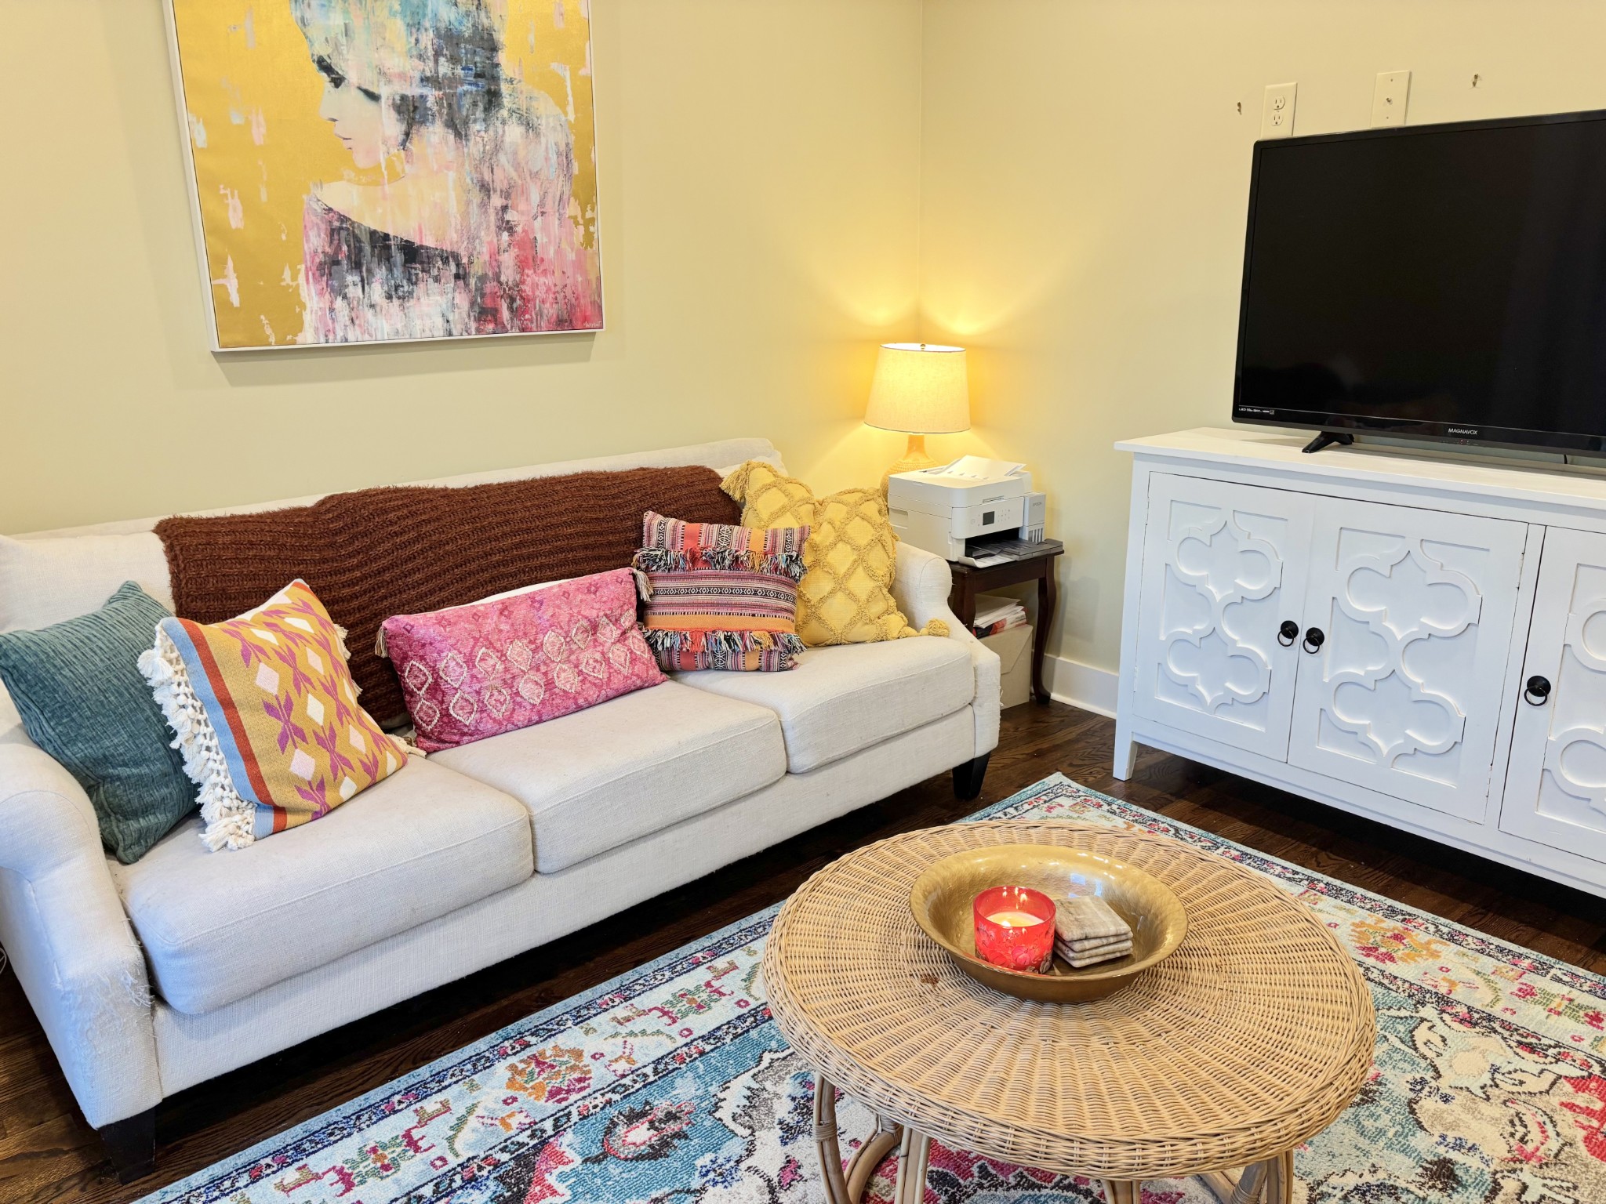
Living room with a white sofa, colorful patterned cushions, and a large portrait painting above.
Living room with a white sofa, colorful cushions, and a round woven coffee table.
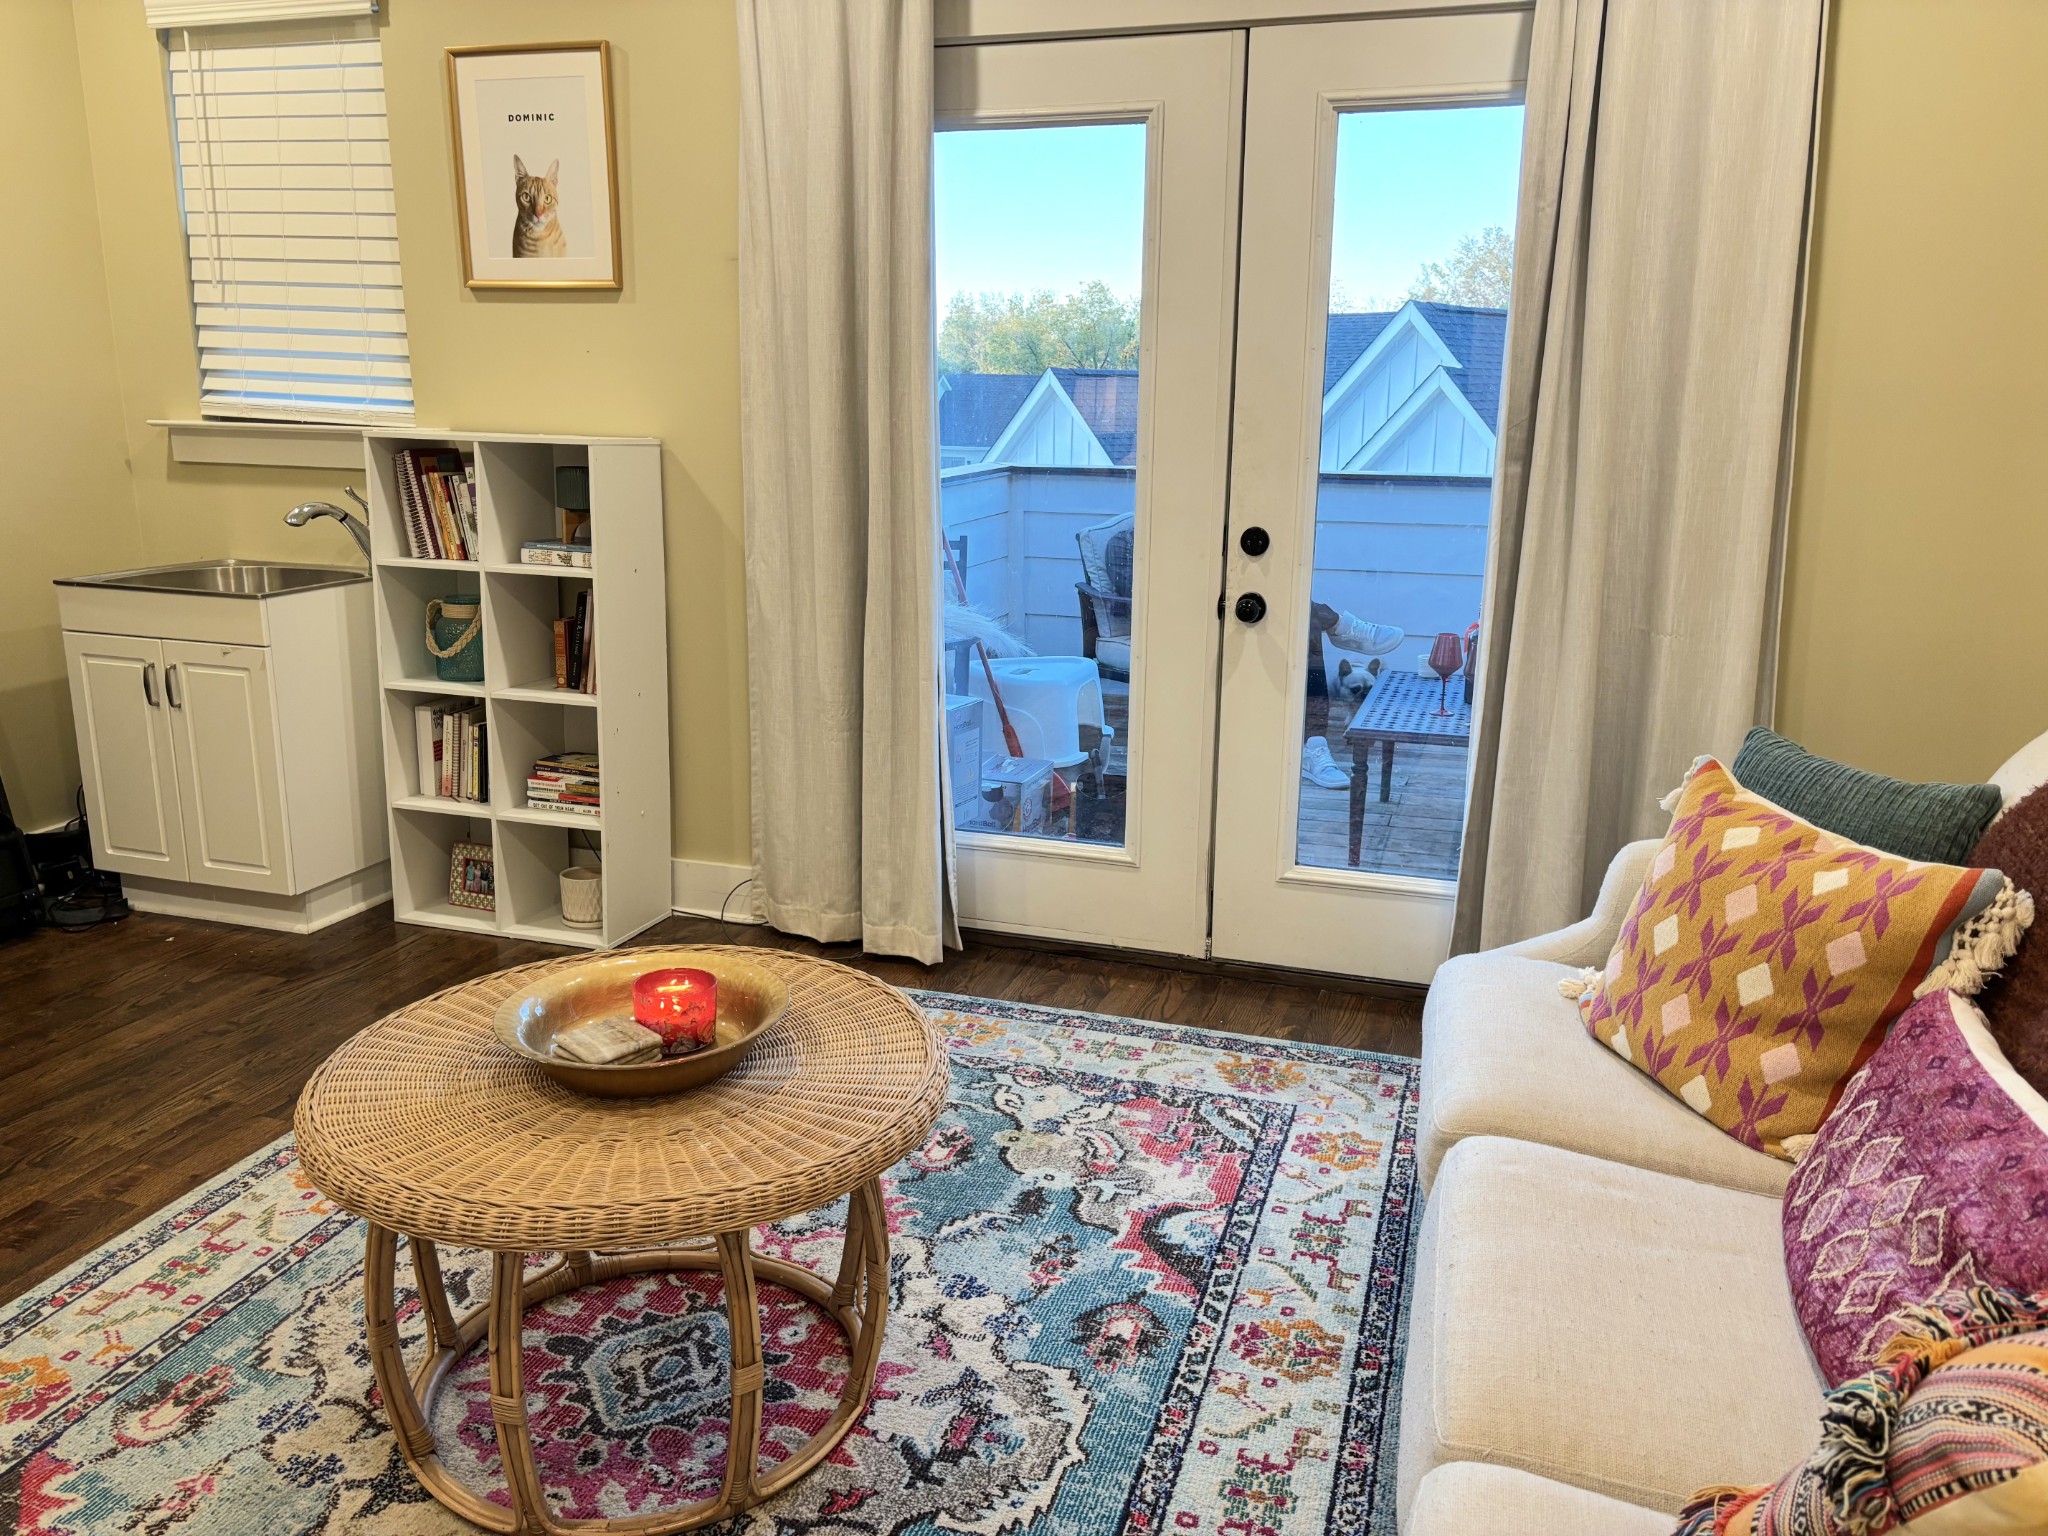
Living room with French doors, a round wicker coffee table, and a colorful patterned rug.
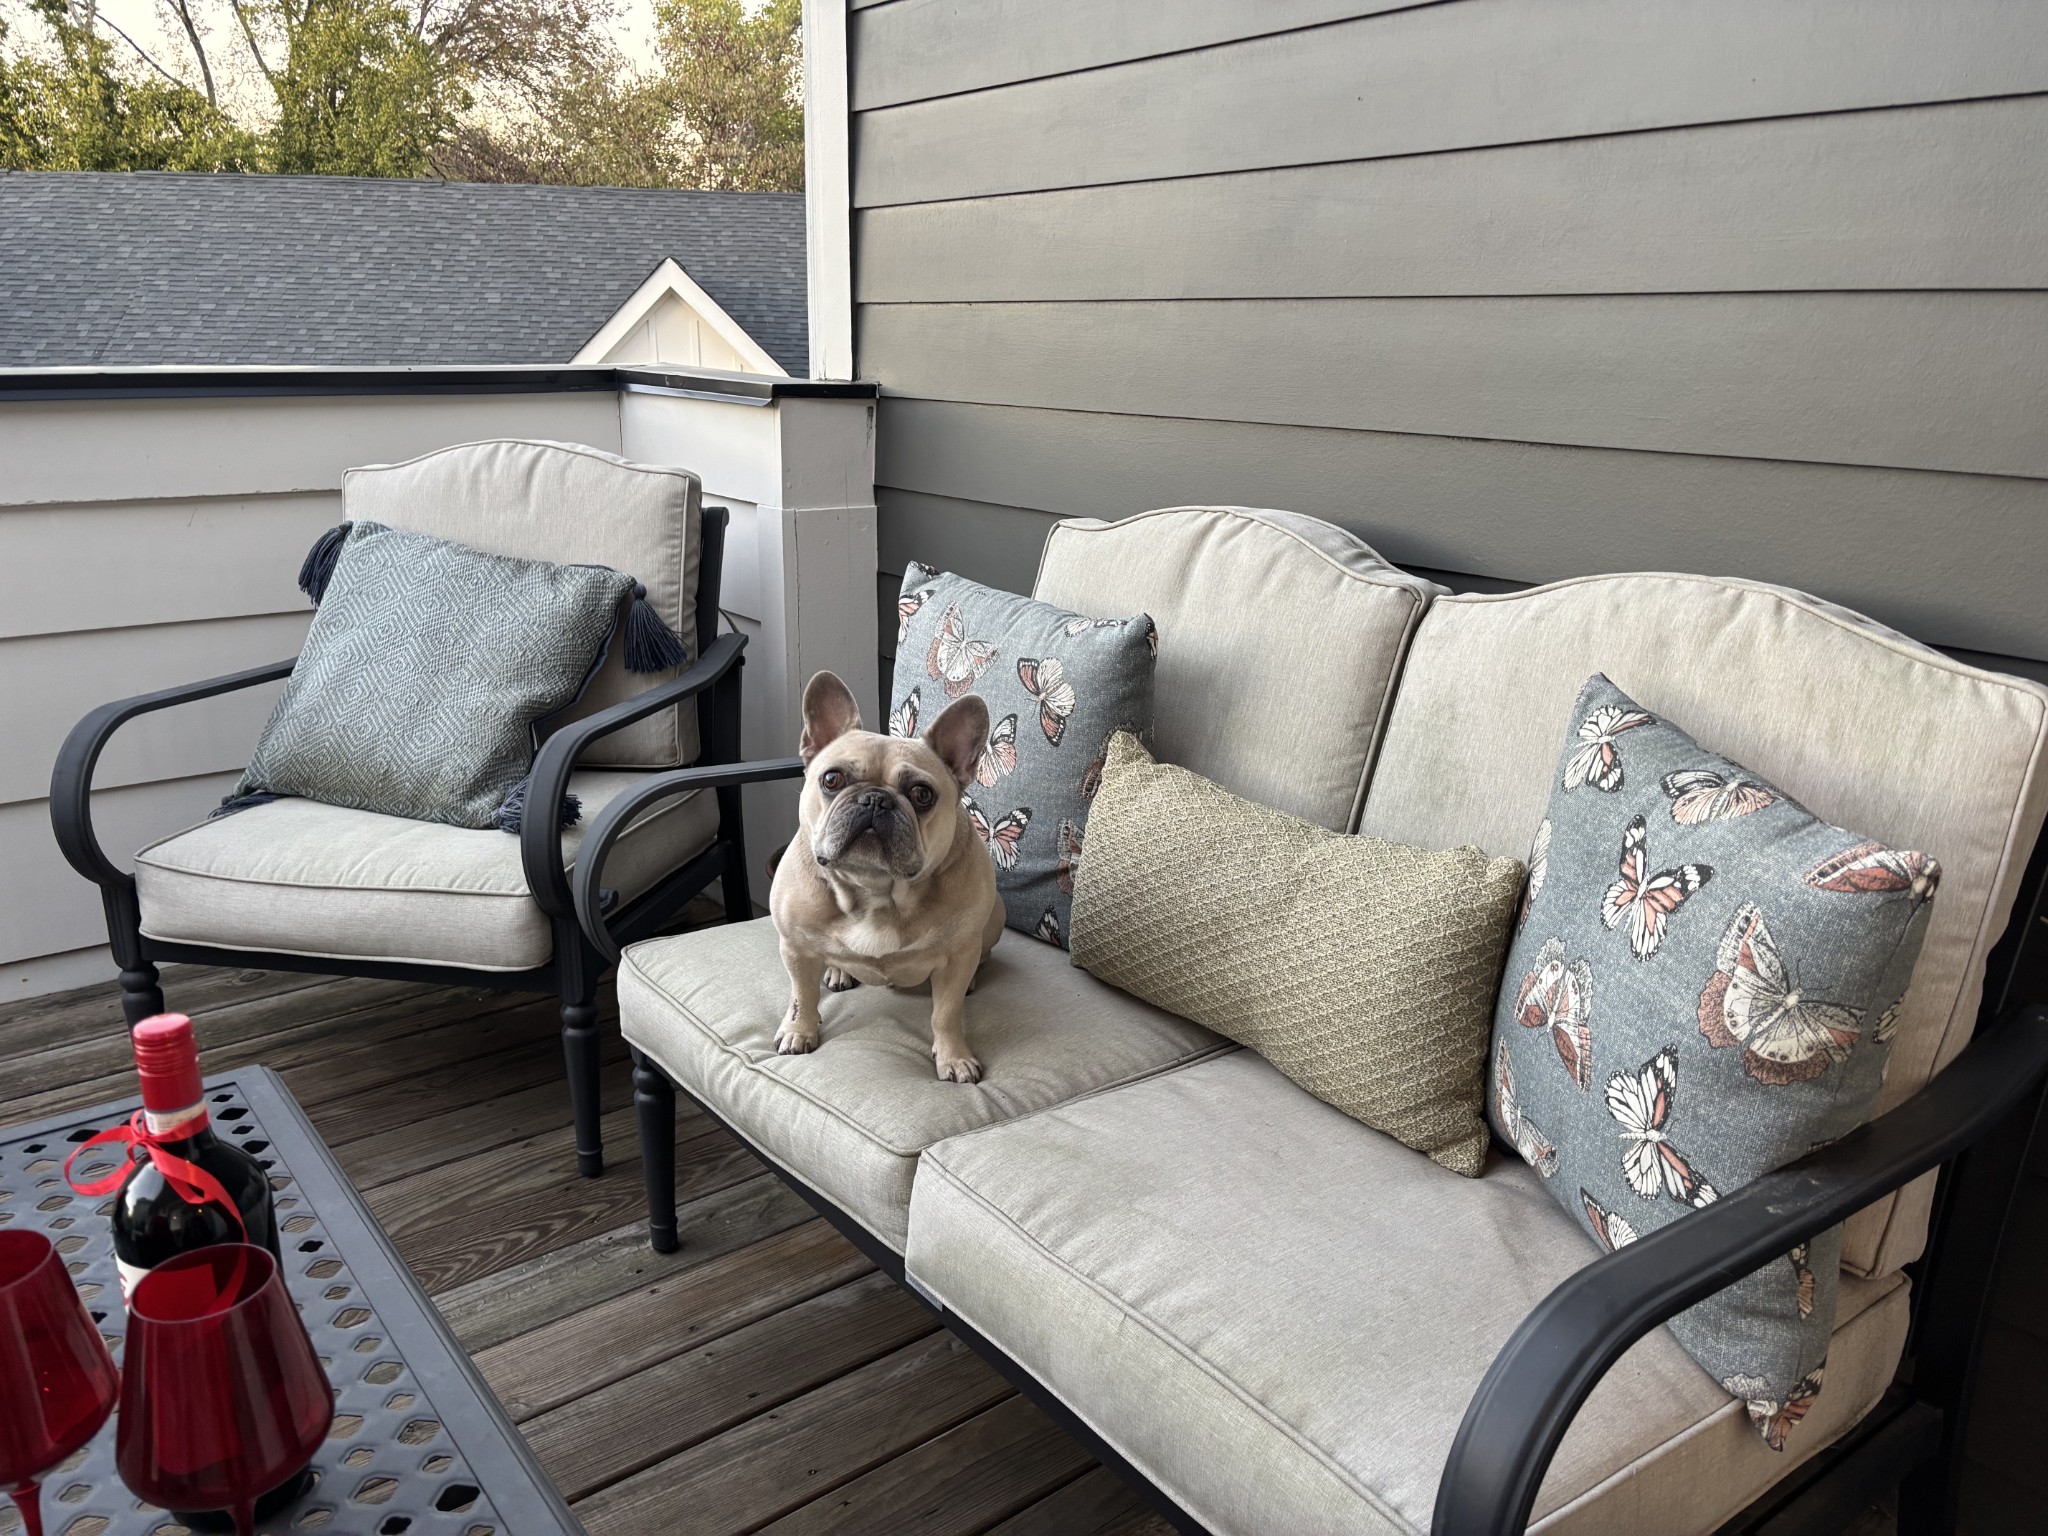
Outdoor deck seating with a French bulldog sitting on a cushioned sofa.
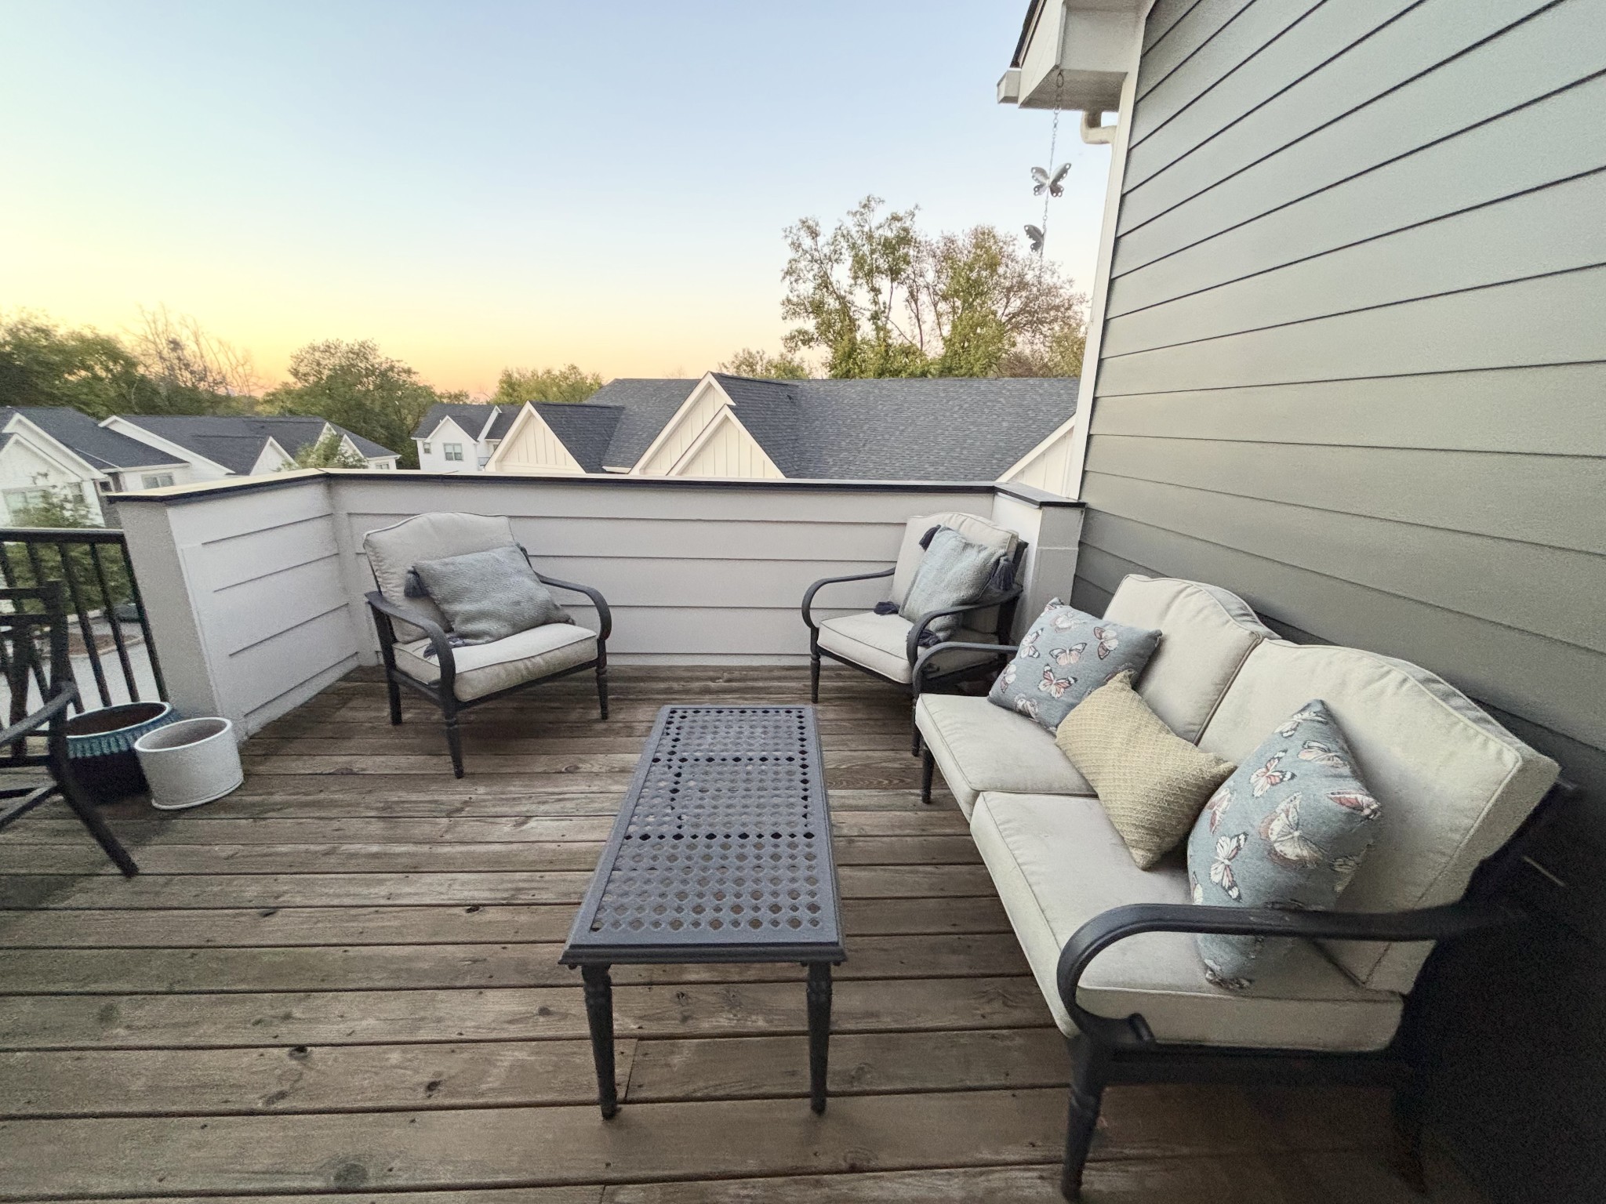
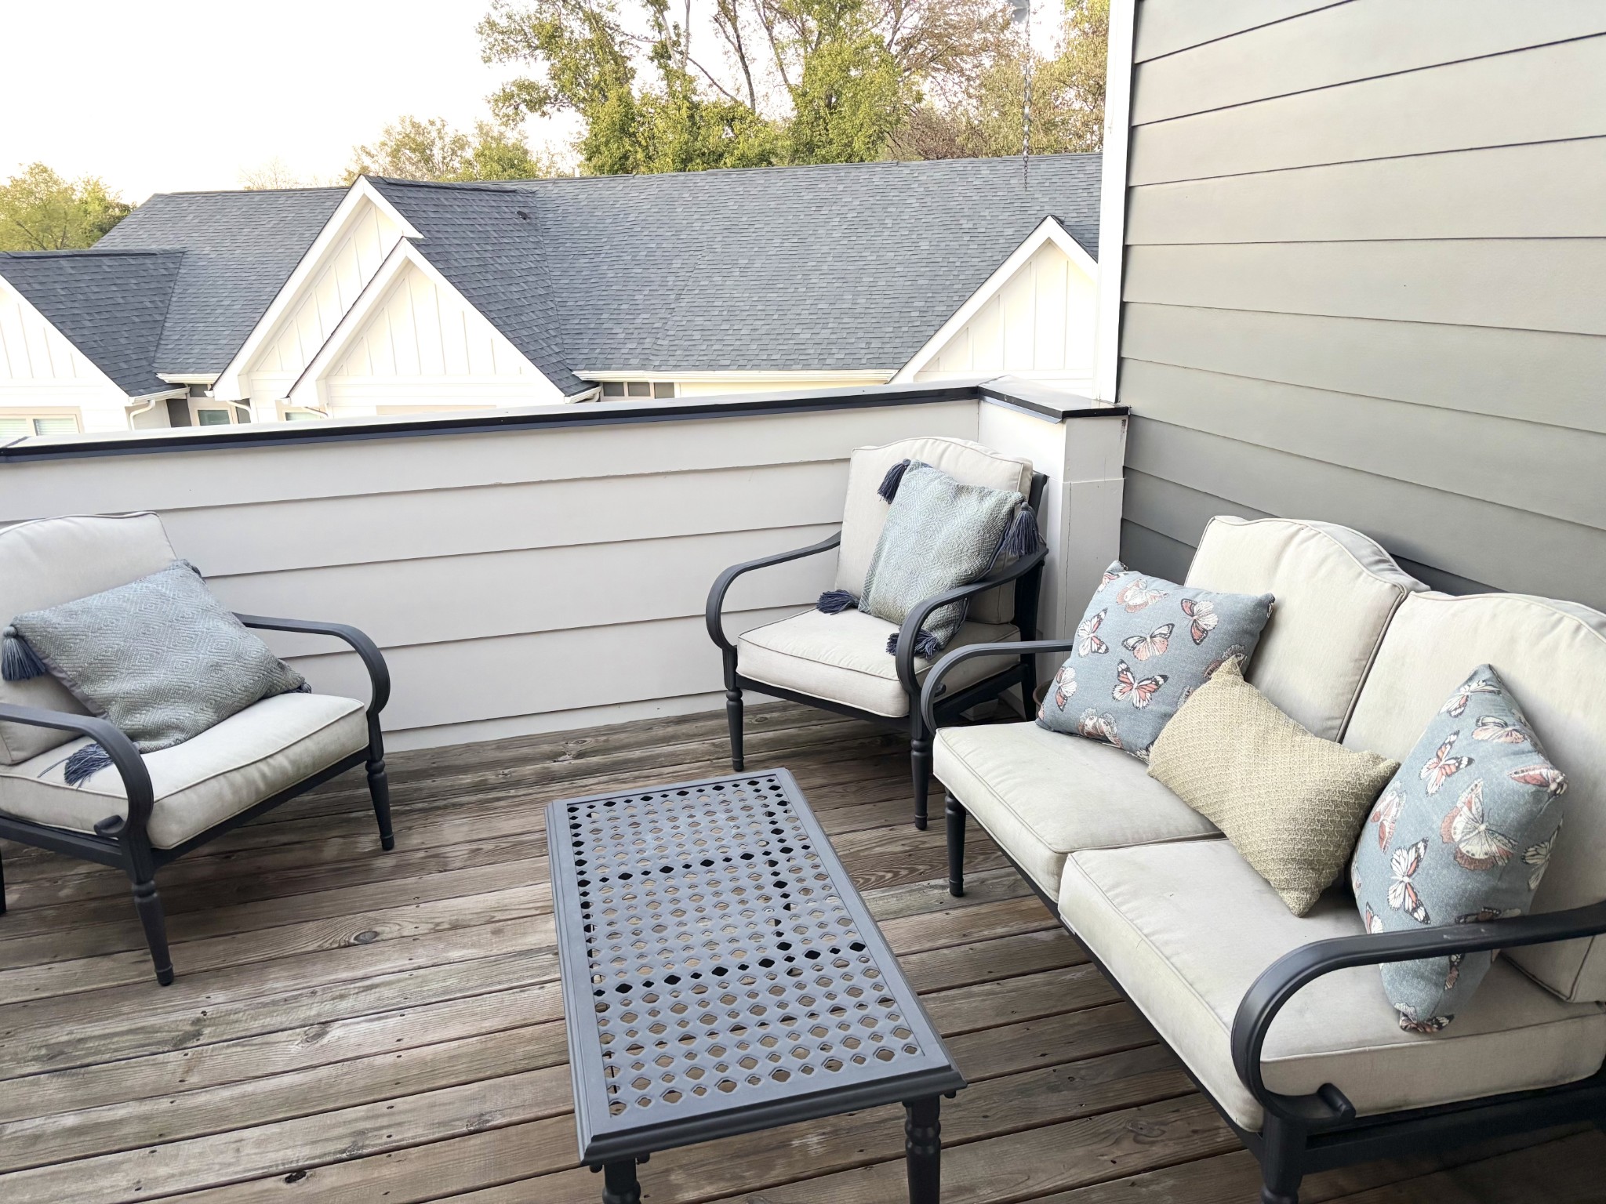
Furnished rooftop deck with cushioned seating, a metal coffee table, and neighboring rooftops at sunset.
Furnished rooftop deck with cushioned seating, metal coffee table, and views of neighboring rooftops.
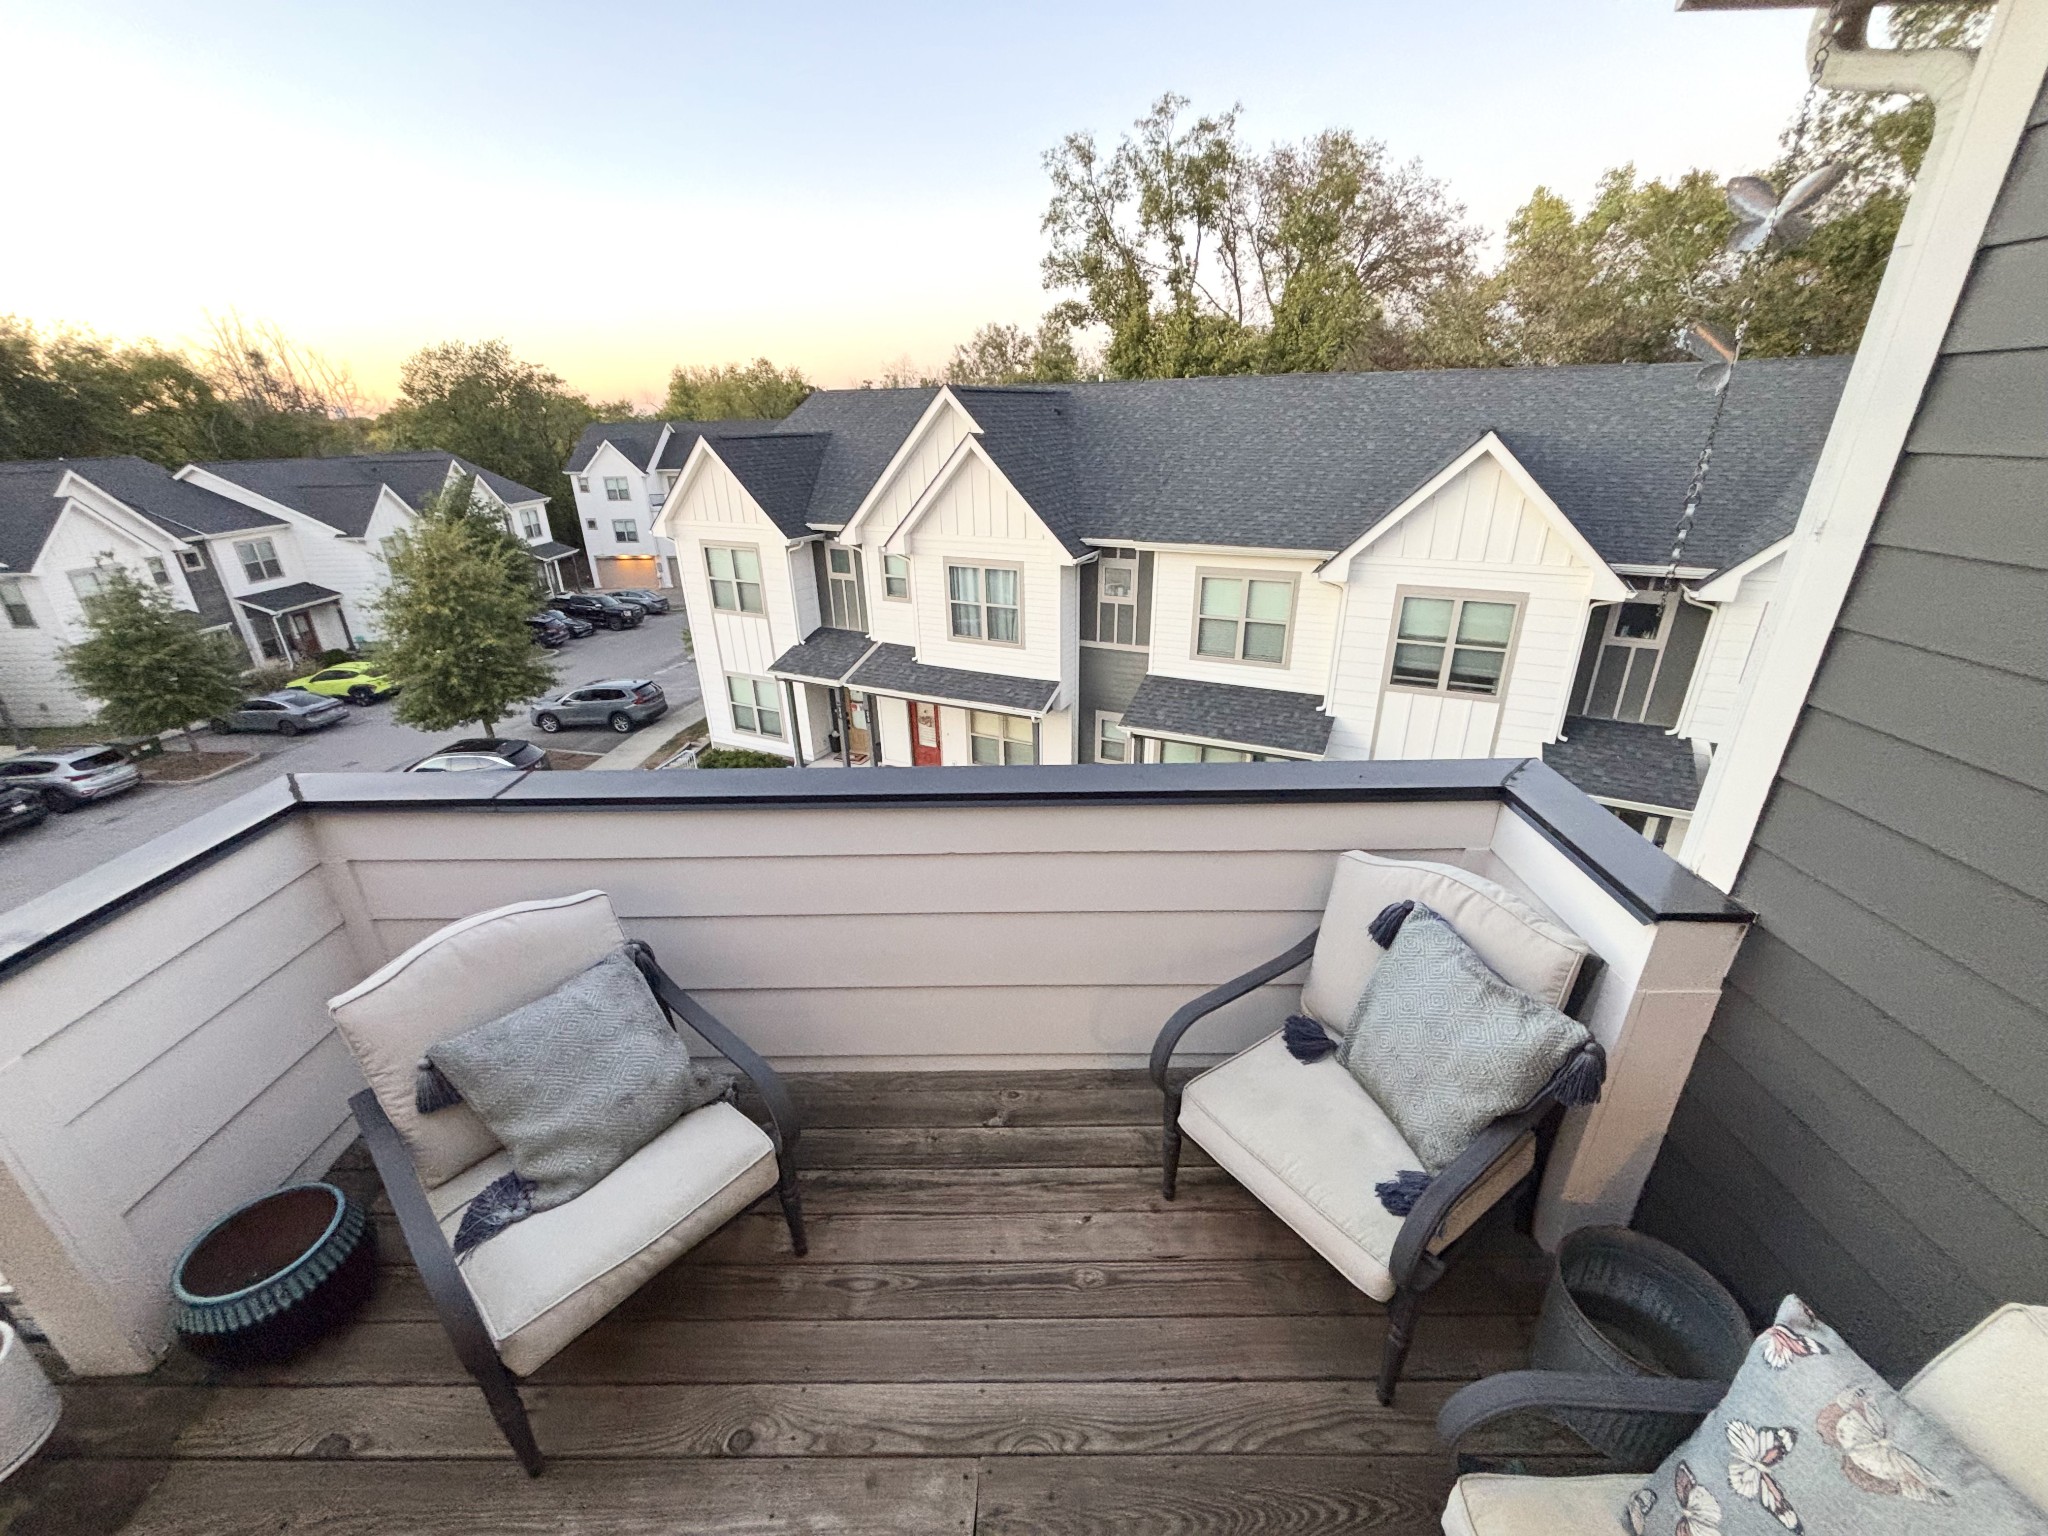
Furnished balcony with two cushioned chairs overlooking neighboring townhomes at sunset.
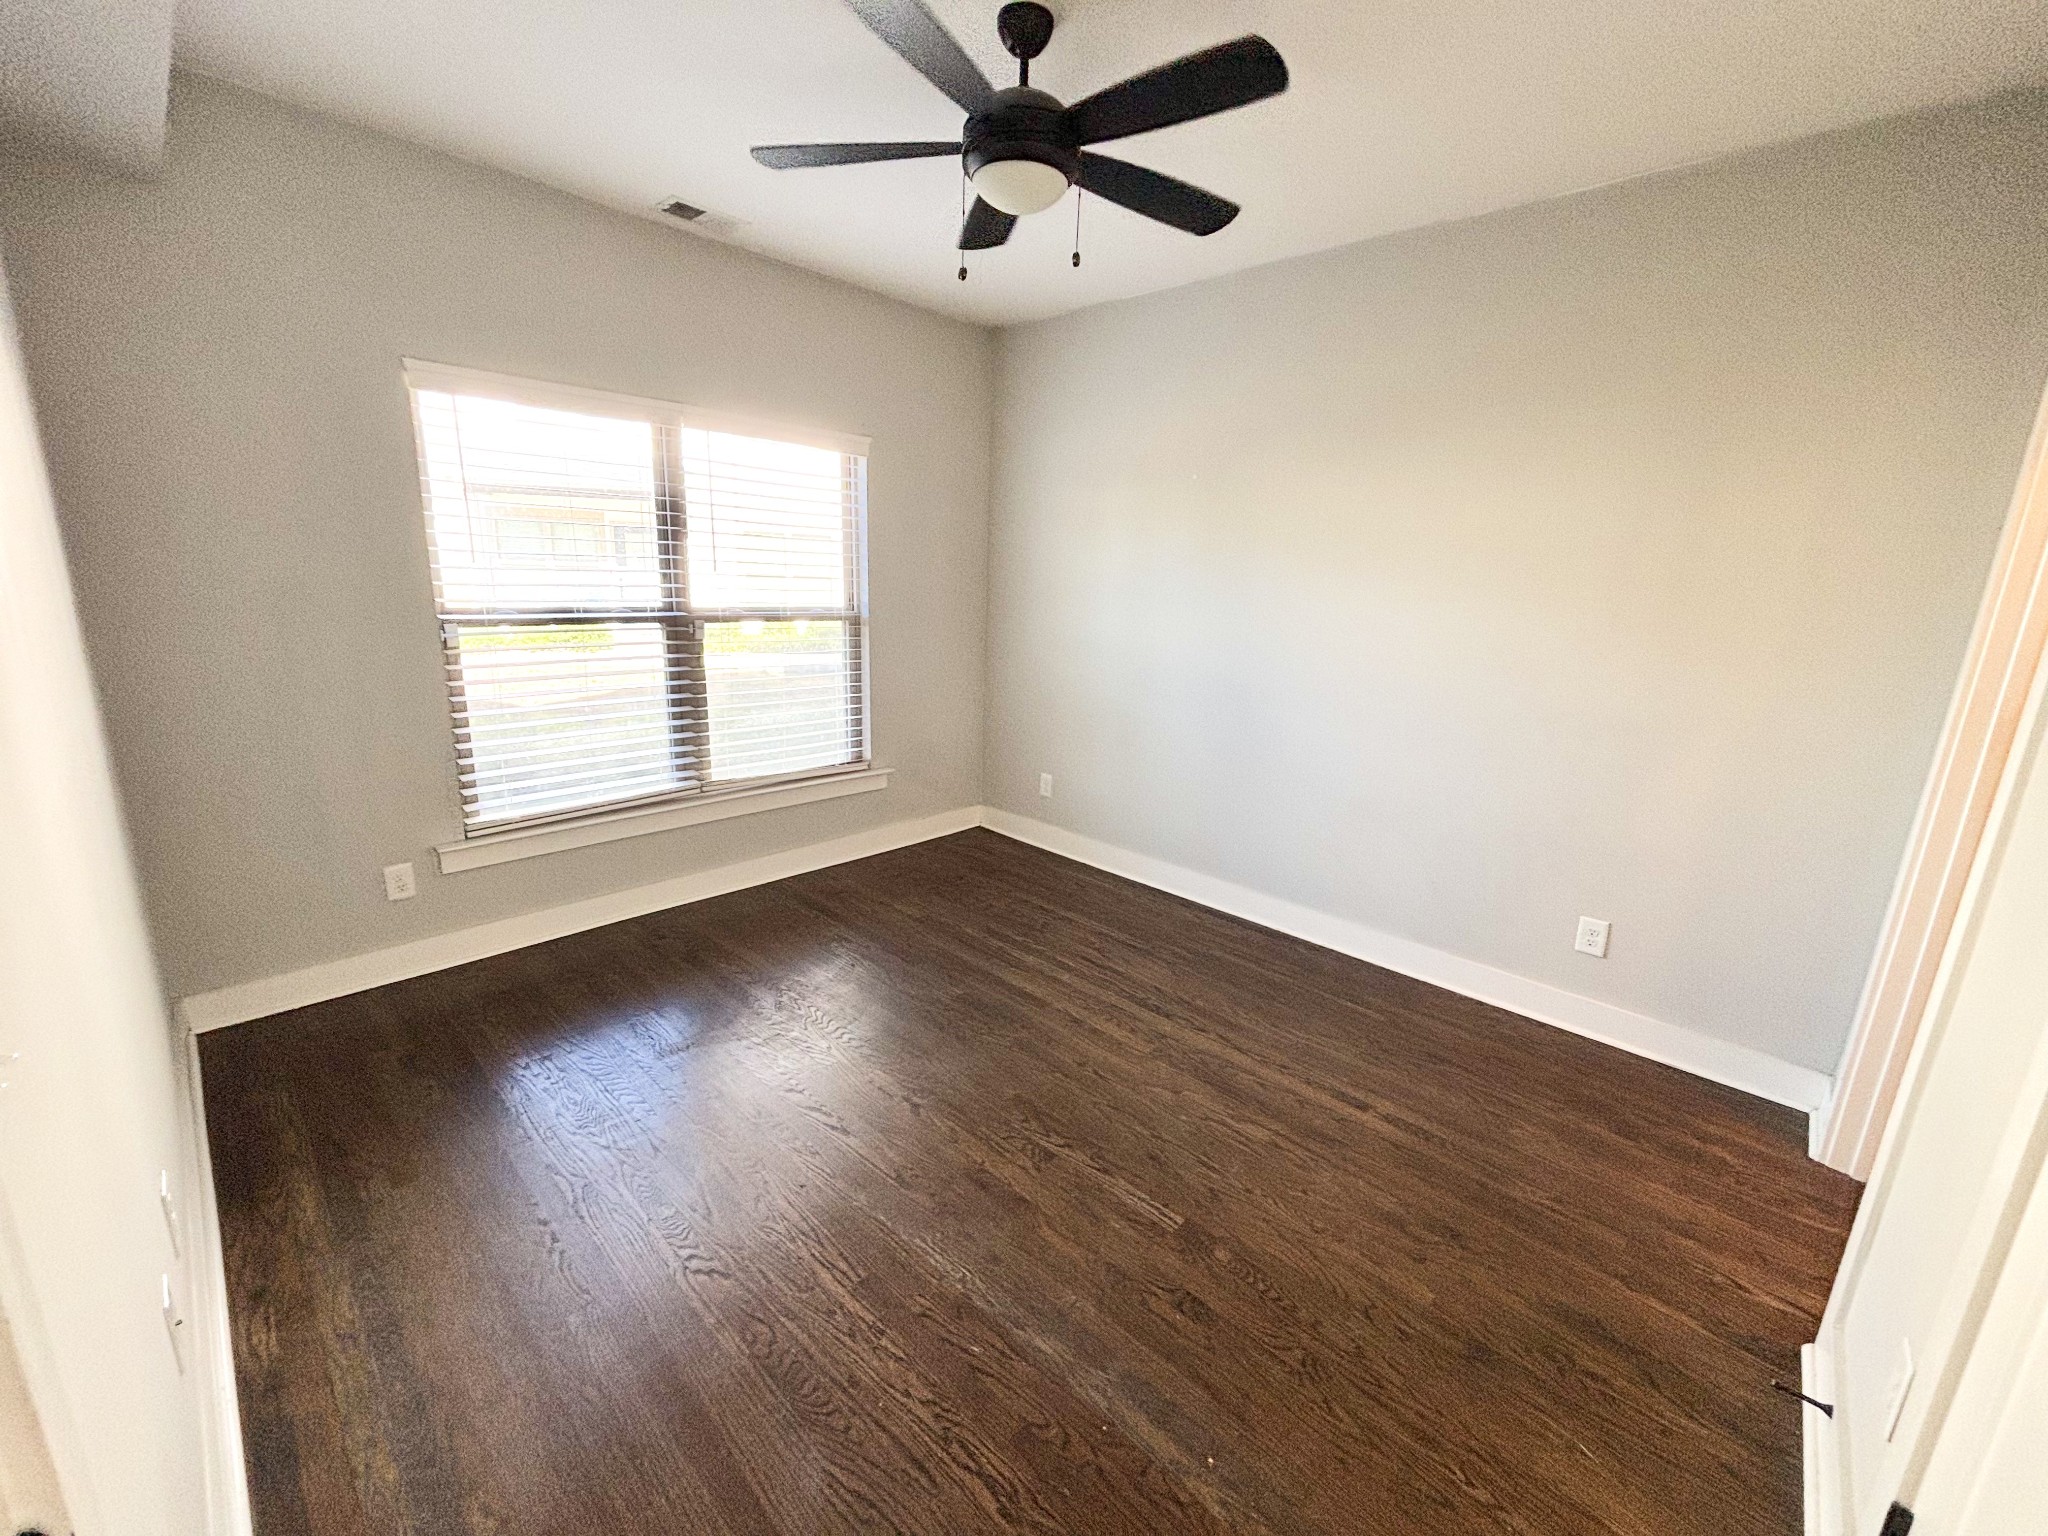
Empty bedroom with dark wood floors, a wide window, and a ceiling fan.
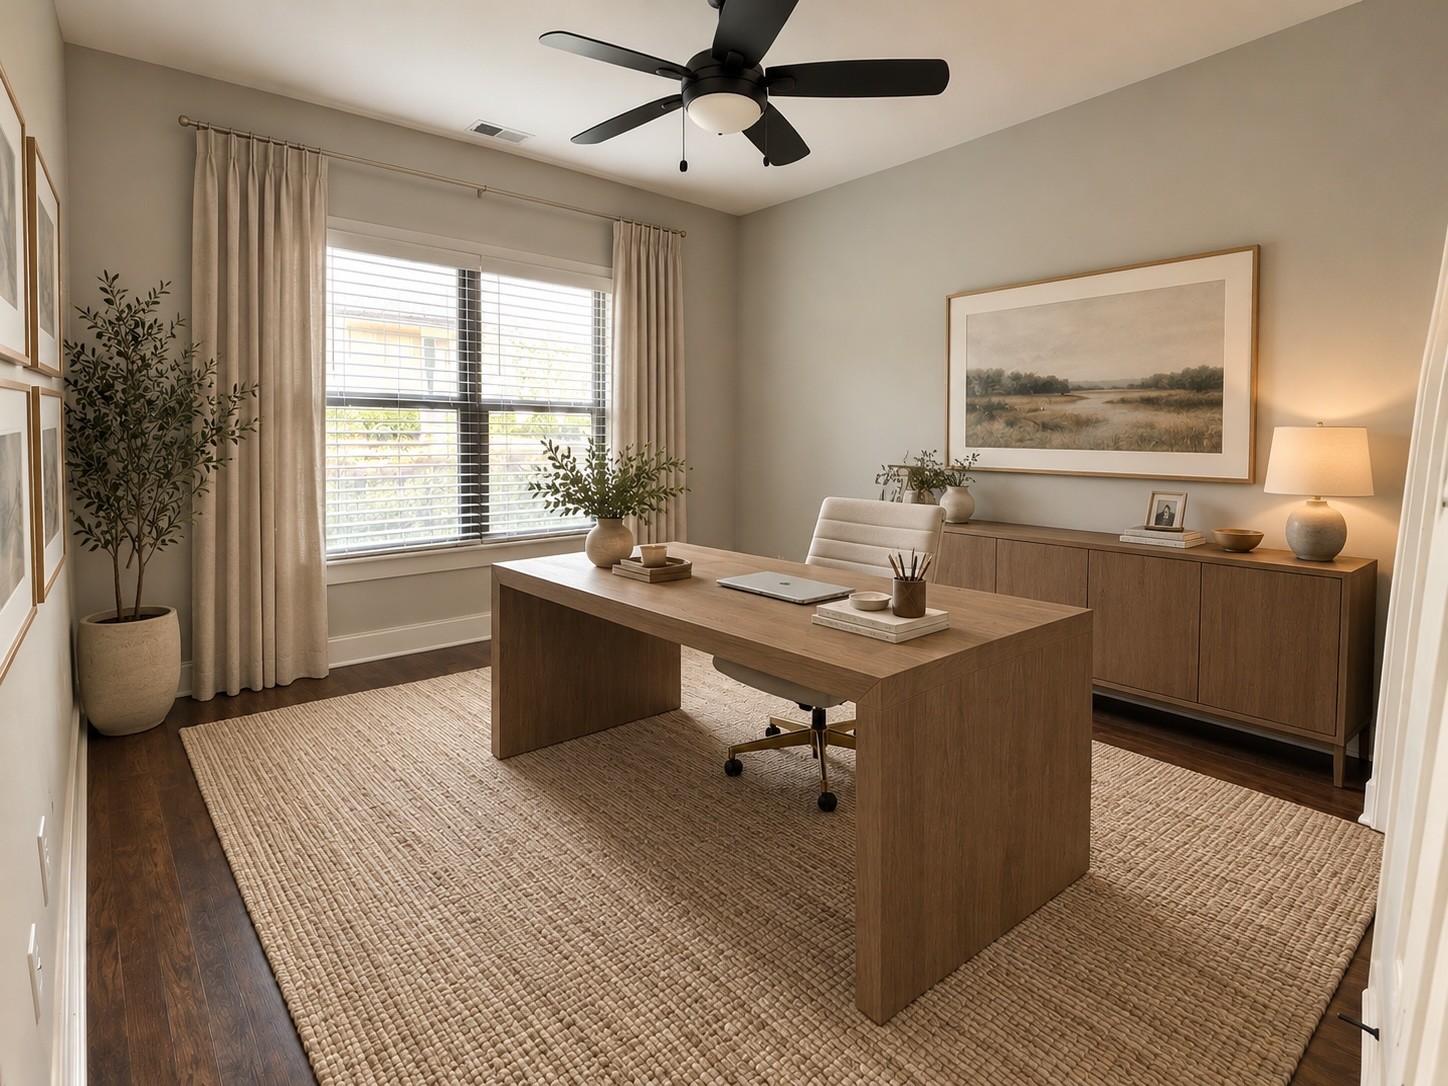
Home office with a large wood desk, woven rug, and bright curtained window.
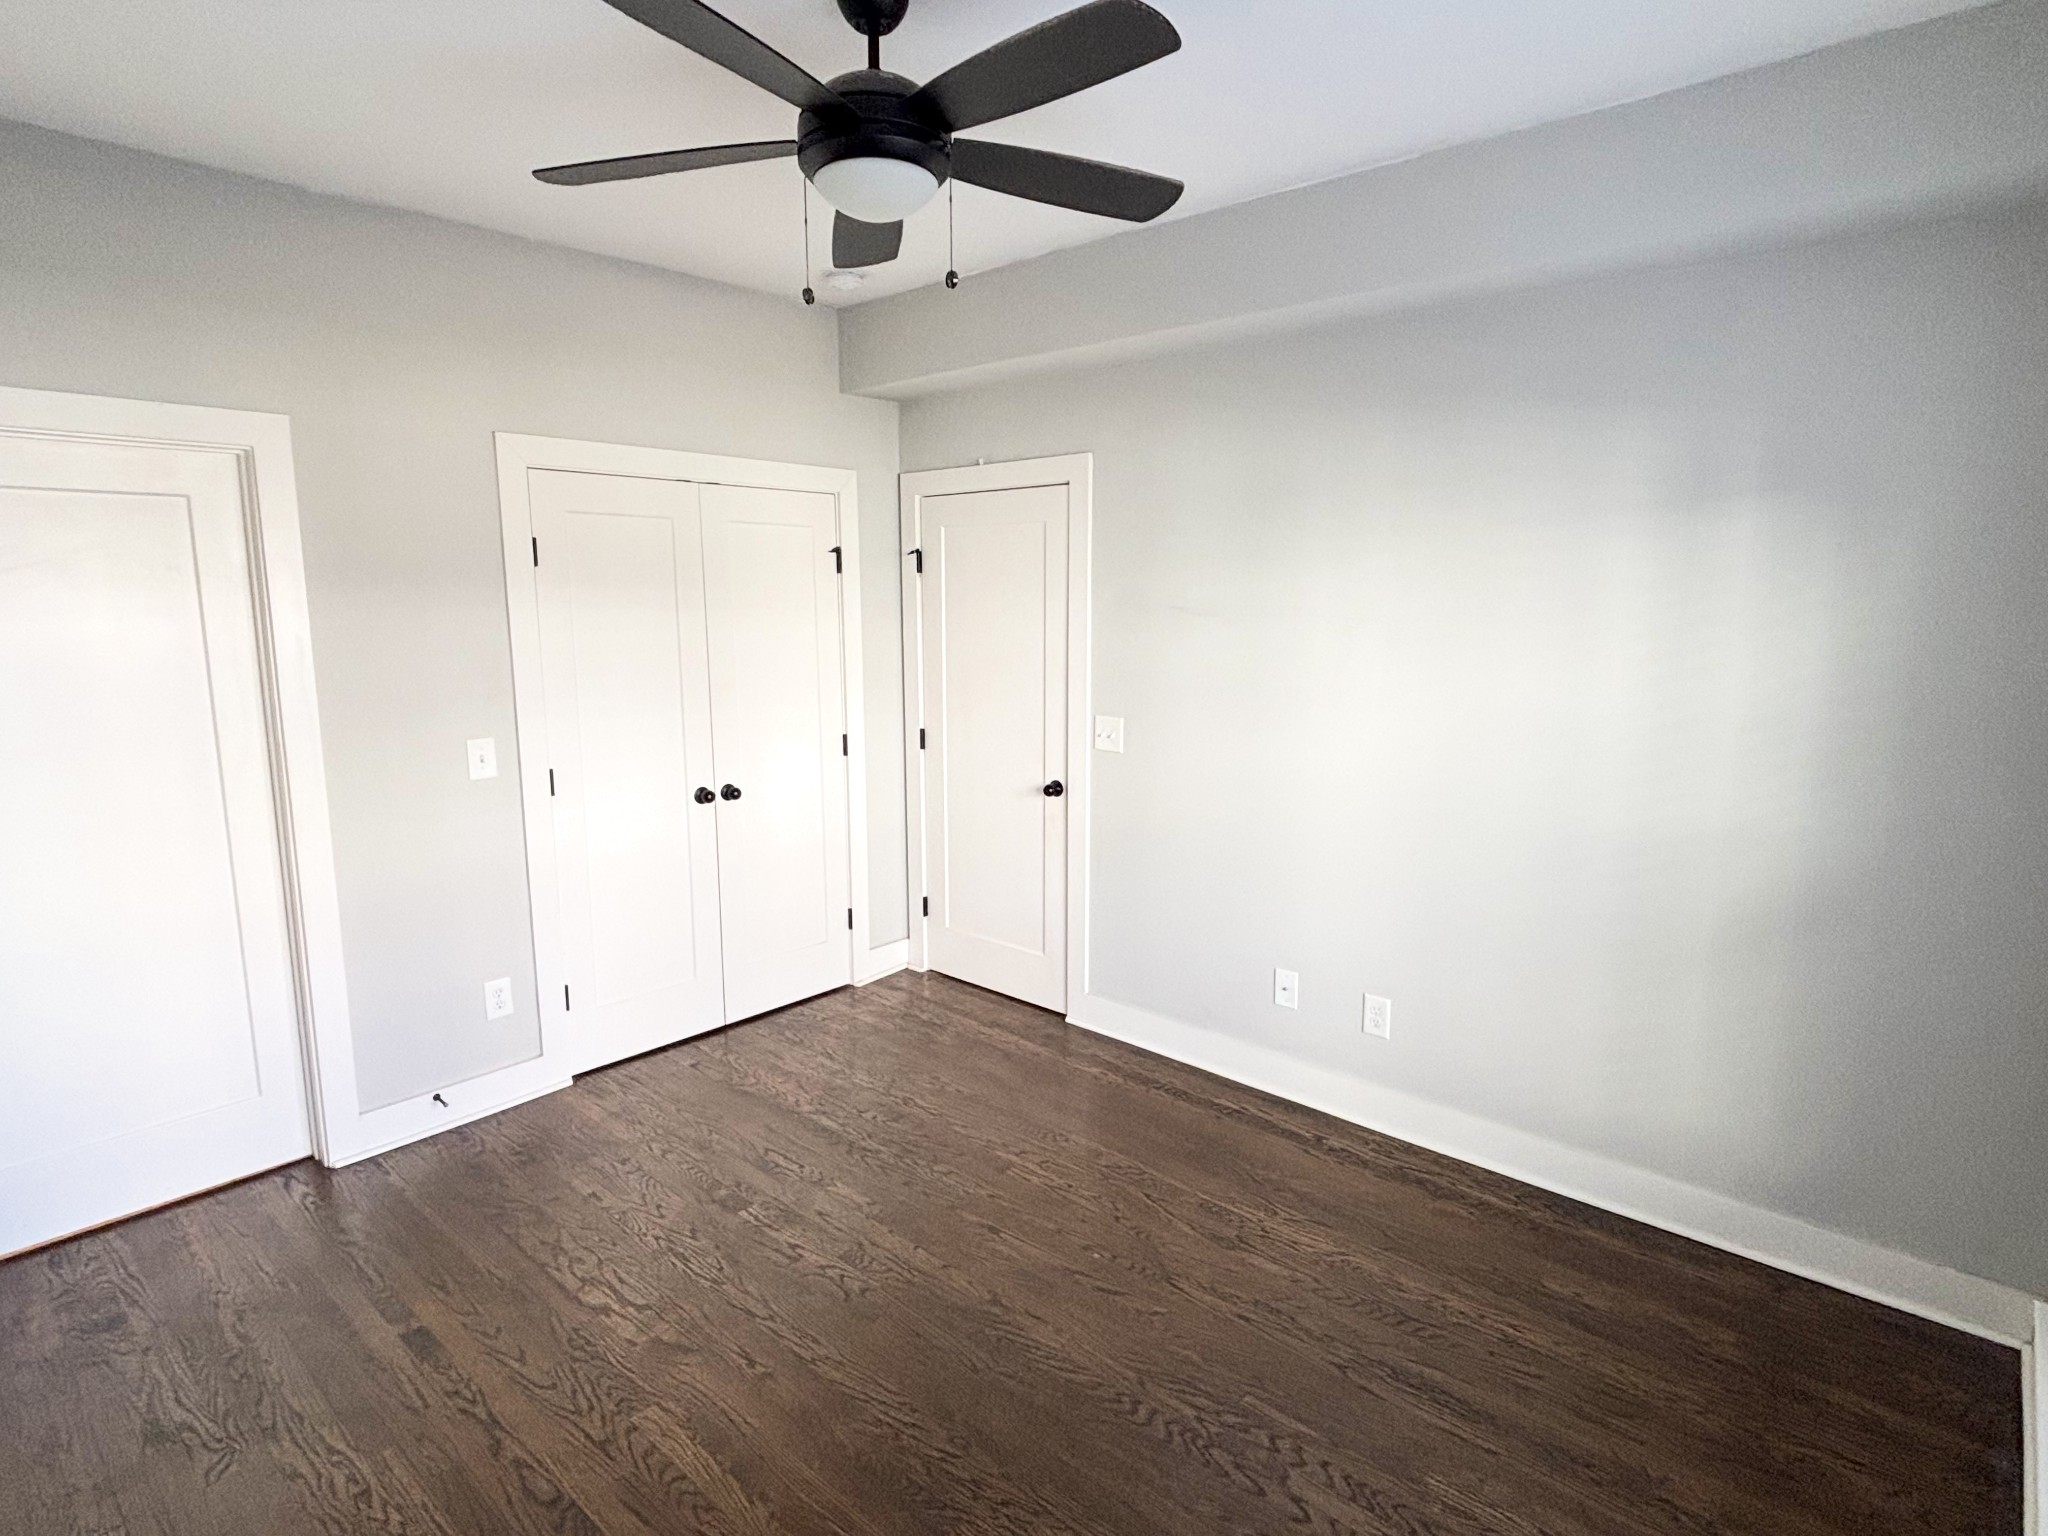
Empty bedroom with dark hardwood floors, a ceiling fan, and white closet doors.
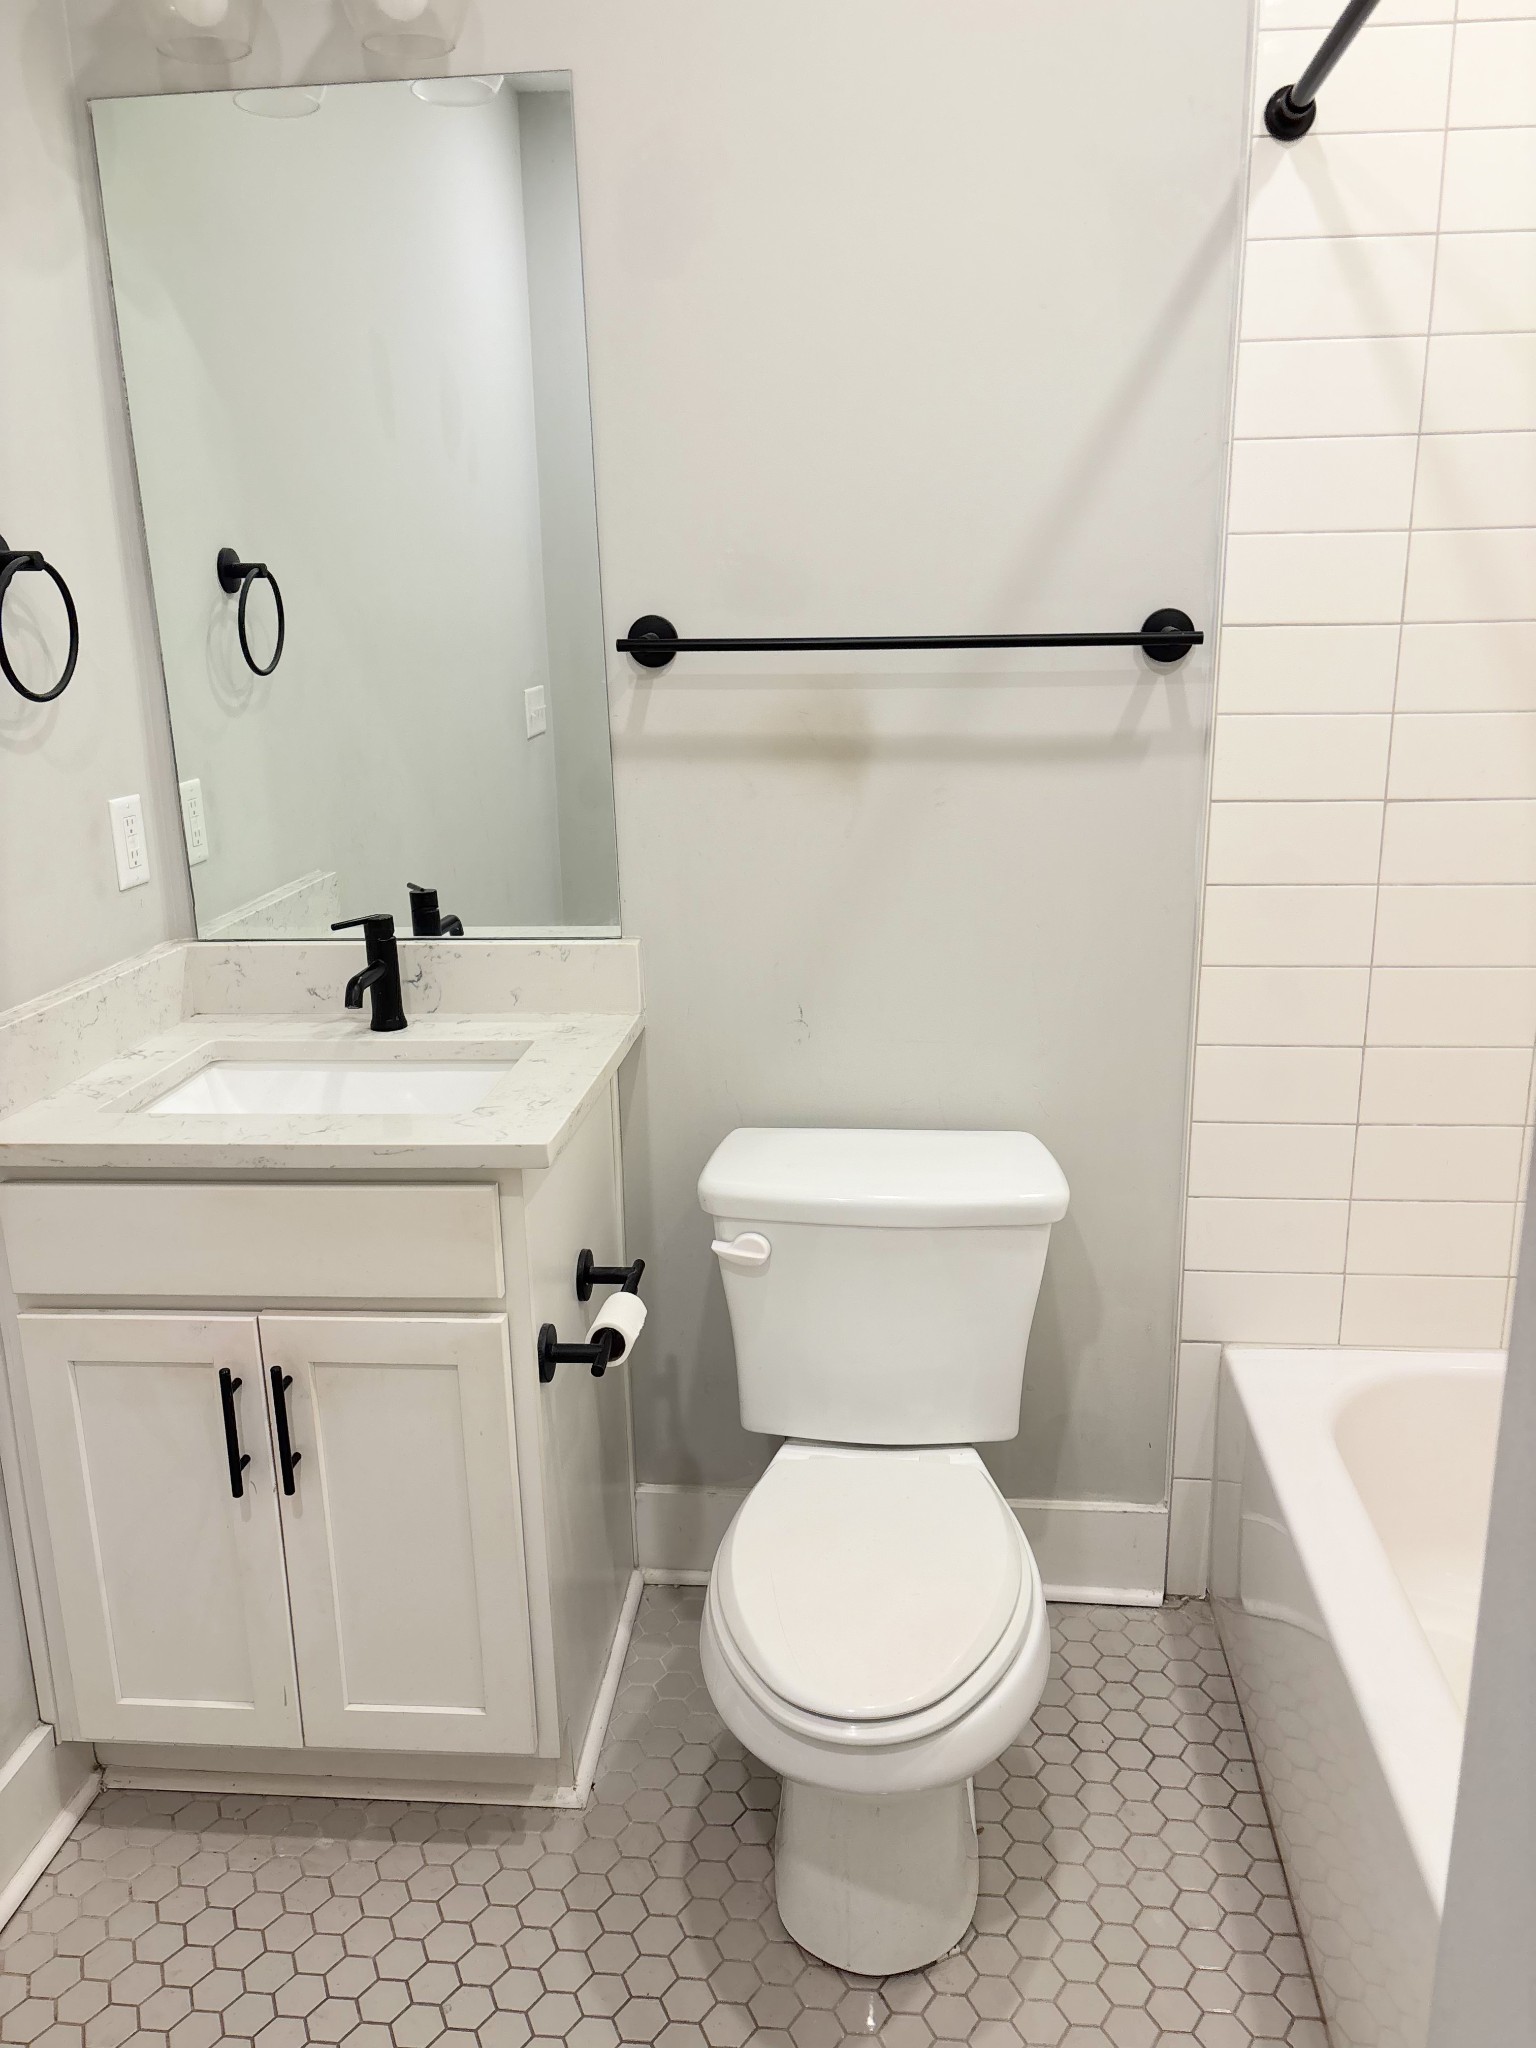
Bathroom with a white vanity, toilet, tiled tub surround, and hexagonal tile floor.
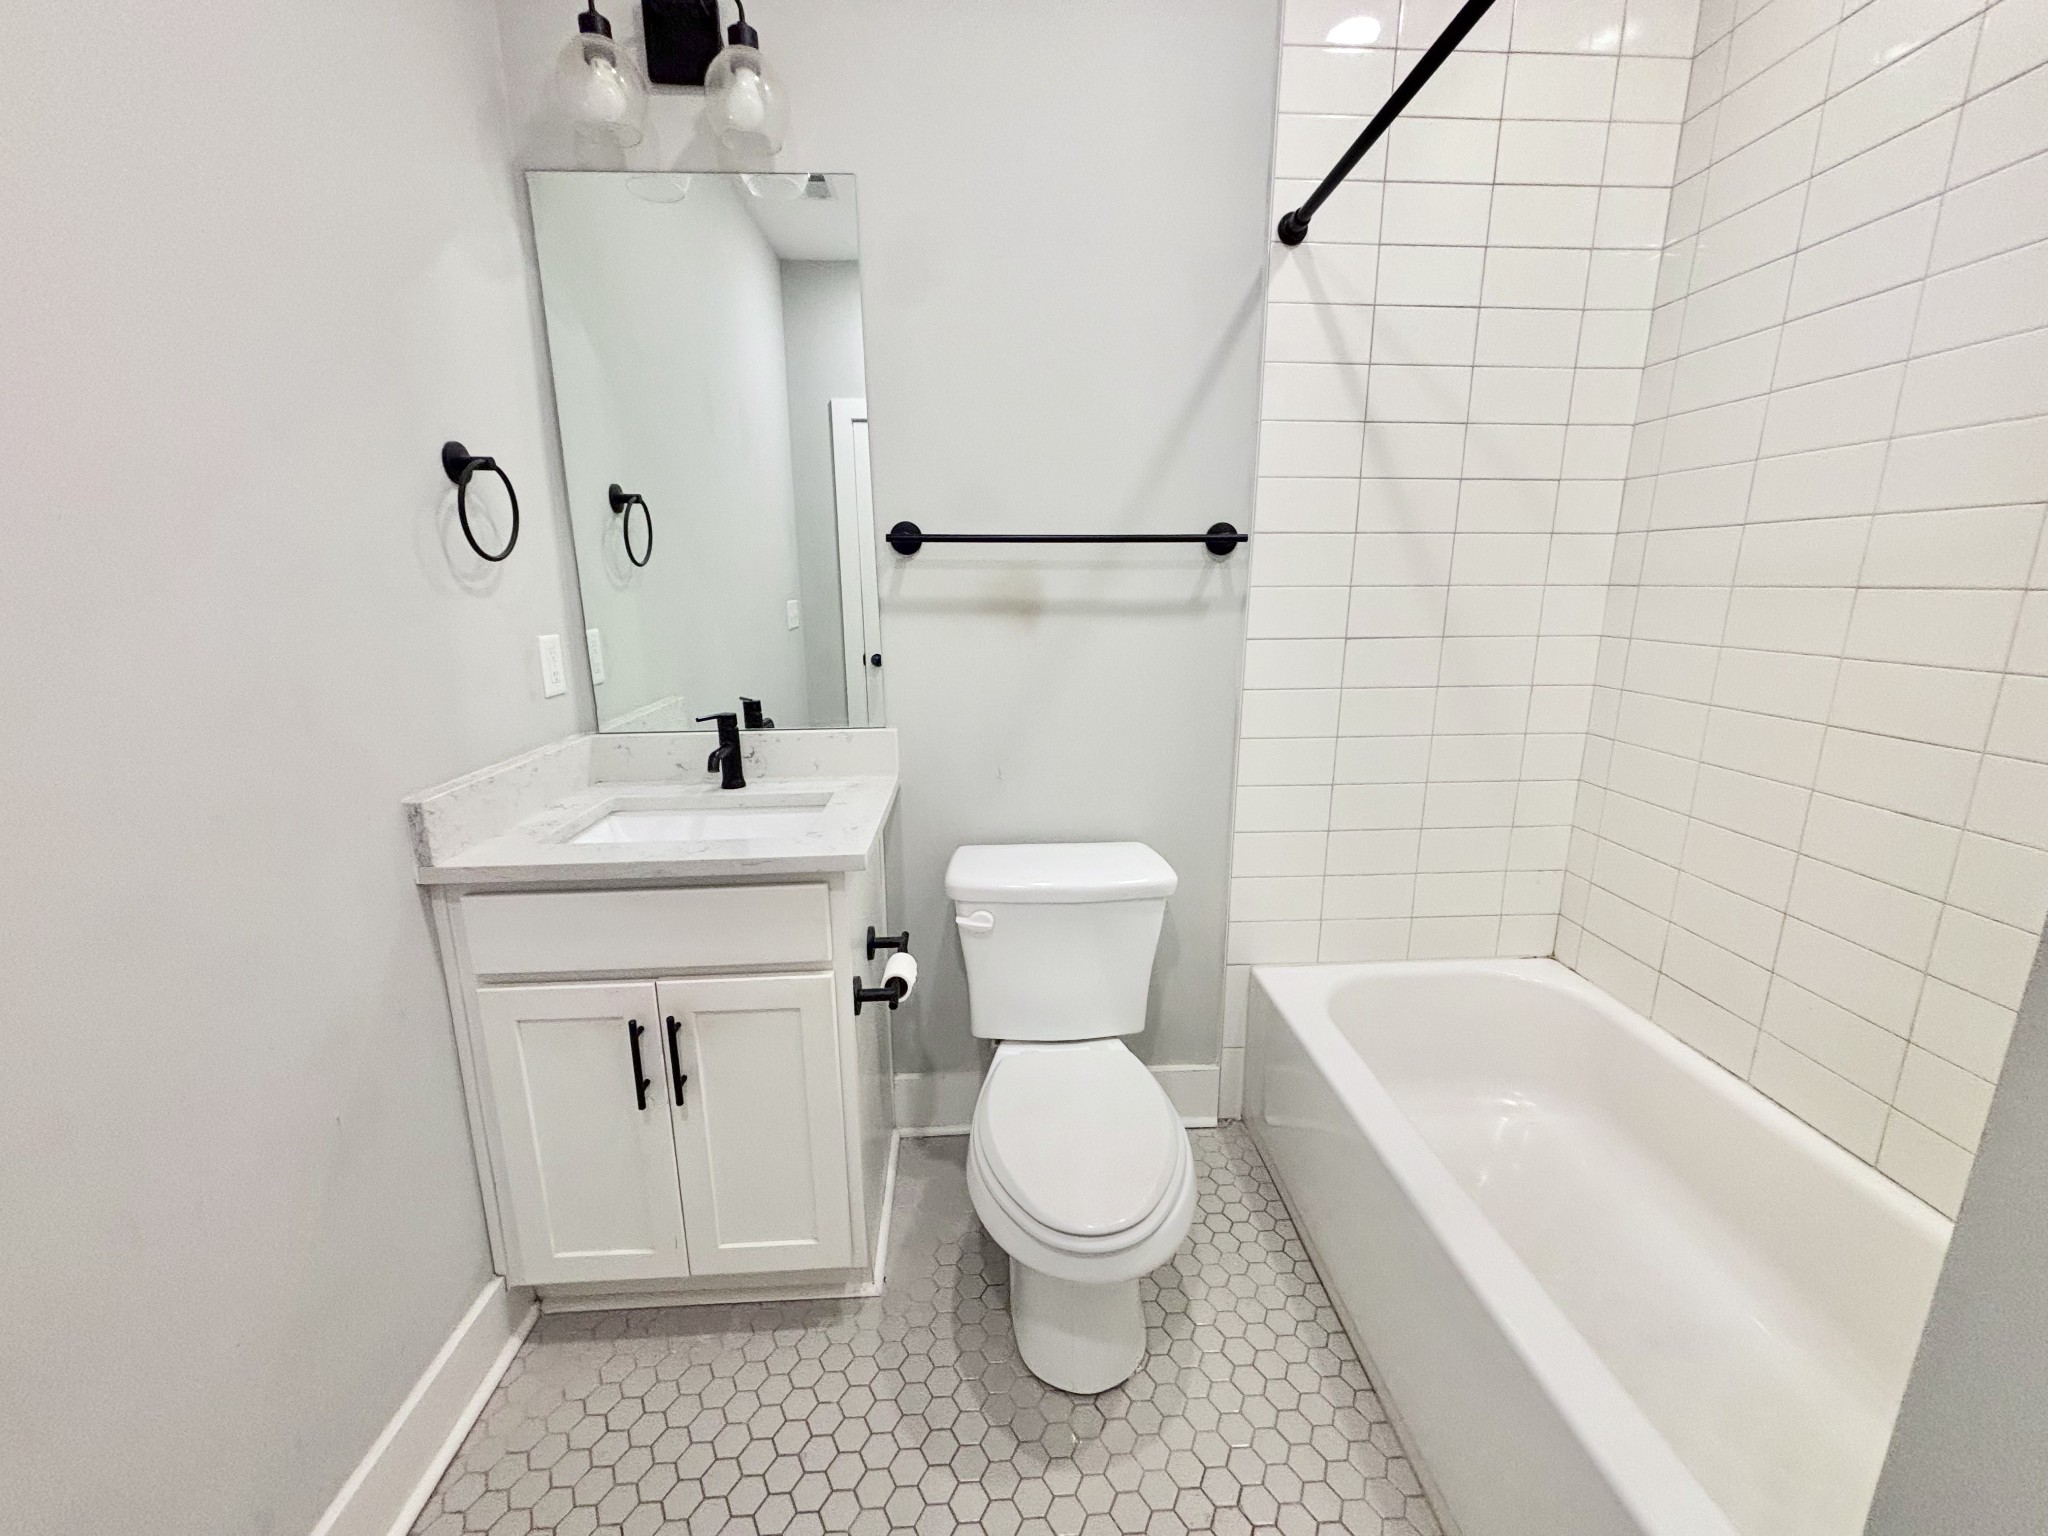
Bathroom with white vanity, toilet, and bathtub surrounded by white tile.
Townhome exterior with white and charcoal siding, covered entry porches, and landscaped front walk.
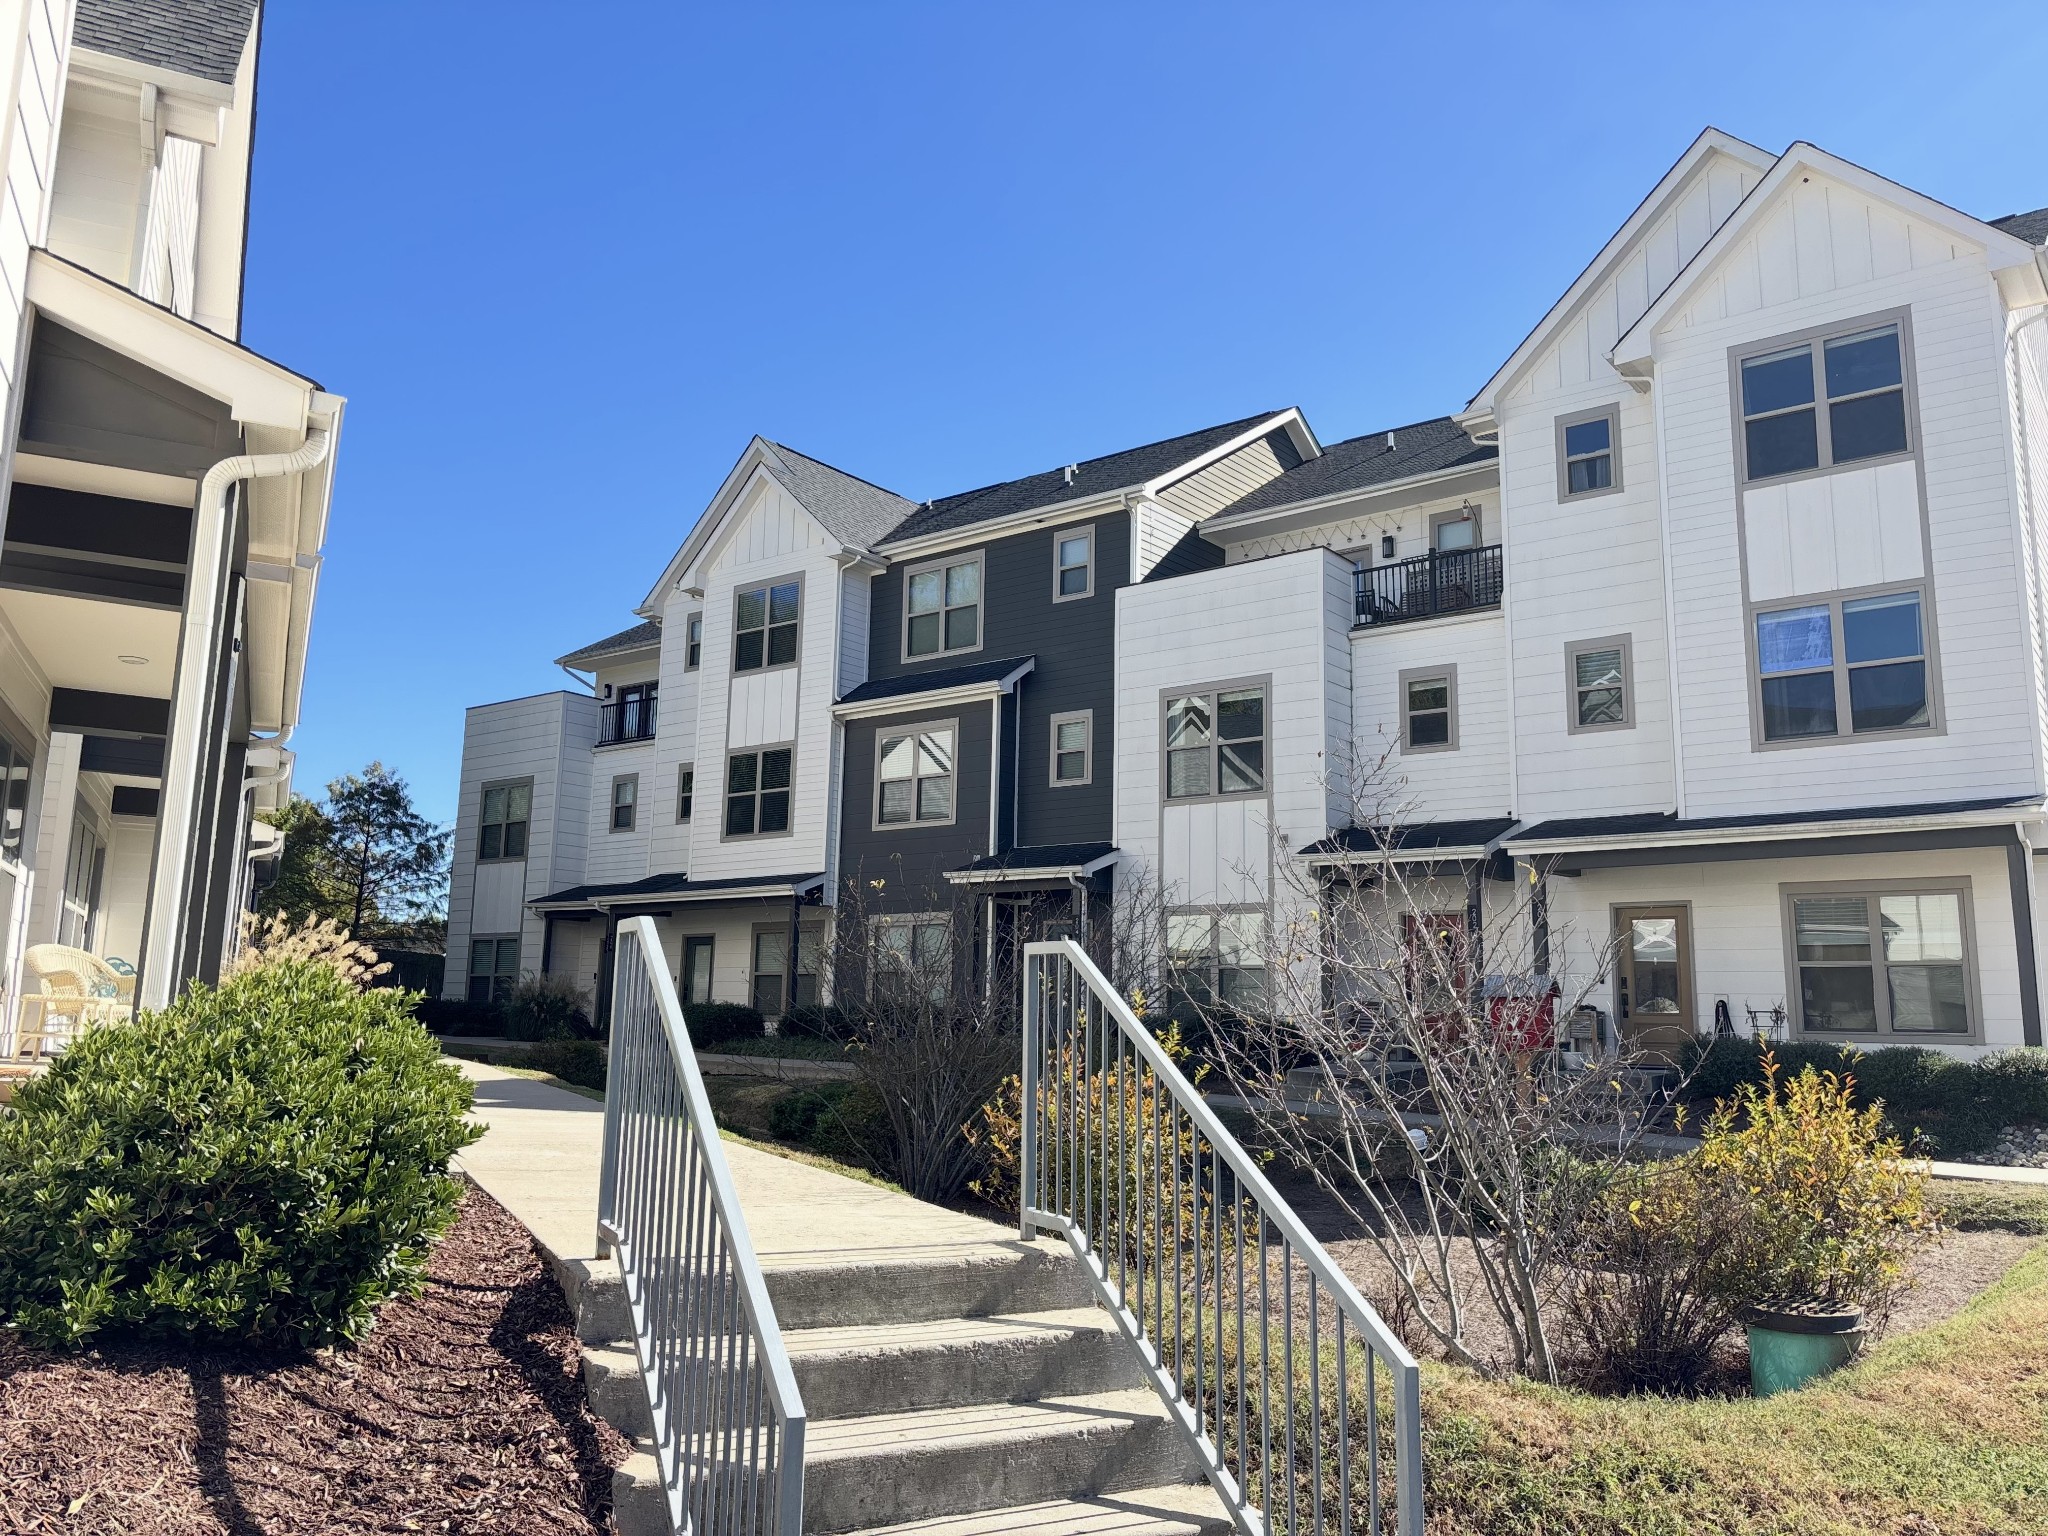
Attached homes with white and charcoal siding, viewed from a landscaped walkway and steps.
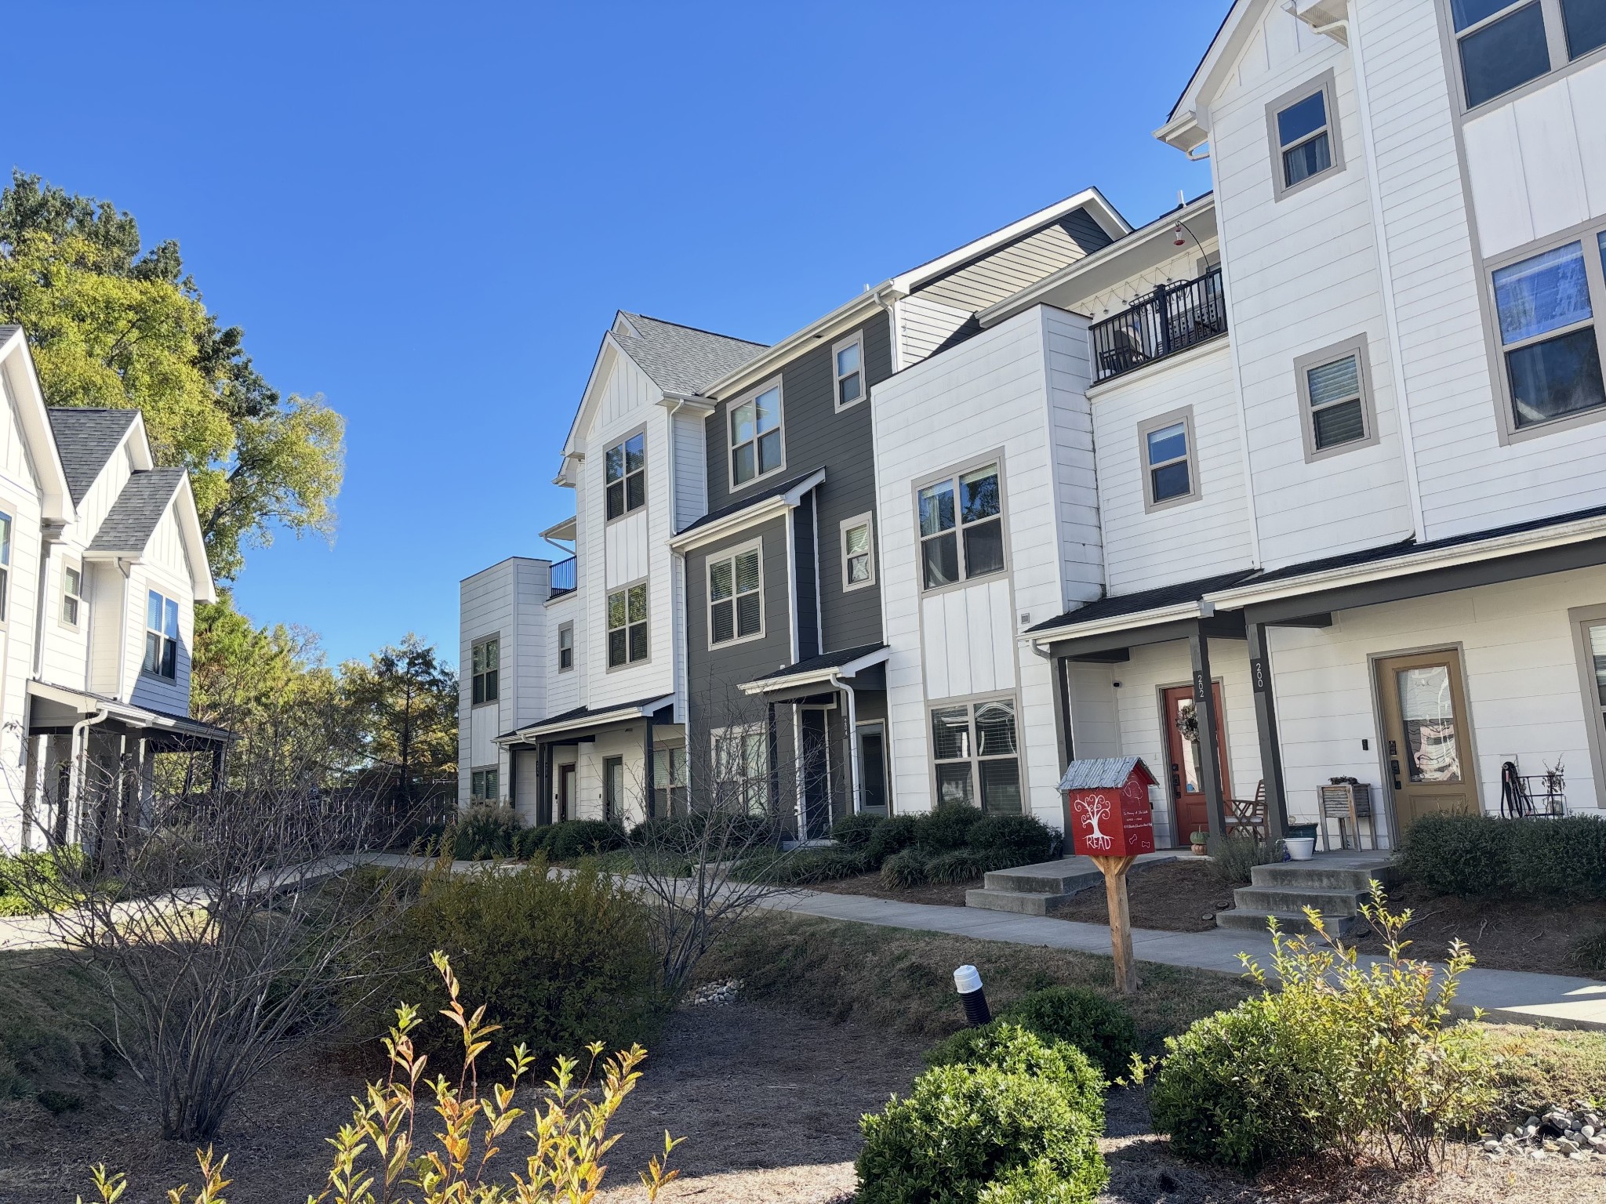
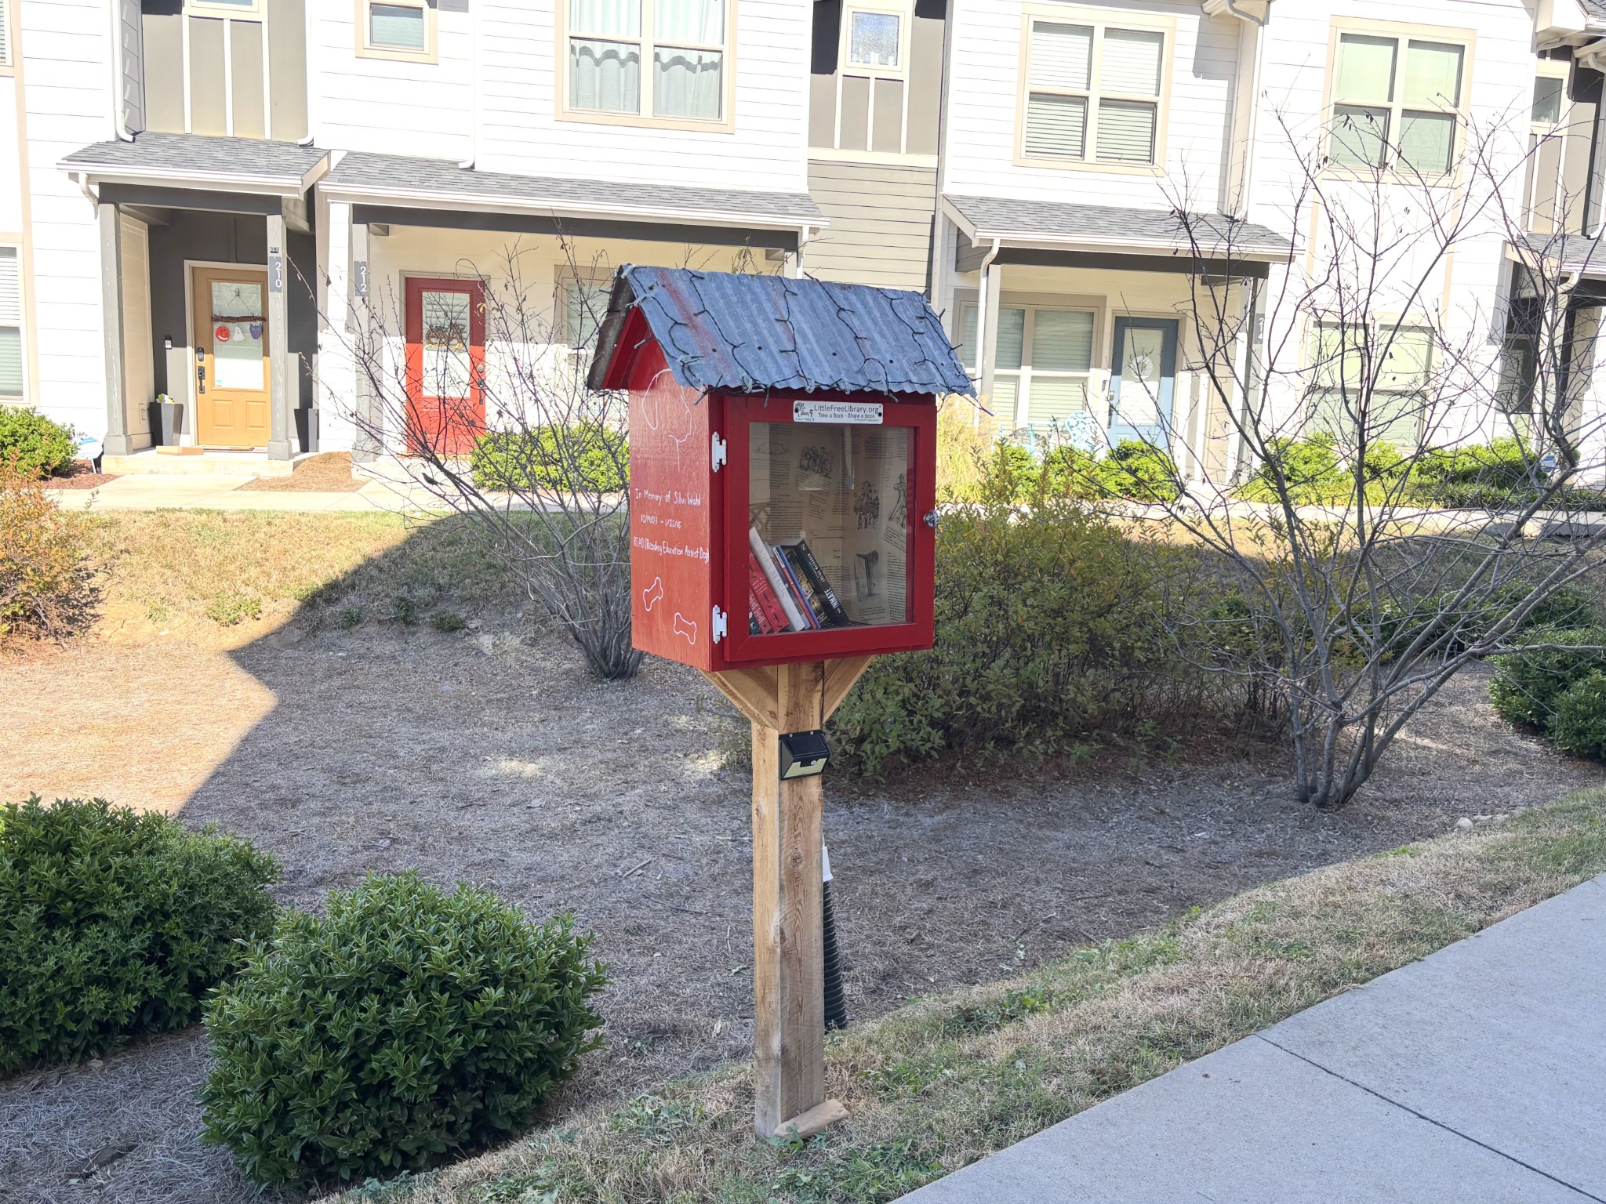
Townhouse community with a red Little Free Library box beside the sidewalk.
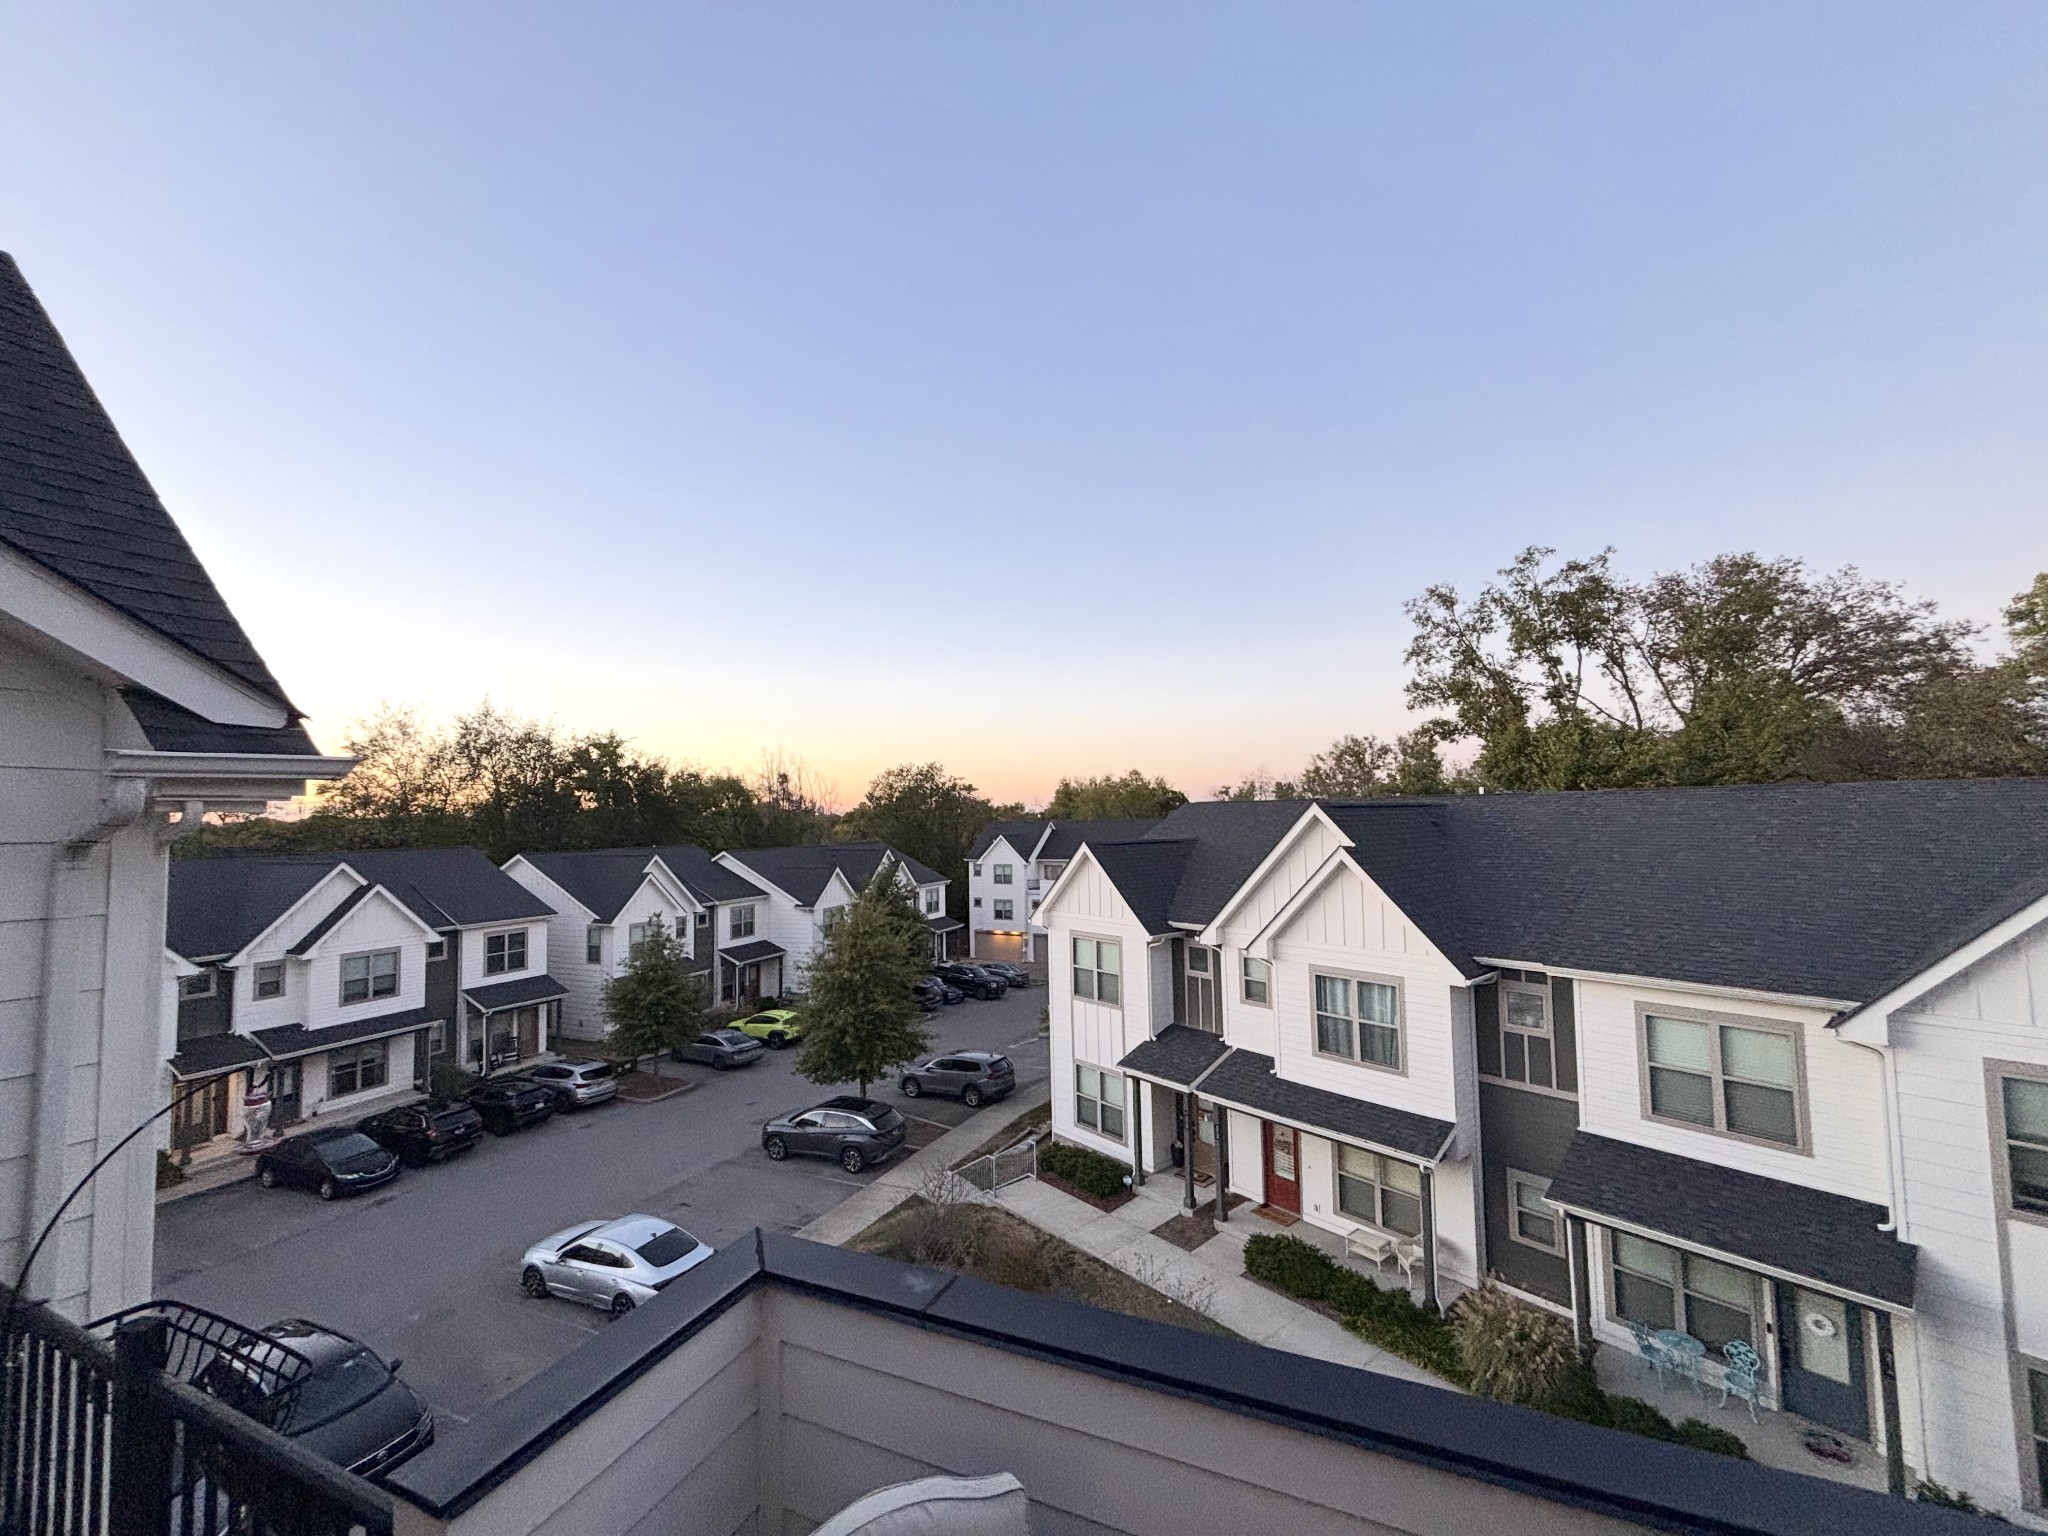
Townhome community at dusk, viewed from an elevated balcony above the parking area.
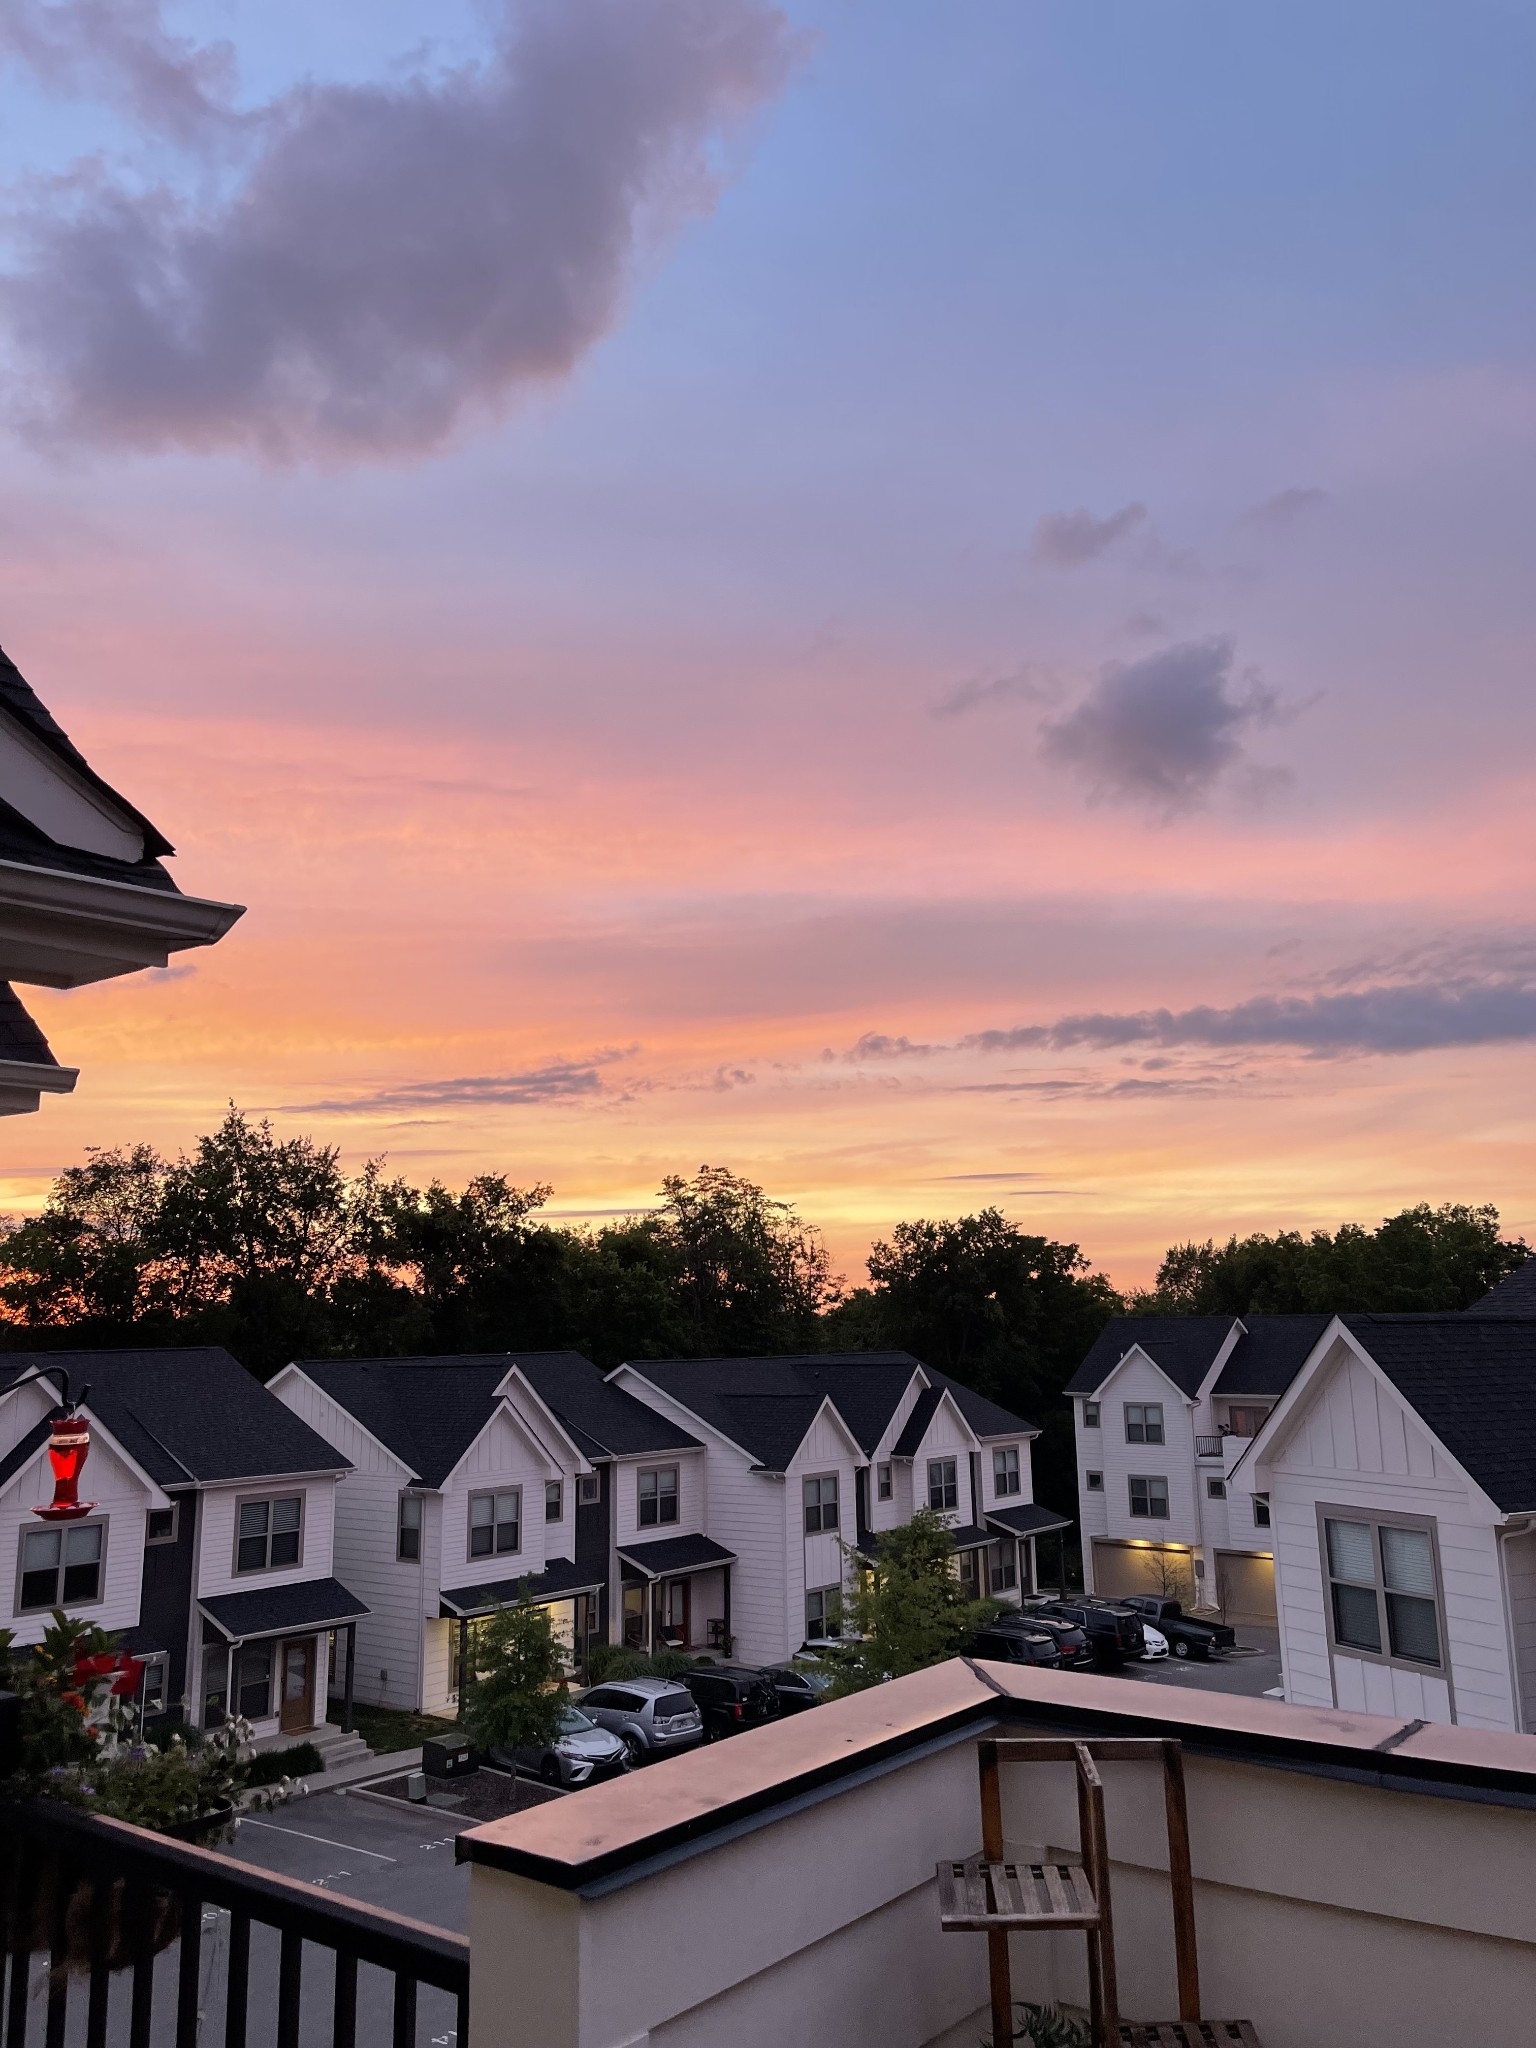
Townhomes viewed from a rooftop deck beneath a pink and orange sunset sky.
SEE ALL PHOTOS
Row of white townhomes beneath a pink and orange sunset, viewed across the parking area.
Townhome exterior with white siding, a red wreath-decorated door, covered porch, and pumpkins.
Covered porch with a coral-red front door, floral wreath, and two wooden chairs.
Attached white townhouses with dark gabled roofs, covered porches, and small patio seating.
Townhome community courtyard with paved walkways, landscaped beds, and white-and-charcoal residences.
Open-plan kitchen and living area with a large island, teal-seat bar stools, and hardwood floors.
Light wood glass-front cabinet topped with matching lamps and glass candle holders beneath framed butterfly art.
Living room with neutral sofas, a round coffee table, and a television above a console.
Kitchen with a navy island, white cabinets, stainless appliances, and wooden bar stools.
Kitchen with a large island, four bar stools, white cabinets, and stainless steel appliances
Open kitchen and living area with a large island, bar seating, and hardwood floors.
Living room with cream sofas, a wall-mounted television, and a glass-fronted drinks cabinet.
Living room with a light sectional sofa, woven throw, and dark wood staircase.
Living room with a sectional sofa, woven pendant lights, and an open staircase.
Living room with a beige sectional, geometric rug, and large TV above a console.
Open-plan living room and kitchen with cream cabinetry, a gray sectional, and geometric rug.
Kitchen counter with white cabinets, hexagonal backsplash, glassware cabinet, and illuminated Cheers sign.
Kitchen range and microwave set against a geometric tile backsplash, with cream cabinetry and marble counters.
Entryway with a glass-front console cabinet, paired lamps, framed art, and staircase.
Open-plan kitchen and living area with a large island, teal-cushioned stools, and white cabinetry.
Pantry nook with open shelves, a beverage fridge, and countertop coffee appliances.
Walk-in pantry with white shelves, organized food containers, baskets, and a paper towel holder.
Staged bedroom with a wood bed, layered blush pillows, matching lamps, and pink accent chairs.
Staged bedroom with a white bed, blush chairs, patterned rug, and round wall mirror.
Staged bedroom with a centered bed, matching bedside tables, and pink accent chairs.
Bathroom with a white marble-look vanity, black fixtures, patterned floor tile, and a glass-shade light.
Bright bathroom with white vanity, black fixtures, and a shower curtain.
Bathroom with white vanity, patterned tile floor, and shower curtain.
Bedroom with a white upholstered bed, patterned pillows, and a rustic wooden bench at its foot.
Staged bedroom with a white bed, patterned pillows, and a dark wood bench beneath the window.
Staged bedroom with a white bed, patterned pillows, matching bedside tables, and a window with blinds.
Bedroom with a tray ceiling, upholstered bed, and matching wooden bedside furniture.
Bathroom with a double vanity, dark cabinetry, white counters, and a gray tiled shower.
Bathroom with a glass-enclosed walk-in shower, gray herringbone tile, dark vanity, and toilet.
Bathroom double vanity with dark cabinets, white countertop, black faucets, and a large mirror.
Bathroom with a dark double vanity, marble-look counter, and glass-enclosed tiled shower.
Living room with a colorful patterned rug, white sofa, and glass doors opening to a patio.
Living room with a white sofa, colorful patterned rug, and curtained glass doors.
Living room with a cream sofa, colorful patterned rug, and glass doors opening to a patio.
Living room with a white sofa, colorful patterned cushions, and a large portrait painting above.
Living room with a white sofa, colorful cushions, and a round woven coffee table.
Living room with French doors, a round wicker coffee table, and a colorful patterned rug.
Outdoor deck seating with a French bulldog sitting on a cushioned sofa.
Furnished rooftop deck with cushioned seating, a metal coffee table, and neighboring rooftops at sunset.
Furnished rooftop deck with cushioned seating, metal coffee table, and views of neighboring rooftops.
Furnished balcony with two cushioned chairs overlooking neighboring townhomes at sunset.
Empty bedroom with dark wood floors, a wide window, and a ceiling fan.
Home office with a large wood desk, woven rug, and bright curtained window.
Empty bedroom with dark hardwood floors, a ceiling fan, and white closet doors.
Bathroom with a white vanity, toilet, tiled tub surround, and hexagonal tile floor.
Bathroom with white vanity, toilet, and bathtub surrounded by white tile.
Townhome exterior with white and charcoal siding, covered entry porches, and landscaped front walk.
Attached homes with white and charcoal siding, viewed from a landscaped walkway and steps.
Townhouse community with a red Little Free Library box beside the sidewalk.
Townhome community at dusk, viewed from an elevated balcony above the parking area.
Townhomes viewed from a rooftop deck beneath a pink and orange sunset sky.
Courtesy of Compass, Rachael Holman Listing Contact: 6622314968 
For Lease

202 Thompson Park Dr

202 Thompson Park Dr, Nashville, TN 37211

$3,000/month
Reduced Security Deposit saving you thousands!! Available for rent immediately! This spacious 3-bedroom townhome offers an incredible layout, modern finishes, rooftop sunset views, all in a convenient Nashville location. Perfect for roommates, each bedroom is situated on its own level with a private en-suite bathroom, offering privacy and flexibility.

The main living level features an open-concept floor plan with hardwood flooring, a spacious living area with room for a large sectional and additional seating, and a dedicated dining space. The kitchen is perfect for cooking and entertaining, featuring updated appliances, quartz countertops, an oversized island, and abundant counter space. A large pantry offers built-in shelving, an appliance nook, and room for a mini fridge.

The primary suite features a spacious walk-in closet with built-in shelving and a bathroom with double vanities and a tiled walk-in shower with three showerheads. Upstairs, a large flex space offers endless possibilities as a home office, gym, nursery, or second living area. Step outside onto the private rooftop balcony and enjoy peaceful evenings with incredible sunset views!

Additional highlights include a 2-car garage, ample guest parking, and a welcoming community with sidewalks and green spaces.

Location is hard to beat! Just minutes from Berry Hill, Wedgewood-Houston, 12 South, Downtown Nashville, and the airport, with convenient interstate access. Enjoy nearby restaurants, coffee shops, gyms, bustling One Hundred Oaks Mall, grocery stores including Kroger just half a mile away and local favorites like Baja Burrito, Degthai, Mas Amigos, Dozen Bakery, and Red Bicycle.

With its spacious layout, private bedroom suites, rooftop views, and central location, this townhome offers the perfect combination of comfort and convenience!

3
beds

3
baths

1,885 Sq.Ft. LIVING AREA

Rachael Holman

Rachael Holman

Features & Amenities

Interior

  • total bedrooms3
  • Total bathrooms3
  • full bathrooms3
  • Laundry room Electric Dryer Hookup, Washer Hookup
  • Flooring Carpet, Wood, Tile
  • APPLIANCES Built-In Electric Oven, Built-In Electric Range, Dishwasher, Disposal, Dryer, Freezer, Microwave, Refrigerator, Stainless Steel Appliance(s), Washer
  • other interior Features Air Filter, Ceiling Fan(s), Entrance Foyer, Extra Closets, High Ceilings, Open Floorplan, Pantry, Smart Camera(s)/Recording, Walk-In Closet(s)

Area & Lot

  • Status For Lease
  • Living Area1,885 Sq.Ft.
  • Total Area1,885 Sq.Ft.
  • MLS® ID3626685
  • TypeTownhouse
  • YEAR BUILT2019
  • Elementary SchoolJohn B. Whitsitt Elementary
  • Middle SchoolCameron College Preparatory
  • High SchoolGlencliff High School

Exterior

  • STORIES3
  • Garage Space2.0
  • water SourcePublic
  • utilitiesElectricity Available, Water Available
  • roofAsphalt
  • parkingGarage Door Opener, Attached, Parking Lot
  • HEAT TYPECentral, Electric
  • AIR CONDITIONINGCeiling Fan(s), Central Air, Electric
  • sewerPublic Sewer
  • security FeaturesCarbon Monoxide Detector(s), Security System, Smoke Detector(s)
  • other exterior FeaturesBalcony, Smart Camera(s)/Recording

Financial

  • Lease Price$3,000/mo
  • HOA $175/mo
Townhome exterior with white siding, a red wreath-decorated door, covered porch, and pumpkins.

Schedule a Showing

We would love to show you our beautiful property. Please select your preferred date and time below. An agent will be in touch shortly to confirm your appointment.

Schedule a Showing

We would love to show you our beautiful property. Please select your preferred date and time below. An agent will be in touch shortly to confirm your appointment.
Thank you for your interest in 202 Thompson Park Dr, Nashville, TN 37211. We are reviewing your request and will be in touch shortly!

Interested in Learning More?

Learn more

Follow Us on Instagram

Two smiling women pose together in a bright white kitchen.

Work With Us

Interested in knowing more about the current real estate market for Nashville, Murfreesboro, Franklin or the surrounding areas? If you’re looking to buy, sell or build, send us a note and we’ll get back to you shortly!